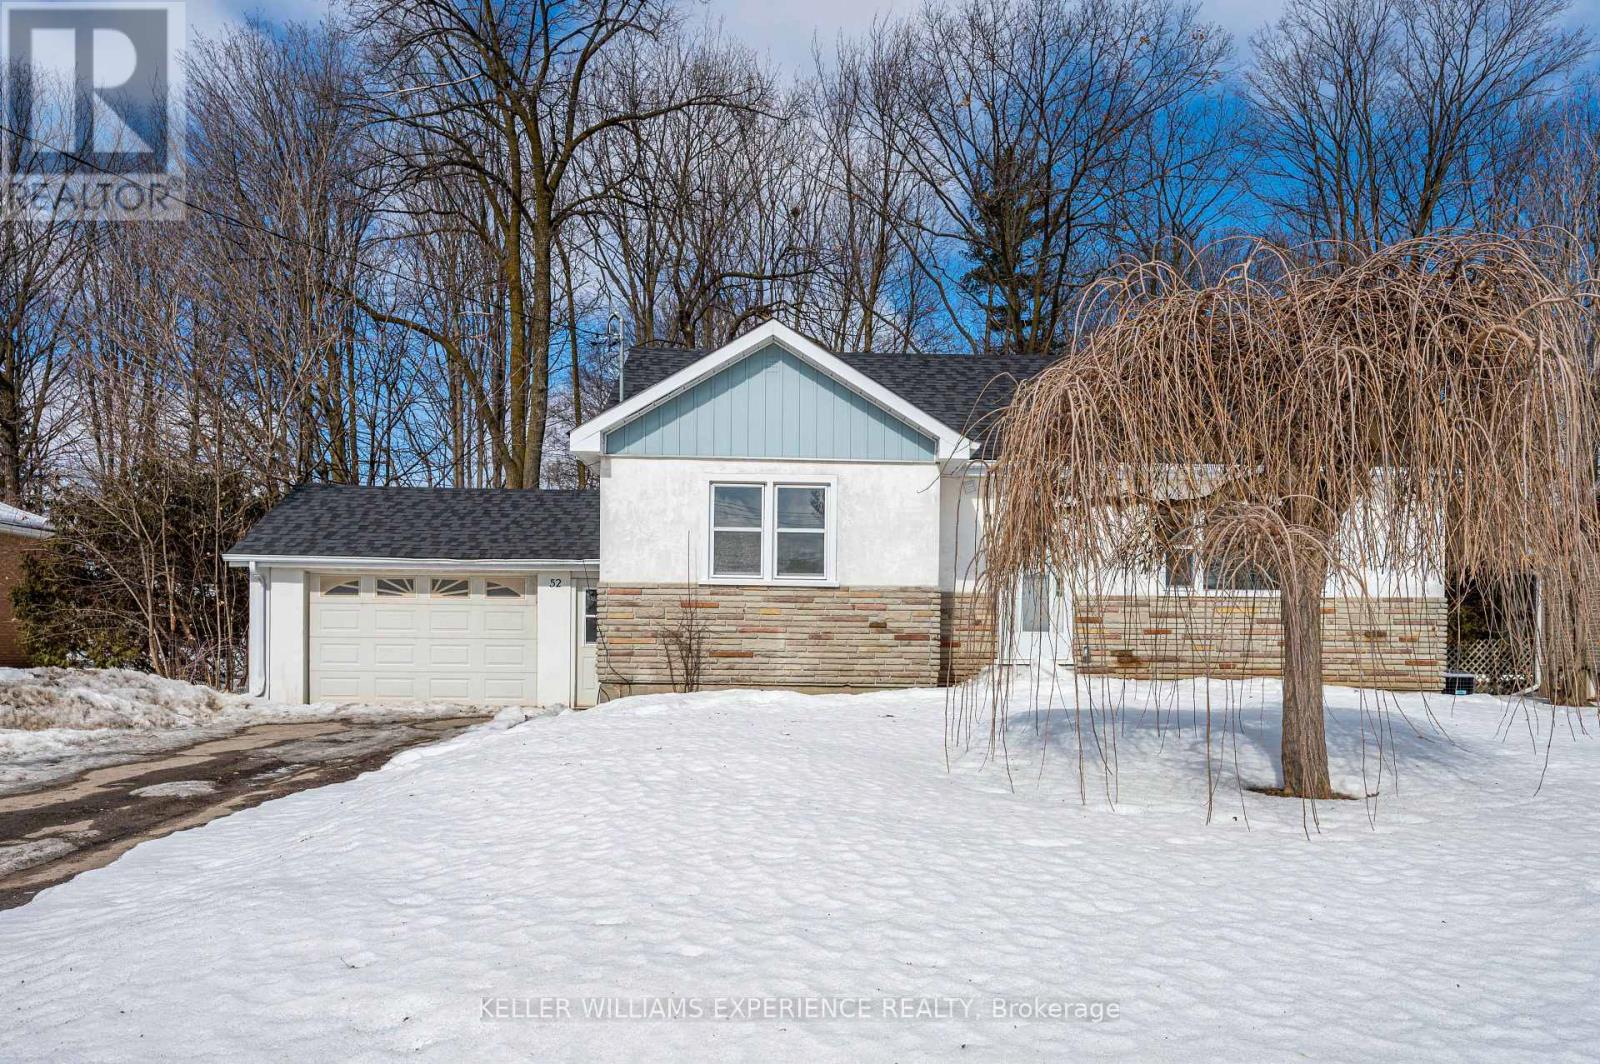
Upper - 52 Cundles Road E Barrie (Cundles East), Ontario L4M 2Z7

$2,700 Monthly
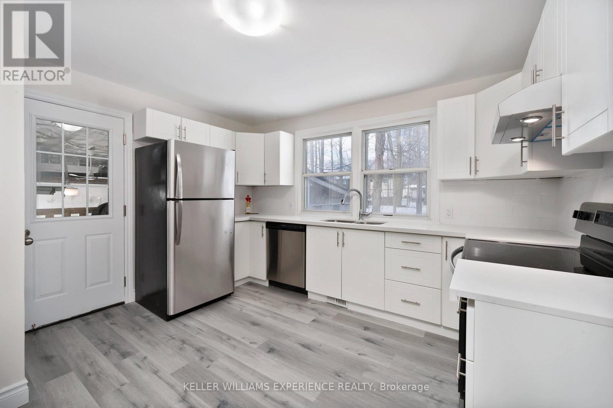
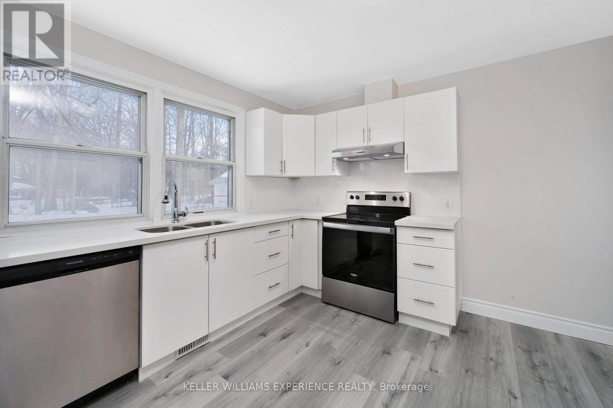
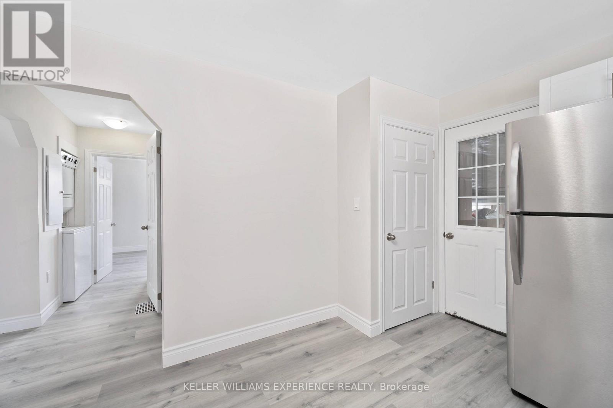
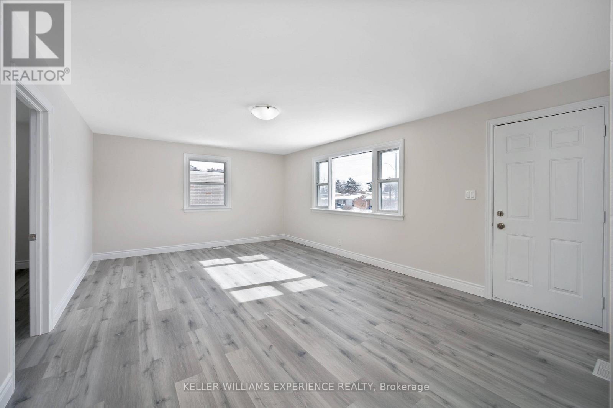
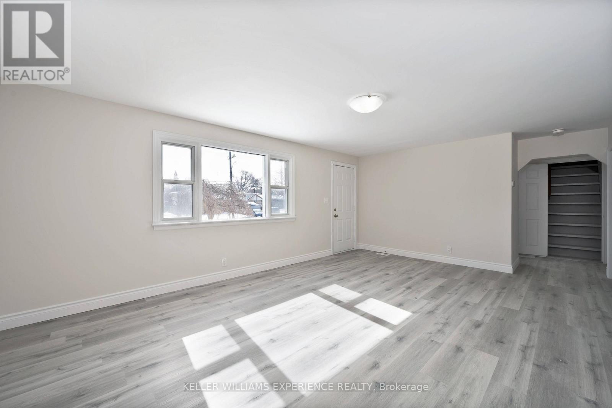
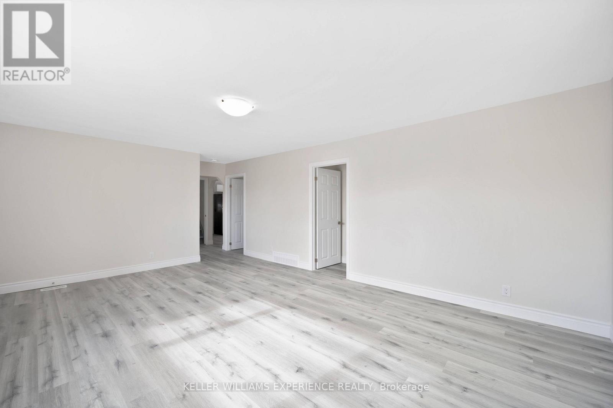
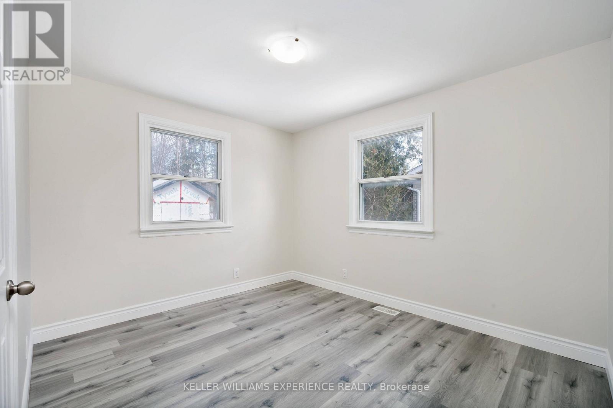
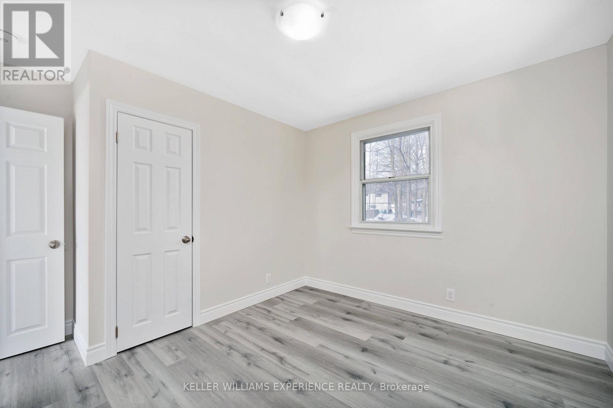
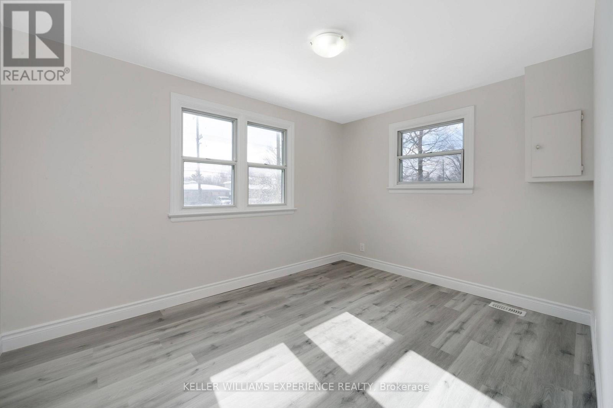
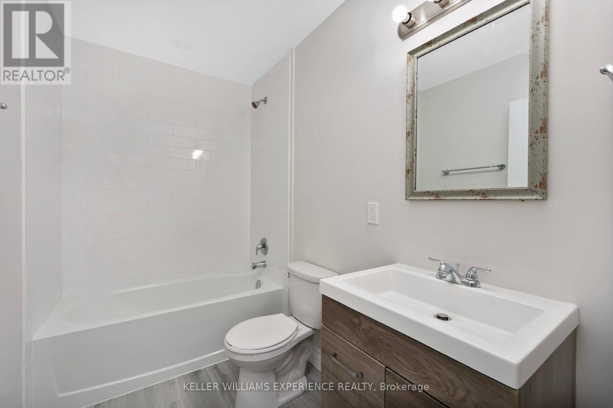
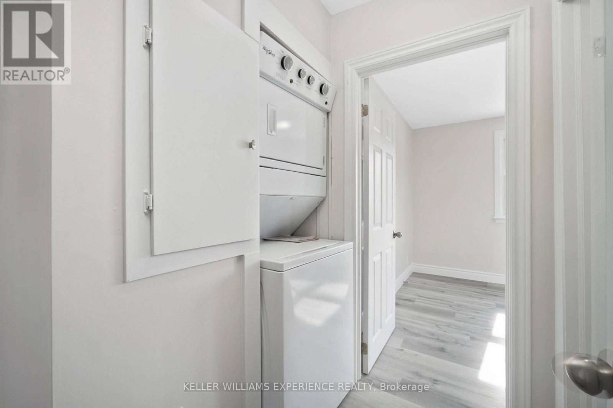
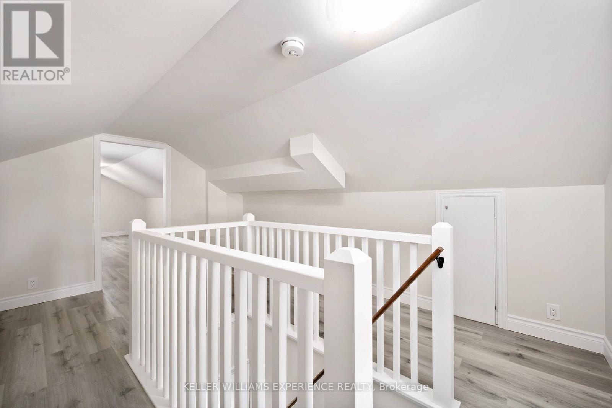
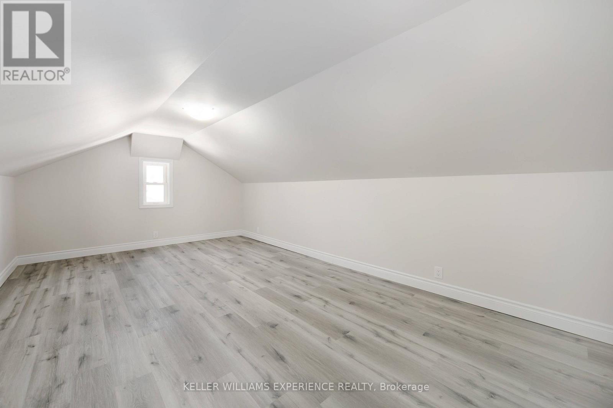
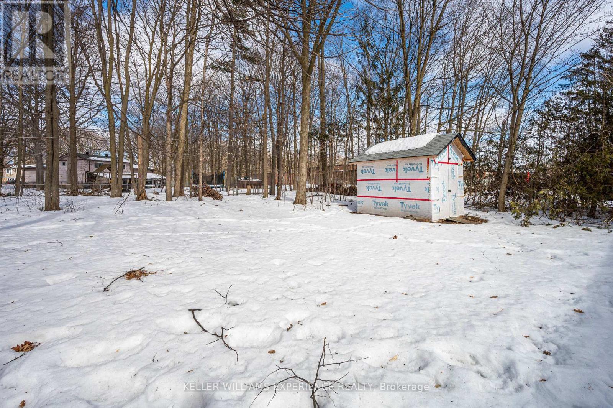
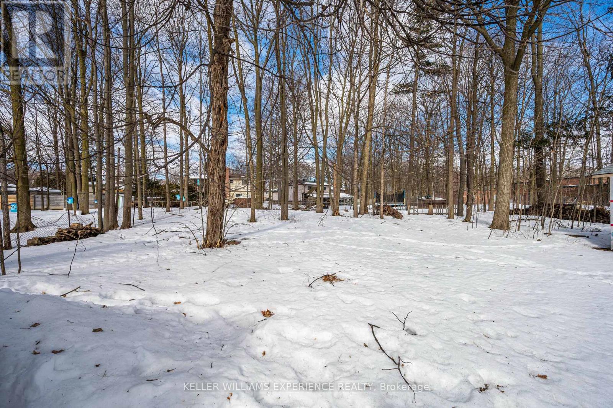
This bright and modern 3-bedroom, 1-bath unit offers almost 1300 sq ft of thoughtfully designed living space. Enjoy the convenience of a loft with a space for an additional bedroom or kids play room. Enjoy endless meals from the spacious kitchen overlooking the massive backyard. The unit comes with an attached garage with an additional entryway. The back carport adds additional storage. Additional features include in-suite laundry, forced air heating and cooling for year-round comfort and two parking spaces in the private driveway, Conveniently located close to Highway 400, downtown Barrie, shopping, and restaurants, this unit offers both comfort and accessibility in a prime location. (id:63244)
Property Details
| MLS® Number | S13633440 |
| Property Type | Multi-family |
| Community Name | Cundles East |
| Features | In Suite Laundry |
| Parking Space Total | 3 |
Building
| Bathroom Total | 1 |
| Bedrooms Above Ground | 3 |
| Bedrooms Total | 3 |
| Appliances | Dishwasher, Dryer, Stove, Washer, Refrigerator |
| Basement Development | Finished |
| Basement Features | Apartment In Basement, Separate Entrance |
| Basement Type | N/a, N/a, N/a (finished) |
| Cooling Type | Central Air Conditioning |
| Exterior Finish | Stone, Vinyl Siding |
| Foundation Type | Unknown |
| Heating Fuel | Natural Gas |
| Heating Type | Forced Air |
| Stories Total | 2 |
| Size Interior | 1100 - 1500 Sqft |
| Type | Duplex |
| Utility Water | Municipal Water |
Parking
| Attached Garage | |
| Garage |
Land
| Acreage | No |
| Sewer | Sanitary Sewer |
| Size Depth | 178 Ft |
| Size Frontage | 76 Ft |
| Size Irregular | 76 X 178 Ft |
| Size Total Text | 76 X 178 Ft |
Rooms
| Level | Type | Length | Width | Dimensions |
|---|---|---|---|---|
| Main Level | Kitchen | 3.35 m | 3.81 m | 3.35 m x 3.81 m |
| Main Level | Bathroom | 2.71 m | 1.62 m | 2.71 m x 1.62 m |
| Main Level | Bedroom | 2.93 m | 3.9 m | 2.93 m x 3.9 m |
| Main Level | Bedroom 2 | 3.51 m | 3.05 m | 3.51 m x 3.05 m |
| Main Level | Bedroom 3 | 3.51 m | 3.05 m | 3.51 m x 3.05 m |
| Main Level | Living Room | 4.27 m | 6.1 m | 4.27 m x 6.1 m |
| Main Level | Loft | 6.04 m | 3.66 m | 6.04 m x 3.66 m |
https://www.realtor.ca/real-estate/30109629/upper-52-cundles-road-e-barrie-cundles-east-cundles-east
Interested?
Contact us for more information

The trademarks REALTOR®, REALTORS®, and the REALTOR® logo are controlled by The Canadian Real Estate Association (CREA) and identify real estate professionals who are members of CREA. The trademarks MLS®, Multiple Listing Service® and the associated logos are owned by The Canadian Real Estate Association (CREA) and identify the quality of services provided by real estate professionals who are members of CREA. The trademark DDF® is owned by The Canadian Real Estate Association (CREA) and identifies CREA's Data Distribution Facility (DDF®)
August 04 2026 03:04:21
Toronto Real Estate Board
Keller Williams Experience Realty