Upper - 29 Irwin Drive Barrie (Northwest), Ontario L4N 7A6

$2,400 Monthly
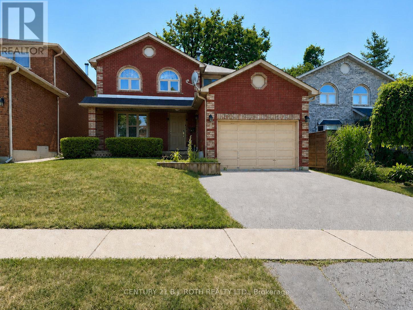
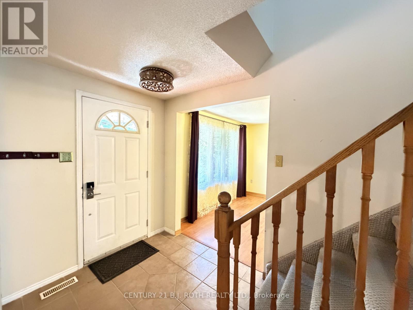
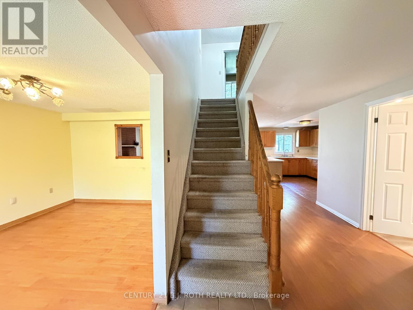
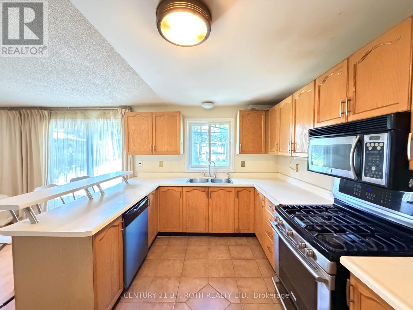
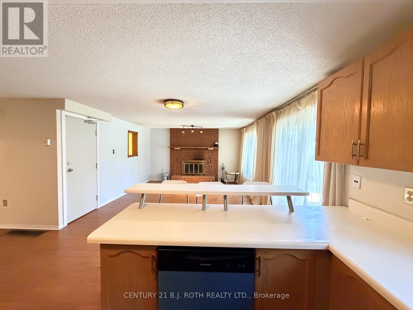
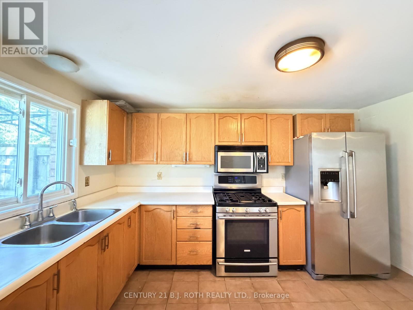
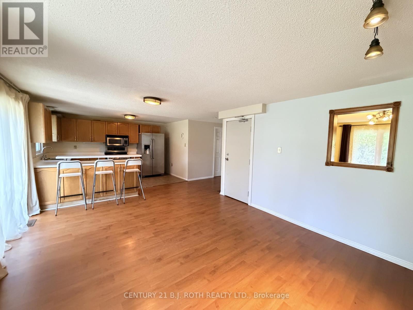
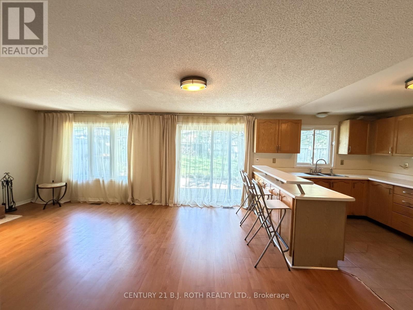
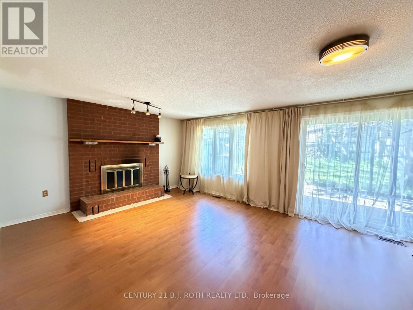
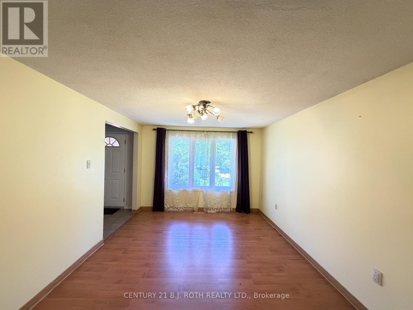
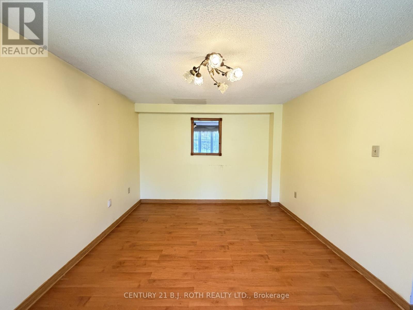
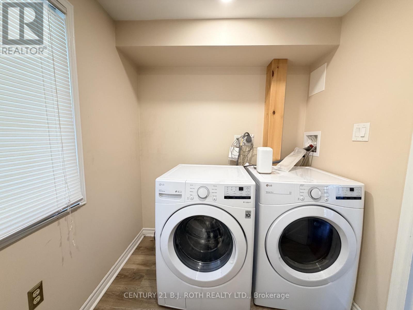
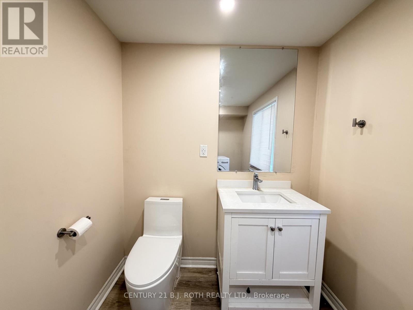
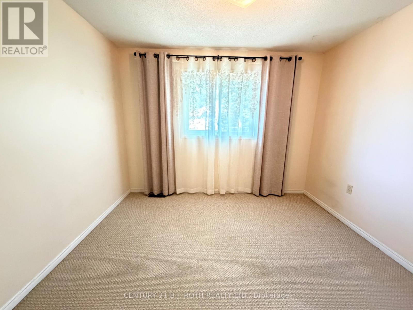
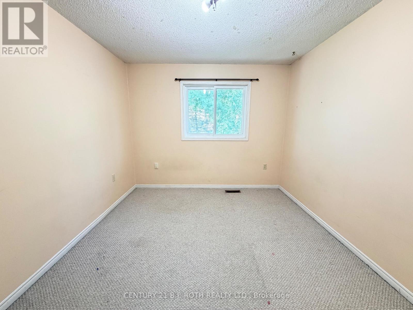
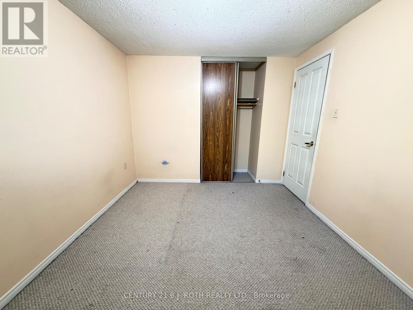
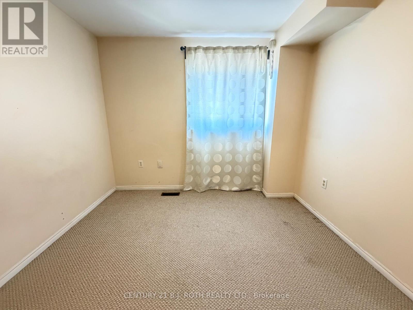
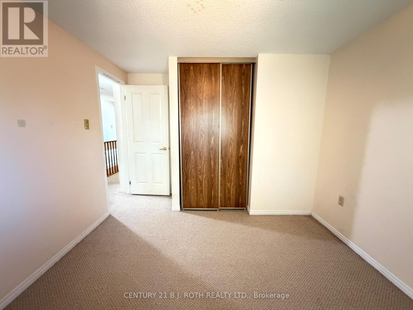
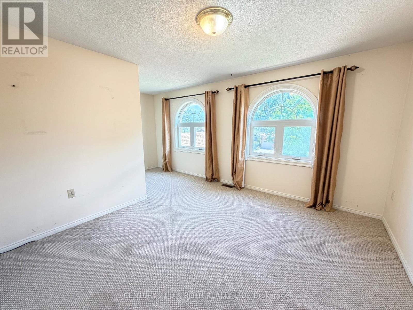
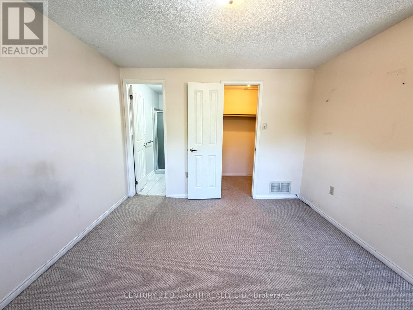
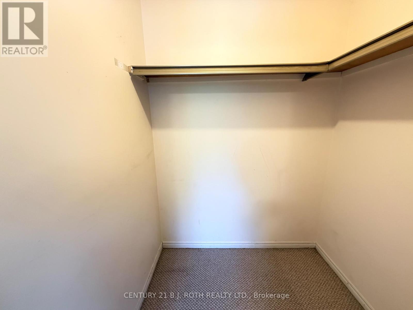
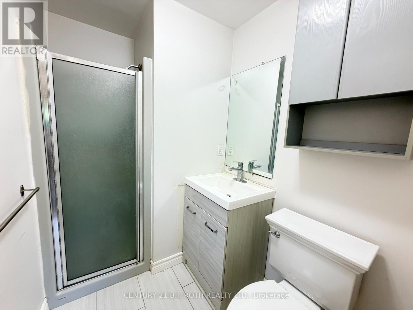
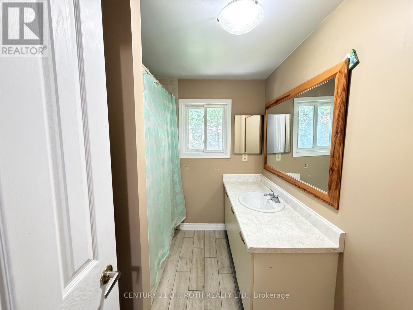
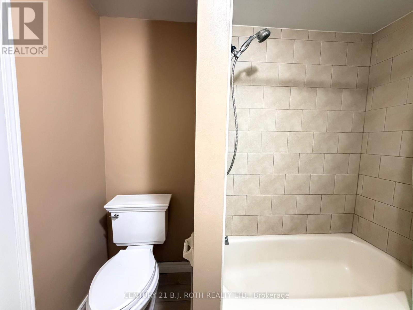
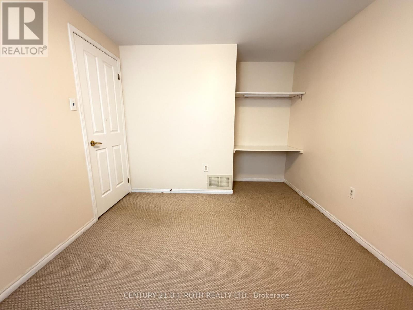
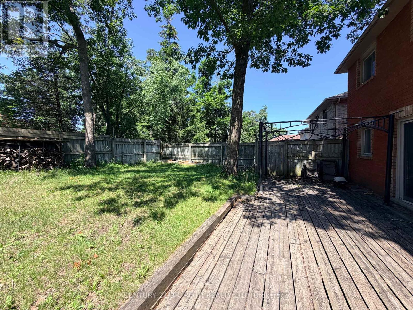
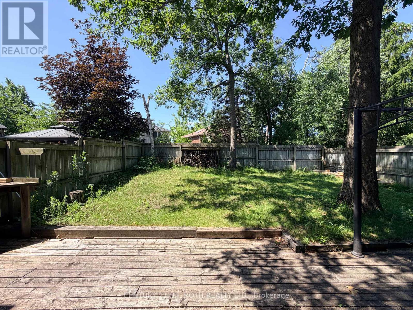
Welcome to the upper level of 29 Irwin Drive in Barrie's established Sunnidale neighbourhood. This spacious 4-bedroom, 3-bathroom home offers parking for 2 vehicles, including a single-car garage. The functional layout features a generous family room, separate dining area, and a well-equipped kitchen with stainless steel appliances and ample storage. A convenient and exclusive main-floor laundry room and powder room add everyday practicality, while the primary bedroom includes a private 3-piece ensuite. Enjoy exclusive use of the fully fenced backyard and patio with beautiful mature trees, an ideal space to relax or entertain. Tenants are responsible for two-thirds of the utilities and internet. (id:63244)
Property Details
| MLS® Number | S13568262 |
| Property Type | Single Family |
| Community Name | Northwest |
| Amenities Near By | Park, Public Transit, Schools, Place Of Worship |
| Equipment Type | Water Heater |
| Features | Conservation/green Belt, In Suite Laundry |
| Parking Space Total | 2 |
| Rental Equipment Type | Water Heater |
| Structure | Patio(s) |
Building
| Bathroom Total | 3 |
| Bedrooms Above Ground | 4 |
| Bedrooms Total | 4 |
| Amenities | Fireplace(s) |
| Appliances | Dishwasher, Dryer, Microwave, Stove, Washer, Refrigerator |
| Basement Features | Apartment In Basement |
| Basement Type | N/a |
| Cooling Type | Central Air Conditioning |
| Exterior Finish | Brick |
| Fireplace Present | Yes |
| Fireplace Total | 1 |
| Flooring Type | Laminate |
| Foundation Type | Concrete |
| Half Bath Total | 1 |
| Heating Fuel | Natural Gas, Wood |
| Heating Type | Forced Air |
| Stories Total | 2 |
| Size Interior | 1500 - 2000 Sqft |
| Type | Other |
| Utility Water | Municipal Water |
Parking
| Attached Garage | |
| Garage |
Land
| Acreage | No |
| Fence Type | Fenced Yard |
| Land Amenities | Park, Public Transit, Schools, Place Of Worship |
| Sewer | Sanitary Sewer |
Rooms
| Level | Type | Length | Width | Dimensions |
|---|---|---|---|---|
| Second Level | Primary Bedroom | 5.31 m | 3.48 m | 5.31 m x 3.48 m |
| Second Level | Bedroom 2 | 3.05 m | 3.05 m | 3.05 m x 3.05 m |
| Second Level | Bedroom 3 | 3.4 m | 2.74 m | 3.4 m x 2.74 m |
| Second Level | Bedroom 4 | 3.1 m | 2.74 m | 3.1 m x 2.74 m |
| Main Level | Family Room | 4.37 m | 3.3 m | 4.37 m x 3.3 m |
| Main Level | Dining Room | 3.96 m | 3.05 m | 3.96 m x 3.05 m |
| Main Level | Kitchen | 4.12 m | 3.25 m | 4.12 m x 3.25 m |
Utilities
| Electricity | Installed |
| Sewer | Installed |
https://www.realtor.ca/real-estate/30038289/upper-29-irwin-drive-barrie-northwest-northwest
Interested?
Contact us for more information

The trademarks REALTOR®, REALTORS®, and the REALTOR® logo are controlled by The Canadian Real Estate Association (CREA) and identify real estate professionals who are members of CREA. The trademarks MLS®, Multiple Listing Service® and the associated logos are owned by The Canadian Real Estate Association (CREA) and identify the quality of services provided by real estate professionals who are members of CREA. The trademark DDF® is owned by The Canadian Real Estate Association (CREA) and identifies CREA's Data Distribution Facility (DDF®)
July 15 2026 08:34:22
Toronto Real Estate Board
Century 21 B.j. Roth Realty Ltd.