Upper - 11 Daphne Crescent Barrie (Cundles East), Ontario L4M 2Y7

$2,250 Monthly
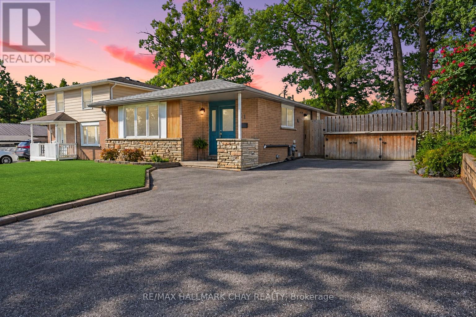
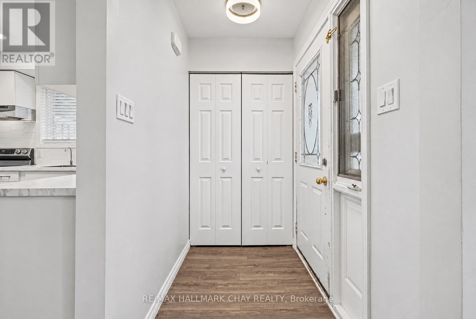
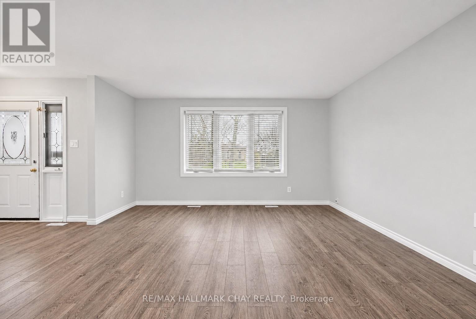
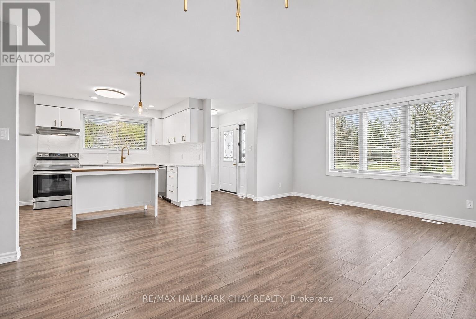
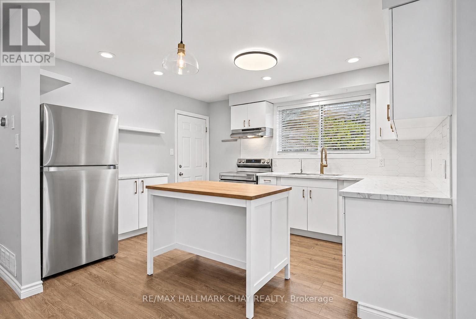
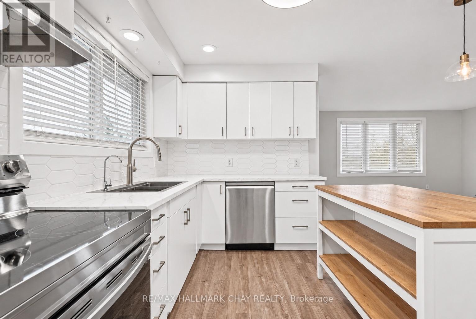
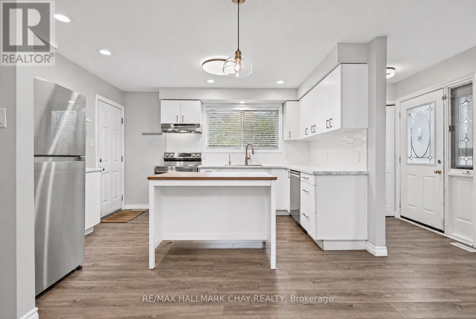
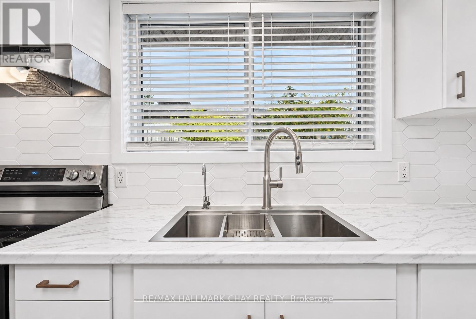
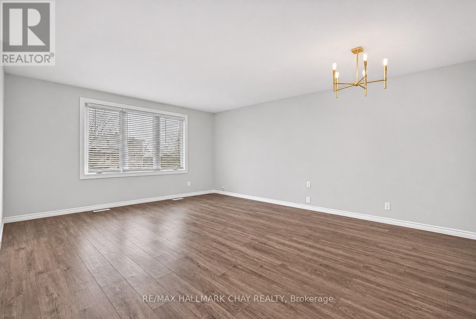
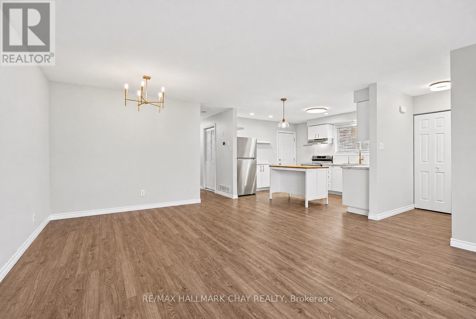
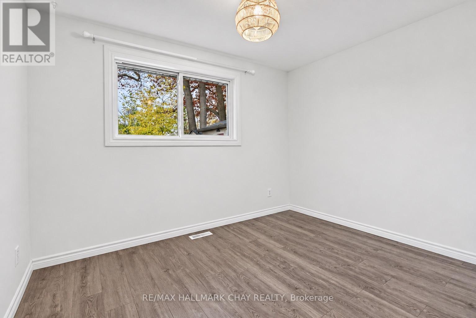
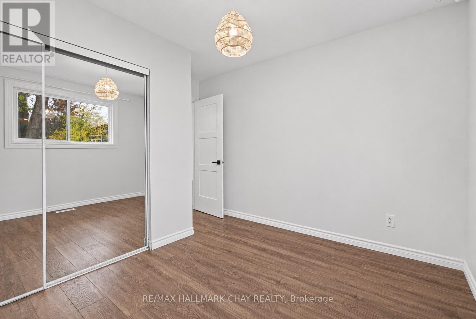
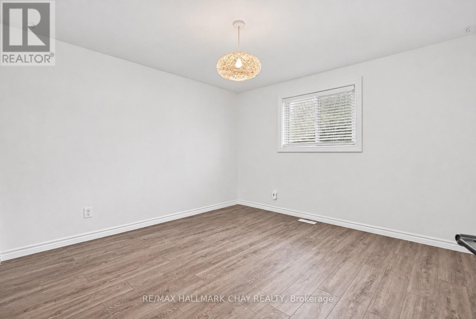
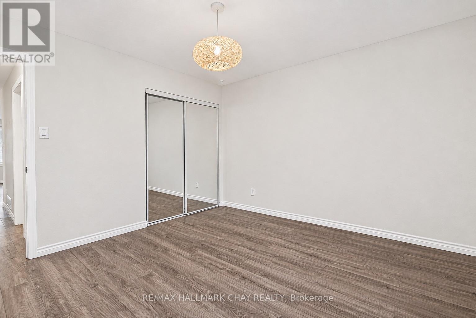
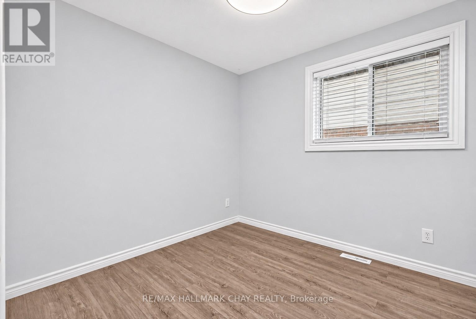
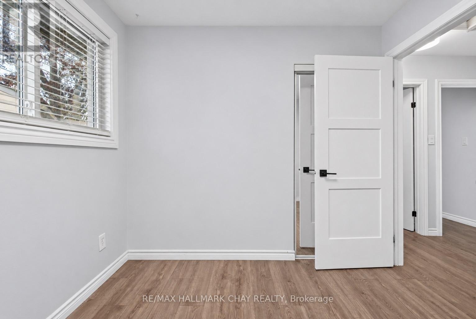
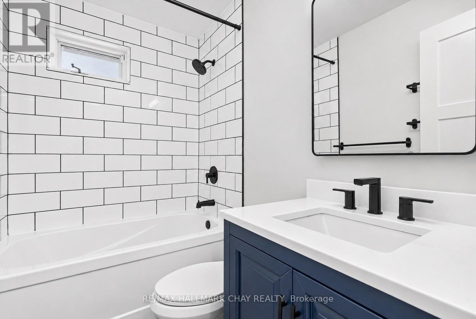
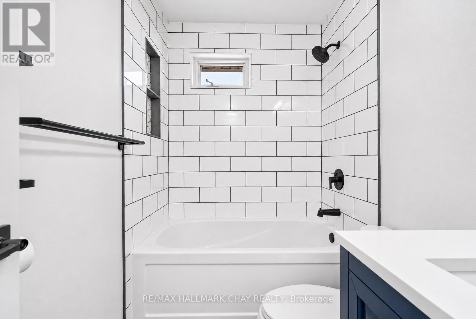
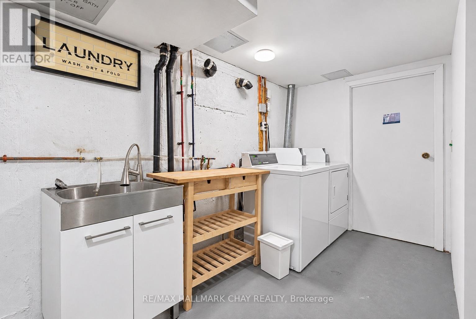
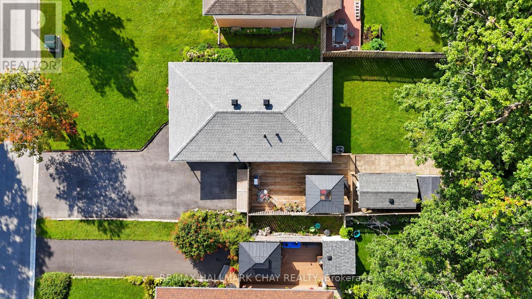
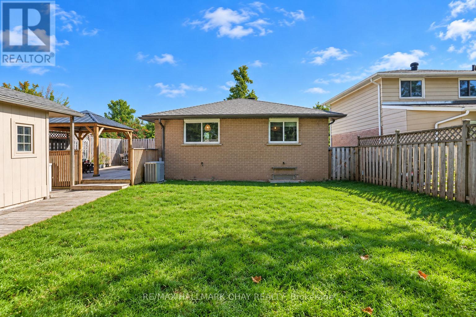
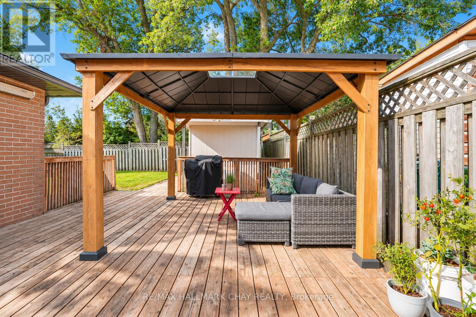
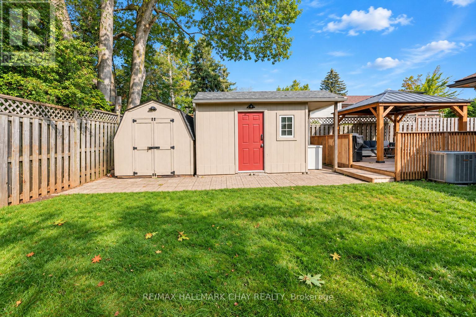
Welcome to 11 Daphne Crescent! This beautifully renovated upper-level unit, now vacant and available for immediate occupancy, is located in Barrie's convenient north end. Bright and inviting, this well-maintained home features an updated kitchen with white cabinetry, stainless steel appliances, dishwasher, stylish backsplash and breakfast area, along with wide-plank flooring throughout. The updated bathroom, central air conditioning and reverse osmosis drinking water system add to the everyday comfort. Enjoy access to the fenced backyard and deck with gazebo, plus your own dedicated outdoor storage shed and additional indoor storage space. Shared coin laundry is conveniently located on site, and the unit includes 2 parking spaces. Ideally situated within walking distance to parks and schools, and just minutes from Bayfield Street shopping, Georgian College, RVH and Highway 400. A beautifully updated home in a fantastic north Barrie location. Just move in and enjoy! Utilities are additional. (id:63244)
Property Details
| MLS® Number | S14182804 |
| Property Type | Single Family |
| Community Name | Cundles East |
| Amenities Near By | Schools, Park |
| Features | Carpet Free, Gazebo, Laundry- Coin Operated |
| Parking Space Total | 2 |
| Structure | Deck |
Building
| Bathroom Total | 1 |
| Bedrooms Above Ground | 3 |
| Bedrooms Total | 3 |
| Age | 51 To 99 Years |
| Appliances | Water Softener, Dishwasher, Furniture, Storage Shed, Stove, Refrigerator |
| Architectural Style | Bungalow |
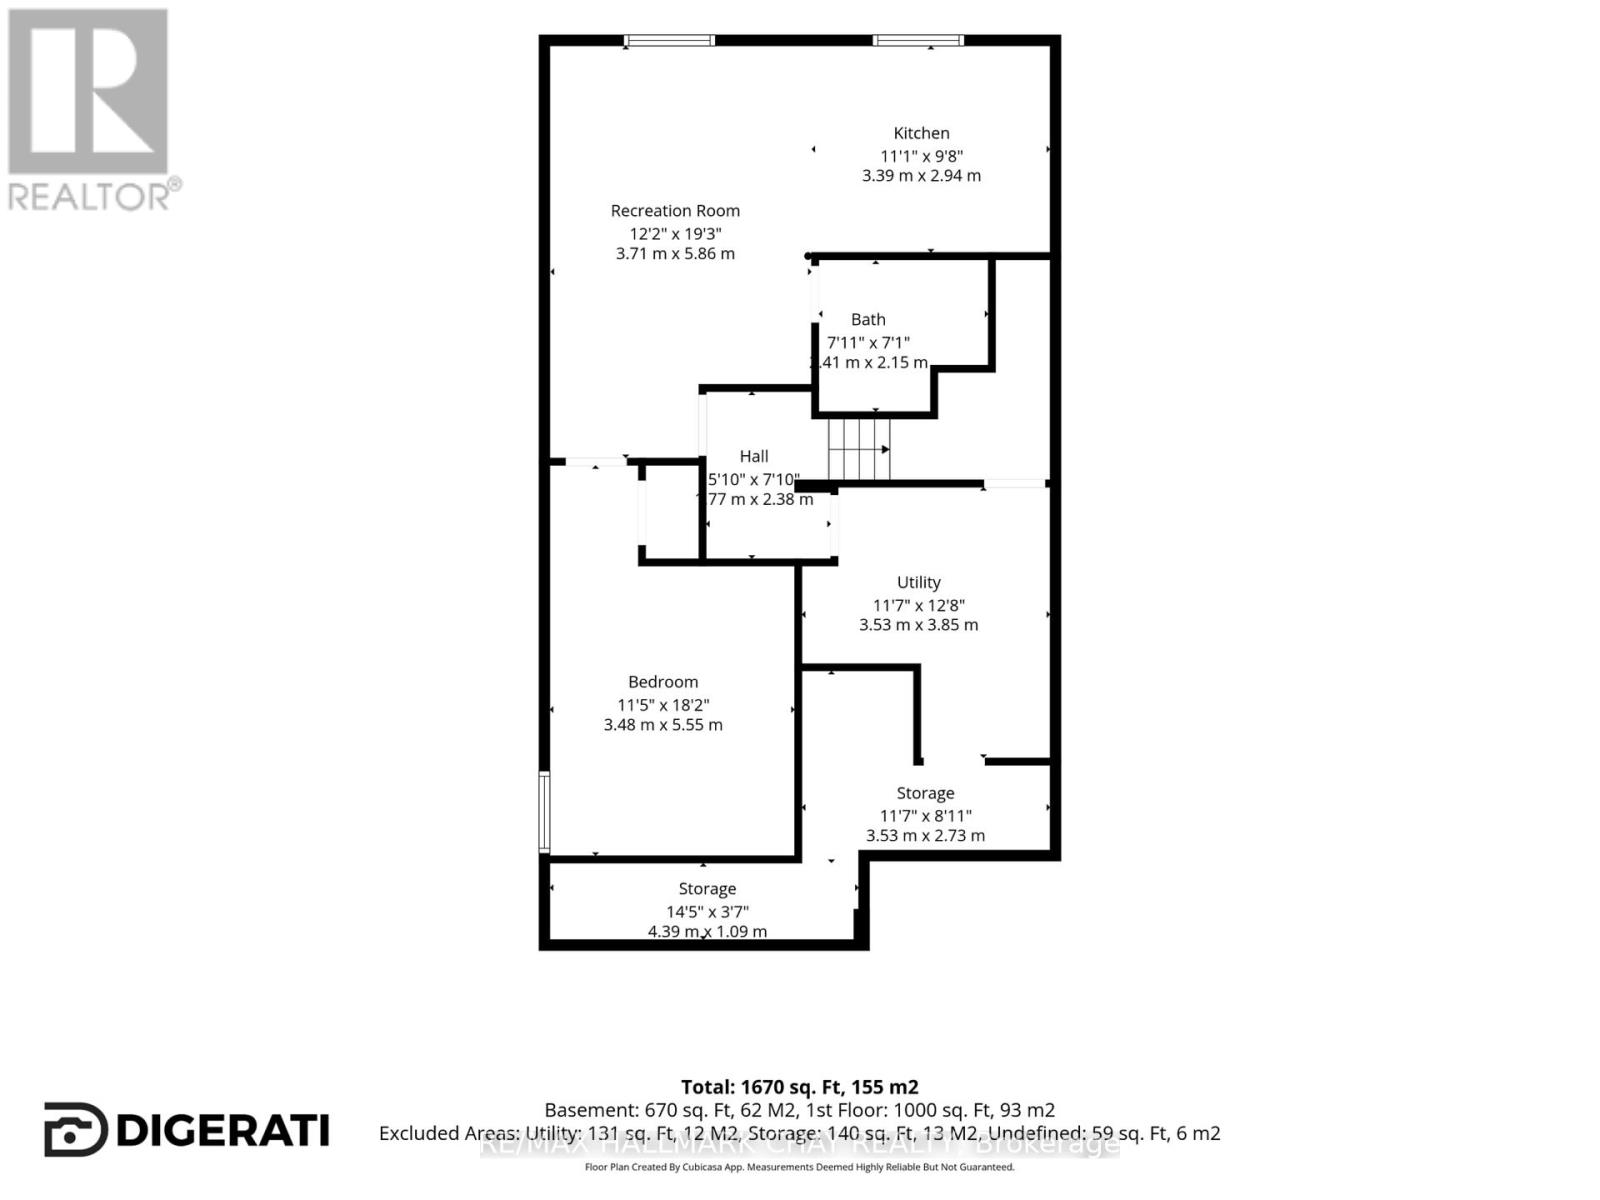
| Basement Features | Apartment In Basement |
| Basement Type | N/a |
| Cooling Type | Central Air Conditioning |
| Exterior Finish | Brick, Stone |
| Flooring Type | Vinyl |
| Foundation Type | Block |
| Heating Fuel | Natural Gas |
| Heating Type | Forced Air |
| Stories Total | 1 |
| Size Interior | 700 - 1100 Sqft |
| Type | Other |
| Utility Water | Municipal Water |
Parking
| No Garage |
Land
| Acreage | No |
| Fence Type | Fully Fenced, Fenced Yard |
| Land Amenities | Schools, Park |
| Sewer | Sanitary Sewer |
| Size Depth | 110 Ft |
| Size Frontage | 50 Ft |
| Size Irregular | 50 X 110 Ft |
| Size Total Text | 50 X 110 Ft |
Rooms
| Level | Type | Length | Width | Dimensions |
|---|---|---|---|---|
| Lower Level | Laundry Room | 3.85 m | 3.53 m | 3.85 m x 3.53 m |
| Main Level | Living Room | 4.38 m | 3.25 m | 4.38 m x 3.25 m |
| Main Level | Kitchen | 3.95 m | 3.29 m | 3.95 m x 3.29 m |
| Main Level | Dining Room | 3.82 m | 2.23 m | 3.82 m x 2.23 m |
| Main Level | Primary Bedroom | 3.69 m | 3.52 m | 3.69 m x 3.52 m |
| Main Level | Bedroom 2 | 3.53 m | 3.31 m | 3.53 m x 3.31 m |
| Main Level | Bedroom 3 | 2.77 m | 2.66 m | 2.77 m x 2.66 m |
Interested?
Contact us for more information

The trademarks REALTOR®, REALTORS®, and the REALTOR® logo are controlled by The Canadian Real Estate Association (CREA) and identify real estate professionals who are members of CREA. The trademarks MLS®, Multiple Listing Service® and the associated logos are owned by The Canadian Real Estate Association (CREA) and identify the quality of services provided by real estate professionals who are members of CREA. The trademark DDF® is owned by The Canadian Real Estate Association (CREA) and identifies CREA's Data Distribution Facility (DDF®)
November 16 2026 01:27:47
Toronto Real Estate Board
RE/MAX Hallmark Chay Realty