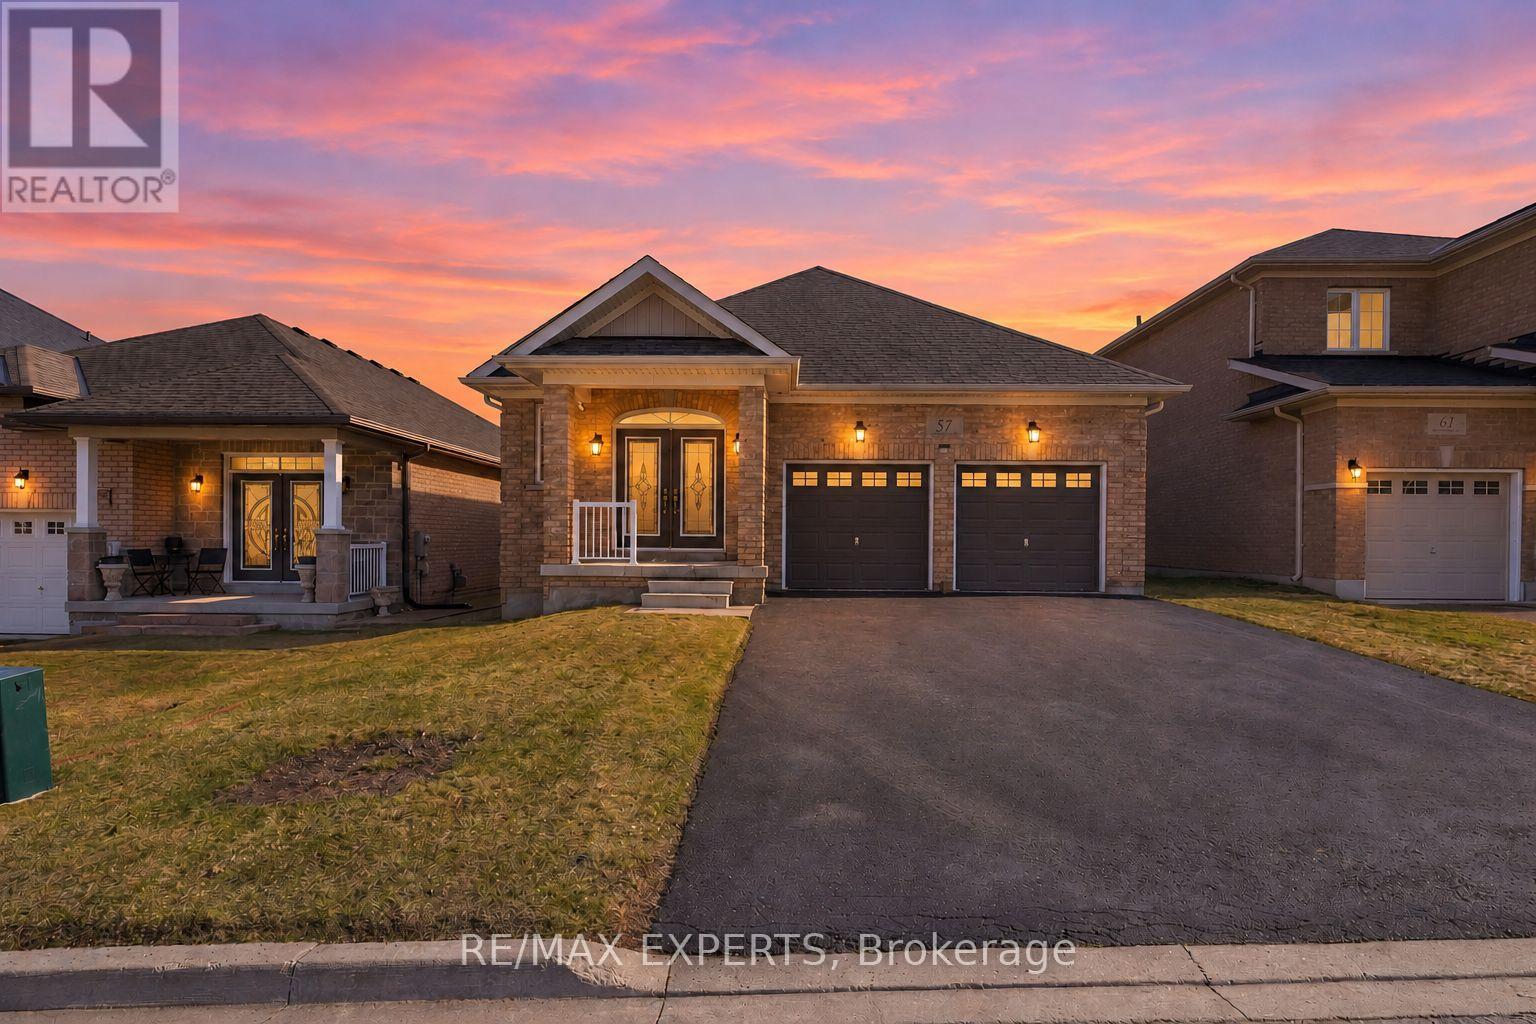
57 Hopkins Crescent N
Bradford West Gwillimbury (Bradford), Ontario
Welcome to 57 Hopkins Cres, a beautifully maintained bungalow located in a friendly neighbourhood of Bradford. This spacious home features 3 generously sized bedrooms and 3 bathrooms, including two bedrooms sharing a convenient bathroom. Enjoy a bright and inviting living space with ample natural light, enhanced by pot lights throughout the kitchen and living room, with a cozy fireplace creating the perfect warm and inviting atmosphere. Walk out access to deck, offering a nice outdoor space for everyday use. The unfinished walk-out basement offers incredible potential for future customization, in-law suite, or additional living space. Conveniently located close to schools, parks, shopping, and major amenities, with easy access to Highway 400. Discover the comfort and potential of this bungalow-your next chapter starts here. (id:63244)
RE/MAX Experts
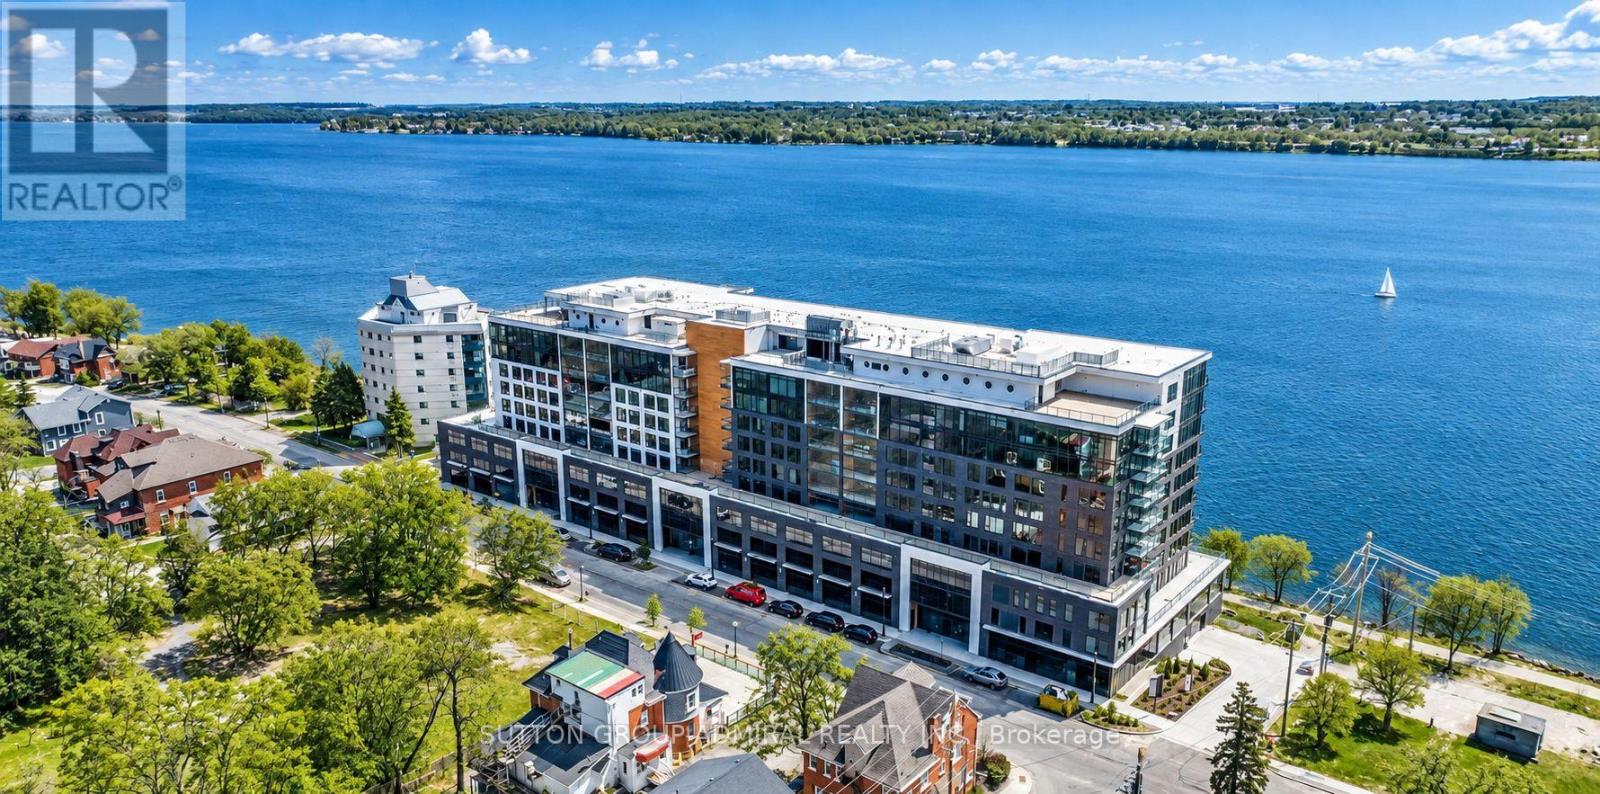
708 - 185 Dunlop Street E
Barrie (Lakeshore), Ontario
An exceptional waterfront setting defines this sophisticated 7th-floor residence at Lakehouse, one of Barrie's newest luxury waterfront condominiums, with expansive, unobstructed views stretching across Kempenfelt Bay. Offering approximately 881 sq. ft. of thoughtfully designed living space, this spacious 1-bedroom + den, 2-bath suite combines contemporary design with refined waterfront living. The open-concept living and dining area is complemented by a modern kitchen with centre island and expansive windows capturing spectacular lake views. Unlike a typical open den, the generously sized den is a completely separate, enclosed room with a door for privacy, offering the capability of a second bedroom or dedicated home office. The primary bedroom features ample closet space, a private ensuite and walk-out to an enclosed balcony with retractable glass panels overlooking the water, step onto the enclosed balcony to enjoy your morning coffee or unwind while taking in the panoramic waterfront views. Includes a storage locker and underground parking. Residents enjoy the impressive LakClub amenities, including a fitness studio, party room with catering kitchen, hot tub, sauna, steam room, dining/meeting room, rooftop terraces, BBQ stations and fireplaces, along with 24-hour concierge/security. Steps from Barrie's waterfront trails, beach, parks, restaurants, shops, entertainment and downtown festivals. A distinctive waterfront residence offering space, privacy and breathtaking views in one of Barrie's premier lakefront settings. A must to see! (id:63244)
Sutton Group-Admiral Realty Inc.
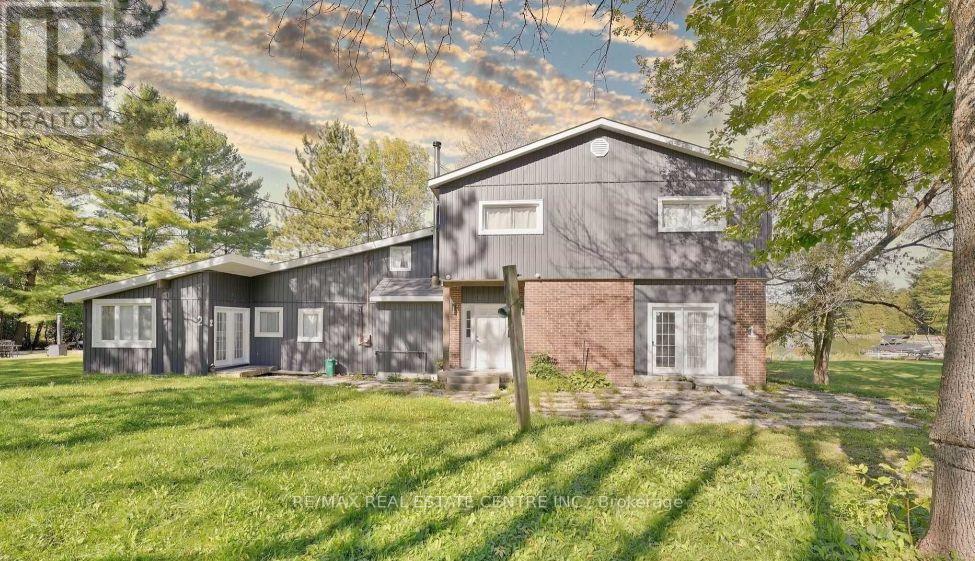
7779 Somerset Drive
Ramara, Ontario
Escape to waterfront living at 7779 Somerset Drive! Offering nearly 96 feet of waterfront, this spacious four-season retreat features 7 bedrooms, 4 bathrooms and large windows that fill the home with natural light. Two separate living units provide a versatile layout for hosting guests or enjoying time together with added privacy. The open-concept design creates a welcoming setting for entertaining, while the fireplace adds warmth and charm for relaxing evenings. Step outside to enjoy morning coffee by the water, summer gatherings and peaceful views from your own backyard. A detached 2-car garage and ample parking complete the package. Located just south of Washago, close to village shops, cafés, restaurants and Washago Centennial Park's beach and boat launch. Enjoy convenient highway access and an approximately 10-minute drive to Orillia for additional shopping, dining and entertainment. A wonderful opportunity to create lasting memories at your own waterfront getaway or enjoy the cottage lifestyle year-round! (id:63244)
RE/MAX Real Estate Centre Inc.
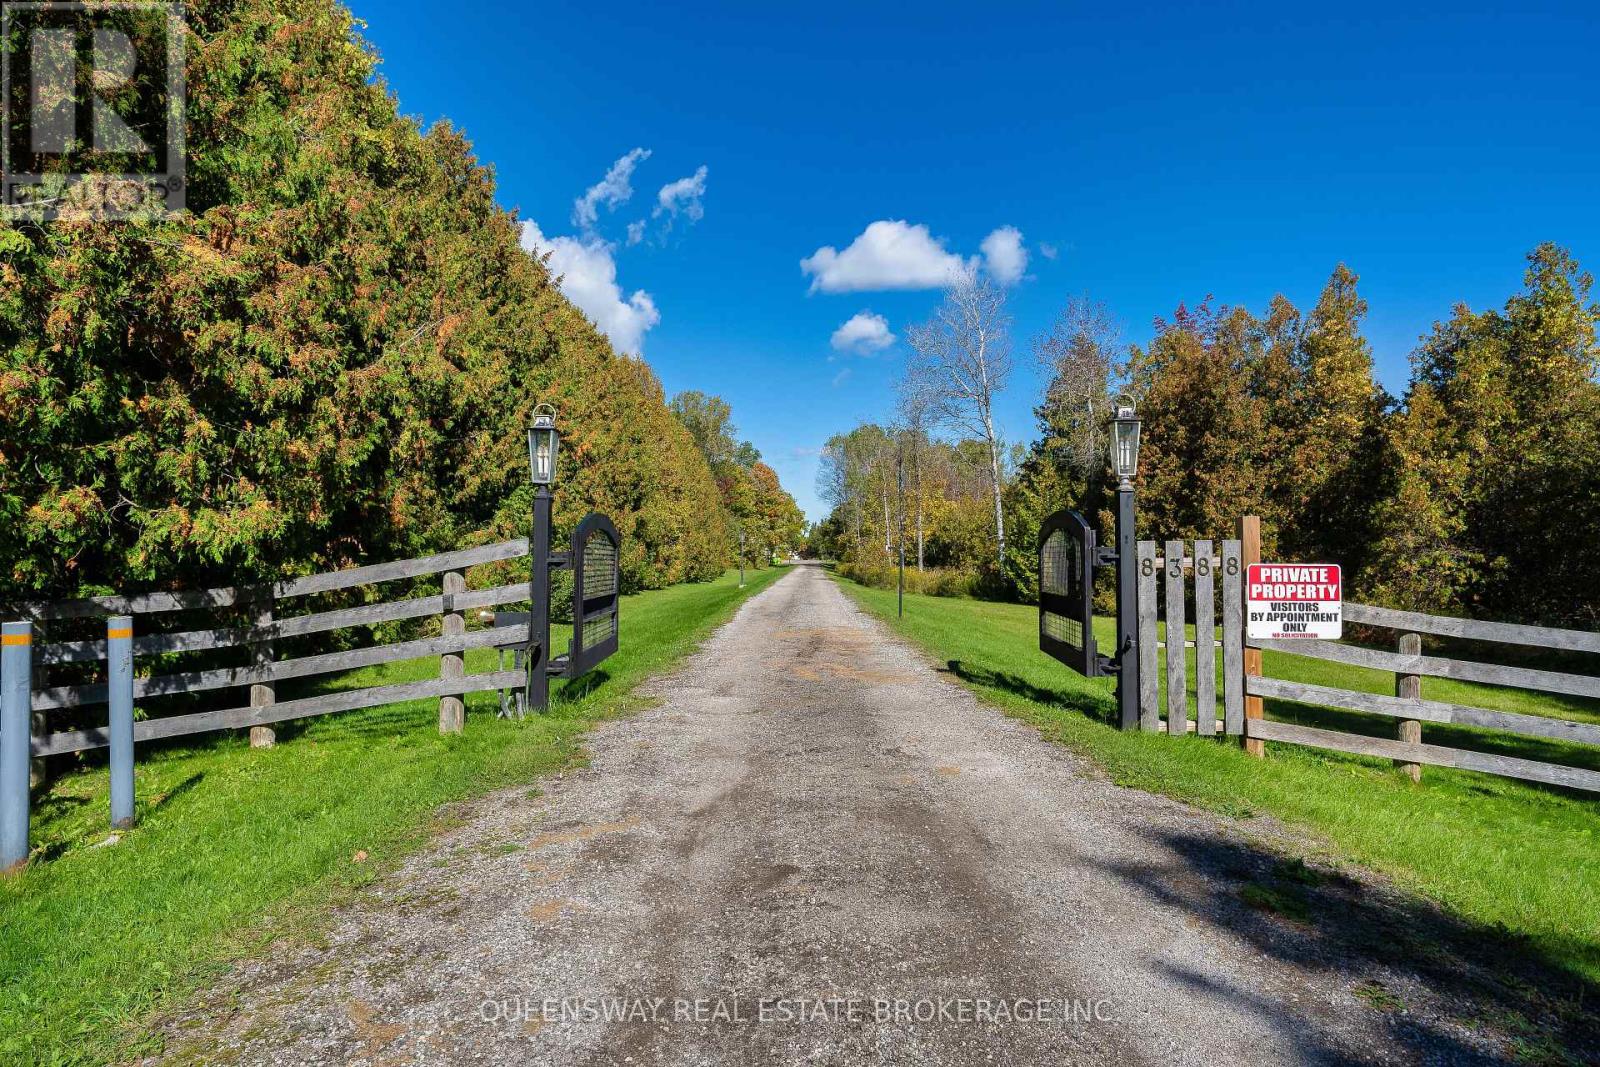
8388 Fifth Side Road
Adjala-Tosorontio, Ontario
A rare opportunity to own an exceptional agricultural estate combining comfortable country living with extensive infrastructure for growing and livestock operations. Set on approximately 72 acres, the property offers privacy, open space, and versatility for farming, agricultural pursuits, or a rural retreat. Three separate residences include a custom-built luxury home completed in 2018, featuring modern finishes, quality craftsmanship, premium Monogram and Wolf appliances, and built-in speakers with a Sonos sound system. The additional residences offer flexibility for extended family, staff accommodation, or potential rental income, subject to applicable approvals. An independent well-fed irrigation system supplies water throughout the farm, with eight separately controlled sprinkler zones. The polycarbonate greenhouse features a 10-zone irrigation system and a separate reservoir for fertilizer-enriched watering. Programmable roof ventilation with manual controls and two powerful programmable gas heaters help manage growing conditions. Two additional growing structures with programmable irrigation and two apple orchards further enhance the property's agricultural capabilities. An industrial refrigeration and freezing unit provides capacity for cooling, freezing, and storing large quantities of produce and other agricultural products. Spacious outdoor livestock enclosures feature permanent heated waterers and accommodate sheep, cattle, goats, and horses. Two buildings house heated indoor pens, complemented by eight individually heated rooms suitable for smaller livestock. The existing infrastructure also offers potential for conversion to an equestrian facility, 16 ready horse stalls. Natural gas service, two propane-powered backup generators supplying the farm and residences, and remotely accessible outdoor video surveillance complete this well-equipped estate-an outstanding setting for a productive farm and a rewarding country lifestyle. (id:63244)
Queensway Real Estate Brokerage Inc.
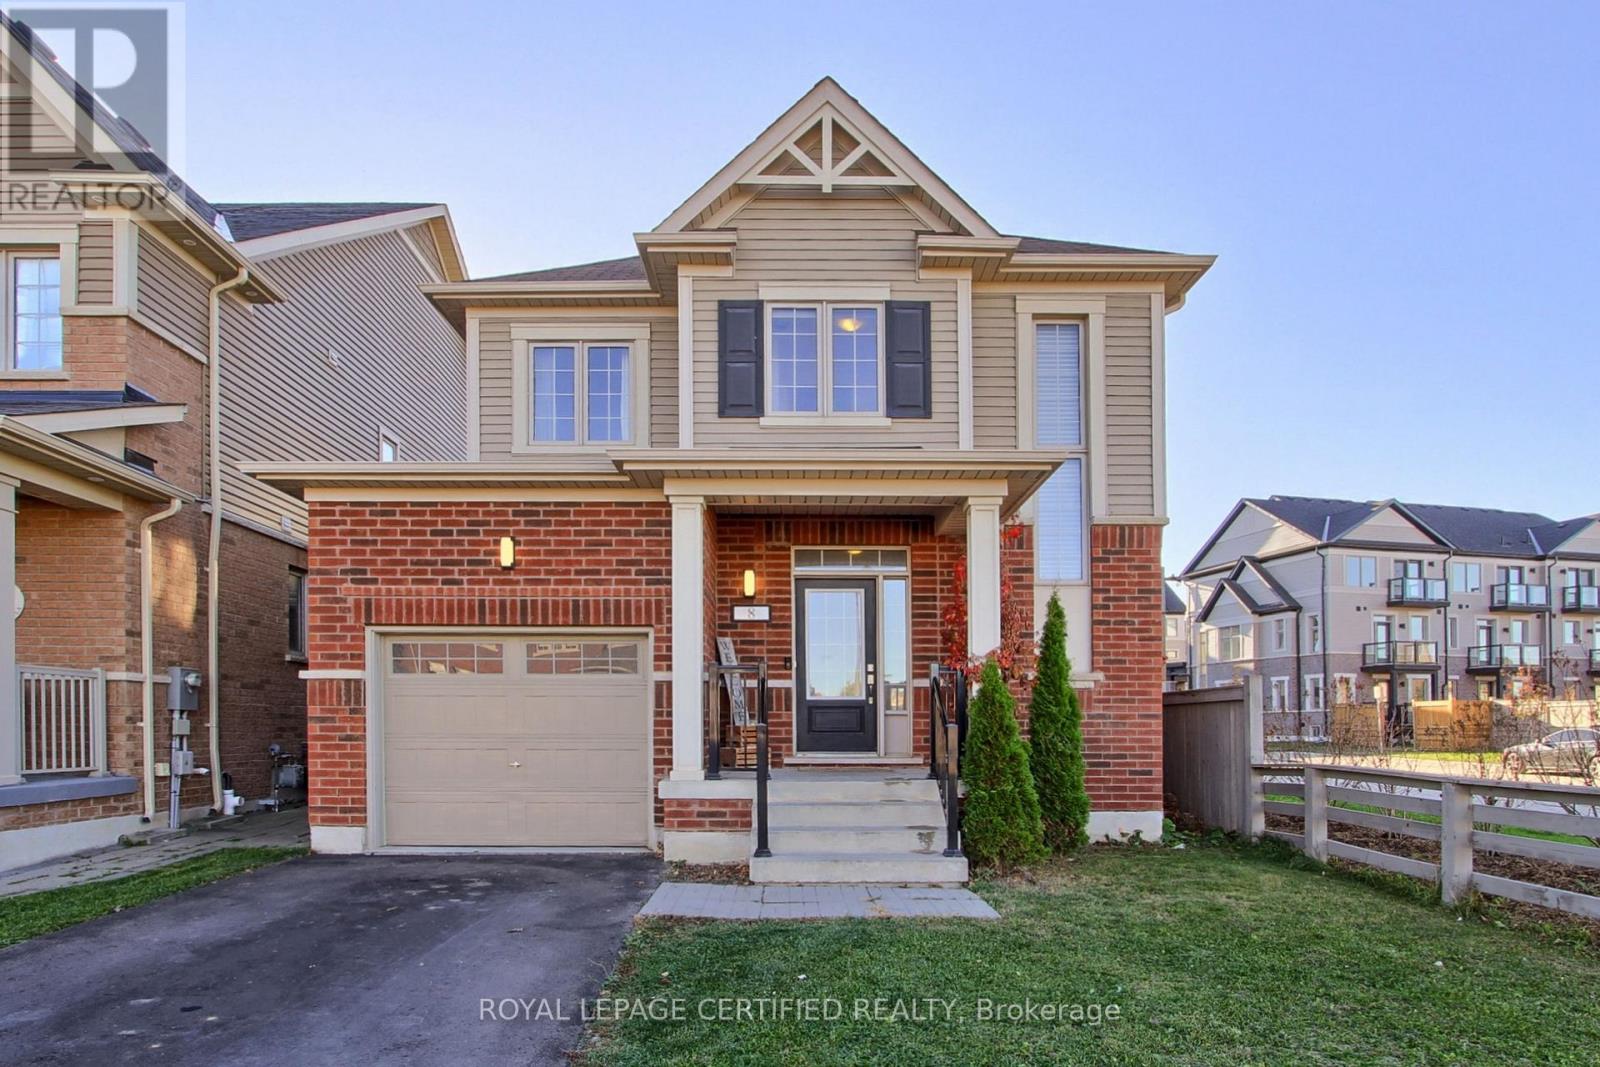
8 Martin Trail
New Tecumseth (Tottenham), Ontario
PRICED TO SELL! PREMIUM CORNER LOT WITH NO SIDEWALK! Welcome to 8 Martin Trail, Tottenham! This beautifully upgraded, freshly painted, and meticulously maintained 3-bedroom, 3-bathroom detached home sits on an oversized, landscaped corner lot in a growing, family-friendly community. Featuring 9-ft ceilings, laminate flooring throughout, no carpet, an elegant oak staircase, and an upgraded gourmet kitchen with quartz countertops and breakfast bar. Additional upgrades include a water softener and water purification system. Enjoy a spacious backyard with a custom-built deck, perfect for BBQs, entertaining, and family gatherings. (id:63244)
Royal LePage Certified Realty
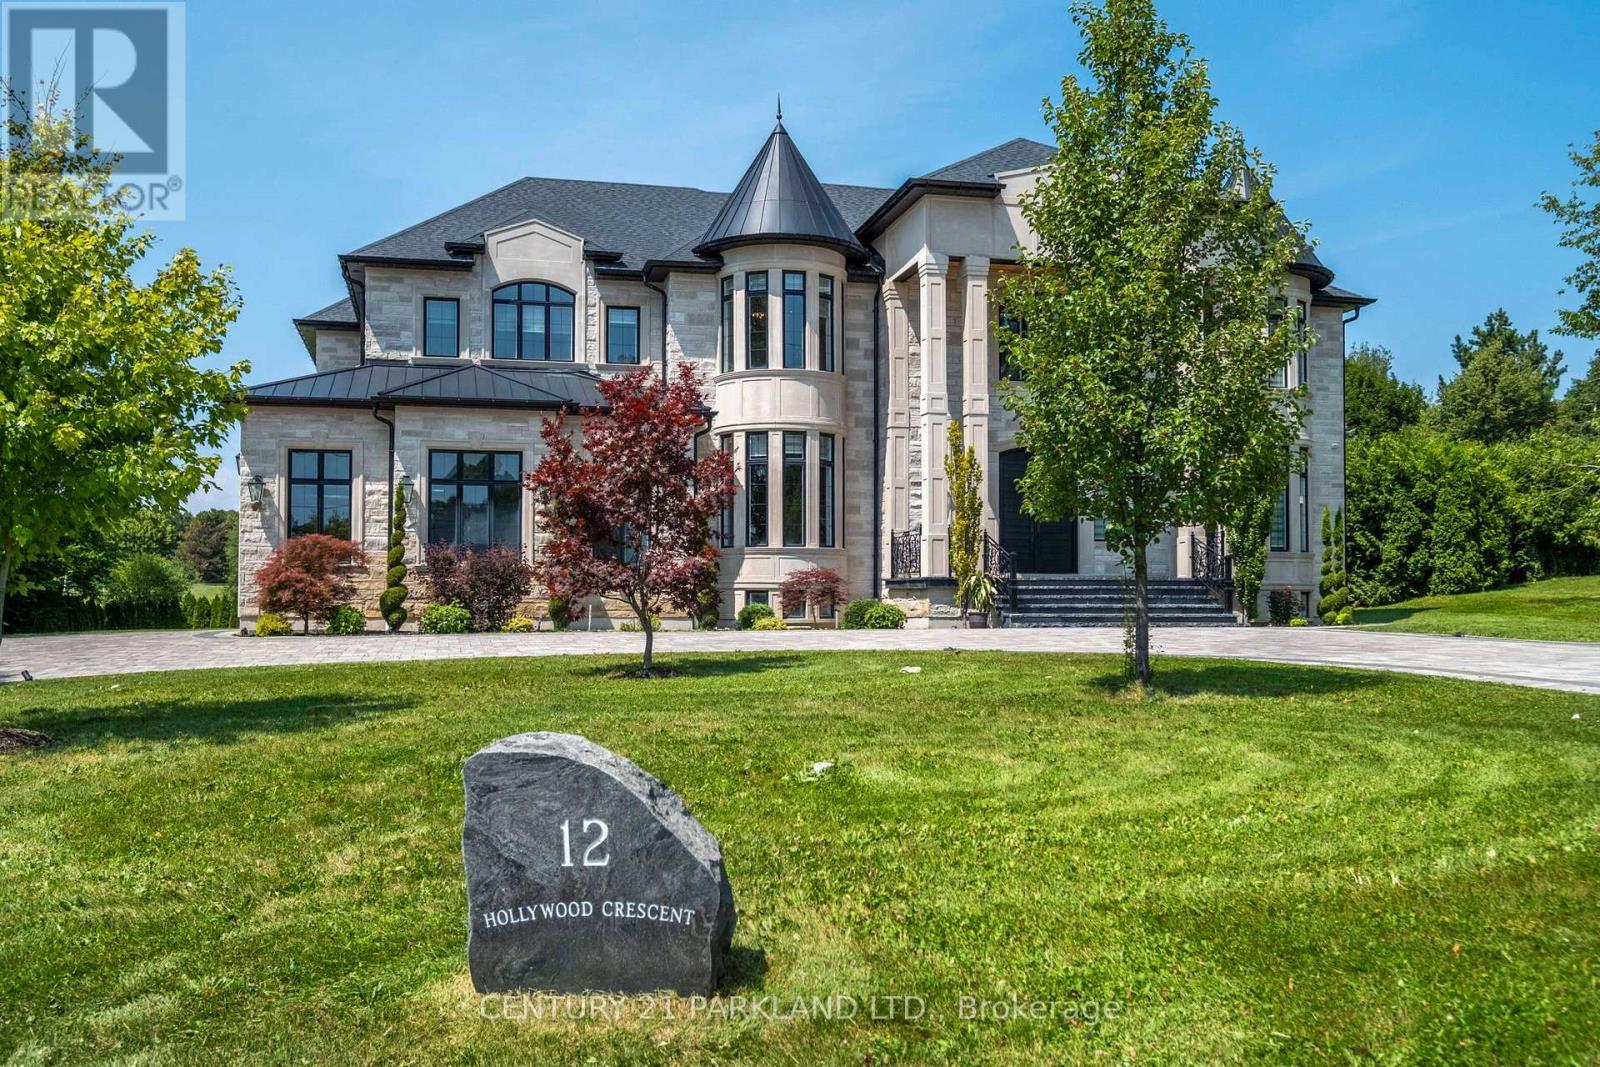
12 Hollywood Crescent
King (Nobleton), Ontario
Introducing A Rare Opportunity to Own This Show-Stopping Custom Estate Offering Over 12,000 Sq. Ft. of Luxurious Living Space (8,000 Sq. Ft. Above Grade + 4,000 Sq. Ft. Finished Basement). Every Inch of This Home Has Been Designed and Crafted with Uncompromising Attention to Detail and Top Tier Finishes Throughout. Wrapped In Indiana Limestone with Oversized Windows Flooding the Space with Natural Light, This Home Makes an Unforgettable Impression from The Curb to the Backyard Oasis. Inside, You're Welcomed by Over 20 Ft Open-To-Above Ceilings in The Foyer and Family Room, With 11 Ft. Ceilings on the Main Floor and 10 Ft. on Both the Second Level and Basement. The Heart of the Home Features a Large Custom Kitchen with Premium Appliances, Designer Plumbing Fixtures, and a Fully Functional Spice Kitchen - Perfect for Elevated Entertainment. Rich Hand-Scraped Hickory Engineered Floors Flow Throughout, Adding Warmth and Elegance to The Expansive Open-Concept Layout. With 5 Spacious Bedrooms And 7.5 Luxurious Bathrooms, This Home Is Designed for Multi-Generational Living and Ultimate Comfort. The Main Floor Office Oversized 3-Car Garage, And Smart Home Wiring Offer the Practicality and Tech-Savvy Convenience Today's Homeowners Expect. The Fully Finished Basement Boasts a Sprawling Open-Concept Layout Ready for A Home Theatre, Gym, Bar, or Additional Suites - Endless Possibilities to Customize Your Lifestyle. This Is More Than Just a Home - It's a Lifestyle of Prestige, Comfort, and Refined Living. (id:63244)
Century 21 Parkland Ltd.
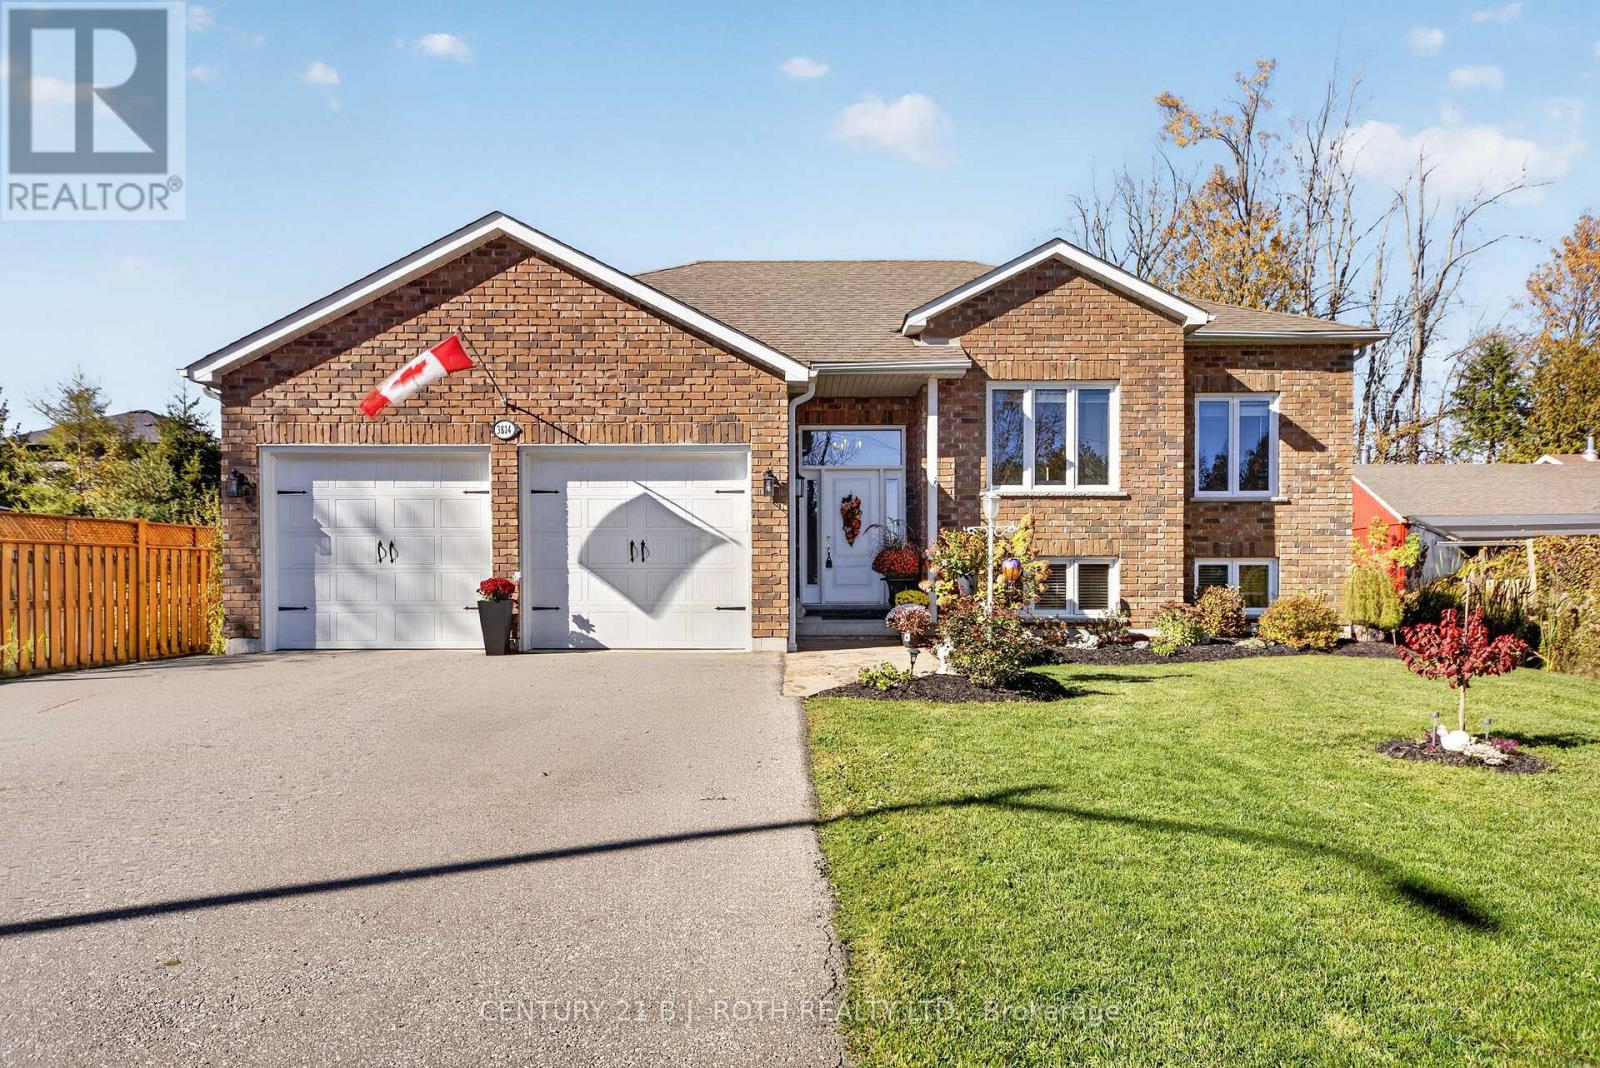
3814 Wood Avenue
Severn (West Shore), Ontario
Exceptional all-brick raised bungalow boasts 5 spacious bedrooms and 3 full baths. Prime location directly across from Lake Couchiching and minutes to Orillia amenities. Bright, open concept layout with 9-foot ceilings. Living room transitions seamlessly into eat-in kitchen complete with quartz countertops, expansive island, gas stove, cabinet pullouts, and walk-in pantry. Walk-out from kitchen leads to back deck and private backyard retreat. Main level features 3 generous bedrooms and a full bath, anchored by primary room with large walk-in-closet and 4-piece ensuite. Sunlit finished basement with quality laminate flooring includes large rec room, two additional bedrooms, 3-piece bath, utility room, and laundry room. Abundant storage space throughout entire home. Backyard comes fully equipped with hot tub featuring new arm and cover, gas BBQ hook-up, gazebo, and garden shed. New fence along the side of the property. Double insulated garage includes built-in mezzanine with staircase for ultimate overhead storage. (id:63244)
Century 21 B.j. Roth Realty Ltd.
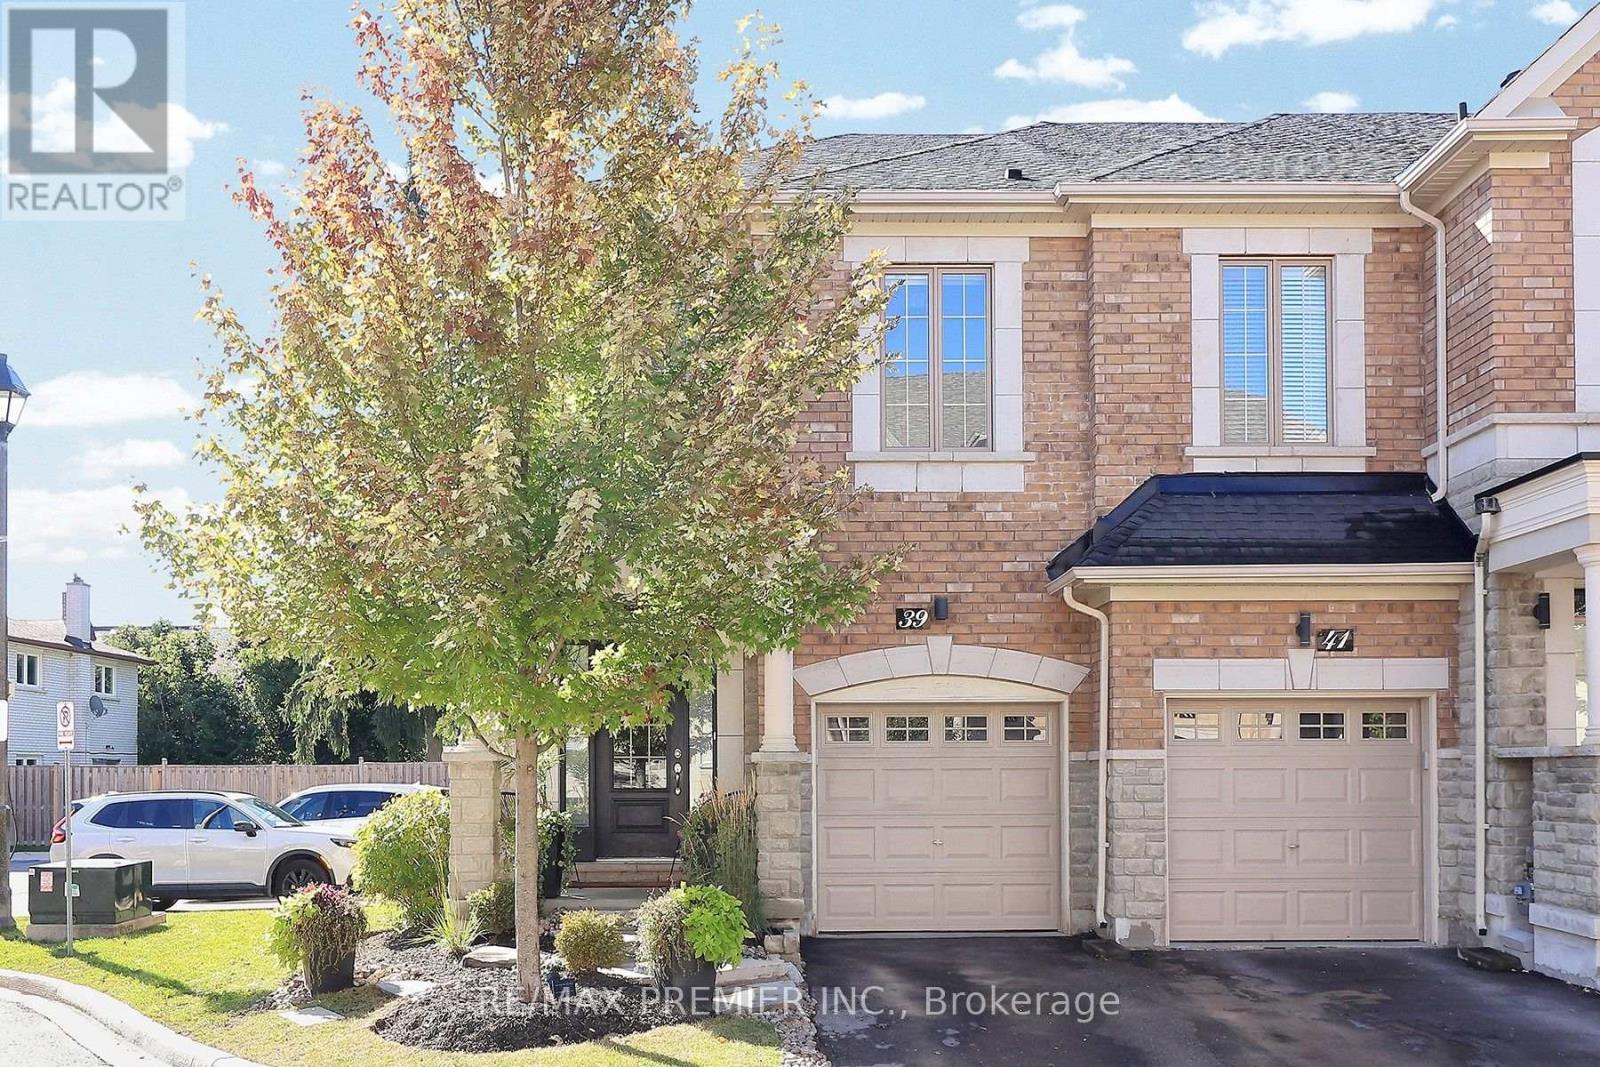
39 Caliber Court
King (Nobleton), Ontario
Located on a quiet Cul-de-Sac in Nobleton, this bright and spacious end-unit townhome is a perfect home. Featuring a primary bedroom with a 4-piece ensuite, 2 additional bedrooms, and an open-concept main floor with a modern kitchen and breakfast area that walk out to a private deck with a fenced yard. Laundry on upper floor, walk-in from garage, hardwood, A/C, Central Vac. Landlord is willing to leave some rooms furnished. Conveniently located near an assortment of grocery stores, a variety of restaurants and cafes, parks, schools, and additional amenities. (id:63244)
RE/MAX Premier Inc.
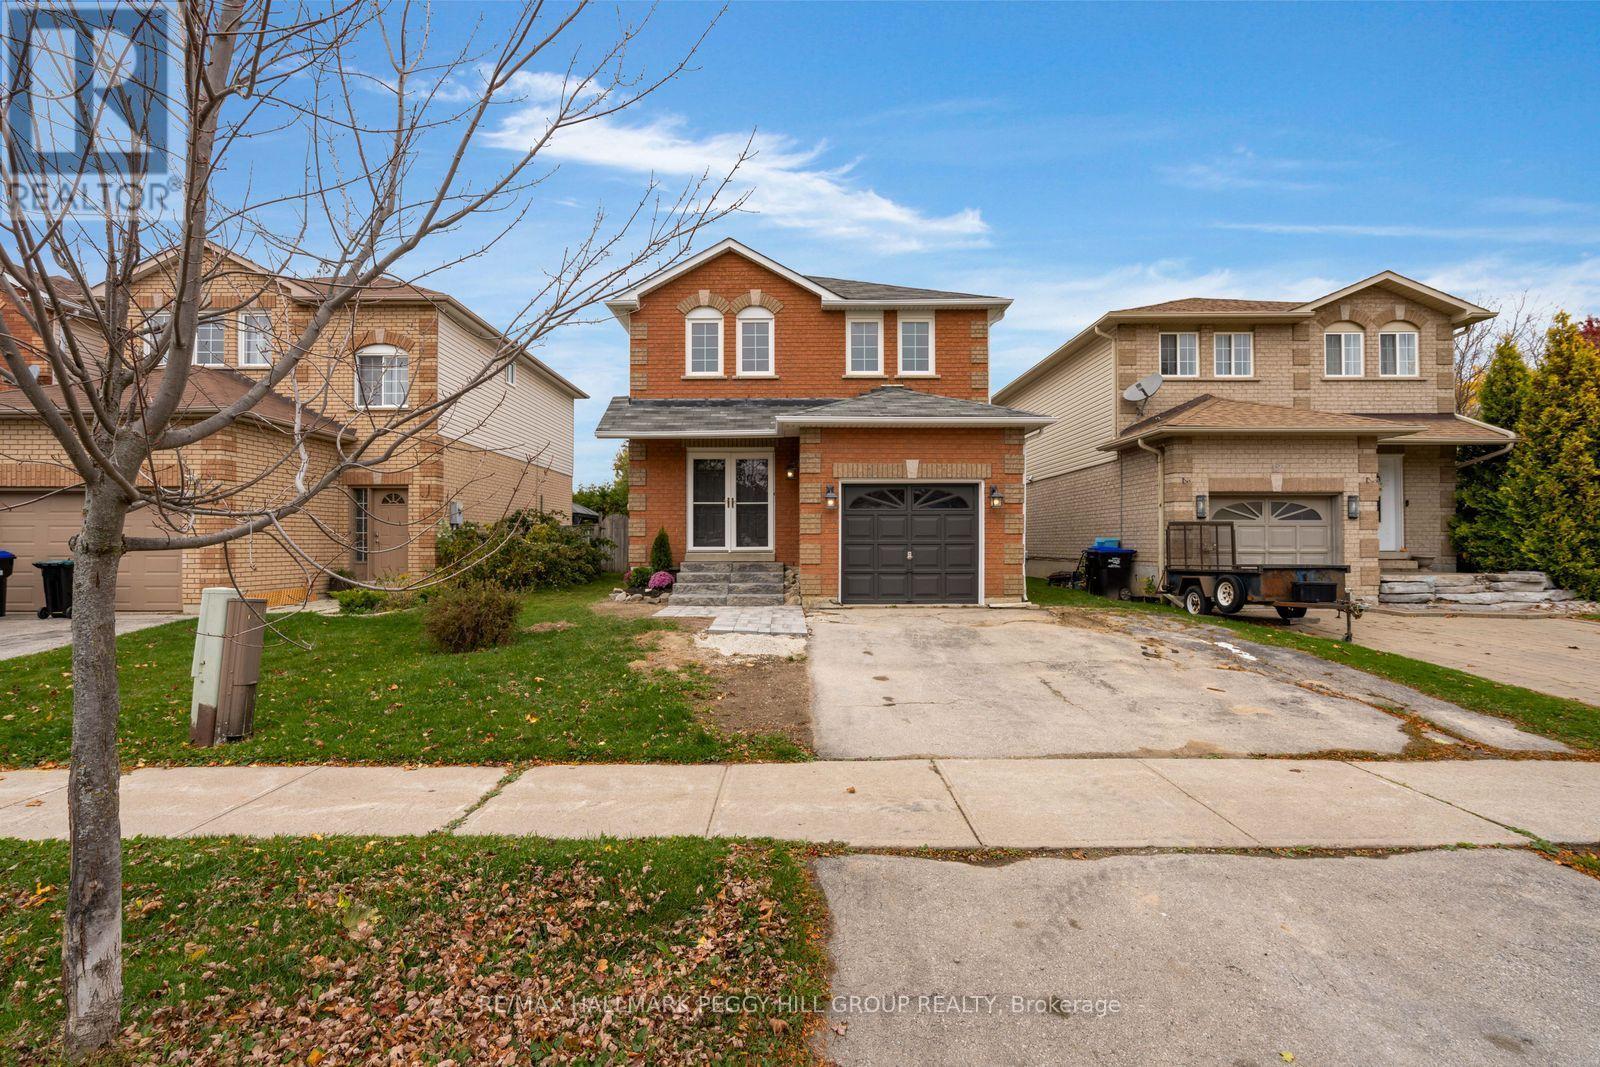
10 Kate Aitken Crescent
New Tecumseth (Beeton), Ontario
PUT DOWN ROOTS IN BEETON WITH THIS WELL-KEPT FAMILY HOME OFFERING 3 BEDROOMS, A SEPARATE BASEMENT ENTRANCE & ROOM TO GROW! At 10 Kate Aitken Crescent, this detached two-storey makes a beautiful first impression with its brick exterior, refreshed front landscaping, interlock walkway and covered front porch leading to double entry doors, while an attached single-car garage offers the added benefit of inside entry. Hardwood flooring extends through the foyer into the living room, with a large window overlooking the backyard. The adjacent kitchen features generous cabinetry and newer stainless steel appliances, opening to a dining area with sliding glass doors leading directly to a large backyard deck. Beyond it, the fenced yard offers room for outdoor play, gardening or afternoons spent in the sunshine. Upstairs, three bedrooms include a spacious primary suite with a walk-in closet and private 4-piece ensuite. The partially finished basement offers a separate entrance and home office or den, with additional unfinished space ready for a future recreation room, games area or movie nights. Set on a family-friendly street in the historic village of Beeton, this home is within walking distance of schools, parks, groceries, recreation facilities and the beloved fairgrounds. Known for its agricultural roots, historic Main Street and annual Honey and Garden Festival, Beeton has held onto the traditions that make small-town living special, while nearby commuter routes keep larger urban centres within reach. (id:63244)
RE/MAX Hallmark Peggy Hill Group Realty
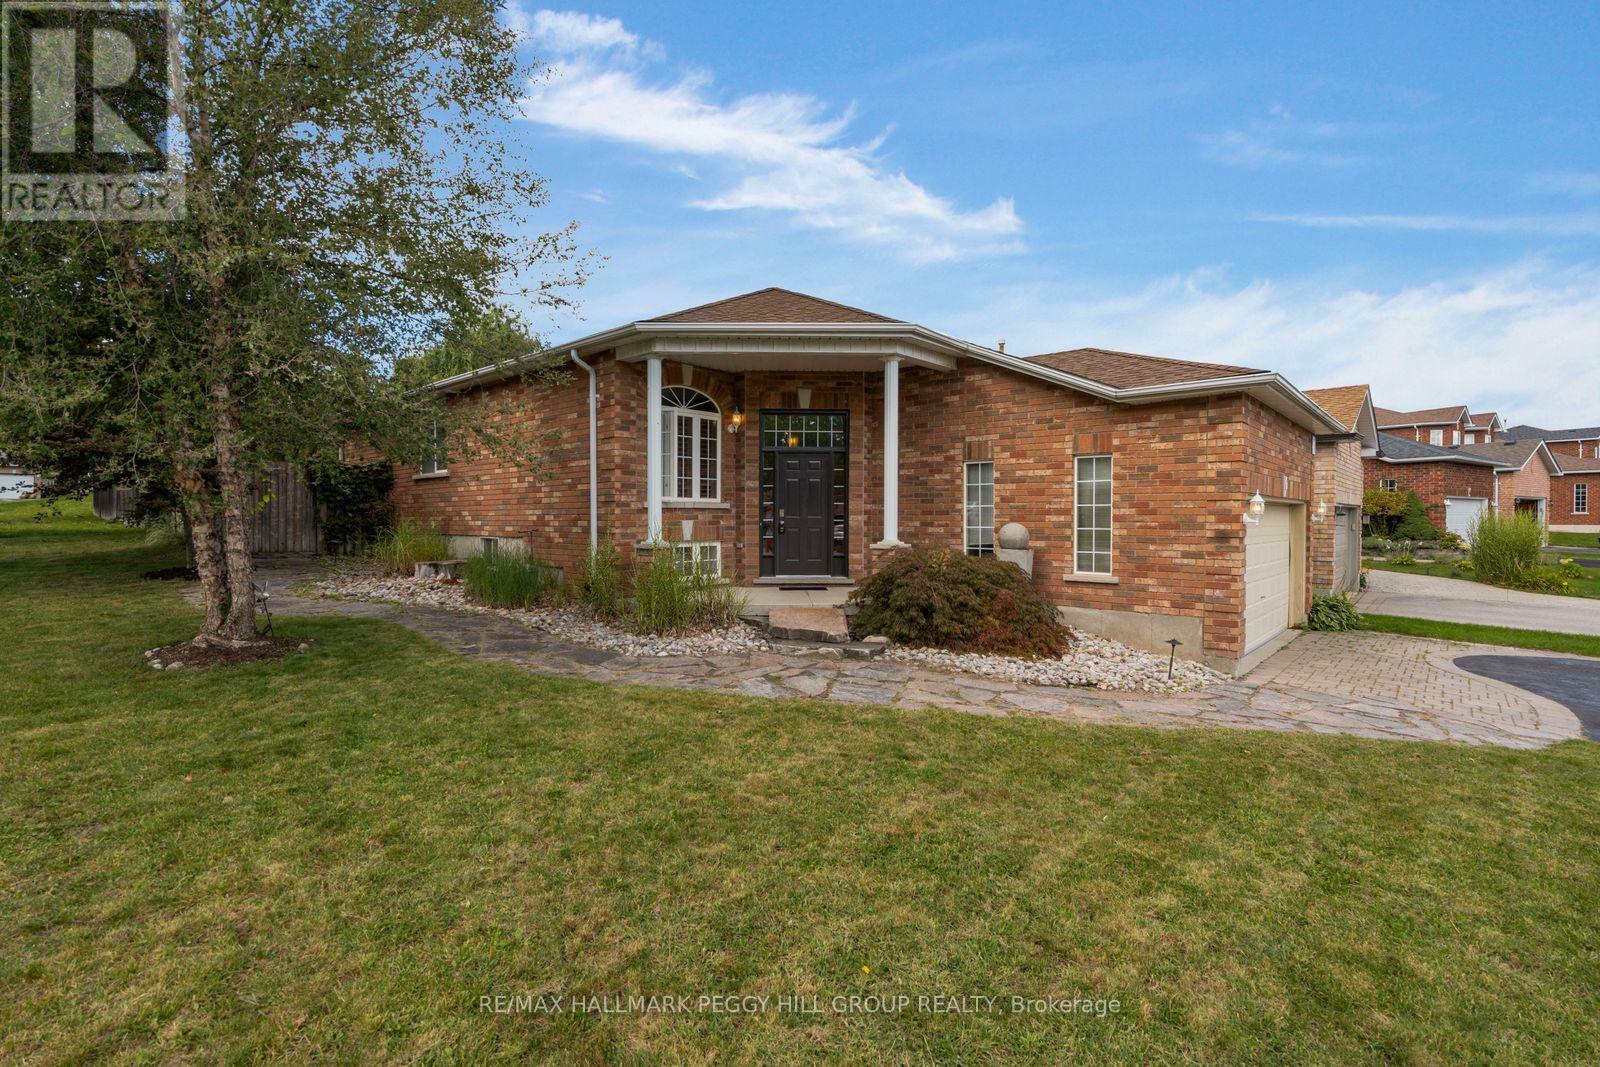
2 Brown Wood Drive
Barrie (Little Lake), Ontario
NORTH BARRIE BUNGALOW ON A CORNER LOT WITH OVER 2,100 FINISHED SQ. FT., AN UPDATED KITCHEN, FINISHED LOWER LEVEL & PRIVATE FENCED YARD! The kitchen you want, a primary suite you'll look forward to at the end of the day and a finished basement built for movie nights all come together at 2 Brown Wood Drive. Set on a quiet North Barrie street, this all-brick raised bungalow includes a double attached garage with inside entry and an updated kitchen with dark cabinetry topped with crown moulding, granite countertops with a matching granite backsplash, stainless steel appliances, pot lights and additional built-in cabinetry. French doors open beneath an awning to the flagstone patio and private, fully fenced backyard with established landscaping. Hardwood flooring carries through the main living and dining areas alongside neutral paint tones and California shutters. The primary bedroom includes a walk-in closet and a 4-piece ensuite with a corner soaker tub, separate glass shower, rainfall shower head and body spray. A second bedroom, another full bath with a walk-in jetted tub and discreetly positioned main-floor laundry complete the level. The finished basement adds two more bedrooms, a 3-piece bath, storage and a large family room centred around a gas fireplace, ready for movie marathons, game nights and weekend guests. Highway 400, Georgian College, RVH, Georgian Mall, Little Lake Park and East Bayfield Community Centre are all just minutes away, putting shopping, recreation, healthcare and commuter routes within easy reach. (id:63244)
RE/MAX Hallmark Peggy Hill Group Realty
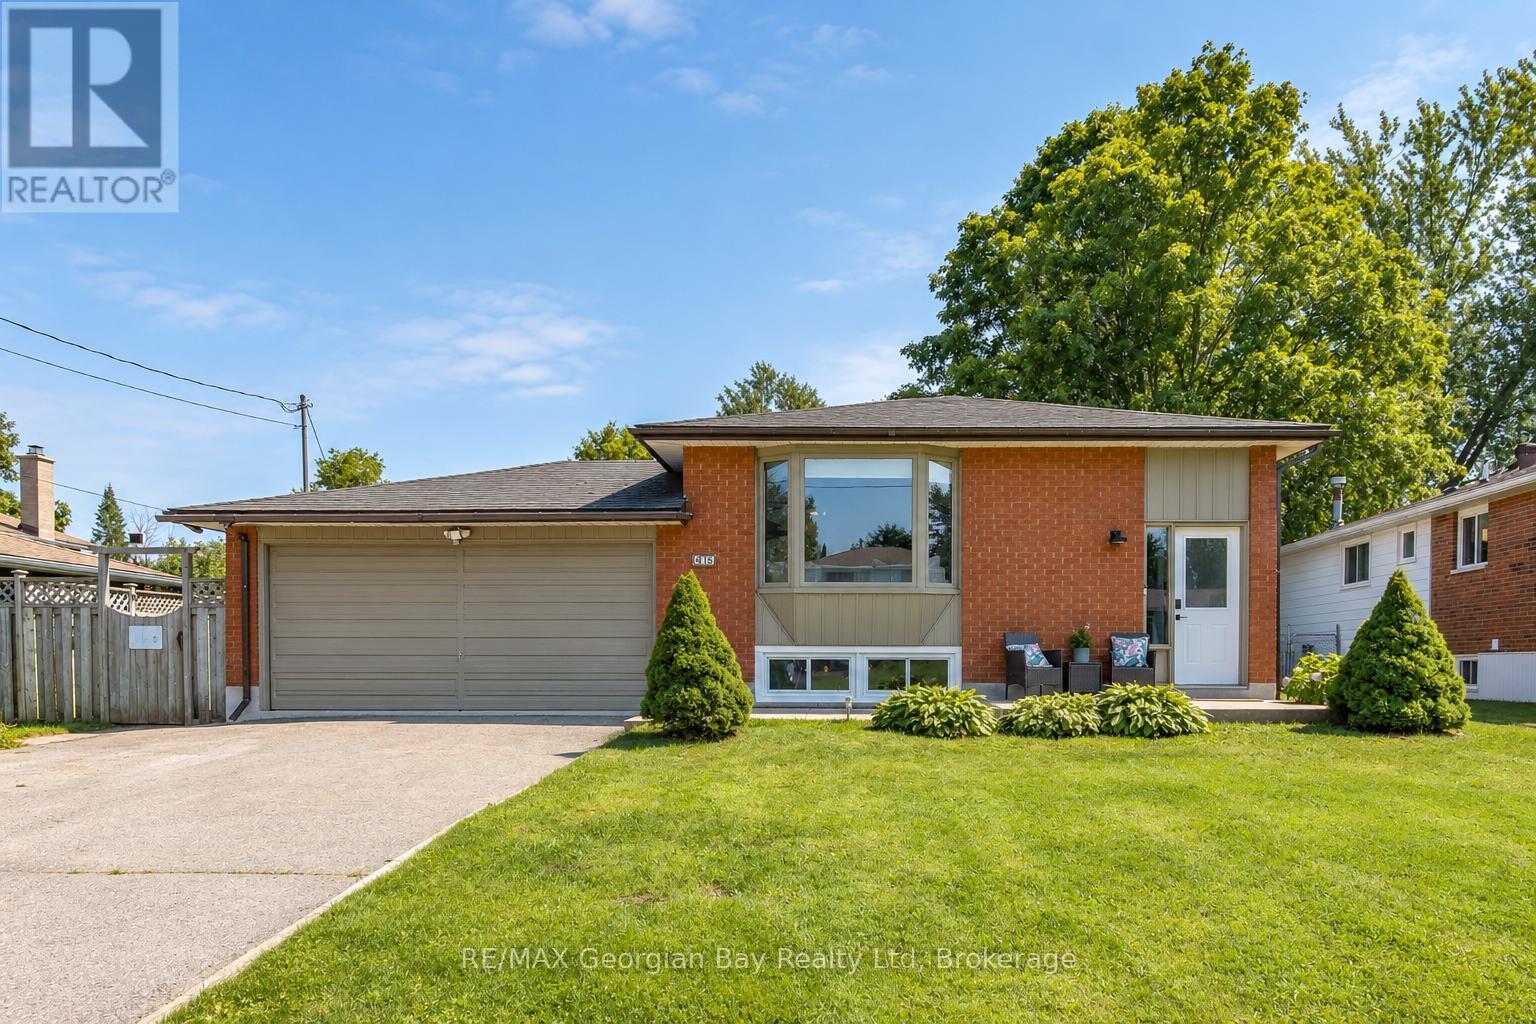
475 Athabaska Street
Tay (Port Mcnicoll), Ontario
Move-in ready and updated throughout, this 3+1 bedroom bungalow offers comfortable living in a quiet, family-friendly neighborhood. Set on a large, fully fenced lot, the home features an open-concept layout that keeps everyday living and entertaining connected. Updated flooring, trim, exterior doors, and beautifully renovated bathrooms give the home a fresh, cohesive feel. The fully finished basement adds plenty of room to spread out, with a fourth bedroom, a dedicated kids' play area, and a second full bathroom. A new furnace, hot water tank, and updated basement windows round out the extensive improvements. With an attached garage and a spacious backyard for play, gardening, or relaxing, this thoughtfully updated home is ready for its next chapter. (id:63244)
RE/MAX Georgian Bay Realty Ltd
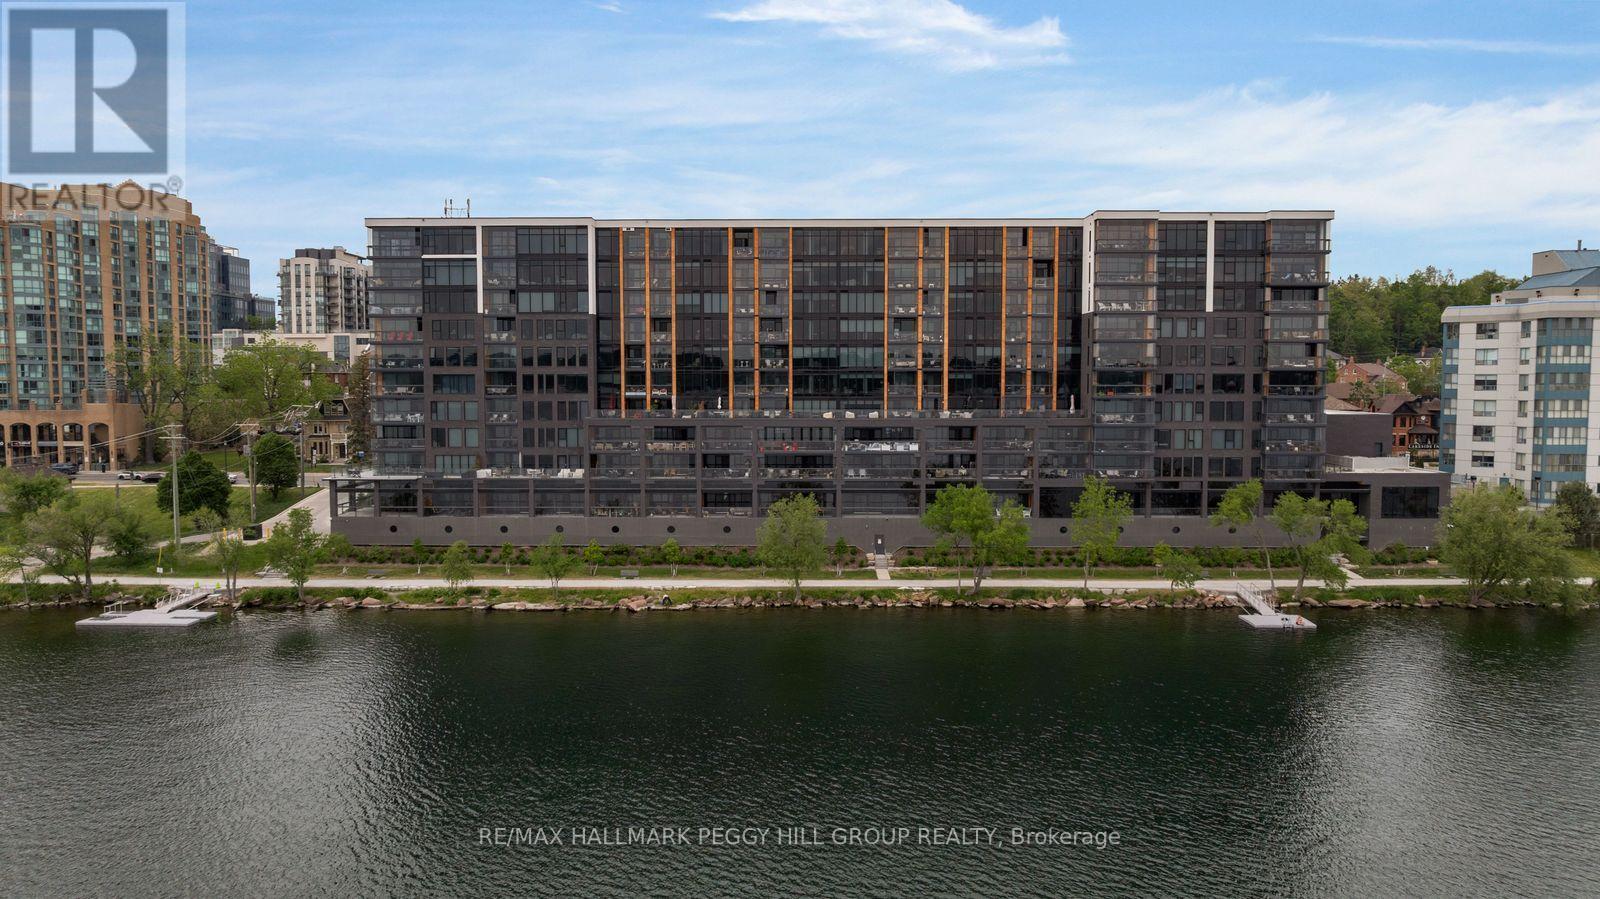
623 - 185 Dunlop Street E
Barrie (Lakeshore), Ontario
1,700+ SQ FT WATERFRONT LUXURY CONDO WITH 2 ENSUITES, 2 PARKING SPOTS, LOCKER & PREMIER AMENITIES! Sunset views over Kempenfelt Bay, a front-row seat to Barrie's waterfront, and the prestige of one of the city's most coveted luxury condominiums. This never-lived-in residence at Lk House offers over 1,700 square feet of beautifully finished living space, where an open-concept layout, floor-to-ceiling windows, and a large west-facing balcony capture sparkling views of Kempenfelt Bay and the downtown skyline. The designer kitchen features full-height cabinetry, quartz countertops, a large island with seating, a tile backsplash, and integrated stainless steel appliances. Both bedrooms feature two double closets, with the generous primary suite offering a luxurious 5-piece ensuite and the second bedroom enjoying its own private 4-piece ensuite. A versatile den provides space for a home office, reading room, or guest retreat, while a convenient powder room is ideal for visitors. Thoughtful details continue with a dedicated laundry room complete with a sink, two parking spaces, including above-ground garage parking on the same floor as the unit, and a storage locker. Beyond your front door, enjoy an exceptional collection of resort-inspired amenities including concierge service, a fitness studio, steam room, sauna, whirlpool, pet spa, guest suites, a party room, and spectacular rooftop terraces with BBQs and panoramic lake views. Located steps from downtown Barrie's restaurants, boutiques, beaches, parks, waterfront trails, and year-round attractions, this is luxury waterfront living in one of the city's most sought-after addresses. (id:63244)
RE/MAX Hallmark Peggy Hill Group Realty
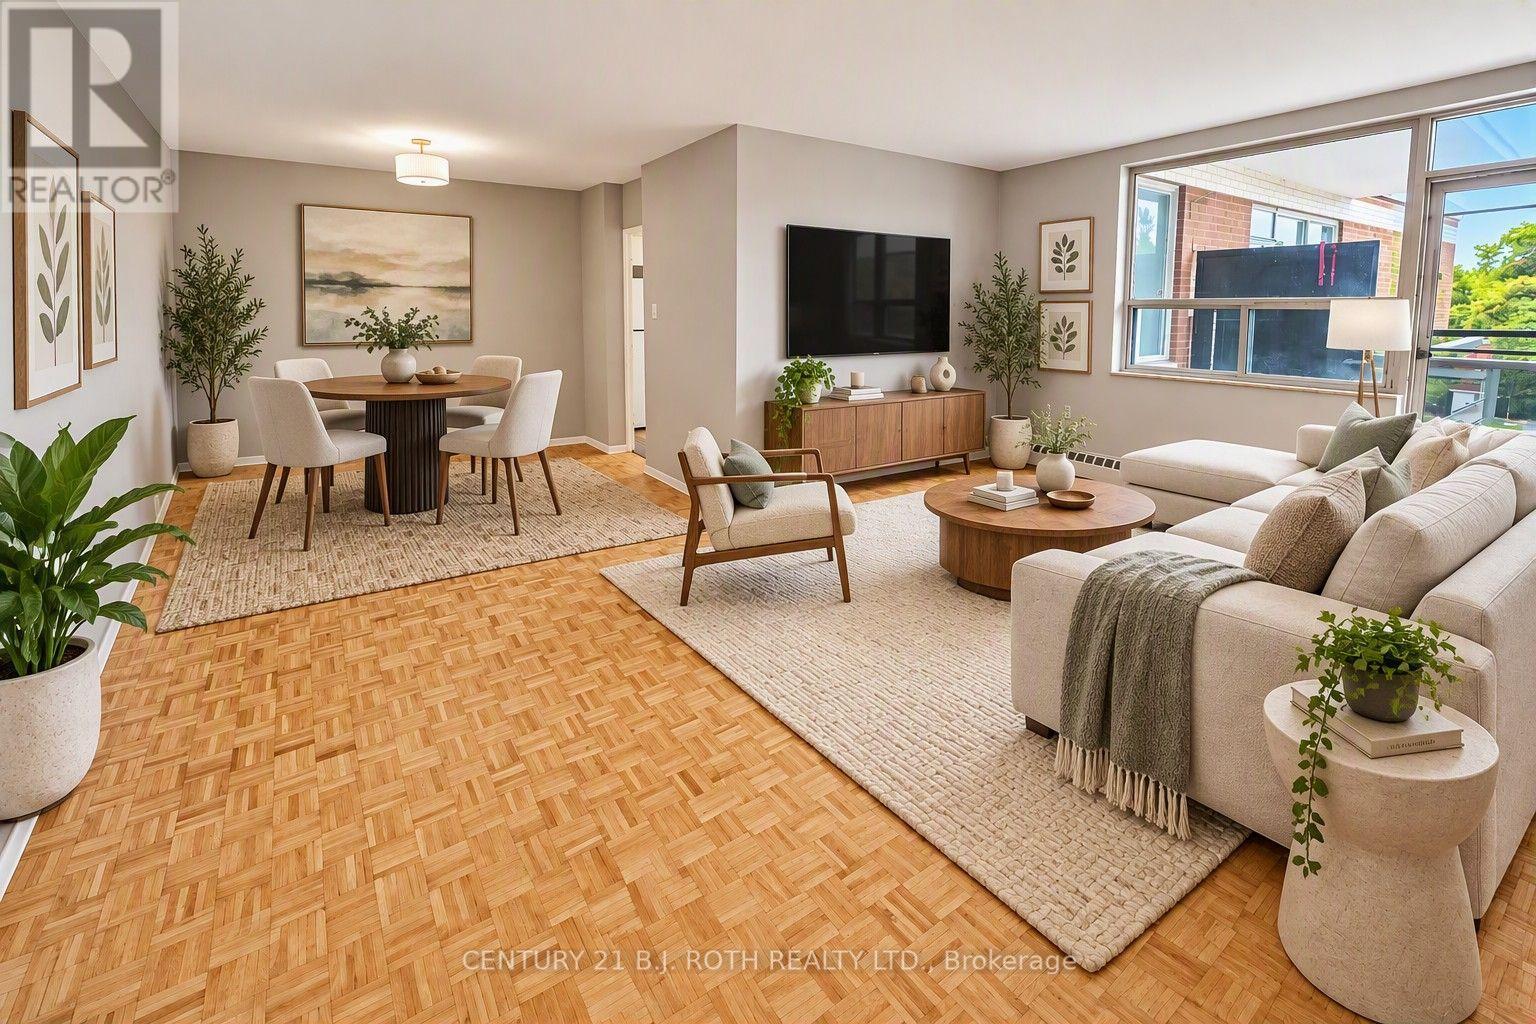
405 - 90 Holgate Street
Barrie (Allandale), Ontario
Available now at 90 Holgate Street in Barrie, this spacious top-floor (4th floor) 2 bedroom + den apartment offers beautiful views of Kempenfelt Bay and a bright, comfortable living space in a well-maintained building.Features include real hardwood flooring throughout, a large renovated kitchen with brand new cabinetry and countertops, separate dining area, oversized living room, and a private balcony with newly installed glass railings. The flexible layout includes two bedrooms plus a third room ideal as a home office, den, guest room, or additional bedroom.The building offers secure controlled entry, on-site laundry facilities, and an on-site resident manager. Heat and water are included. The lease is written as plus electricity; however, electricity is currently included until suite sub-metering is installed. Parking and additional storage space are available for an extra fee.Conveniently located close to downtown Barrie, waterfront trails, public transit, shopping, restaurants, and Kempenfelt Bay. (id:63244)
Century 21 B.j. Roth Realty Ltd.
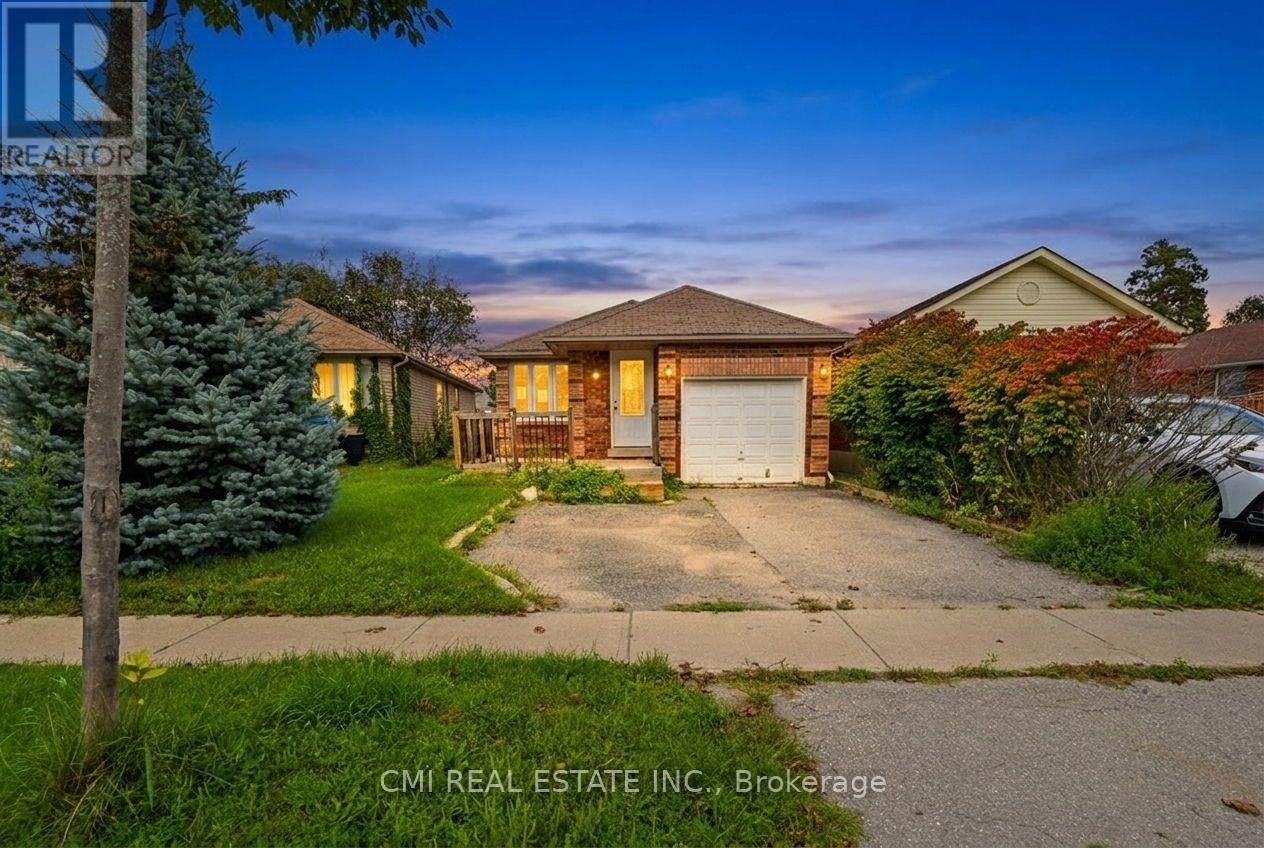
42 Geddes Crescent
Barrie (Northwest), Ontario
Welcome to this charming detached brick bungalow nestled on a quiet crescent in one of Barrie's established family-friendly neighbourhoods. Offering 2+2 bedrooms, 2 bathrooms, an attached garage, double-wide driveway, and a walkout basement with versatile living space. Enjoy a fully fenced backyard with patio and storage shed. Conveniently located close to schools, parks, shopping, transit, Bayfield Street amenities, and easy access to Highway 400, making it an excellent opportunity for families, downsizers, and investors alike. (id:63244)
Cmi Real Estate Inc.
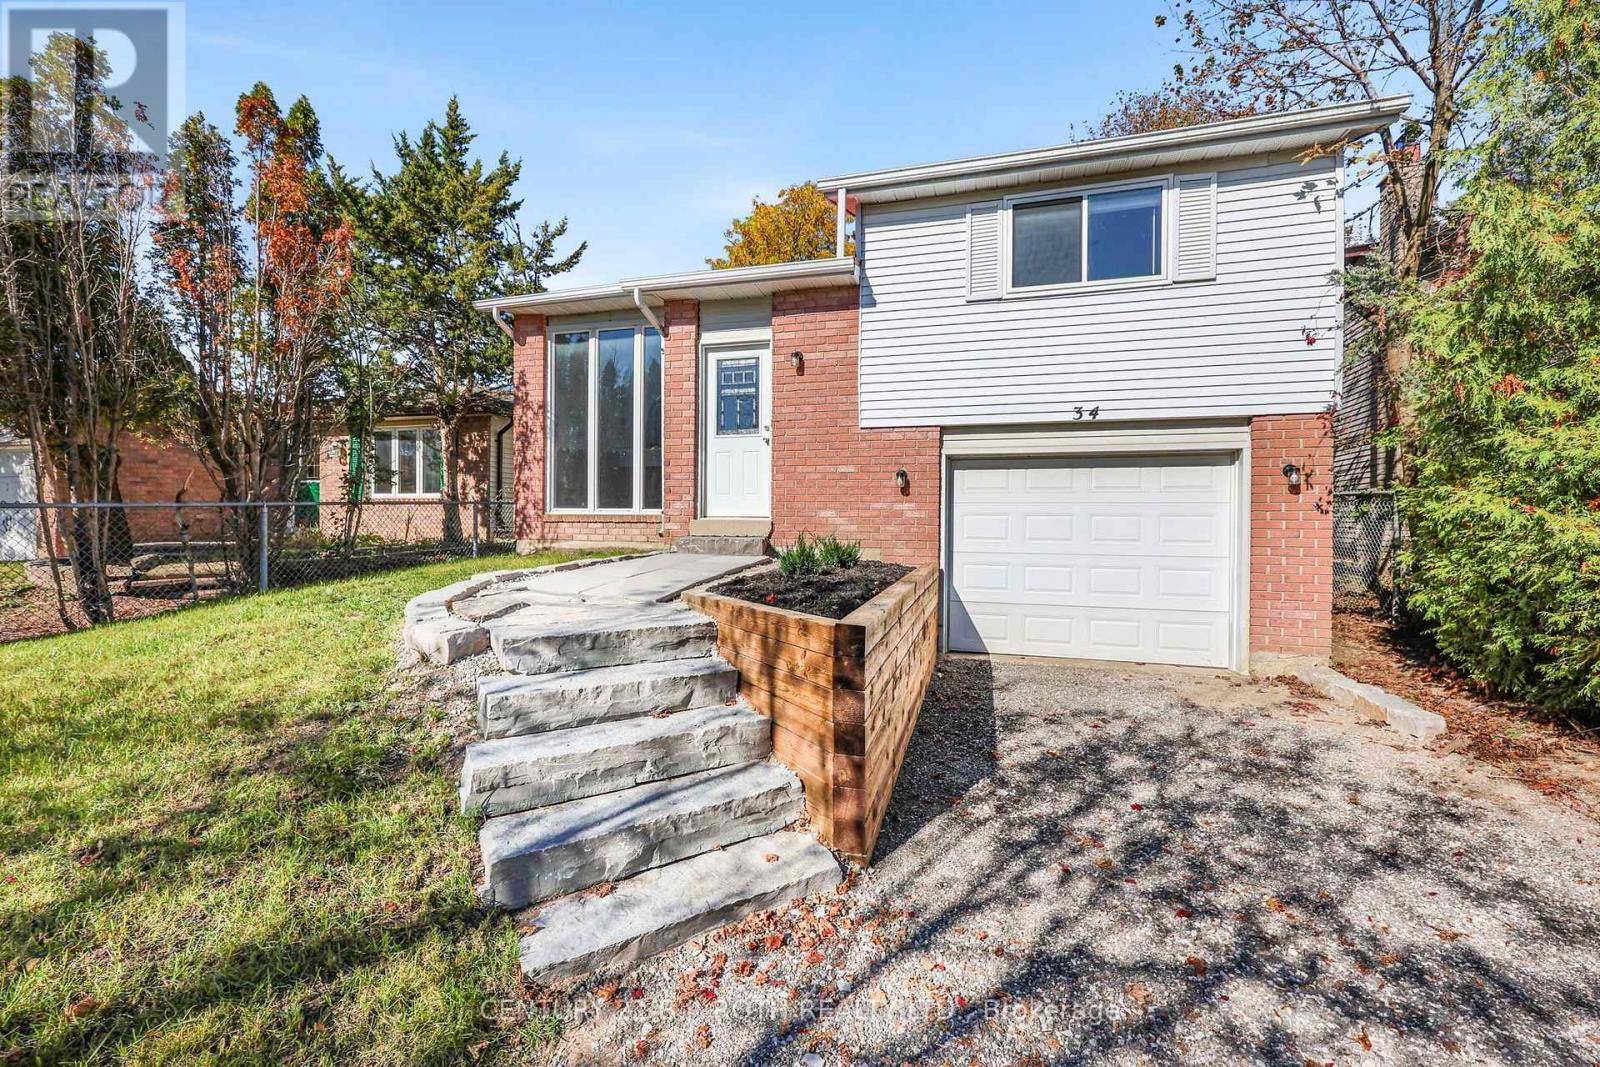
34 Hickling Trail
Barrie (Grove East), Ontario
Attention first-time buyers, investors, and downsizers: detached living at this price doesn't come around often. This raised bungalow in Barrie's Grove East community offers 3 bedrooms, 2 bathrooms, and an attached garage with direct access. The fenced backyard is ready for kids, pets, and summer BBQs, and the metal roof means one less big-ticket item to worry about for decades. Location delivers too: steps to Barrie Transit, walking distance to Georgian College and Royal Victoria Regional Health Centre (each under 1 km), and minutes to Hwy 400. (id:63244)
Century 21 B.j. Roth Realty Ltd.
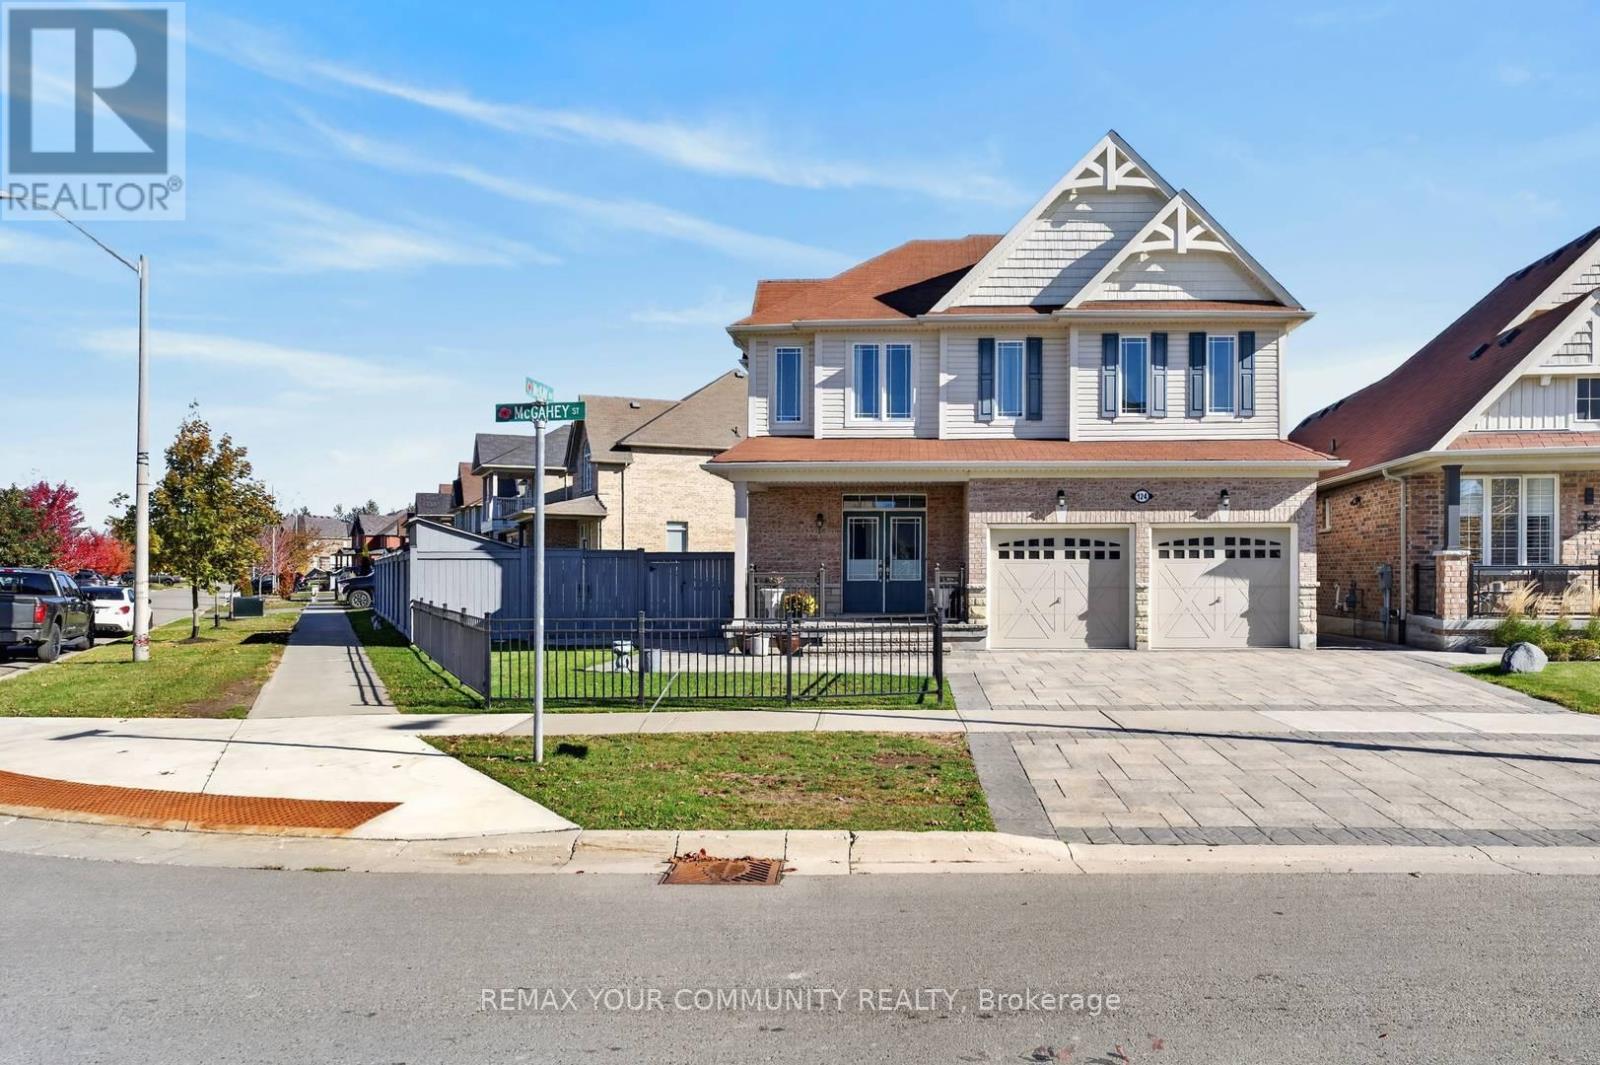
124 Mcgahey Street
New Tecumseth (Tottenham), Ontario
Bright & Beautifully Maintained Corner Property in Desirable Tottenham! Enjoy An Abundance of Natural Light, A Functional Layout. Finished Walk-Out Basement Offers Excellent Additional Living Space with Versatile Potential for Family Living, Recreation or A Home Office. Ideally Located Close to Parks, Schools, Shopping, Restaurants & Everyday Amenities. A Wonderful Opportunity To Own A Well-Maintained Home in a Great Community! (id:63244)
RE/MAX Your Community Realty
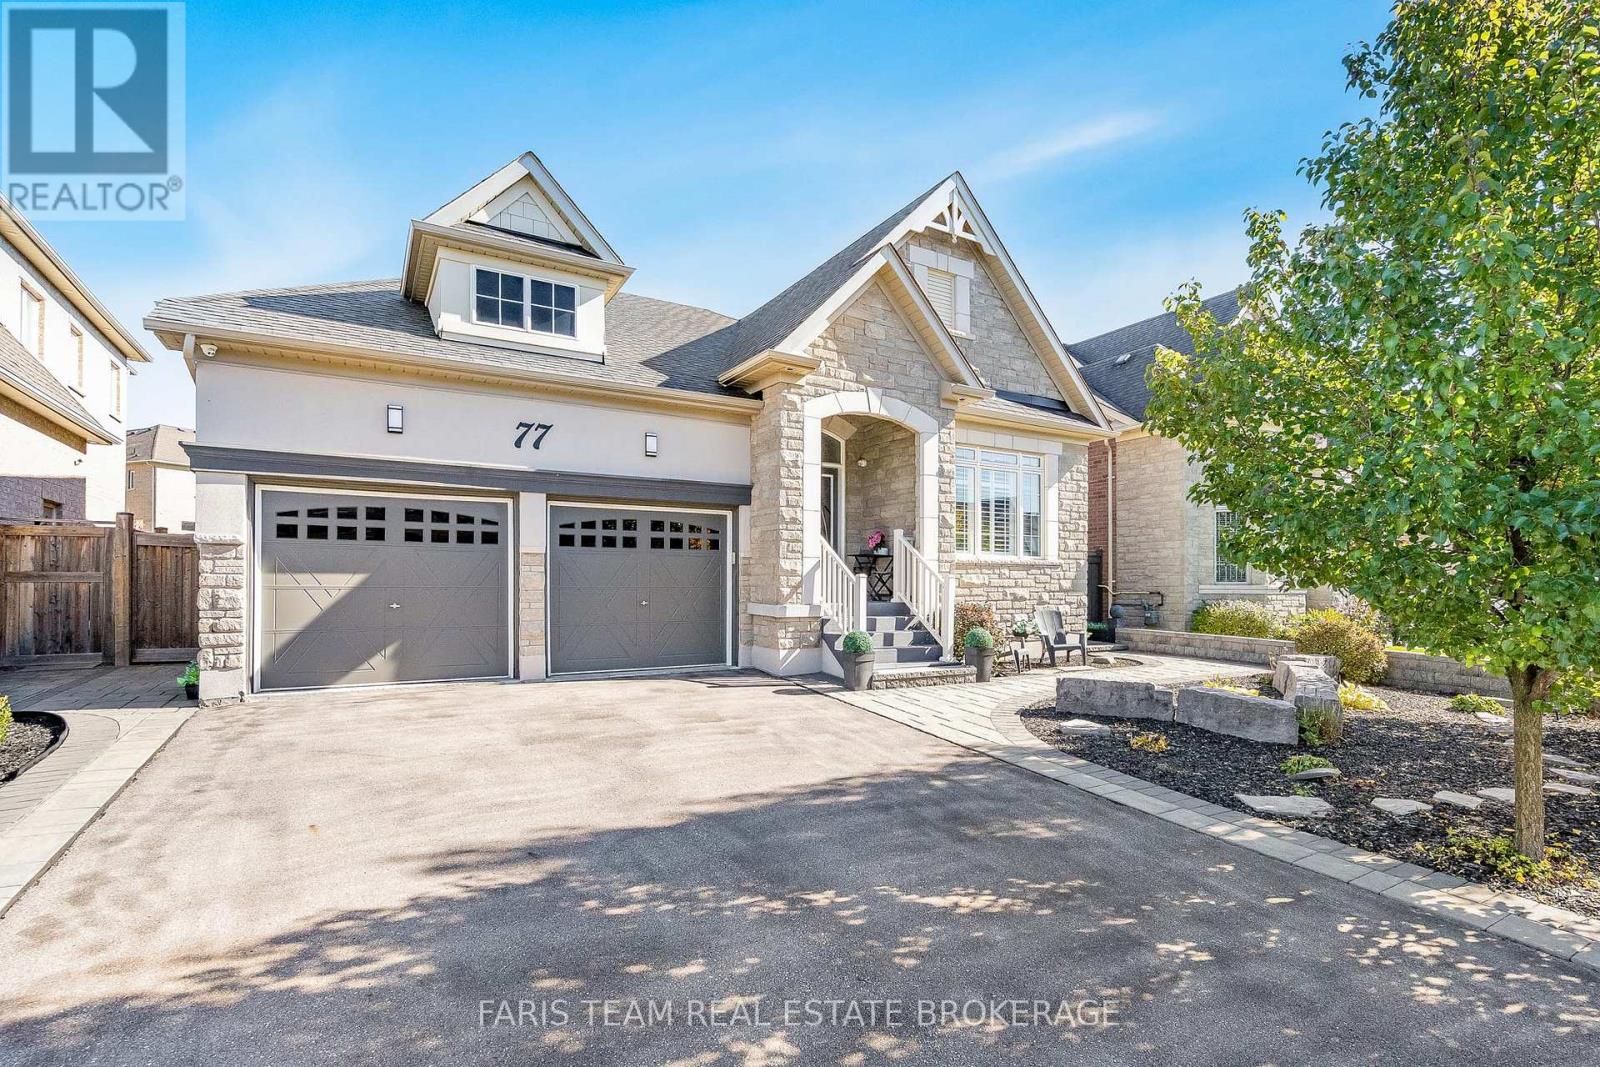
77 Copeland Crescent
Innisfil (Cookstown), Ontario
Top 5 Reasons You Will Love This Home: 1) Discover exceptional elegance in this beautifully customized bungalow nestled within a prestigious executive neighbourhood, showcasing over $525,000 in upgrades, soaring architectural beamed ceilings, extensive millwork, and high-end finishes that create a sophisticated atmosphere throughout 2) Entertain effortlessly in the stunning chef-inspired kitchen featuring custom cabinetry, an impressive 9' curved quartz breakfast bar, two Miele dishwashers, and French doors opening to a spacious, sheltered custom-built outdoor dining pavilion, creating a seamless transition between indoor and outdoor entertaining 3) Enjoy the comfort of thoughtfully designed main-floor living, highlighted by an expansive primary retreat with a luxurious six-piece ensuite featuring a separate water closet, exceptional built-in storage, a separate office or workshop, and a walk-in pantry, complemented by a beautifully finished lower level with 9' ceilings, two bathrooms, a fully equipped home gym, and versatile living space 4) Escape to an exceptionally private backyard oasis, where mature trees and six exotic custom privacy shutter structures create a peaceful, secluded setting, complemented by a charming 16'x16' Muskoka-style pavilion with an electronically operated opening and closing wall, tranquil gardens with an electric water fountain, stone patios and walkways, and a three-hole putting green, all surrounded by low-maintenance landscaping with no lawn to mow 5) Embrace Cookstown's historic charm and welcoming small-town atmosphere while enjoying convenient access to everyday amenities, Tanger Outlets, and Highway 400, offering an ideal balance of peaceful living, shopping, dining, and commuter convenience, just 12-15 minutes from surrounding cities. 1,838 above grade sq.ft. plus a finished basement. 3,555 sq.ft. of total living space. *Please note some images have been virtually staged to show the potential of the home. (id:63244)
Faris Team Real Estate Brokerage
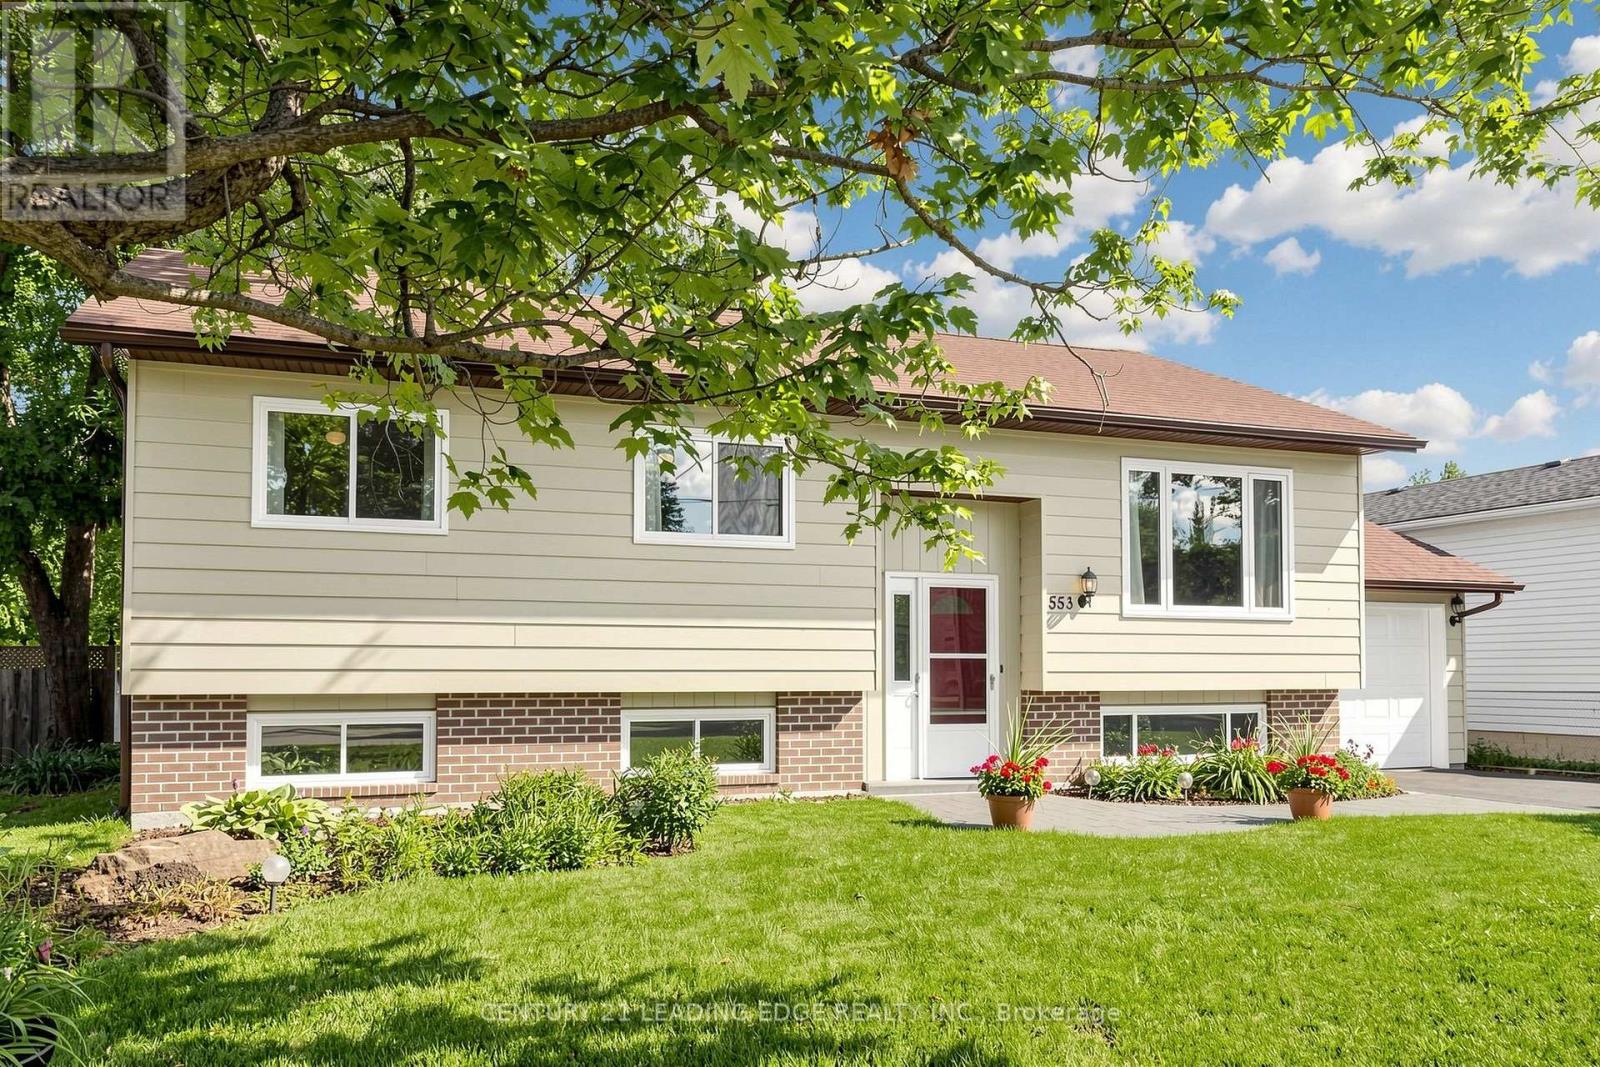
553 James Street
Brock (Beaverton), Ontario
Welcome to 553 James Street, a meticulously maintained 3+2 bedroom raised bungalow offering over 2,000 sq. ft. of finished living space and excellent in-law suite potential. Situated in an established, tree-lined neighbourhood in northeast Beaverton, this bright east-west-facing home enjoys abundant natural light throughout the day. The main level features convenient laundry, air conditioning, central vacuum, multiple ceiling fans, individually controlled heating and a carpet-free interior. Most windows were replaced approximately seven years ago, the owned water heater is approximately three years old, and the stove was replaced in 2026. The fully finished lower level offers large above-grade windows, two additional bedrooms, a two-piece bathroom, games room with wet bar, and a separate sink and kitchenette area, ideal for extended family, recreation or work-from-home needs. Additional highlights include a spacious, fully fenced backyard with ample space to entertain and grow your own garden, attached garage with automatic opener and rear yard access, screen doors at both entrances, sump pump, and municipal water and sewer services. Natural gas is available at the street, with connection available at no additional cost where the service is within 20 metres of the lot line. Conveniently located near schools, medical services, shopping, restaurants, Durham Region Transit and Highway 12, and just minutes from Lake Simcoe and Beaverton Harbour Park, featuring a beach, marina, boat launch, splash pad, playground, fishing pier and waterfront recreation. (id:63244)
Century 21 Leading Edge Realty Inc.
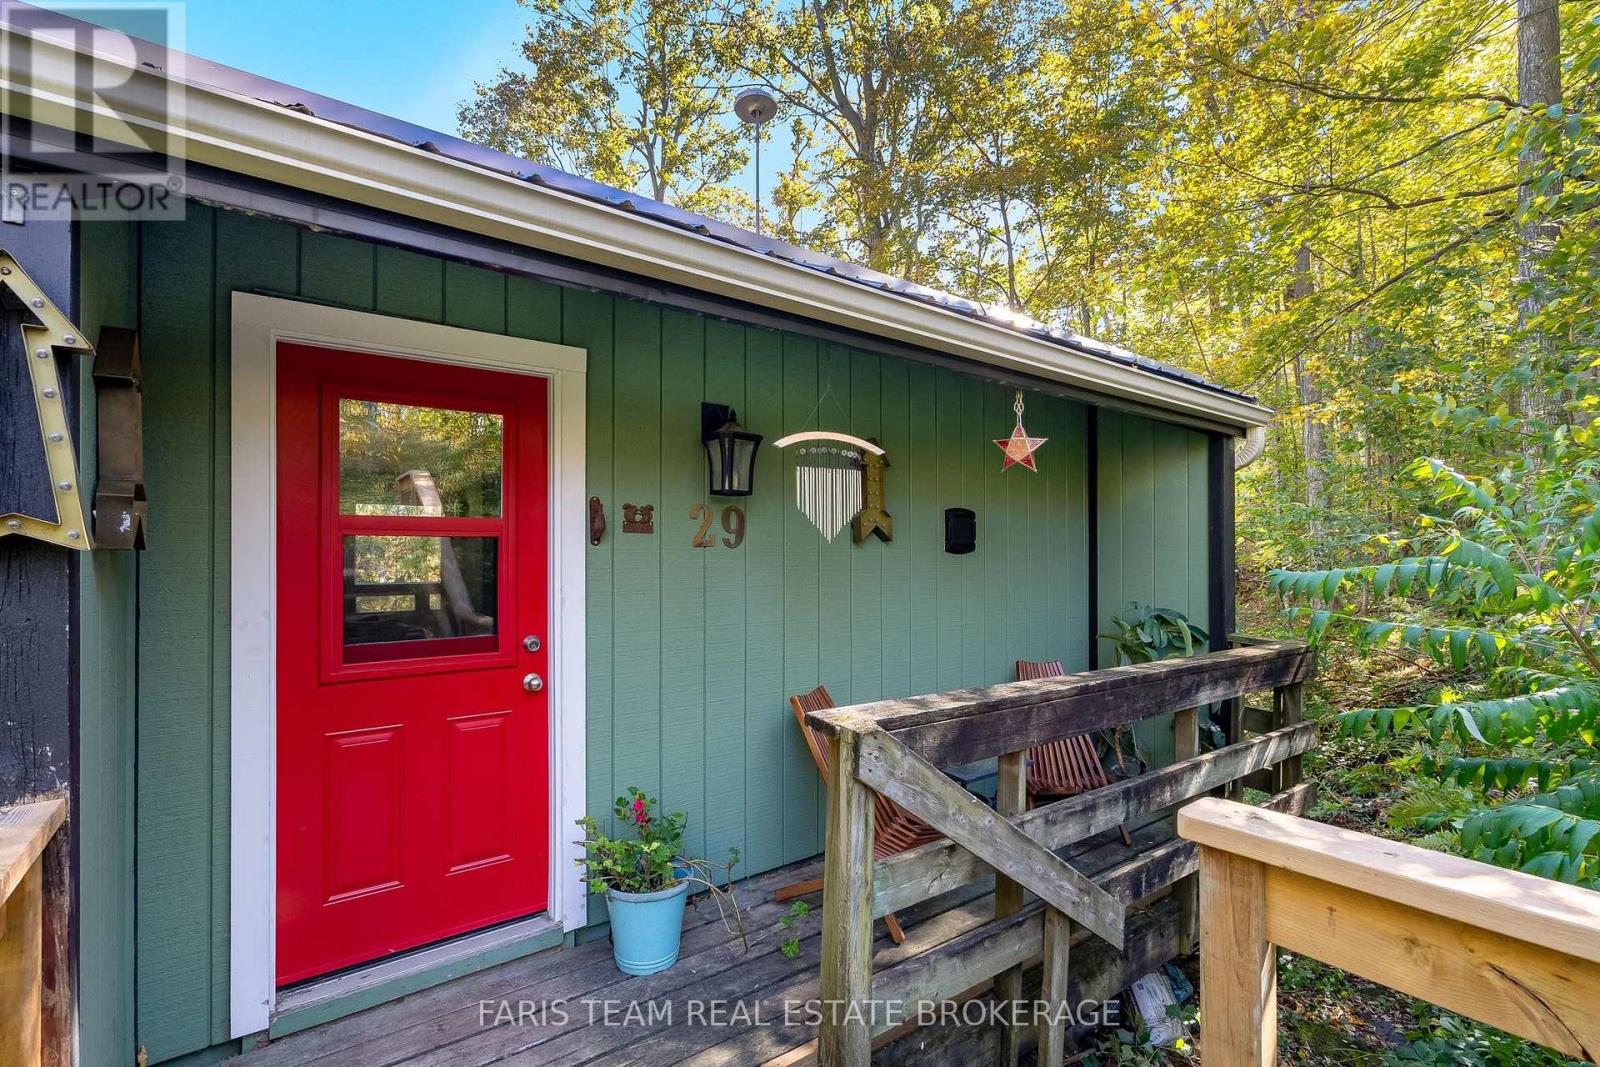
29 Oneida Avenue
Oro-Medonte (Sugarbush), Ontario
Top 5 Reasons You Will Love This Home: 1) Set on a spacious property of over half an acre and surrounded by mature trees and greenery, this peaceful setting offers an exceptional sense of privacy with plenty of room to enjoy the outdoors, while the large back deck provides the perfect spot for relaxing, entertaining, and taking in the tranquil natural surroundings 2) Enjoy added peace of mind with several valuable major updates already completed, including a new metal roof, newer furnace and air conditioner, and newer windows, combining long-term durability with improved comfort and efficiency 3) Ideally located close to Horseshoe Resort, this property puts four-season recreation within easy reach, with skiing, golfing, trails, outdoor adventures, and year-round activities nearby for an active lifestyle in every season 4) Bungalow layout offering excellent flexibility with a walkout basement and fantastic in-law potential, providing additional living space that can easily accommodate extended family, overnight guests, or growing household needs 5) Large windows fill the basement with natural light, creating a bright and welcoming atmosphere complete with two bedrooms and a full bathroom, making it feel like a true extension of the main living area rather than a traditional basement. 1,165 above grade sq.ft. plus a finished basement. *Please note some images have been virtually staged to show the potential of the home. (id:63244)
Faris Team Real Estate Brokerage
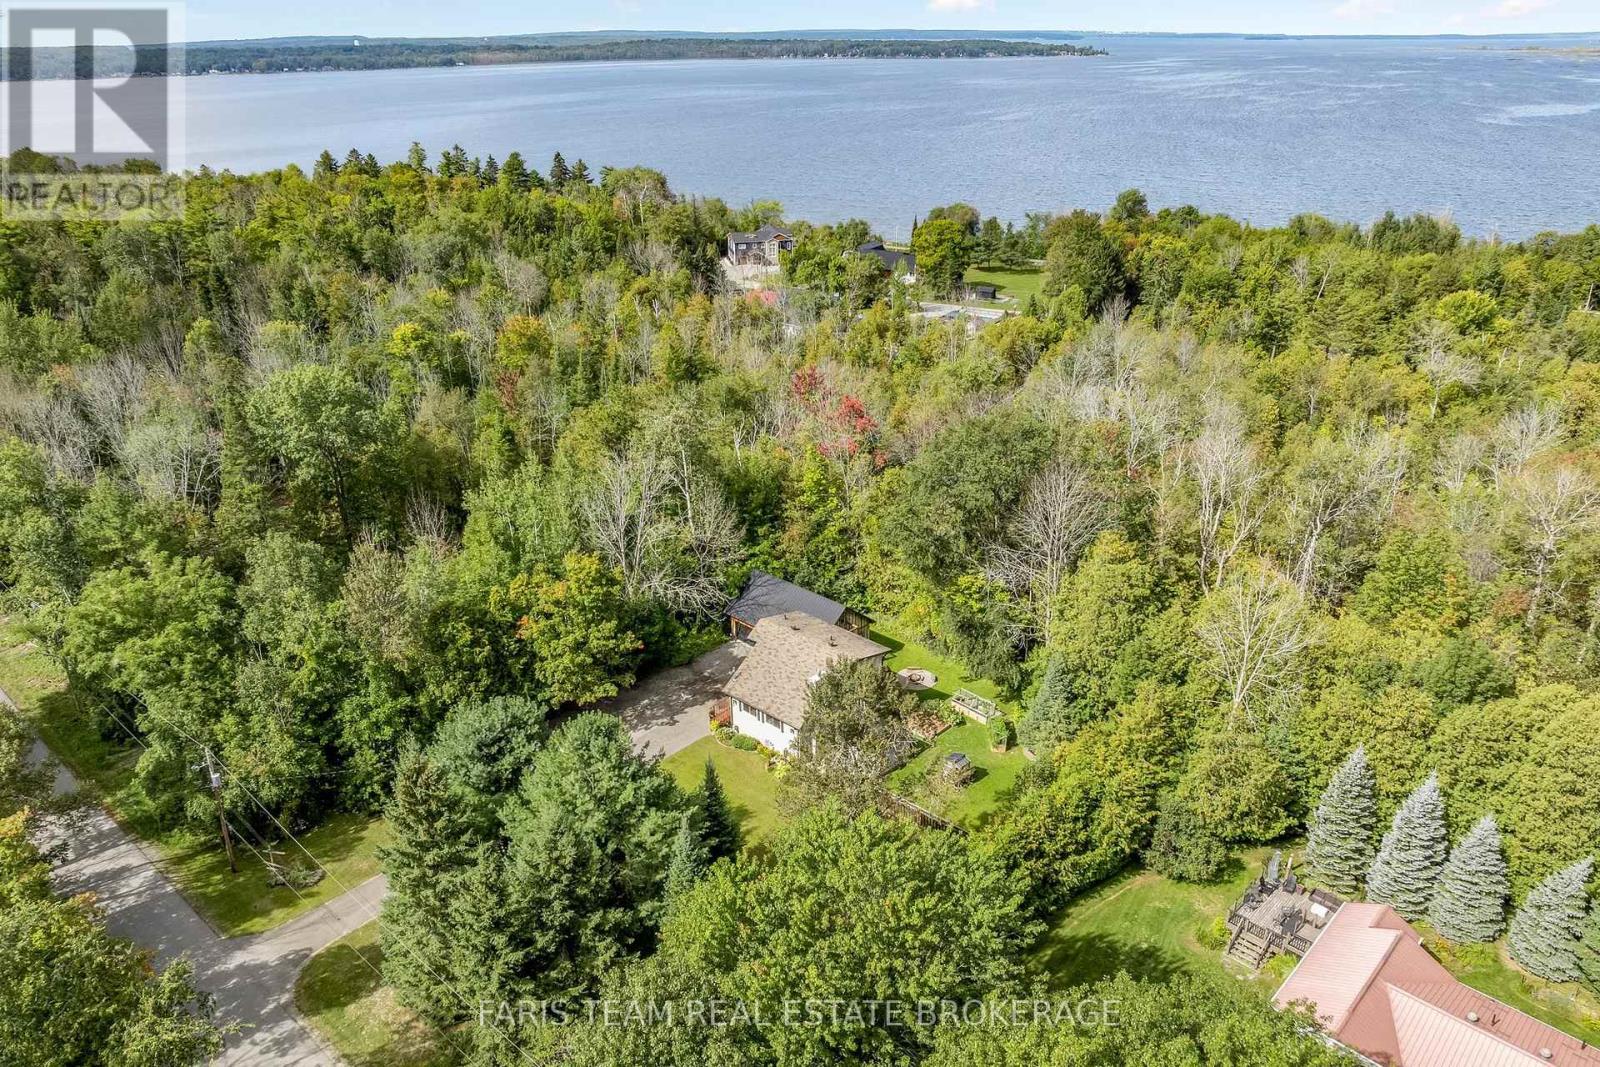
172 Albin Road
Tay (Waubaushene), Ontario
Top 5 Reasons You Will Love This Home: 1) Offering incredible space and versatility, the massive detached three-car garage and workshop is complete with a spacious loft, providing exceptional room for vehicles, recreational toys, hobbies, storage, projects, or a dedicated workspace 2) Designed with flexibility in mind, the finished walkout lower level features a second kitchen, bedroom, bathroom, and family room, creating excellent potential for in-law accommodations, extended family, guests, or additional living space 3) Surrounded by mature trees, the impressive 132'x125' lot provides a peaceful and private setting with plenty of outdoor space to relax, entertain, garden, or simply enjoy the natural surroundings 4) Presenting rustic character and modern-day comfort, the home features an updated kitchen with stainless-steel appliances alongside exposed beams, charming details, and warm, inviting living spaces filled with personality 5) Experience the relaxed lifestyle of Waubaushene, ideally located just minutes from Georgian Bay, marinas, boating, beaches, trails, and parks, with convenient access to Highway 400 for easy travel and year-round enjoyment. 1,382 above grade sq.ft. plus a finished lower level. *Please note some images have been virtually staged to show the potential of the home. (id:63244)
Faris Team Real Estate Brokerage
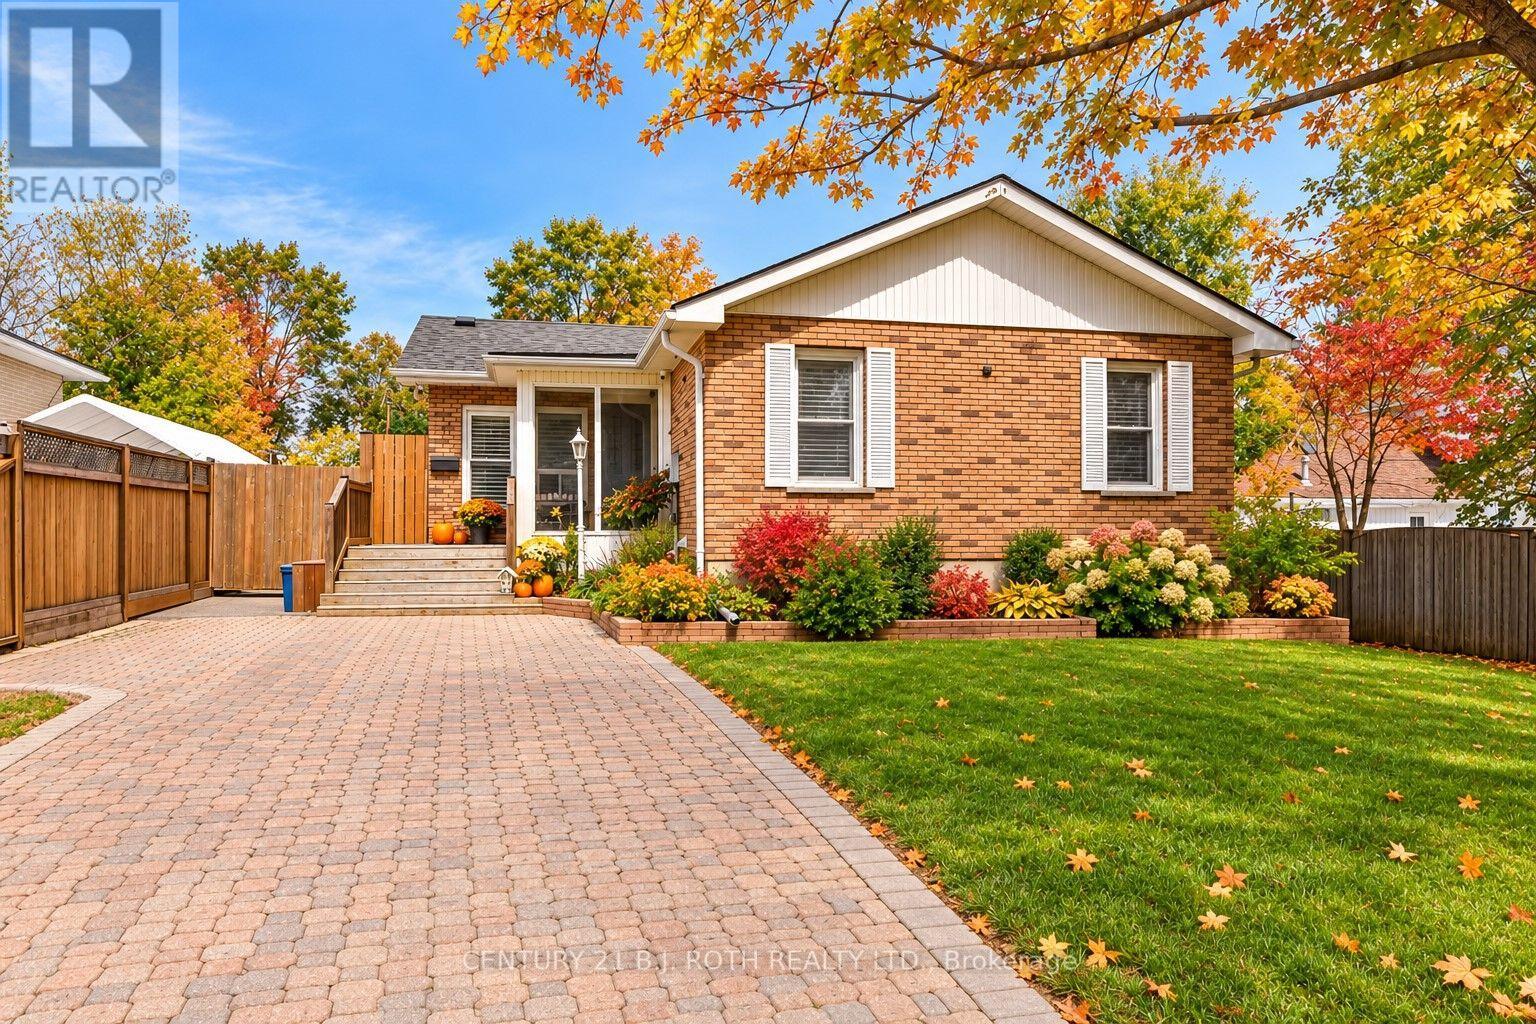
7 Wesley Street
Barrie (Sunnidale), Ontario
Welcome to this beautifully renovated home in Barrie's highly sought-after Sunnidale neighbourhood, where modern style meets exceptional comfort and functionality. The heart of the home is the spectacular showpiece kitchen, featuring floor-to-ceiling cabinetry, a statement hexagon backsplash, quartz countertops, a large waterfall island, prep sink, breakfast bar, pantry, and premium appliances, including a gas range. The main floor offers a private primary retreat with a custom closet and an impressive renovated 5-piece bath complete with a glass shower and soaker tub. Throughout the home, enjoy flat ceilings with pot lights, shaker-style doors, custom window coverings, carpet-free flooring, and a striking glass staircase. Outside, the premium 50' x 150' lot delivers your own backyard oasis, highlighted by a saltwater pool with newer liner, pump, heater, salt cell, and safety cover, plus plenty of room to relax, entertain, and enjoy the outdoors. Downstairs, the fully finished basement adds another bedroom and full bath, bright living space, complemented by large windows and plenty of versatility. (id:63244)
Century 21 B.j. Roth Realty Ltd.
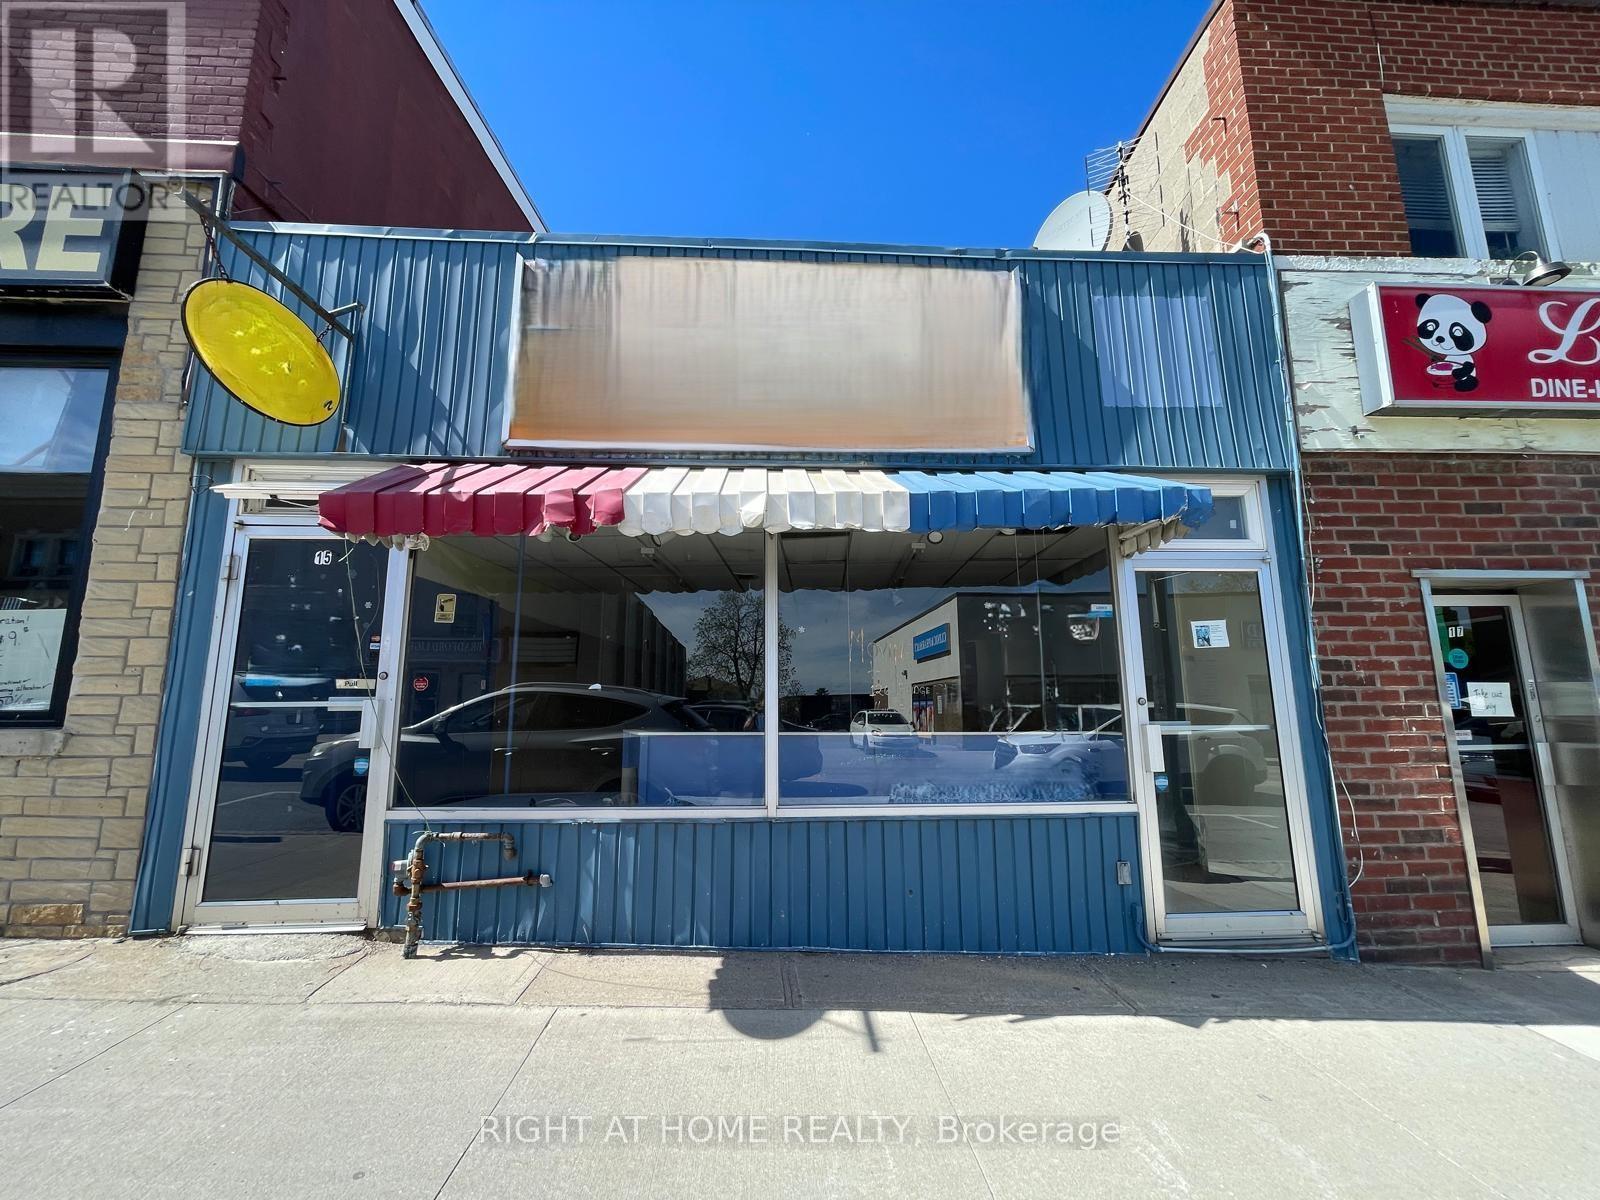
15 Holland Street E
Bradford West Gwillimbury (Bradford), Ontario
VACANT C1 RETAIL UNIT - BLANK CANVAS OPPORTUNITY ON MAIN ST BRADFORD. Approx. 1,533 sq ft of versatile commercial space in the heart of downtown Bradford. Currently vacant and presenting a rare opportunity for tenants to customize layout without demolition costs. Features existing kitchenette area, private office, 2pc washroom, and rear service door with direct access to owned parking + adjacent municipal lot at John St E & Barrie St. High visibility location near Bradford GO Station. C1 Zoning allows for multiple uses. Ideal for owner-operators seeking prime exposure at competitive rates. (id:63244)
Right At Home Realty
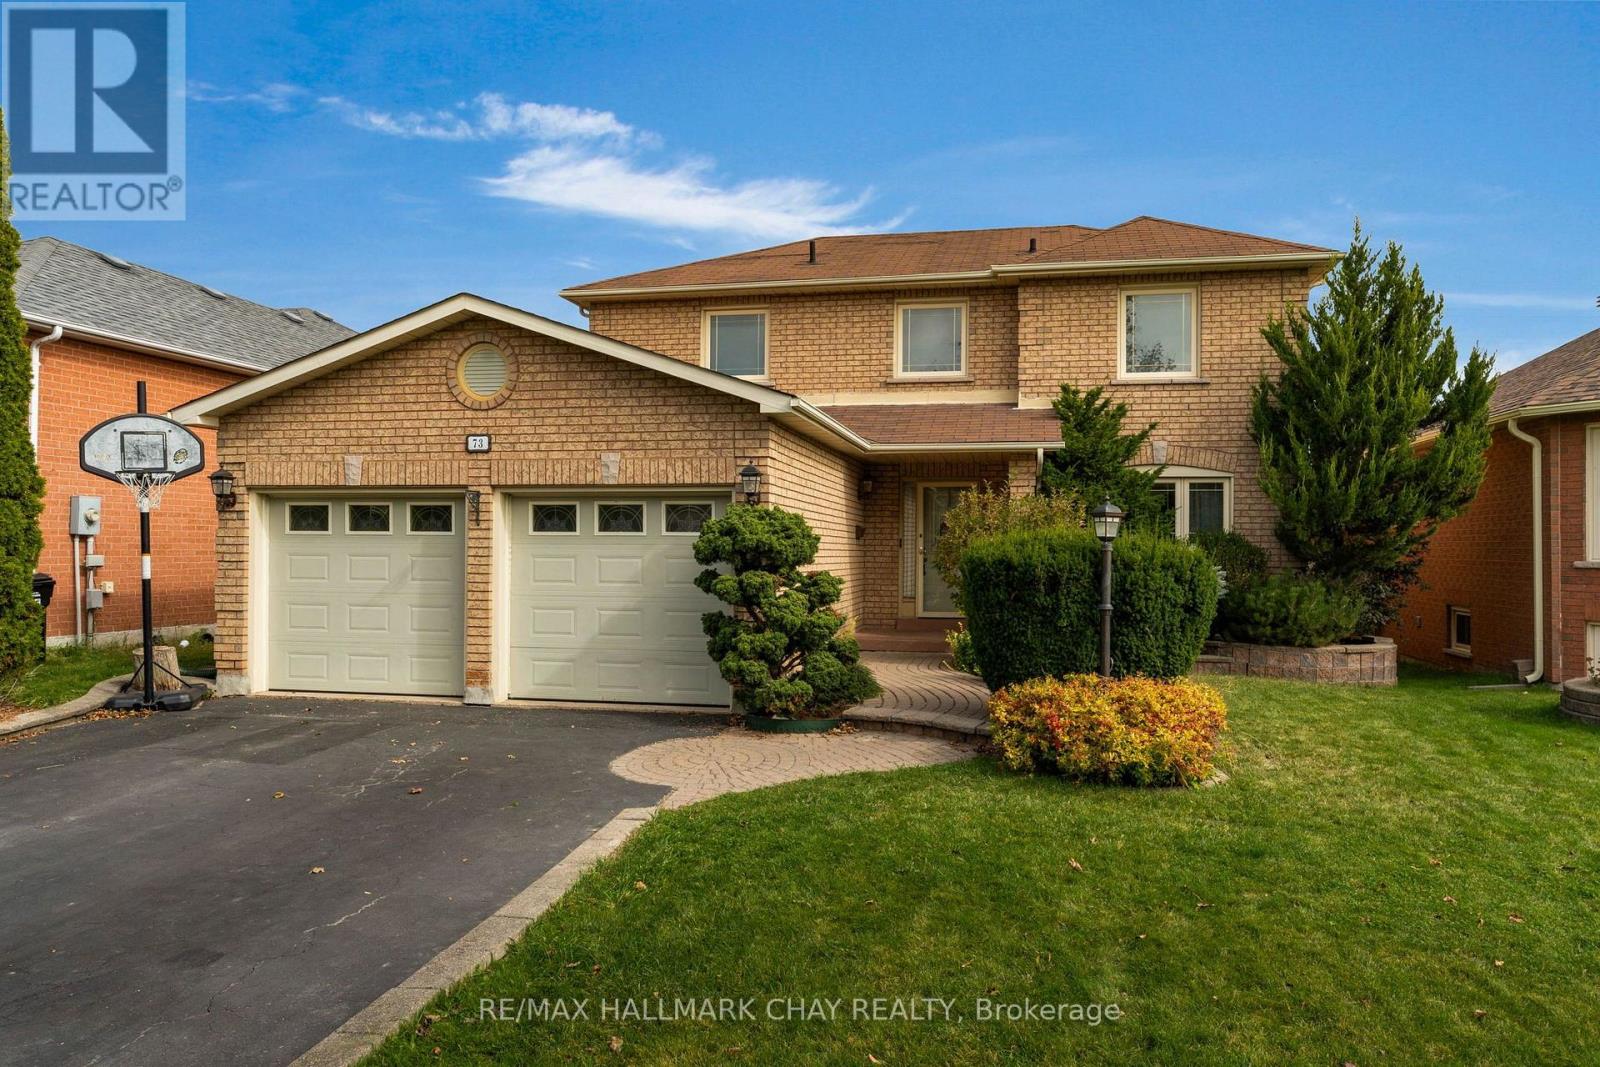
73 Brown Street
Barrie (Holly), Ontario
Ideally situated in a desirable, upscale family neighbourhood, this 3+1 bedroom, 4 bath, 2,000 sq. ft. all brick home, features excellent curb appeal, beautifully landscaped gardens, and an exceptionally spacious backyard. The inviting eat-in kitchen features an abundance of upgraded cabinetry and provides a walk-out to a huge entertainment deck, perfect for outdoor gatherings. The elegant living/dining room showcases beautiful hardwood floors, crown moldings and French doors. Upstairs, the large primary bedroom offers a walk-in closet and a 4-piece en-suite, while the additional bedrooms provide excellent space for a growing family. The fully finished basement adds valuable living space with a large recreation room, 4-piece bath, kitchenette, and dedicated exercise room. Additional highlights include main floor laundry, inside entry to the garage, ample storage, 4-car driveway, and no sidewalk. This exceptional property offers space, privacy, and effortless family living in a premium neighbourhood. Don't miss this opportunity. (id:63244)
RE/MAX Hallmark Chay Realty
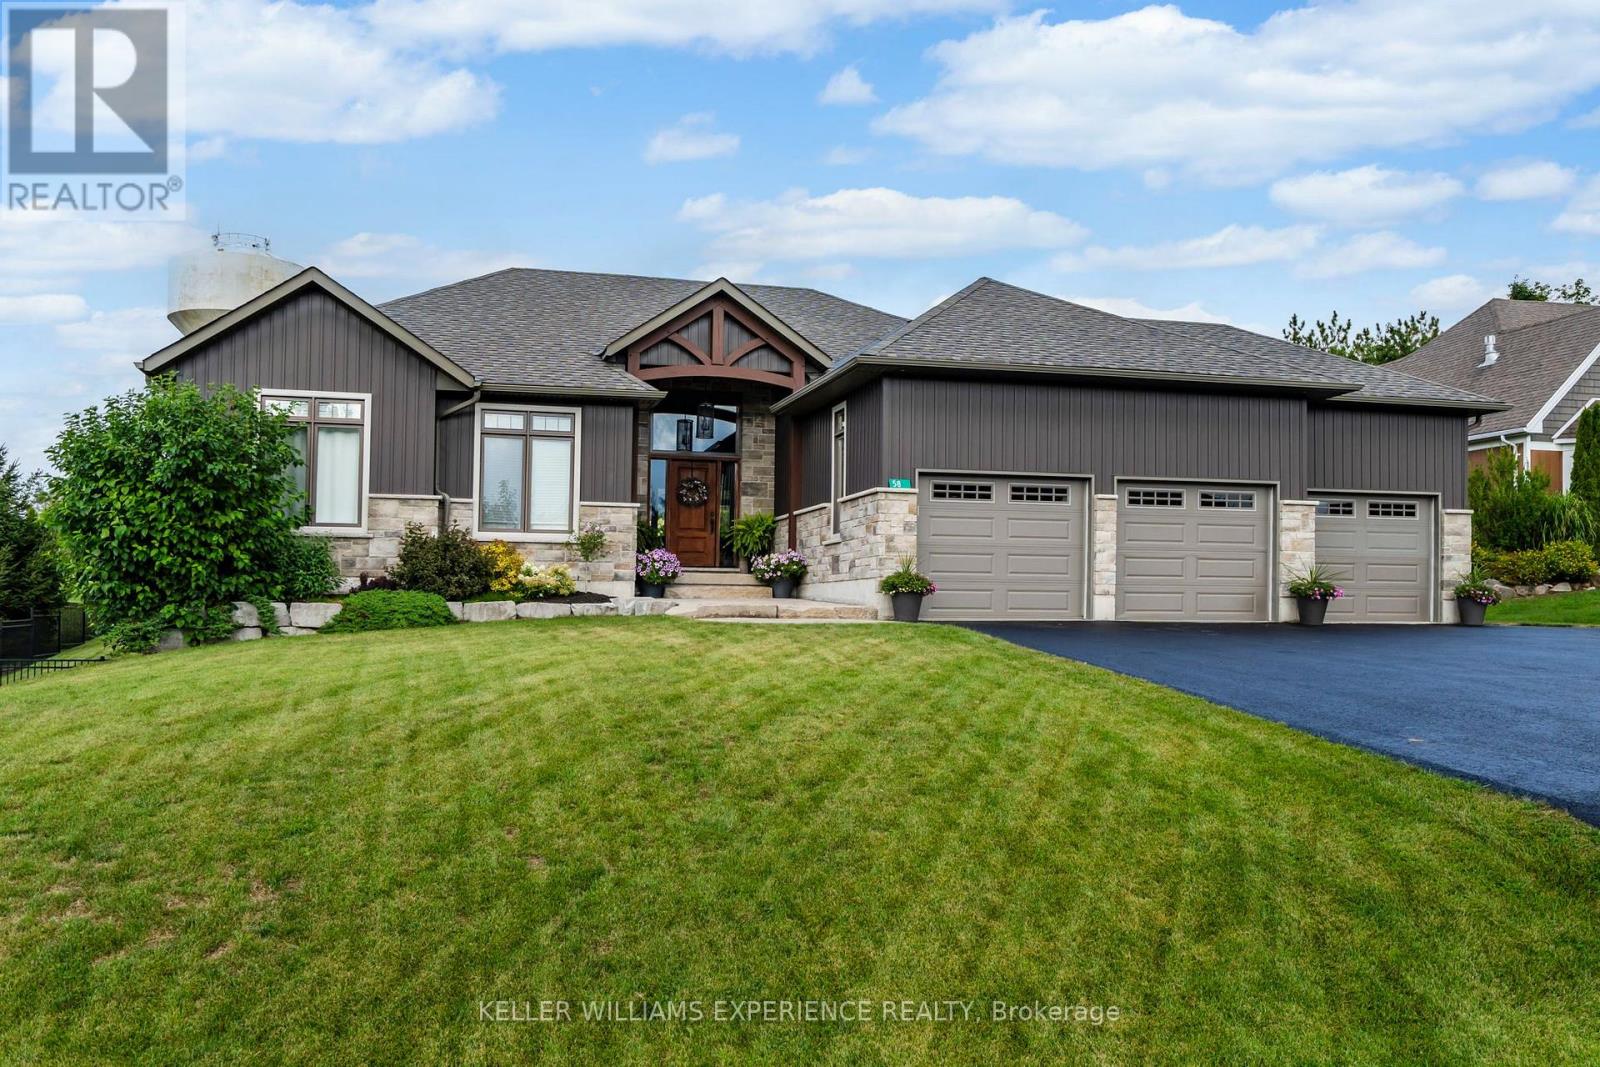
58 Highland Drive
Oro-Medonte (Horseshoe Valley), Ontario
Refined. Inviting. Elevated. Set in the sought-after community of Horseshoe Highlands, this custom-built bungalow pairs thoughtful design with quality finishes throughout. Nine-foot ceilings and engineered hardwood flooring complement the open-concept great room, where a vaulted ceiling and gas fireplace create a warm, inviting focal point. The kitchen is beautifully appointed with quartz countertops, custom-designed cabinetry and a walk-in pantry, with a walkout to the covered rear deck. The primary suite offers its own private deck access and a spa-inspired five-piece ensuite featuring elegant tilework and a glass shower. The finished walkout lower level extends the living space with a generous family room, dedicated office, additional bedroom and four-piece bathroom, offering flexibility for guests, work or relaxed entertaining. Ideally located just minutes from Horseshoe Resort, with four-season recreation, trails and outdoor activities close at hand. (id:63244)
Keller Williams Experience Realty