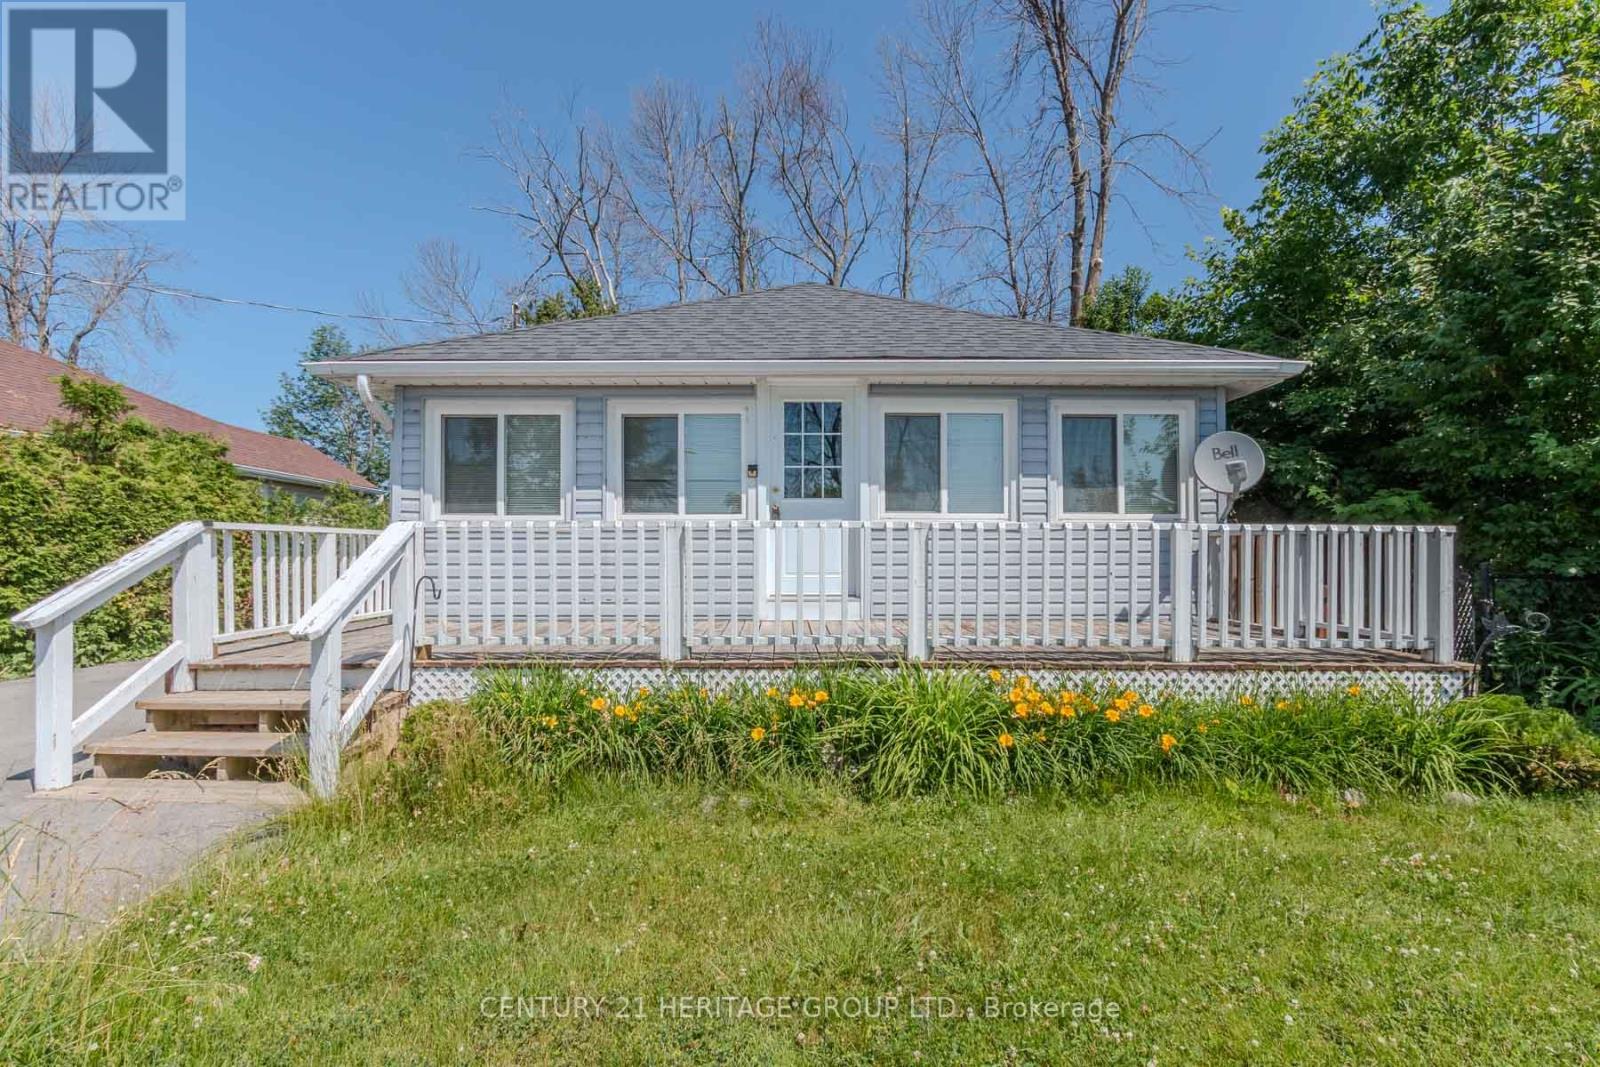
1253 Ramara Road
Ramara, Ontario
Cozy and inviting, this charming 2-bedroom, 1-bathroom lakeside cottage offers an exceptional opportunity to enjoy life on the shores of Lake Simcoe. Perfect as a weekend retreat or a year-round residence, the home provides a warm cottage atmosphere and a fantastic entry point for first-time buyers looking to get into the market. Inside, vaulted ceilings with rustic wood accents create a welcoming and character-filled living space. The bright open-concept living and dining area is filled with natural light from south-facing windows that showcase beautiful lake views. Enjoy your morning coffee or take in spectacular sunset views from the comfort of the living room or the front porch. Step outside and follow the stairs down to the water's edge, where you'll find direct access to the lake-ideal for swimming, paddling, or simply relaxing by the shoreline. A backyard shed provides convenient storage for lake gear and outdoor essentials. Whether you're searching for a peaceful escape or a waterfront lifestyle, this charming Lake Simcoe property offers an incredible opportunity to enjoy lakeside living. (id:63244)
Century 21 Heritage Group Ltd.
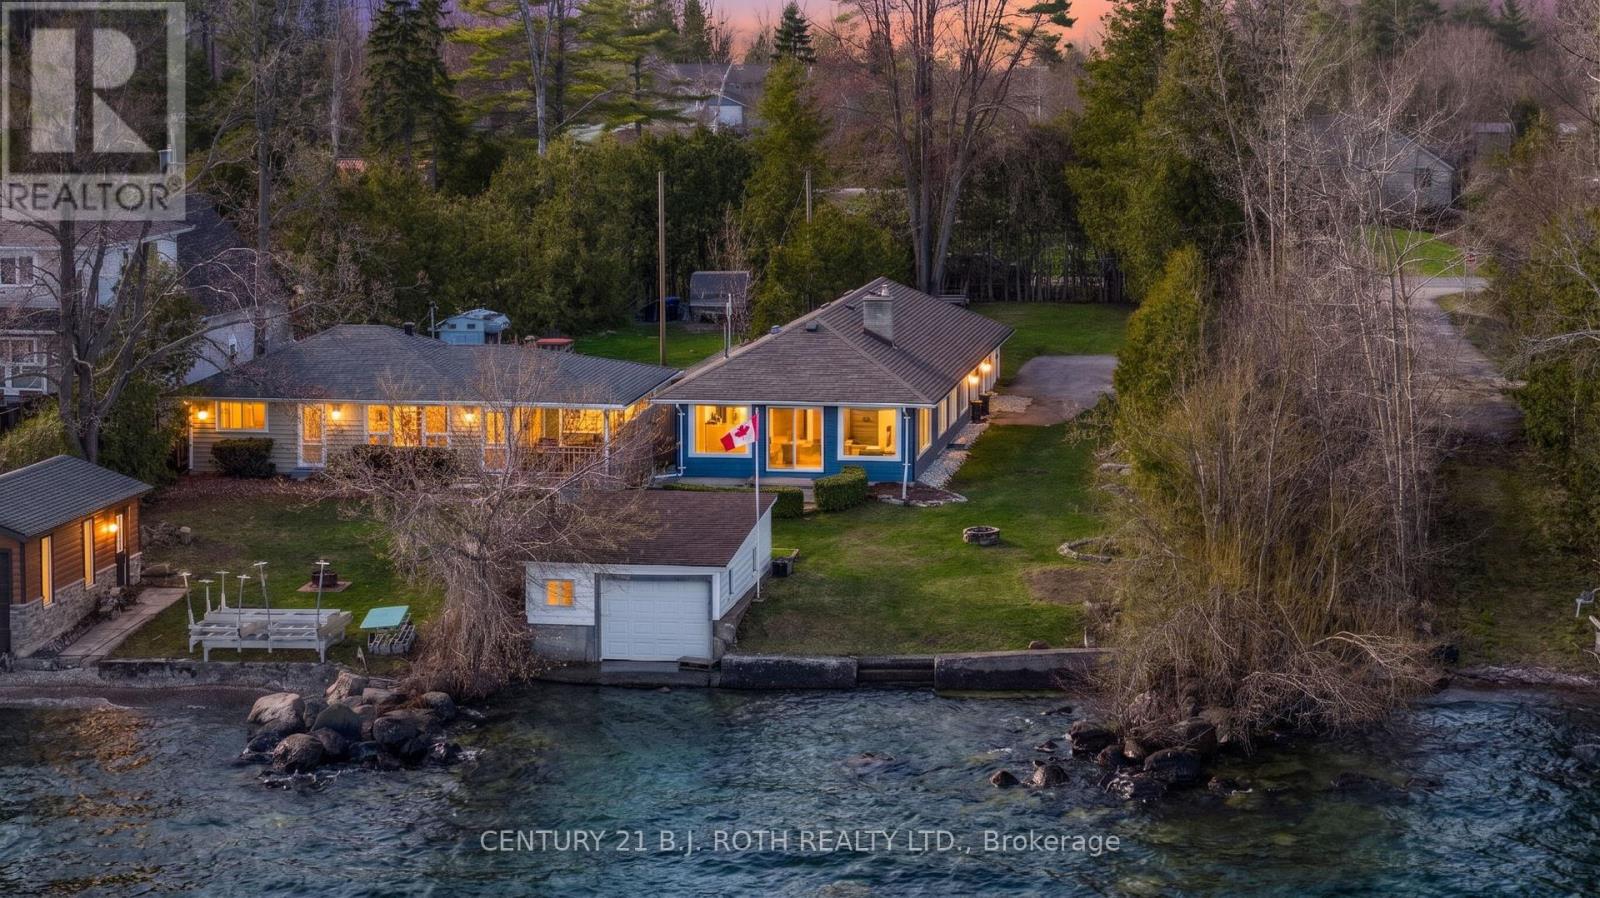
49 Lakeshore Road E
Oro-Medonte, Ontario
Waterfront living in sought-after Oro Medonte! Set on a large, private lot with 54 feet of shoreline, a boathouse and marine rail, this well-maintained bungalow is ready to enjoy. The home offers a bright, open-concept layout with beautiful water views. The kitchen features granite countertops and a breakfast bar overlooking the lake, flowing into the living room with a gas fireplace and walkout to the patio. A separate family room adds valuable additional living space.The home features three bedrooms and two full bathrooms, including a spacious primary suite with its own gas fireplace and 4-piece ensuite. Main-floor laundry, a dedicated mechanical room and crawl-space access add everyday convenience. Major updates include an Enjen septic system (2021), designed to accommodate a future garage and potential additional living space, plus furnace and A/C (2021) and water heater (2022). Outside, enjoy a circular driveway, plenty of parking, excellent privacy and your own waterfront setup with boathouse and marine rail. Whether you're boating, entertaining or simply relaxing by the lake, this property offers an incredible opportunity to enjoy the Oro-Medonte waterfront lifestyle, with room to grow. Book your showing today! (id:63244)
Century 21 B.j. Roth Realty Ltd.
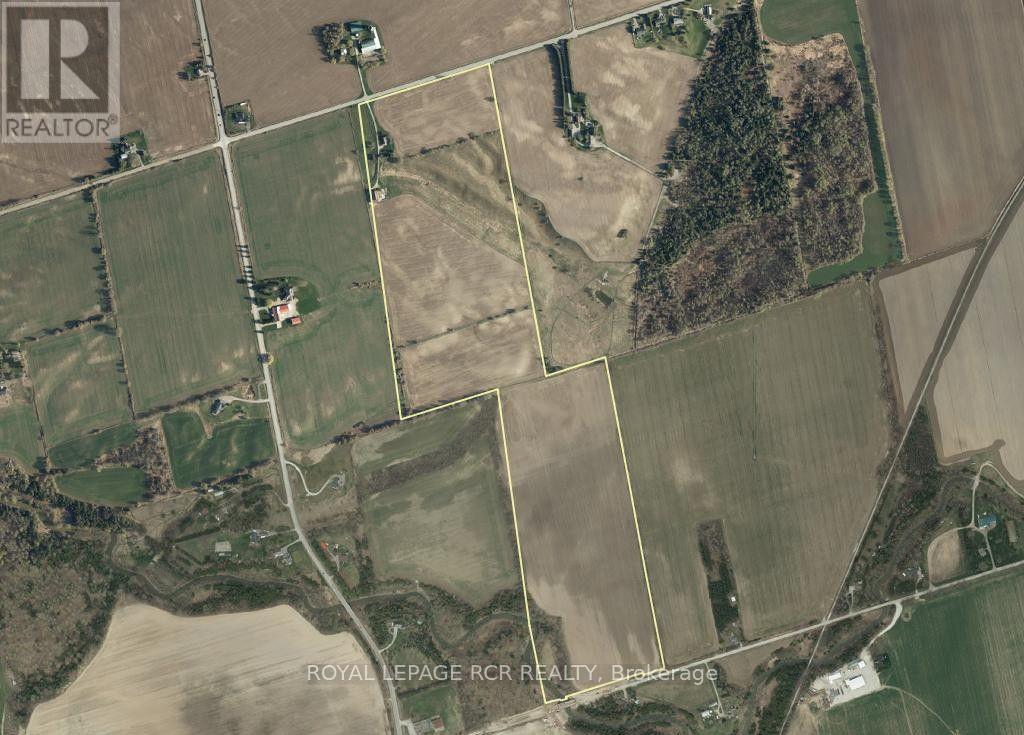
6049 13th Line
New Tecumseth, Ontario
99.73 acres M/L, strategically located in the expanding Town of New Tecumseth. Just minutes to Alliston, Honda Canada Manufacturing Plant and also close to the growing communities of Beeton and Cookstown with convenient access to major highways 400, 89 & 27. Ideally situated for the future growth and expansion of nearby development and proposed expansion of the Town of New Tecumseth. Additional desirable features of this scenic property include 2 road frontages (13th and 12th Lines), 2 entrance ways, exceptional views, rolling topography for recreational activities, 4 bedroom farmhouse, bank barn and flowing creek. The land is very productive and well suited to a wide variety of cash crops. Farm land is currently being farmed by a tenant farmer. Note: subject property being sold in 'as is, where is' condition and is leased by tenant farmer for 2026/2027 season. (id:63244)
Royal LePage Rcr Realty
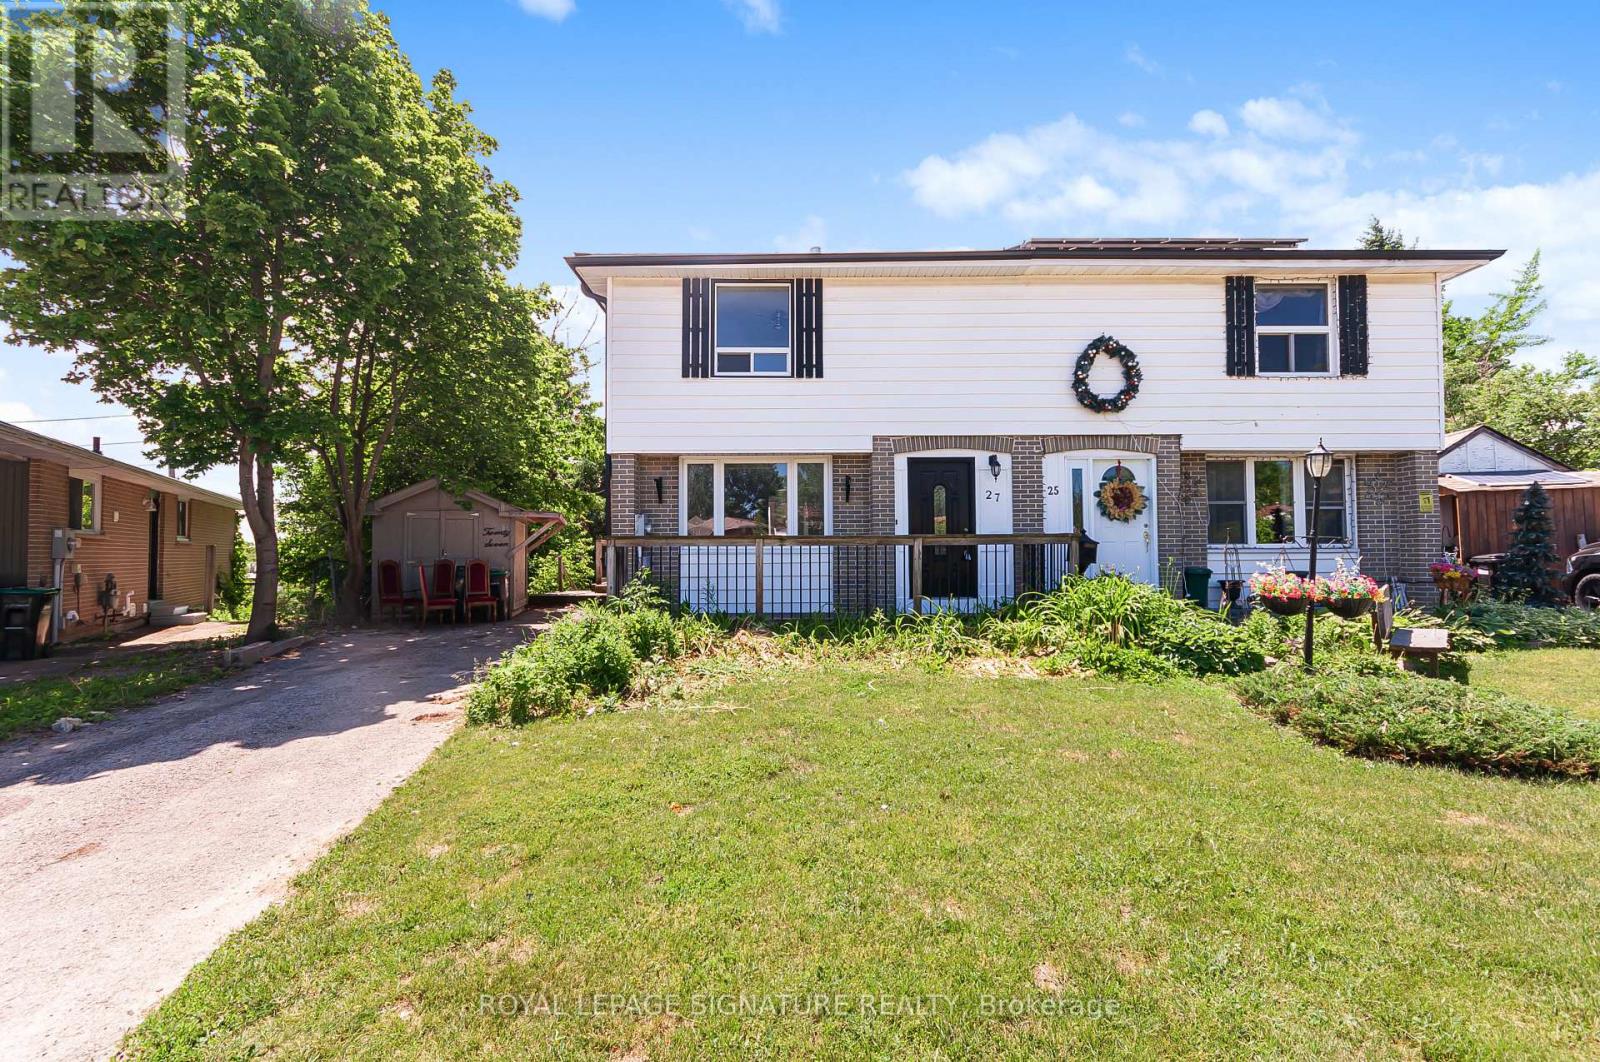
27 Daphne Crescent
Barrie (Cundles East), Ontario
Turnkey Legal Duplex With Income Potential in Prime Barrie Location! Welcome to 27 Daphne Crescent, An Exceptional Opportunity For Investors, Multi-Generational Families, Or Homeowners Looking To Offset Their Mortgage With Rental Income. Situated On A Generous 25.07 x 175 ft lot, This Well-Maintained Legal Duplex Offers Versatility, Value, And Long-Term Potential.Featuring 4 Bedrooms And 2 Bathrooms Upstairs, And One Bedroom And Bathroom In The Basement With Fully Separate And Legal Basement Apartment With Its Own Entrance, Creating Excellent Income-Generating Potential. The Current Basement Tenants Pay $1,300/month And Are Willing To Stay or Leave. Investors Seeking Immediate Cash Flow Or Vacate To Accommodate Owner Occupancy. Enjoy Ample Parking With 4 Dedicated Parking Spaces, Perfect For Multiple Vehicles Or Tenants. The Deep Backyard Offers Plenty Of Outdoor Space For Entertaining, Gardening, Or Future Possibilities. Conveniently Located In A Family-Friendly Neighbourhood Just Minutes From Highway 400, With Easy Access To Schools, Parks, Shopping, Transit, And Everyday Amenities, This Property Is Ideally Positioned For Commuters And Families Alike.Whether You're Expanding Your Investment Portfolio Or Searching For A Home With Built-In Income Potential, 27 Daphne Crescent Delivers Flexibility, Convenience, And Value In One Complete Package! (id:63244)
Royal LePage Signature Realty
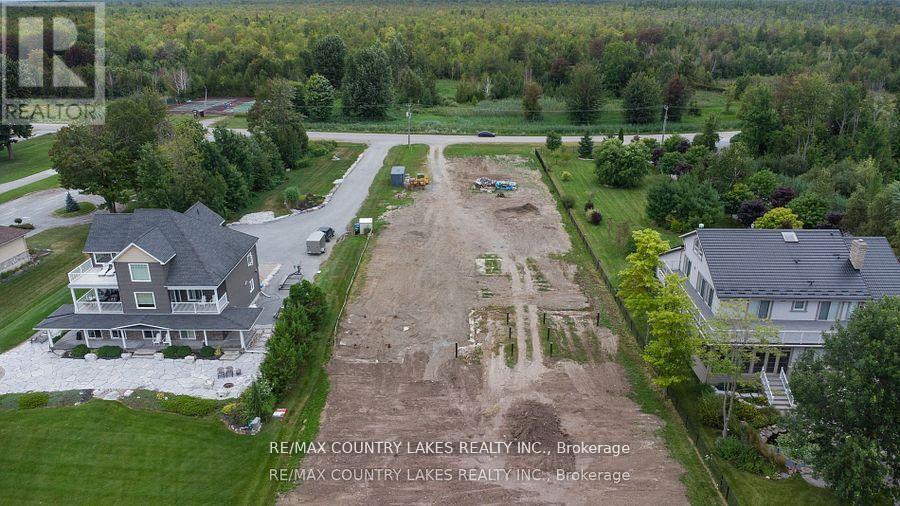
41 Paradise Boulevard
Ramara (Brechin), Ontario
Rare opportunity to build your dream waterfront home on a premium main-channel lot in Lagoon City. Permits, foundation and piles already in place. Designed for an impressive 6,000+ sq. ft. custom waterfront home. Existing architectural plans available for interested buyers. Main-channel location ideal for larger boats. Direct boating access to Lake Simcoe and the Trent-Severn Waterway System. Enjoy private beaches, swimming, boating, fishing and scenic trails. Exceptional opportunity to create a luxury waterfront residence in one of Lagoon City's most desirable locations. The groundwork is done - bring your vision and complete your waterfront dream. (id:63244)
RE/MAX Country Lakes Realty Inc.
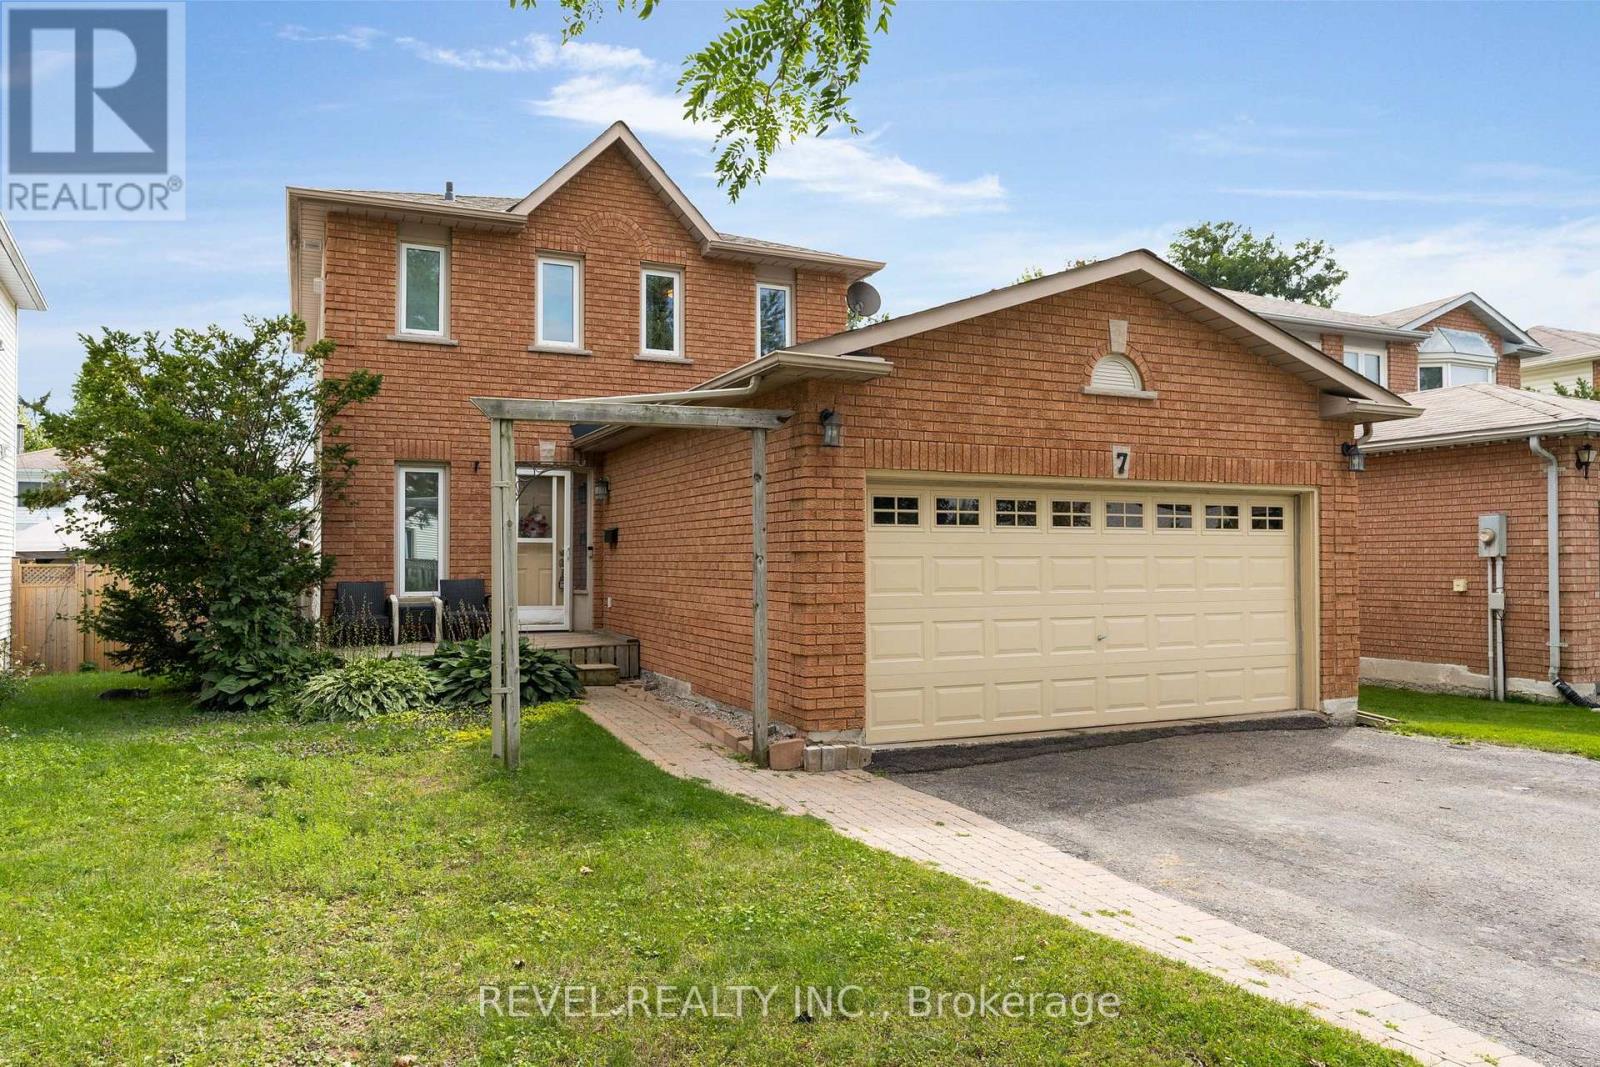
7 Penton Drive
Barrie (West Bayfield), Ontario
Welcome to 7 Penton Drive, a well-maintained detached home offering over 1,300 sq. ft. of above-grade living space, 3 bedrooms, 2 bathrooms and a fully finished basement that adds valuable room for everyday living. The bright and functional layout provides comfortable space for families, first-time buyers or anyone looking for a home with plenty of versatility. The finished basement, completed in 2024, expands the living space with room to relax, entertain, work from home or create a dedicated play or recreation area. An updated laundry room completed in 2023 includes a 2023 washer and dryer. The attached garage is insulated and heated, making it ideal for year-round parking, a workshop, or additional usable space, with the added convenience of direct access to the backyard. Major improvements include a new roof in 2025, offering added peace of mind for years to come. A garden shed in the rear yard, featuring updated walls and roof in 2026. Located in an established Barrie neighbourhood, the home offers convenient access to schools, parks, shopping, recreation, public transit and Highway 400, while remaining just a short drive from Barrie's downtown and waterfront amenities. With meaningful updates already completed and plenty of finished living space inside and out, 7 Penton Drive is ready for its next chapter. MPAC SQ FT IS 1302. (id:63244)
Revel Realty Inc.
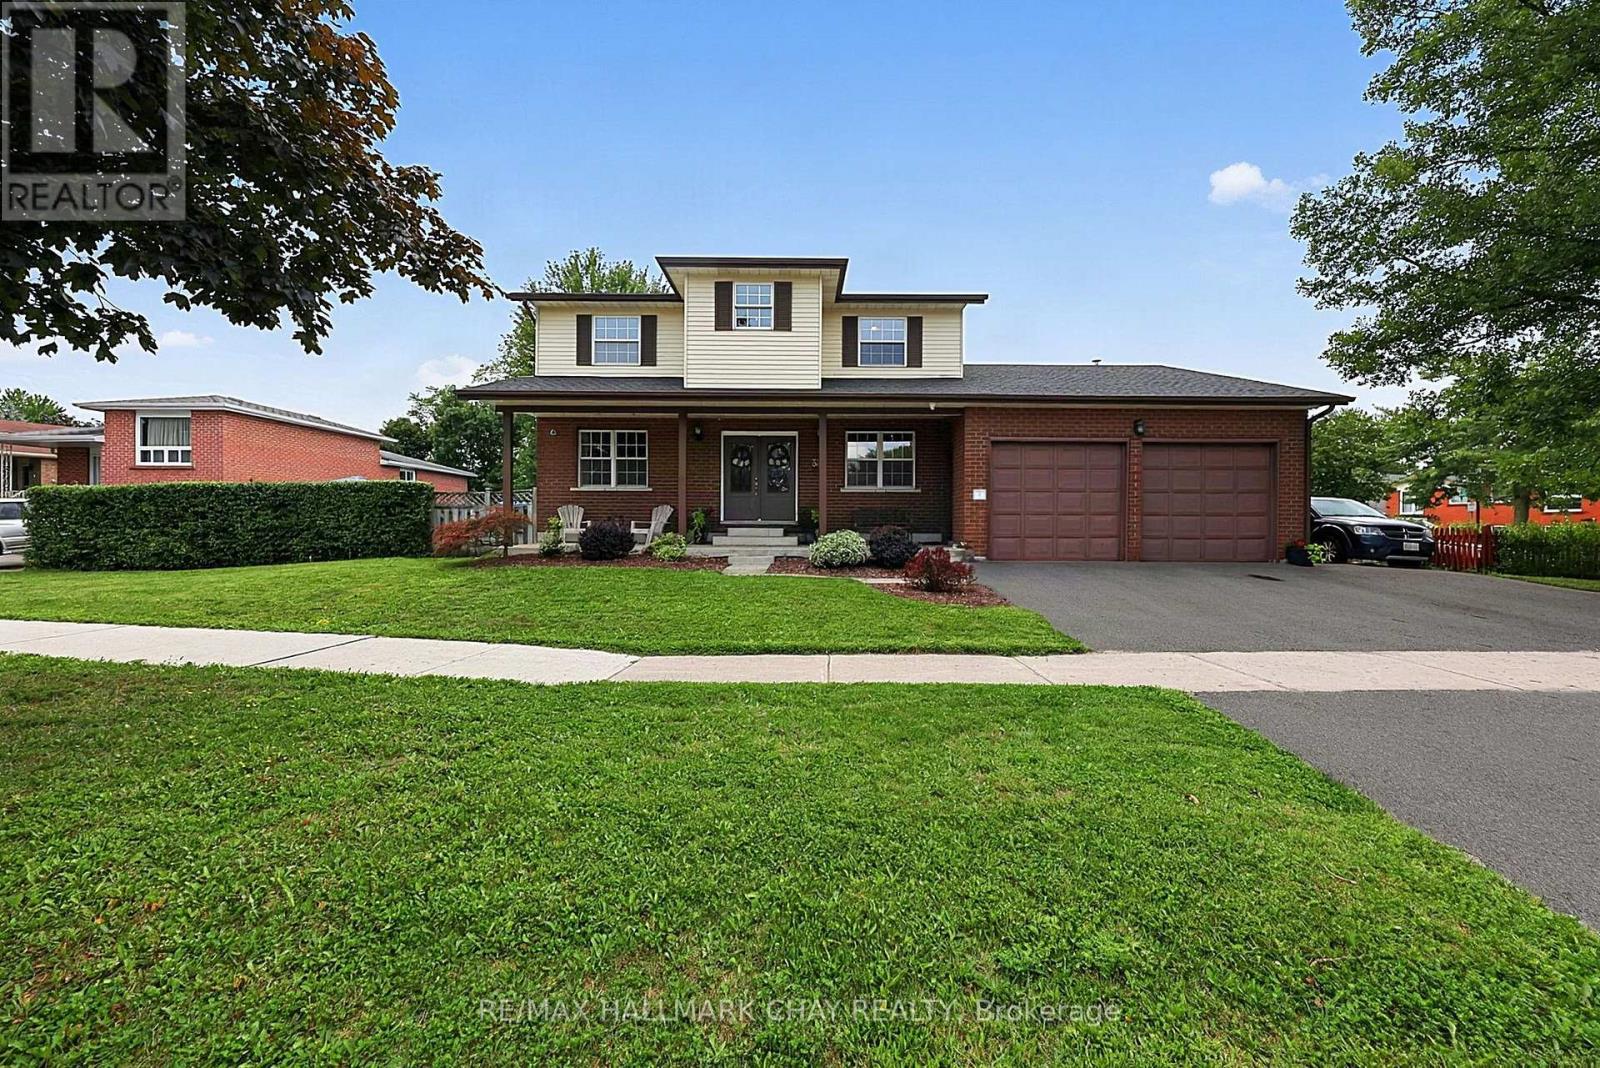
334 Parkwood Avenue
Bradford West Gwillimbury (Bradford), Ontario
Custom-Built Home Nestled on a Premium Corner Lot with an Impressive 111' of Frontage! Originally built by the builder for their own family, this exceptional home has been extensively upgraded and thoughtfully maintained. Expansive curb appeal and a grand double-door entrance make an immediate statement. The sprawling main floor features a stunning modern kitchen with quartz counters, massive breakfast bar and direct views into the bright family room, along with a main floor executive office, Living Room and spacious formal dining room. Step outside to your private backyard oasis complete with an inground saltwater pool, while the private side yard offers incredible flexibility for toys, trailers, storage and more. Upstairs boasts four spacious bedrooms, including a luxurious primary retreat with a huge walk-in closet and 5-piece ensuite with soaker tub. *Top Floor Rough in for Second Laundry Option* The partially finished basement features a separate entrance through the garage, large above-grade windows and two basement staircases, offering excellent potential to create an apartment or additional living space. Oversized garage with tall ceilings, storage and hoist. Ideally located surrounded by beautiful mature trees and just steps to parks and Future dog parks, with Holland St, GO Train, Hwy 400 and Yonge St all just minutes away. Extensive updates include new stainless steel appliances (2018/2023), updated kitchen with quartz counters and massive breakfast bar (2018), new roof (2021), furnace (2014), new wood-burning fireplace (2020), 200-amp hydro panel and cameras inside and out. An exceptional family home offering incredible space, privacy, outdoor living and unbeatable convenience! (id:63244)
RE/MAX Hallmark Chay Realty
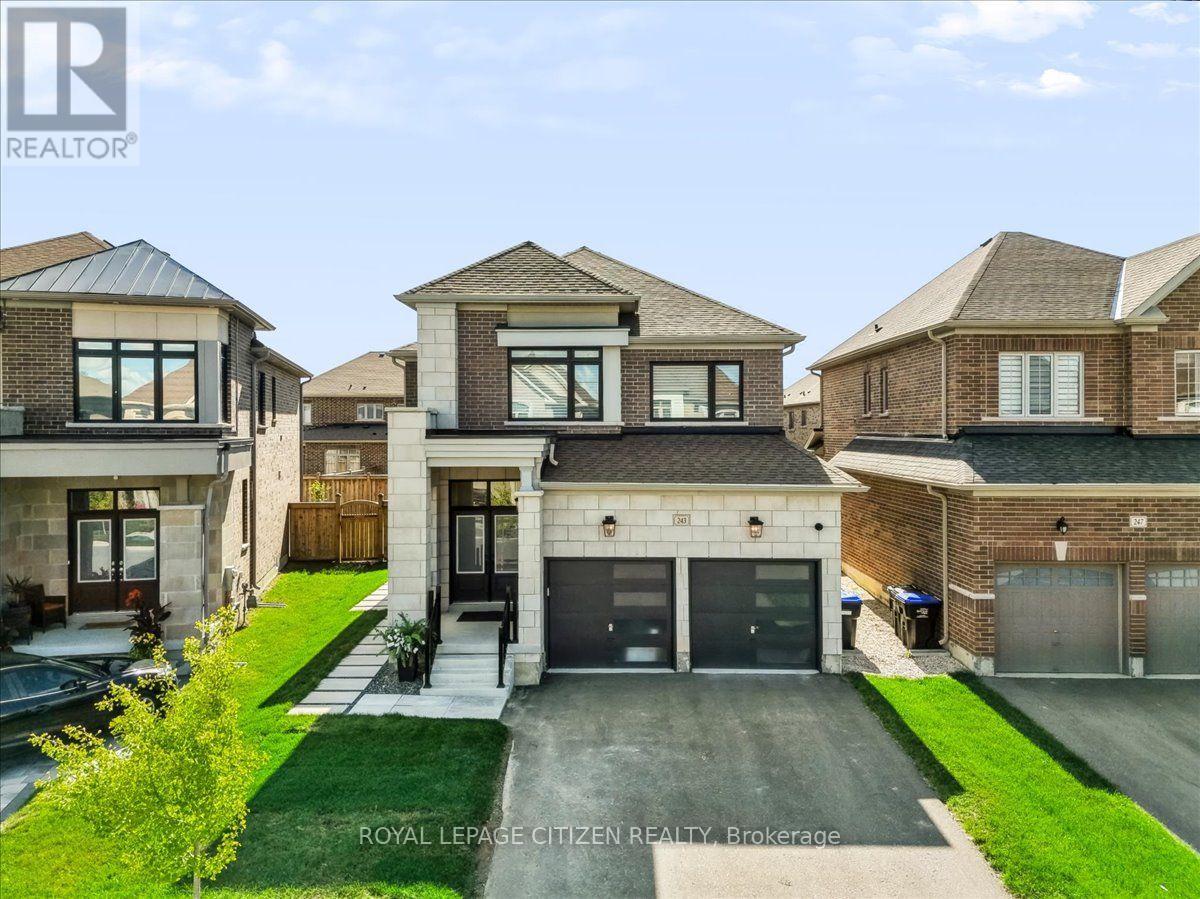
243 Ferragine Crescent
Bradford West Gwillimbury (Bradford), Ontario
Your Dream Home Is Finally Within Reach - Beautifully appointed & thoughtfully upgraded, this exceptional 4-bedroom family home offers a blend of refined elegance, comfort & functionality. Over $75,000 spent in upgrades, every detail has been carefully considered to create that luxury home experience. Once you arrive, you'll appreciate the impressive curb appeal, upgraded exterior Stone & Brick highlighted with exterior carriage lighting/pot lights and decorative stepping stones. Step inside and discover beautiful hardwood & ceramic flooring on the main, elegant light filtering silhouette blinds. Upgraded main floor baseboards & crown mouldings, freshly painted, raised archways, mirror feature wall, stylish glass railing on the second floor and hardwood in the hall & primary bedroom that adds contemporary sophistication. At the heart of the home is an upgraded chef-style kitchen designed with extended-depth upper cabinets/pantry, High end Stove/Hood fan, reverse osmosis water system & extended centre island. This inviting space is perfect for entertaining friends & family. The homes second floor has an elevated feel, a stunning primary ensuite with glass shower, secondary washroom with sliding shower/tub enclosure. Thoughtful upgrades provide an exceptional level of comfort and peace of mind, including security cameras, alarm system, Hardwired TV Access Points & A/C unit, furnace with humidifier, 3 built-in Closet Organizers, central vacuum rough-in, and garage door openers & Keypad. Outside, the fully fenced backyard offers a private oasis in a relaxed setting, A new concrete pad serves as the perfect foundation for outdoor enjoyment with family. Ideally located near Bradford GO Station, schools, parks, shopping, and close proximity Highways 400/404. This is the moment where searching ends and coming home begins. Imagine your life here, Own this beautiful home today in a highly-sought after Bradford community, Your dream home is closer than you think!!! (id:63244)
Royal LePage Citizen Realty
63 Oren Boulevard
Barrie (Sunnidale), Ontario
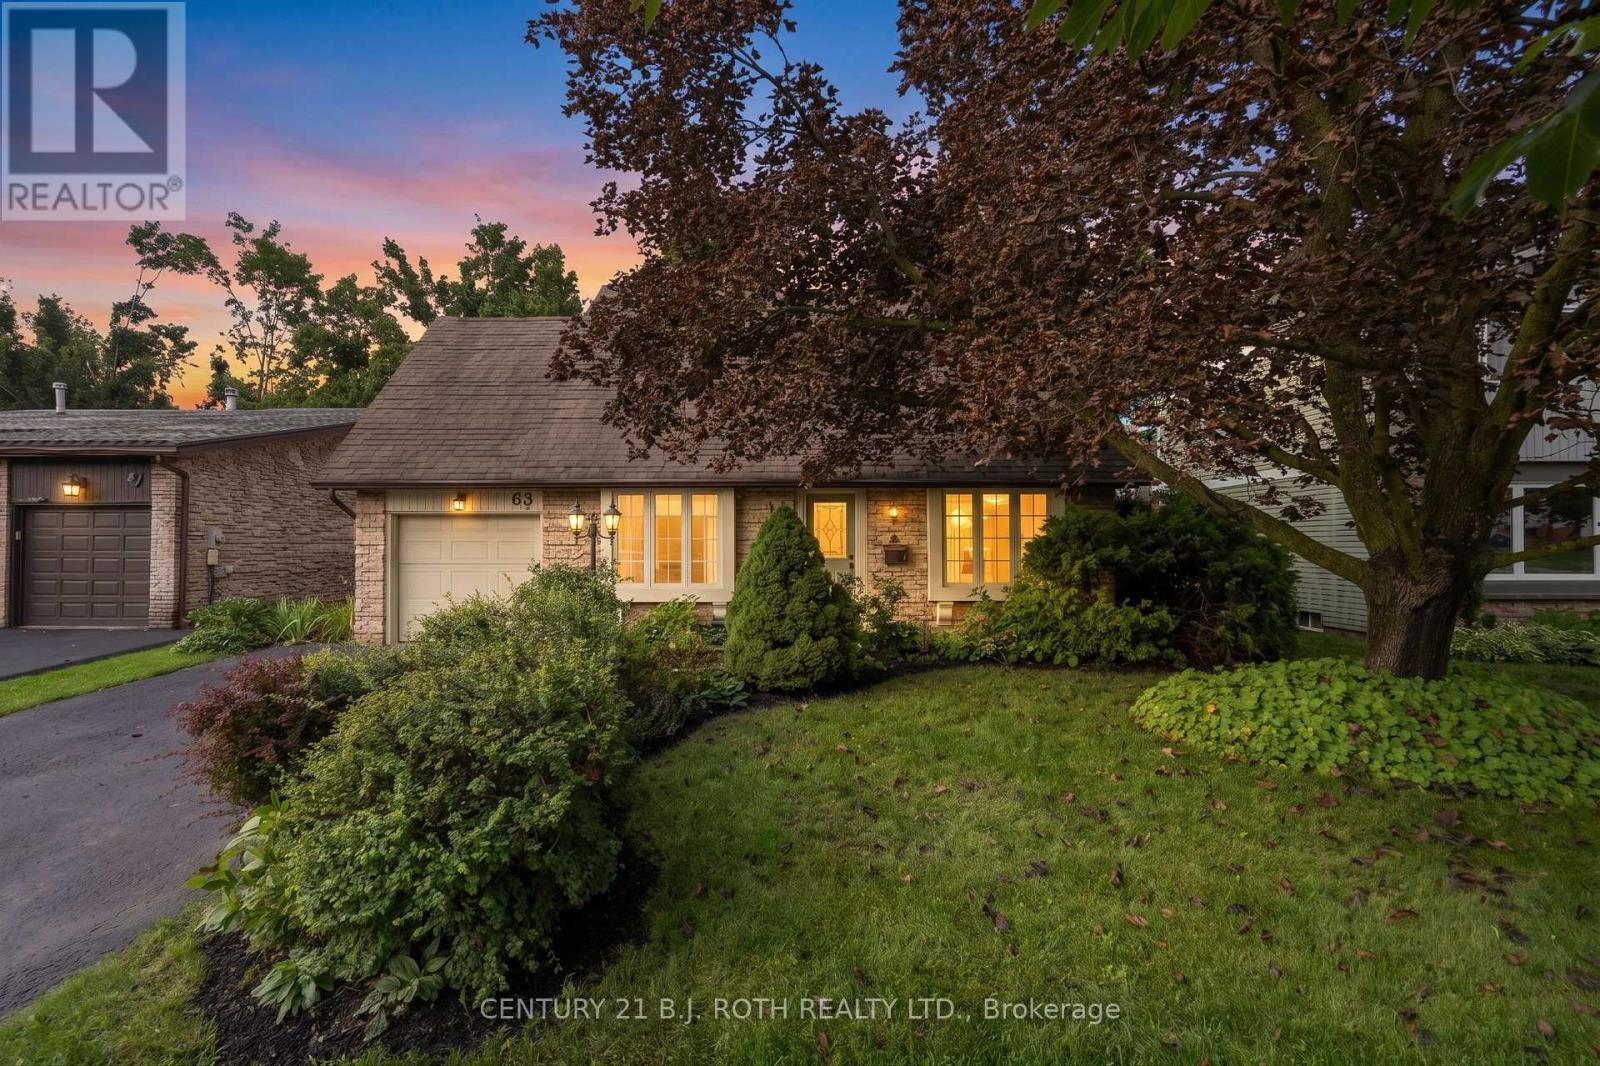
Welcome to 63 Oren Boulevard - Tucked into a peaceful Barrie neighbourhood in the beautiful Sunnidale area, this surprisingly spacious 4-bedroom, 3-bathroom home offers an incredible amount of living space, highlighted by an impressive 550+ sq. ft. family room addition at the rear of the home, overlooking the private backyard. Inside, the layout offers plenty of flexibility. At the front of the home, a cozy sitting room with a large bay window sits across from an oversized main-floor bedroom that could just as easily serve as a home office, guest room or additional living space. Continue through to the open kitchen, where you'll find a cozy eat up island, brand-new appliances and an impressive open sightline all the way through to the expansive family room addition at the back of the home. A separate dining room off the kitchen provides plenty of room for family dinners and entertaining. Upstairs are three additional bedrooms, including a generous primary suite with an incredibly large private ensuite featuring a huge Jacuzzi tub. With one bathroom on the main level and two upstairs, the layout works beautifully for a busy household. Outside, there is still plenty of green space, established gardens, apple trees, along with a large deck and covered gazebo for outdoor dining and relaxing. The yard feels private and offers just the right amount of space without being overwhelming to maintain. The large unfinished basement adds another 700+ sq feet, is clean and dry and provides excellent storage with plenty of future potential. Major updates have already been taken care of, including a new furnace, newer Kempenfelt windows and a roof in great condition, plus brand-new kitchen appliances and new flooring throughout the entire home and pristine hardwood. Spacious, private and exceptionally well cared for, 63 Oren Boulevard offers far more room than you would ever expect from the outside - and it's ready to simply move in and enjoy. (id:63244)
Century 21 B.j. Roth Realty Ltd.
90 Goldfinch Crescent
Tiny, Ontario
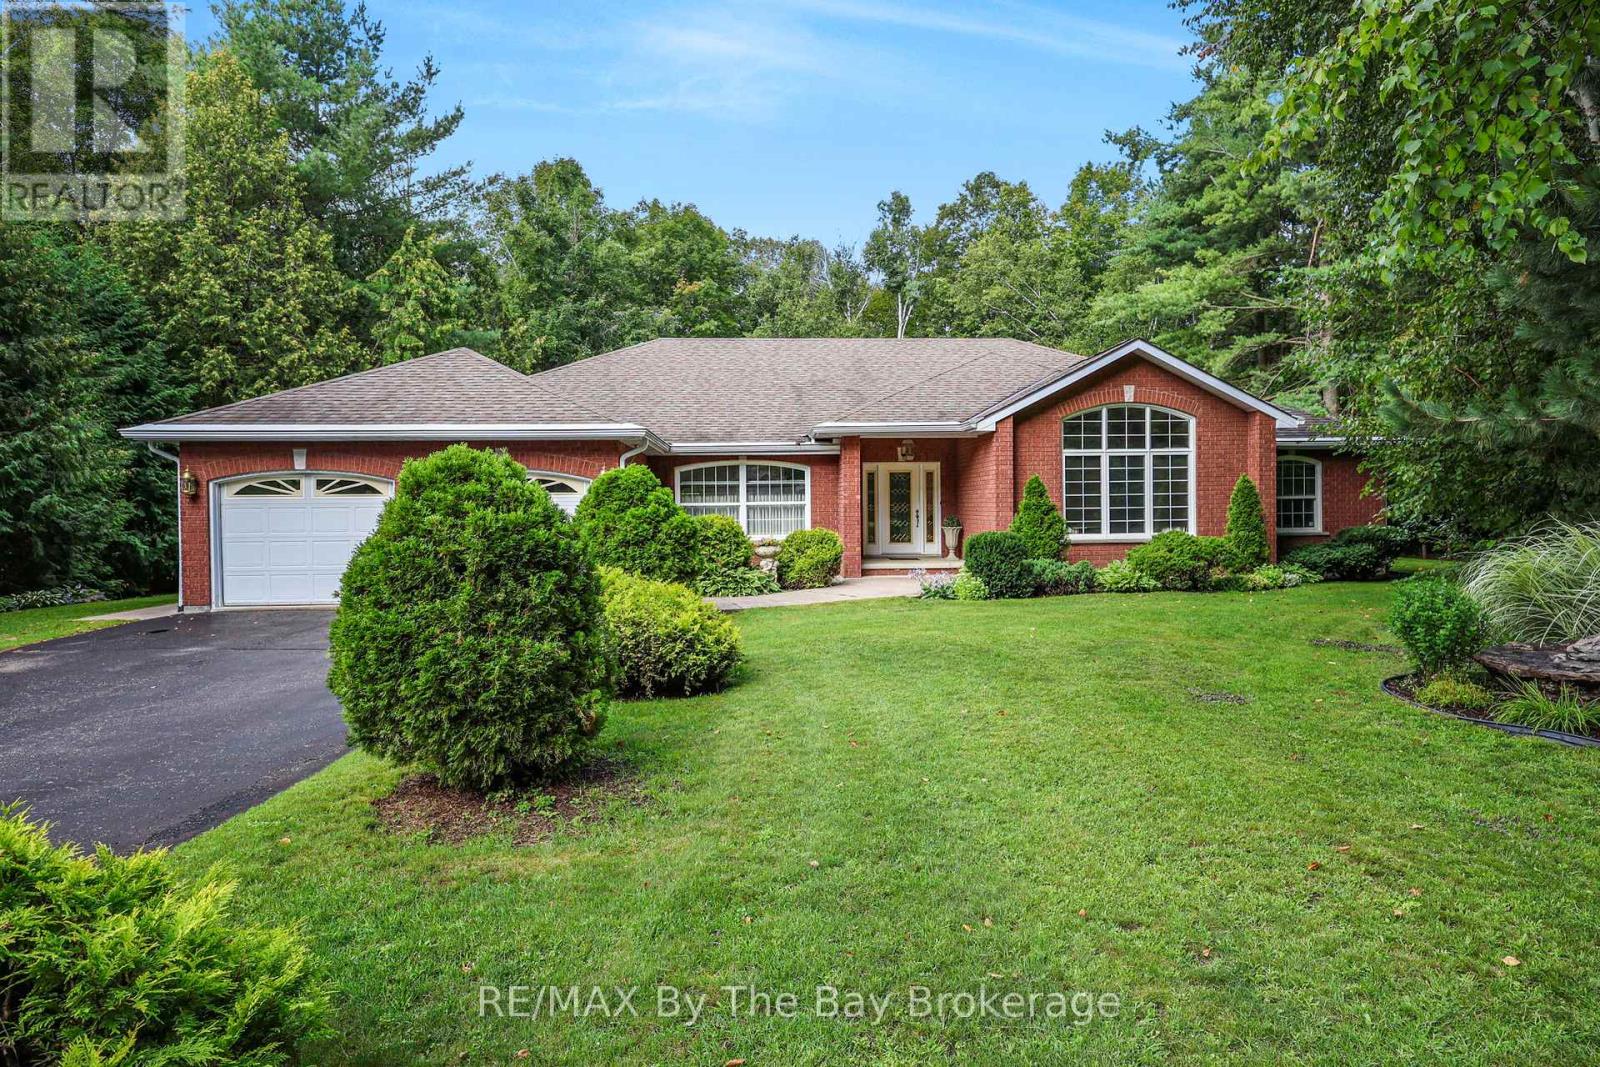
Welcome to 90 Goldfinch Crescent, Tiny - where space, privacy and comfortable bungalow living come together on an impressive 155' x 378' mature, tree-lined property. Offering approximately 5,292 sq. ft. of living space, 3 bedrooms, 3 bathrooms and a fully finished basement, this home provides an abundance of room both inside and out. The main level is thoughtfully designed with multiple spaces to gather and unwind, including two separate living areas, a dedicated dining room and a spacious kitchen complete with stone countertops and a walk-in pantry. The KitchenAid stainless steel appliance package is sure to impress, featuring a refrigerator with water line, dishwasher, built-in microwave, built-in oven with warming drawer, induction cooktop and range hood. A gas fireplace adds warmth to the main living space, while multiple walkouts provide seamless access to the backyard's poured concrete patio. The primary bedroom offers its own private retreat with a walk-in closet, 5-piece ensuite and direct access to a covered backyard sitting area - the perfect spot to enjoy a quiet morning coffee. Main-floor laundry with interior access to the double-car garage adds everyday convenience. Downstairs, the fully finished basement expands the home's living and entertaining space with a recreation room, gas fireplace, pool table and ping pong table. There's also a dedicated work-from-home area, additional storage and a hobby/workbench corner, making the lower level as practical as it is versatile. Set on an expansive 155' x 378' lot surrounded by mature trees, the property offers exceptional privacy, established gardens, a storage shed and plenty of room to enjoy the outdoors. The spacious driveway accommodates 8 vehicles in addition to the double-car garage with automatic door openers. Additional features include central vacuum, security system, 200-amp electrical service, central air conditioning, forced-air gas furnace, air exchanger and sprinkler irrigation system. (id:63244)
RE/MAX By The Bay Brokerage
Bsmt - 133 Romanelli Crescent
Bradford West Gwillimbury (Bradford), Ontario
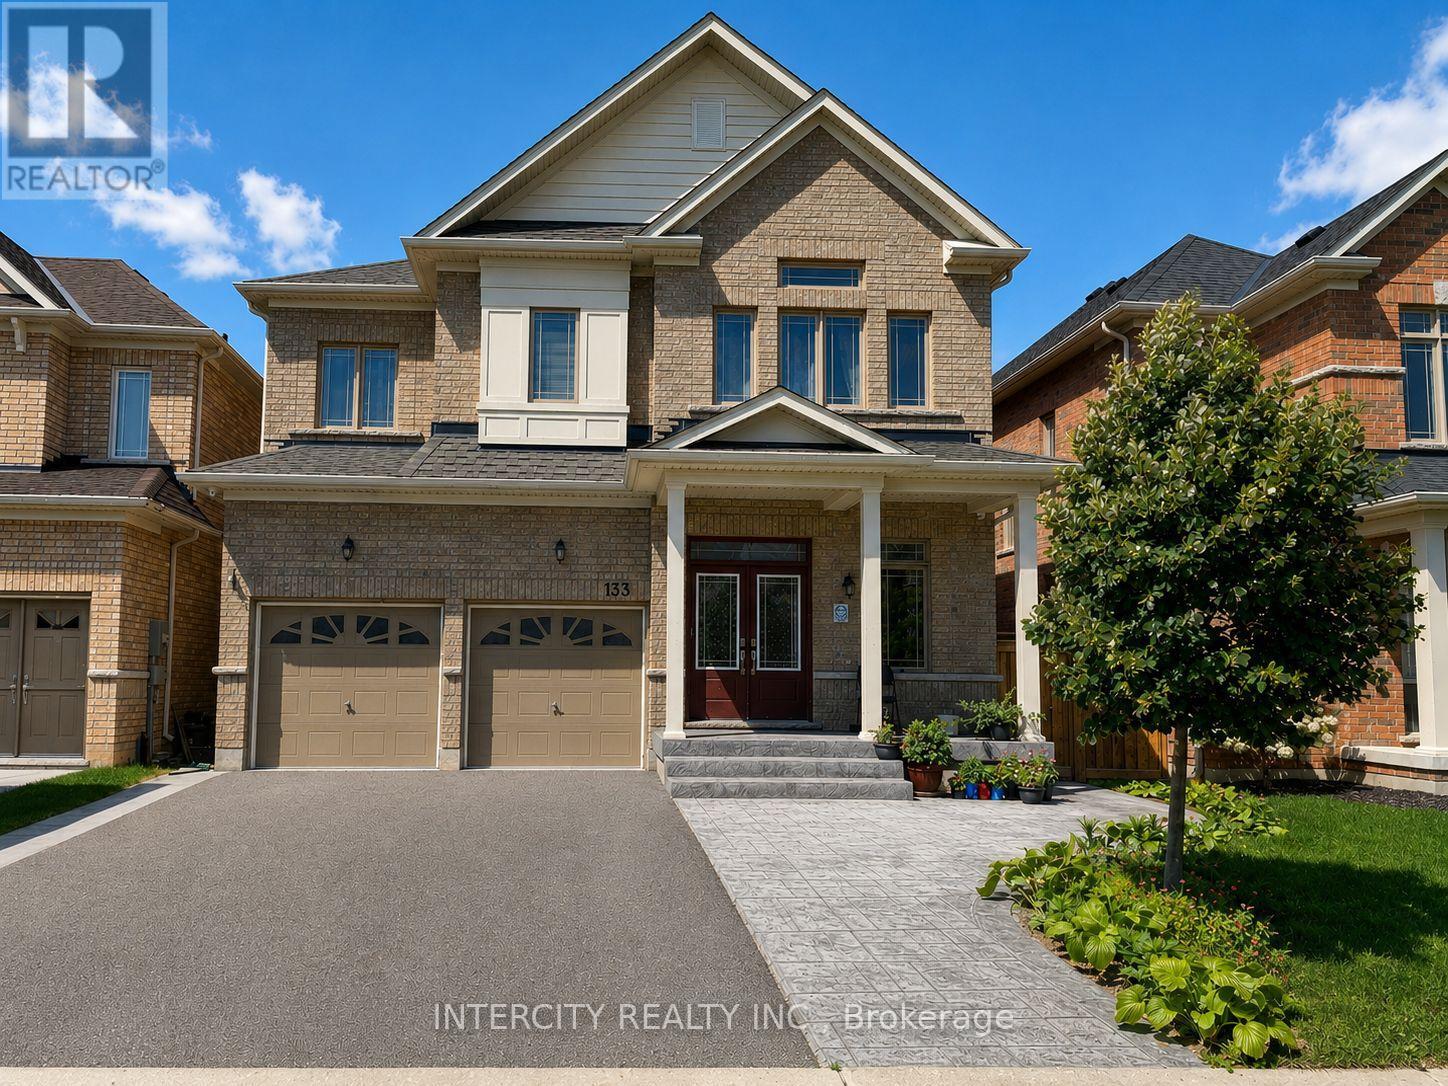
Move right into this bright and spacious basement apartment offering over 1,000 square feet of comfortable living space. Featuring three oversized bedrooms with large windows that fill the space with natural light, plus a versatile third bedroom perfect as a home office or additional living area. Pot lighting throughout enhances the sunny, welcoming atmosphere in every room. The modern kitchen is outfitted with sleek stainless steel appliances, while the well appointed 3-piece bathroom and private in-suite laundry add everyday convenience. A private entrance ensures comfort and independence on this quiet, family-friendly street. Ideally located just minutes from parks, shopping, and restaurants, with easy access to Bradford Transit, Highway 400 and 404, and the Bradford GO Station - commuting and daily errands couldn't be simpler. Tenant responsible for 30% of utilities. Book your private showing today - this one won't last long! (id:63244)
Intercity Realty Inc.
Upper - 17 Michelle Drive
Barrie (Painswick South), Ontario
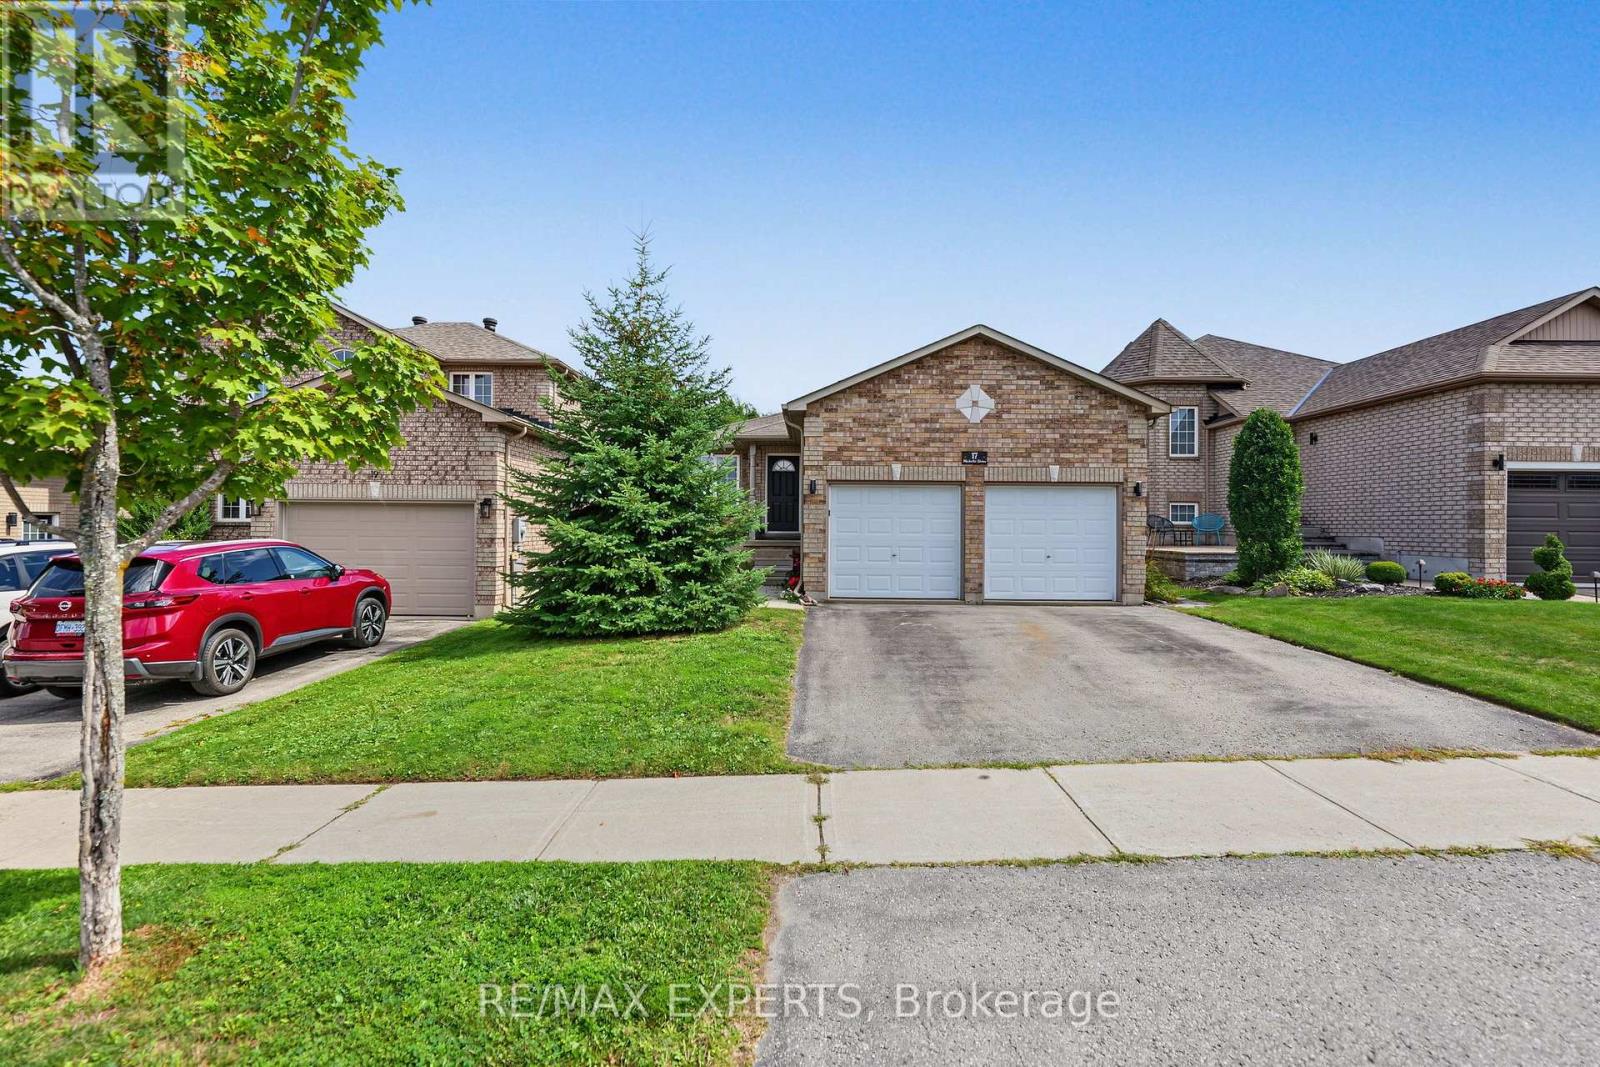
BEAUTIFUL 3 BED, 2 BATH, 2 PARKING, UPSTAIRS UNIT FOR LEASE SOUTH BARRIE Immaculate Upstairs Bungalow Unit Located In Barrie's Highly Coveted Painswick-South Neighbourhood. Main Unit Is Available To Rent Immediately With A Fantastic Open Floor plan. Includes 3 Spacious Bedrooms, 2 Full Bathrooms, A Large Kitchen, Completely Private Entrance, Dining And Family Room, As Well As, Walkout to Large Deck. Fully Fenced Backyard, 1 Garage Spot and 1 Driveway Spot Available, Minutes To The Go-Train, Highway 400 And An Abundance Of Local Shopping And Amenities. Fridge, Stove, Dishwasher, In-Unit Washer & Dryer, Central AC & Forced Air, Garage Door Opener, Central Vacuum. Full Access To Backyard, 1 Garage Spot, Parking On Left Side Of The Driveway. Parking On Right Side Of The Driveway And Right Garage Spot Is Reserved For Basement Tenant. Unit is Unfurnished. Tenant Responsible For Cable/Internet And 60% Of Utilities. AAA TENANTS ONLY (id:63244)
RE/MAX Experts