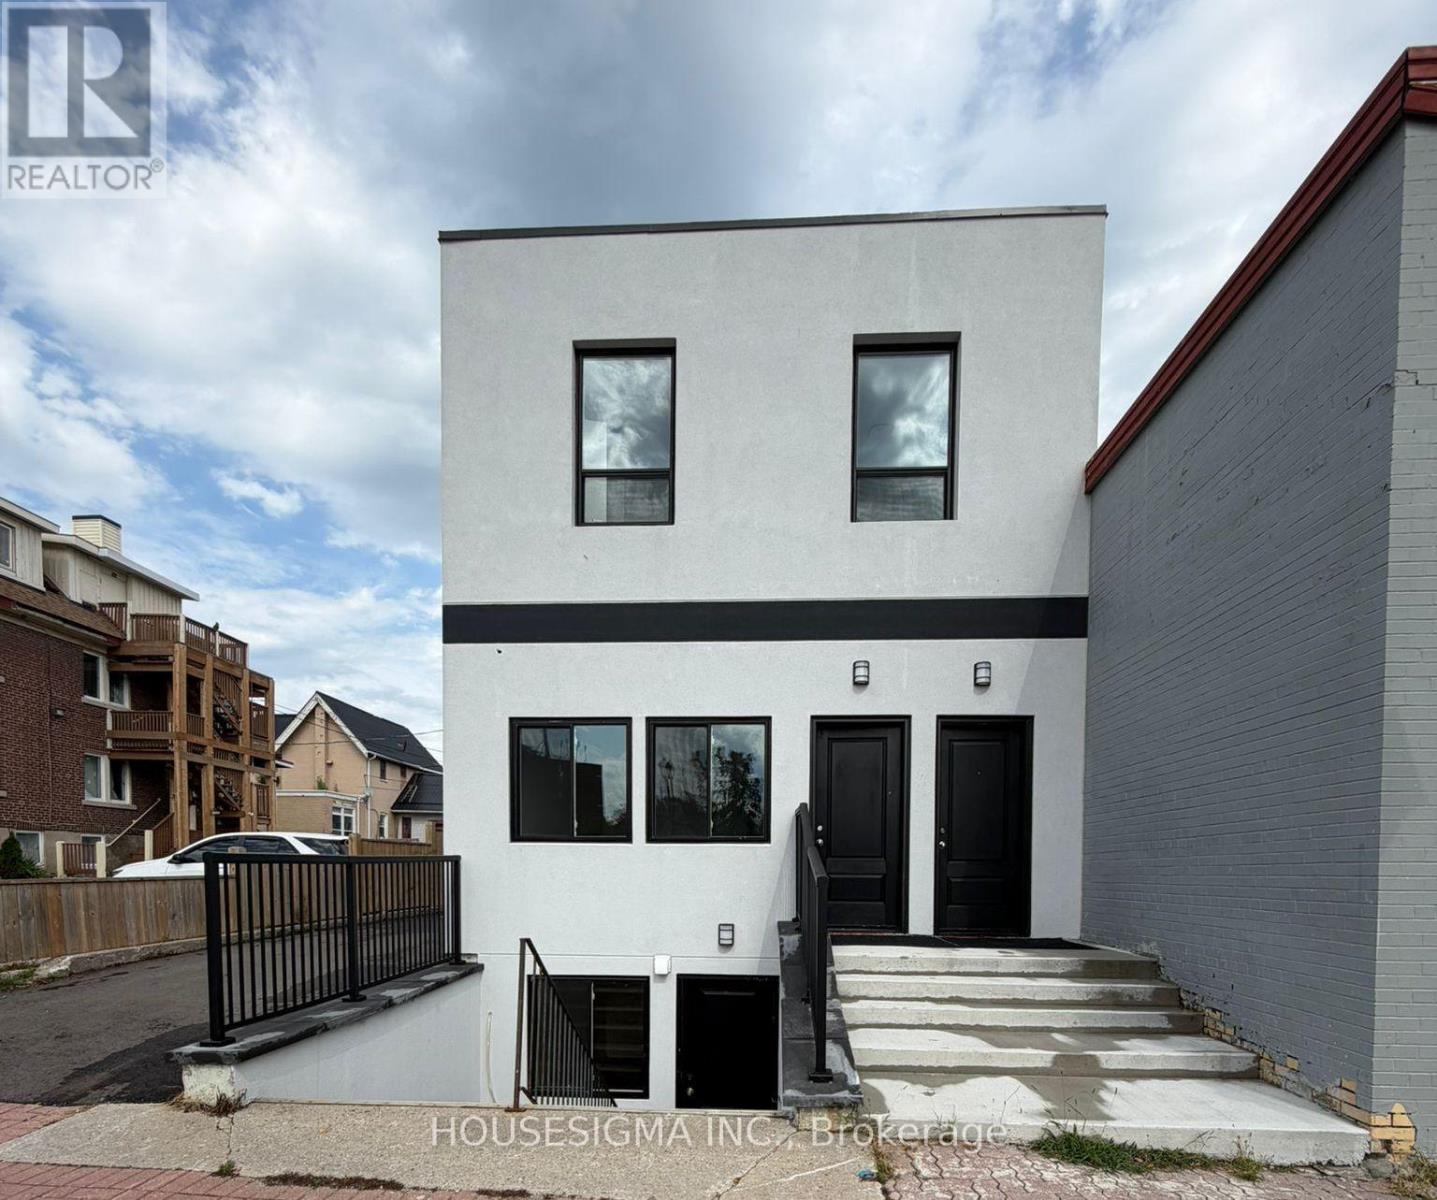
Main Floor Unit - 28 West Street N
Orillia, Ontario
Prime Downtown Orillia Leasing Opportunity! Beautifully Main Floor Unit Fully Renovated And Never-Before-Occupied, This Bright And Modern Space Features 2 Separate Rooms, 1 Full Bathroom, Full Kitchen And Private In-Suite Laundry, Offering A Flexible Layout For A Variety Of Potential Business, Professional And Administrative Uses. Property Is Zoned DS1-5 (Downtown Shoulder One, Exception Five) And Located Within The Downtown Area Overlay Zone. Excellent Opportunity For Doctors, Medical & Healthcare Professionals, Law Offices, Real Estate, Mortgage,Insurance, Accounting, Financial Services, Consulting Or Other Professional Uses, Subject To The Tenant's Specific Intended Use And All Applicable Municipal, Zoning, Building And Other Required Approvals. Available Immediately. Excellent Downtown Location Just Minutes From Orillia Soldiers' Memorial Hospital And Close To The Courthouse, Downtown Businesses, Banks, Restaurants, Cafés, Orillia Public Library, Public Transit And Ontario Northland Bus Service. The Two Separate Rooms Offer Excellent Flexibility For Private Offices, Consultation Rooms Or Meeting Space. Full Kitchen, Private Laundry, Separate Utilities And Private Rear Parking Provide Additional Convenience. (id:63244)
Housesigma Inc.
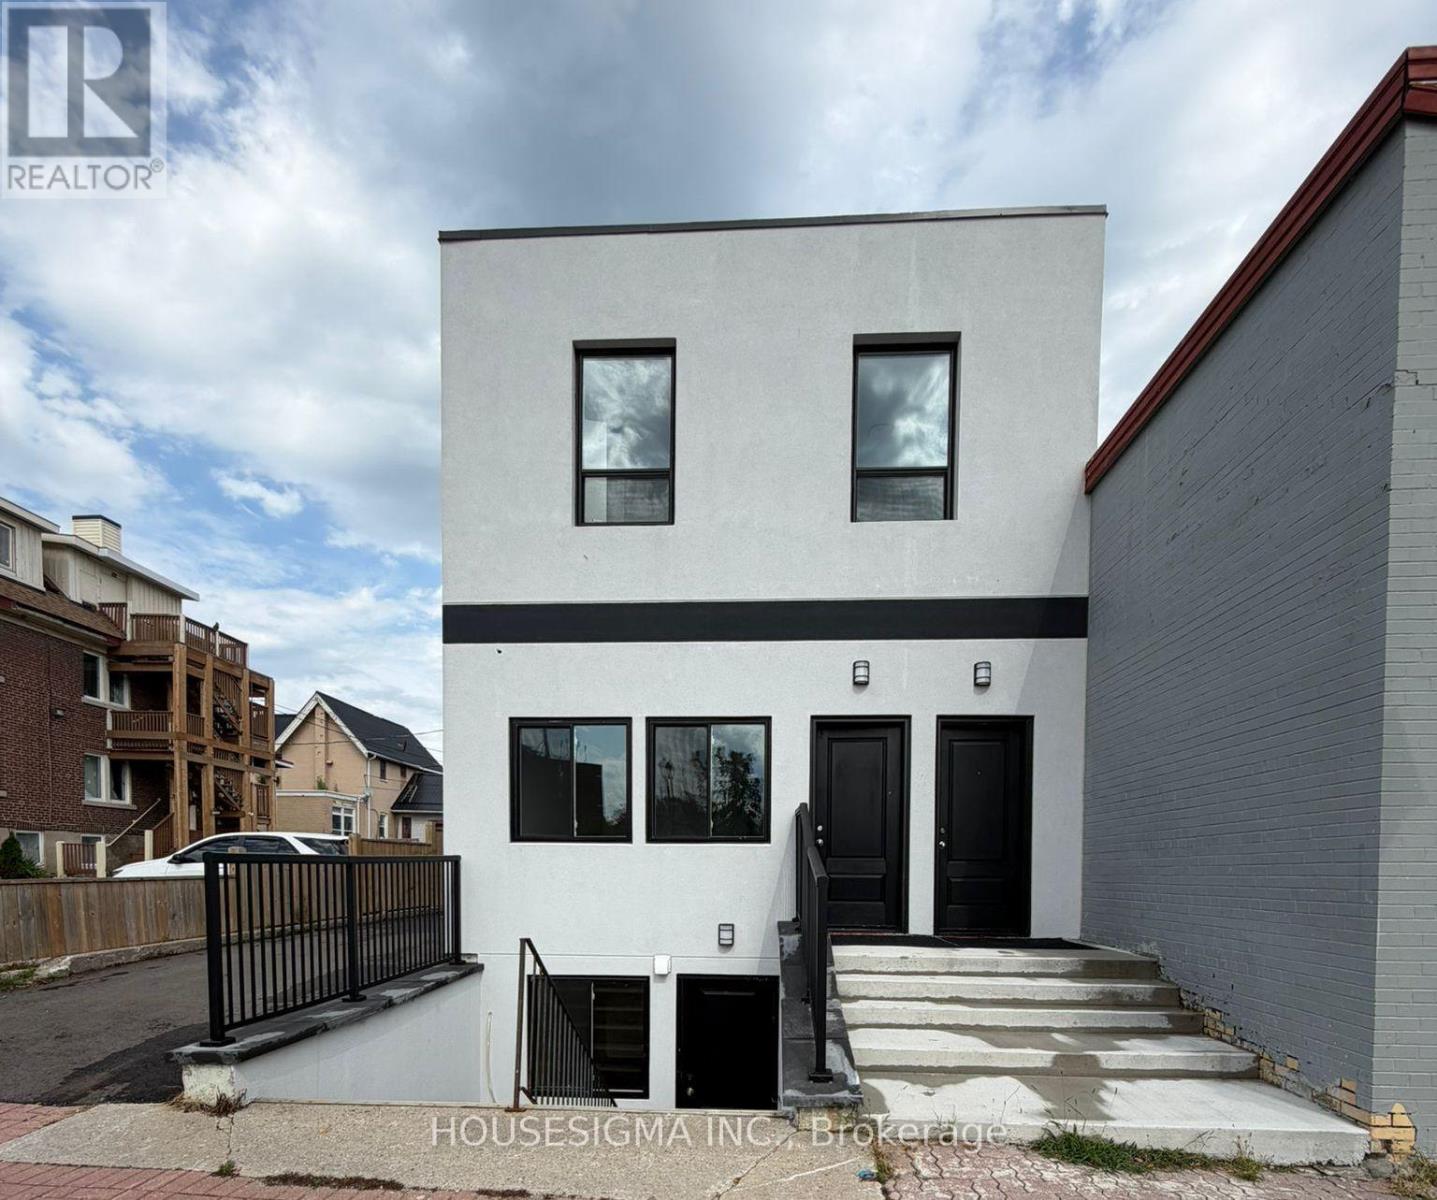
Main Floor Unit - 28 West Street N
Orillia, Ontario
Welcome To This Brand New Mian Floor Unit Fully Renovated Never Lived in 2-Bedroom Legal Apartment In The Heart Of Downtown Orillia! Be The First To Enjoy This Fresh, Modern Living Space Featuring A Bright & Functional Layout, 2 Bedrooms, 3-Piece Bathroom, 1 Living space, Private In-Suite Laundry, Fridge & Stove, Separate Utility Meters And Private Parking Space. Fantastic Central Location Just Minutes From Orillia Soldiers' Memorial Hospital, Ideal For Healthcare Professionals! Also Conveniently Located Near Lakehead University, Georgian College, Orillia Public Library, Public Transit & Ontario Northland Bus Service. Steps To Downtown Shops, Restaurants, Cafés And Everyday Amenities. Enjoy Easy Access To Lake Couchiching, Waterfront Parks And Trails. An Excellent Opportunity For Professionals, Healthcare Workers, Students, Couples Or Small Families Looking For A Clean, Newly Renovated Home In A Highly Convenient And Walkable Downtown Location. Available Immediately! (id:63244)
Housesigma Inc.
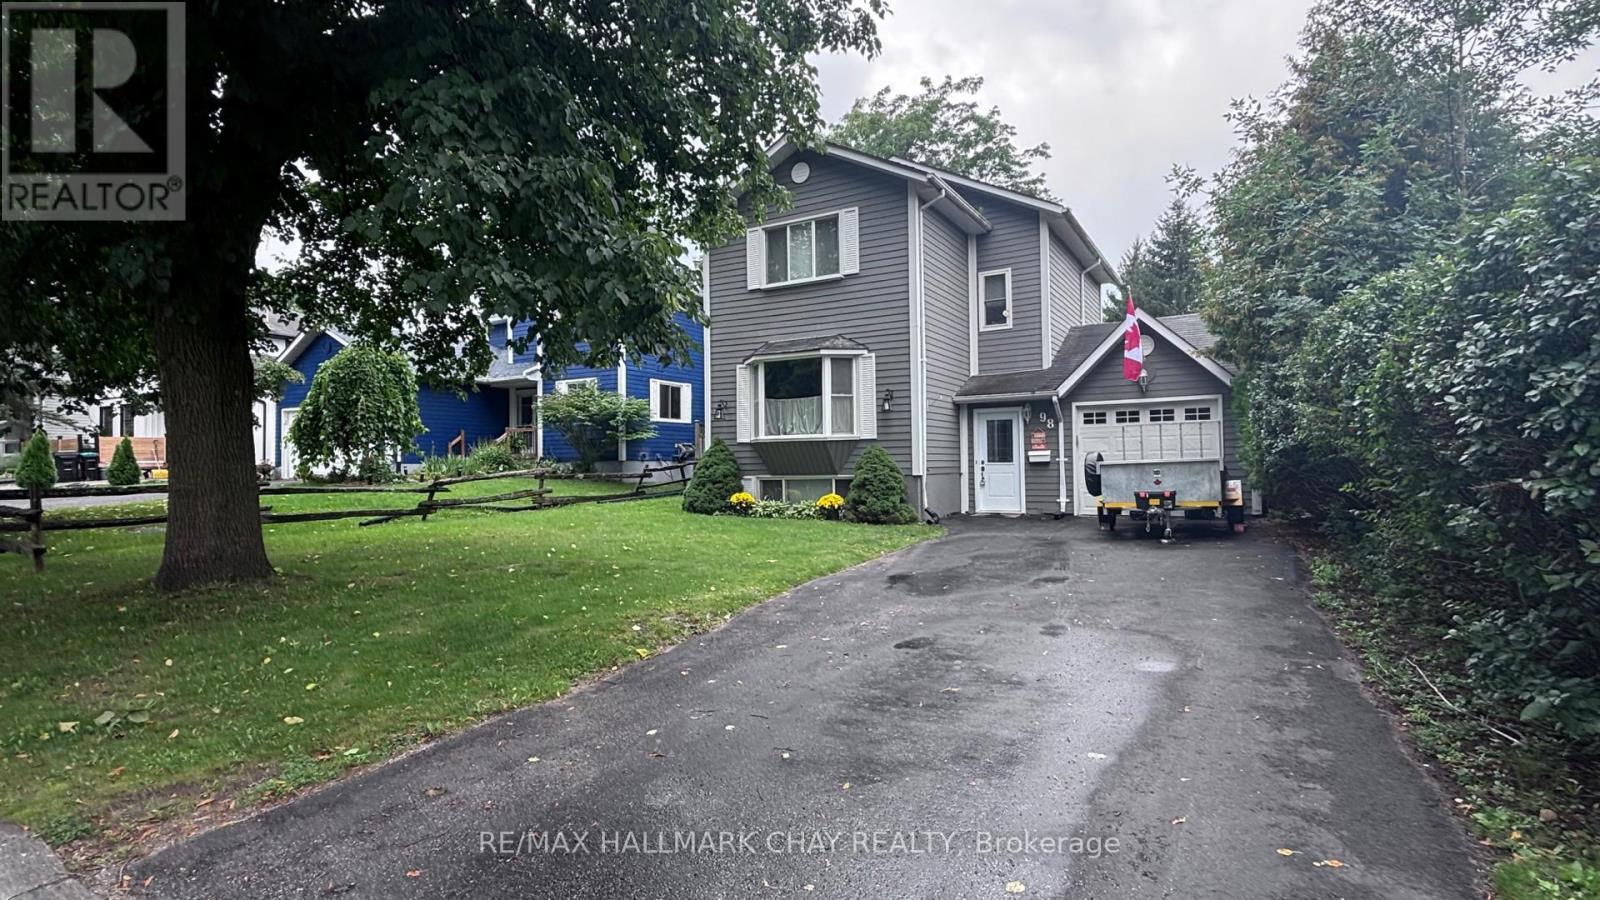
98 Elizabeth Street
Barrie (Ardagh), Ontario
This home is located in a mature cul-de-sac offering the perfect blend of privacy, tranquility, and convenient access to urban amenities such as a beautiful eco park-ideal for families seeking outdoor recreation and nature. Close access to Highway 400, major shopping centres, and schools. Complete with Living room, Dining room and eat in kitchen, 3 Spacious Bedrooms 2 Full Bathrooms a detached single garage with Inside Entry, Driveway Parking for up to 4 Vehicles-excellent for multi-car households or entertaining guests. Some system Replacements (within 4 years), new Furnace, water, and central Air. The living room has a Fireplace and a basement is partially finished. (id:63244)
RE/MAX Hallmark Chay Realty

166 James Street
Bradford West Gwillimbury (Bradford), Ontario
Welcome to 166 James Street, a home that offers far more than you might expect. Set on a quiet, established street in the heart of Bradford, this bright and beautifully updated 4-bedroom semi combines comfortable family living with a registered basement apartment, a generous backyard and an exceptionally rare two-garage setup.The main floor is open, warm and inviting, featuring an updated kitchen with granite counters, stainless steel appliances, abundant cabinetry and a large breakfast bar overlooking the dining and living areas. It's a space designed for everyday life, family dinners and easy entertaining.Upstairs you'll find four bedrooms, while the duplexed lower level features a registered basement apartment, adding valuable flexibility for extended family, multigenerational living or potential rental income. Step outside to the elevated covered deck overlooking the backyard - a wonderful spot for morning coffee, summer barbecues or relaxing at the end of the day. Rear laneway access leads to a detached two-car garage with built-in storage and workspace. Together with the attached single-car garage and parking for up to five vehicles, there's exceptional room for cars, tools, toys, hobbies and storage.Located close to schools, shopping, transit and everyday amenities while surrounded by the mature trees and character of an established Bradford neighbourhood.Recent improvements include the main roof (2024), detached garage roof (2021) and furnace (2016), plus dimmable lighting and a Ring doorbell. Four bedrooms. Three bathrooms. A registered basement apartment. Three garage spaces. Five-car parking. One very unexpected Bradford home.166 James Street isn't your typical semi - and that's exactly the point. (id:63244)
RE/MAX Hallmark Realty Ltd.
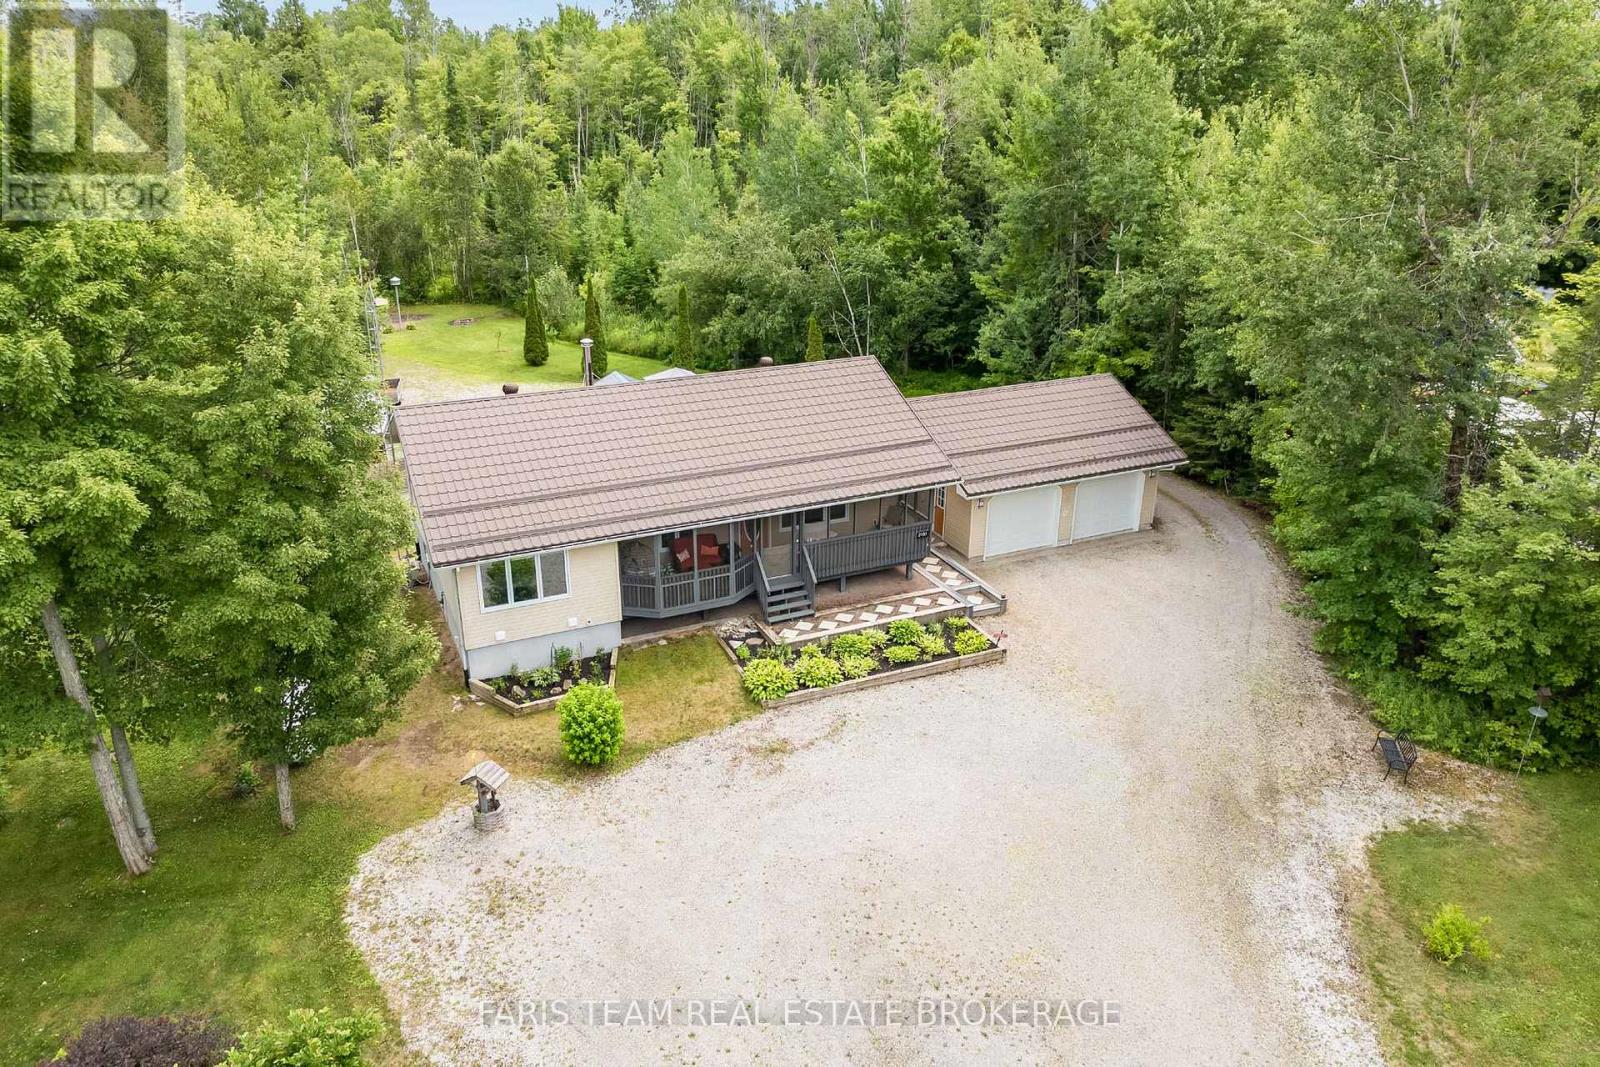
2151 Fairgrounds Road
Ramara, Ontario
Top 5 Reasons You Will Love This Home: 1) Beautifully maintained raised bungalow set on over an acre of private, treed property, showcasing an aluminum siding exterior and a peaceful setting just five minutes from Washago, presenting a wonderful blend of privacy, space, and convenience 2) Welcoming interior enhanced with refreshed kitchen countertops, newer fridge, stove, dishwasher, washer and dryer, oak hardwood flooring in the bedrooms, and a renovated bathroom complete with a new tub and shower, providing comfortable and move-in-ready living 3) Enjoy an exceptional private backyard oasis featuring a screened-in porch, spacious back deck with an included hot tub, and plenty of room for outdoor seating and cooking appliances, surrounded by mature trees and expansive greenspace ideal for kids and pets 4) Offering added convenience and peace of mind, the home features a durable steel roof, central air conditioning with a newer condenser, newer furnace, eight triple-pane windows, an automatic garage door opener, and a cell booster antenna with reflectors for improved connectivity 5) Detached two-car garage paired with a private triple-wide driveway offering parking for up to fifteen additional vehicles, providing abundant space for vehicles, recreational toys, workshop projects, and guests, while nearby parks, trails, restaurants, Lake Couchiching access, and Highways 11 and 169 make commuting to Orillia and Gravenhurst easy. 1,246 above grade sq.ft. plus a partially finished basement. (id:63244)
Faris Team Real Estate Brokerage
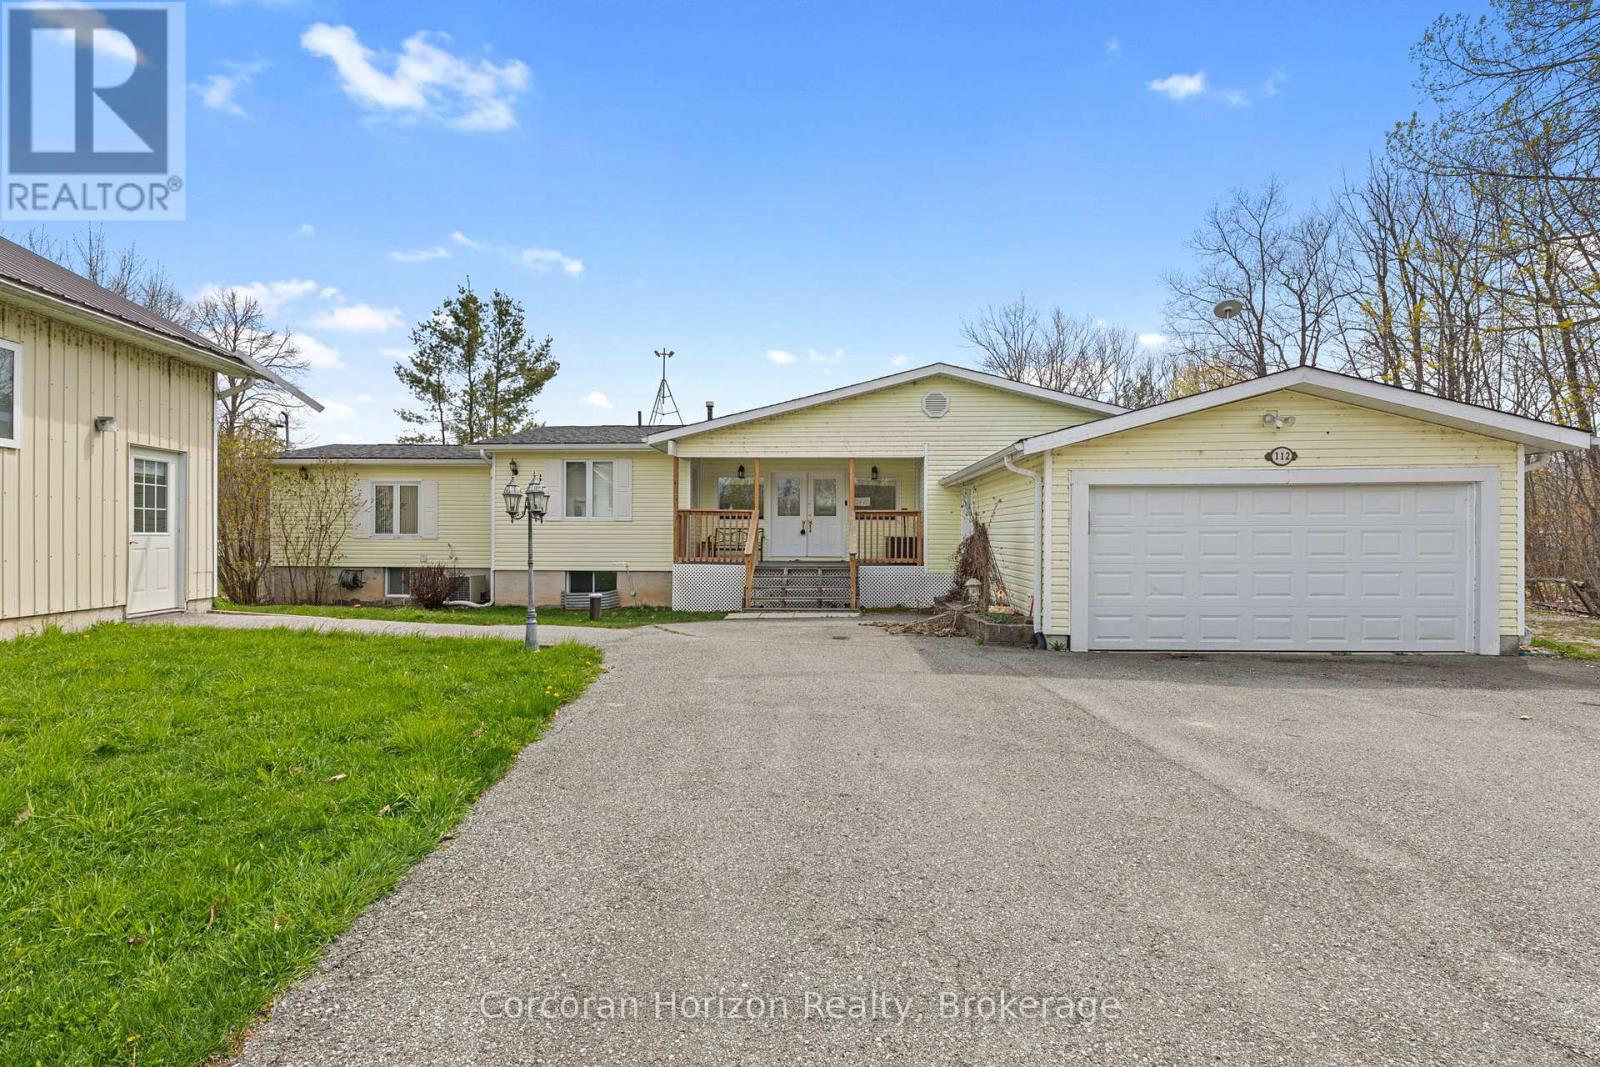
112 Heath Valley Trail
Georgian Bay (Baxter), Ontario
Year-round waterfront living on the Trent-Severn Waterway. Welcome to 112 Heath Valley Trail, a spacious 4 bedroom, 3 bathroom cottage on Little Lake offering peaceful surroundings and access to one of Ontario's most iconic boating systems. Located in a quiet bay with desirable southern exposure, this property enjoys excellent sunlight throughout the day and a relaxed lakeside setting perfect for family gatherings, weekend escapes, or full-time cottage living. This home provides generous living space with room to comfortably host family and guests. The property features a natural shoreline creating a tranquil waterfront environment ideal for canoeing, kayaking, paddle boarding, and enjoying nature. From your dock, explore miles of boating along the Trent-Severn Waterway, connecting to countless lakes, scenic channels, and nearby communities. Set on a peaceful stretch of shoreline, this cottage offers the perfect balance of privacy, sunshine, and access to world-class boating. Whether you are looking for a family cottage, investment property, or year-round waterfront home, this Little Lake retreat presents an excellent opportunity to enjoy life on the water. Conveniently located within easy reach of nearby amenities while still offering the tranquility of cottage country living. (id:63244)
Corcoran Horizon Realty
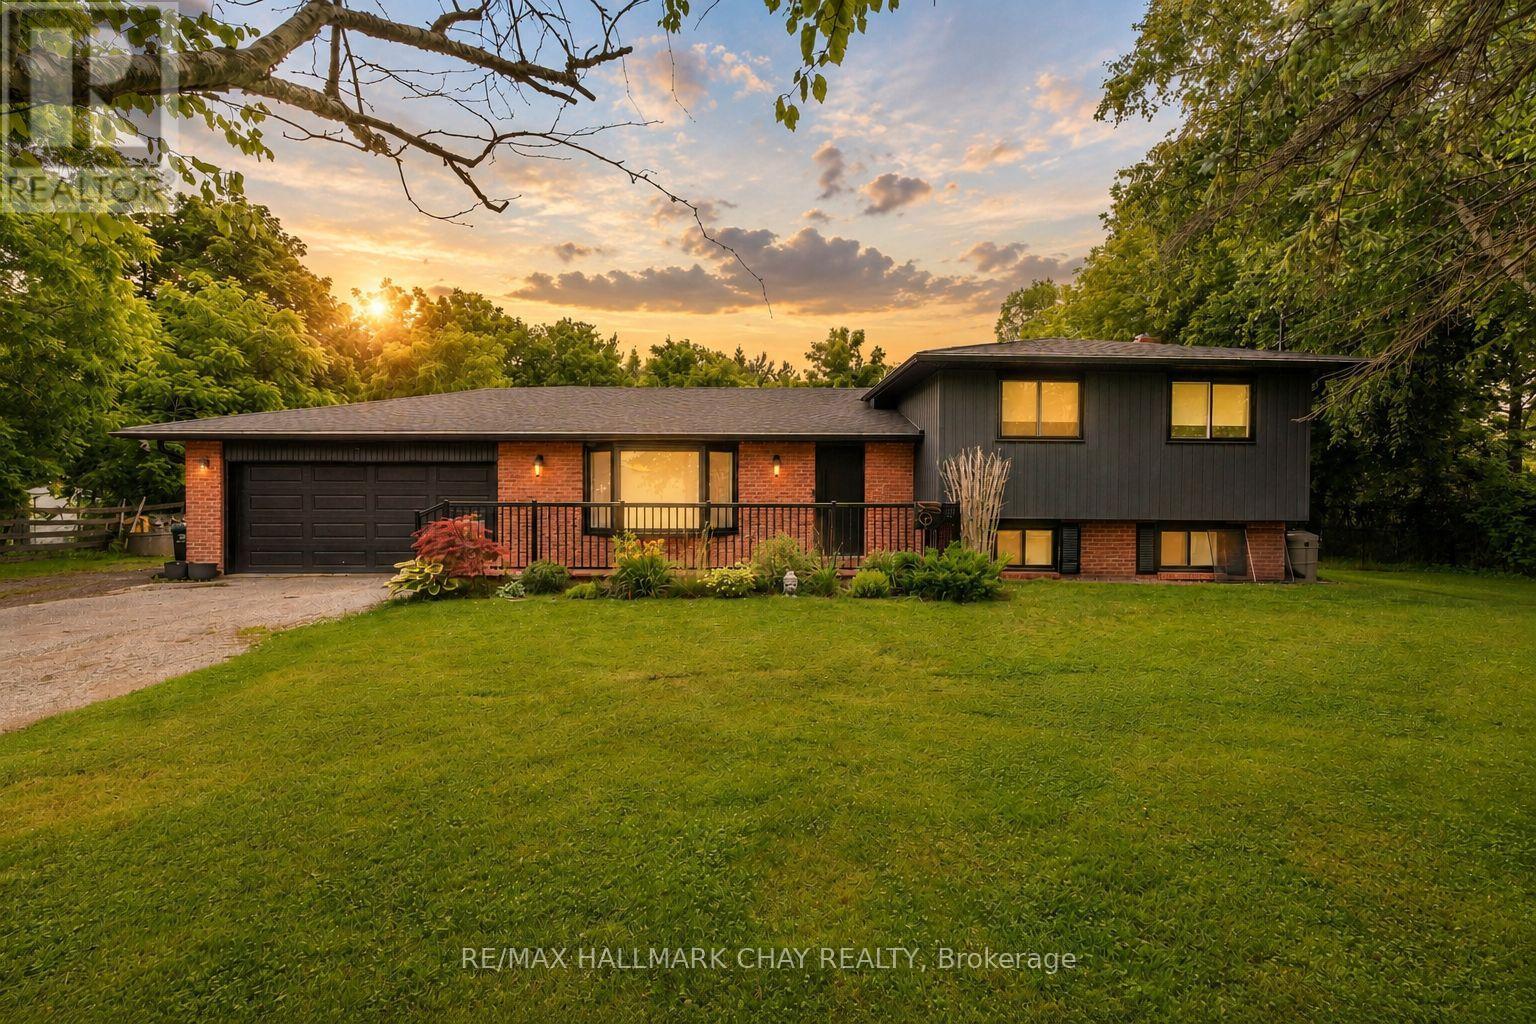
1386 Gilford Road
Innisfil, Ontario
Turnkey Family Home Nestled On Huge 117 x 162Ft Lot In Quiet & Growing Gilford! Fully Renovated From Top To Bottom In 2023 With No Details Spared! Open Concept Layout Features 1,800+ SqFt Of Available Living Space With Potlights, Hardwood Flooring & Porcelain Tiles Throughout. Chef's Kitchen Features Porcelain Counters, High-End Kitchen Aid Stainless Steel Appliances, Farmhouse Sink, & Large Centre Island With Granite Counters, Built-In Stove Top & Hood Range. Conveniently Combined Dining Area Has Walk-Out To Massive Two-Tiered Deck & Heated Above-Ground Pool! Cozy Living Room With Electric Fireplace & Large Window Overlooking Front Yard. Upper Level Boasts 3 Spacious Bedrooms & Shared 4 Piece Bathroom With Heated Flooring. Primary Bedroom Includes Large Closet, & 3 Piece Ensuite With Heated Floors, Walk-In Shower, & Linen Closet. Fully Finished Lower Level Bright & Spacious Rec Room Featuring Porcelain Flooring, Pot Lights, & Laundry Room. Fully Fenced Private Backyard Has Mature Trees, No Neighbours Behind, & Above Ground Heated Pool, Perfect For Entertaining Family & Friends, Or Relaxing On A Warm Summer Day. Garden Shed For Extra Storage. Heated Garage With 2 Parking Spaces, & Inside Access Leads To Mudroom & 2 Piece Powder Room. Recent Upgrades Include: New Roof (2023), New Paved Driveway (2025), New Furnace (2024), Whole Home Reinsulated (2023), New Siding (2023), & New Front Door With 3-Point Lock. Prime Location Just Minutes To Cooks Bay Marina, Harbourview Golf & Country Club, Gilford Local Eatery, & Orm Membery Memorial Park, & Cook's Bay! Plus Down The Road From Gilford Road Park With Lake Access & Short Drive To Barrie, Highway 400, & All Major Amenities! (id:63244)
RE/MAX Hallmark Chay Realty
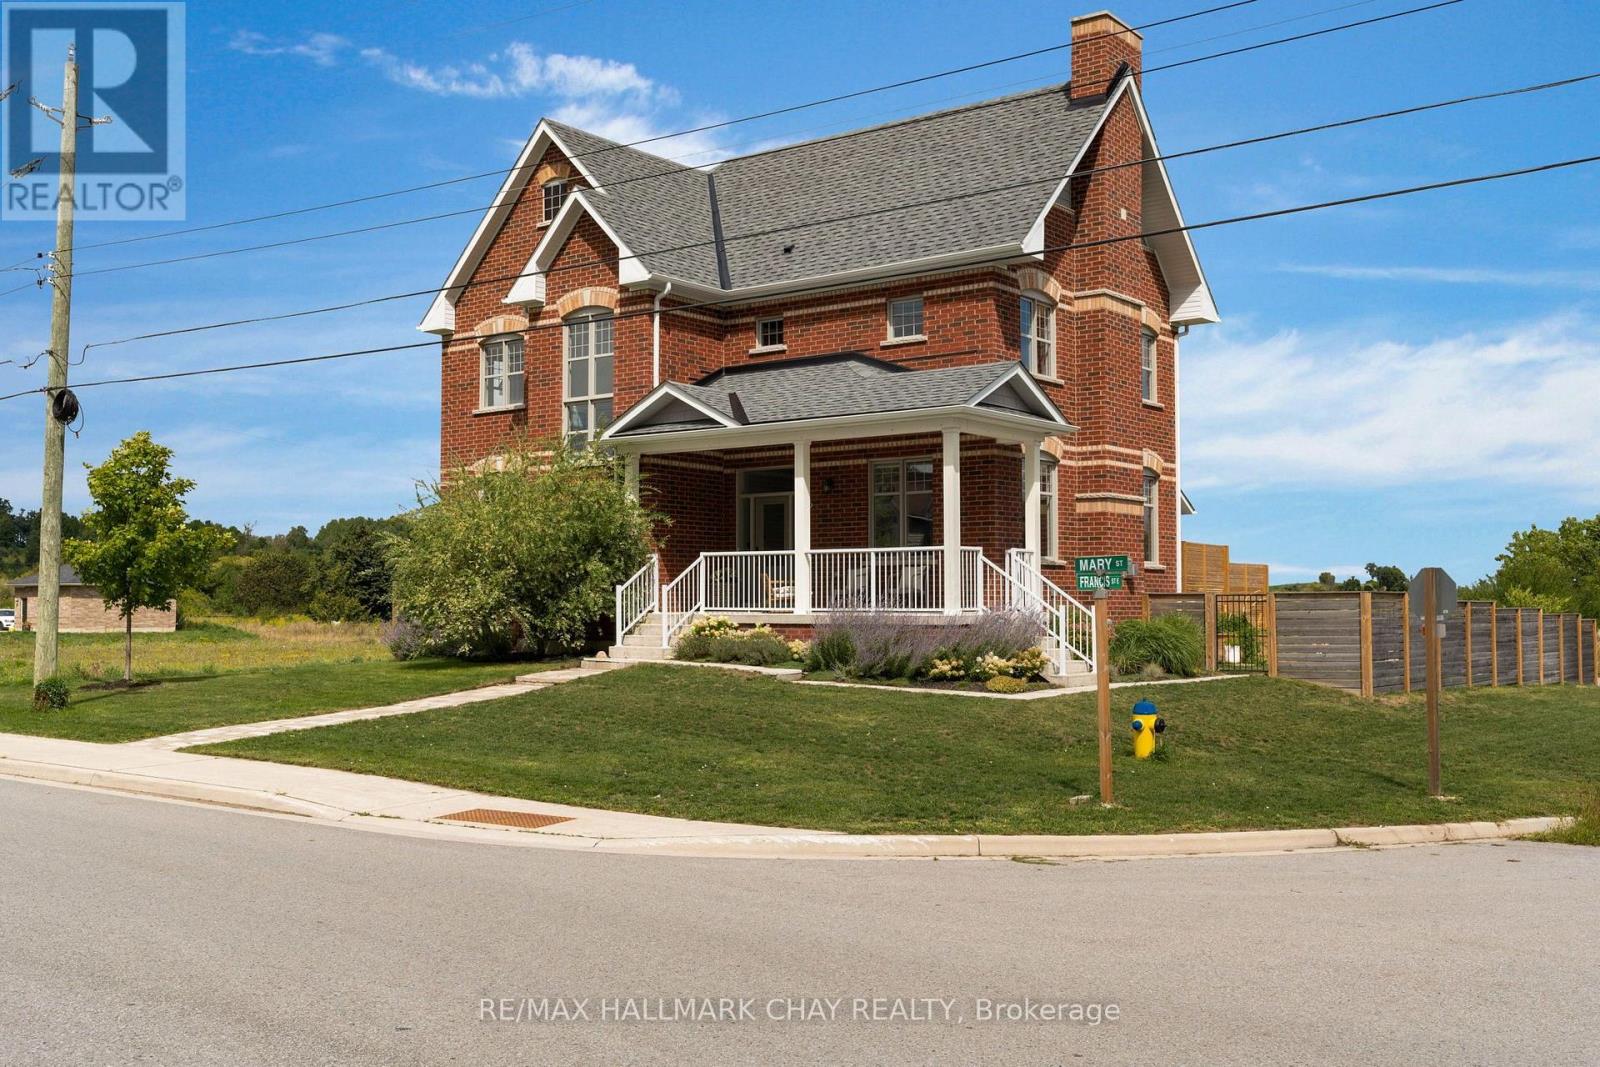
46 Francis Street E
Clearview (Creemore), Ontario
Welcome to 46 Francis Street East, a beautifully upgraded home in the heart of Creemore offering the space, style and flexibility that make everyday family life easy. Built in 2022 with just under 2,400 sq. ft of living space., 4 bedrooms and 3 bathrooms, this home has been thoughtfully finished well beyond the builder standard. Inside, 10-foot ceilings, hardwood floors and three gas fireplaces create a warm and inviting feel. The kitchen is a standout, with a Bertazzoni dual-fuel range, Bosch 800 Series dishwasher, KitchenAid refrigerator, custom Vent-A-Hood surround, designer backsplash, open hardwood shelving, built-in pantry and upgraded lighting. Hardwood stairs and flooring continue upstairs, where you'll find four generous bedrooms, convenient second-floor laundry and an upgraded primary ensuite with quartz-topped double vanity. The backyard is equally impressive. Fully fenced for privacy, it features a huge 760 sq. ft. deck and new 6-person therapeutic jet hot tub (2025), with plenty of room to entertain, relax and enjoy summer in Creemore. The detached two-car garage is insulated and drywalled, with an incredible 400 sq. ft. finished studio above complete with a 2-piece bathroom, A/C and owned on-demand hot water. Whether you need a home office, gym, in-law suite, creative space or simply somewhere separate to escape, it's a feature that adds real flexibility to the property. All of this just a short walk from Creemore's shops, cafés, restaurants, school and parks, with skiing, golf and four-season recreation close by. The ease of newer construction, elevated by thoughtful upgrades inside and out-a truly turnkey home ready to simply move in and enjoy. (id:63244)
RE/MAX Hallmark Chay Realty
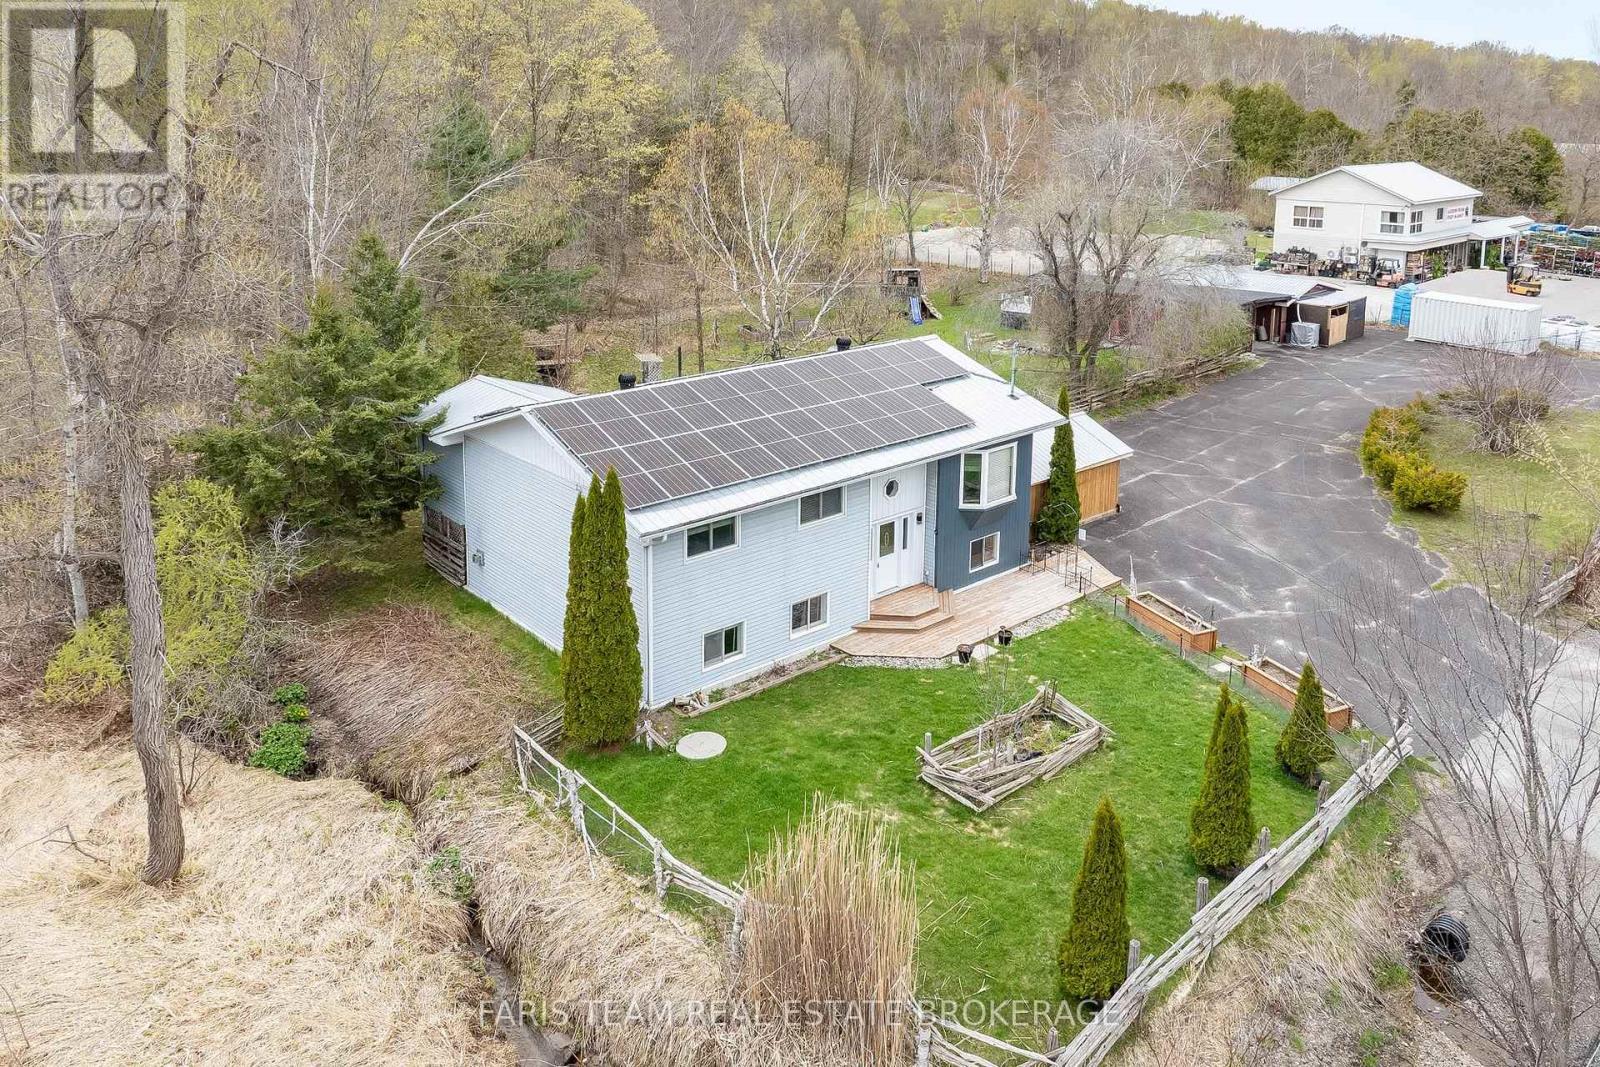
12804 County Road 16
Severn (Fesserton), Ontario
Top 5 Reasons You Will Love This Home: 1) Beautifully maintained raised bungalow nestled in the desirable community of Fesserton, set on a generous lot with plenty of room for families to gather, play, entertain, and enjoy a peaceful rural lifestyle while remaining close to everyday conveniences 2) Exceptional outdoor functionality highlighted by a fully heated and air-conditioned detached shop, perfect for hobbies, fitness, storage, a home business, or workspace needs year-round, complemented by two spacious carports and a freshly repaved driveway accommodating up to ten vehicles 3) Enjoy outstanding efficiency and long-term savings with owned solar panels contributing to net-zero hydro costs, while the durable metal roof adds lasting value and peace of mind for years to come 4) Bright and inviting main level featuring an updated bathroom and a spacious primary bedroom complete with a four-season sunroom and walkout to the deck, creating the perfect private retreat to relax and unwind throughout every season 5) Fully finished basement offering an additional bedroom and expansive living space ideal for recreation, entertaining, or accommodating larger families, while the partially fenced backyard surrounded by mature trees provides a welcoming outdoor setting just minutes from Waubaushene, Coldwater, local schools, dining, and amenities. 1,337 above grade sq.ft. plus a finished basement. *Please note some images have been virtually staged to show the potential of the home. (id:63244)
Faris Team Real Estate Brokerage
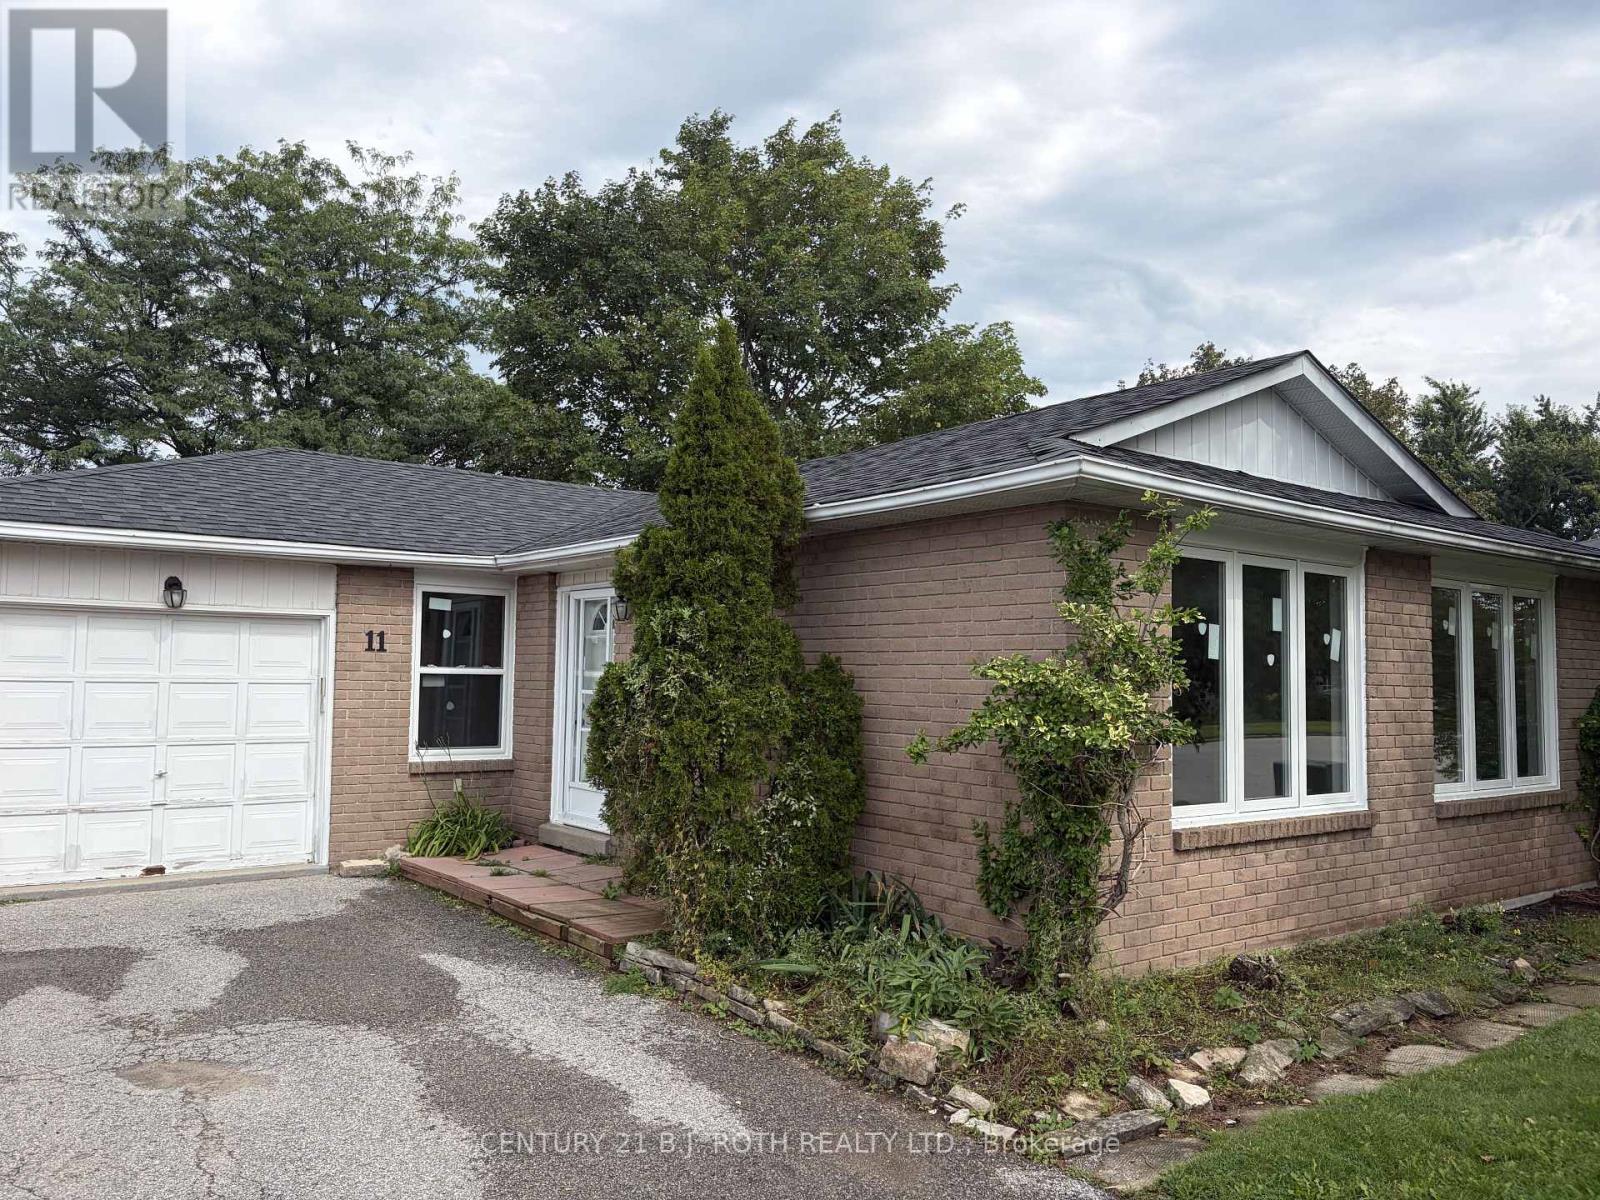
11 Cartwright Drive
Barrie (Cundles East), Ontario
Welcome to 11 Cartwright Street! This beautifully updated home offers plenty of space, flexibility, and comfort in a desirable Barrie location. Featuring 5 bedrooms in total, with 3 spacious bedrooms on the upper level and an additional 2 bedrooms in the finished basement, there is room for the whole family. The main level offers a bright and inviting living space with freshly painted interiors and brand new windows, bringing in an abundance of natural light while providing a fresh, move-in-ready feel.The finished basement offers excellent additional living space, complete with 2 bedrooms, a convenient kitchenette, and a second laundry area, making it ideal for extended family, guests, a home office, or additional recreation space. With two laundry areas one conveniently located in the upstairs bathroom and another in the basement everyday living is made easy. Step outside and enjoy the beautiful backyard, offering the perfect space for relaxing, entertaining, and enjoying the outdoors. This home combines functional living space with thoughtful updates and plenty of flexibility. Don't miss the opportunity to make 11 Cartwright Street your next home! (id:63244)
Century 21 B.j. Roth Realty Ltd.
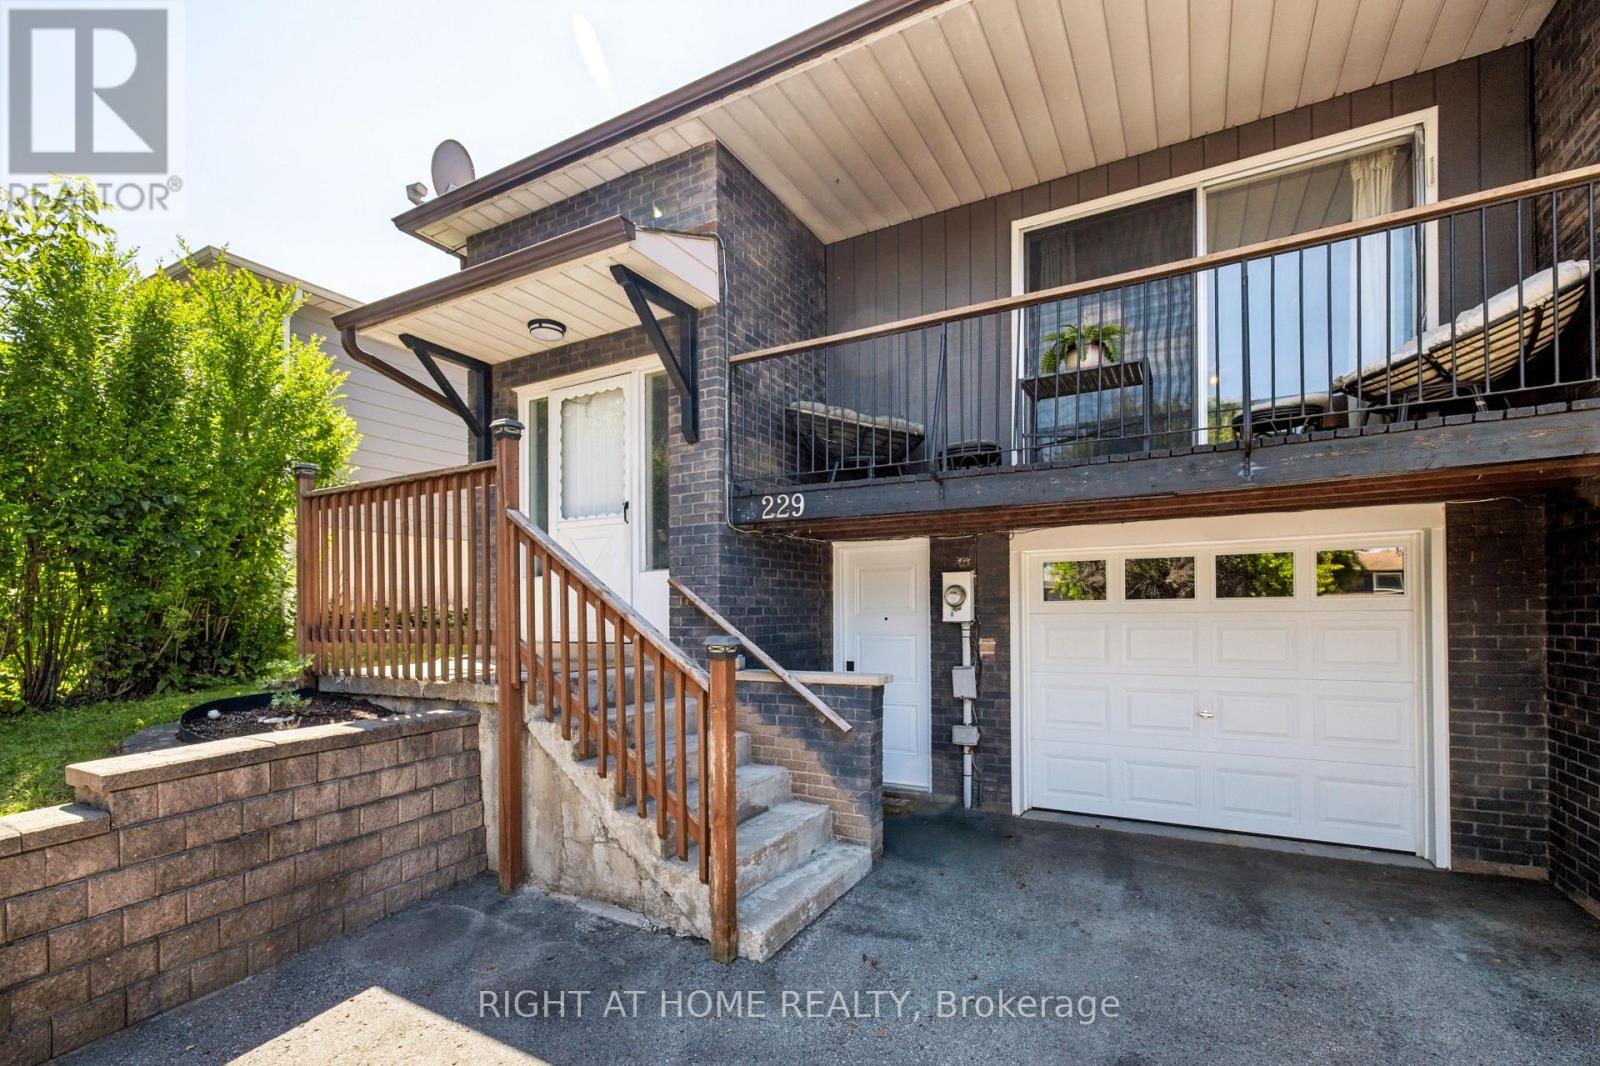
229 Britannia Avenue
Bradford West Gwillimbury (Bradford), Ontario
Welcome to 229 Britannia Avenue, a rare opportunity to own a well-maintained raised bungalow in one of the area's most sought-after communities. This charming semi-detached home has been lovingly cared for and is ready for its next chapter.Designed with functionality and comfort in mind, this move-in-ready home features a great layout with three spacious bedrooms on the main level, offering plenty of room for a growing family. The fully finished basement, complete with a separate entrance and an additional bedroom, provides excellent flexibility for extended family, guests, or future income potential.Step outside to a beautifully sized backyard featuring a pergola, creating the perfect setting for entertaining, summer BBQs, or simply unwinding outdoors. The property also offers parking for up to four vehicles and the added convenience of an owned water heater, meaning no monthly rental payments.This home has great bones, has been exceptionally maintained, and is truly move-in ready while offering the opportunity to make it your own over time.Ideally located just steps from the GO Station, close to schools, parks, shopping, restaurants, and everyday amenities, with quick access to the highway, commuting couldn't be more convenient.A true hidden gem. Don't miss this exceptional opportunity to own a home that combines space, comfort, convenience, and outstanding value in a fantastic neighbourhood. (id:63244)
Right At Home Realty
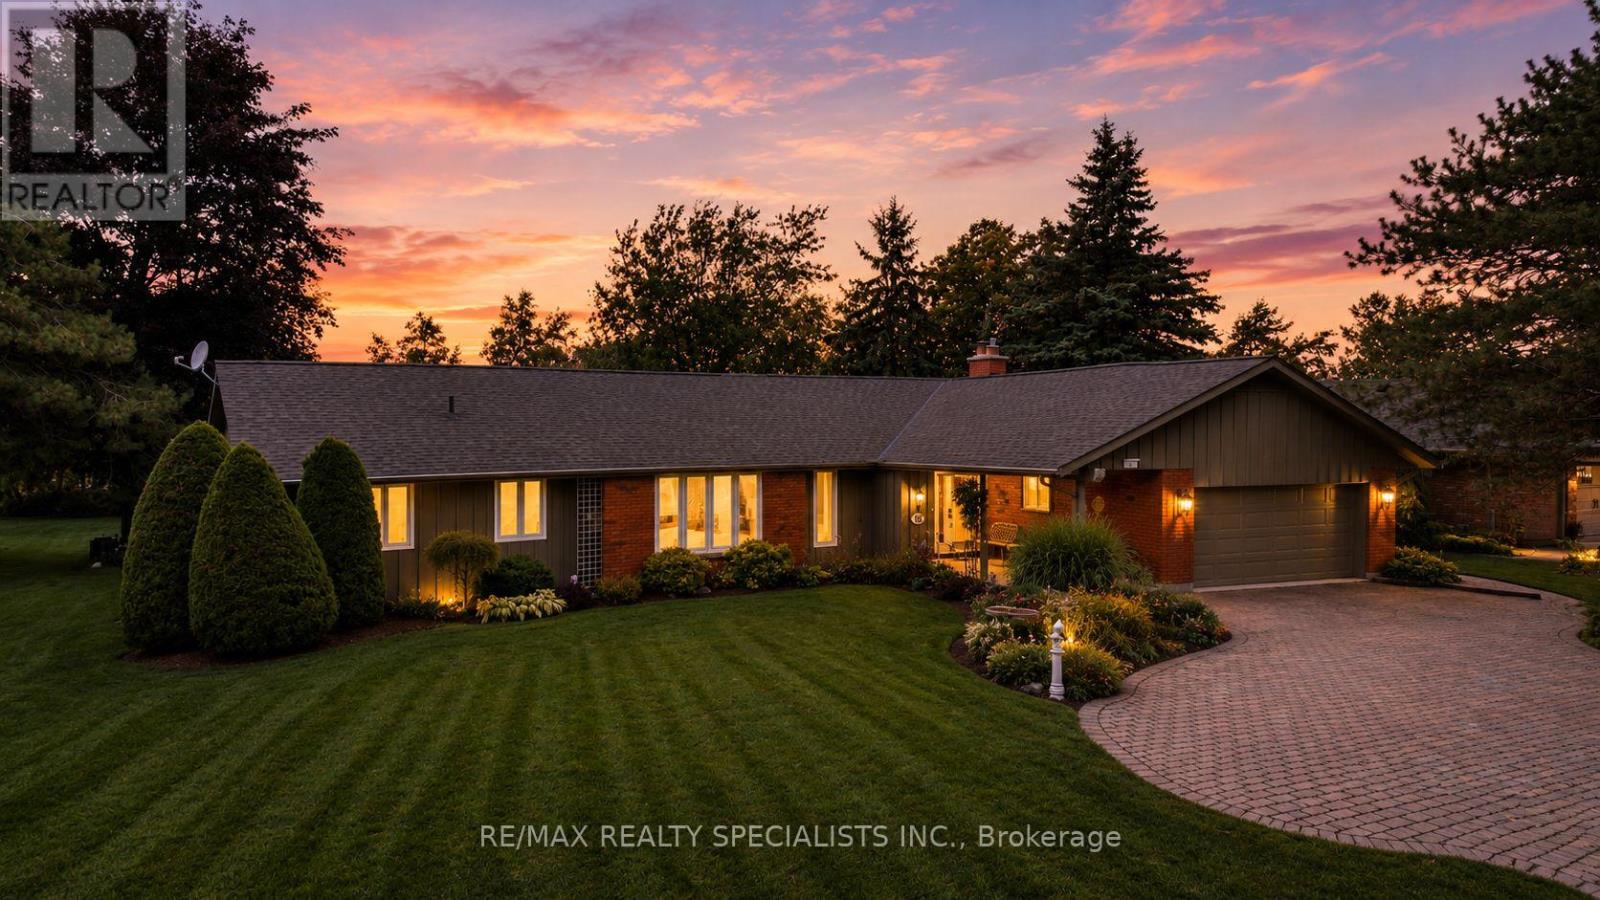
36 Thicketwood Place
Ramara (Brechin), Ontario
One of the premier locations in the Bayshore community, this waterfront property offers uninterrupted sunsets year-round and a clean, rocky shoreline - no weeds, no compromises, just water at your doorstep. Immaculately cared for and thoughtfully upgraded throughout, this is a home where every detail has been considered. Step inside to over 3800 sf of finished living space. Gleaming oak hardwood floors that flow through a bright, welcoming interior. The custom kitchen is a standout, finished with granite countertops and stainless steel appliances, while the adjoining breakfast area impresses with custom built-in cabinetry and a wet bar - perfect for morning coffee or evening entertaining. Quality Pella windows throughout the home let in abundant natural light and frame the waterfront setting beautifully, complemented by upgraded lighting that adds warmth and polish to every room. The spacious Living and dining areas provide ample space for entertaining or to just relax. The lower level extends the home's living space with three additional bedrooms, ideal for extended family visits or hosting guests, along with a massive entertainment room anchored by a propane fireplace and a walk-out to the backyard - a space made for cozy nights in or gathering with a crowd. Outside, stunning gardens surround the home, and a large deck overlooking the lake offers ample room for BBQs and outdoor entertaining. Beyond the home itself, Bayshore Village delivers a lifestyle that's hard to match. This unique waterfront community sits along the eastern shores of Lake Simcoe and offers residents access to a community centre, pickleball, tennis, golf, a saltwater heated pool, three harbours for boating, and an active social calendar. Location is just as convenient as it is scenic - only 1.5 hours from Toronto, 25 minutes to Orillia for shopping, and 15 minutes to Casino Rama. A rare opportunity to own a turnkey, upgraded waterfront home in one of the area's most sought-after communities. (id:63244)
RE/MAX Realty Specialists Inc.