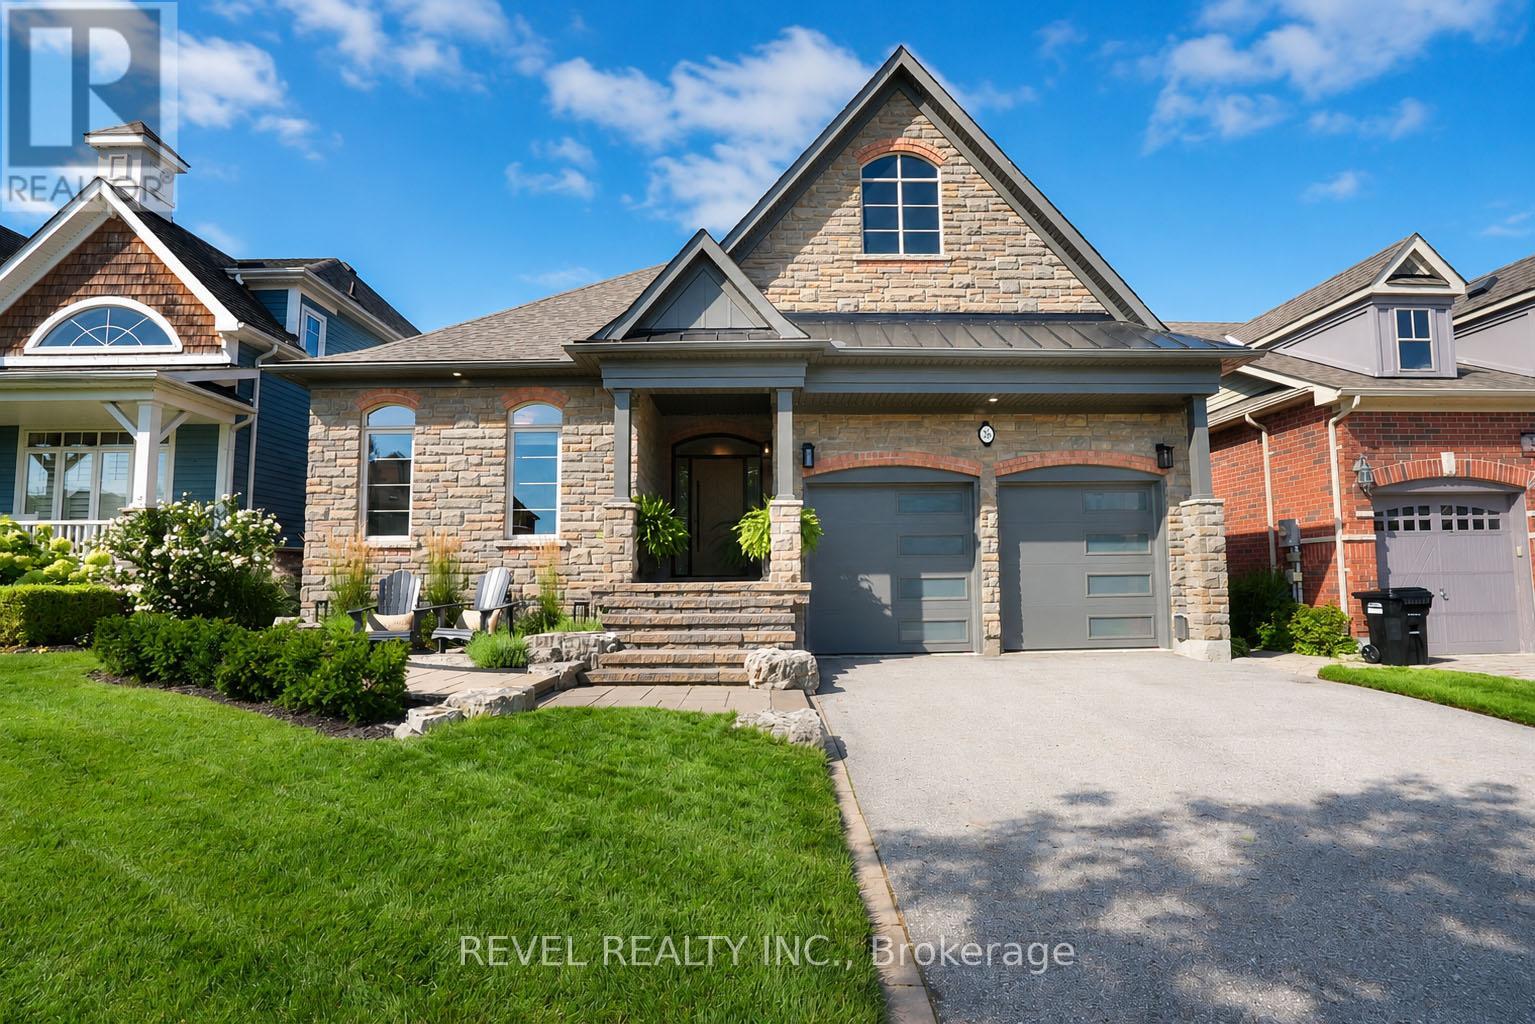
36 Turner Drive
Barrie (Bayshore), Ontario
Welcome to 36 Turner Drive, an exceptional residence in Barrie's highly sought-after Tollendal community, where refined interiors, beautifully curated outdoor spaces and an enviable lifestyle setting come together effortlessly. Enjoy added privacy with no houses behind. Newly landscaped and showcasing beautiful curb appeal, this elegant 2+1 bedroom, 2.5 bathroom home offers a warm and sophisticated atmosphere from the moment you arrive. Inside, soaring vaulted ceilings define the inviting living room, anchored by a striking gas fireplace and framed by an abundance of natural light. The thoughtfully designed kitchen is a true showpiece, featuring custom cabinetry, a substantial centre island with seating, premium stainless-steel appliances including a viking range, and an elegant stone backsplash, flowing seamlessly into the bright living and dining spaces-perfect for both intimate evenings and effortless entertaining. The expansive primary suite offers a tranquil retreat, complete with generous proportions and a luxurious spa-inspired 5-piece ensuite designed for ultimate relaxation. A spacious second bedroom is complemented by a beautifully appointed 4-piece bathroom, while the versatile den provides the flexibility to serve as a private home office or additional living space. The large unfinished basement is awaiting your vision. Step outdoors to a professionally landscaped backyard sanctuary designed for enjoying every season, featuring a generous deck, interlocking patioand charming pergola-covered lounge area surrounded by mature greenery and thoughtfully designed gardens. Perfectly positioned just steps from multiple beaches, parks, wooded areas and scenic walking trails, this home offers an exceptional opportunity to embrace the best of Barrie's waterfront lifestyle. Families will appreciate being within close proximity to Algonquin Ridge Elementary School, one of the area's most sought-after schools. Shingles replaced in 2023. (id:63244)
Revel Realty Inc.
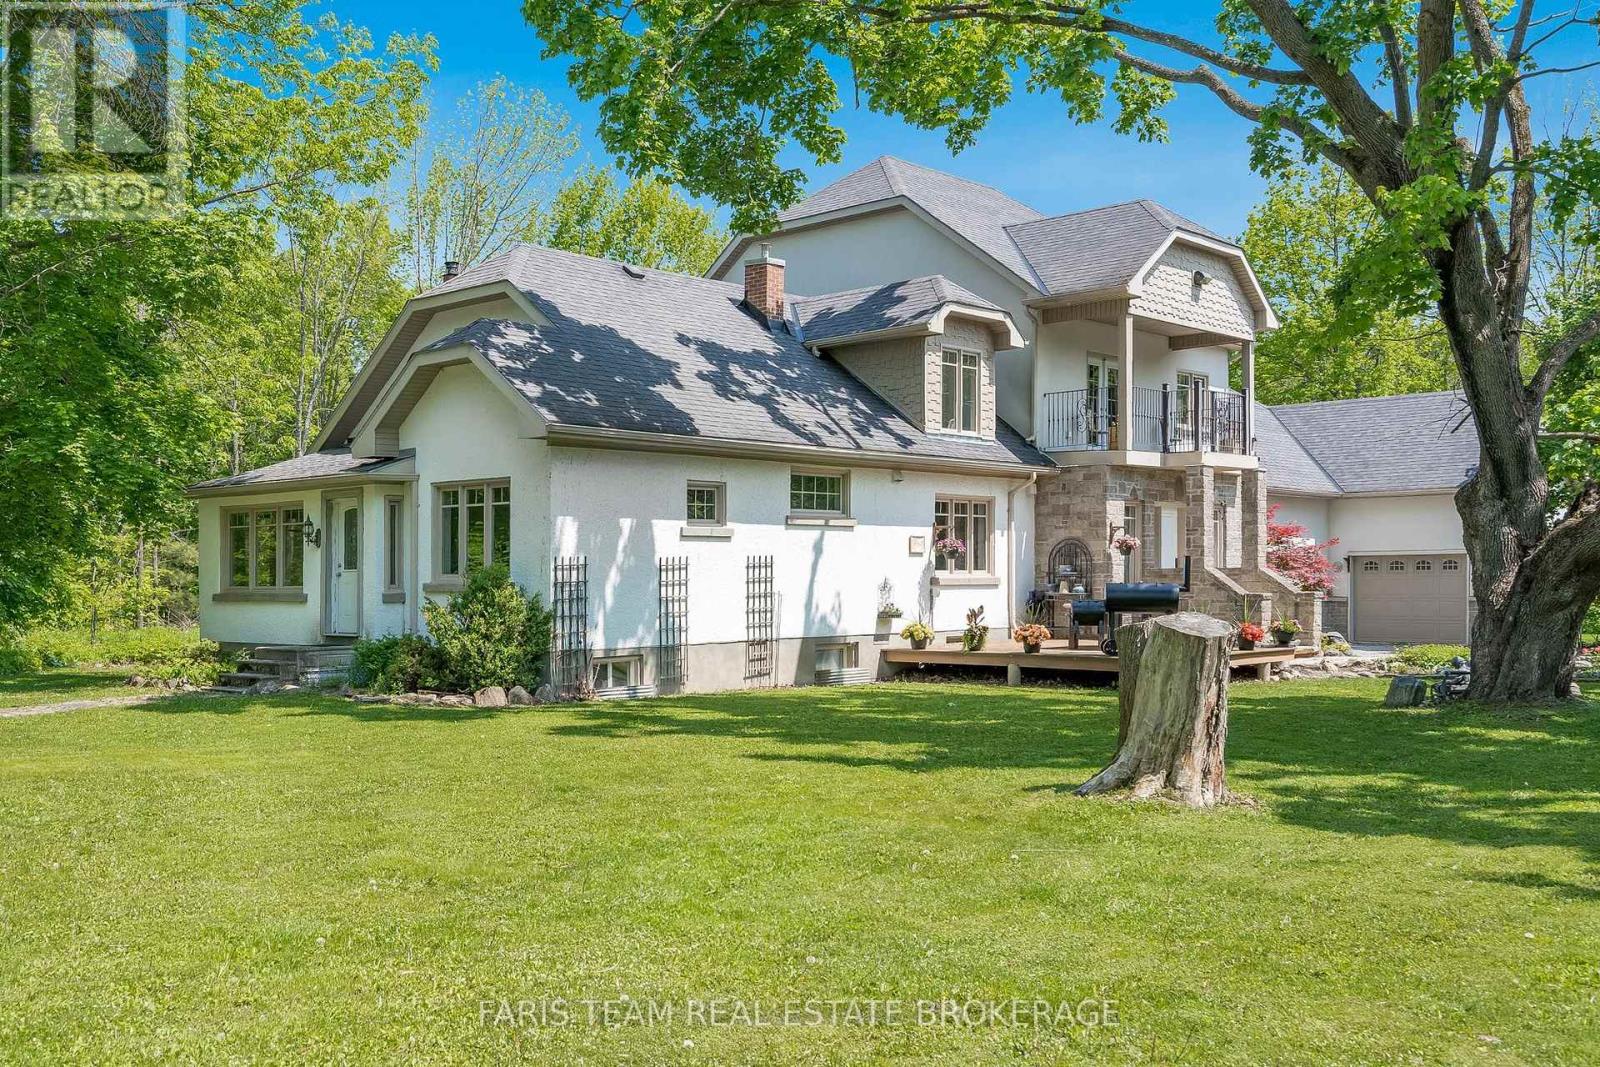
5395 Line 8 N
Oro-Medonte, Ontario
Top 5 Reasons You Will Love This Home: 1) Exquisite home set on over an acre, surrounded by hundreds of acres of tranquil forest and rolling farmland for unmatched privacy 2) Every detail thoughtfully designed with custom high-end finishes, including two wood-burning fireplaces and a built-in outdoor oven for culinary delights 3) Massive garage accommodating four cars, plus an additional heated workshop space with a large overhead door, perfect for projects or storage, as well as a home generator for added peace of mind 4) Primary suite providing a true retreat, featuring a large walk-in closet, a luxurious ensuite, and a versatile bonus space 5) Ideally located near Highway 400 and Mount St. Louis Ski Resort, offering convenience and access to year-round outdoor activities. 3,567 above grade sq.ft. plus a partially finished basement. *Please note some images have been virtually staged to show the potential of the home. (id:63244)
Faris Team Real Estate Brokerage
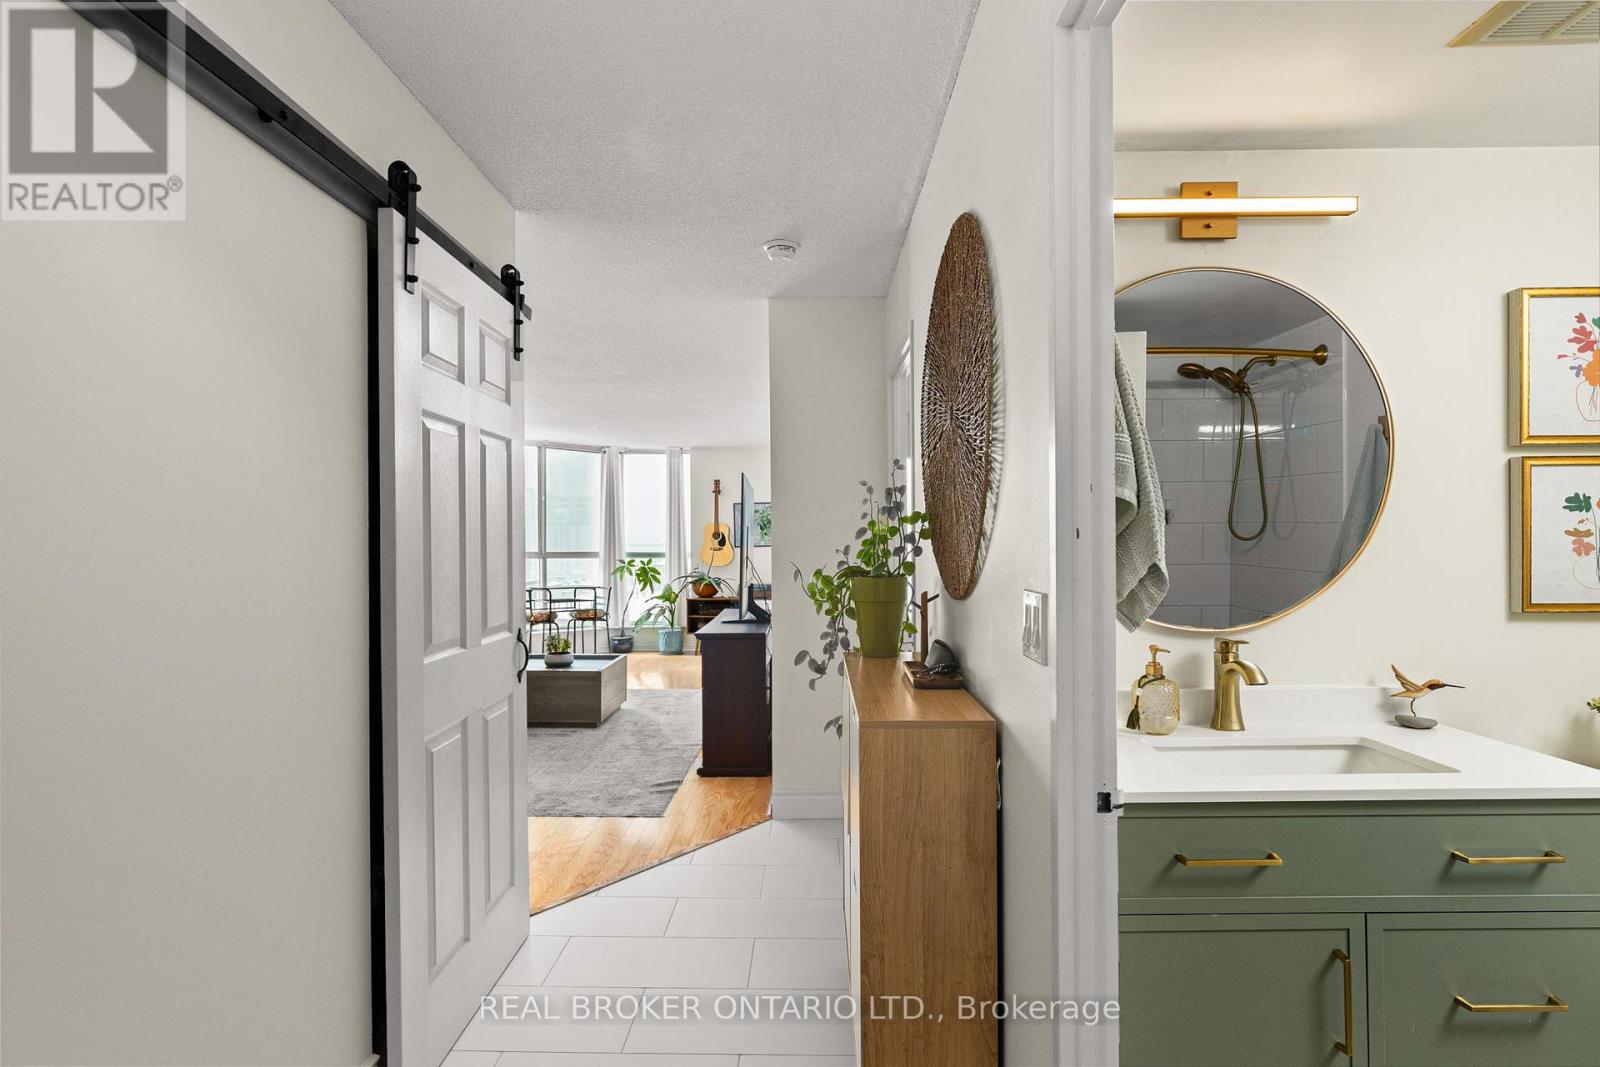
504 - 140 Dunlop Street E
Barrie (City Centre), Ontario
ALL UTILITIES INCLUDED - heat, central air, hydro and water. A beautifully updated 1-bed + den, 1-bath condo in downtown Barrie with south-west exposure over Kempenfelt Bay, the marina, and the downtown skyline. Move-in ready. 775 sq ft with hardwood floors in the living room and den, and vinyl flooring in the bedroom. Newly renovated 4-piece bathroom with a modern tub, vanity, and tile work that flows into the foyer. The den works well as a home office or hobby space. In-suite laundry included. Building amenities: indoor pool, sauna, hot tub, gym, and a party/games room with monthly events. On-site management, superintendent, dual elevators, and visitor parking. One underground parking space and a storage locker come with the unit. Downtown Barrie living at its best - steps to the waterfront trails, restaurants, shopping, and transit. Big windows, big sunsets, city lights at night. Tenant pays own internet/cable. 12-month minimum lease. Ideal for a working professional, couple or retiree. Available November 1st. (id:63244)
Real Broker Ontario Ltd.
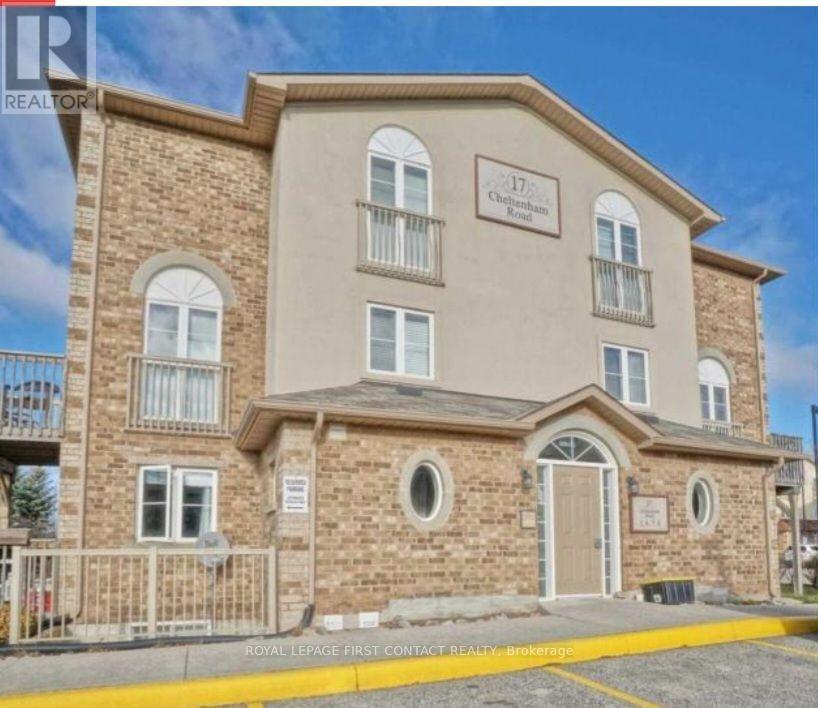
6 - 17 Cheltenham Road
Barrie (Georgian Drive), Ontario
Welcome to this stunning, multi-level walk-up condo offering the perfect blend of modern style and everyday comfort in highly sought-after North Barrie! This spacious 3-bedroom, 2-bathroomhome features a bright, carpet-free layout designed for easy maintenance. The main level boasts a beautiful open-concept kitchen and dining area that flows seamlessly into a generous living room-ideal for entertaining or relaxing, with a private walk-out balcony to enjoy your morning coffee. You are just minutes away from Highway 400 access, the (RVH), and Georgian College, making this an ideal spot for professionals, healthcare workers, or educators. Includes 1 designated parking spot (with options to purchase additional spaces directly through property management) and a secure, locked storage locker. The landlord is strictly seeking an A+++ tenants. Rent includes water fee and 1 parking spot. Available immediately. (id:63244)
Royal LePage First Contact Realty
14376 Jane Street
King (King City), Ontario
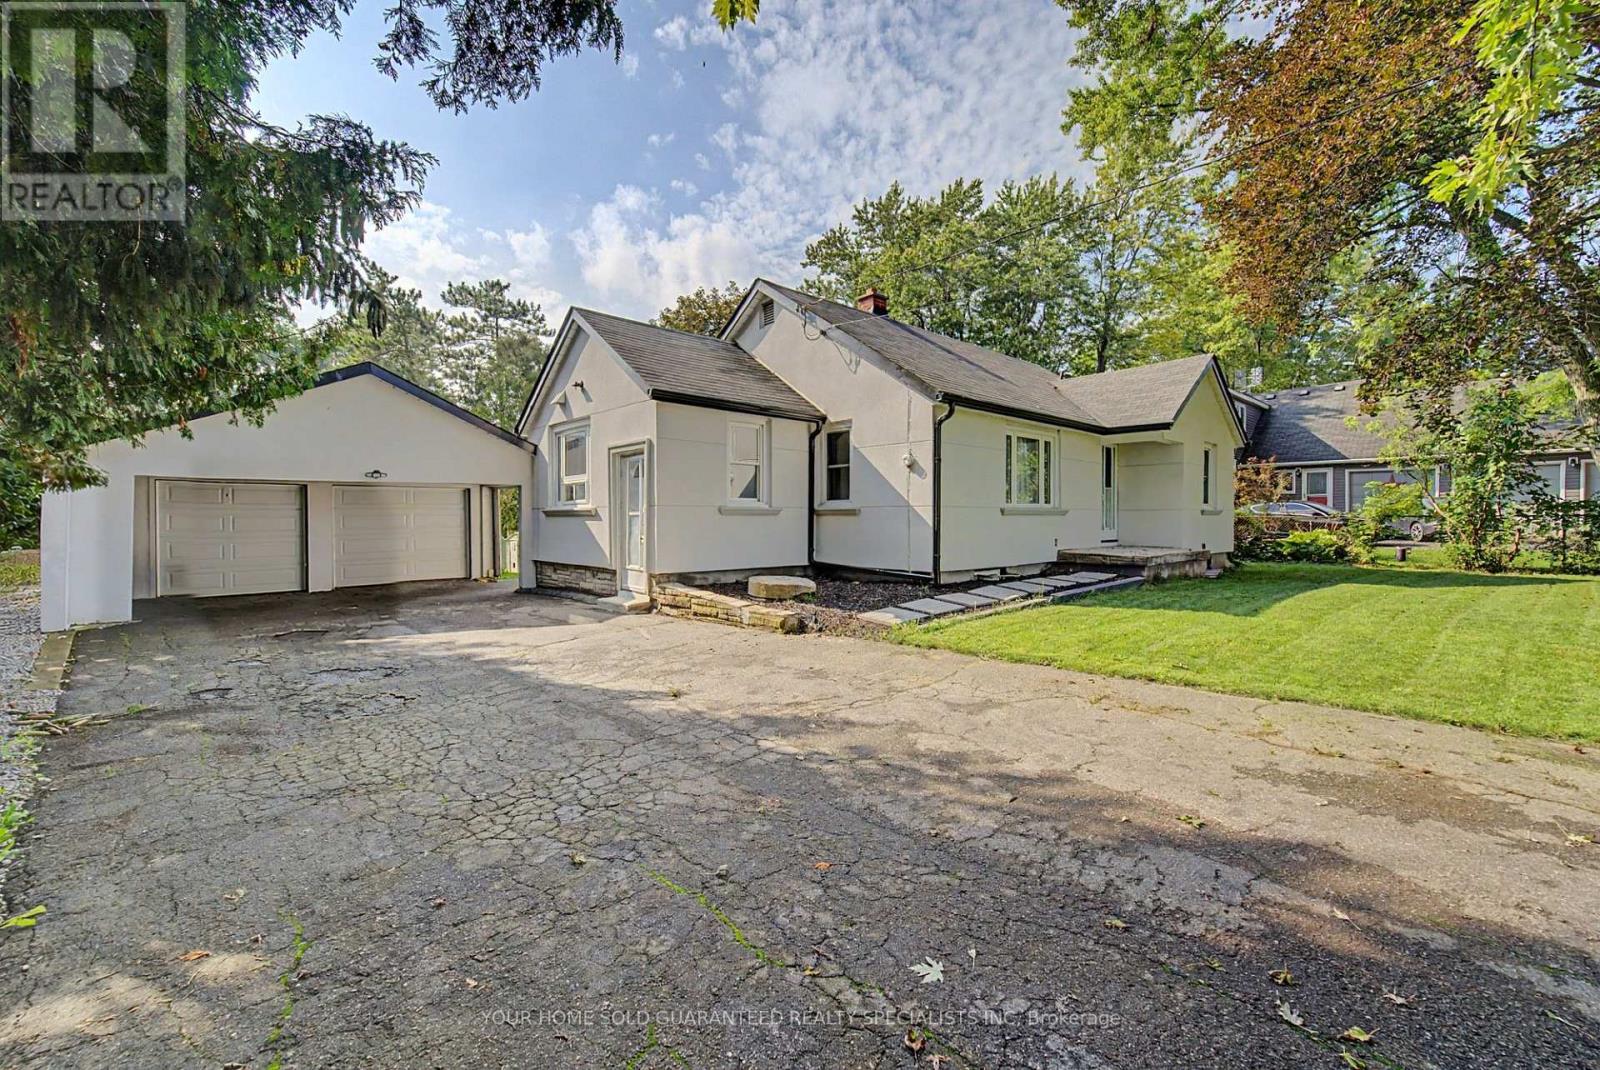
Attention Builders, Land Bankers & End Users! Occupy, Renovate, Build or Invest the possibilities are endless! Discover this fantastic opportunity in the sought - after community of King. Situated on an oversized 70' x 296' lot, this property offers almost half an acre of land surrounded by impressive estate homes. The substantially renovated existing home provides an opportunity to move in and enjoy while you plan your future vision, making this an ideal property for end users, builders and land bankers alike. Enjoy the perfect combination of space, privacy and convenience, with Highway 400, highly regarded schools, shopping , and Go Transit all just minutes away. So much potential in a fantastic location - don-t miss this rare opportunity to create your dream home or investment in King! (id:63244)
Your Home Sold Guaranteed Realty Specialists Inc
5 Mckean Boulevard
Clearview (Nottawa), Ontario
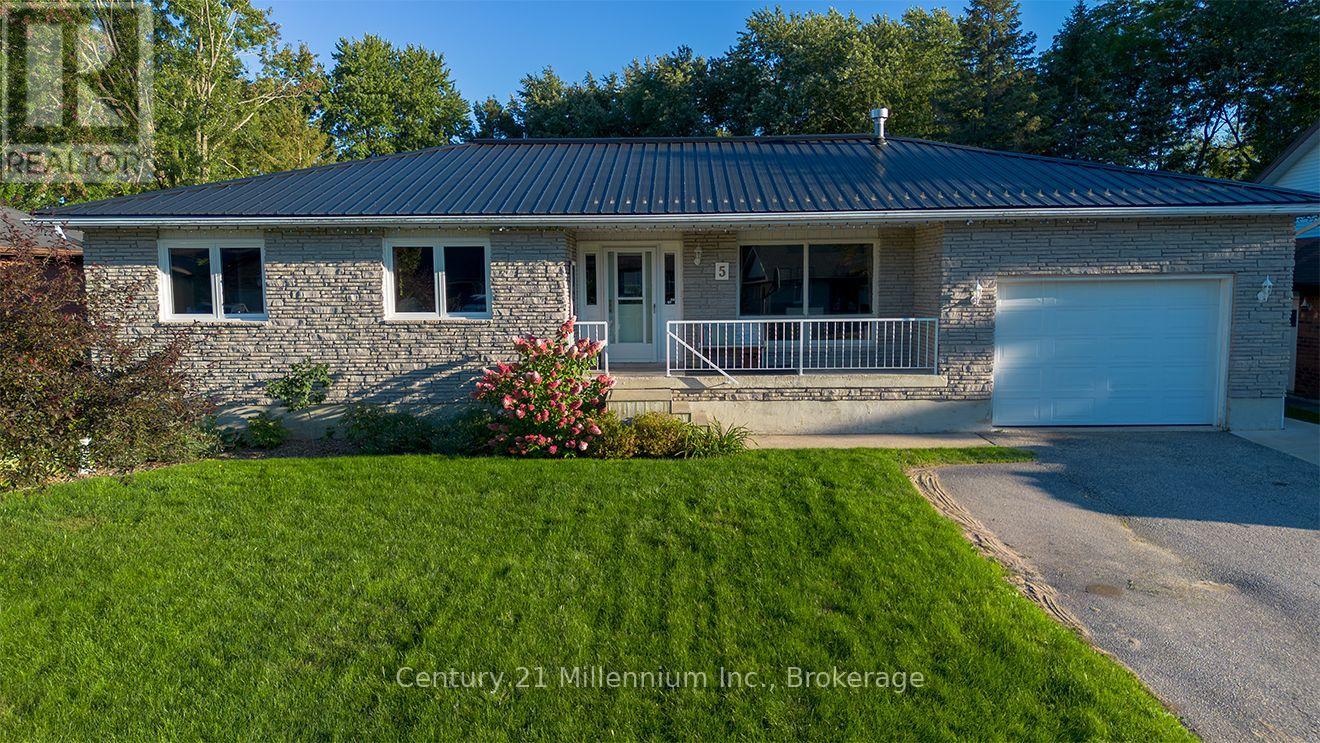
Have you ever wanted to live in a small, safe community where neighbours are friendly and help each other out, look out for each others kids, your kids can bike and play road hockey without outside traffic and attend a small country school together? Nottawa is that community, set in a country setting, just a 3 minute drive to Collingwood you'll find McKean subdivision and this spacious completely finished bungalow, just waiting for it's new family. The open concept main floor is perfect for entertaining with a large kitchen with coffee bar, a dining room with pantry, dutch door and walk out to the new deck and beautiful yard, open living room with gas fireplace, picture window and spacious entry. The primary bedroom has a walk in closet, 3 pc ensuite and cute little vanity. Two other bedrooms and a 4 pc bath finish off the main floor. Through the dutch doors from the dining room, you'll find a 2 pc bath and the laundry room which leads to the mud room and separate side entrance. The basement is fully finished with an office area, family room with gas fireplace, 3 storage rooms and 2 additional finished rooms for guests, craft room, or studio. This community has a large playground, sledding hill and abuts the Nottawa Elementary School with soccer fields and running track. There's a reason homes don't go for sale often here, because people don't want to leave. (id:63244)
Century 21 Millennium Inc.
2996 Moynes Road
Severn, Ontario
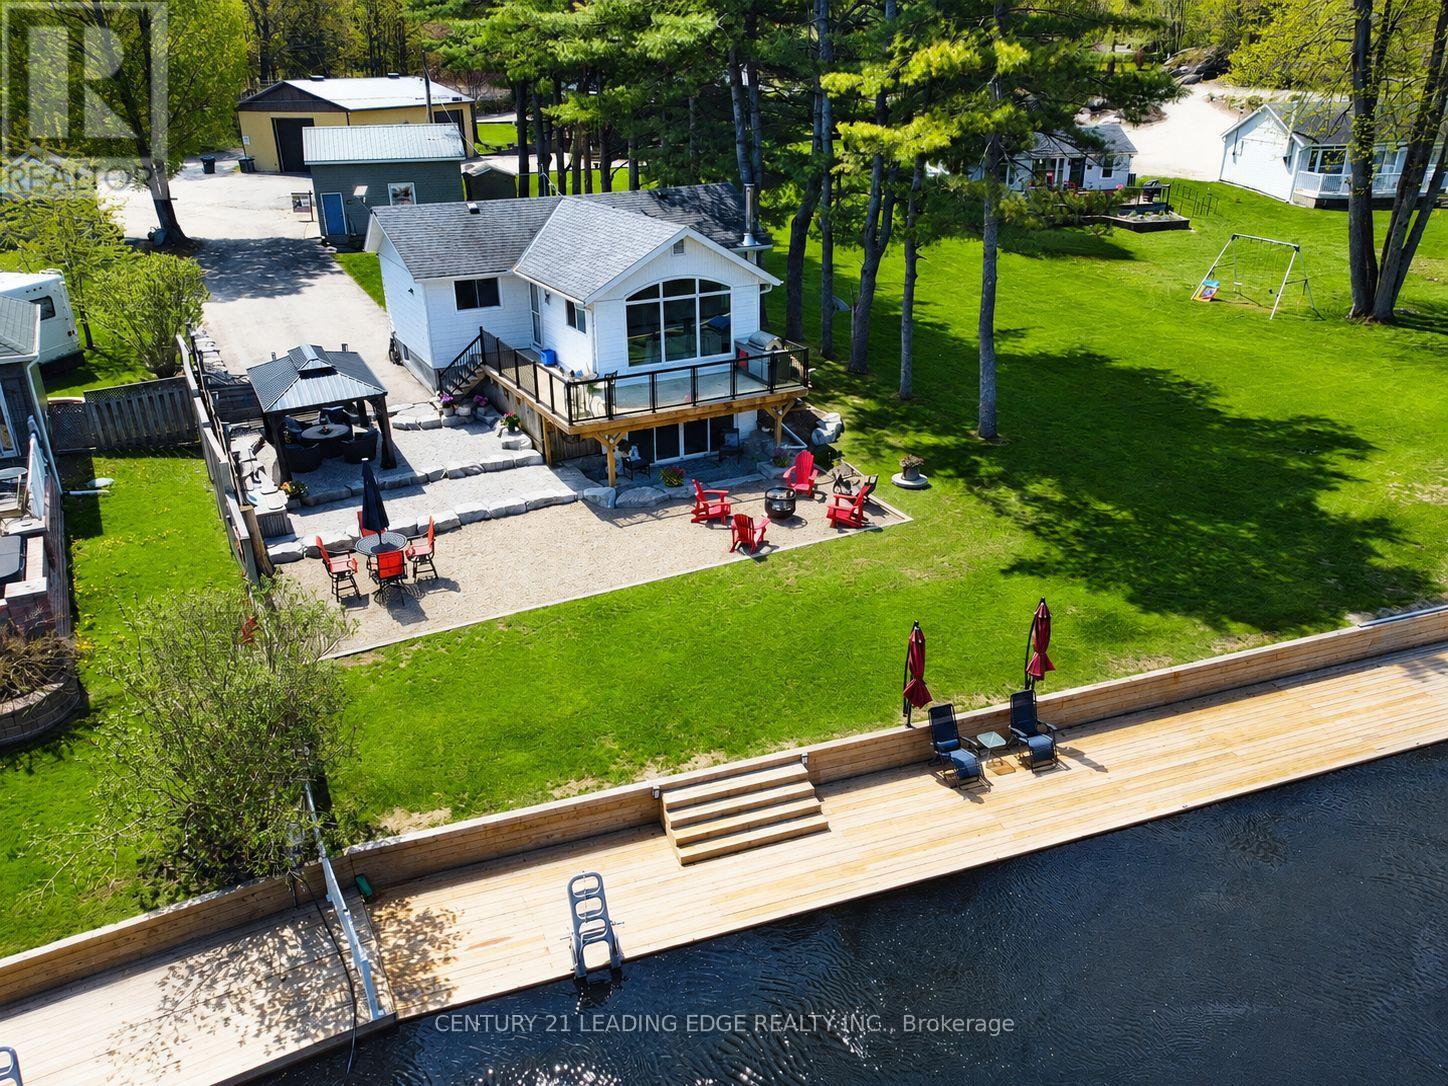
Luxuriously renovated direct waterfront escape on the Severn River. Set in a peaceful and private setting, this beautifully upgraded waterfront 3-bedroom home offers panoramic Severn River views and direct access to the Trent-Severn Waterway. The main floor features smooth ceilings with pot lights, 7 ft solid core doors, central vac, and a bright living room with a striking picture window framing the river views. The elegant kitchen includes premium finishes, stainless steel appliances, gas stove, dishwasher, and wine cooler. The fully renovated basement offers in-law suite potential with a separate walk-out entrance, extra-wide sliding doors to the backyard, abundant natural light, and scenic views. Outdoor living includes a spacious wrap-around deck, separate patio, scenic waterfront boardwalk, aluminum and glass deck railings, and a new 8' x 67' boardwalk dock with 30-amp service. Approx 20' water depth to allow for large boats/yachts. Additional highlights include 200-amp service, separate 20' x 22' heated garage/workshop with 16' x 10' doors and approx. 12' ceilings, ideal for a hoist and car enthusiasts, RV parking with 50-amp hook-up, and a 16 kW Generac generator sufficient to run both the house and shop during a power outage. Complete with a water treatment system including iron system, UV light, softener, and reverse osmosis, fully landscaped grounds, paved driveway, new well pump and foot valve, and a freshly renovated driveway. High-speed internet via Cogeco or Starlink. Approximately 15min to Sparrow Lake and 45min to Lake Couchiching. Just 10 minutes to Washago and Highway 11, this remarkable property offers luxury, privacy, function, natural beauty, low property tax, and an extraordinary opportunity for year-round waterfront living or an elevated weekend retreat. (id:63244)
Century 21 Leading Edge Realty Inc.
96 Bruce Crescent
Barrie (Bayshore), Ontario
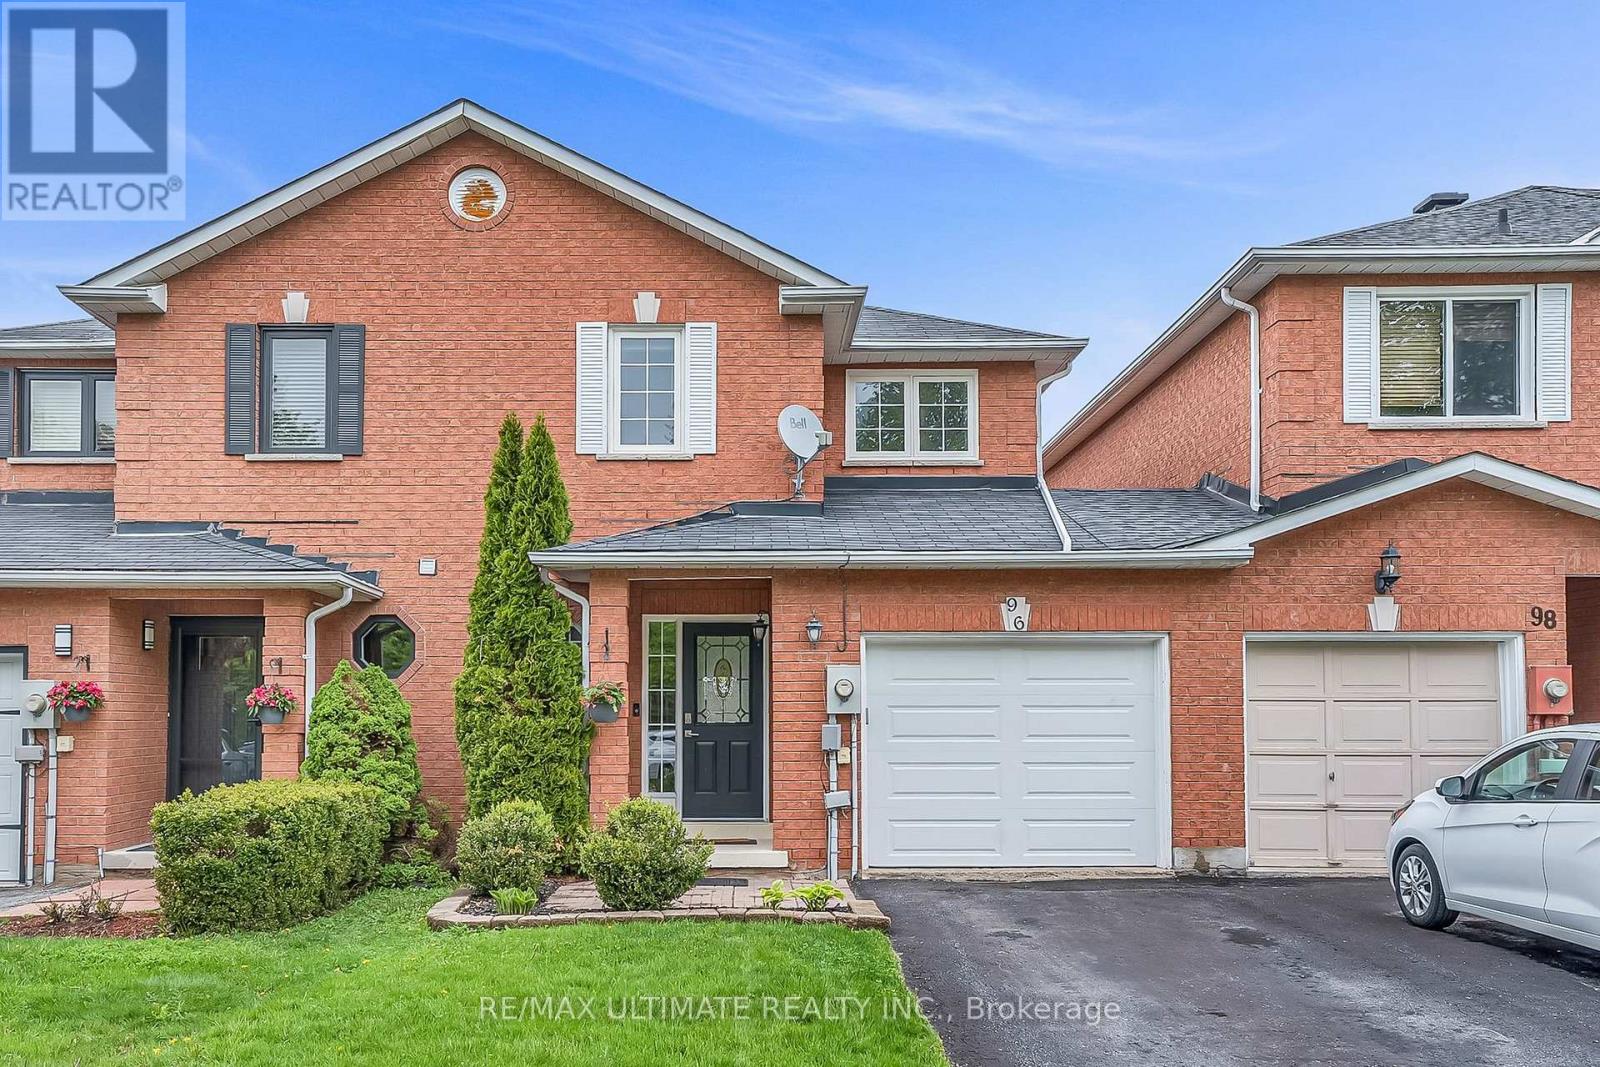
Welcome to your move in ready bright home, the kind of home a family can settle into right away. Set on one of Bayshore's most sought after streets, close to Tyndale Beach, nearby parks and minutes the GO Train: an easy commute paired with an established family friendly street. Inside, an open spacious layout across the main floor, giving the whole home a bright, welcoming feel from the moment you walk in. With 3 bedrooms and 4 bathrooms plus a finished basement of extra living space, there's plenty of room for a family to spread out: a rec room, a home office, or just more space to live in. Outside, the backyard gives you space to unwind, garden or let the kids play. Gas line connection for summer BBQs. A home built for everyday family life. Every detail here has been kept move in ready, so you can focus on enjoying your family home on day one. (id:63244)
RE/MAX Ultimate Realty Inc.
205 Hoyt Avenue
Tay (Victoria Harbour), Ontario
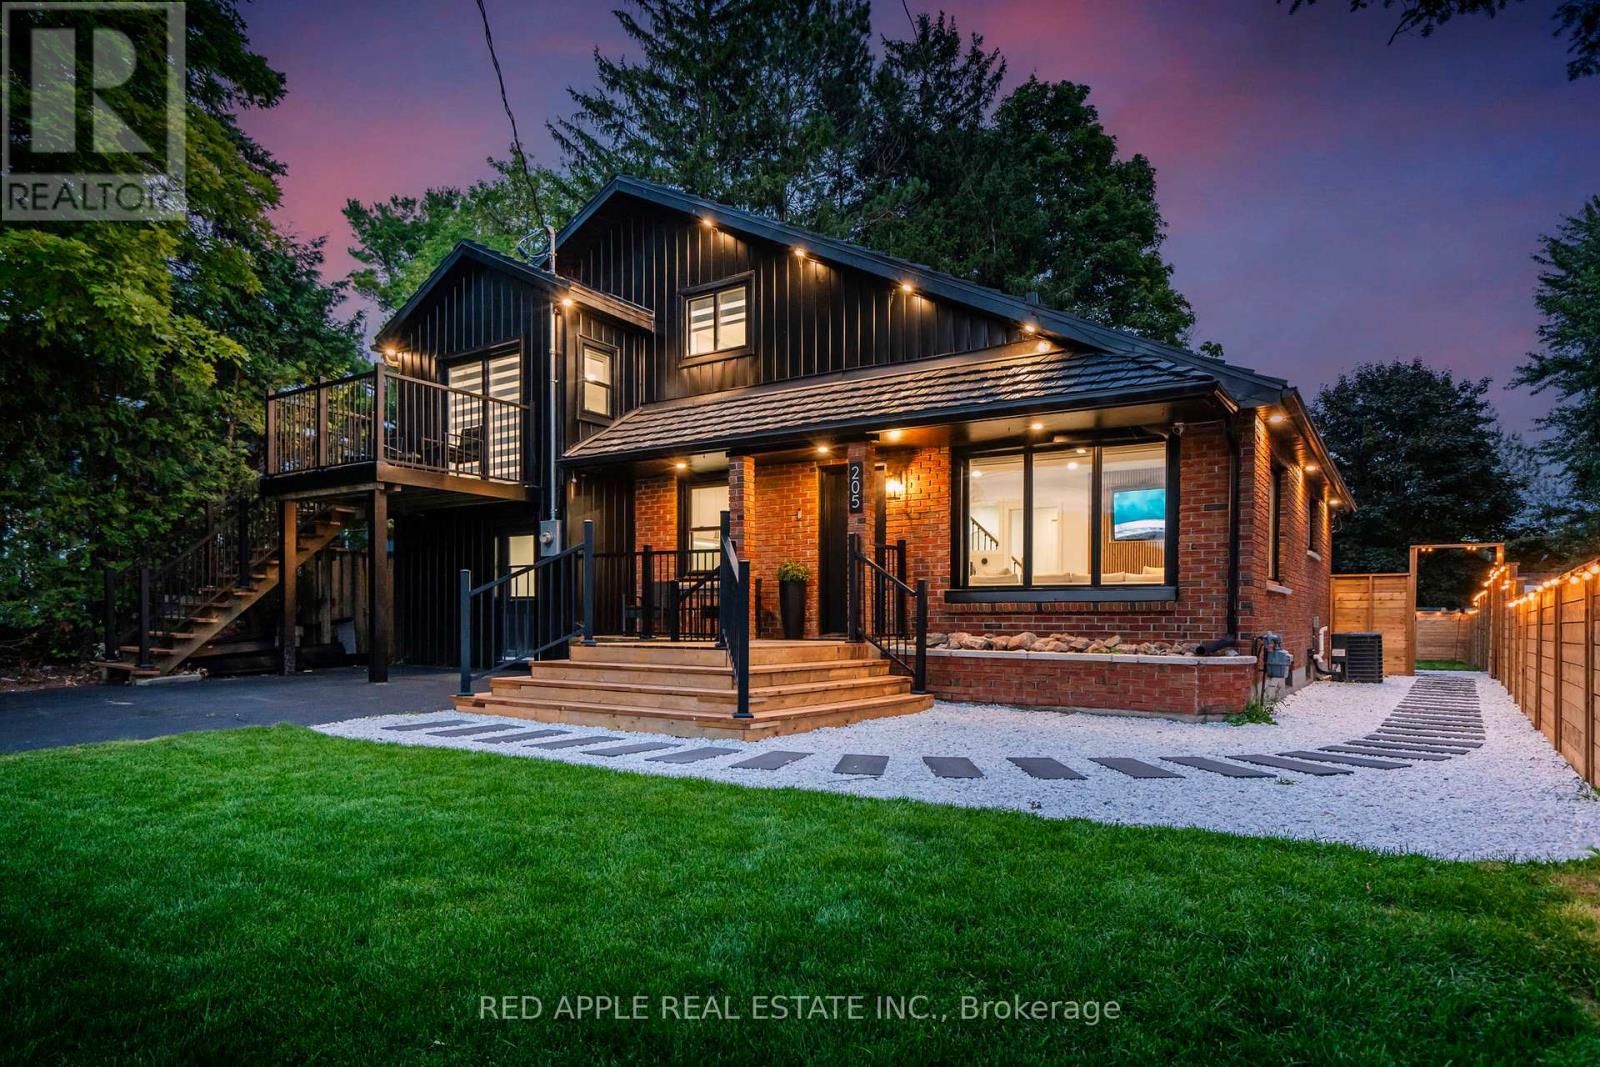
Welcome to 205 Hoyt Avenue, a beautifully updated 4-bedroom, 2-bathroom detached home offering stunning views of Georgian Bay and an incredible four-season lifestyle.Whether you're looking for a year-round family home, a relaxing getaway, or a turnkey investment opportunity, this property offers an ideal combination of comfort, style, and natural surroundings.Thoughtfully renovated throughout, the home blends rustic charm with modern finishes and features a gourmet kitchen, spa-inspired main bathroom, cozy fireplace, and inviting living spaces perfect for relaxing or entertaining. Best of all, the home is being sold fully furnished, making it truly move-in ready.Step outside to your own private retreat featuring a fire pit, sauna, outdoor shower, hot tub, and cold plunge pool. Backing onto a peaceful forest and located just steps from two waterfront access points, you'll have nature and Georgian Bay right at your doorstep.Additional conveniences include high-speed internet, forced-air natural gas heating, municipal water, and sewer services. With the beach just moments away, you can enjoy boating, fishing, swimming, and countless outdoor activities throughout the year.The location offers excellent walkability to everyday amenities, including a grocery store, pharmacy, post office, LCBO, marina, restaurants, and the popular Queens Quay Pub. The nearby Trans Canada Trail also provides miles of scenic walking, cycling, and year-round recreation.Discover the lifestyle waiting for you at 205 Hoyt Avenue-where Georgian Bay views, modern comfort, and outdoor living come together in one exceptional property. (id:63244)
Red Apple Real Estate Inc.
396 Mary Street
Orillia, Ontario
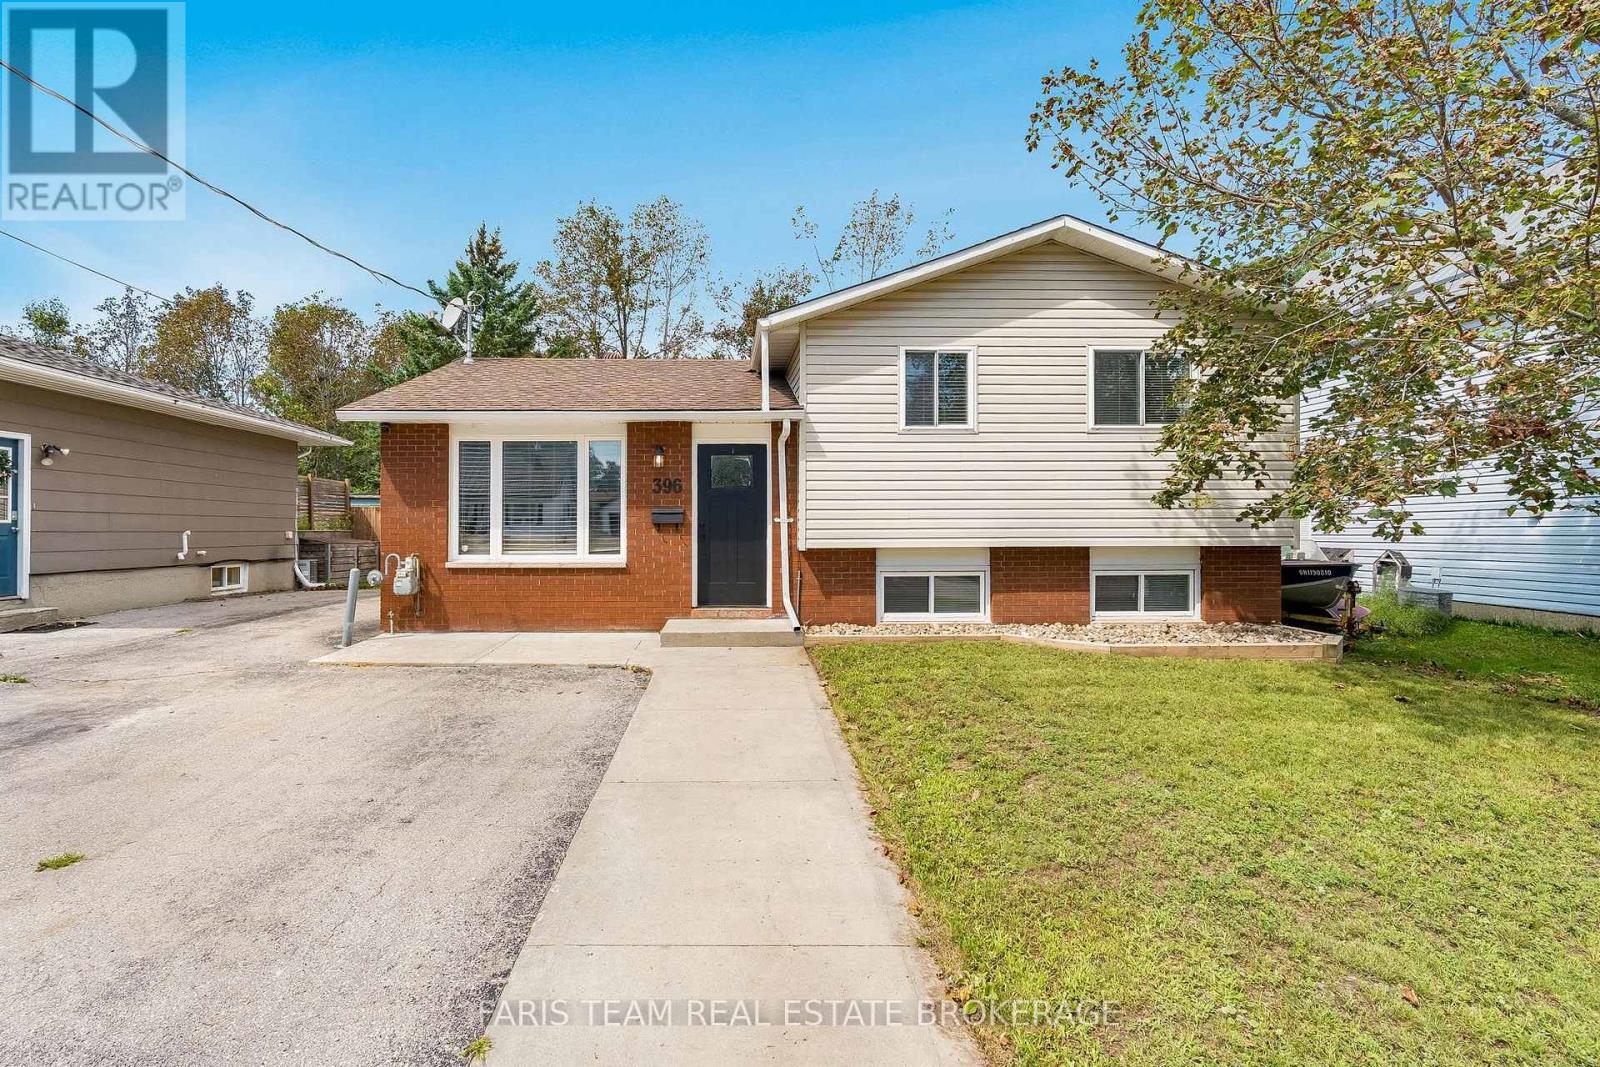
Top 5 Reasons You Will Love This Home: 1) Set in a welcoming, family-friendly neighbourhood and backing directly onto Homewood Park, this spacious five bedroom sidesplit offers an incredible setting with plenty of room for a growing family to settle in and make it their own 2) Beautifully renovated main bathroom showcasing a fresh and modern look with a new quartz-topped vanity, updated flooring, and a new shower insert, creating a stylish and functional space for everyday routines 3) Thoughtfully arranged upper level featuring three comfortable bedrooms, including a spacious primary retreat, delivering plenty of flexibility for children, guests, or a home office 4) Expand your living possibilities in the lower level with two additional bedrooms and a dedicated laundry room, providing valuable extra space to accommodate a growing family, overnight guests, or changing needs over time 5) Step outside to a generously sized, fully fenced backyard surrounded by mature trees for added privacy, complete with a new concrete patio ideal for outdoor dining, entertaining, and relaxing throughout the warmer months. 1,024 above grade sq.ft. plus a finished lower level. (id:63244)
Faris Team Real Estate Brokerage
1 - 22 Centre Street
Bradford West Gwillimbury (Bradford), Ontario
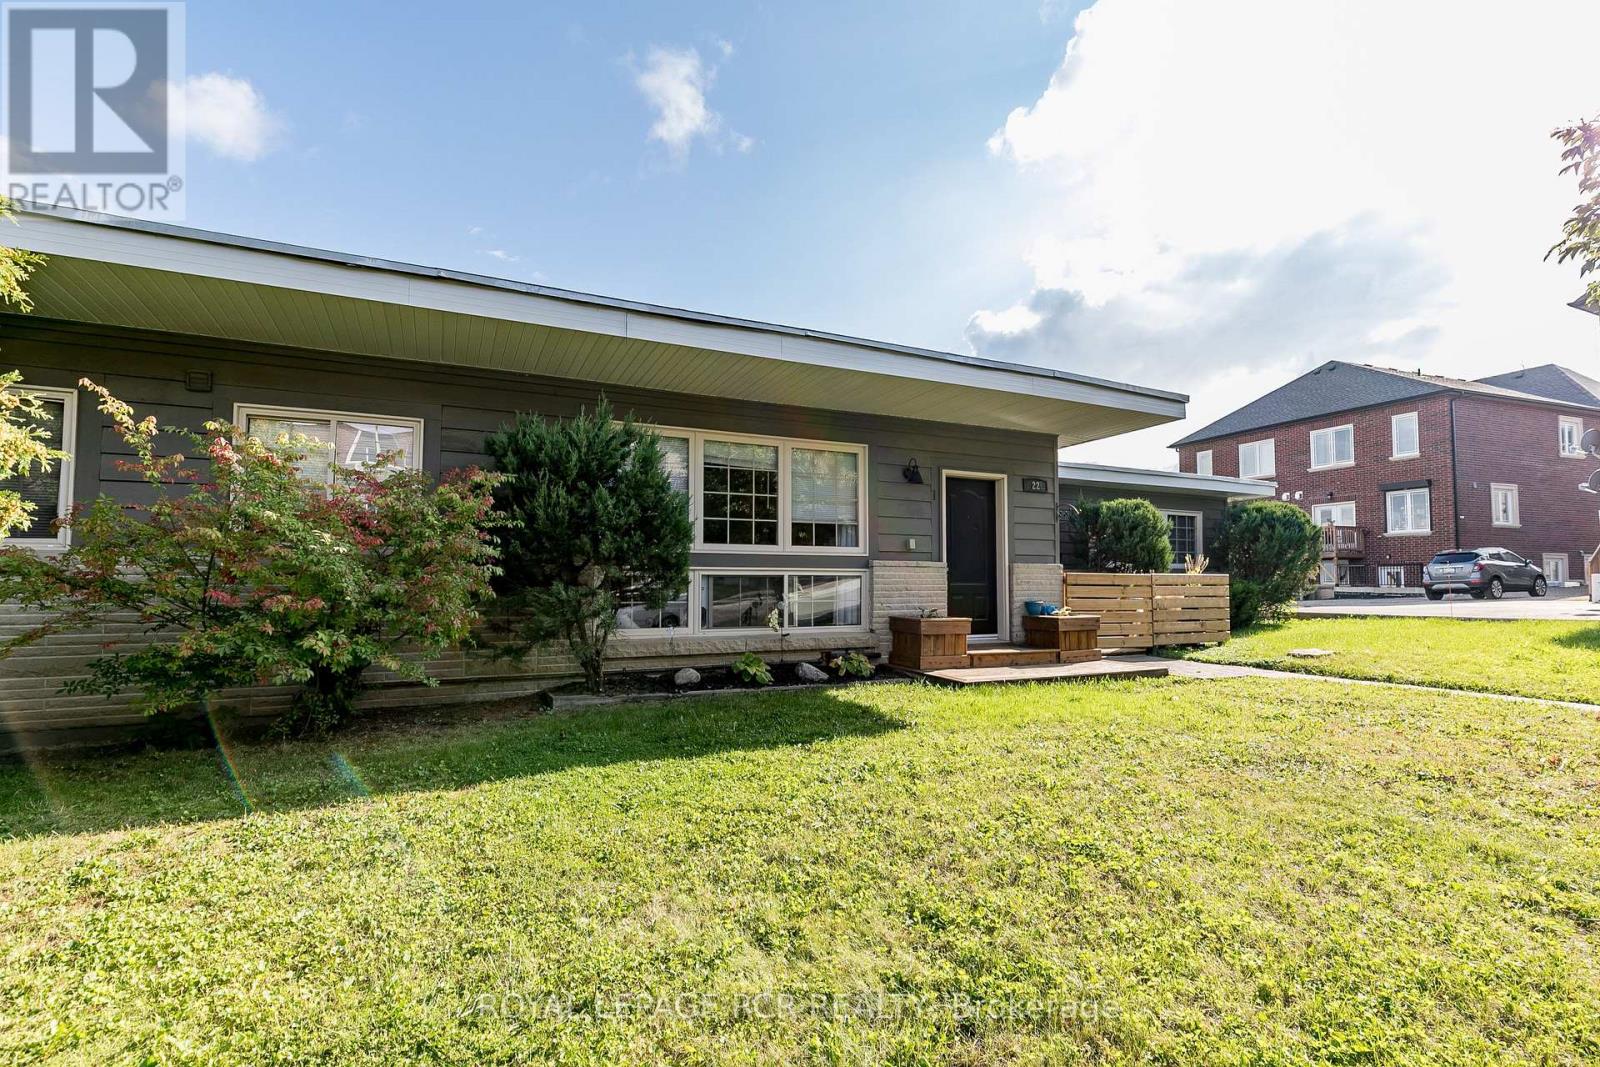
Great Opportunity to Lease a Large 2 Bedroom Above Ground Unit in Very Well Kept Fourplex in the Heart of Bradford. Utilities Included. Your Suite Includes entry from the street as well as an upper deck in the back of the building suitable for Bbq'ing or relaxing. 2 Vehicle Parking. Walk to Shops, Restaurants, Schools. Close to Bradford Go Train. (id:63244)
Royal LePage Rcr Realty
743 Broadview Avenue
Orillia, Ontario
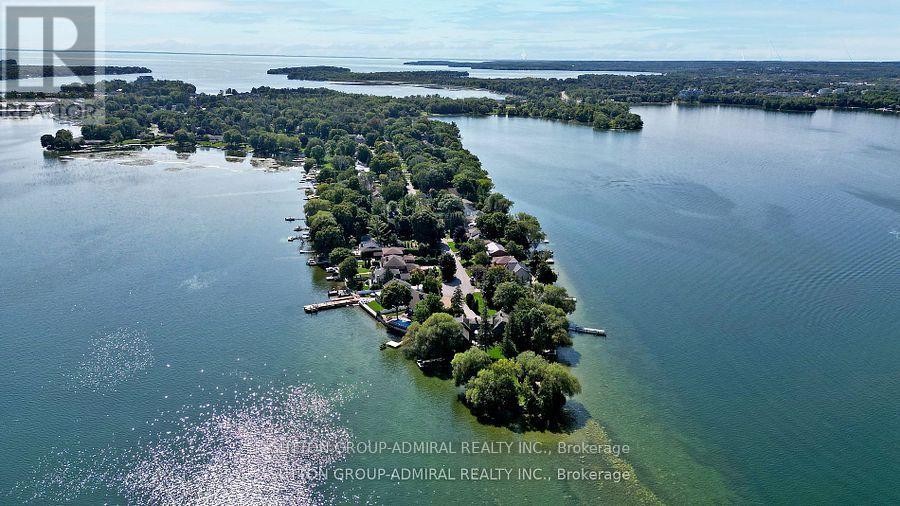
Desirable Couchiching Point WATERFRONT All-Year Round 2+2 Raised Detached Bungalow on Premium Lot with 86' water frontage. Has Been Recently Renovated and Remodeled, Features Cathedral Ceilings, All New Flooring, 2 Walk-Outs To NEW Decks, Fully Finished Basement With Huge Family Room, Fireplace, 2 Bedrooms, Full Bathroom & Laundry, Numerous Skylights. **Over 2,500 Sq Ft Of Living Space. **Endless Possibility Of Watersport And All-Year-Round Activities: Fishing, Swimming, Boating, Paddleboarding, Canoeing & Hiking. **Direct Access To The Trent Severn System And Easy Connection To Simcoe Lake. ** Located Close to Parks, Sandy Beach, Restaurants, Shopping & other Amenities of a nearby Orillia city. (id:63244)
Sutton Group-Admiral Realty Inc.