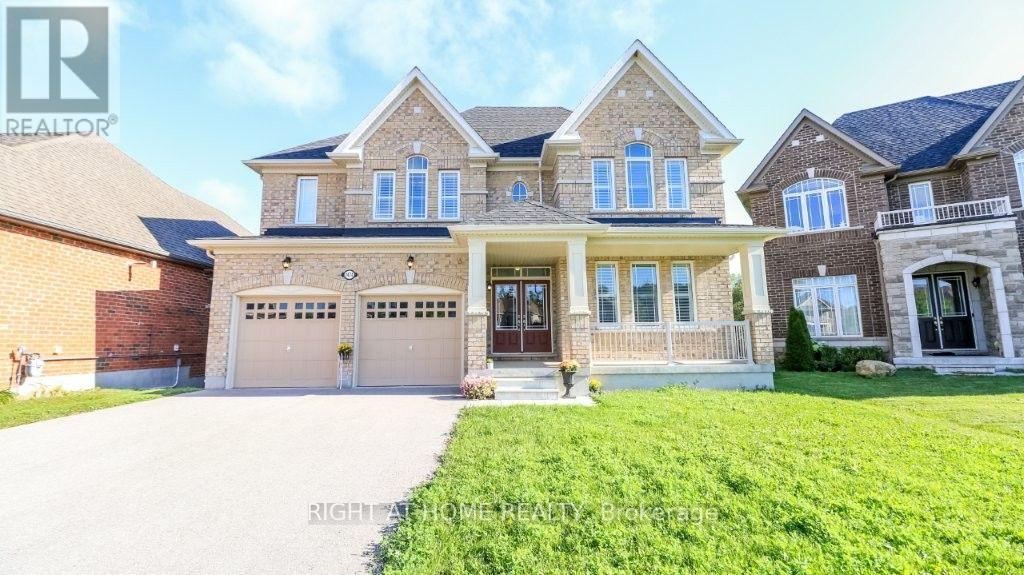
1474 Simpkin Court
Innisfil (Lefroy), Ontario
Bring extended family here as we've got a bedroom and ensuite 4 piece washroom located on the main floor, close to the garage entry. This beautiful home is 'as new' as the day it was built. The main floor is open concept with 9 foot ceilings, expansive windows (California Shutters) and a dream kitchen with granite counters and Butlers pantry. Enjoy this spacious 5 bedroom residence with four and a half, upgraded (all granite) washrooms! The oversized master suite features two walk-in closets (Hers is massive), and a spa atmosphere ensuite with huge soaker tub, separate glass shower and private commode. For added convenience, the large laundry room is on the upper floor featuring extra storage and granite topped laundry tub/sink. Create more living space with this fully unfinished, walkout basement (9 ft ceiling height) that backs onto greenspace and trails. This huge lot is located on a quiet cul-de-sac just minutes from beautiful Lake Simcoe. Parking for 8 cars here with huge driveway and double car garage. Call for more lease details. (id:63244)
Right At Home Realty
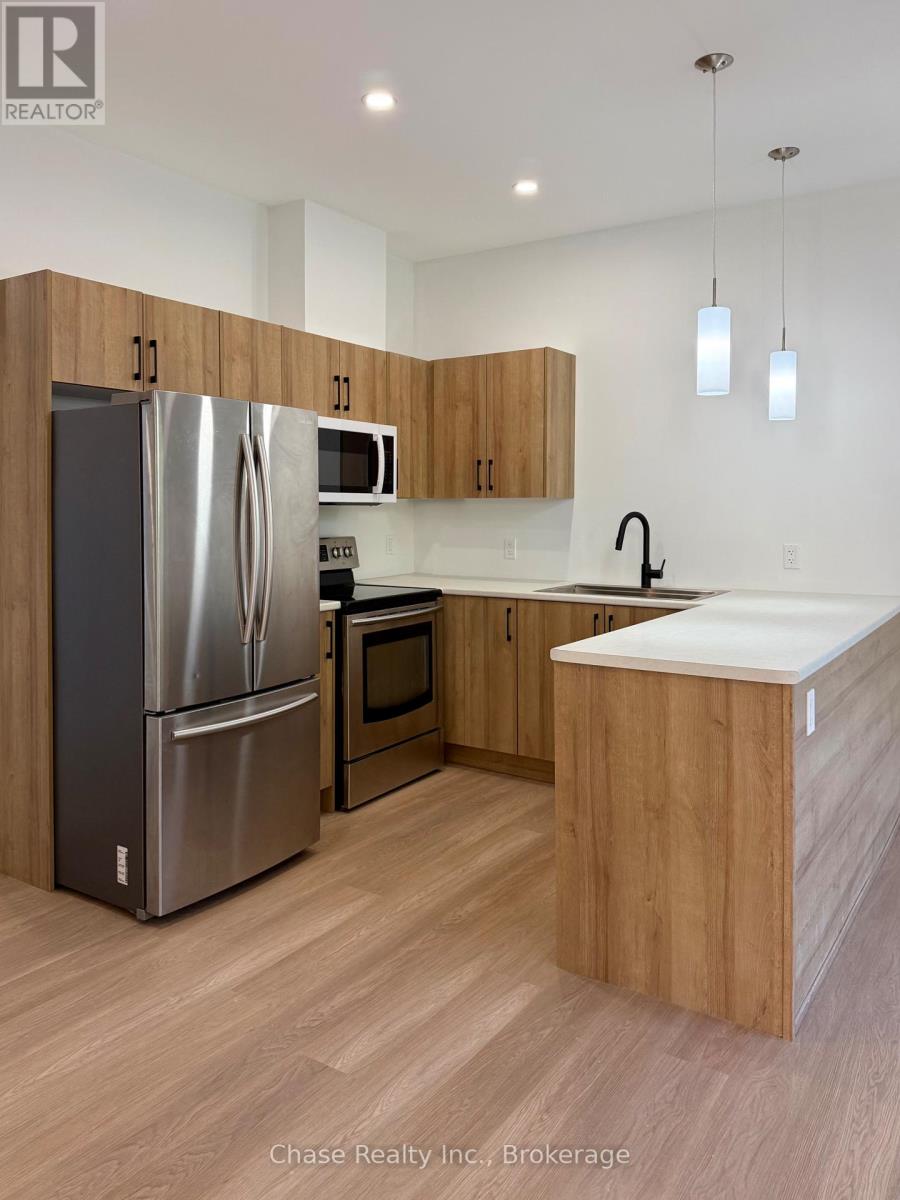
2 - 62 Gray Street
Severn (Coldwater), Ontario
Be the first to live in this beautiful, brand-new 1-bedroom, 1-bathroom unit located in a quiet and peaceful neighbourhood. Never before occupied, this home offers modern finishes, comfortable living, and the convenience of in-unit laundry. Located close to all amenities, including shopping, dining, schools, and everyday essentials. Parking is included with space for two small cars or one SUV. Utilities are additional. Snow removal is included and taken care of by the owners, making winter living easy and convenient.A fantastic opportunity to enjoy brand-new, low-maintenance living in a quiet neighbourhood while being close to everything you need! (id:63244)
Chase Realty Inc.
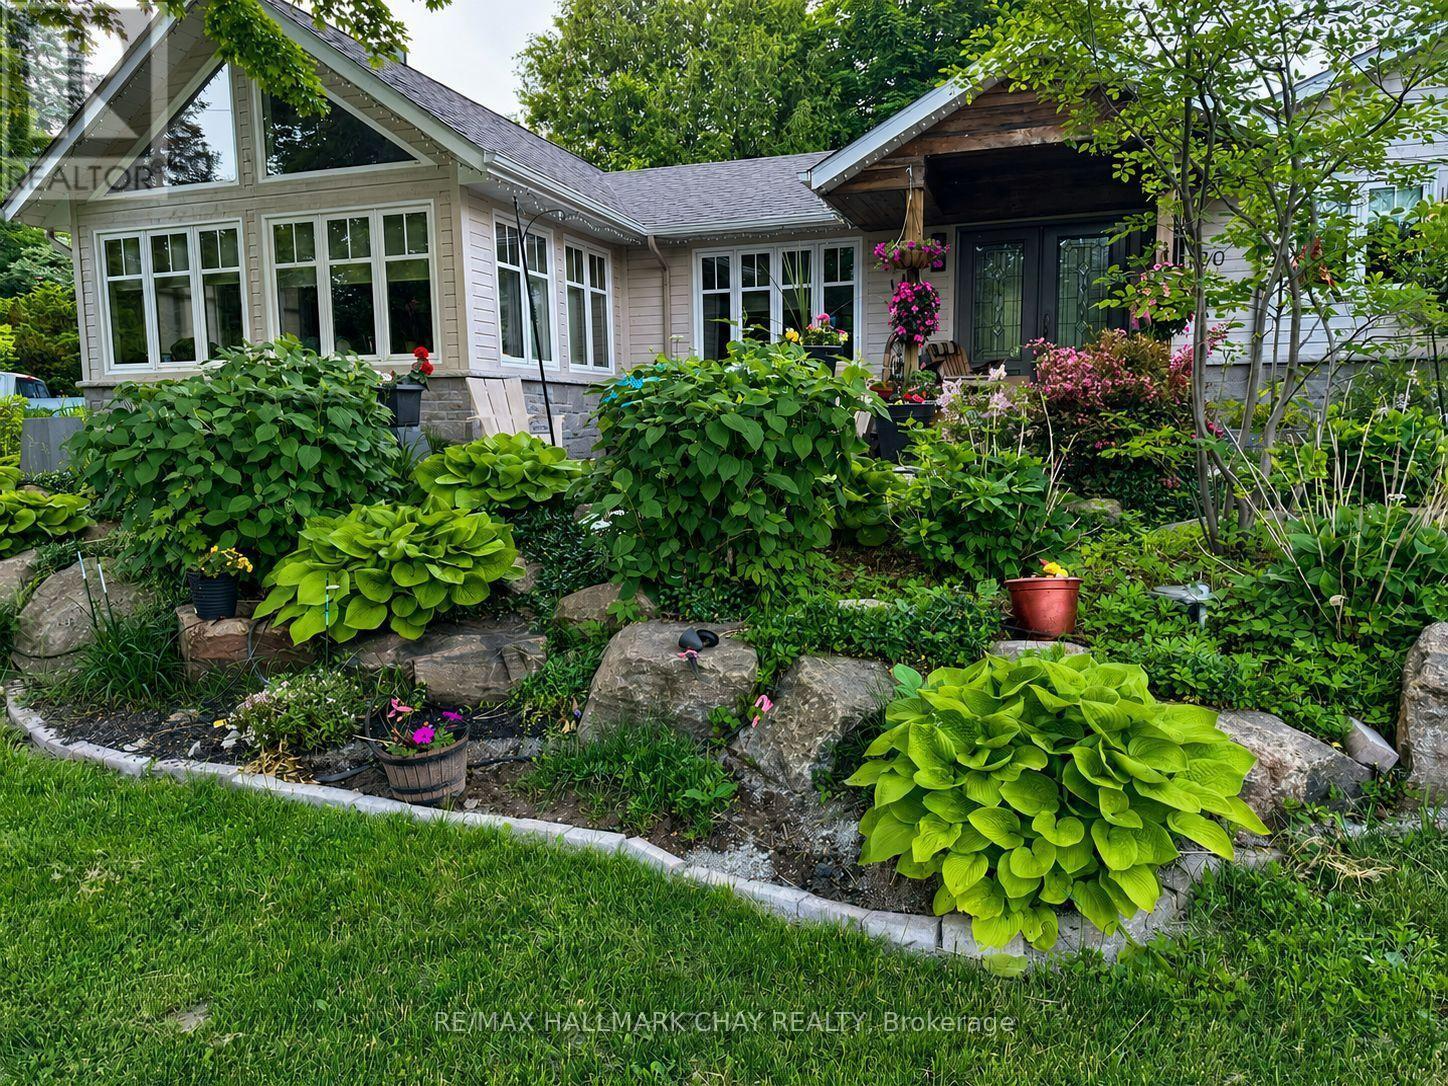
20 Dorothys Drive
Oro-Medonte (Hawkestone), Ontario
Enjoy the ease of bungalow living in this well-laid-out Hawkestone home, with the kitchen, great room, two bedrooms and a bathroom all on the main floor. Lake Simcoe waterfront access and trails are close by, while the property offers generous outdoor space and an exceptional detached garage and workshop.The custom kitchen features Caesarstone counters, Café appliances, soft-close cabinetry with dovetail drawers, a coffee bar and a walkout to the deck. Vaulted ceilings, wood accents, expansive windows and a stone wood-burning fireplace make the great room a standout. The main-floor primary bedroom has a walk-in closet. Downstairs, you'll find a third bedroom with an ensuite bath, additional living space and plenty of storage. Gardeners will appreciate the mature landscaping, approximately 300 sqft of raised vegetable and flower beds, granite stonework, upgraded cedar deck and timed sprinkler systems in the front and backyards. The 819 sq. ft. detached heated building includes a 642 sq. ft. garage with three insulated doors and a separate 177 sqft workshop with a ceiling-mounted heater and its own thermostat. There's room for a cube van, vehicles, equipment and year-round projects. Two driveways add parking flexibility and RV parking potential.Updates include plumbing, electrical, insulation, windows, doors and roof shingles. The home also has an HRV, two furnaces, a drilled well, septic system and water softener. Close to Hawkestone Wharf, Hawkestone Yacht Club, Bayview Memorial Park, Trehaven Golf & Country Club and the Lake Country Oro-Medonte Rail Trail. Quietly situated between Barrie and Orillia, with a quick or flexible closing available. (id:63244)
RE/MAX Hallmark Chay Realty
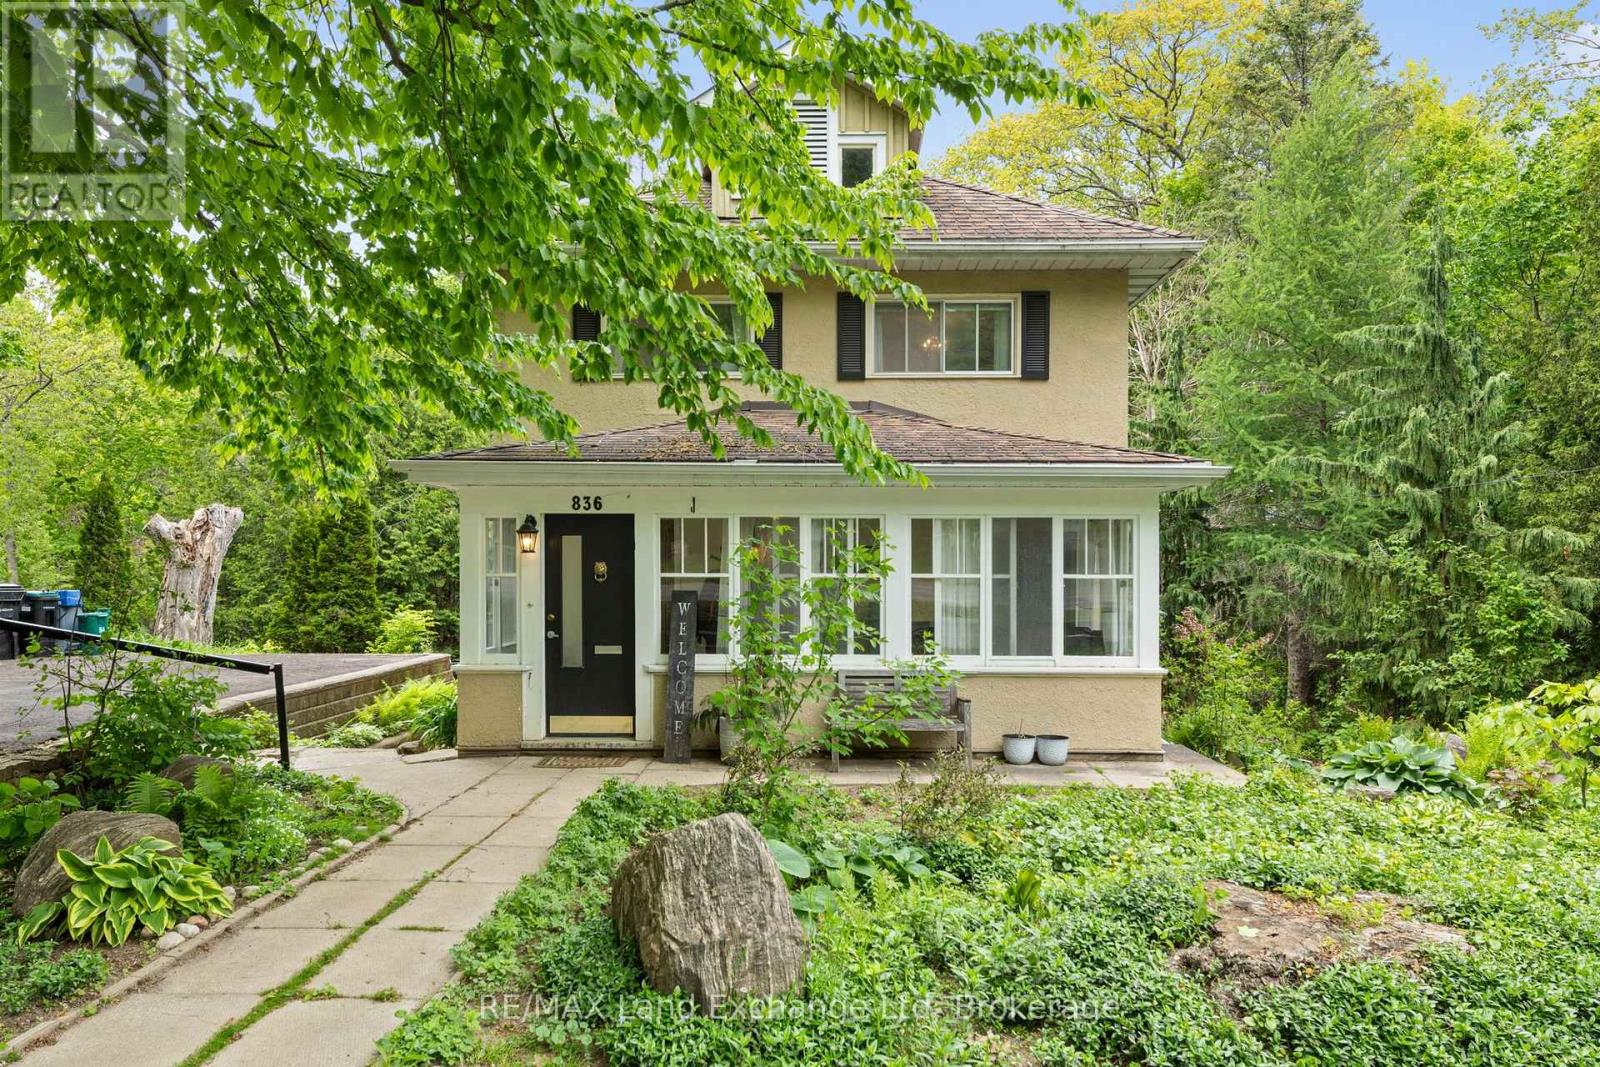
836 Victoria Street
Midland, Ontario
Welcome to 836 Victoria Street, a peaceful retreat in the beautiful lakeside town of Midland. Set on one of the community's most desirable streets, this lovingly maintained home sits on a private-acre lot surrounded by mature perennial gardens - the perfect backdrop for enjoying the slower, scenic rhythm of life near the water. Step inside to bright, inviting spaces that feel connected to the outdoors. The sunroom is a favourite spot for soaking in quiet mornings or unwinding at the end of the day, offering a cozy place to enjoy the fresh lake air. Large windows throughout the main level frame views of the property's lush greenery and seasonal colours, bringing the beauty of Midland's natural surroundings right into your living space. Walk out from the basement gives opportunity for separate rental income. Hardwood floors add warmth and character, while the built-in office space and cabinetry provide a practical touch for those who balance work with time spent enjoying the waterfront trails, marinas, and parks just moments away. (id:63244)
RE/MAX Land Exchange Ltd
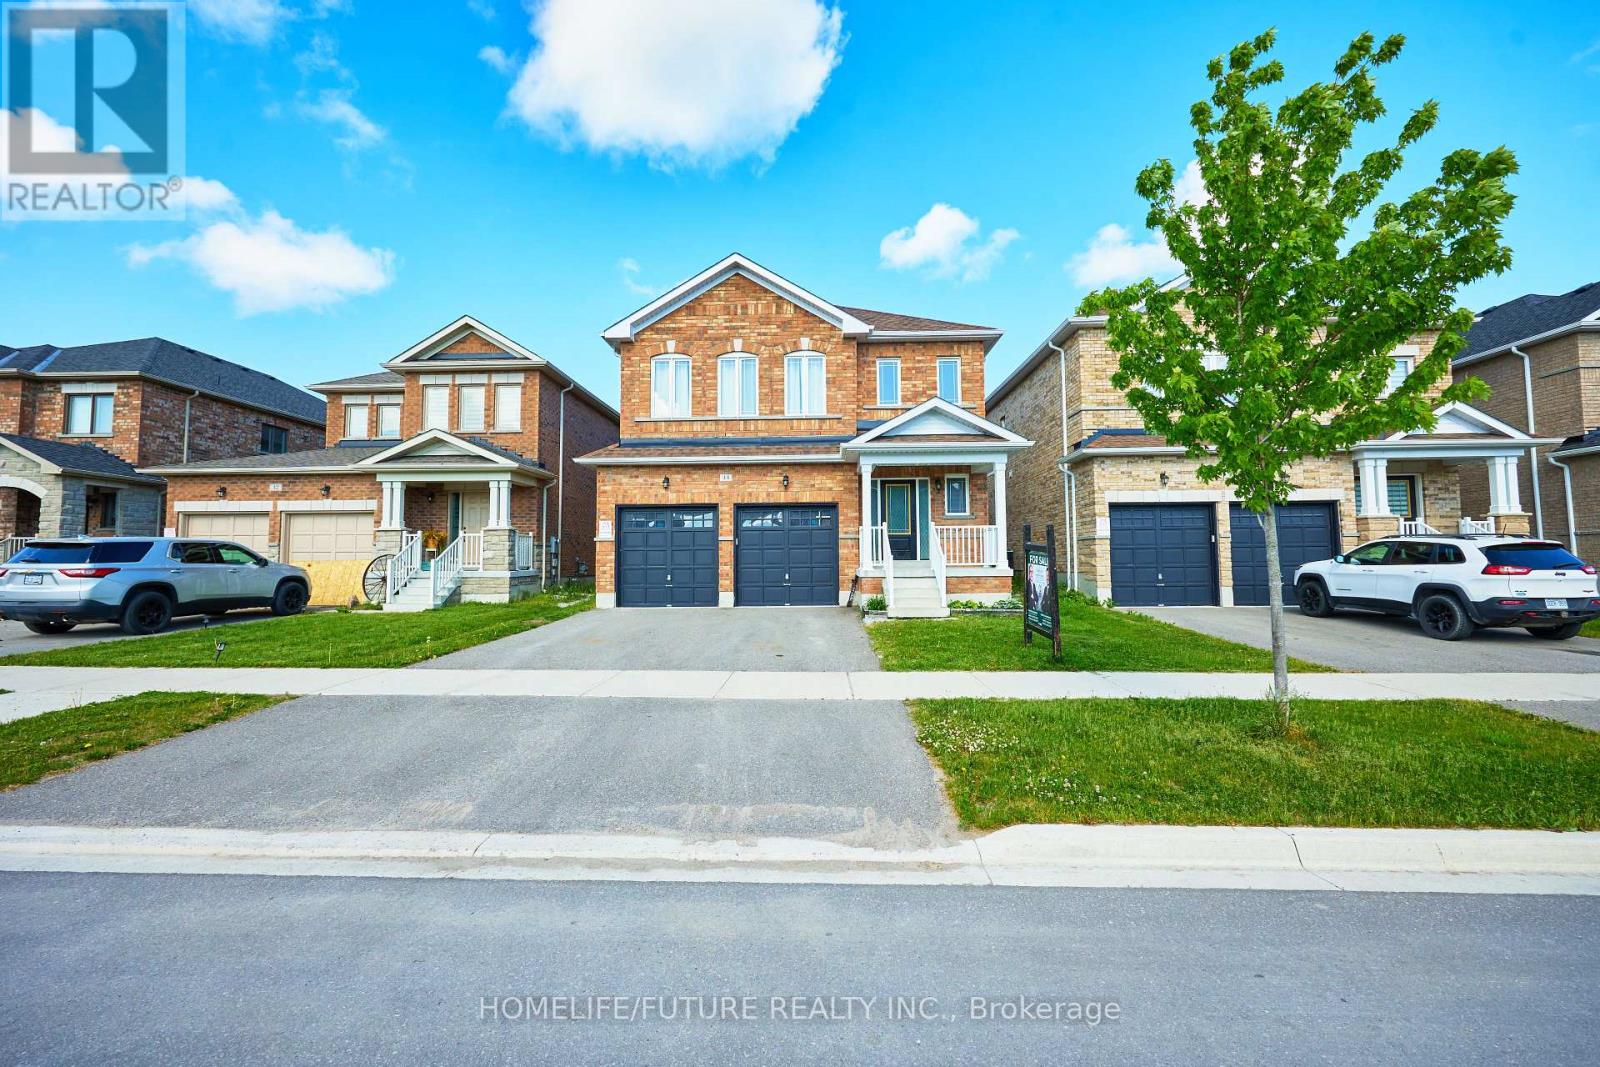
44 Terry Clayton Avenue
Brock (Beaverton), Ontario
Welcome To 44 Terry Clayton Ave. An Exceptional Newer-Built Detached Home In The Heart Of Beaverton. Offering Over 2300 Sq Ft of Beautifully Designed Living Space. This 4-Bedroom, 3 Bathroom Home Perfectly Balances Style, Comfort And Functionality. The Bright Open-Concept Main Floor Features A Spacious Family Room with A Fireplace, An Elegant Dining Area, And A Modern Kitchen With An Oversized Breakfast Area. Upstairs, Four Generously Sized Bedrooms, Along With The Convenience Of Second-Floor Laundry. Direct Garage Access Adds Everyday Practicality. The Full Unfinished Basement Offers Incredible Potential To Create Additional Living Space, A Home Gym, Recreation Room. Close to Parks & Schools, Marina And Golf. Must See To Appreciate Truly. (id:63244)
Homelife/future Realty Inc.
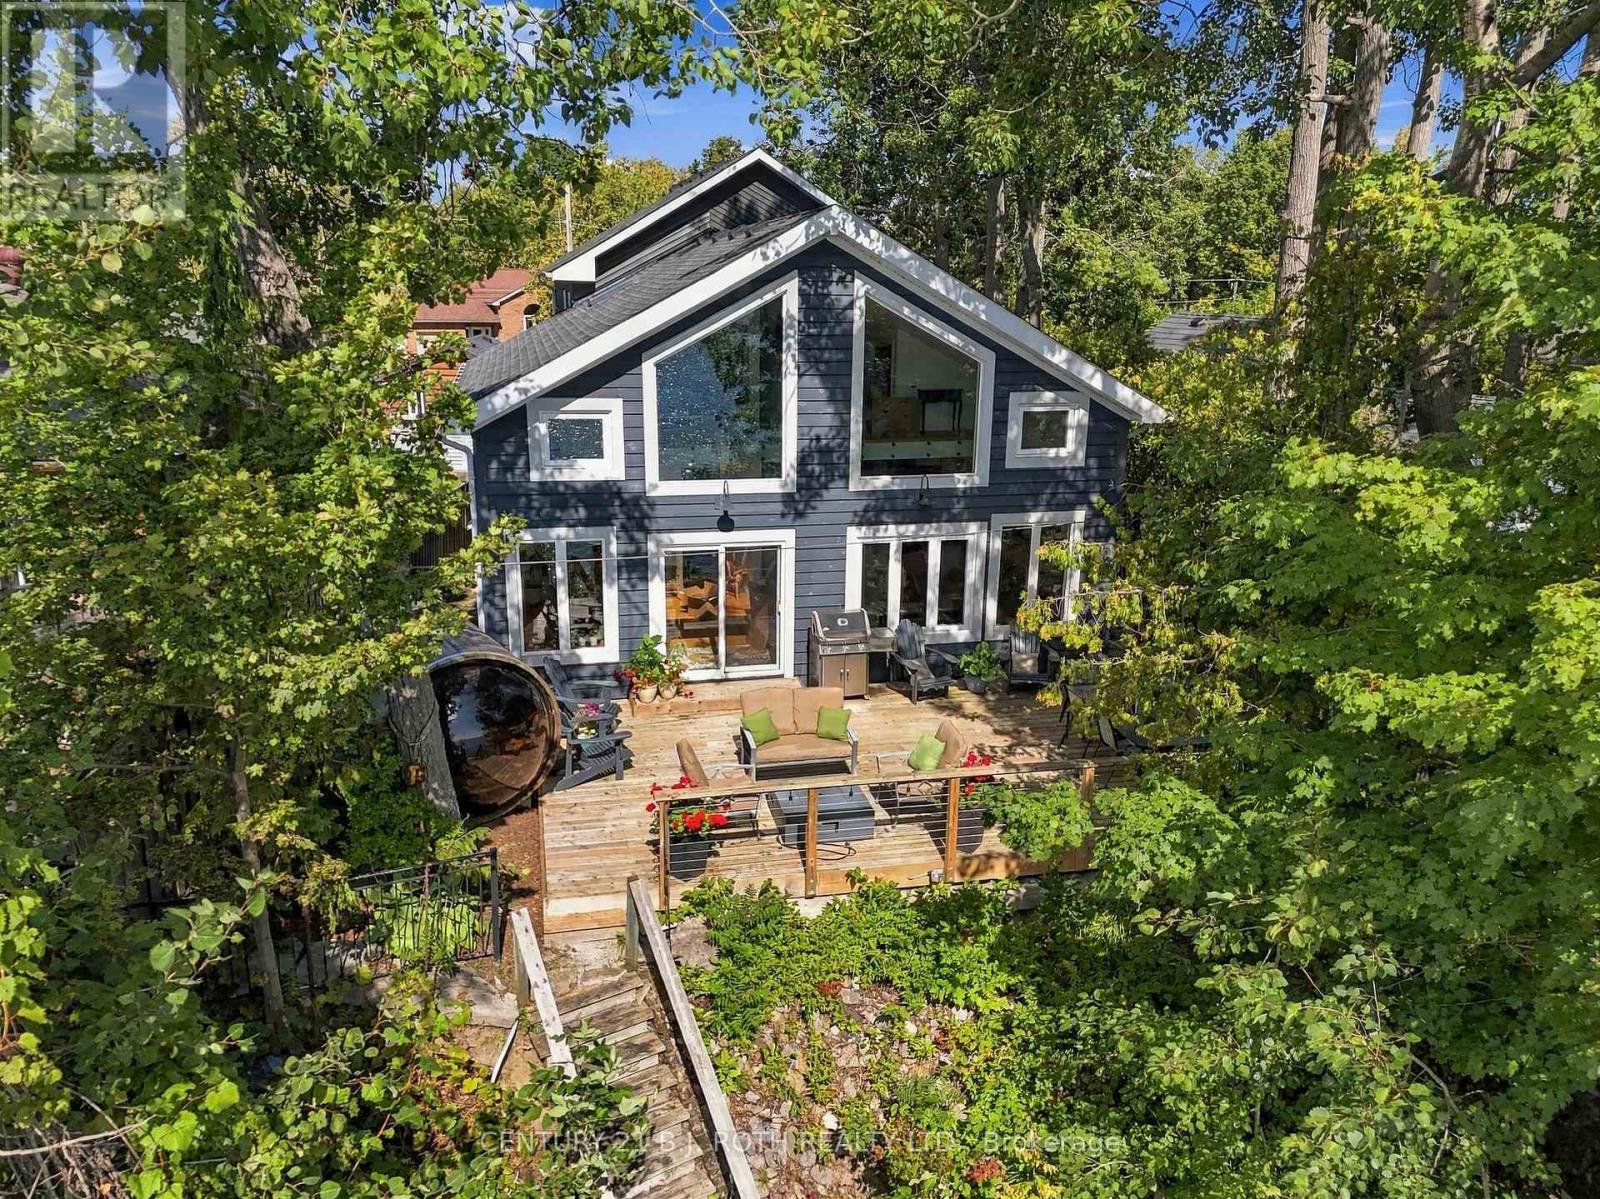
19 Stanley Avenue
Oro-Medonte, Ontario
Set on 48 ft of Lake Simcoe waterfront, this beautifully redesigned 3-bedroom home blends waterfront living with warm farmhouse character and an incredible attention to detail. Extensively redone from the studs out, every finish feels intentional, from the blue siding, crisp white trim and matte black accents outside to the engineered white oak flooring, statement lighting and barnboard mantel surrounding the gas fireplace inside. The kitchen is a standout, with a huge island and leathered granite countertops featuring subtle blue tones that beautifully carry the water-inspired feel throughout the space. Massive windows on both levels make the lake a constant backdrop, while glass railings upstairs keep the sightlines completely open. The primary bedroom has a stunning unobstructed view across Lake Simcoe, along with a reading nook and gorgeous ensuite with heated floors, freestanding tub and walk-in shower. There are 3 bedrooms plus a dedicated office and workout room, 2 full bathrooms and a powder room with rough-in for a shower and double sink, offering even more flexibility. Outside, enjoy a lake-facing deck off the home, a waterfront deck, cantilever dock system and barrel sauna overlooking the water. At the front of the property, a generous grassy area with excellent sunlight is home to a beautiful vegetable garden. Whether the lake is sparkling in summer, surrounded by fall colour or frozen over in winter, the views here change with every season. Located between Barrie and Orillia, with easy access to everyday amenities, golf, trails and everything this part of Lake Simcoe has to offer. (id:63244)
Century 21 B.j. Roth Realty Ltd.
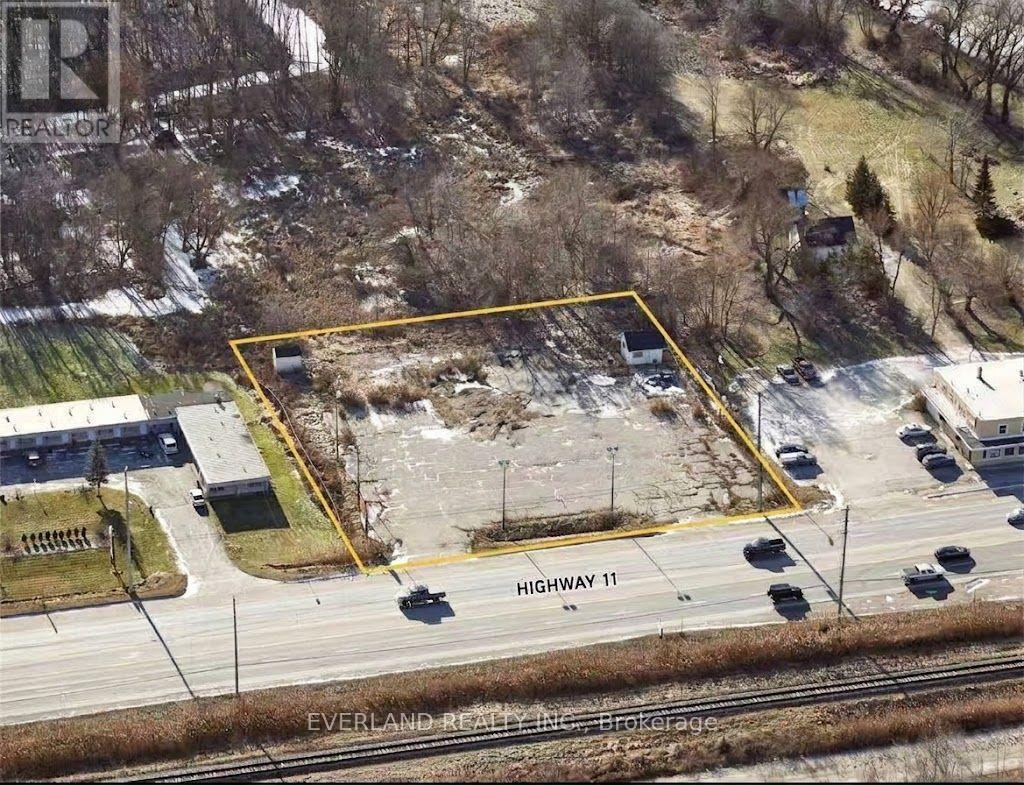
20620 Highway 11
King, Ontario
Rare Highway 11 commercial land lease opportunity offering approximately 0.92 acre of highly visible, predominantly open yard space with excellent exposure and convenient access to Bradford, Newmarket and the surrounding King/East Gwillimbury area. The property is improved with hydro, water and internet service, extensive outdoor space, existing electrical infrastructure and a small on-site structure suitable for ancillary utility, security or administrative purposes. An excellent opportunity for a business requiring significant outdoor display, parking or operational space. Preferred uses include automobile, commercial vehicle, trailer, farm equipment or equipment sales/display and related operations, with other commercial, agriculture-related, building/equipment supply and compatible uses also considered, subject to zoning and all applicable governmental approvals. Flexible lease terms available. Longer-term arrangements and tenant-specific site improvements may be considered for suitable users, subject to Landlord approval and applicable regulatory requirements. An opportunity for the right operator to establish a long-term presence along the evolving Highway 11 commercial corridor while customizing the property to suit its business requirements. (id:63244)
Everland Realty Inc.
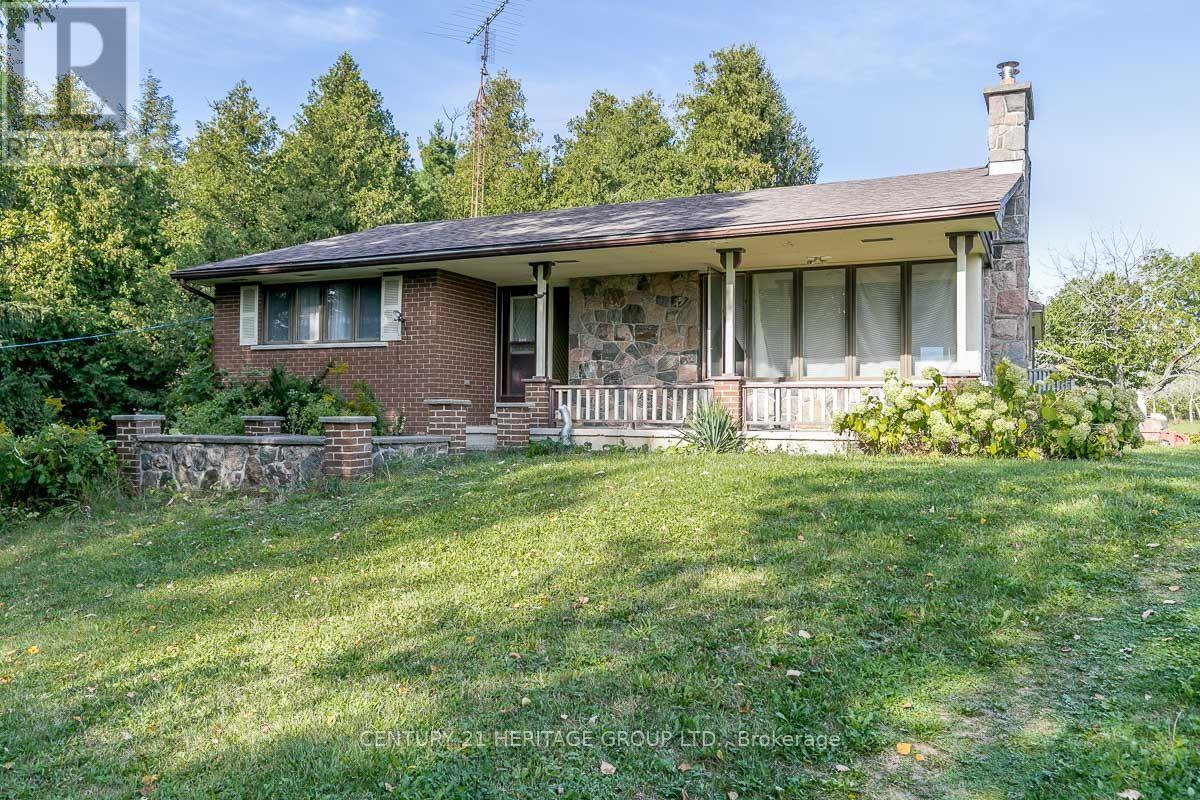
3515 Sideroad 10
Bradford West Gwillimbury (Bradford), Ontario
Tranquility Surrounded By Trees, Two Ponds, Nature And Peaceful Living. On The Outskirts Of Town, Enjoy This 4+ Acre Quiet Setting Yet It's Close Enough To Shopping, And Other Amenities. Why Travel Hours Up North When You Can Enjoy Your Cottage Lifestyle Only 40 Mins From Toronto? Nice Sized Bungalow Awaiting Your Personal Touches To Make It Your Own. Roof Was Replaced In 2021. Separate Entrance To A Partially Finished Basement With Tons Of Potential For An Inlaw Suite! (id:63244)
Century 21 Heritage Group Ltd.
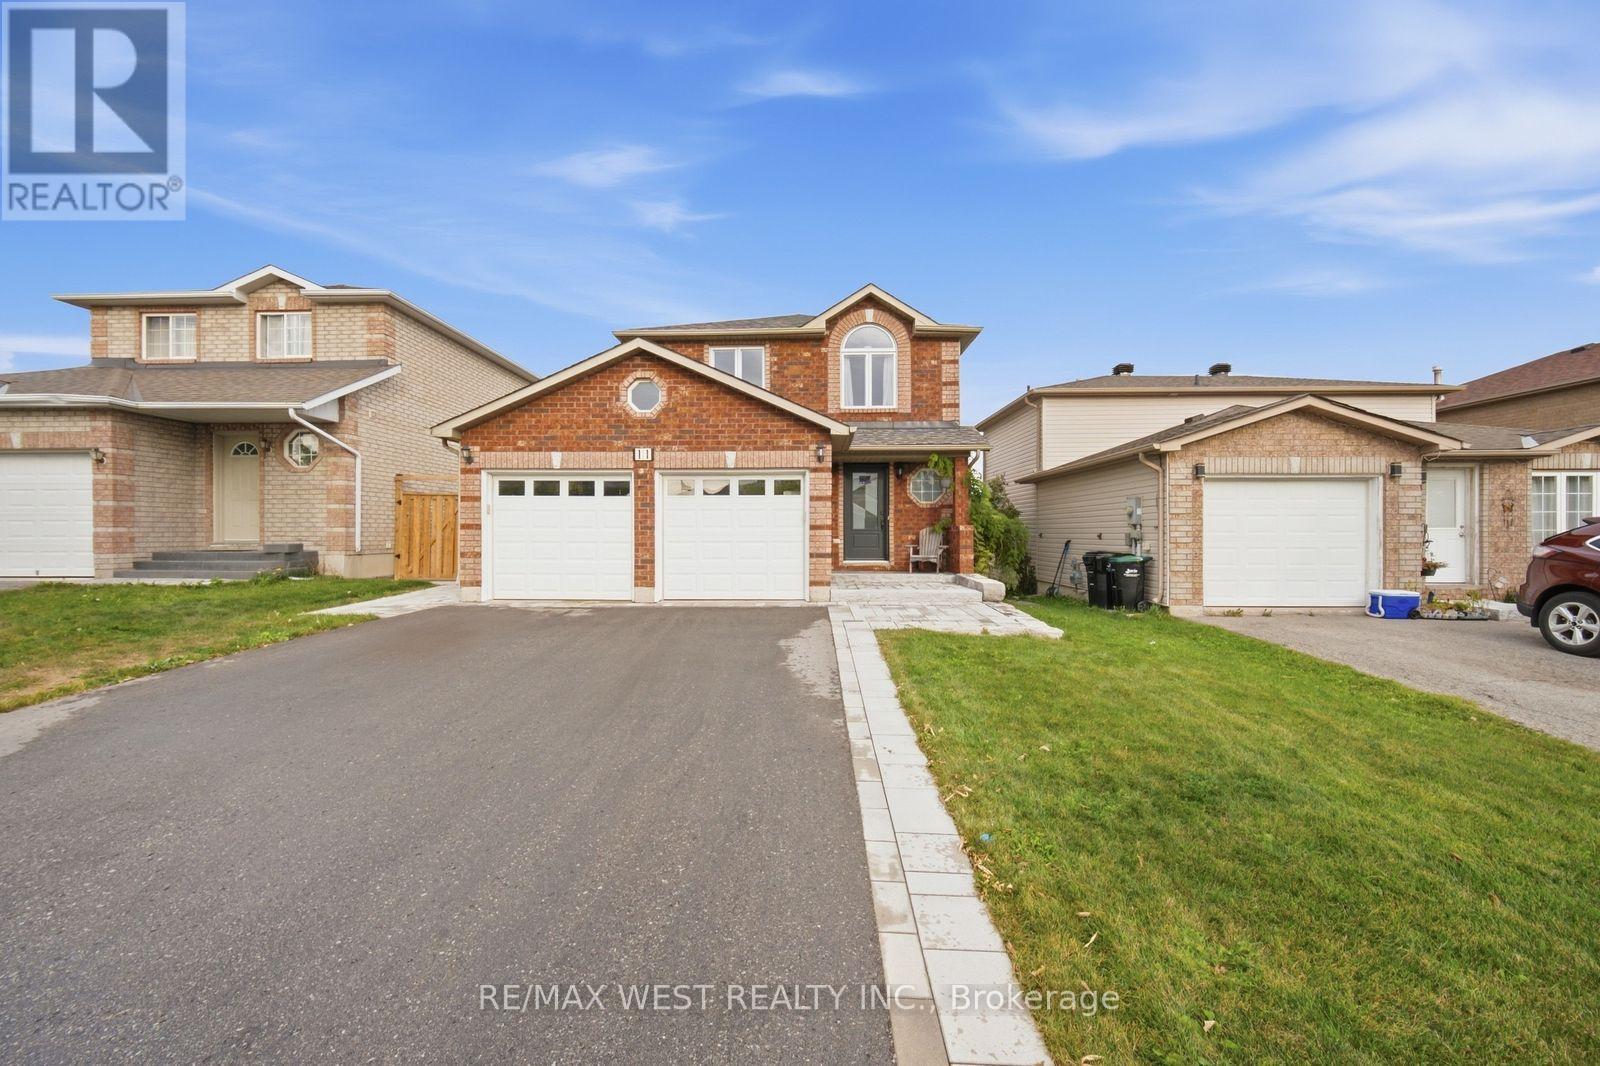
11 Ambler Bay
Barrie (Georgian Drive), Ontario
Spectacular, Updated 3 Bedroom, 3 Bath, 2-Storey Detached Home with Double Car Garage! Brick & Vinyl Exterior with Arched Accent Window, New Front Entry Door, Updated Interlock Walkway W Stone Steps Redone. Welcoming Foyer W Large Format Tile & Mirrored Closet. Updated Kitchen Is The Heart Of The Home W Two-Tone Shaker Cabinetry, Glass Display Uppers, Quartz Counters, Peninsula W Dramatic Black Veined Accent Panel, Undermount Sink, Custom Plank Feature Wall W Floating Shelves & Plate Rack, Window Overlooking The Yard & Stainless Appliances Incl Fridge, Stove, Dishwasher & Built-In Microwave. Sun-Filled Breakfast Area Features An Extended Servery/Coffee Area W Tons Of Handy Drawer Storage, Plus Walk-Out Thru Updated Sliding Door To The Patio. Open Concept Family Room with Updated Windows & Track Lighting, Plus A Main Floor 2 Pc Powder Room. Strip Flooring On Main & Upper Levels, Refinished Staircase, Plus Updated Interior Doors with Sleek Modern Hardware & Updated Trim. Ascending To The 2nd Floor, Retreat To Three Good Sized Bedrooms, including a Primary with Ceiling Fan, Walk-In Closet & Semi-Ensuite Access To The Main Bath, A Bedroom with Striking Arched Window & A Bedroom W Custom Closet Doors. Main Bath W Modern Vanity & Fresh, Clean Finishes. Basement Offers Additional Living Space W Large Rec Room, Pot Lights, Mirrored Wall Ideal For A Home Gym, A 3 Pc Bath with Tiled Shower & Niche. Step Outside To Your Backyard Oasis with Oversized Slab Patio Wrapping The Side Yard, Pergola W String Lights, Storage Shed & Open Lawn, Fully Fenced & Great For Entertaining. Move-In Ready with Updated Roof, Furnace, Air Conditioner, Updated owned Hot Water Tank & Windows. Washer, Dryer & Water Softener Included. Nothing Left To Do But Unpack & Enjoy. Close To Schools, Transit, Grocery, Parks & Major Highways. (id:63244)
RE/MAX West Realty Inc.
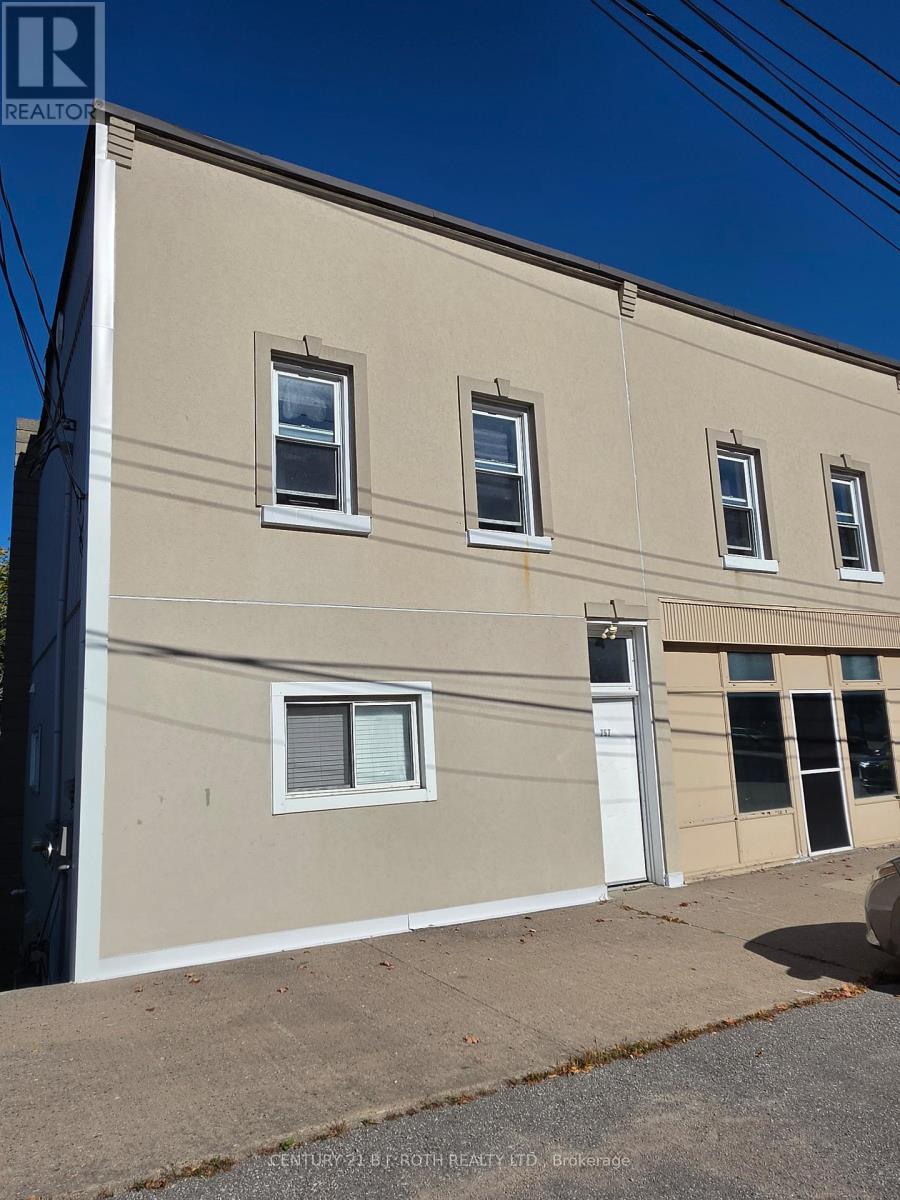
757 Fourth Avenue
Tay (Port Mcnicoll), Ontario
INVESTMENT OPPORTUNITY! Fully tenanted four-plex offering and excellent opportunity for investors seeking a turnkey income producing property. The property features four- self contained residential units, including Unit 1- 2 Bed, Unit 2- 1 Bed, Unit 3- 2 Bed, Unit 4- 2 bed, providing a desirable mix of long-term rental demand. Current gross rental income $78,000 annually from the 4 units, laundry and storage. Current operating expenses are approximately $17,126 annually, resulting in a Net of $60,873. Well suited for experienced investors and those looking to add a multi-residential property to their portfolio. With all 4 units occupied, the property offers immediate rental income and an established tenant base. Property is fully tenanted. Showings of the interior are available following an acceptable offer, with appropriate notice to tenants. Please do not disturb the tenants. Bonus: Mixed use zoning allowing for residential or commercial. (id:63244)
Century 21 B.j. Roth Realty Ltd.
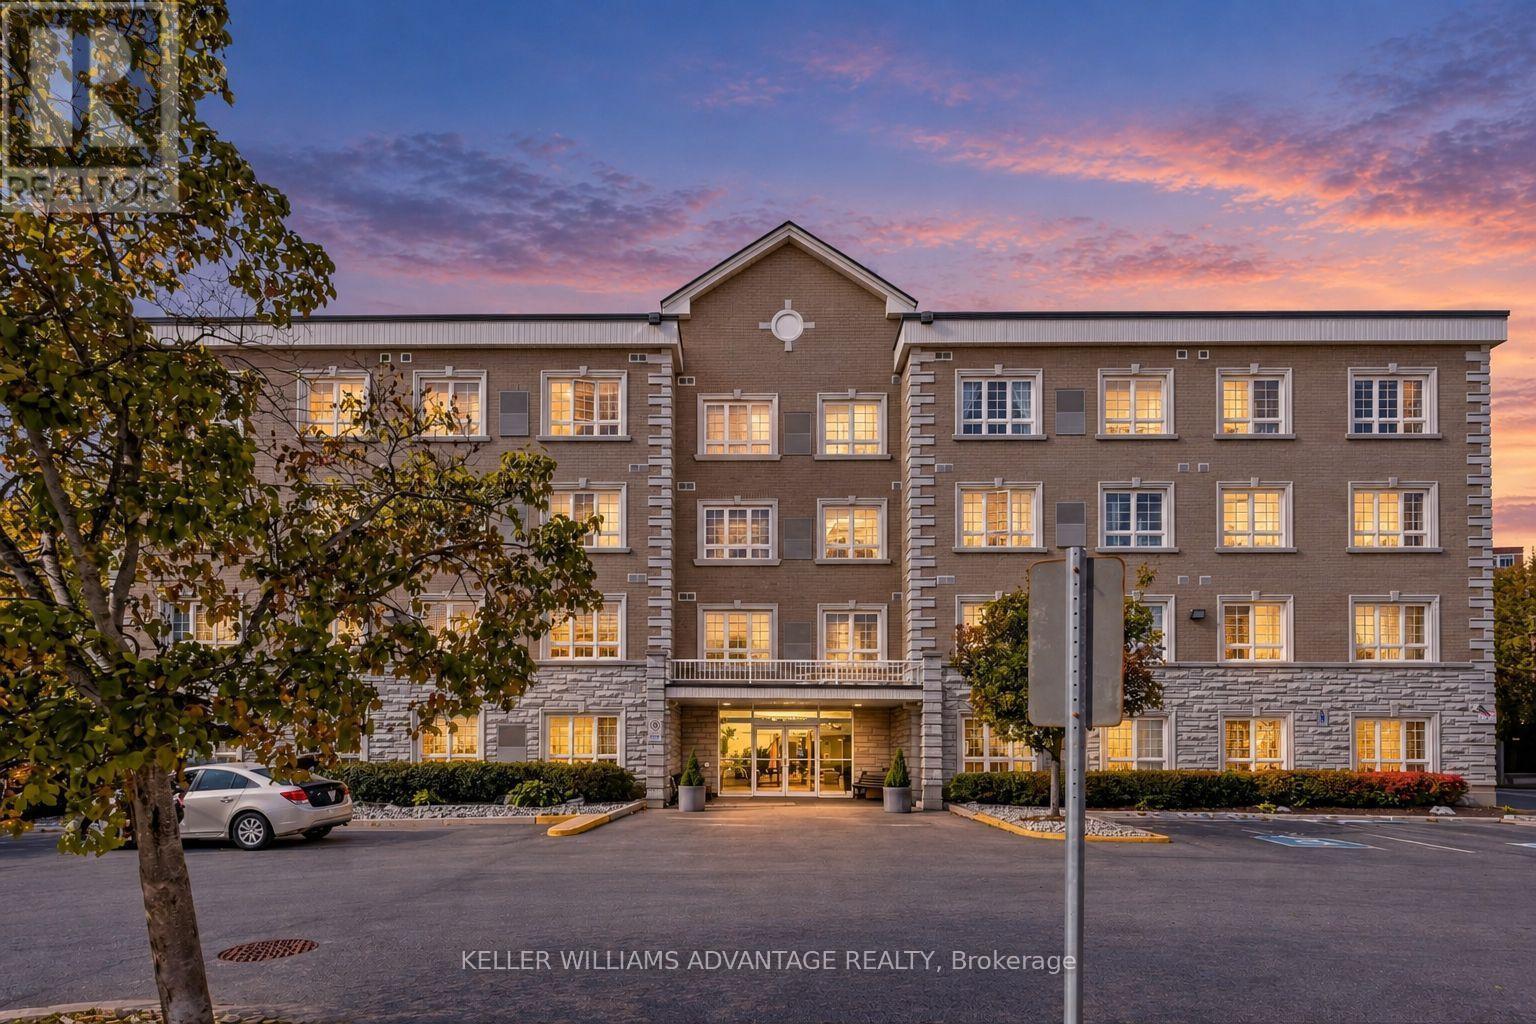
407 - 112 Simcoe Road
Bradford West Gwillimbury (Bradford), Ontario
Feel right at home in this bright and inviting two-bedroom condo, where natural light and thoughtful details create a warm, welcoming space. The open-concept kitchen, living, and dining areas make it easy to enjoy a quiet morning coffee or gather with friends, while crown moulding adds a charming finishing touch. The modern kitchen features a stylish backsplash, and the comfortable primary bedroom offers a walk-in closet and semi-ensuite access to the four-piece bathroom. With ensuite laundry, plenty of closet space, and a residents-only fitness room, everyday living feels effortless. Nestled in a well-maintained building close to downtown Bradford, shops, bus routes, and the GO Train-a lovely place to settle in and call home. (id:63244)
Keller Williams Advantage Realty
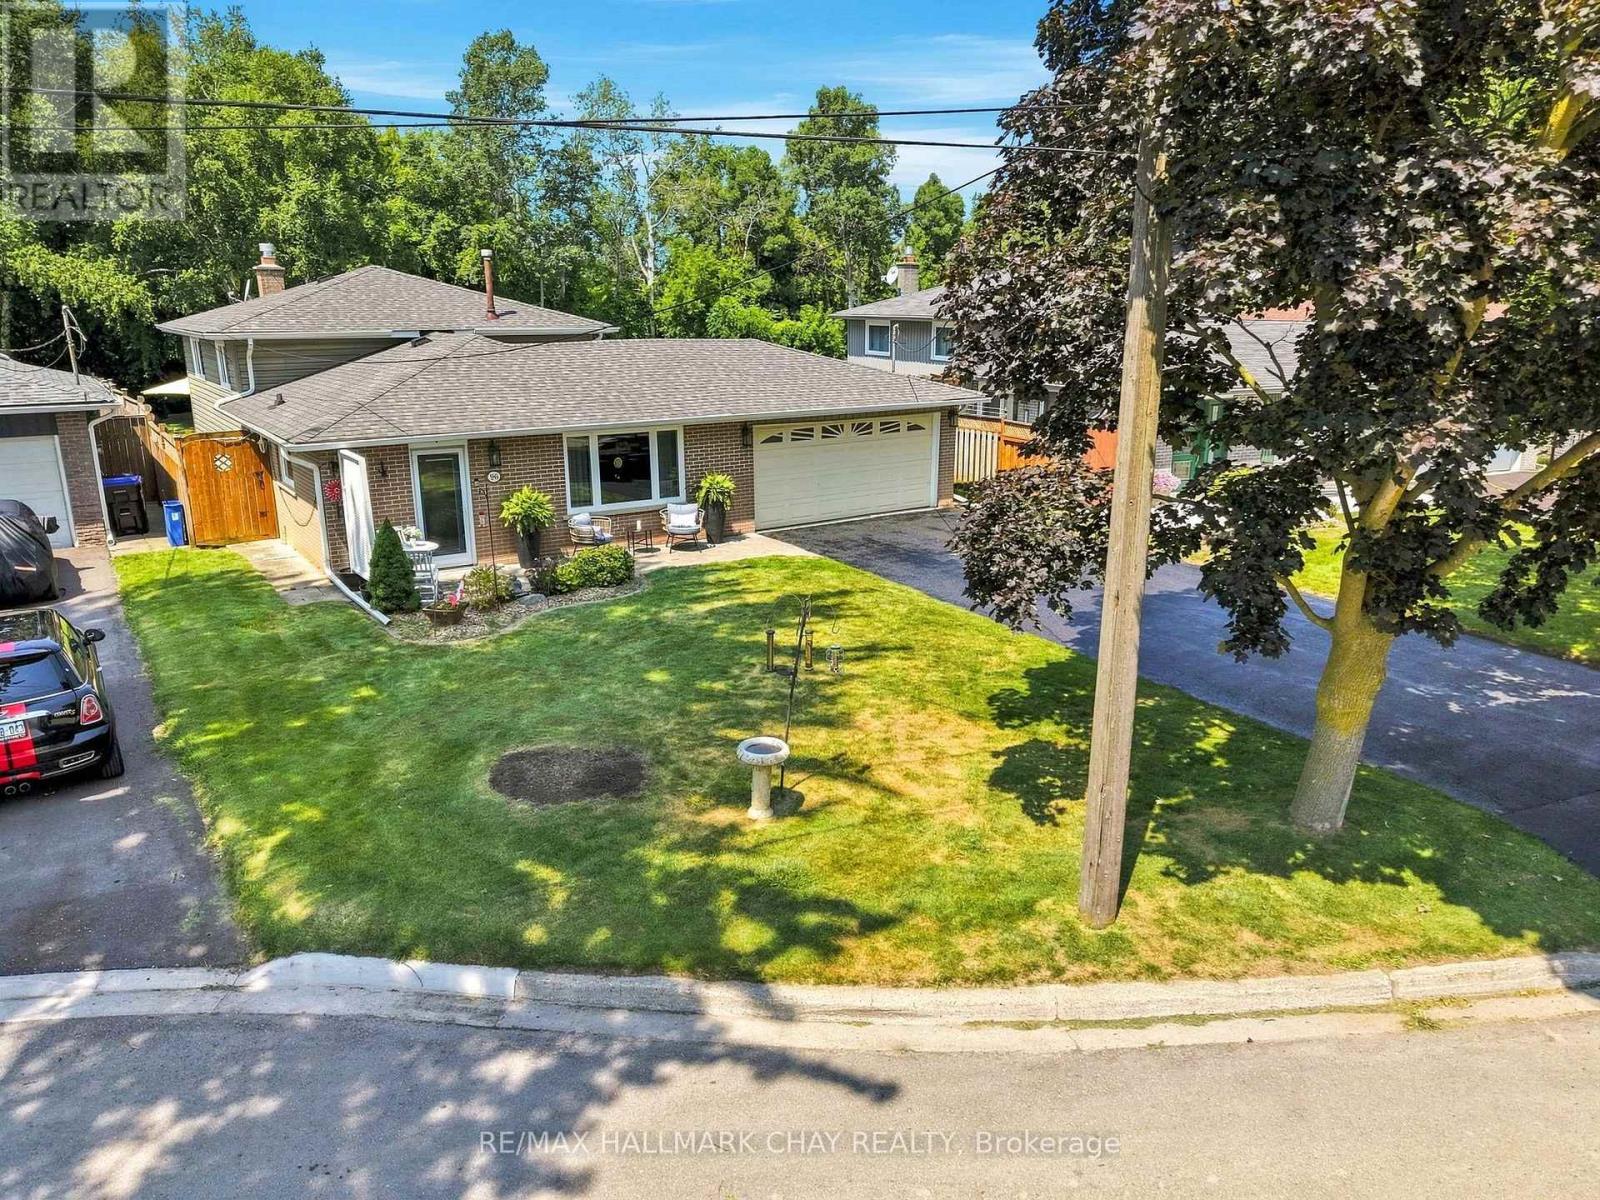
96 Maple Avenue W
New Tecumseth (Beeton), Ontario
Pride of ownership is evident in this lovingly maintained 3-level backsplit! Located on a quiet dead-end street in the heart of charming Beeton, this home features a huge, private, pool-sized lot (50 x 150 ft) with no neighbours behind. Inside, the functional layout offers comfortable living and presents a wonderful opportunity to bring your vision and add your own personal cosmetic touches. The kitchen features quartz countertops (2016) and an updated appliance package, including a newer Bosch dishwasher (2026), Samsung fridge (2025), and Samsung range (2021). Originally a 3-bedroom layout, the upper level has been converted into 2 spacious bedrooms but can easily be converted back to suit a growing family's needs. Step outside to enjoy the tranquil backyard from your covered two-tier deck-perfect for relaxing or entertaining. Enjoy incredible peace of mind with major exterior and mechanical updates already completed: roof, siding, eavestroughs, soffits, upgraded insulation, windows, and exterior doors (all 2019), plus a reliable furnace (2014). Additional features include a Maytag washer/dryer (2019), garage door opener (2022), and smart home tech (Ring doorbell & backyard cameras). Great commuter location close to Hwys 400, 27, 50 & 9! (id:63244)
RE/MAX Hallmark Chay Realty