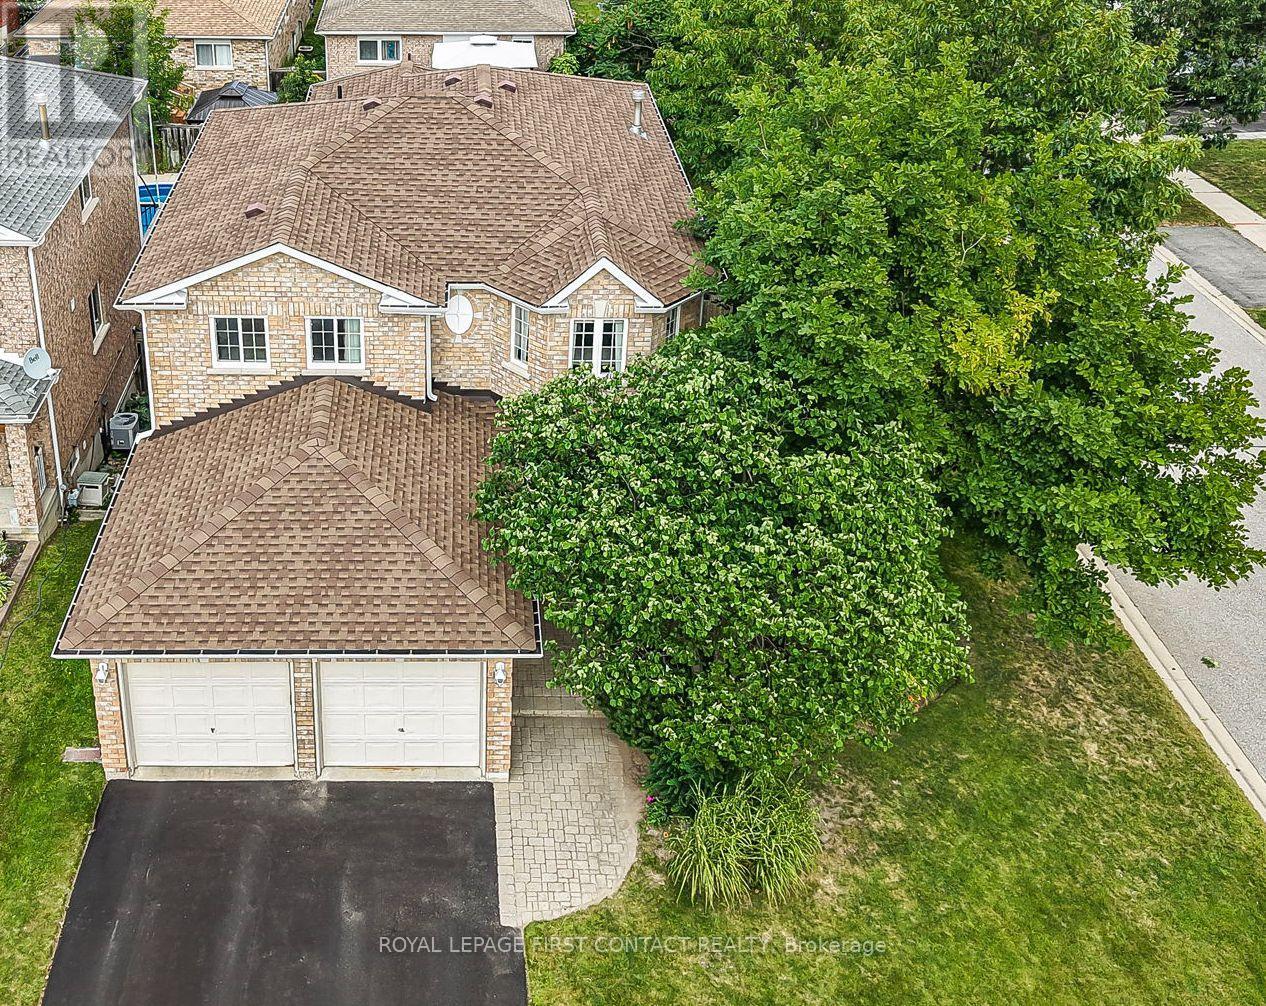
1 Brown Wood Drive
Barrie (Little Lake), Ontario
Welcome to 1 Brown Wood Dr, meticulously kept by the original owner, this quality Morra-built 2-storey all brick home is on a 45 x 124 foot lot. Shows well with pride of ownership. Spanning 2200 square feet of finished living space there is room for both relaxation and entertainment. 4 spacious bedrooms, 2.5 baths, providing comfortable accommodation for family and guests. The heart of the home, a good sized eat-in kitchen with stainless steel appliances, is perfect for gatherings with its seamless flow onto the deck into the backyard oasis and overlooking the family room with gas fireplace. Step outside to discover a landscaped retreat featuring a gas heated quality KOHO pool with a deep end plus large patios in the low maintenance back yard. Whether relaxing poolside or enjoying alfresco dining, this private haven promises endless enjoyment. Main floor laundry & inside access to the garage. The special private front entrance patio shaded in the trees is a nice bonus. The unfinished lookout basement is a blank slate, for additional living space or an in-law suite, complemented by oversized windows that flood the area with natural light. Recent improvements include pool heater, salt cell & pump plus a repaved driveway, eavestrough & downspouts and shingles with a 50 year transferrable warranty. Centrally located on a quiet street in Country Club Estates, enjoy proximity to a myriad of amenities including great schools, shopping, dining, recreational facilities, and healthcare services. Easy access to highway 400. (id:63244)
Royal LePage First Contact Realty
Royal LePage Locations North
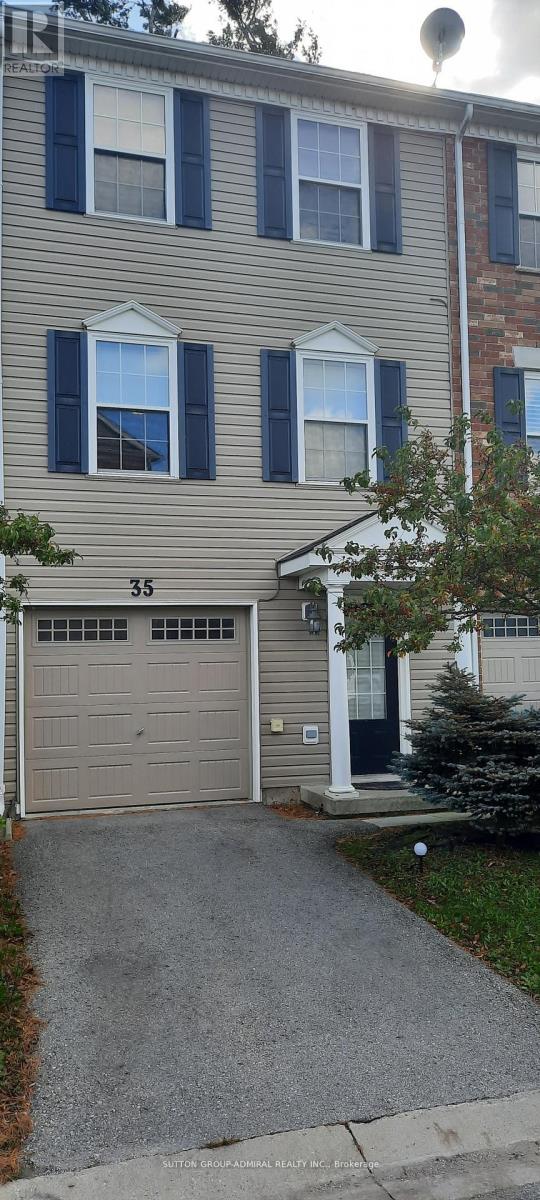
35 - 91 Coughlin Road
Barrie (Holly), Ontario
Very clean and Well maintained 3 bedroom townhouse located in a great neighborhood within close proximity to all major amenities. Spacious and cozy living areas. Stainless steel appliances. Laminate floors throughout. Walkout from kitchen to deck. 3rd floor laundry room. Shopping, Transit and other amenities within walking distance. AAA+ Tenants Needed. Non smoking tenants. no pets allowed. Rental application required along with Credit Check/Report, Job Letter, References, IDs, Key Deposit Of $200. (id:63244)
Sutton Group-Admiral Realty Inc.
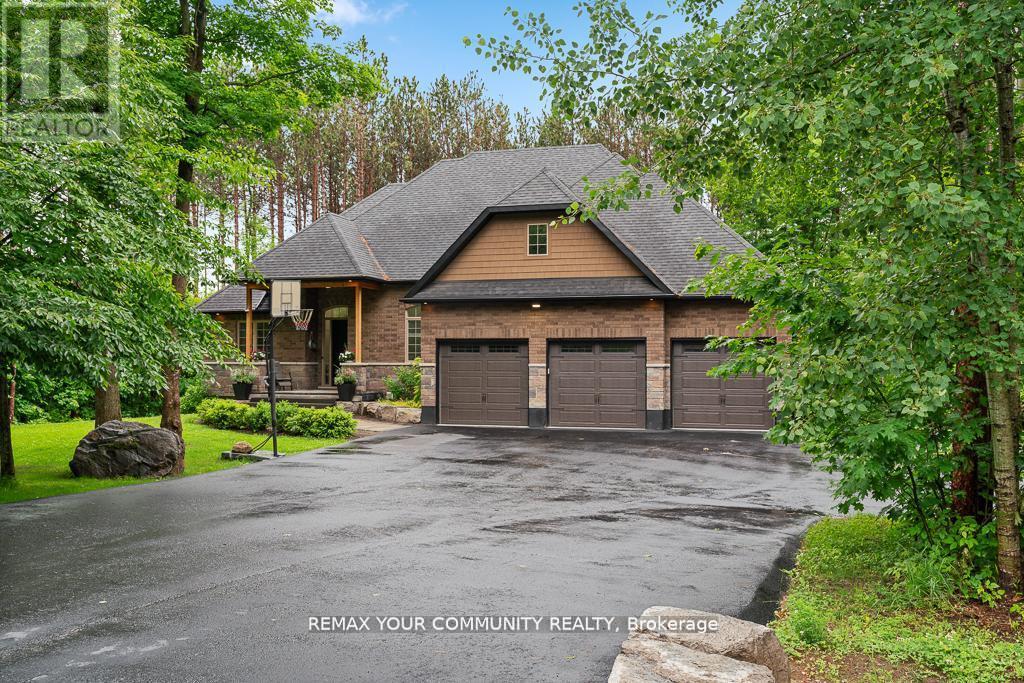
38 Windermere Circle
Tay, Ontario
Experience Refined Living In This Exceptional Bungaloft Set On A Premium 1-Acre Wooded Lot In The Prestigious Pineview Estates Community. Featuring A Full Brick Exterior, Heated 3-CarGarage, Expansive Loft, And Exceptional Future Potential, This Residence Offers A Rare Combination Of Quality Construction, Privacy, And Timeless Appeal. Surrounded By Mature Forest And Beautifully Landscaped Grounds, A Welcoming Covered Porch, And A Heated 3-Car Attached Garage. The Full Brick Exterior Provides Exceptional Durability, Low Maintenance, And A Classic Look Designed To Last. Inside, More Than 2,300 Sq. Ft. Of Thoughtfully Designed Living Space Unfolds With 9-footCeilings, Designer Finishes, And A Spectacular Great Room Featuring 12-foot Ceilings, A Floor-to-ceiling Stone Fireplace, And Expansive Windows Overlooking The Peaceful Surroundings. The Custom Chef's Kitchen Features Quartz Countertops, A Contrasting Centre Island With Breakfast Bar, Premium Stainless Steel Appliances, Gas Range With Hood, Built-in Bosch Coffee System, And Side-by-side Refrigerator And Freezer. The Adjoining Dining Area Opens To The Deck, Creating Seamless Indoor-outdoor Living For Entertaining. Enjoy The Privacy Of The Premium Lot With An Elevated Deck Overlooking The Serene Backyard, A Beautiful Stone Patio, Armour Stone Landscaping, And Manicured Garden Beds - A Perfect Setting For Relaxing And Outdoor Gatherings. The Home Offers 3 Spacious Bedrooms, Including A Luxurious Primary Retreat With Walk-in Closet And Elegant 6-piece Ensuite. The Upper Loft Provides Flexible Space Perfect For A Home Office, Gym, Media Room, Or Additional Living Area. The Unfinished Basement With High Ceilings, Lookout Windows, And Separate Entrance Offers outstanding Future Potential, Giving Buyers The Opportunity To Customize The Space Exactly The Way They Want - From Additional Living Space To A Recreation Area. (id:63244)
RE/MAX Your Community Realty
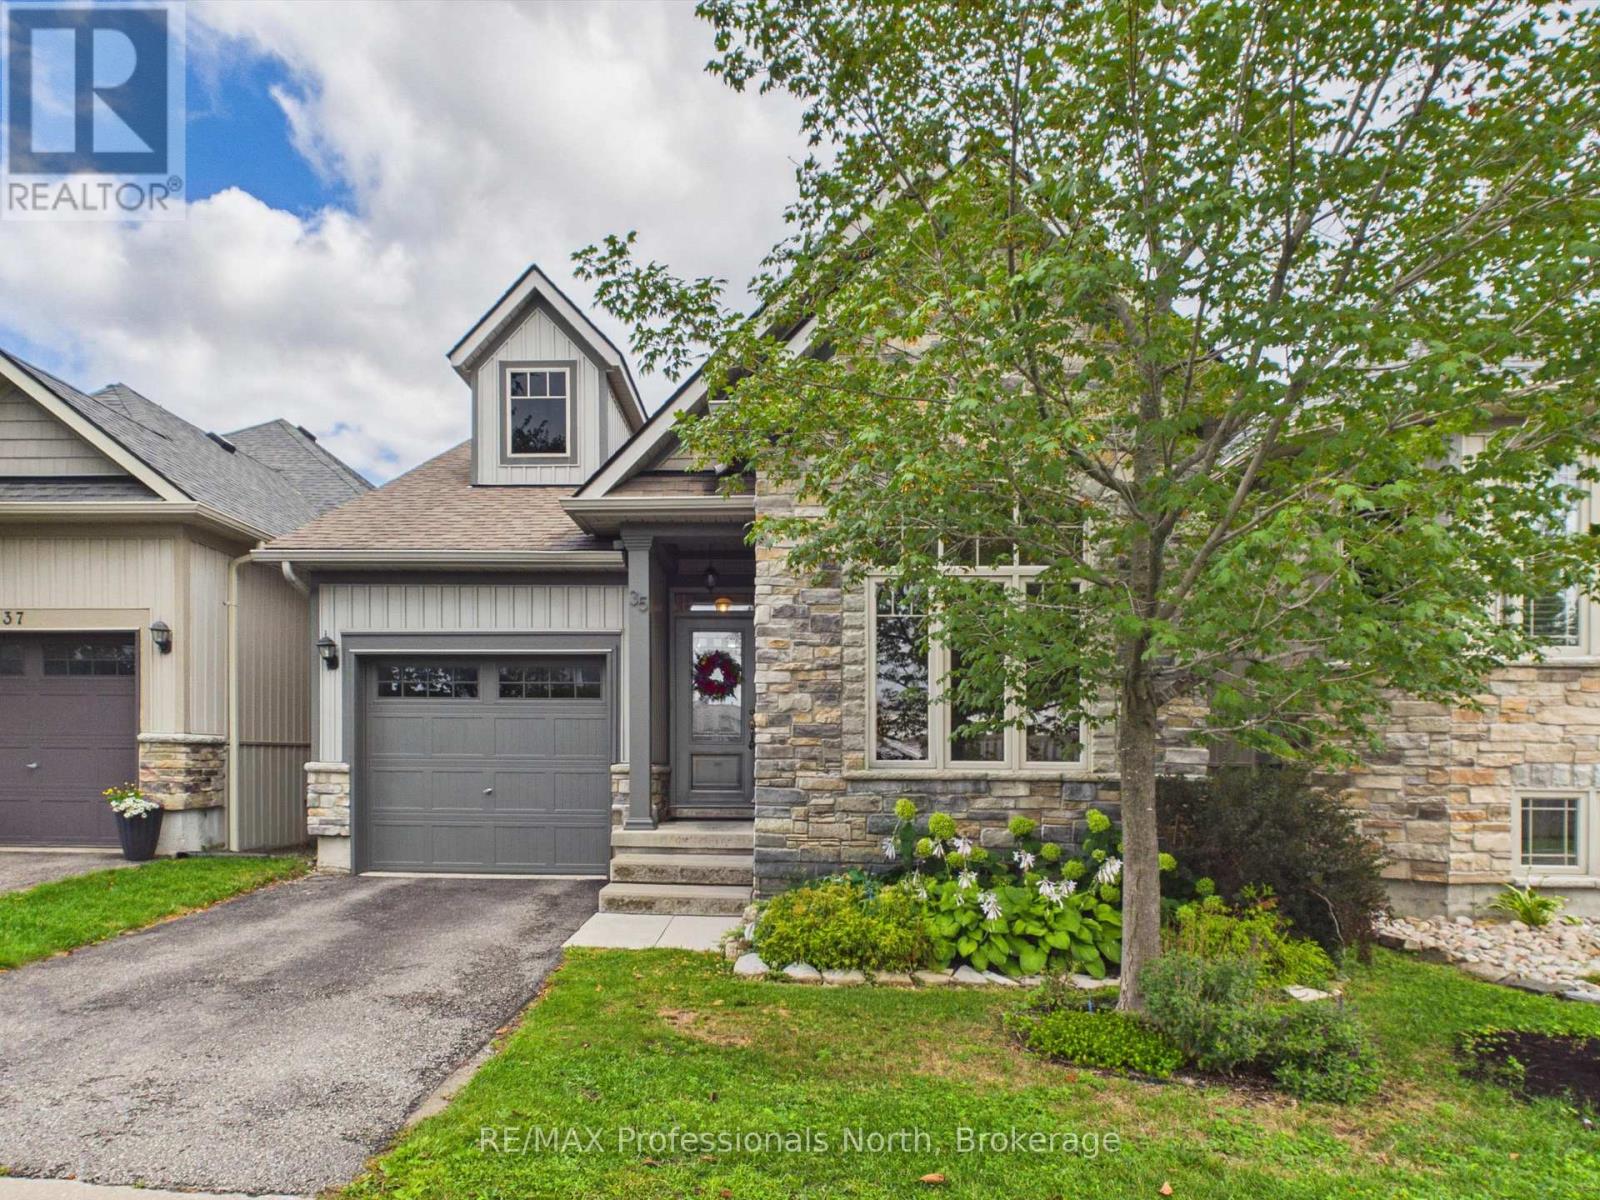
35 Canterbury Circle
Orillia, Ontario
Beautifully maintained 2 bedroom, 2 bathroom bungalow on a quiet cul-de-sac in highly desired development by Landen Homes in 2012. Main floor features a front covered porch entry to an open concept floor plan featuring 9' ceilings with recently updated and spacious custom kitchen with centre island, dining area and living room with natural gas fireplace and walkout to rear deck overlooking the beautifully landscaped and fully fenced rear yard. Large primary bedroom features an updated 4 pc ensuite bathroom with custom walk in shower, main floor laundry with sink and garage access, and second bedroom or den adjacent to the main updated custom 3 pc bathroom. Thoughtful upgrades such as Quartz countertops, Hardwood and tile flooring and updated fixtures and hardware throughout. The lower level is unfinished and is your blank canvas to finish to your taste or use for storage. Additional features include full municipal services, attached garage, forced air natural gas furnace, A/C and HRV. Great opportunity to acquire this beautiful home just minutes to all amenities and HWY 11. (id:63244)
RE/MAX Professionals North
82 Diamond Valley Drive
Oro-Medonte (Sugarbush), Ontario
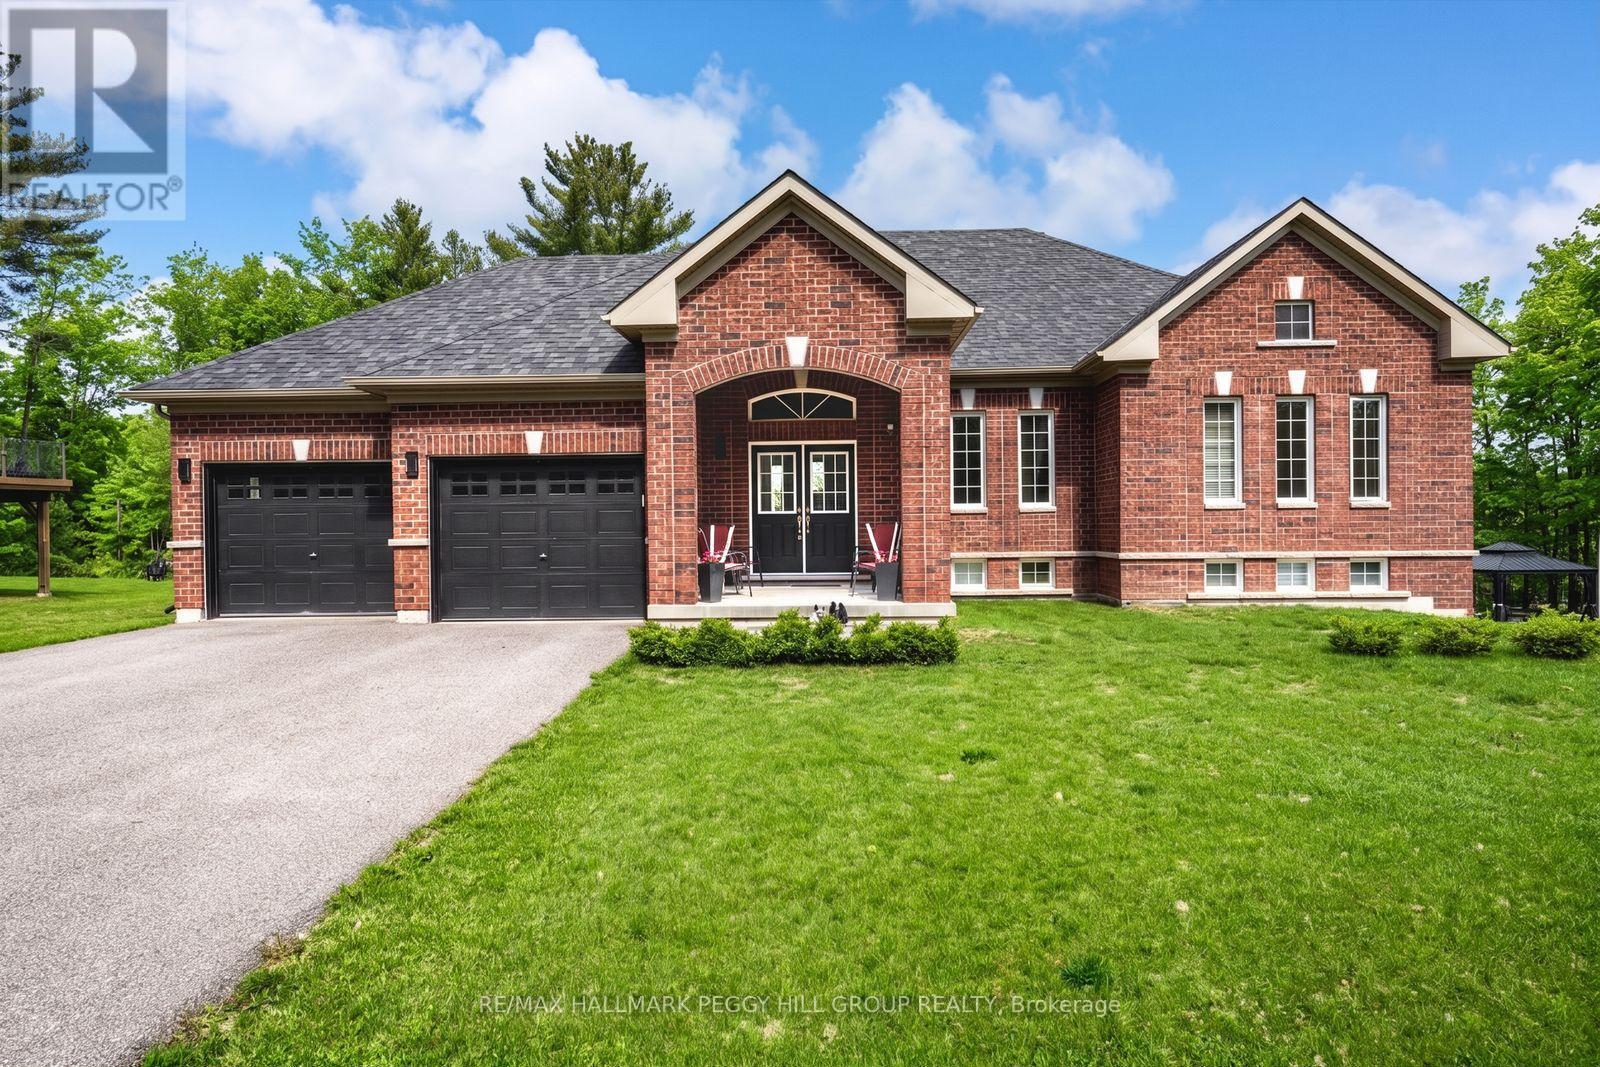
FOREST VIEWS, ELEVATED FINISHES, & A WALKOUT BASEMENT - YOUR PRIVATE HALF-ACRE RETREAT IN SUGARBUSH AWAITS! Tucked away on a quiet street in Sugarbush, this raised bungalow invites you to live a lifestyle wrapped in beauty, comfort, and year-round outdoor recreation. Surrounded by forest and protected green space, the setting offers a peaceful connection to nature, where mature trees line the landscape and every window captures a picture-perfect view. Imagine morning coffee on your balcony as the sun filters through the trees, backyard dinners under the stars, and weekends spent exploring nearby ski slopes, golf courses, Vetta Nordic Spa, hiking trails, and conservation lands, all just minutes from your door. The half-acre lot is beautifully landscaped with endless space for play, entertaining, and relaxation, with the exciting potential to add a backyard pool thanks to the front septic placement. Step inside to a bright, open-concept interior where natural light pours through oversized windows, highlighting the warmth of a gas fireplace in the living room, the elegant dining area, and the chef-worthy kitchen with quartz counters, modern cabinetry, a large breakfast bar island, and a walkout to the elevated balcony. Three spacious bedrooms grace the main level, including a primary retreat with dual closets and a private ensuite complete with a deep soaker tub. A sleek 3-piece bathroom and convenient main floor laundry round out the level. Downstairs, the finished basement offers incredible versatility with a fourth bedroom, a stylish bathroom, a cozy media room with an electric fireplace, and a large rec room that opens directly to the backyard, creating excellent in-law potential. Every inch of this home has been crafted with care, showcasing high-end finishes and a like-new feel that's ready for you to fall in love. Don't miss your chance to call this unforgettable #HomeToStay yours, where coming home each day feels like stepping into your very own private escape! (id:63244)
RE/MAX Hallmark Peggy Hill Group Realty
7 Stanley Street
Barrie (East Bayfield), Ontario
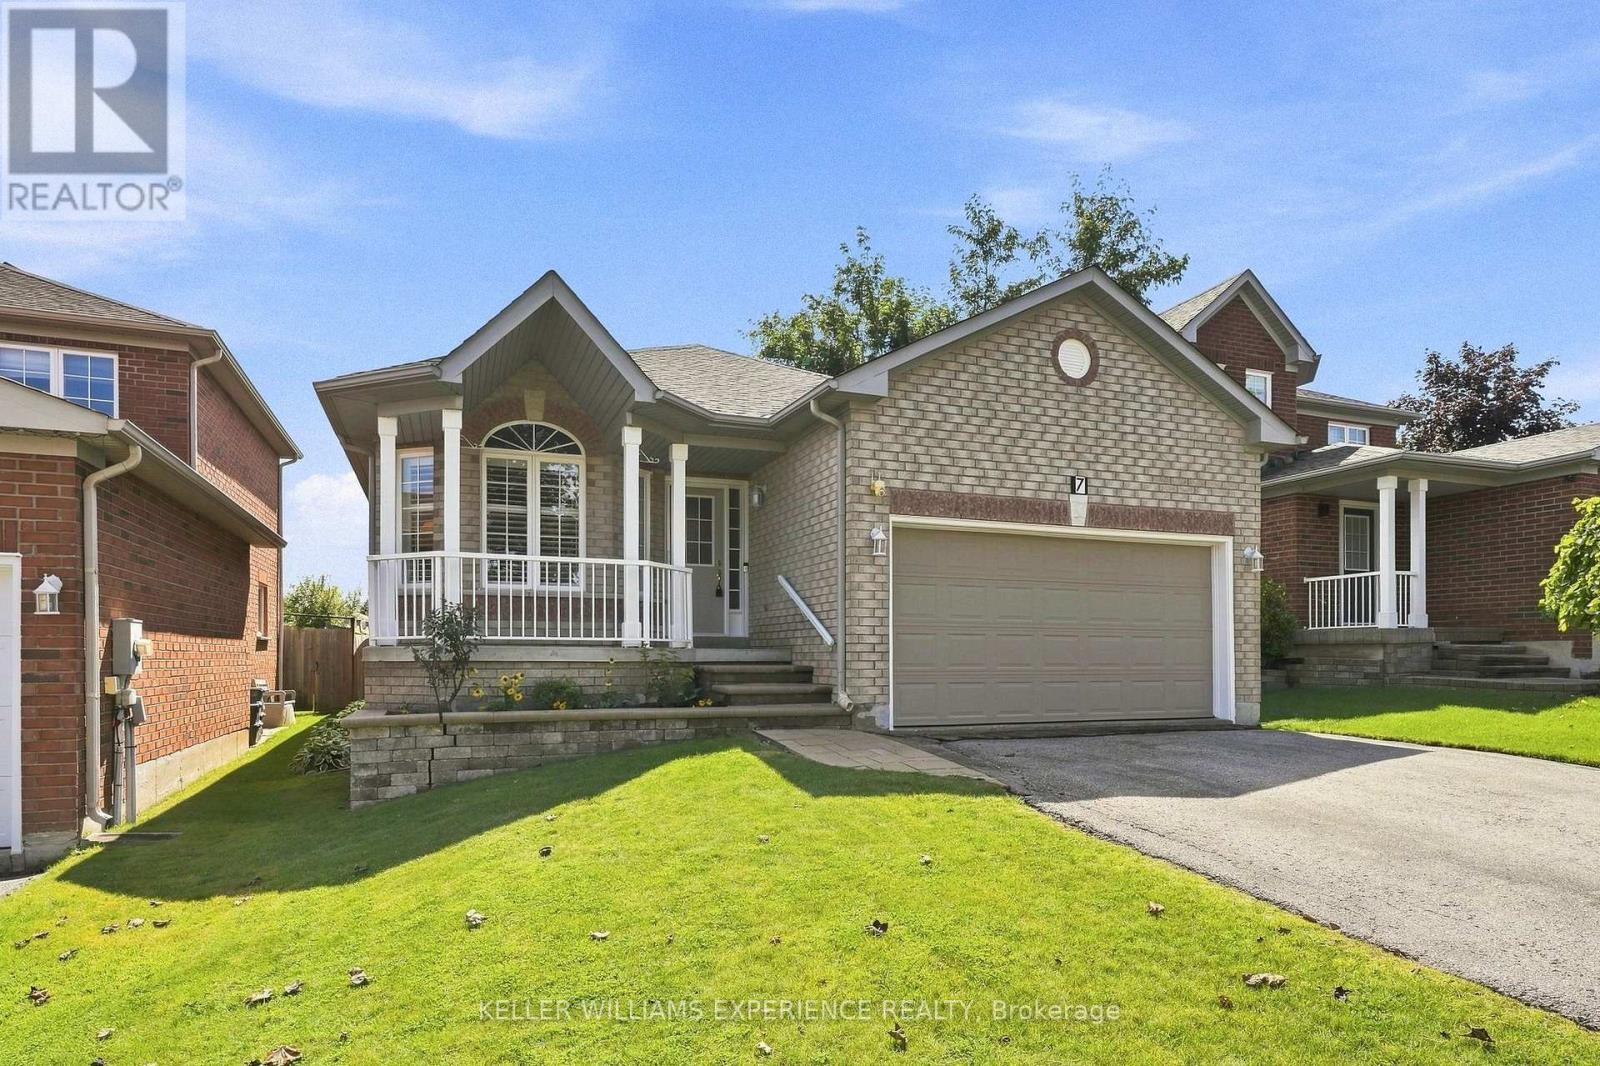
Welcome to 7 Stanley Street, where thoughtful design, beautiful gardens and a flexible layout come together in a home designed to grow and change with you. The main level offers over 1,700 square feet of inviting living space, beginning with elegant formal living and dining rooms. The open-concept kitchen features stunning solid-surface countertops and flows seamlessly into the family room, with a walkout to the backyard-perfect for everyday living and entertaining. Hardwood flooring extends throughout this level, while extra-wide doors and hallways enhance its spacious, comfortable feel. Three bedrooms and two full bathrooms are conveniently located on the main floor. The primary suite includes a private ensuite with a roll-in shower, while a second bedroom enjoys semi-ensuite privileges. The attached double-car garage offers secure parking, valuable storage, and two separate entrances into the home. One entrance offers the potential to accommodate a lift for someone requiring mobility assistance. Together, these accessibility-minded features provide an excellent foundation for aging comfortably in place. The finished basement offers an abundance of additional living space, including a spacious fourth bedroom and full bathroom. With direct access from the garage without passing through the main living areas, this level offers wonderful potential for extended family, guests or multigenerational living. Outside, stunning gardens create a peaceful backyard retreat where mornings can begin with coffee among the flowers and evenings can be spent unwinding in the quiet surroundings. A garden shed provides convenient additional storage.Ideally situated in Barrie's desirable north end, close to shopping, restaurants, recreation, healthcare and Highway 400, 7 Stanley Street is more than a spacious home-it is a place created for comfort, connection and life's changing seasons. (id:63244)
Keller Williams Experience Realty
140 Southwinds Crescent
Midland, Ontario
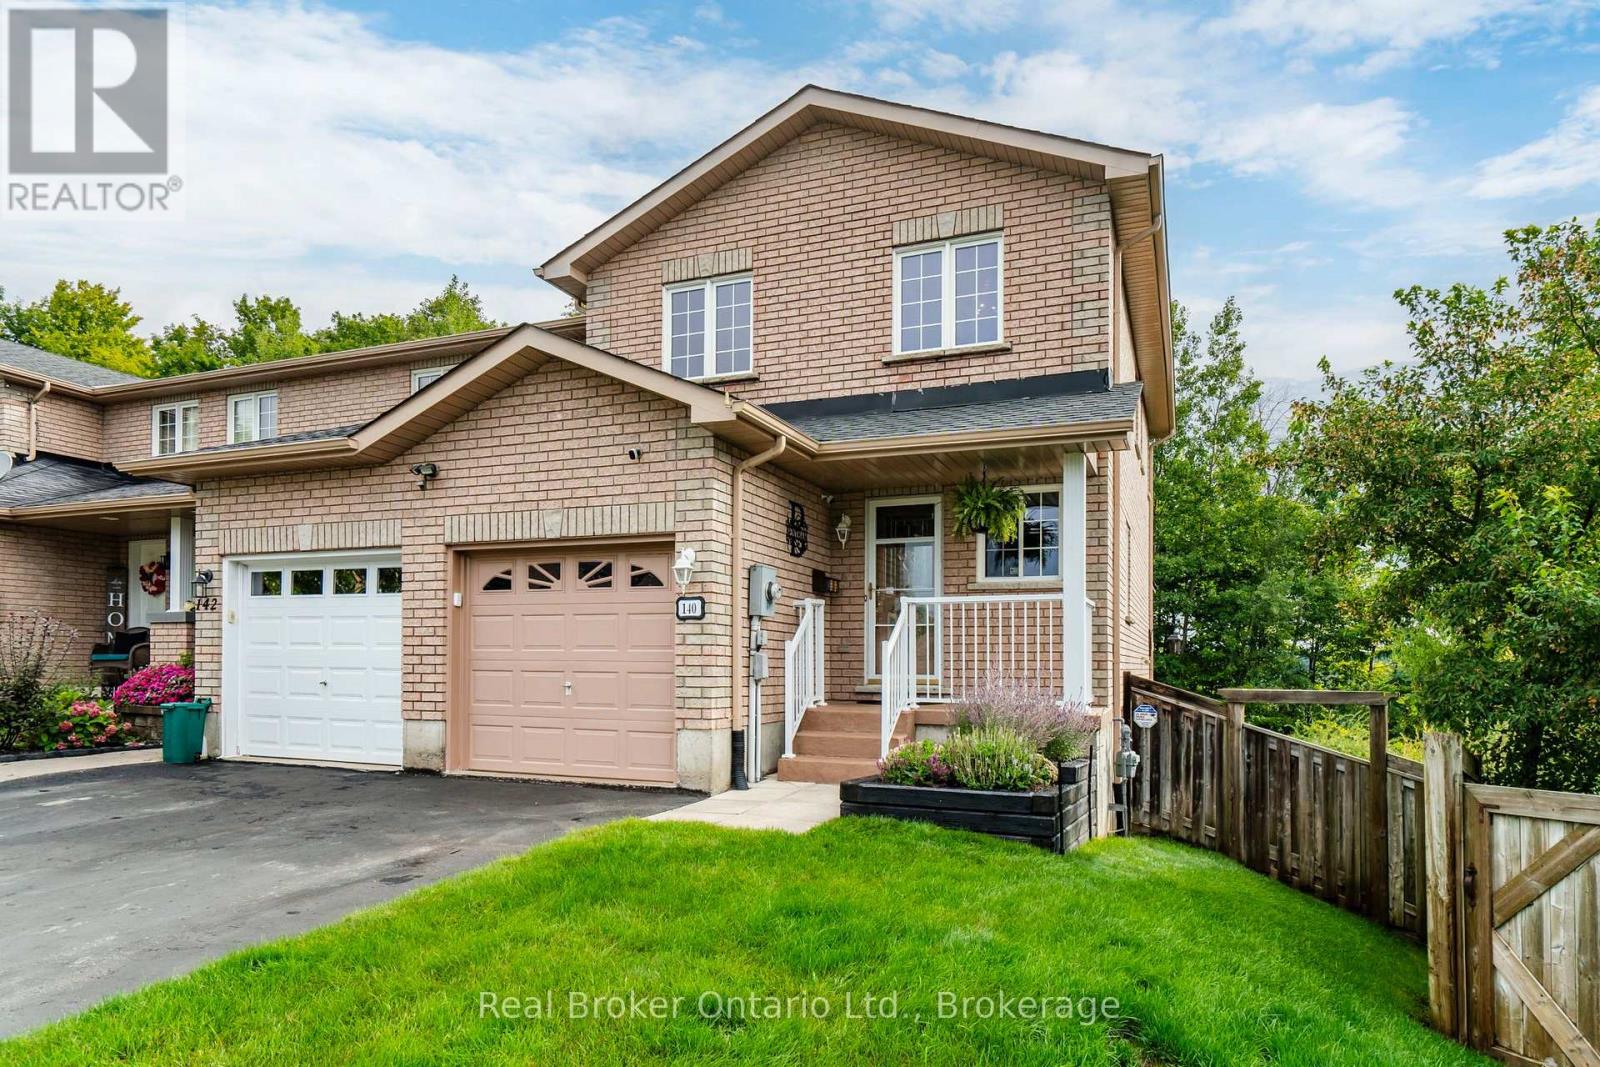
Don't miss out on this 3-bedroom, 1.5 bath, well-maintained end unit with thoughtful upgrades, practical features and fully fenced landscaped yard ! Major improvements include a roof replaced approximately five years ago, R60 insulation in the attic (2024), upgraded lighting, water-efficient toilets, individual faucet shutoffs, an electric air cleaner, humidifier, central vacuum, water softener and a battery-backup sump pump. The customized kitchen features marble flooring, new appliances (2025), microwave and dishwasher. Hardwood flooring enhances the living and dining rooms, while marble continues through the foyer and bathrooms. Upstairs, the spacious primary bedroom offers a walk-in closet and a private balcony with new decking (2026) to enjoy the elevated views. The shared ensuite features a Jacuzzi tub and updated shower hardware (2025). Outside, enjoy a beautifully landscaped yard with an underground sprinkler system, an 8' x 16' vegetable garden, a covered main-floor deck and a second deck surrounding the hot tub. The hot tub (included) has received extensive upkeep, including replacement pumps, headrests, cover and an updated spa package. Additional highlights included: an 8' x 12' hidden shed beneath the main deck, a direct-connect natural gas BBQ line, electric garage door opener, four remote cameras, alarm system and a 10 kVA portable gas generator. A Leaf Filter system (2024) includes a transferable lifetime warranty. The open, unfinished basement offers excellent potential to create additional living space tailored to your needs, including stackable washer/dryer (December 2025) and laundry tub. Located directly across from Bob Merkley Park and close to all amenities, downtown midland and both highway 12 and 93. This home is ready for its next family to move in and enjoy. (id:63244)
Real Broker Ontario Ltd.
100 Cameron Street
Orillia, Ontario
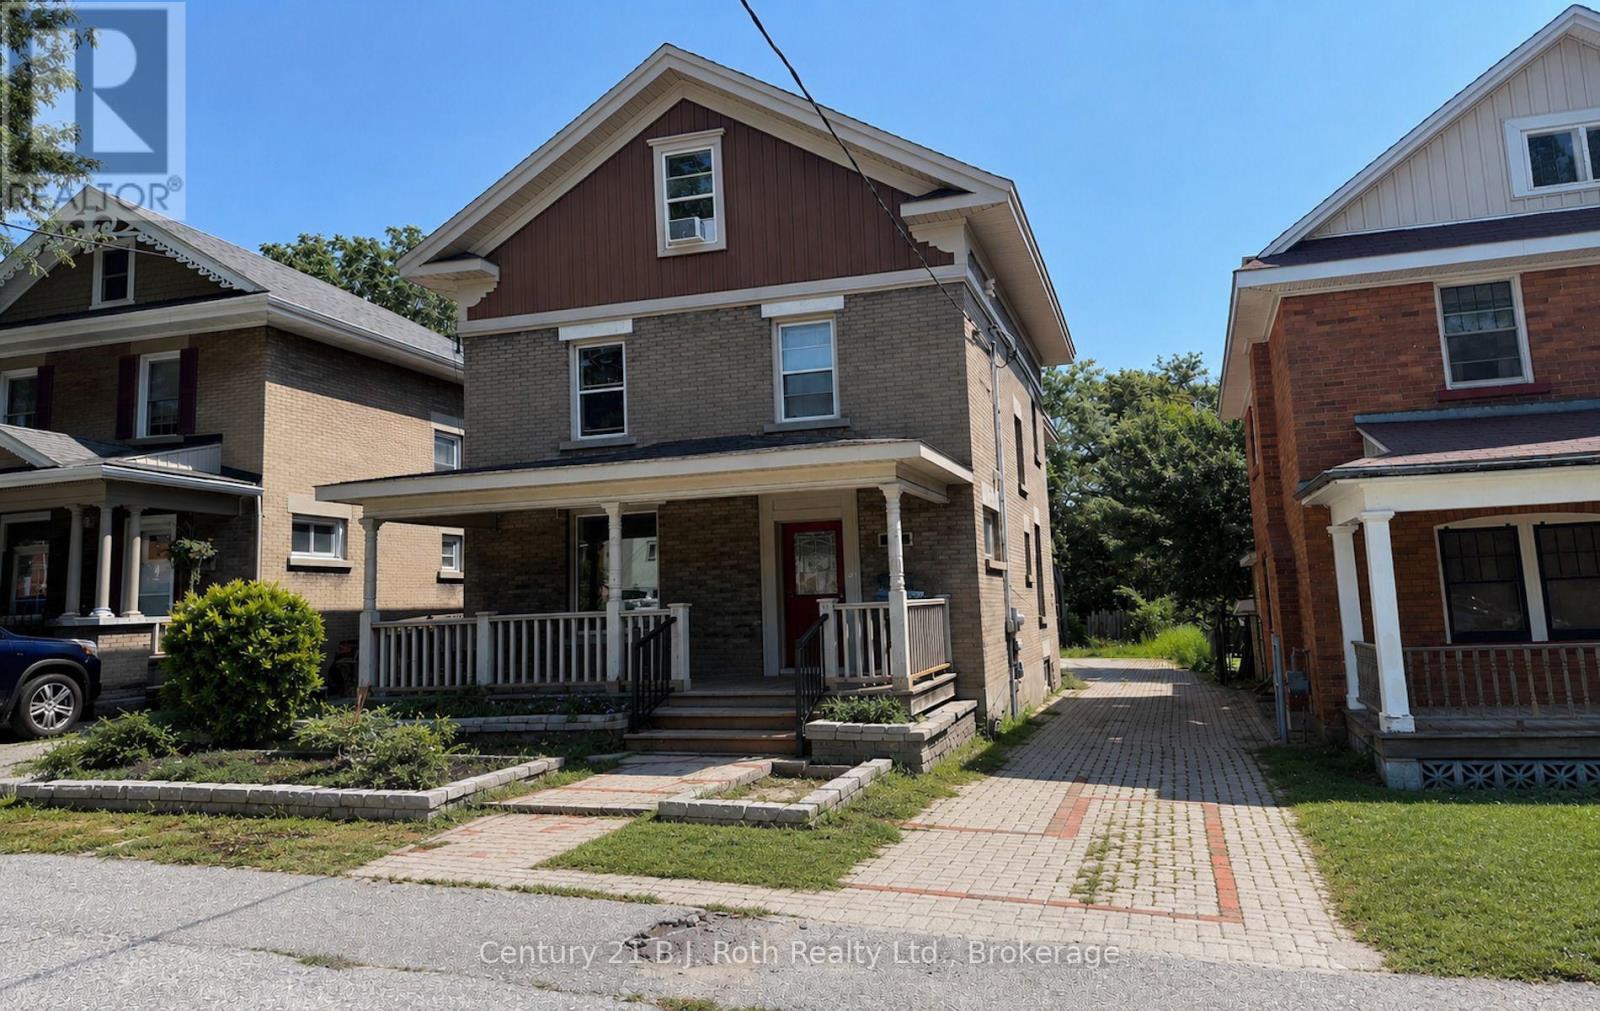
CHARMING 3-STOREY DUPLEX IN ORILLIA'S DESIRABLE WEST WARD, JUST MINUTES FROM DOWNTOWN. A fantastic opportunity for first-time buyers or anyone looking for a smarter way into home ownership. Live in one unit, continue to rent the other and help offset your mortgage. Qualified owner-occupiers may be eligible for insured financing with a down payment starting as low as 5%. Extensively reconstructed from the brick walls in 2010, this well-maintained property offers two self-contained 2-bedroom units, each with its own gas furnace, electrical service/meter, gas hot water tank and laundry hookups. The main-floor unit features hardwood flooring, a bright kitchen with double sink, gas stove, built-in dishwasher and stainless steel fridge (2025), plus a spacious primary bedroom with French-door walkout to a private deck. The full basement provides excellent storage, laundry and a finished bonus room ideal for a home office, TV room or flex space. The upper unit spans the second and third floors with 2 bedrooms and 2 baths, including a generous third-floor primary suite with 3-piece ensuite and large walk-in closet. Both units enjoy private rear deck access. Both hot water tanks were replaced in 2024 and the front deck was fully repaired in 2025. Low maintenance lot, with ample parking. A smart opportunity to get into the market while benefiting from an established rental income stream. Note** Photos for upper unit are as vacant, currently it is tenanted. (id:63244)
Century 21 B.j. Roth Realty Ltd.
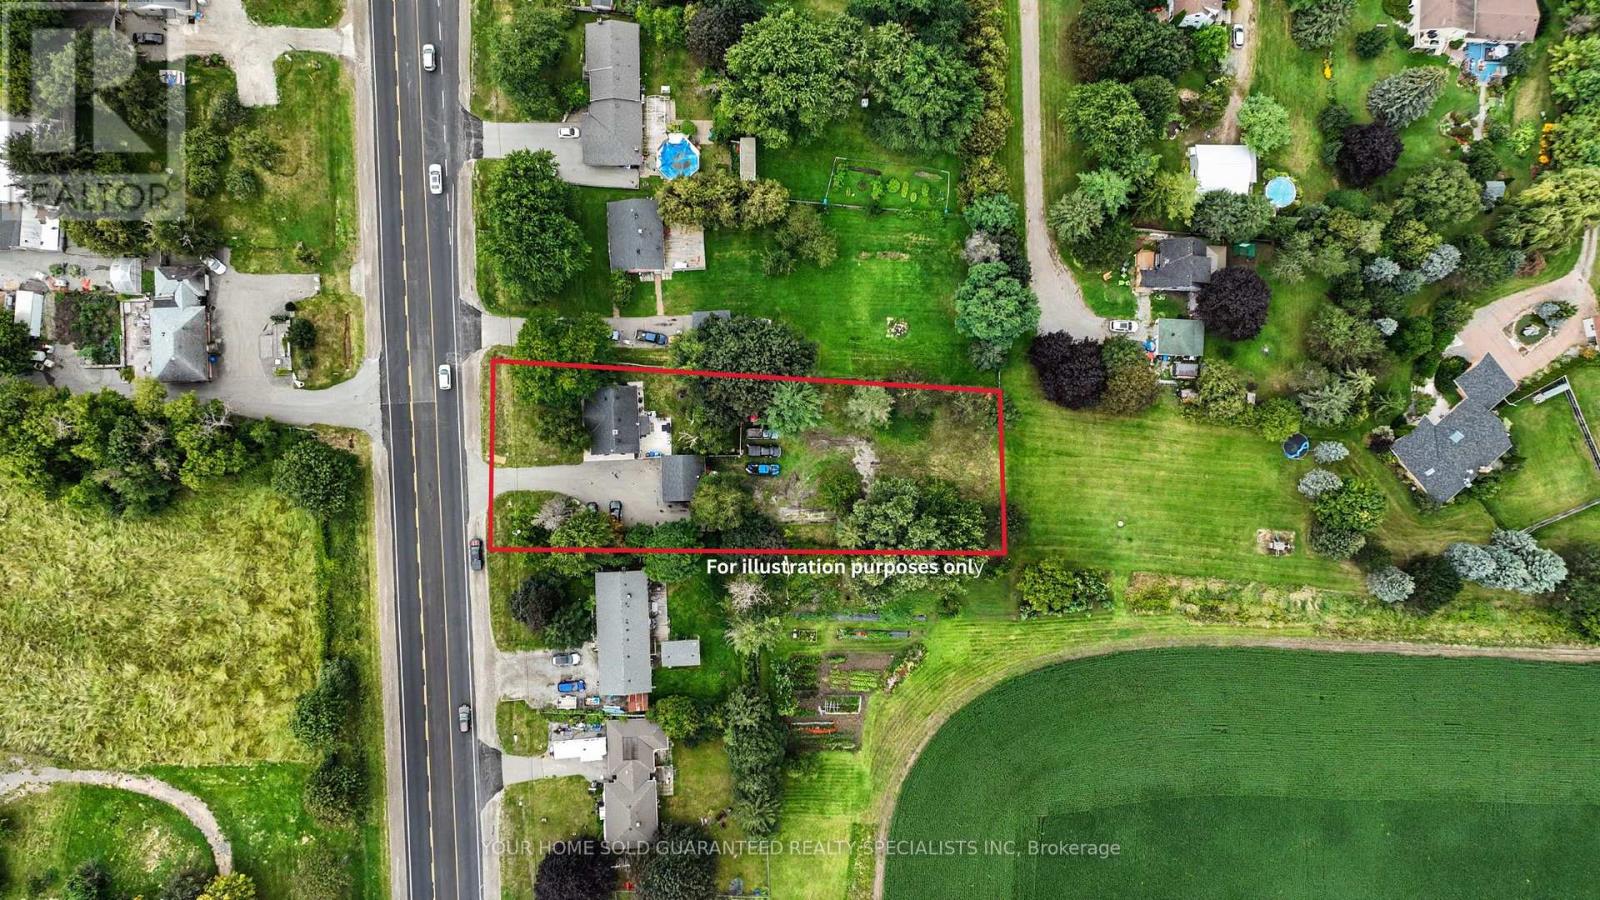
7170 9 Highway
New Tecumseth, Ontario
Welcome to this beautifully updated bungalow situated on a spacious private lot. The bright main level offers a modern kitchen, updated bathroom and comfortable living space. A separate entrance leads to the finished basement, offering excellent in-law suite potential and additional space for bedrooms, an office or recreation. Enjoy a fully fenced backyard with mature trees, ample driveway parking and a detached double car garage with one side currently finished with the option to convert it back to a garage. Conveniently located close to the highway, school, and everyday amenities. This Home includes a 1 Year Warranty on all Household Appliances! Some images have been virtually staged to illustrate the property's potential. (id:63244)
Your Home Sold Guaranteed Realty Specialists Inc
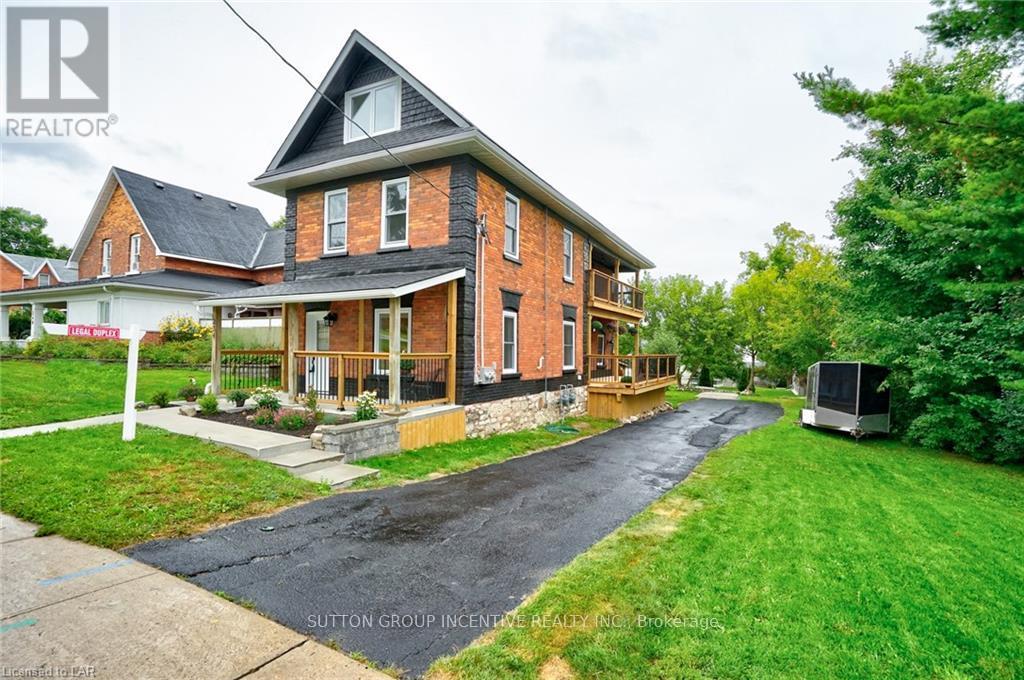
1 - 234 Laclie Street
Orillia, Ontario
Absolutely gorgeous & available immediately!! Upper unit - 3 Bedrooms, kitchen with stone counter top, stainless steel appliances & backsplash, 1 x 4-piece bathroom, 1 x 2-piece powder room & laundry. Renovated from the brick walls in. New electrical, plumbing, HVAC, insulation, walls, windows, shingles, flooring, carpet, doors, decks, balconies, porches, light fixtures, kitchens, bathrooms. Separate hydro and gas metres, separate laundry, separate heating & cooling. References, letters of employment, credit check, non-smoker. Monthly rental amount PLUS Utilities. Public inquiries, please indicate approximate monthly income and approximate credit score. (id:63244)
Sutton Group Incentive Realty Inc.
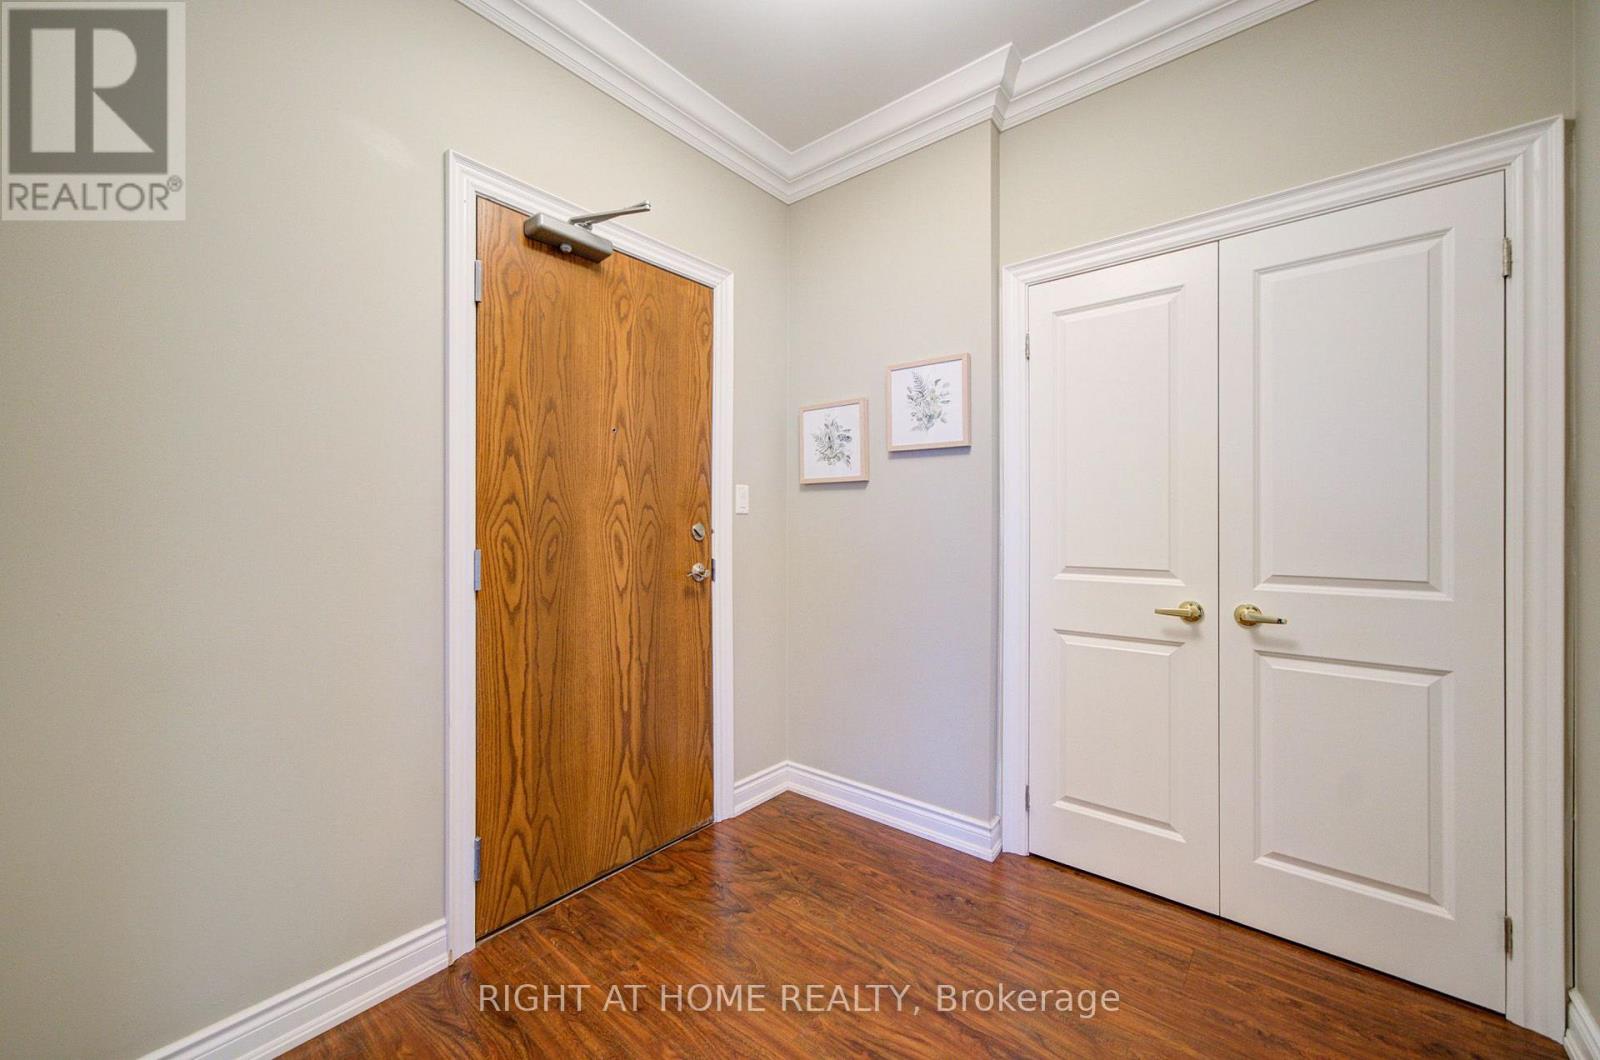
Ph06 - 37 Ellen St
Barrie (Lakeshore), Ontario
Welcome to the prestigious Nautica Condo Community!This spectacular penthouse offers almost 2,000 sq. ft. of thoughtfully laid-out living space, featuring 2 spacious bedrooms and 2 full baths, with uninterrupted 180-degree panoramic views across the entire expanse of Lake Simcoe. You will also enjoy glittering downtown lights and sweeping outlooks over Barrie Marina.Expansive 18-foot-wide floor-to-ceiling glass along the whole front wall brings the ever-changing lake scenery straight inside, complemented by soaring 10-ft ceilings that deliver an airy, grand-scale open-concept layout. Your private glass-railed balcony is the perfect spot to take in those breathtaking lake vistas morning and night. The unit comes with in-suite laundry and high-end finishes throughout.Building amenities are second-to-none: indoor pool, sauna, hot tub, games lounge, sophisticated party room, private guest suite, quiet library and fully-equipped fitness centre. Included with this home are one private storage locker and two secured parking spaces.Nestled on Barrie's most desirable waterfront strip, you are only a short walk to downtown's premium shops, fine-dining restaurants and entertainment. A truly rare penthouse opportunity for anyone seeking an exceptional lakeside lifestyle. (id:63244)
Right At Home Realty
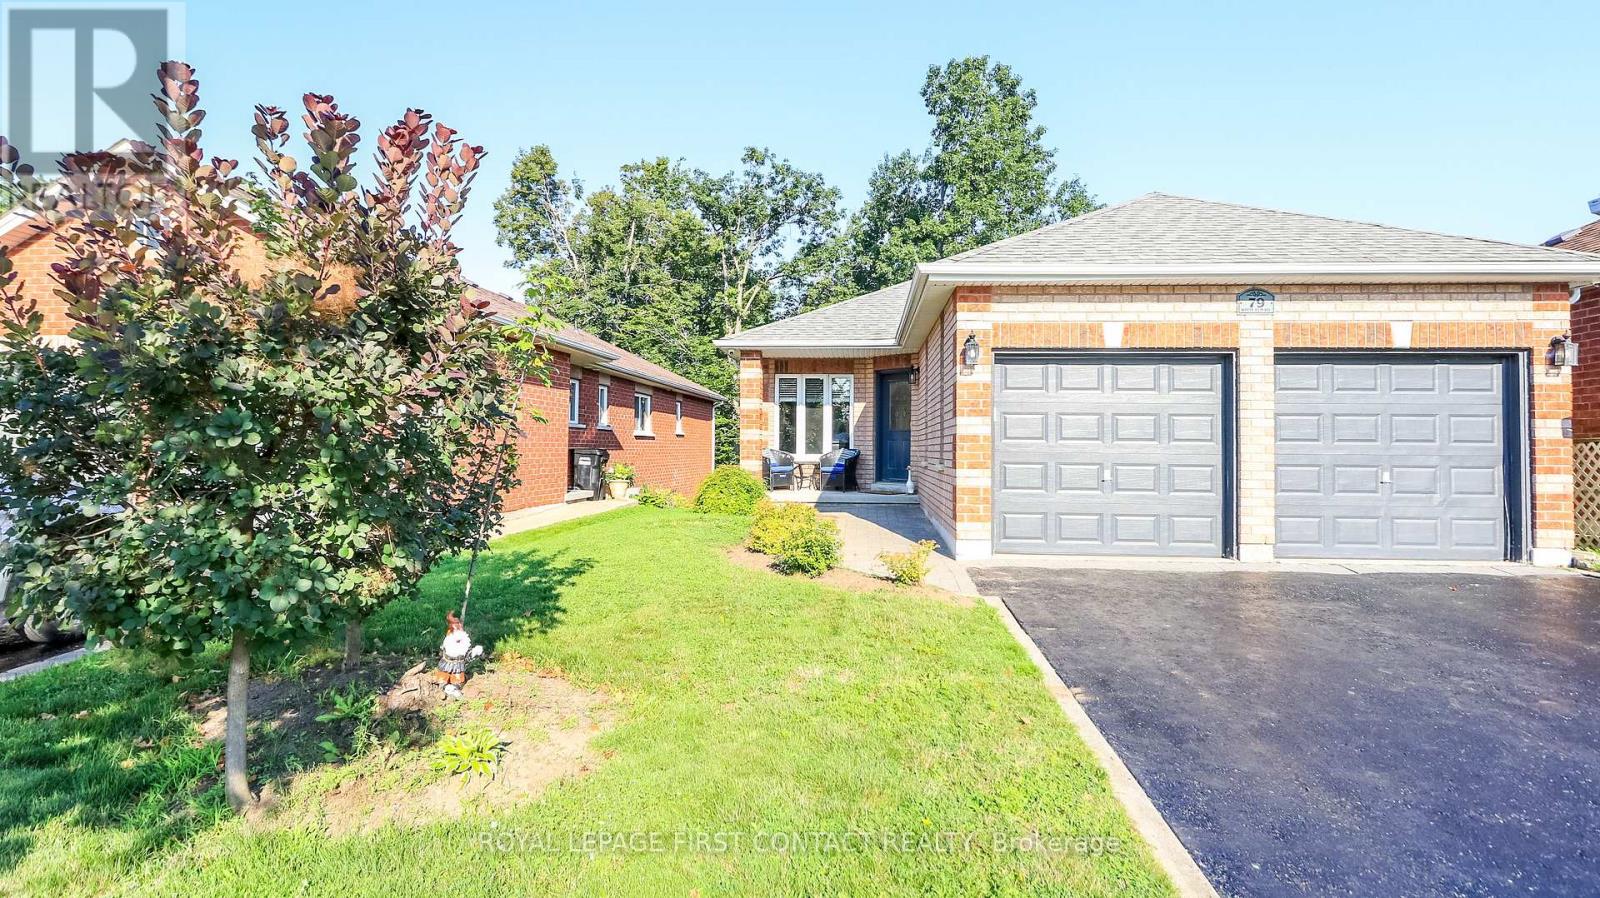
79 White Elm Road
Barrie (Holly), Ontario
Welcome HOME to this bright and spacious all-brick walkout bungalow, perfectly situated in the highly sought-after Holly neighborhood in southwest Barrie. Offering 1,300 sq ft of comfortable main-level living, this property combines modern functionality with an ideal location for families and commuters alike.The main floor features an oversized, sun-filled living/dining room and a spacious kitchen equipped with an ample pantry closet. Enjoy a direct walkout from the kitchen to the private deck overlooking the partially fenced yard. The generous primary suite is complete with a private 4-piece ensuite. Two additional bedrooms and a full main bath round out the main level, along with convenient inside entry from the attached double-car garage.The fully finished lower level ( mostly above grade)expands your living options dramatically. Flooded with natural light, this space boasts a huge family room, dedicated exercise or play area, a fourth bedroom, a 3-piece bathroom, laundry facilities, and extensive storage. Featuring a separate walkout entrance, this lower level provides the ideal setup for a potential in-law suite or extended family space. Nestled in a vibrant, family-friendly community, location truly sets this home apart. Nature lovers will appreciate being a stone's throw from the entrance to the Ardagh Bluffs trail system. Top-rated elementary and secondary schools, the local community center, library, shopping, and dining destinations are all within easy walking distance. Plus, quick access to major transit and highways make this a true commuter's dream. Schedule your personal visit to this versatile family turn-key home today! (id:63244)
Royal LePage First Contact Realty