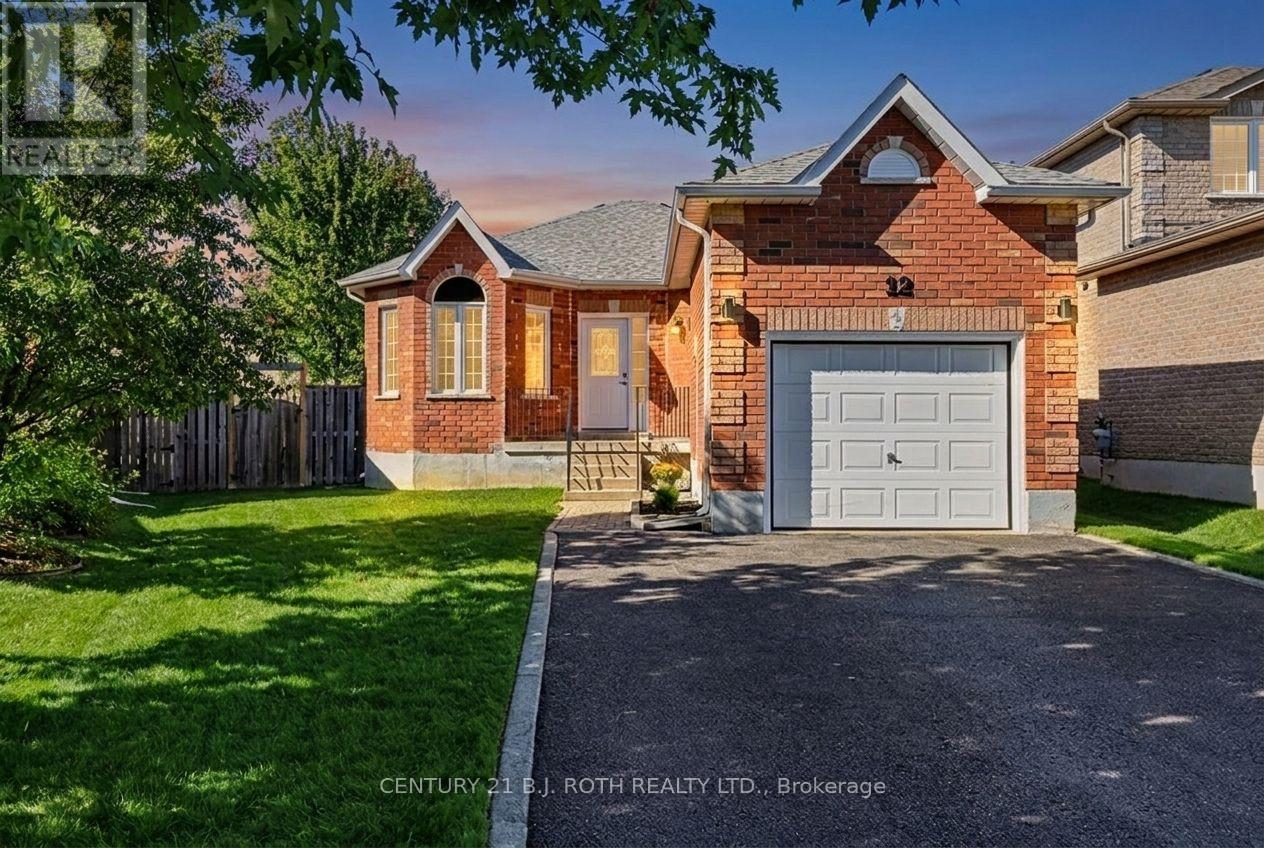
12 Lamont Crescent
Barrie (Ardagh), Ontario
Welcome to 12 Lamont Crescent, a charming 2+1 bedroom brick bungalow tucked away on a quiet crescent in Barrie's highly sought-after Ardagh Bluffs community. Designed for easy one-level living, the main floor offers a bright eat-in kitchen, spacious living and dining areas, and two comfortable bedrooms, while the lower level adds a versatile third bedroom, second bathroom, rec room, plus excellent storage and a handy cold room. Step outside to a fully fenced backyard with an expansive deck, perfect for entertaining, kids, and pets - all on a desirable pie-shaped lot. Major mechanicals are looked after, including a new (2026) owned hot water tank (no rentals to assume!) and a newer roof (2021). The attached garage and private double driveway provide parking for up to five vehicles. Located minutes from walking trails, parks, and top-rated schools, in one of Barrie's safest and most family-friendly neighbourhoods. Move-in ready and waiting for its next chapter. Book your showing today! (id:63244)
Century 21 B.j. Roth Realty Ltd.
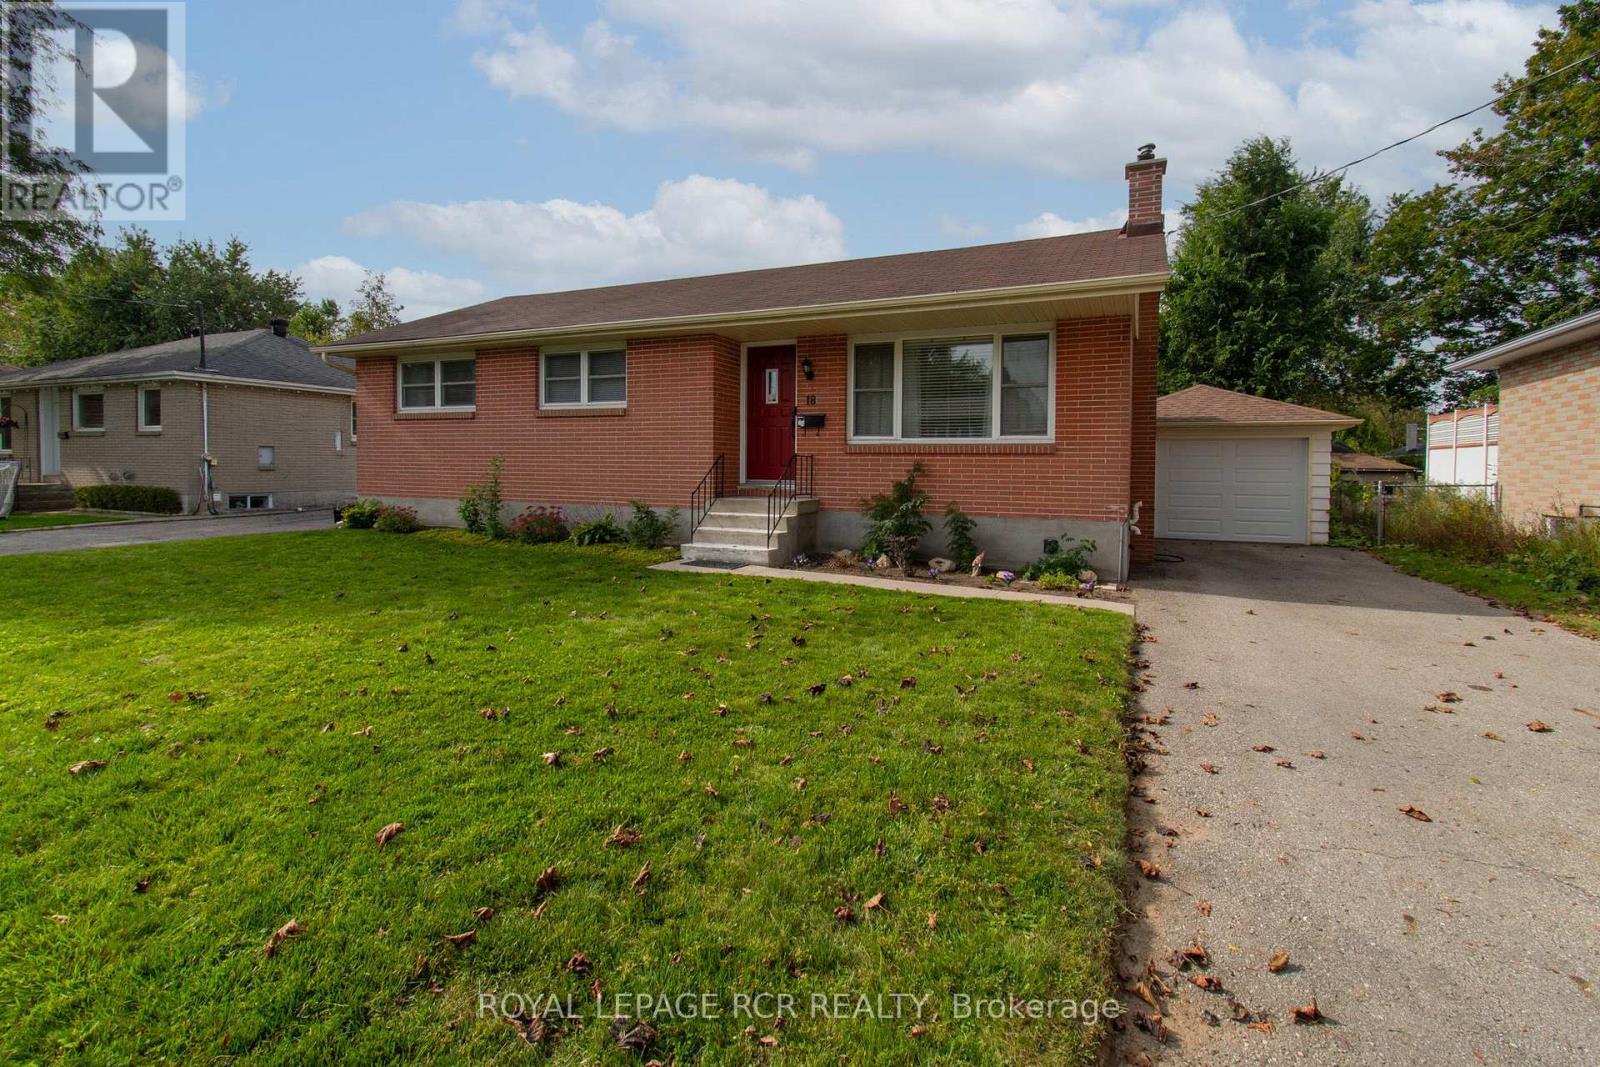
18 Oak Street
Barrie (Wellington), Ontario
Welcome to 18 Oak St. - in the Heart of Barrie, ON. Nestled in a mature, highly sought-after North Central neighborhood, this charming home puts you right at the doorstep of downtown, shops, waterfront and more. Enjoy the ultimate convenience of being just minutes away from local shops, schools, parks, and all amenities. Surrounded by a picturesque mix of established character homes and modern flair. Main Floor Living offers 1,010 sqft of a thoughtfully laid-out main floor space, this home welcomes you with a bright living and dining room that flows seamlessly into a functional, warm kitchen complete with oak cabinets, ample cupboard space, and a pantry featuring convenient pull-out shelving. This level features two comfortable bedrooms, and a versatile dressing room (maybe convert it back to a 3rd bdrm?) and a spacious 5-piece main bathroom. The versatile lower level with Separate Entrance offers extra space, possible multi-generational potential, or other future possibilities? The back entrance provides private access to both the main floor and the finished lower level which adds and additional 815 sqft of living space. The basement features a large, open-concept recreation room with a designated wet-bar/rough-in corner (water access and laundry tub already in place). You'll also find a massive laundry room with exceptional storage, plus a bonus multi-use room with dual access-ideal for a bedroom, home office, playroom, or exercise room. Step outside to a fully fenced backyard, perfect for keeping children and pets secure. An oversized detached single-car garage completes the package, offering protected parking or extra storage space for your weekend gear. Whether you are a first-time homebuyer stepping into the market, a young family looking to grow, or an empty nester wanting to downsize without compromise, 18 Oak St. is ready to welcome its next chapter. Note: some pictures may have been virtually altered. (id:63244)
Royal LePage Rcr Realty
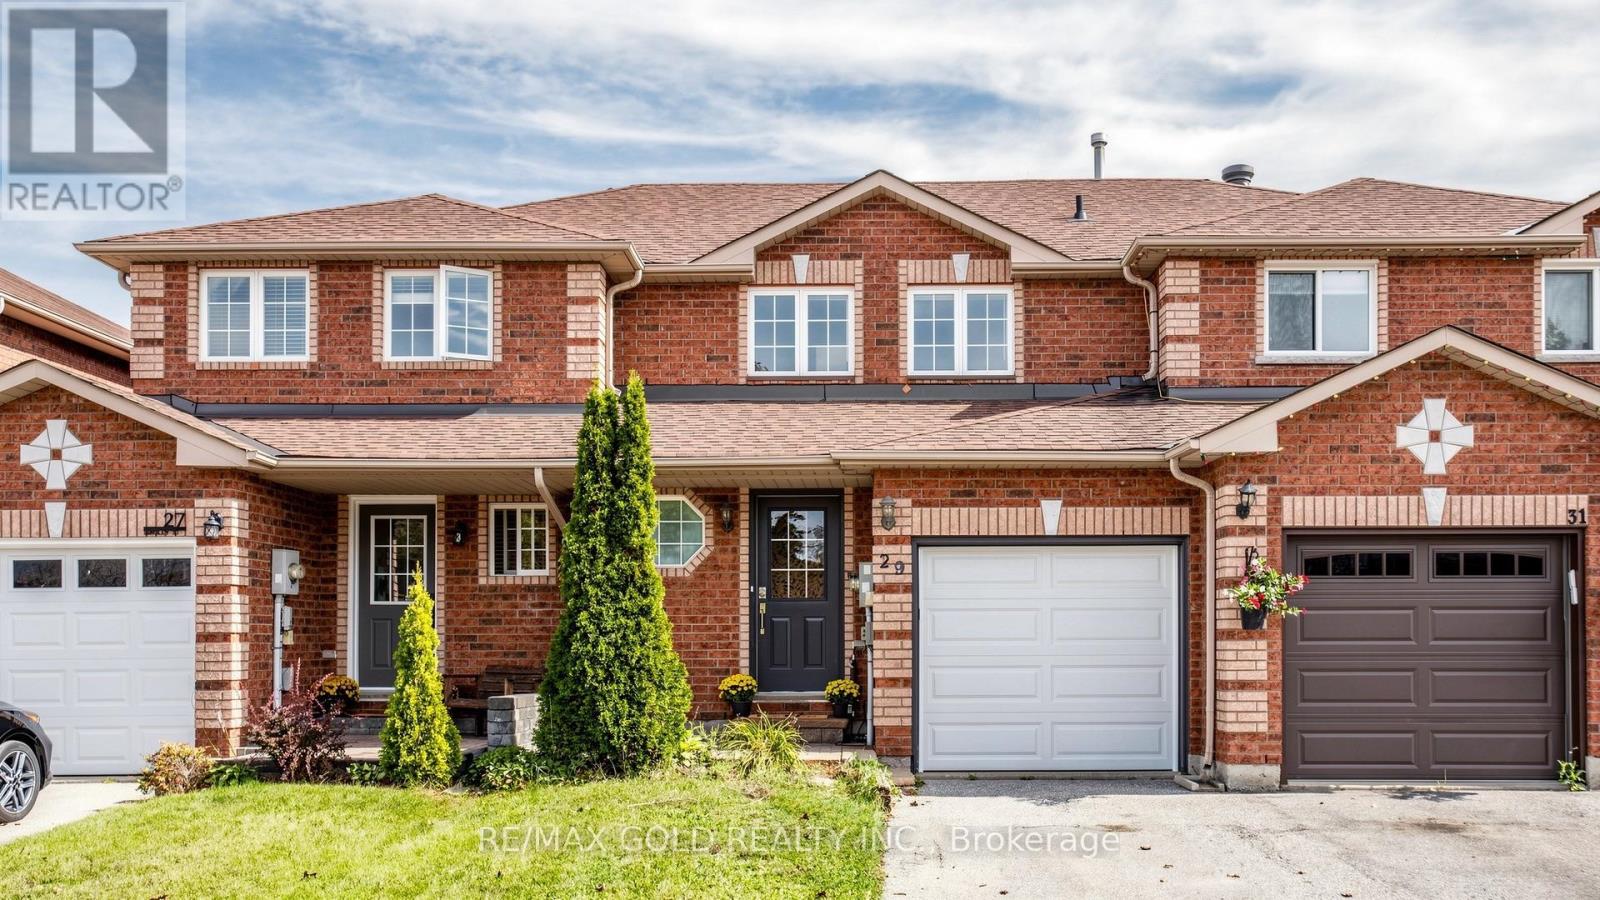
29 Srigley Street
Barrie (Holly), Ontario
Fully Furnished Turn-Key 3-Bedroom All-Brick Townhome Available For Lease With Immediate Occupancy ** Nestled on a private, fully fenced lot in a great location, close to shopping, parks, schools, restaurants, public transit, and Highway 400.The welcoming main level features a bright open-concept layout with a spacious living room, large windows, and an eat-in kitchen equipped with stainless steel appliances. The dining area offers a walk-out to the backyard, providing easy access to the outdoor space.The upper level offers **3 spacious bedrooms** and a **4-piece bathroom**. The fully finished basement features a comfortable recreation room, perfect for relaxing or entertaining.Enjoy the large, fully fenced backyard complete with a deck . **This home is offered fully furnished and is completely move-in ready**, making it an excellent option for tenants looking for a comfortable and convenient turn-key rental..!!! (id:63244)
RE/MAX Gold Realty Inc.
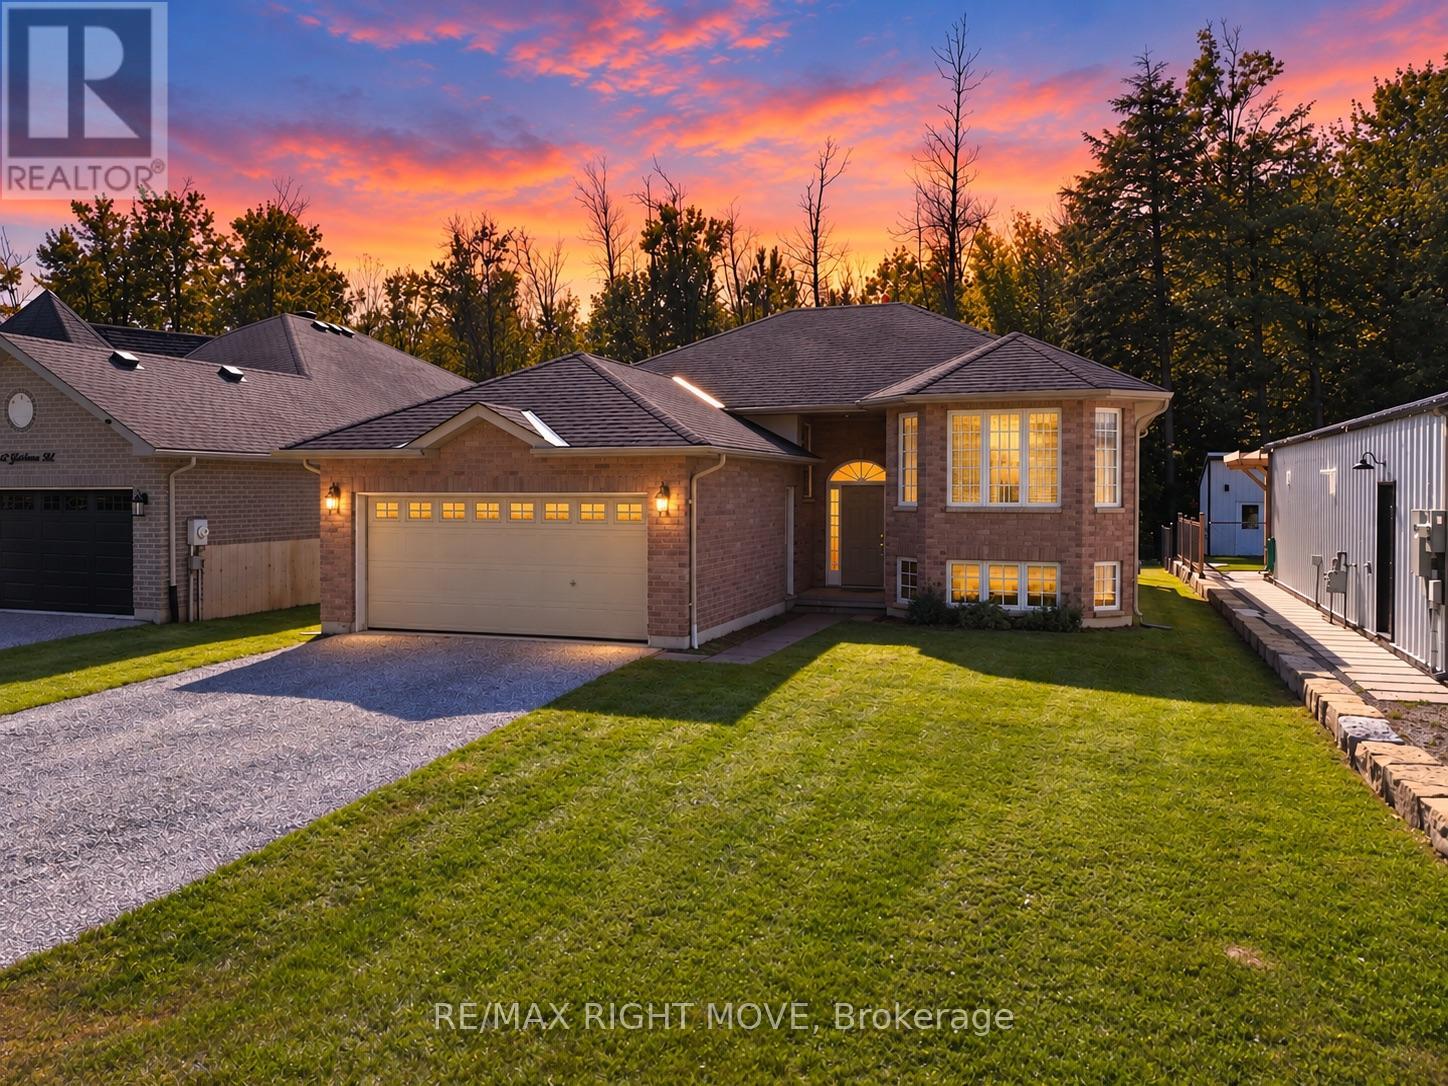
3240 Goldstein Road
Severn (West Shore), Ontario
Welcome to 3240 Goldstein Road, where pride of ownership, comfortable family living and everyday convenience come together. Located in Severn's established West Shore community, this clean and carefully maintained all-brick bungalow was built in 2007 and offers 1,286 square feet of bright, functional main-floor living space.The welcoming layout features three generously sized bedrooms with cozy carpeting and a well-appointed four-piece bathroom. Hardwood flooring adds warmth to the spacious living room, which is filled with natural light. The bright kitchen and dining area create an inviting heart of the home, with a walkout from the dining room to a large two-level rear deck-perfect for barbecuing, entertaining or relaxing outdoors.The full unfinished basement provides abundant storage and outstanding future potential. Create the family room, home office, gym, games room or additional living space that best suits your needs. Outside, the deep 49ft by 149ft lot offers plenty of room to enjoy, while the double attached garage and four-car driveway provide parking for up to six vehicles. Municipal water and sewer provide added convenience, while quick access to Highway 11 north and south makes commuting simple. Lake Couchiching is just down the road, with Orillia's shopping, dining and everyday amenities only 15 minutes away. Move-in ready, exceptionally well cared for and situated in a welcoming neighbourhood, this is a wonderful place to put down roots and create lasting family memories. (id:63244)
RE/MAX Right Move
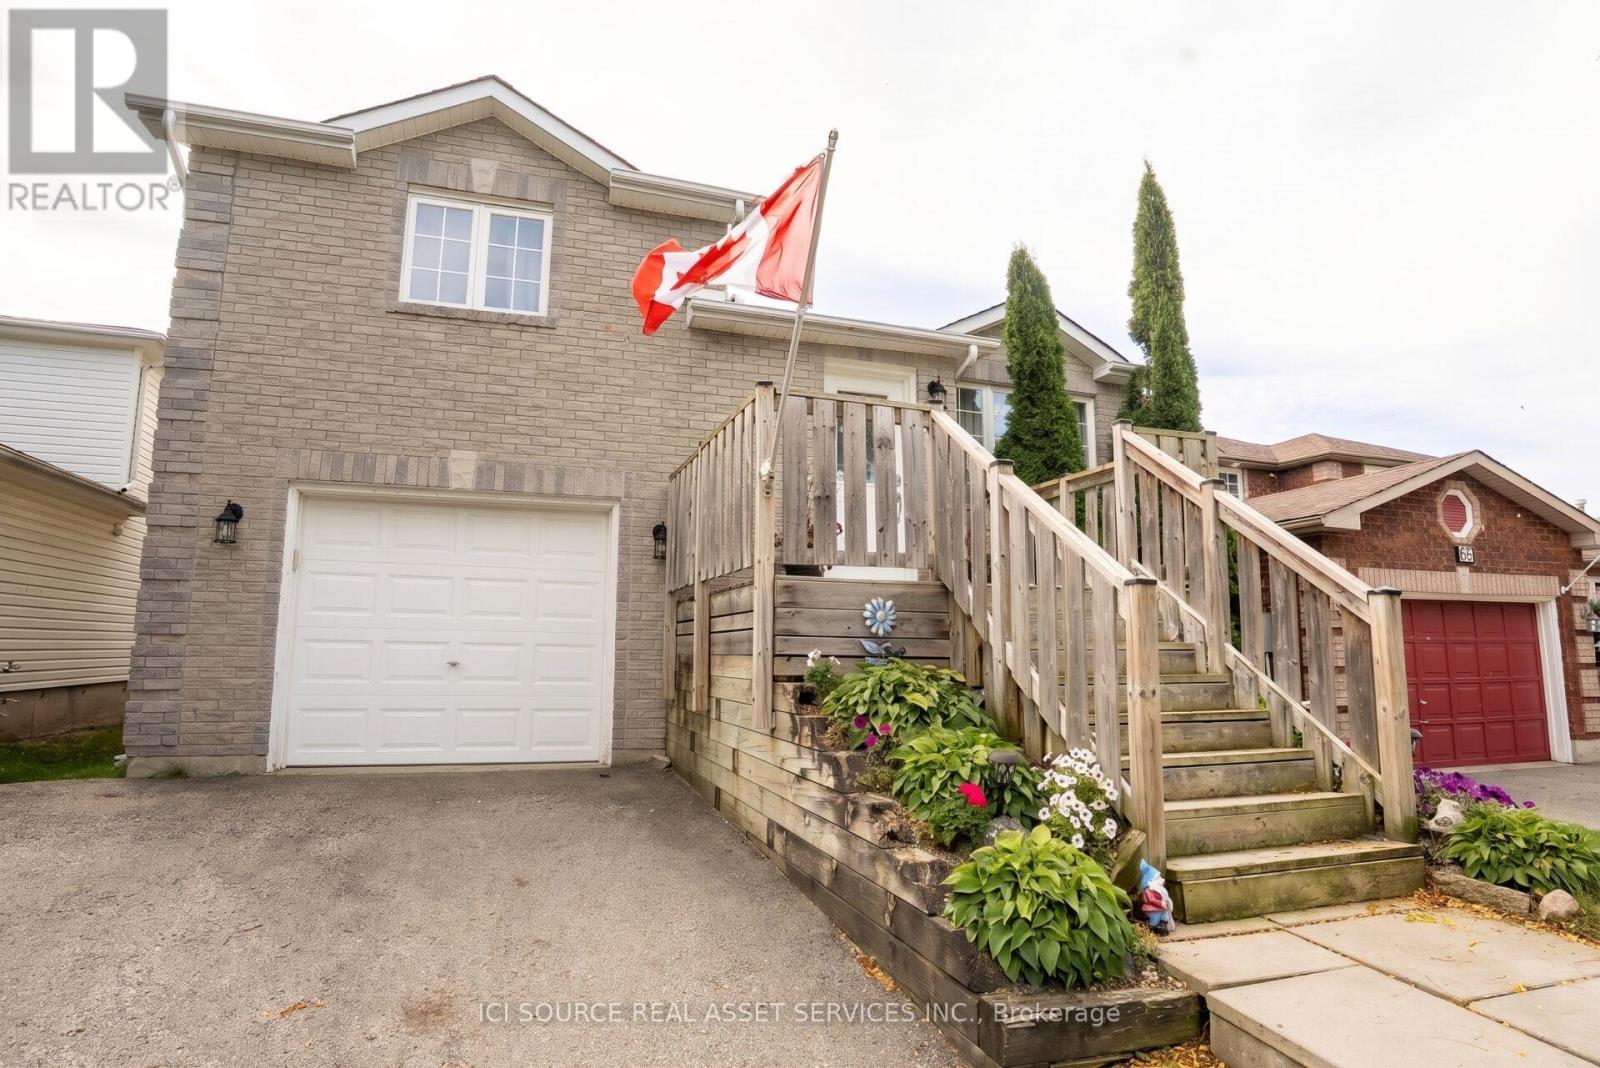
56 Hersey Crescent
Barrie (Holly), Ontario
Entire 2+1-bedroom, 1.5-bathroom detached home, with pool, located in Barrie's highly desirable Holly subdivision Highlights include: - Entire detached home - no shared living spaces- Above ground pool with deck- Deck off of kitchen with great view and lots of privacy- Two pear trees and an apple tree.- 5 min drive to hwy 400, Park Place, tons of shops, restaurants and grocery stores. Everything you need is 5 mins away or less.- Fully finished basement with walkout to backyard. Move-in: November 15th, 2026. Rent: $2,500/month + utilities (heat, hydro, water, cable, and internet not included). One-year initial lease term. Month-to-month after that. Rental Requirements: Applicants should have a good credit score, credit report, background check, verifiable income, and employment references, and be able to provide first and last month's rent. *For additional property details, click the brochure icon below. (id:63244)
Ici Source Real Asset Services Inc.
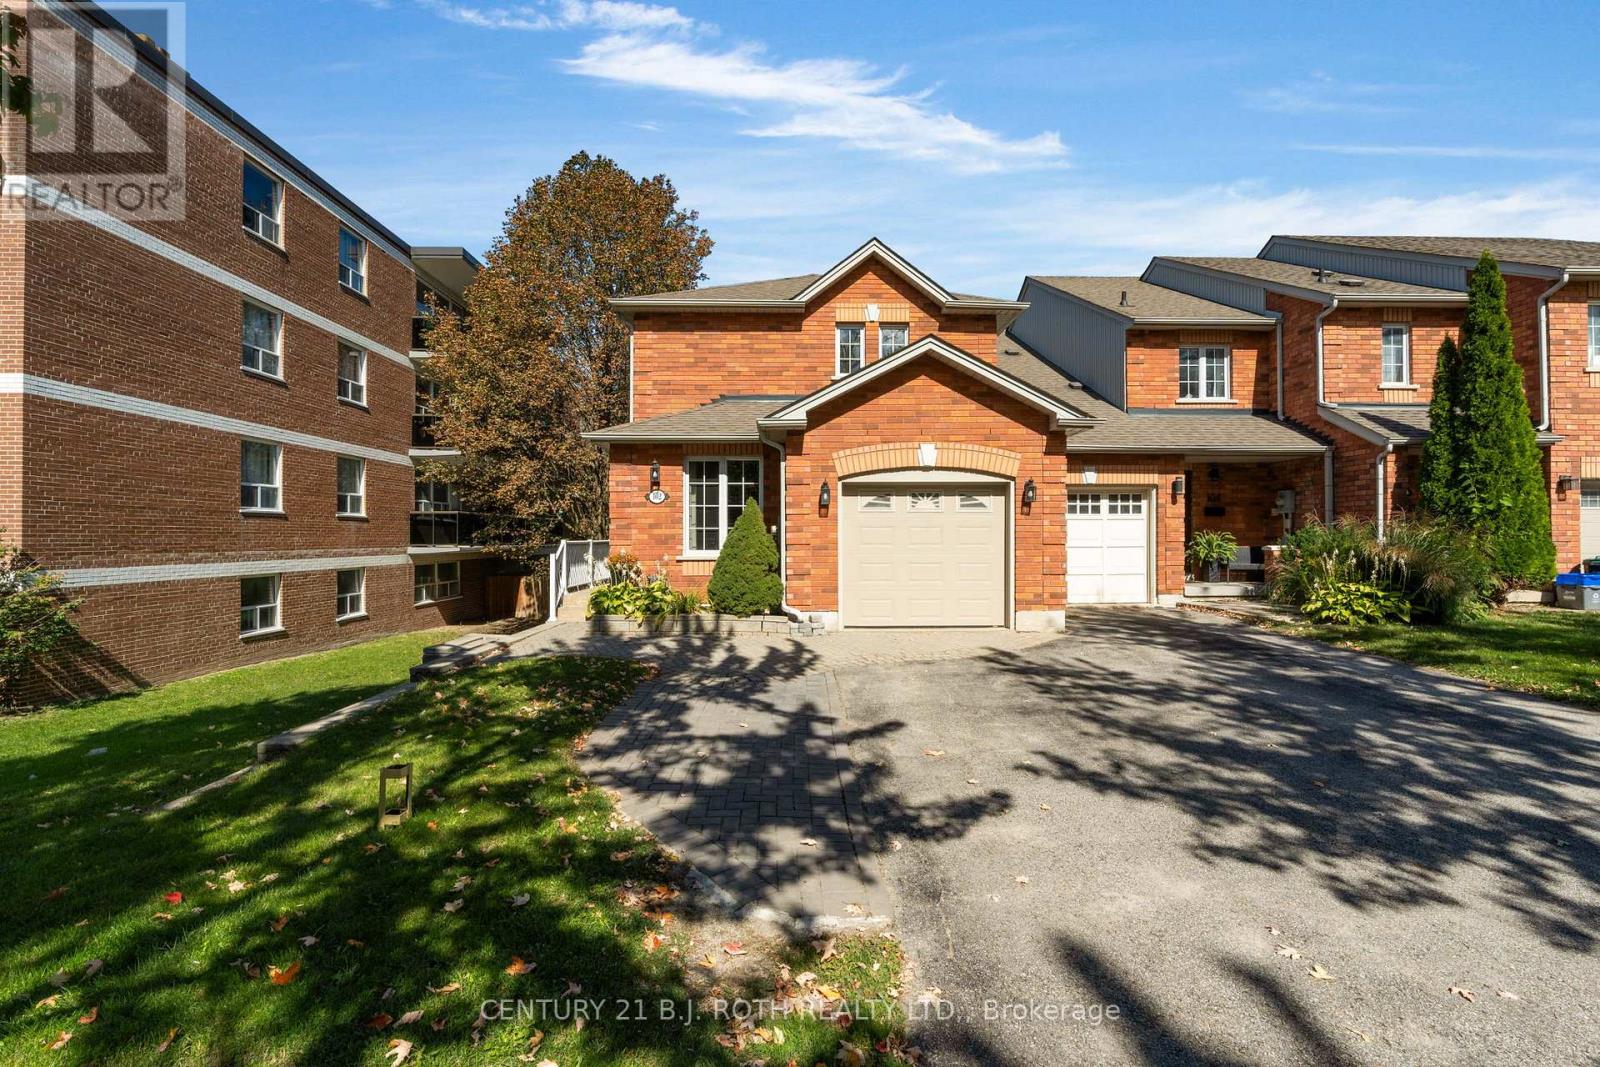
102 Holgate Street
Barrie (Allandale), Ontario
Welcome to 102 Holgate St, Barrie! This spacious all brick, two-storey, end unit home offers over 2,100 sqft. of finished living space and is situated on a large, 165 foot deep lot in the highly desirable Allandale neighbourhood. Featuring 3 bedrooms and 3.5 bathrooms, this home provides an impressive amount of space and versatility for the whole family. Step inside to a bright and inviting main floor filled with natural light from large windows throughout. The functional layout features a generous dining room, family room, and open-concept living room and kitchen, beautifully updated in 2023. Just off the main living space, you'll find a charming three-season sunroom overlooking the backyard, the perfect spot to enjoy your morning coffee or unwind at the end of the day. Downstairs, the partially finished basement offers even more living space with a large rec room, wet bar, 3-piece bathroom, and convenient walkout to the backyard, creating excellent potential for extended family, an in-law suite, or additional entertaining space. Outside, enjoy a private driveway with parking for two vehicles, along with a single-car garage featuring convenient inside entry to the home. Ideally located in the heart of Barrie, you're just minutes from Lake Simcoe and Barrie's beautiful waterfront, while enjoying easy access to major highways, shopping, schools, parks, transit, and everyday amenities. (id:63244)
Century 21 B.j. Roth Realty Ltd.
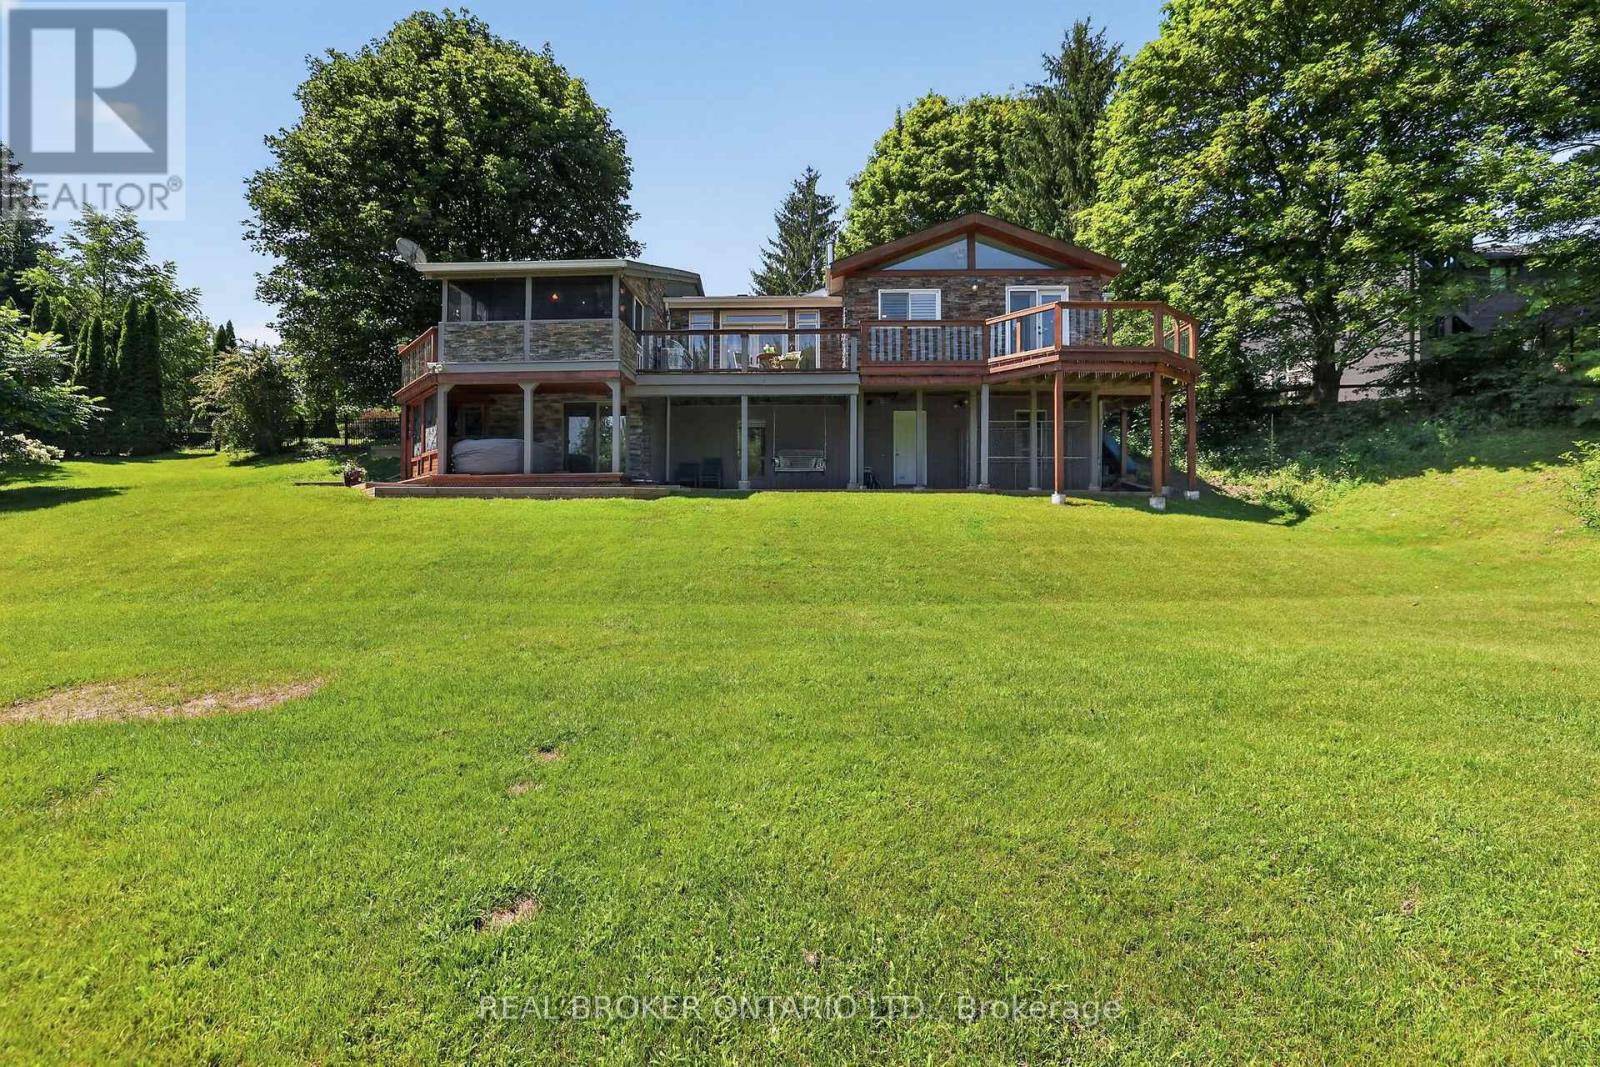
20417 Centre Street
East Gwillimbury (Mt Albert), Ontario
The moment you walk through the front door, your eyes are immediately drawn to the wall of windows framing breathtaking countryside views that stretch for miles. It's the kind of view that never gets old, changing beautifully with every season and creating a sense of peace that's hard to find. Beautifully updated throughout, this exceptional three-bedroom bungalow has been thoughtfully designed to embrace its spectacular surroundings. At the heart of the home is the spacious country kitchen with a generous dining area, creating the perfect space for everyday living and effortless entertaining. Whether you're hosting family holidays, gathering with friends, or enjoying a quiet morning coffee, every space is designed to bring people together while taking full advantage of the incredible scenery. Step into the inviting three-season Muskoka room or out onto the wraparound deck, where you'll find the perfect place to entertain, unwind, and soak in the uninterrupted views and complete privacy that surround you. The partially finished walkout basement offers outstanding potential for today's evolving lifestyles. With direct access to the outdoors and a layout well suited for future development, it provides an excellent opportunity to create a custom in-law suite or multigenerational living space, allowing the home to evolve with your family's needs. Located just minutes from the charming village of Mount Albert, you'll enjoy the best of country living without sacrificing convenience. Local shops, restaurants, parks, schools, and community events are all close by, while Highway 404, Newmarket, Aurora, and the East Gwillimbury GO Station make commuting simple. Combining breathtaking views, complete privacy, thoughtful updates, and endless potential, this is a rare opportunity to experience country living at its finest. (id:63244)
Real Broker Ontario Ltd.
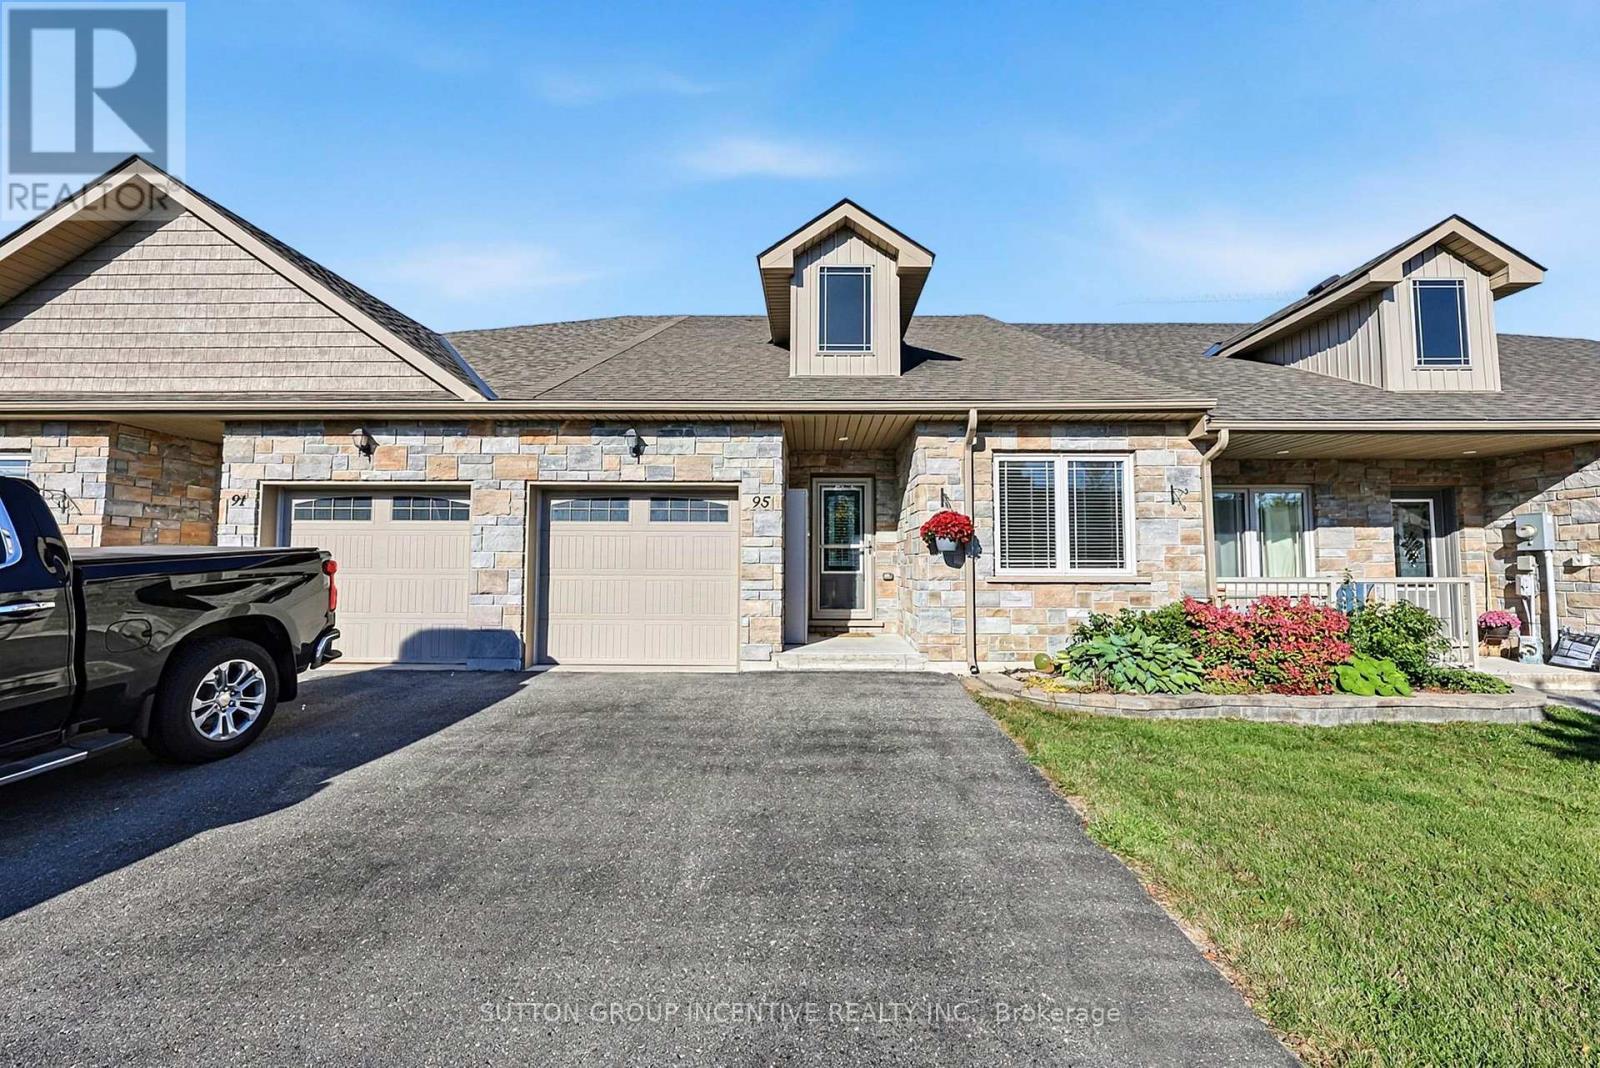
95 Lucy Lane
Orillia, Ontario
Welcome to this charming 2 bedroom, 2 bathroom bungalow, offering nearly 1,300 sq. ft. of comfortable, thoughtfully designed main-floor living. Perfect for first-time buyers, downsizers, or anyone looking for the convenience of an open-concept home with everything you need on one level. From the moment you step inside, you'll appreciate the welcoming details and modern finishes. The inviting foyer features a stylish shiplap accent wall with convenient hooks for coats, along with a custom hardwood bench, the perfect spot to sit and take off your shoes. The bright, open-concept layout seamlessly connects the living, dining and kitchen areas, creating an ideal space for both everyday living and entertaining. The living room offers a cozy fireplace and a comfortable atmosphere, while the adjacent dining area provides plenty of room for a full-sized dining table. The contemporary kitchen is both stylish and functional, featuring a modern backsplash, stone countertops, breakfast bar and walk-in pantry. A convenient inside entry from the garage leads into the mudroom/laundry area, adding to the home's practicality. The spacious king-sized primary bedroom offers a peaceful retreat with a walk-in closet and private updated 3-piece ensuite. A second bedroom and additional full bathroom provide flexibility for family, guests or a home office. The large unfinished basement provides an abundance of additional living space to further customize and finish to suit your needs. Step outside to enjoy the private fully fenced backyard, complete with a deck, awning, and no neighbour's behind. Ideally located close to the Millennium Trail, Lake Couchiching, Highway 11 and a variety of shopping, dining and everyday amenities. With ample parking for up to four vehicles and a desirable location, this home offers comfort, convenience and plenty of potential. Book your showing today! (id:63244)
Sutton Group Incentive Realty Inc.
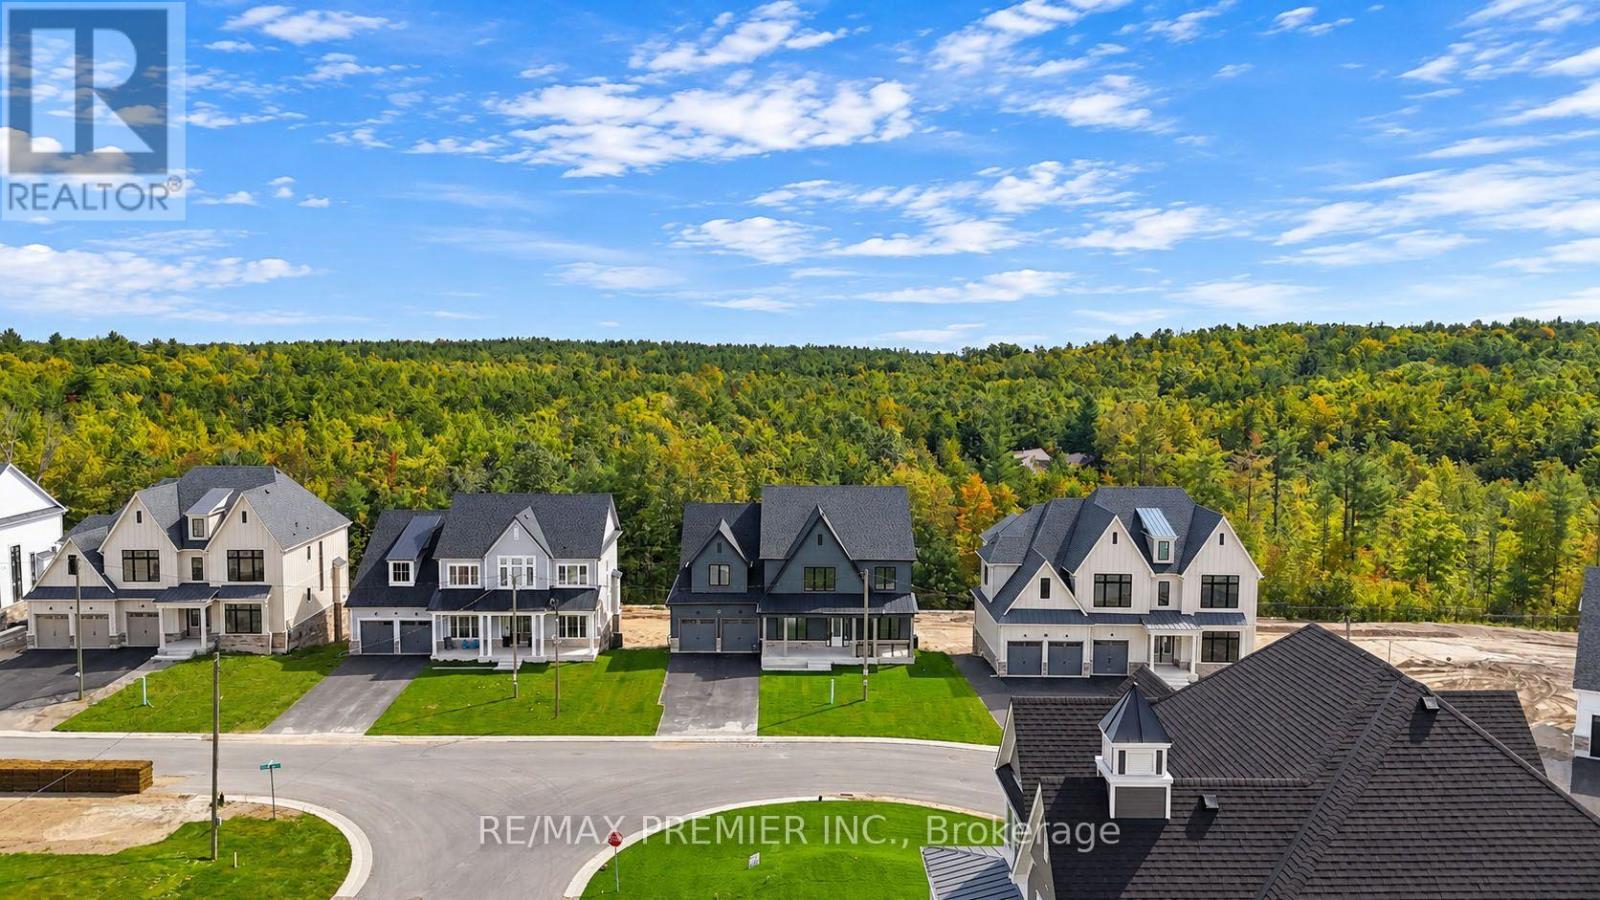
90 Pearsall Place
Oro-Medonte, Ontario
Welcome To This Exceptional Brand New Home, Where Timeless Architecture Meets Modern Elegance. Boasting Approximately 3,654 Sq. Ft. Of Living Space, This Impressive Residence Is Designed With Both Sophistication And Everyday Family Living In Mind. Step Into An Inviting Foyer That Leads To A Generously Sized Formal Dining/Living Room And A Office/Library, Perfect For Working From Home Or Quiet Reading. The Great Room Is Open To Above, Filled With Natural Light, And Anchored By A Gas Fireplace. The Chef-Inspired Country Kitchen Features A Large Extended Breakfast Island, A Servery, Two Walk-In Pantries, And A Walkout Through The Patio Door, Making It The Heart Of The Home For Family Meals And Entertaining. A Practical Mudroom With Walk-In Closet Keeps Everyday Life Organized. Upstairs, Four Large Bedrooms Provide Comfort And Space For The Whole Family. The Primary Suite Offers A Spa-Like 5-Piece Ensuite With A Freestanding Tub, Glass Shower, And Double Vanity, Along With A Spacious Walk-In Closet. Bedroom 4 Enjoys Its Own Ensuite, And Bedrooms 2 And 3 Share A Convenient Bath. Second-Floor Laundry Adds Everyday Ease. Parking Is Plentiful, With A Three-Car Garage Offering Both Tandem And Regular Parking, Plus A Long Driveway For Additional Vehicles. Enjoy The Privacy Of A Countryside Setting Surrounded By Nature, With A Short Drive To Blue Mountain Resort, Wasaga Beach, And Barrie. Experience Luxury Living In A Tranquil Setting While Remaining Close To Top Destinations And Amenities. (id:63244)
RE/MAX Premier Inc.
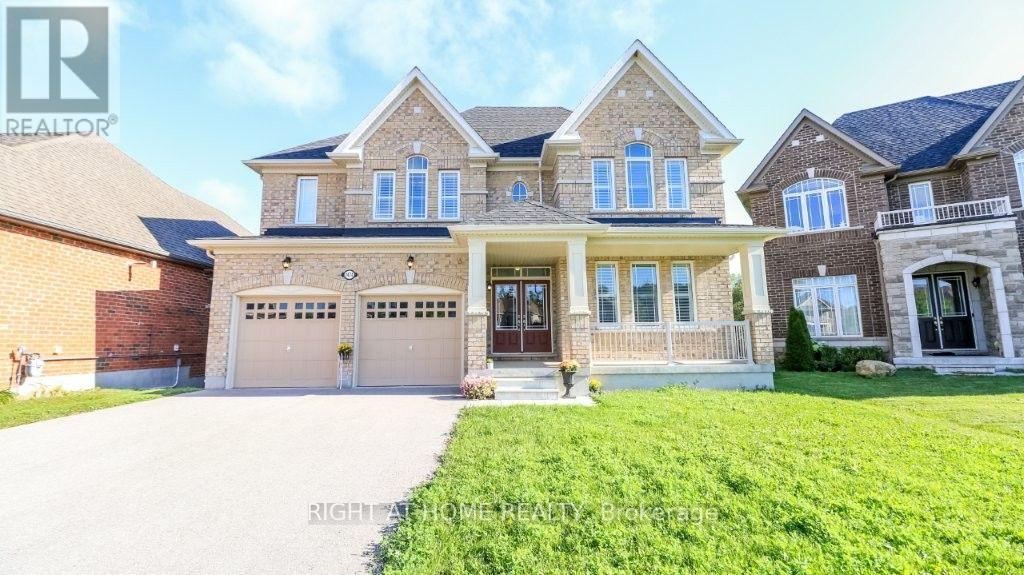
1474 Simpkin Court
Innisfil (Lefroy), Ontario
Bring extended family here as we've got a bedroom and ensuite 4 piece washroom located on the main floor, close to the garage entry. This beautiful home is 'as new' as the day it was built. The main floor is open concept with 9 foot ceilings, expansive windows (California Shutters) and a dream kitchen with granite counters and Butlers pantry. Enjoy this spacious 5 bedroom residence with four and a half, upgraded (all granite) washrooms! The oversized master suite features two walk-in closets (Hers is massive), and a spa atmosphere ensuite with huge soaker tub, separate glass shower and private commode. For added convenience, the large laundry room is on the upper floor featuring extra storage and granite topped laundry tub/sink. Create more living space with this fully unfinished, walkout basement (9 ft ceiling height) that backs onto greenspace and trails. This huge lot is located on a quiet cul-de-sac just minutes from beautiful Lake Simcoe. Parking for 8 cars here with huge driveway and double car garage. Call for more lease details. (id:63244)
Right At Home Realty
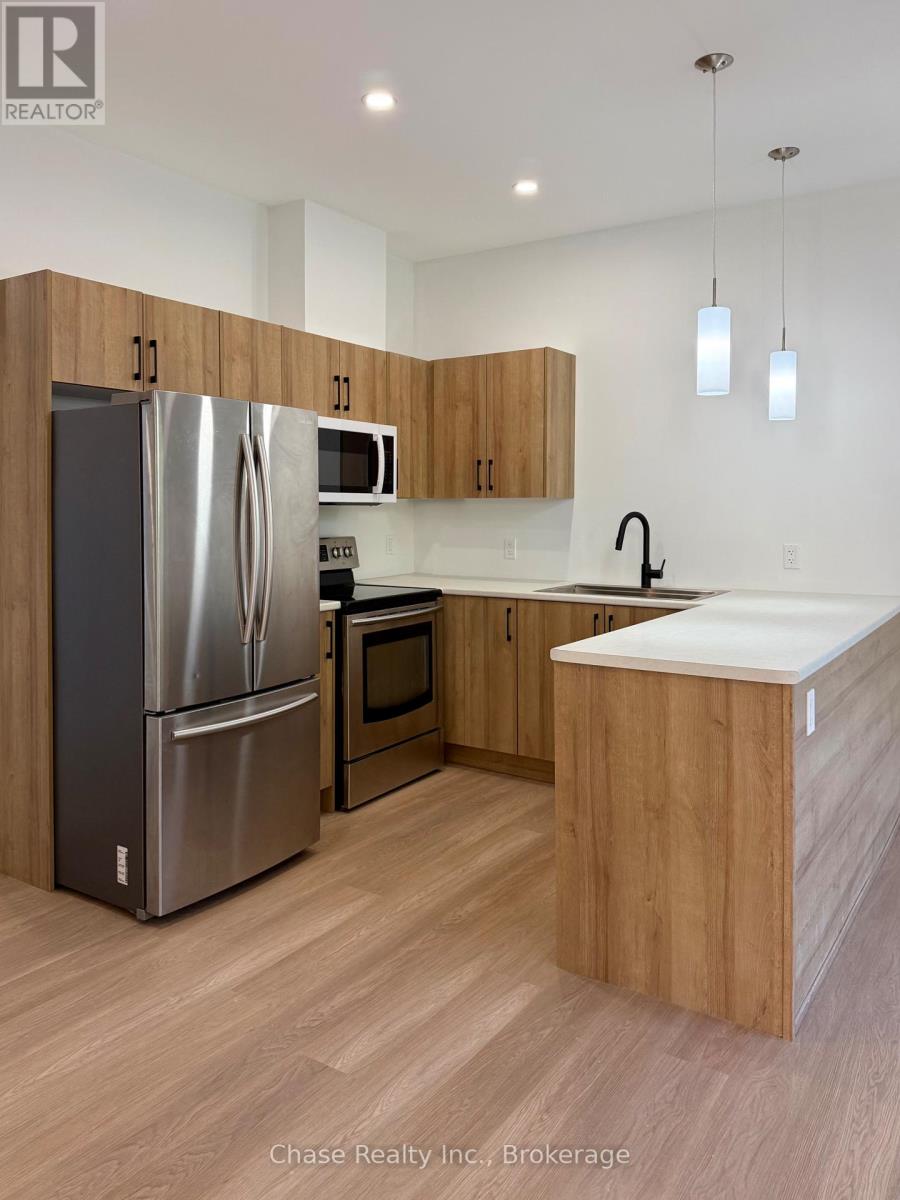
2 - 62 Gray Street
Severn (Coldwater), Ontario
Be the first to live in this beautiful, brand-new 1-bedroom, 1-bathroom unit located in a quiet and peaceful neighbourhood. Never before occupied, this home offers modern finishes, comfortable living, and the convenience of in-unit laundry. Located close to all amenities, including shopping, dining, schools, and everyday essentials. Parking is included with space for two small cars or one SUV. Utilities are additional. Snow removal is included and taken care of by the owners, making winter living easy and convenient.A fantastic opportunity to enjoy brand-new, low-maintenance living in a quiet neighbourhood while being close to everything you need! (id:63244)
Chase Realty Inc.
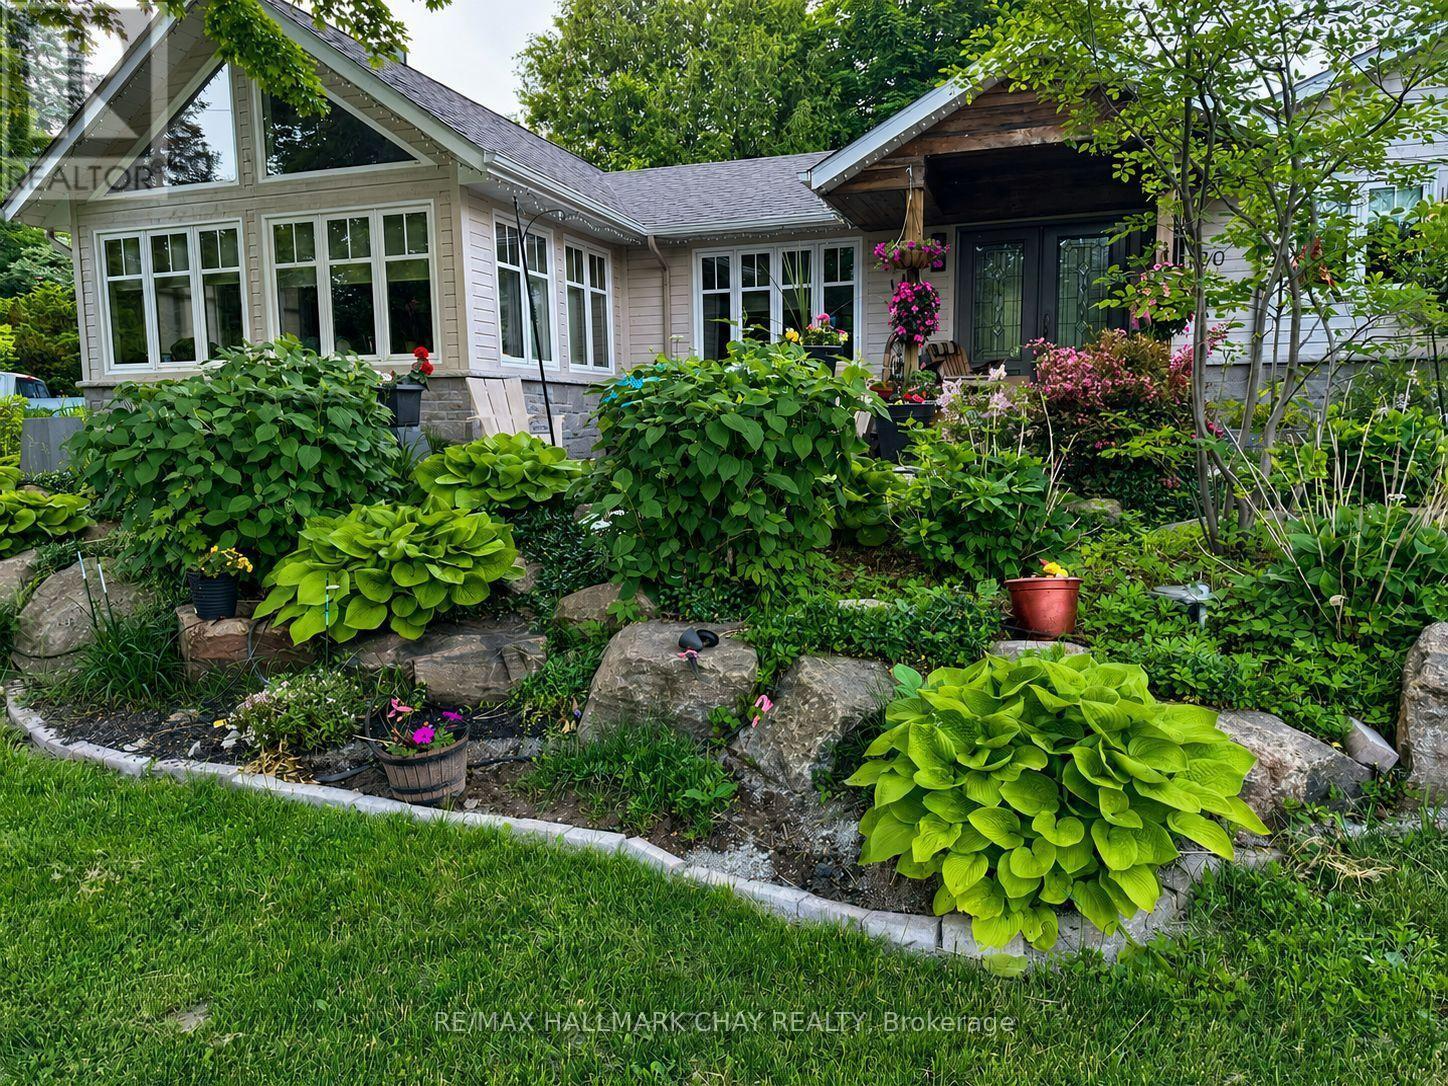
20 Dorothys Drive
Oro-Medonte (Hawkestone), Ontario
Enjoy the ease of bungalow living in this well-laid-out Hawkestone home, with the kitchen, great room, two bedrooms and a bathroom all on the main floor. Lake Simcoe waterfront access and trails are close by, while the property offers generous outdoor space and an exceptional detached garage and workshop.The custom kitchen features Caesarstone counters, Café appliances, soft-close cabinetry with dovetail drawers, a coffee bar and a walkout to the deck. Vaulted ceilings, wood accents, expansive windows and a stone wood-burning fireplace make the great room a standout. The main-floor primary bedroom has a walk-in closet. Downstairs, you'll find a third bedroom with an ensuite bath, additional living space and plenty of storage. Gardeners will appreciate the mature landscaping, approximately 300 sqft of raised vegetable and flower beds, granite stonework, upgraded cedar deck and timed sprinkler systems in the front and backyards. The 819 sq. ft. detached heated building includes a 642 sq. ft. garage with three insulated doors and a separate 177 sqft workshop with a ceiling-mounted heater and its own thermostat. There's room for a cube van, vehicles, equipment and year-round projects. Two driveways add parking flexibility and RV parking potential.Updates include plumbing, electrical, insulation, windows, doors and roof shingles. The home also has an HRV, two furnaces, a drilled well, septic system and water softener. Close to Hawkestone Wharf, Hawkestone Yacht Club, Bayview Memorial Park, Trehaven Golf & Country Club and the Lake Country Oro-Medonte Rail Trail. Quietly situated between Barrie and Orillia, with a quick or flexible closing available. (id:63244)
RE/MAX Hallmark Chay Realty