2709 Wainman Line
Severn, Ontario
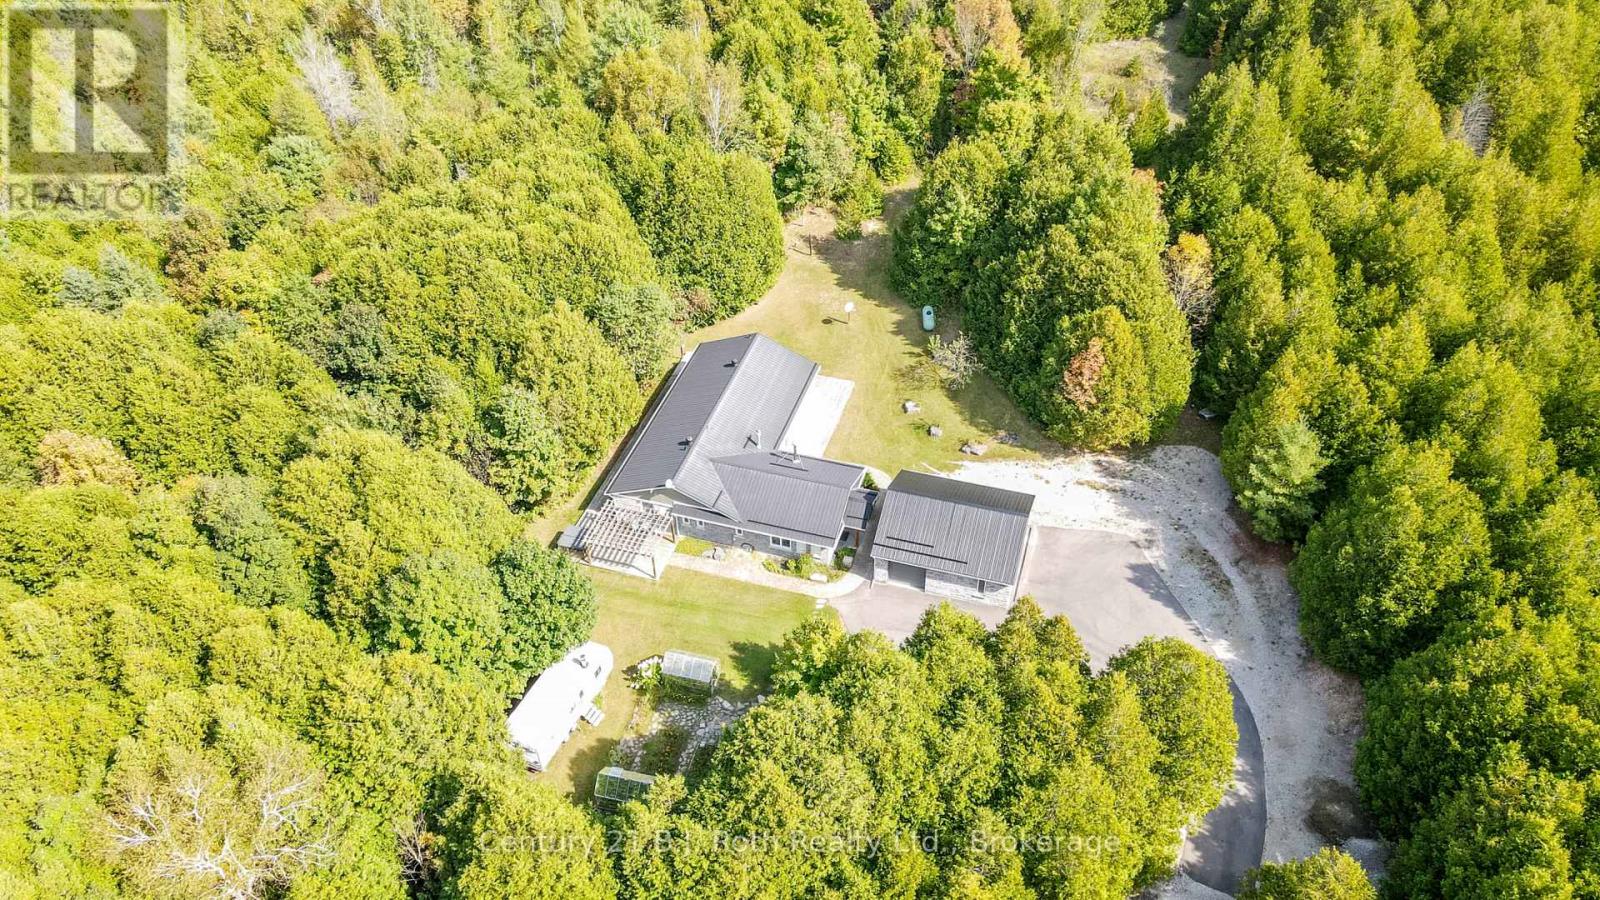
Tucked away in 5 Acres of pristine forest, this extraordinary private estate offers a rare opportunity to own a place where peace, nature, and luxury exist in perfect harmony. From the moment you arrive, you'll feel the stress of everyday life melt away as you enter your own secluded sanctuary, hidden from the world yet equipped with every modern comfort.This beautifully renovated, custom-built all-stone bungalow offers over 2,140 square feet of thoughtfully designed living space, where every room is connected to the outdoors through walkouts to a stunning wraparound deck. Imagine starting your mornings with coffee surrounded by birdsong and ending your evenings beneath the stars in the hot tub just steps from your primary suite.The heart of the home is a gorgeous custom kitchen featuring granite countertops and an inviting dining area that opens onto the deck. The bright and welcoming living spaces showcase new engineered flooring, radiant in-floor heating, and a sun-filled family room wrapped in windows, complete with heated tile floors and a cozy wood stove that creates the perfect atmosphere year-round.The spacious primary retreat is a true escape, featuring a walk-in closet, private ensuite, and direct access to the hot tub. Two additional bedrooms and beautifully updated bathrooms provide comfort and flexibility for family and guests. Beyond the home, the possibilities are endless. A brand-new three-car garage with oversized 8- foot doors, a fully insulated a 30' x 30' workshop with its own 200-amp service, two greenhouses, Bell high-speed internet, metal roofs, and extensive new paving make this property as practical as it is breathtaking. Properties like this are rarely offered one-of-a-kind estate where privacy, nature, and craftsmanship come together to create a lifestyle that most only dream about. Whether you're seeking a peaceful full-time residence, a family retreat, or your own personal paradise, this remarkable property is ready to welcome you home. (id:63244)
Century 21 B.j. Roth Realty Ltd.
90 Moon Drive
Barrie (Ardagh), Ontario
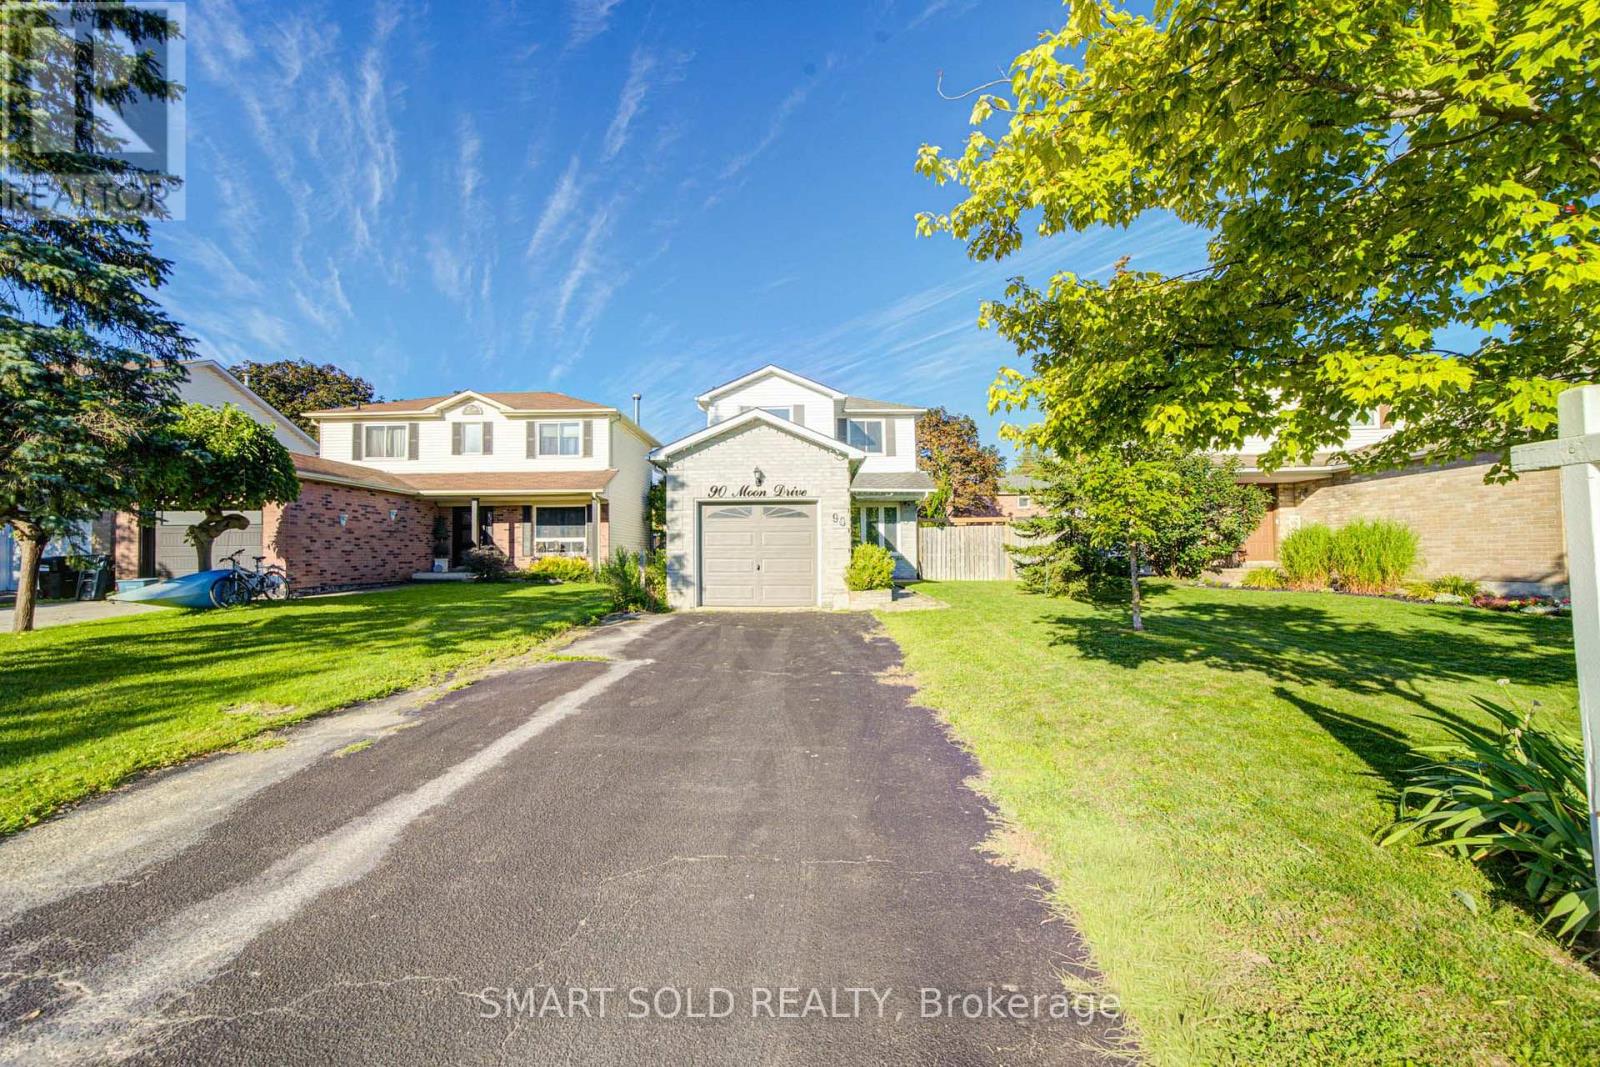
Welcome To 90 Moon Dr, A Charming 3 Bedroom 2 Washroom and 5 Parking Space With Single Car Garage Detached Home Nestled On A Quiet, Family-Friendly Street In Barrie's Highly Sought-After Ardagh Community. Surrounded By Mature Trees, Scenic Ardagh Bluffs Trails, Parks, And Excellent Schools, This Prime Location Offers The Perfect Balance Of Nature, Convenience, And Everyday Living. This Well-Maintained Home Features A Bright And Functional Layout With Spacious Principal Rooms, Ideal For Families, First-Time Buyers, Or Investors. The Partially Finished Basement Offers Excellent Potential To Create Additional Living Space And Add Future Value. Conveniently Located Just Minutes From Highway 400, Shopping, Schools, Transit, And All Major Amenities. A Fantastic Opportunity To Own A Detached Home In One Of Barrie's Most Established And Desirable Neighbourhoods. Exceptional Value With Plenty Of Potential - Don't Miss It! (id:63244)
Smart Sold Realty
96 Simcoe Street
Brock (Beaverton), Ontario
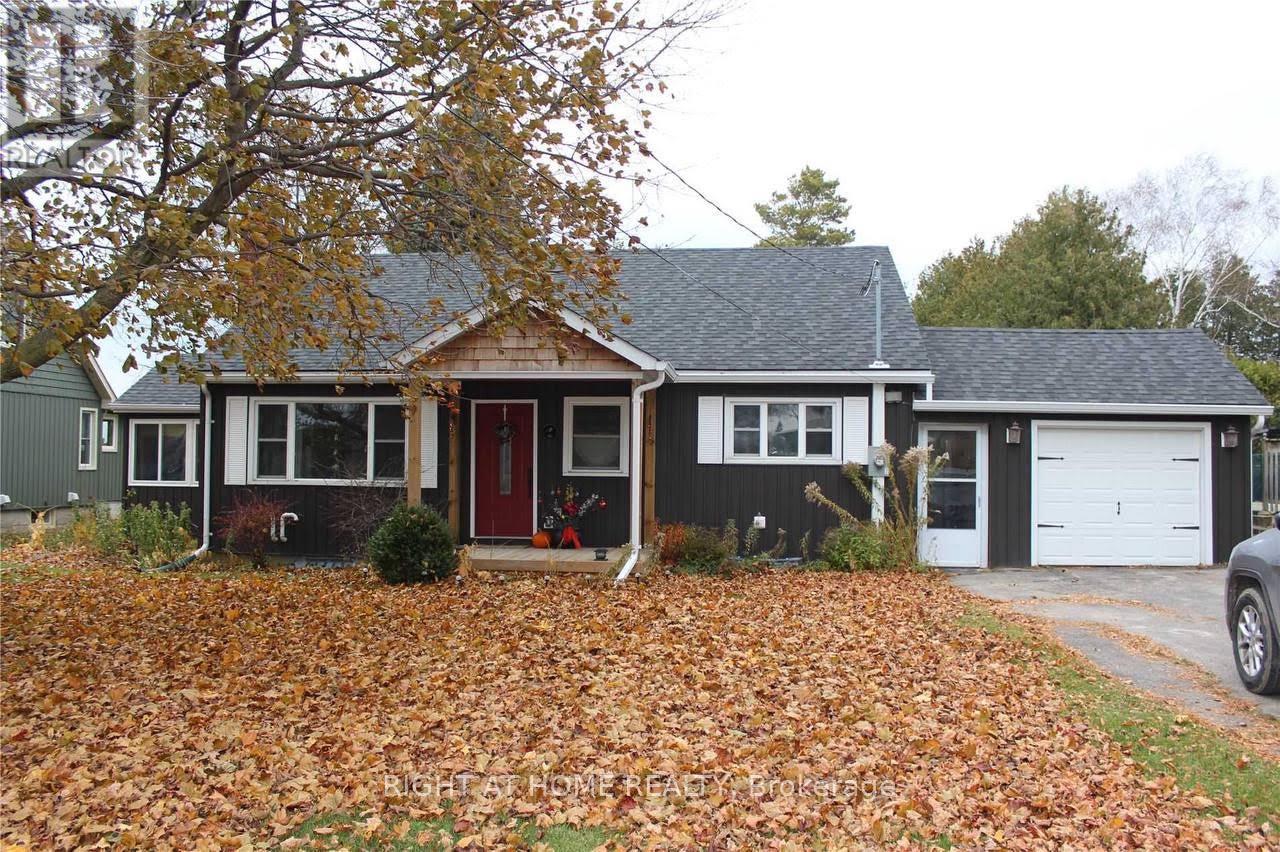
Welcome to this charming riverfront home in the heart of Beaverton! This bright and inviting main-floor rental offers 2 bedrooms plus a separatestudy/workspace/flex room, ideal for a home office, TV room or additional living space. Enjoy a spacious open-concept kitchen, dining and livingarea filled with natural light, complete with a working gas fireplace. Enjoy the spacious shared backyard overlooking the beautiful Beaver River.Two other rental options are available: furnished with 1 indoor garage parking space plus 2 driveway spaces, or partially furnished with 2 driveway spaces(garage excluded and retained by landlord for storage). Shared laundry is conveniently located in the basement. Available November 7 for a one-year lease. No smoking and no pets. Please Note: Garage is excluded and retained by landlord for storage (id:63244)
Right At Home Realty
121 Mulcaster Street
Barrie (Codrington), Ontario
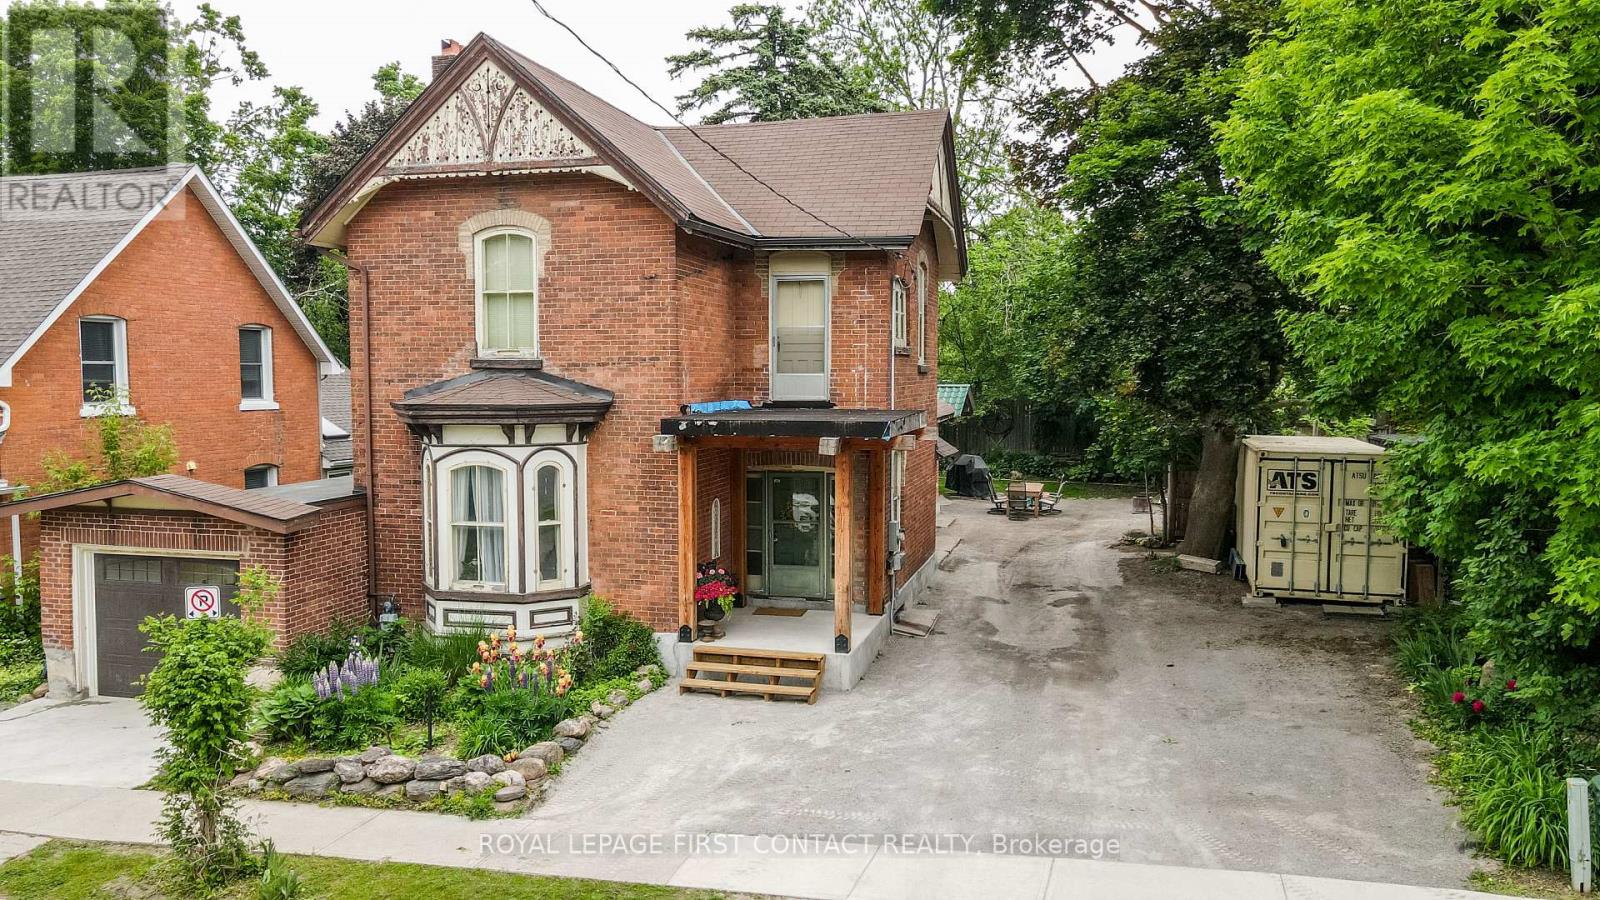
This imposing 2488 sq ft brick century home is a short walk to all of Barrie's vibrant downtown, arts and beautiful waterfront trails, parks and marinas. Soaring ceilings, heavy wood doors, trims and original mill work showcase the character and scale is of an elegant era in history. A surprising main floor primary bedroom is served by a 4 pc bath, three bedrooms and a den on the second floor share an original bathroom with iron claw-foot tub. Well maintained and set on a large 66 x 110 ft lot with RM2 zoning. Many home occupations or potential duplexing. (id:63244)
Royal LePage First Contact Realty
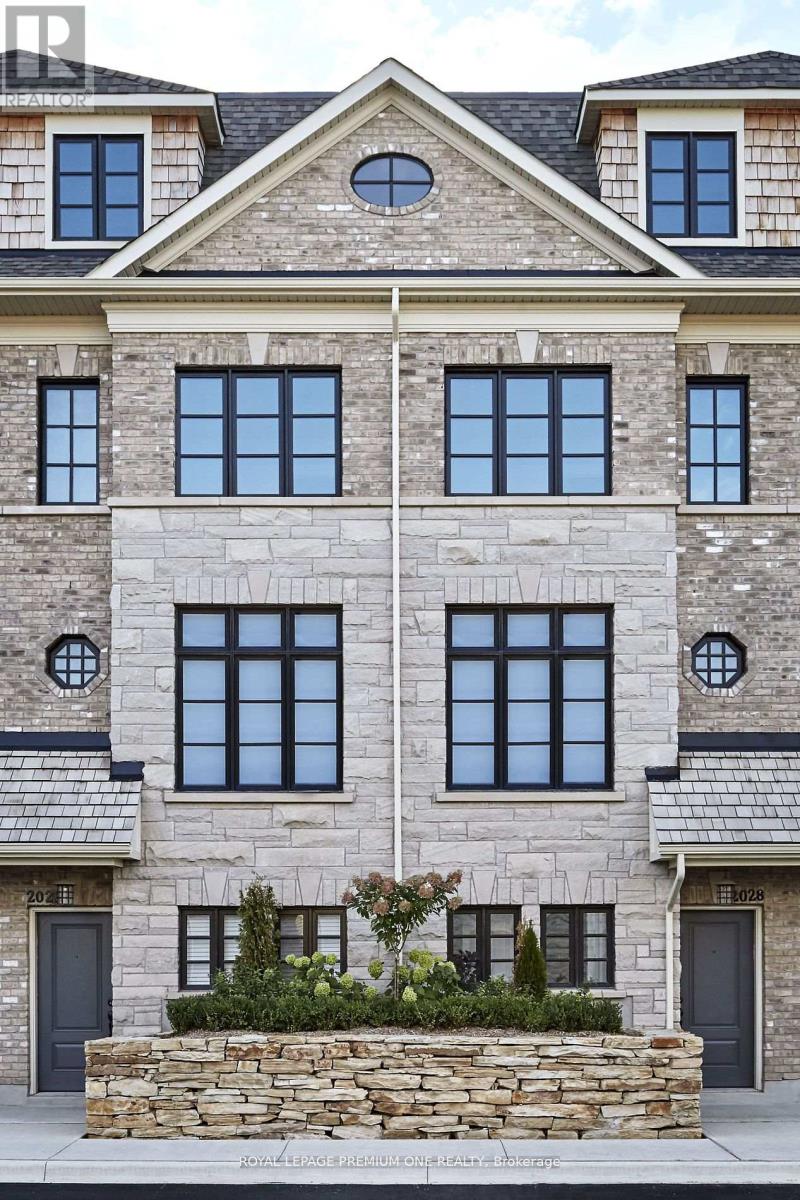
55 - 30 Dunpar Crescent
Mississauga (Streetsville), Ontario
Discover a new standard of living in the heart of Streetsville, Mississauga, where contemporary interiors and an exceptional. location. This exceptional 3-bedroom, 2-bathroom Dunpar townhome features a bright, spacious layout with an open-concept kitchen, dining and living area designed for both everyday living and effortless entertaining. The designer kitchen showcases a waterfall countertop, stainless-steel appliances and stylish cabinetry. The spa-inspired ensuite includes a deep soaker tub and frameless glass shower. Enjoy a private 345 sq. ft. rooftop terrace-ideal for entertaining or relaxing outdoors. Set in the heart of Streetsville, this exceptional location places you moments from scenic ravines, the Credit River, charming shops, cafes, restaurants, walking trails, the University of Toronto Mississauga, and Streetsville GO Transit. Families will also appreciate the selection of highly regarded schools nearby. A rare opportunity to own a beautifully finished, move-in-ready townhome in one of Mississauga's most desirable and established communities. Schedule your private showing today. (id:63244)
Royal LePage Premium One Realty
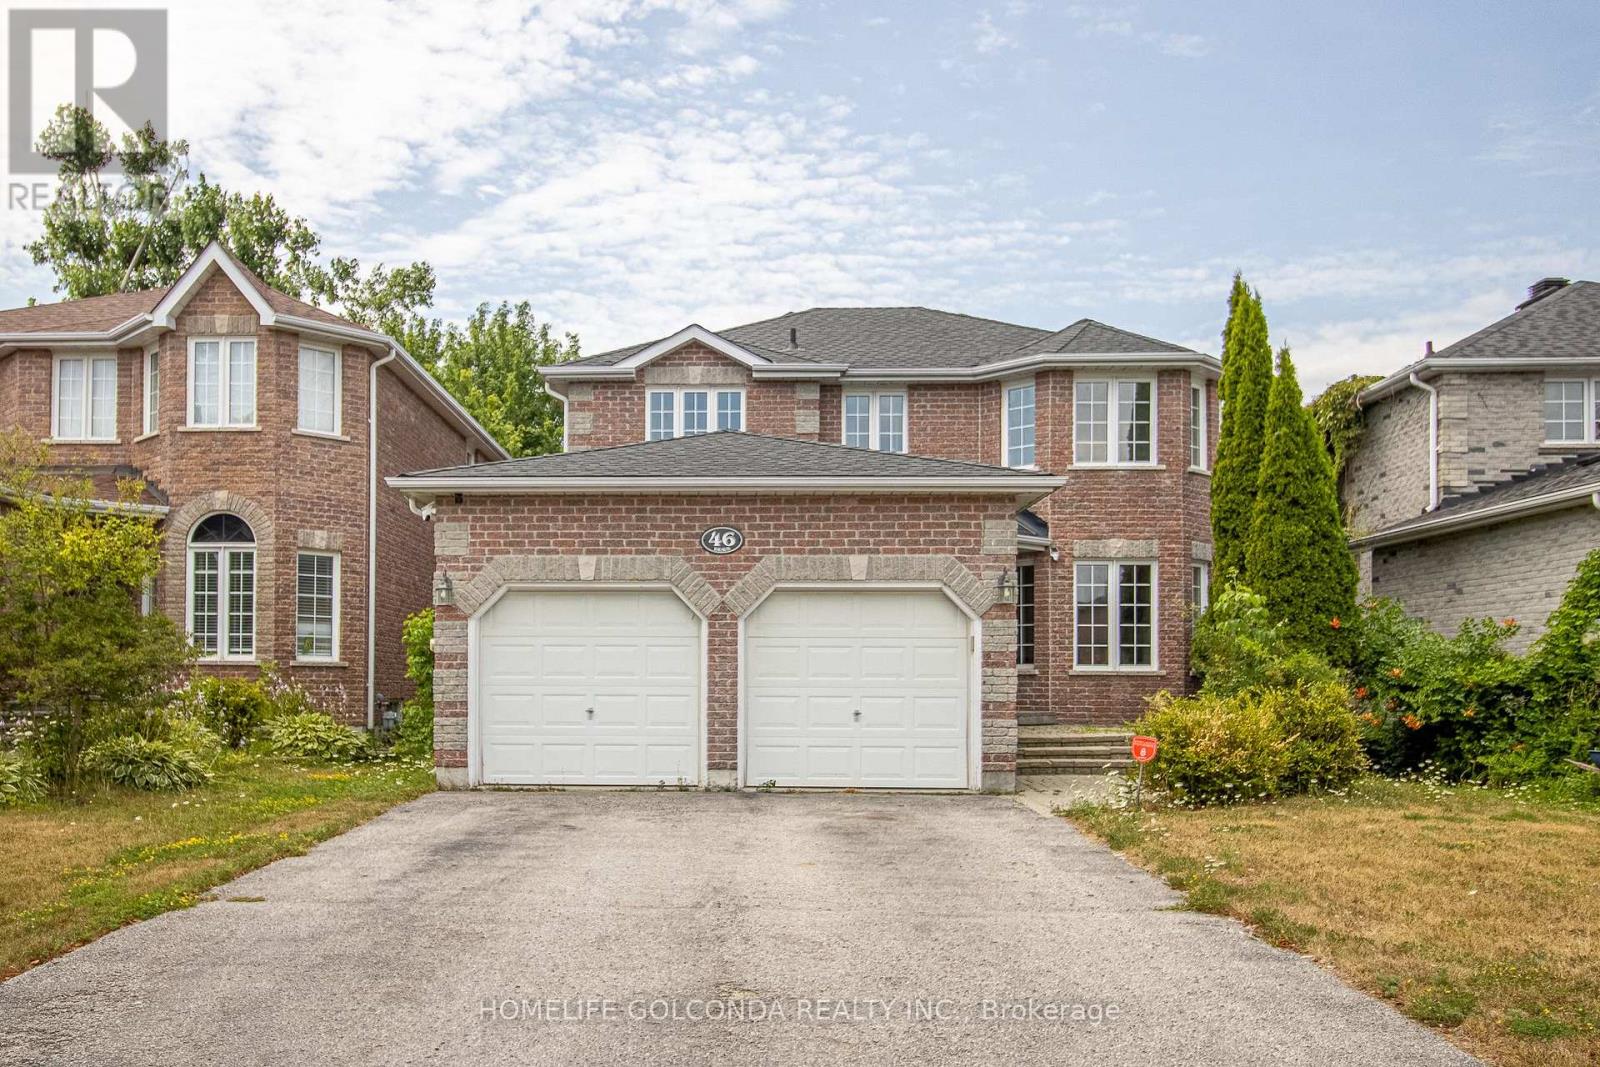
46 Kraus Road
Barrie (Edgehill Drive), Ontario
Welcome to 46 Kraus Road, Barrie, a beautifully renovated home ( $200K in last few Years) in the desirable Edgehill Drive neighbourhood with 1986 sqf above grade and around 3000sft finished area , perfect for families or investors! This freshly painted, move-in-ready property features 3 spacious bedrooms upstairs and a 2-bedroom basement suite, ideal for multi-generational living or rental income. The main floor impresses with a large eat-in kitchen boasting stylish backsplash and stainless steel appliances, opening to a walkout backyard perfect for gatherings. Relax by the gas fireplace in the elegant dining room or enjoy the beautiful family room filled with natural light. The fully finished basement offers added versatility, with one bedroom featuring its own 3-piece ensuite bathroom for extra privacy. Set on a generous lot with a fenced backyard, this home provides ample outdoor space. Conveniently located near parks, schools, shopping, and Highway 400, 46 Kraus Road combines modern updates with an unbeatable location. Don't miss this exceptional opportunity in Barrie! (id:63244)
Homelife Golconda Realty Inc.
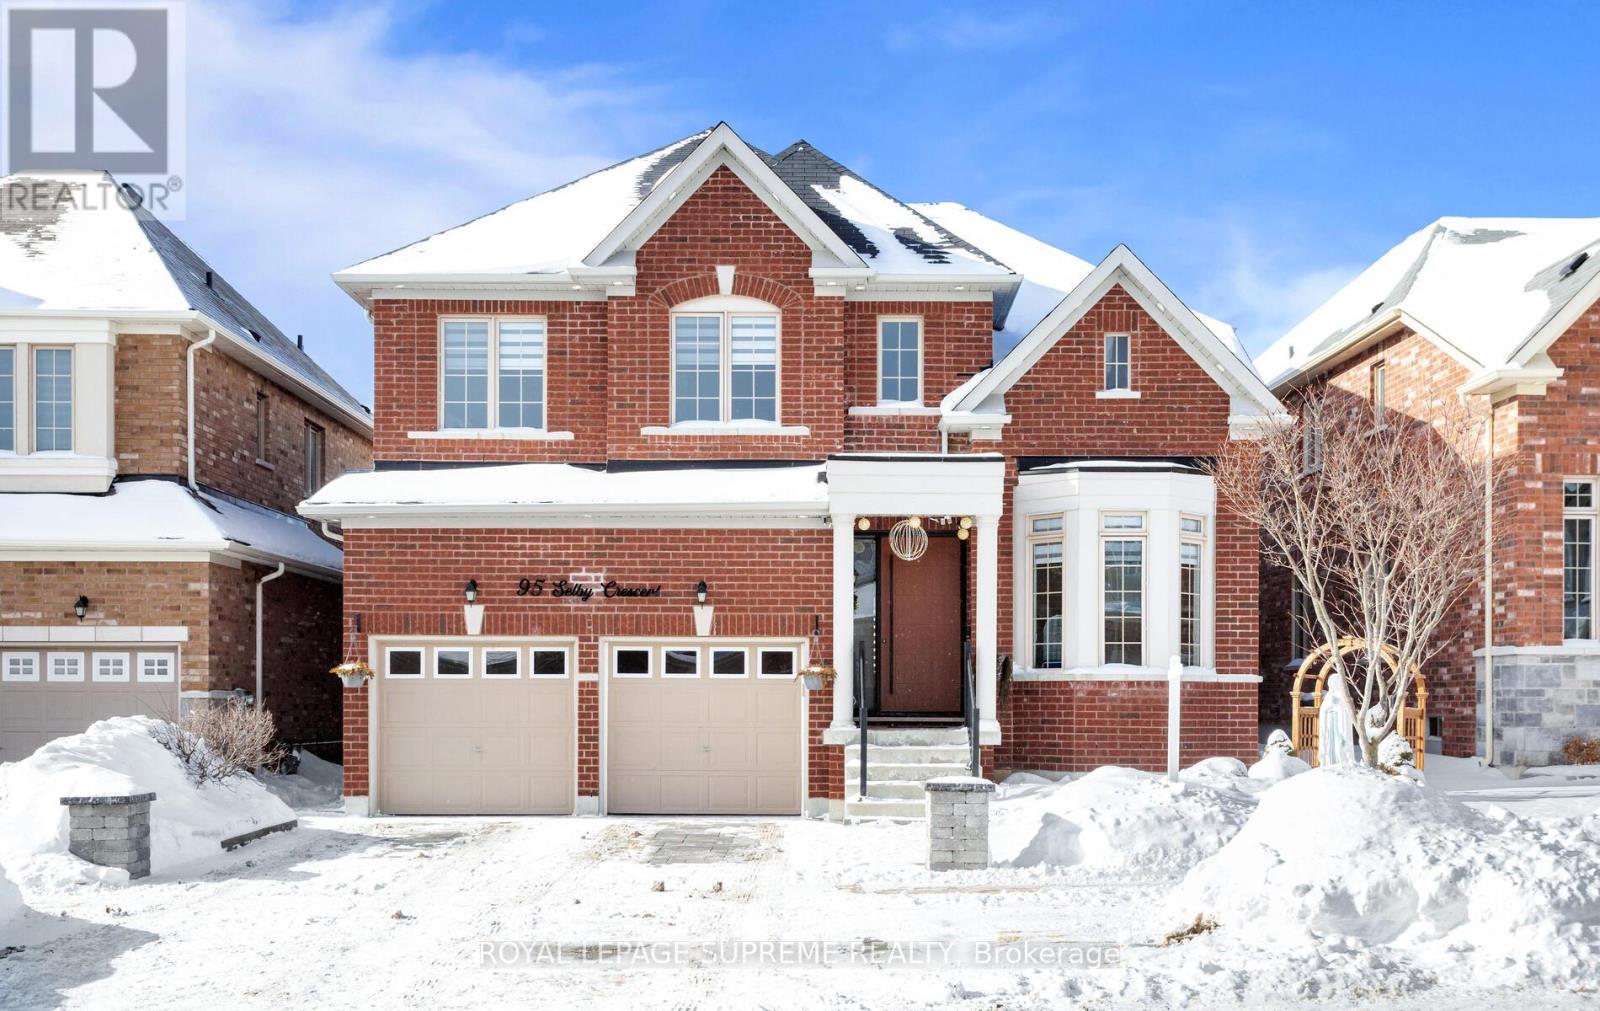
95 Selby Crescent
Bradford West Gwillimbury, Ontario
From the moment you step through the striking, statement front door, it is immediately evidentthat this home has undergone an extensive, design-driven transformation with no detail overlooked. 95 Selby Crescent reflects a level of finish and craftsmanship that speaks to a substantial commitment to quality, evident in the new hardwood floors, smooth ceilings, and the sophisticated blend of custom chandeliers and pot lights throughout. A dramatic, custom-designed fireplace feature wall anchors the main living space, while upgraded staircase railings and spindles add architectural depth and refinement. The exterior is equally polished with an interlocked driveway, enhanced front porch, and exterior pot lighting creating exceptional curb appeal. The garage is finished to an impressive standard with epoxy flooring and custom cabinetry. Ideally located in one of the neighbourhood's most desirable pockets, close to top schools, parks, transit, and everyday conveniences, this home delivers a rareturnkey offering where elevated design, craftsmanship, and location come together seamlessly. (id:63244)
Royal LePage Supreme Realty
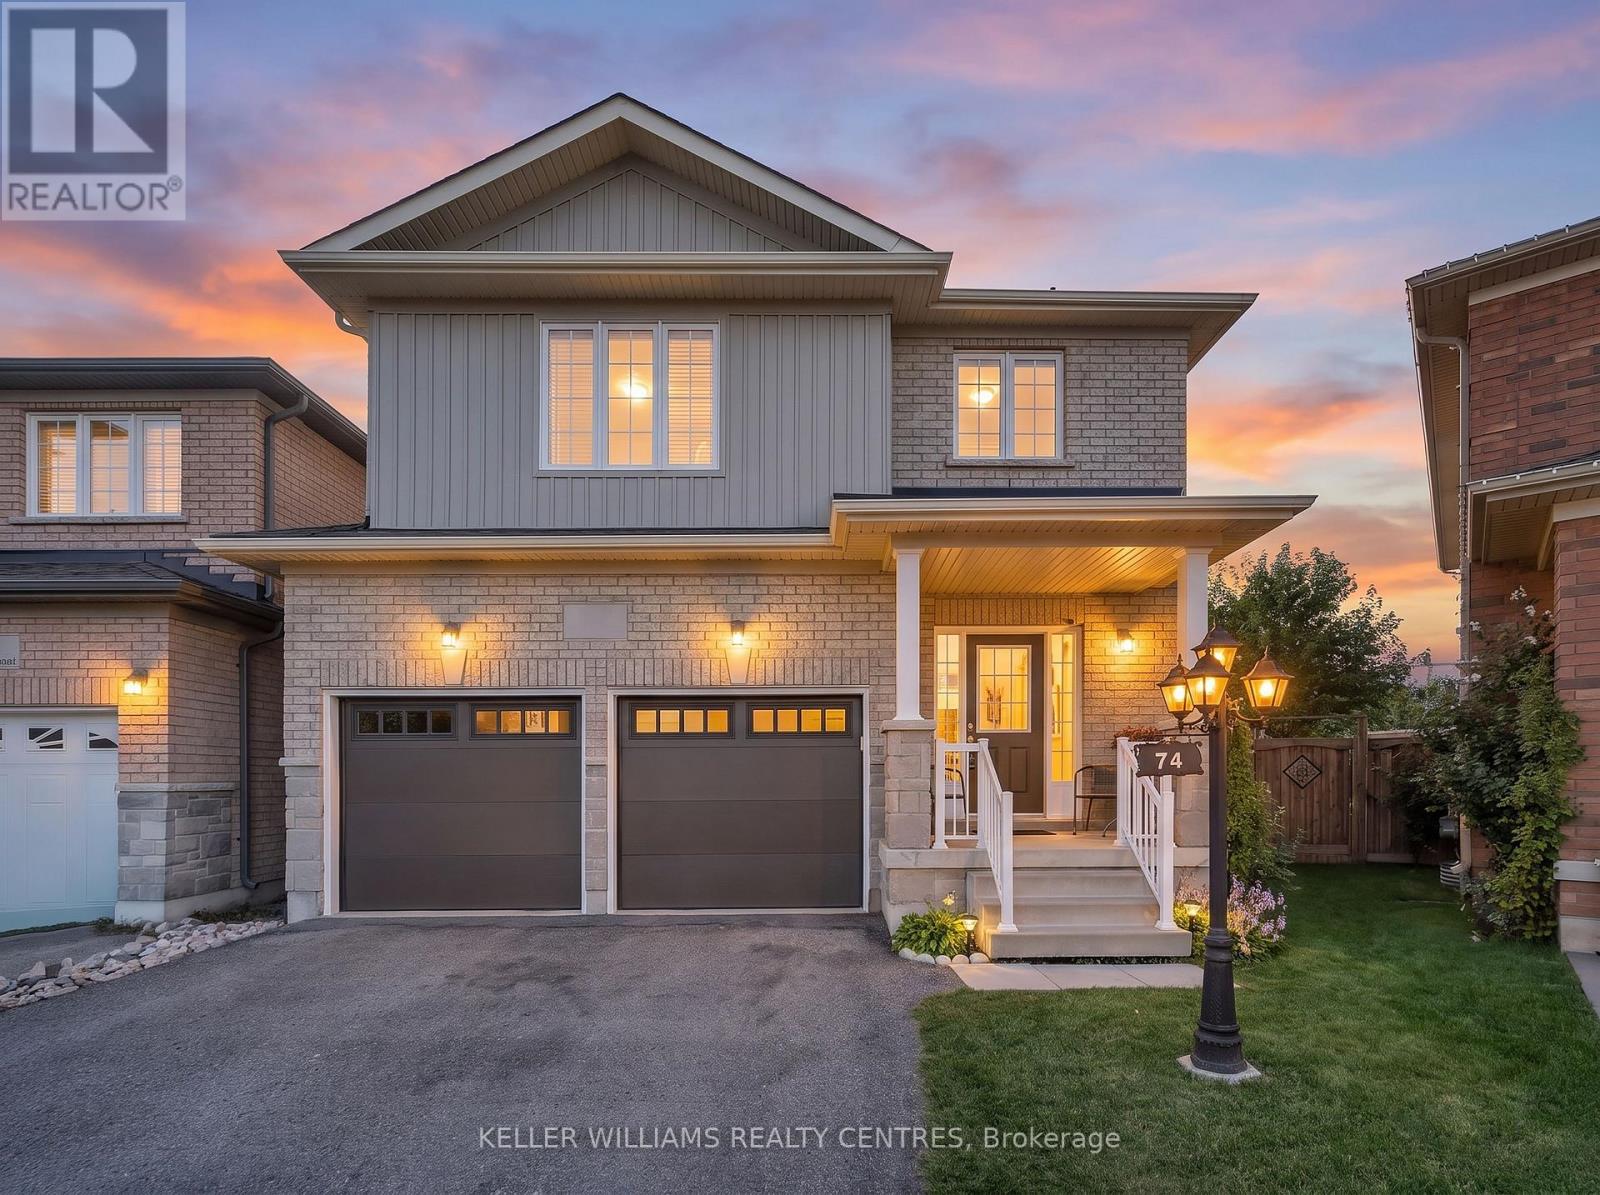
74 Weir Street
Bradford West Gwillimbury (Bradford), Ontario
Situated on one of the largest pie-shaped lots in the neighbourhood, this beautifully maintained home showcases true pride of ownership. The expansive backyard features fruit trees and plenty of outdoor space to enjoy, while the extra long driveway provides parking for up to six vehicles, Inside entry to an spacious double car garage with brand new automatic doors, the inviting and bright open concept main floor features 9 foot ceilings, elegant laminate flooring, and an inviting living room with a cozy fireplace. The spacious, renovated kitchen offers granite countertops, stainless steel appliances, a backsplash, additional cabinetry for extra storage, and a comfortable breakfast area with a walkout to the backyard.The second floor features four spacious bedrooms, including a primary retreat complete with a private ensuite and large walk-in closet. A generously sized laundry room adds everyday convenience. Ideally located within walking distance of Zehrs, Shoppers Drug Mart, Home Depot, the leisure centre, gym, library, and many other amenities. Highway 400 is just a five-minute drive away, with the approved Bradford Bypass project expected to further enhance future connectivity. A wonderful opportunity to make this home your own! (id:63244)
Keller Williams Realty Centres
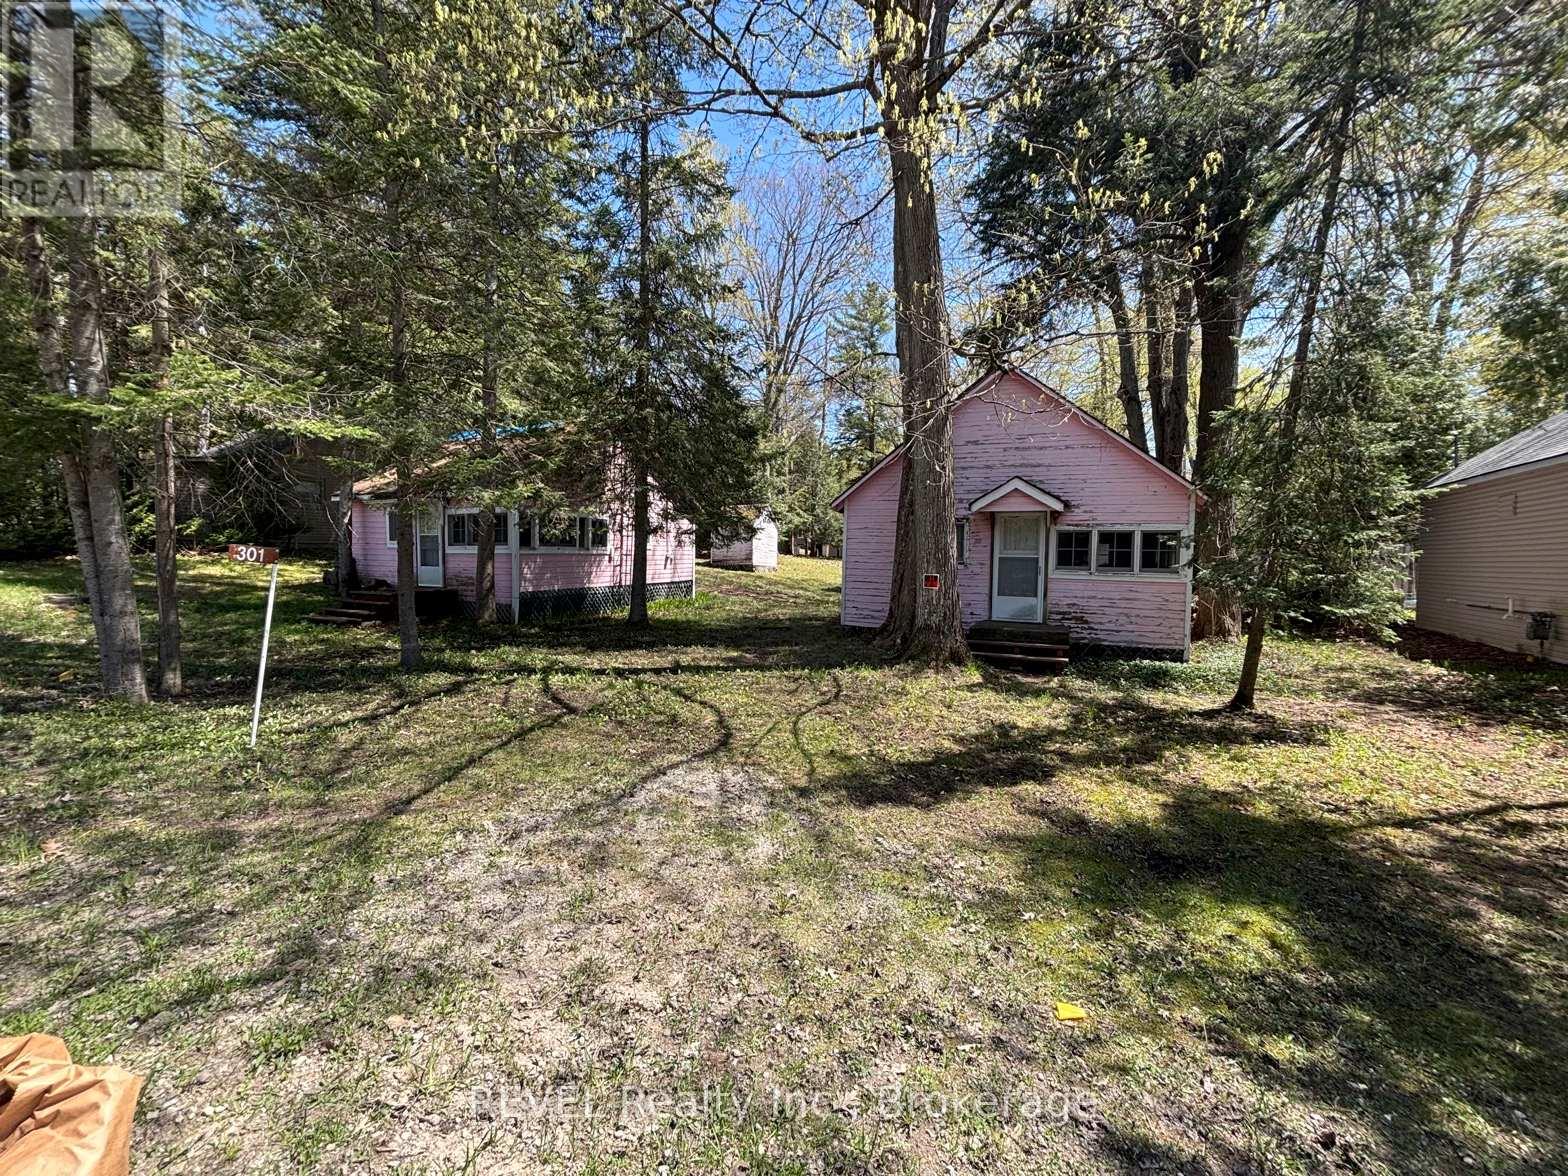
301 Concession 11 Road W
Tiny, Ontario
2 separate lots! Lots 89, 90. Build your dream retreat just steps from the sandy shores of sought after Cawaja Beach! Opportunities on a double lot like this do not come up often! A quiet location for your next home or vacation destination. Just steps to Cawaja Beach on the beautiful shores of Georgian Bay. 10 min drive to Midland and 1.5 hour drive from Toronto. Walking distance to Balm Beach and Arcade. Family friendly. Two separate lots currently structured to be used as one. Older cottages in need of repair. 2 cottages and 3 cabins. Property accessible from two roads (front and back). Property is being sold in "as in" condition. Permission and booking required to walk the property. Buyer to complete their own due diligence regarding zoning, building permits, servicing, and intended use. Buyer responsible for all development charges, fees and levies. (id:63244)
Revel Realty Inc.
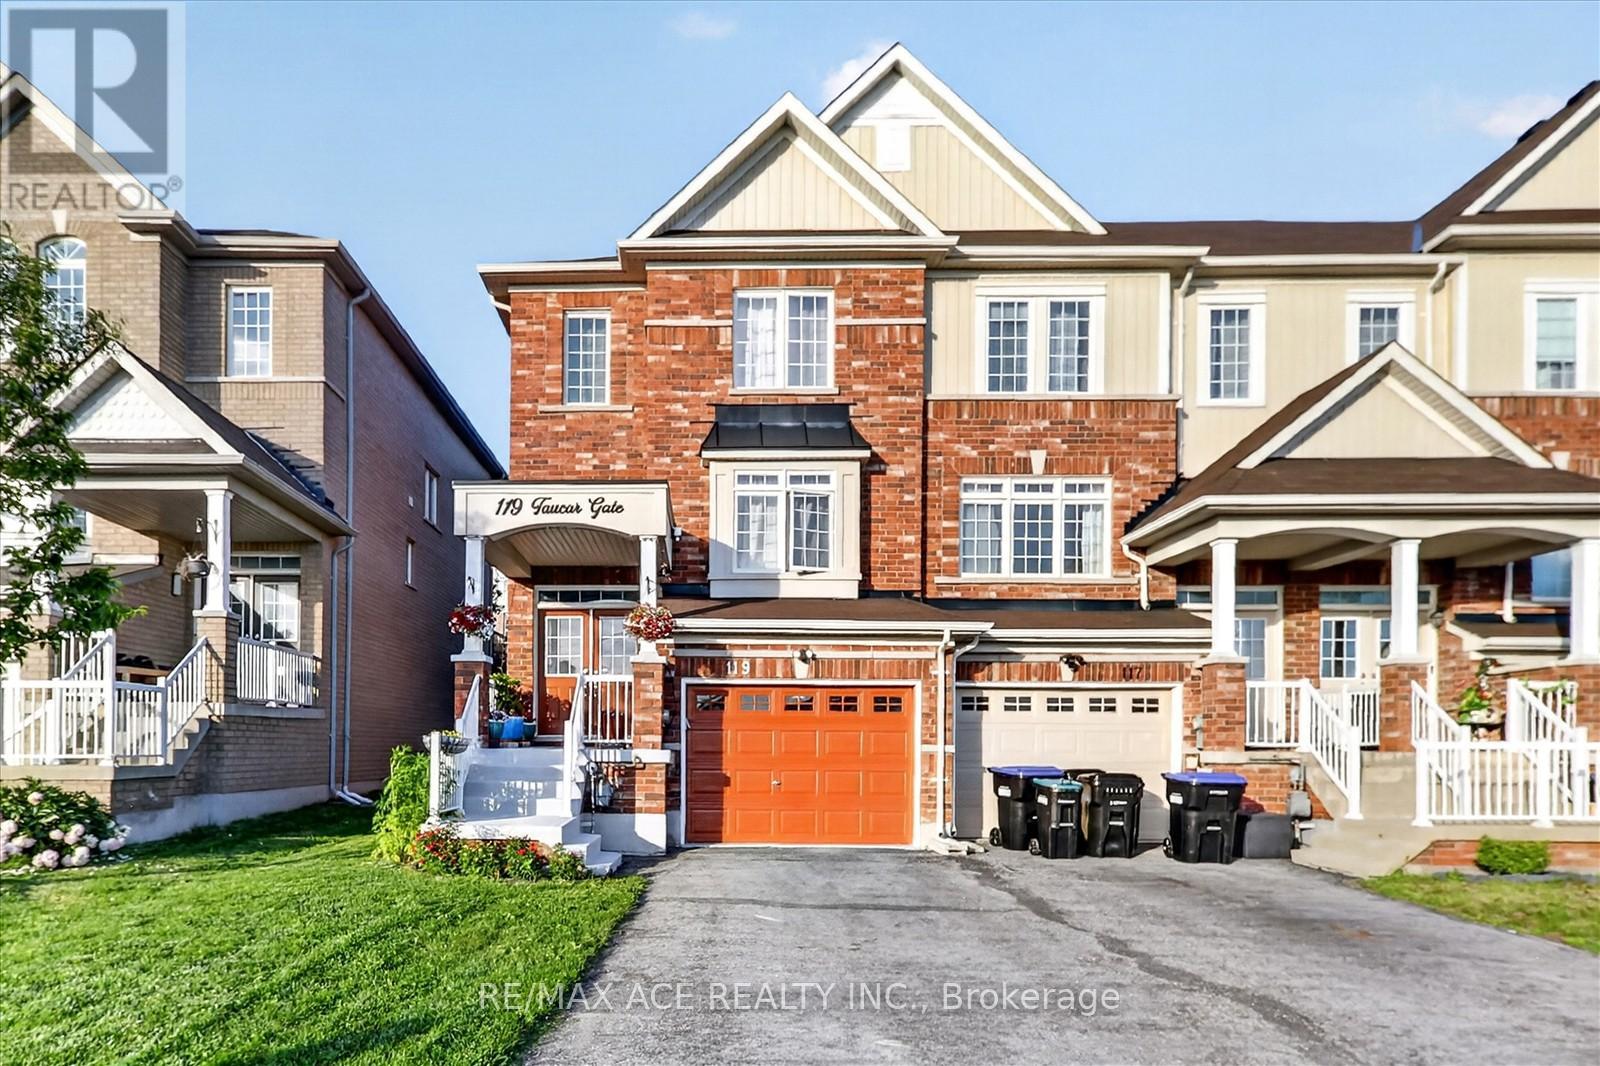
119 Taucar Gate
Bradford West Gwillimbury (Bradford), Ontario
Beautifully maintained end-unit townhome offering exceptional value in one of Bradford's most desirable communities! Featuring 3 bedrooms, 3 bathrooms, 9-ft ceilings on the main floor, updated light fixtures, and a bright, functional layout, this home combines comfort and convenience. The modern kitchen features quartz countertops, stainless steel appliances, a gas stove, ample cabinetry, and ample workspace for everyday living and entertaining. Upstairs, you'll find three generously sized bedrooms, including a spacious primary retreat complete with a walk-in closet and a private 4-piece ensuite. The spacious living and dining areas provide the perfect setting for family gatherings, while the brand-new 2025 Lennox A/C offers year-round comfort and peace of mind. Updated light fixtures throughout the home add a modern and stylish touch. Step outside to a beautifully interlocked backyard, creating a private and peaceful outdoor retreat ideal for relaxing or hosting guests. With no sidewalk, enjoy extra driveway parking and enhanced curb appeal. Conveniently located close to top-rated schools, parks, shopping, restaurants, and Highway 400, this home offers the perfect blend of comfort, convenience, and value. (id:63244)
RE/MAX Ace Realty Inc.
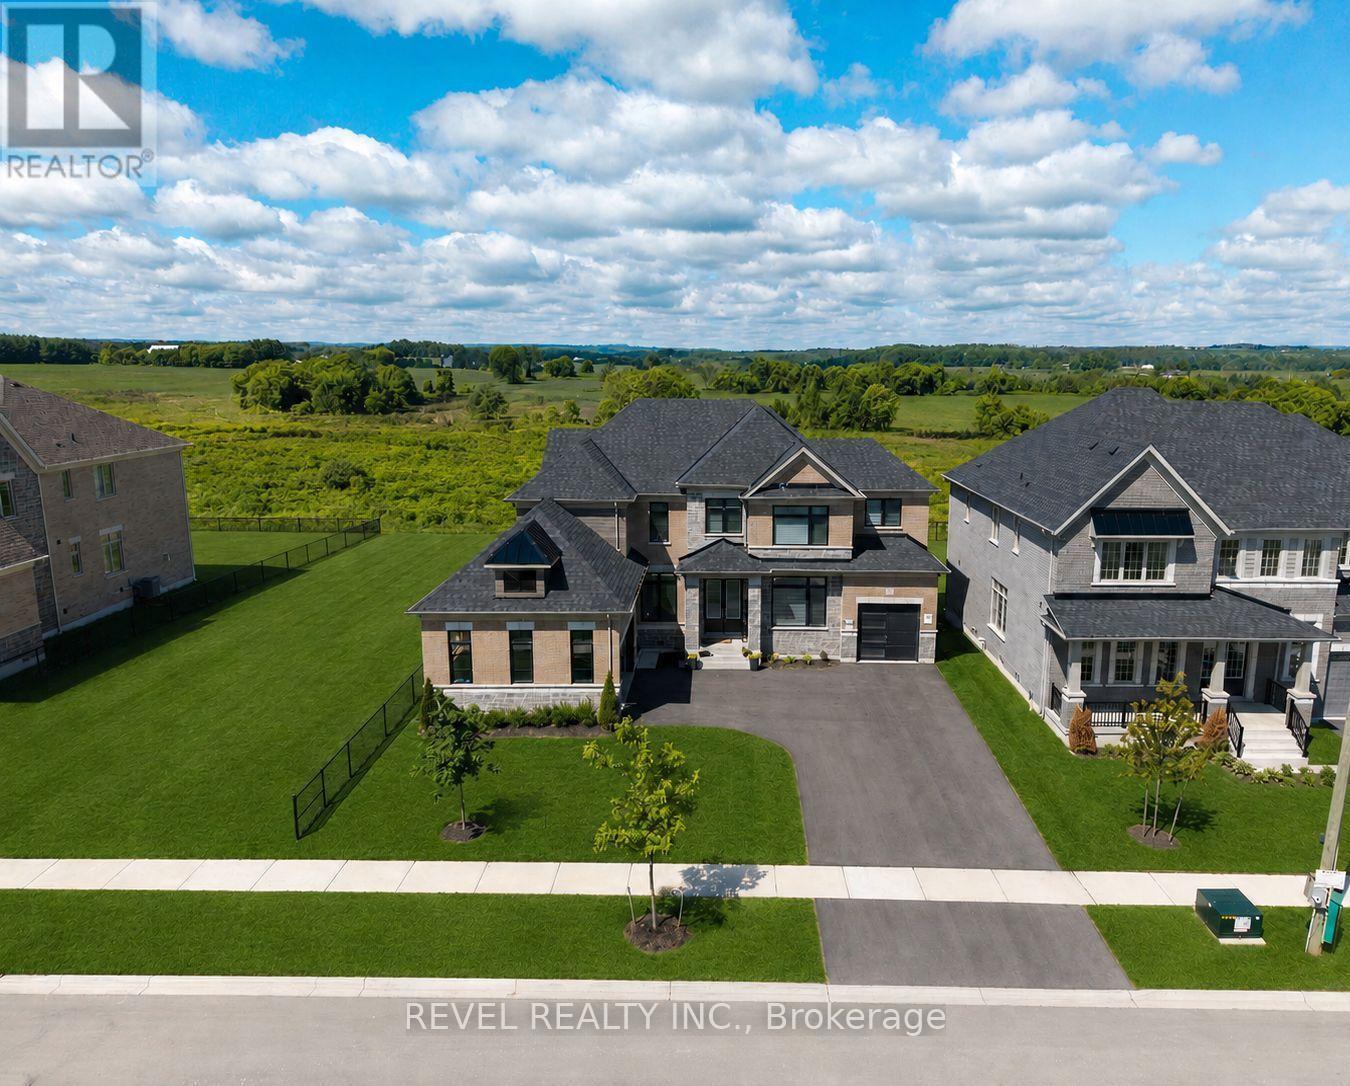
77 Marigold Boulevard
Adjala-Tosorontio (Colgan), Ontario
Welcome to 77 Marigold Boulevard, set on a rare 70 x 164 ft PREMIUM RAVINE LOT BACKING ONTO PROTECTED GREEN SPACE. Offering exceptional privacy, scenic views, and an estate-like setting in the heart of Colgan Crossing by Tribute Communities.This impressive Aitken Model (Elevation C) offers approximately 4,400 sq ft of upgraded living space, designed with both functionality and style in mind. The open-concept main floor features pot lights throughout, elegant finishes, and large windows that fill the home with natural light.The chef-inspired kitchen is a true focal point, complete with quartz counter tops, premium appliances, a walk-in pantry, and a dedicated servery-ideal for entertaining and everyday family living. A versatile main floor den/office provides the perfect work-from-home setup or flex space.Upstairs, four generously sized bedrooms each offer their own ensuite bathroom and walk-in closet, a rare and highly desirable layout for growing families. The primary suite is a private retreat, featuring a sitting area, dual walk-in closets, and a spa-like ensuite with a soaker tub, glass shower, and double vanity. The basement stands out with oversized upgraded windows, bringing in natural light and offering excellent potential for additional living space. Located in the growing, family-oriented community of Colgan Crossing, just minutes to Tottenham, Alliston, and key commuter routes, this home offers the perfect blend of luxury, space, and lifestyle.A rare opportunity to secure one of the most premium lots in the community. Book your appointment to see this stunning home now! *Some images have been virtually staged or digitally enhanced for illustrative purposes.* (id:63244)
Revel Realty Inc.
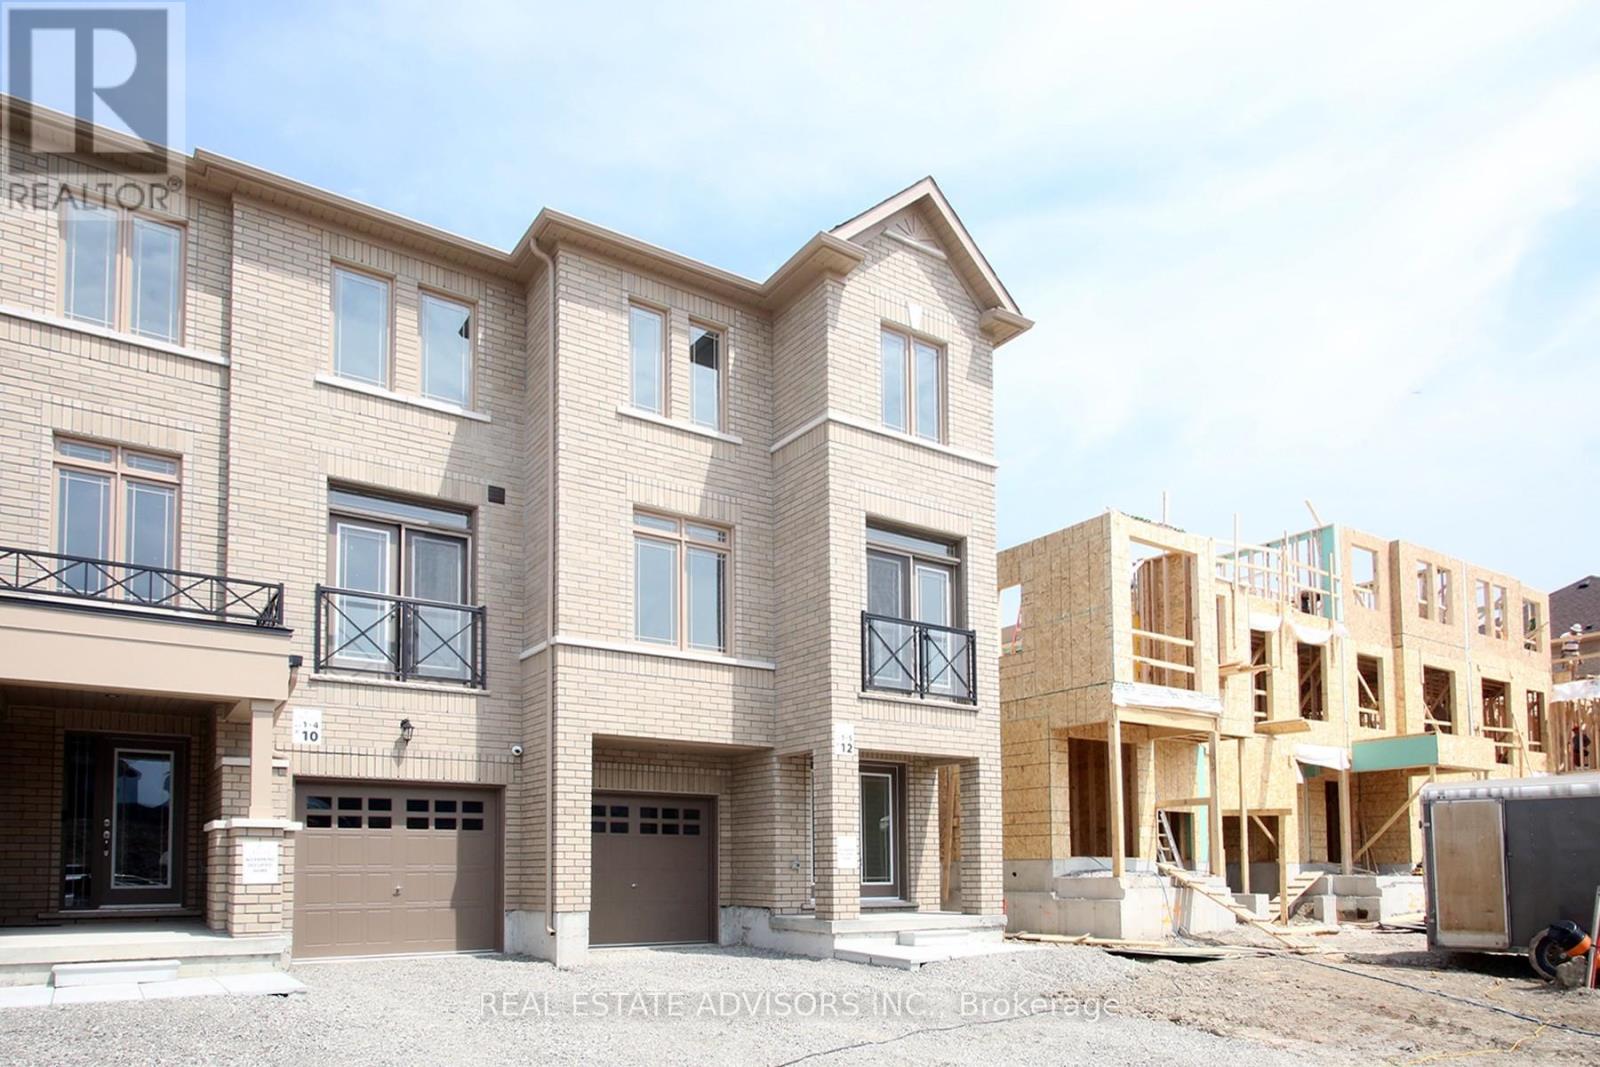
12 Elgin Court
Bradford West Gwillimbury (Bradford), Ontario
Welcome to 12 Elgin Crt. A New, Modern 4 plus 1 bedroom home. Bright and spacious layout. Kitchen with stainless steel appliances , Primary Bedroom with ensuite, Great location, walk to stores and restaurants. Close to Schools, GO Transit and major highways (id:63244)
Real Estate Advisors Inc.
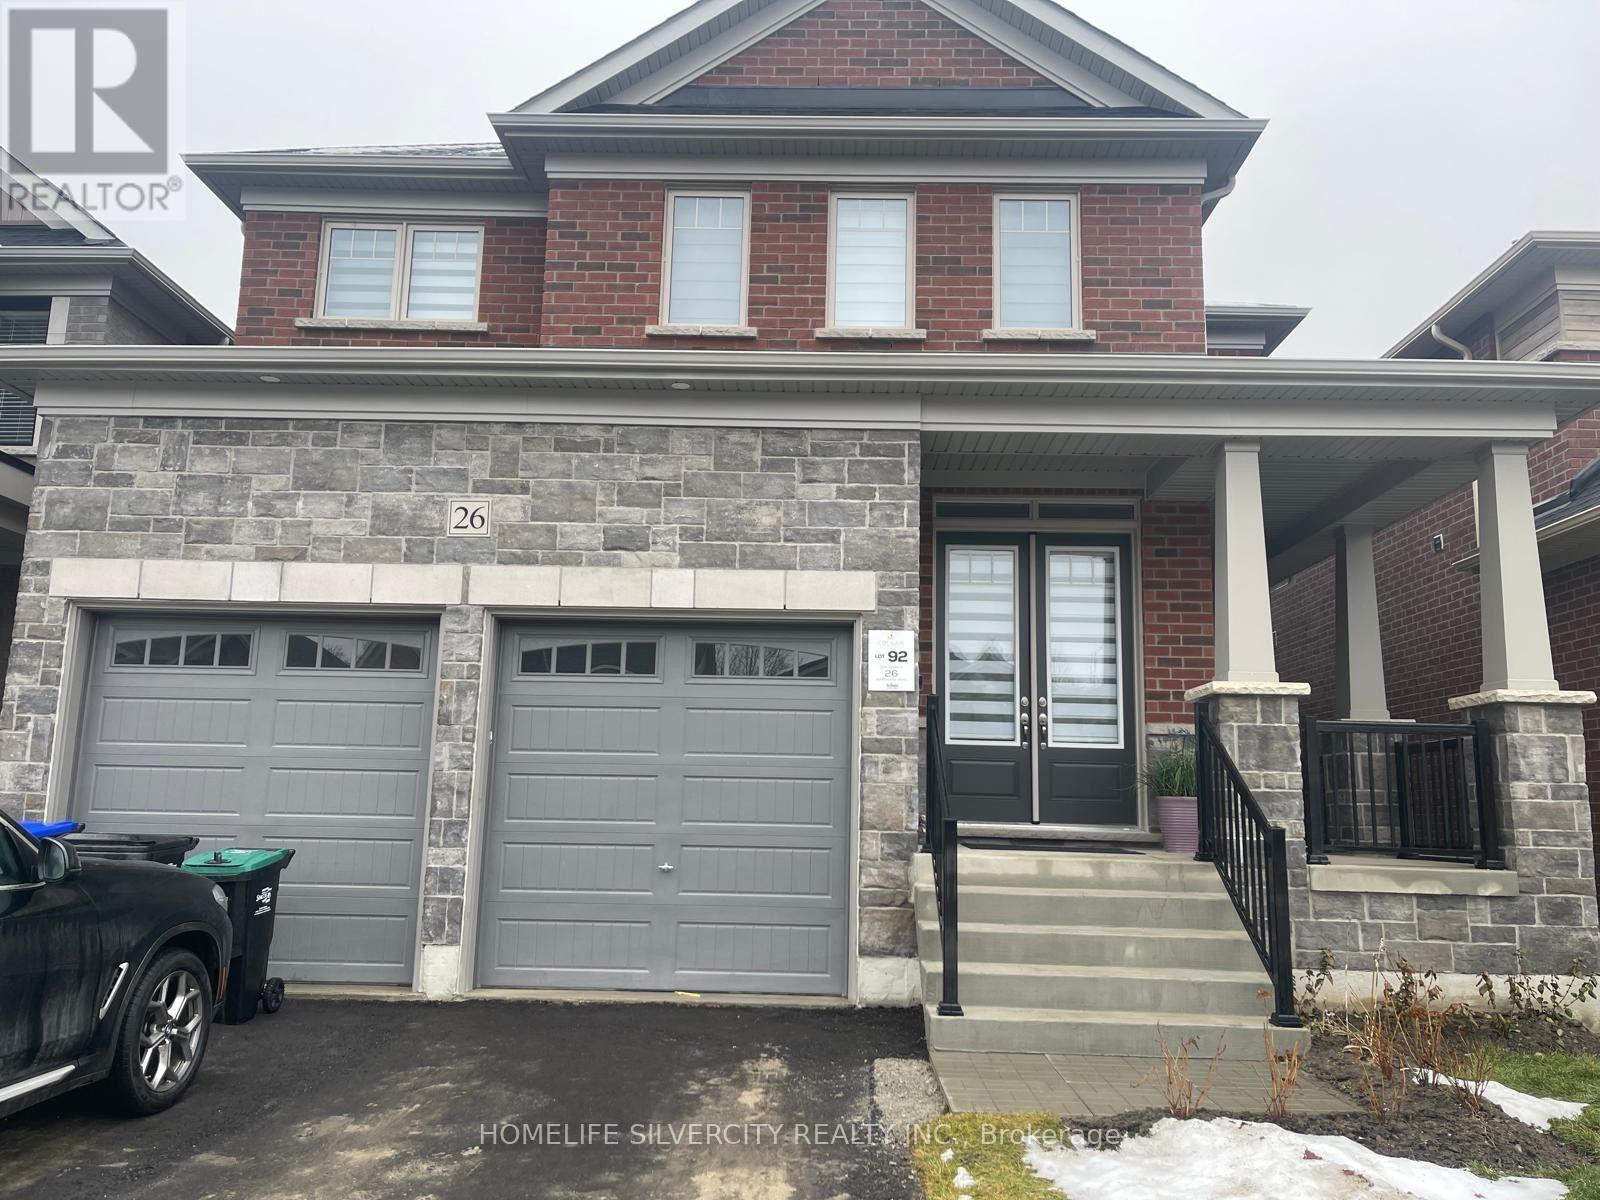
26 Hummingbird Grove
Adjala-Tosorontio (Colgan), Ontario
Step into this stunning detached residence, offering approximately 3,000 sq. ft. of thoughtfully designed living space with 4 spacious bedrooms and 3.5 bathrooms. From the impressive ceilings to the beautifully upgraded finishes, every detail has been selected to create a home that is both sophisticated and comfortable.The main floor showcases a bright, open-concept design and a spectacular oversized kitchen that is sure to impress. Featuring a generous centre island with breakfast bar, quartz countertops, stainless steel appliances, abundant cabinetry, and a walk-in pantry, it provides the perfect setting for family meals, entertaining, and everyday living.Retreat to the impressive primary suite, complete with a luxurious 5-piece ensuite featuring a glass-enclosed shower, freestanding tub, and double vanity. The second primary bedroom offers its own private 3-piece ensuite, while the remaining bedrooms also benefit from attached bathrooms, providing exceptional comfort and privacy for family and guests.A long list of builder upgrades further enhances this exceptional home, including10-foot ceilings on the main floor, 9-foot ceilings in the basement, hardwood flooring, smooth ceilings on both the main and second floors, convenient second-floor laundry, upgraded vanities with quartz countertops, and numerous additional enhancements. Situated in a welcoming, family-oriented community, the home is conveniently located near parks, schools, and everyday amenities, while maintaining the peaceful atmosphere Colgan is known for.Modern. Spacious. Sophisticated. Move-in ready.This exceptional home offers the space and lifestyle your family has been waiting for.Come see everything this beautiful Colgan residence has to offer! (id:63244)
Homelife Silvercity Realty Inc.
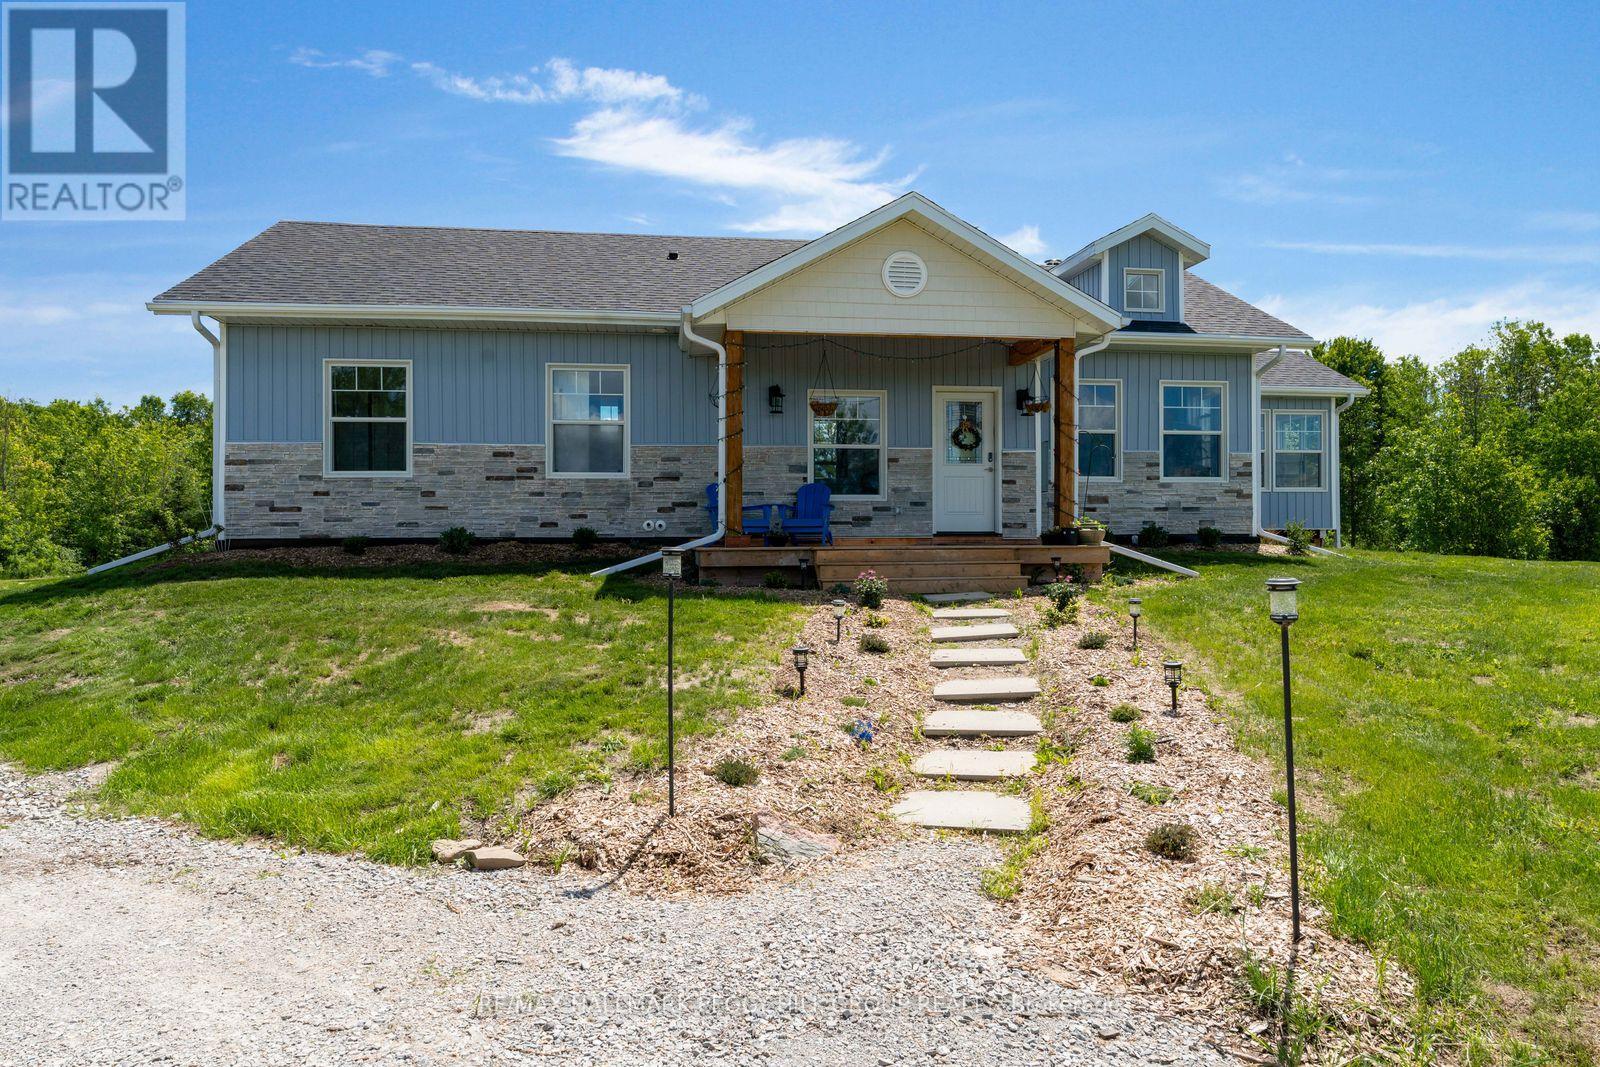
2293 Hampshire Mills Line
Severn, Ontario
2024-BUILT BUNGALOW ON NEARLY 10 ACRES WITH A POND & NORTH RIVER FRONTAGE! Before the kitchen, before the bedrooms, before the sunroom, there's the view from above: the North River winding through the landscape, a large private pond, established hops and strawberry plantings, and nearly 10 acres of Severn countryside stretching in every direction. The vaulted white shiplap ceiling draws the eye upward in the open-concept living area, where oversized windows frame the property, a gabled skylight and pot lights brighten the living room, a wood stove adds a cozy country touch, and a walkout opens to the backyard. The living room flows seamlessly into the three-season sunroom, wrapped in windows and overlooking the pond, fields, and ever-changing landscape. The kitchen has personality everywhere you look, featuring navy lower cabinetry, white uppers, complementary countertops, floating wood shelves, stainless steel appliances, an eat-in dining area, and a sliding barn door leading to the laundry area with additional storage space. Three comfortable bedrooms include a primary suite with its own 3-piece ensuite. Built on an ICF foundation with upgraded insulation, the home also features a 5 ft crawl space for exceptional storage, a double sump pump with battery backup, generator wiring into the electrical panel to power the home with a backup generator, a 14,000 L water tank for irrigating the gardens, and a windmill aeration system for the pond. Whether you're paddling along the North River, casting a line from your own property, harvesting strawberries, expanding the gardens, or bringing your hobby farm vision to life, this #HomeToStay offers an incredible opportunity to enjoy the best of country living just minutes from Orillia. (id:63244)
RE/MAX Hallmark Peggy Hill Group Realty
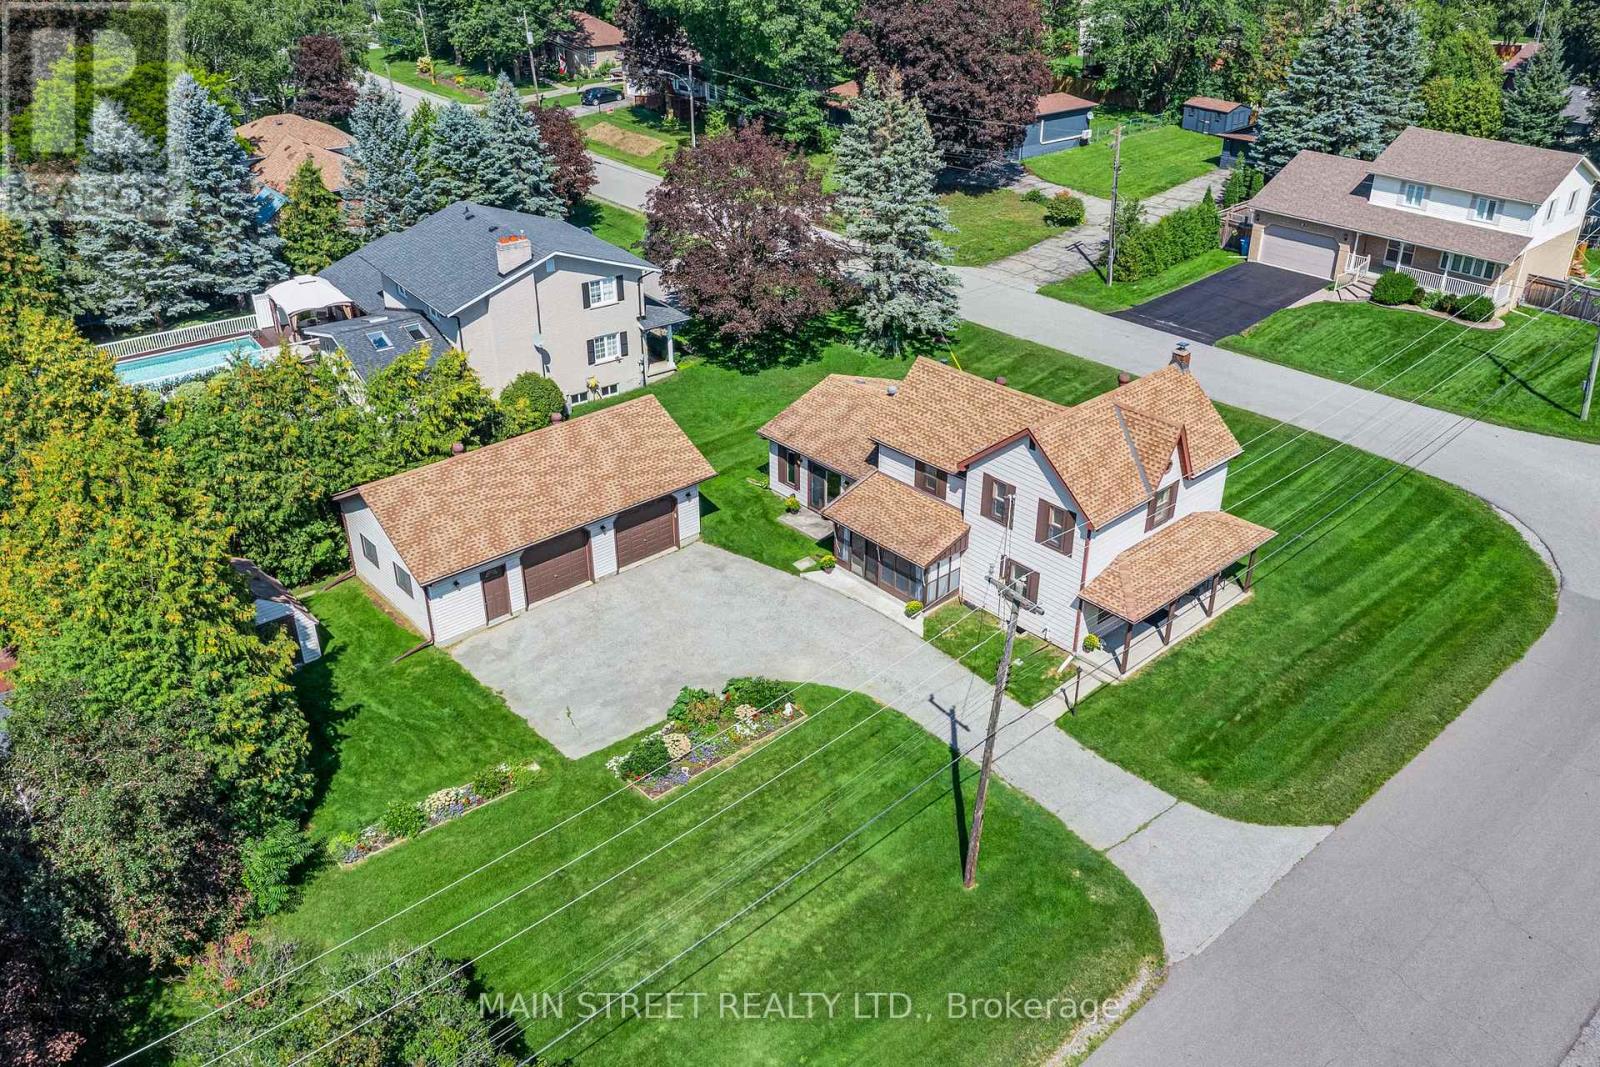
60 Albert Street
East Gwillimbury (Mt Albert), Ontario
Welcome to 60 Albert Street: A charming circa-1890 home exuding timeless character, historic appeal & incredible potential nestled in the heart of highly sought-after Mount Albert. Set on a beautifully manicured lot of nearly 1/4 acre, this rich in heritage 3-bed 1-bath home highlights the perfect blend of historic charm, modern comfort & exceptional curb appeal while offering generous living space, small-town warmth & endless opportunity to create something truly your own. Step inside and discover the spacious main level w/ a flexible front room perfect for living or dining and a home office.The large kitchen features soaring ceilings, abundant floor-to-ceiling cabinetry & a mudroom and bright sunroom. It is completed with the massive sun-filled family room addition that features a W/O to yard & a cozy gas fireplace offering the perfect space to gather, relax or entertain. Outside the setting is one-of-a-kind. The picturesque covered front porch overlooks beautiful garden beds that surround the home creating a peaceful outdoor setting. Adding incredible versatility is the 35'x25' (875 sq.ft.) detached double-car garage with oversized doors, 9.5' ceilings, hydro, concrete floors, separate office/workshop with man-door entrance & an upper loft for added storage. The large driveway provides ample parking while the garden shed offers convenient additional storage. Lovingly maintained over the years the home features several important updates including a newer furnace, air conditioner, hot water tank, water treatment systems, exterior window capping, and updated front & side entry doors, providing peace of mind while preserving its timeless appeal. 60 Albert Street is ready for its next owner to add their finishing touches while offering an abundance of unique antique details worth celebrating: Original 9.5" wood baseboards, built-in closets and nooks, many original doors/hardware & other timeless features provide a wonderful connection to the home's 19th-century roots (id:63244)
Main Street Realty Ltd.
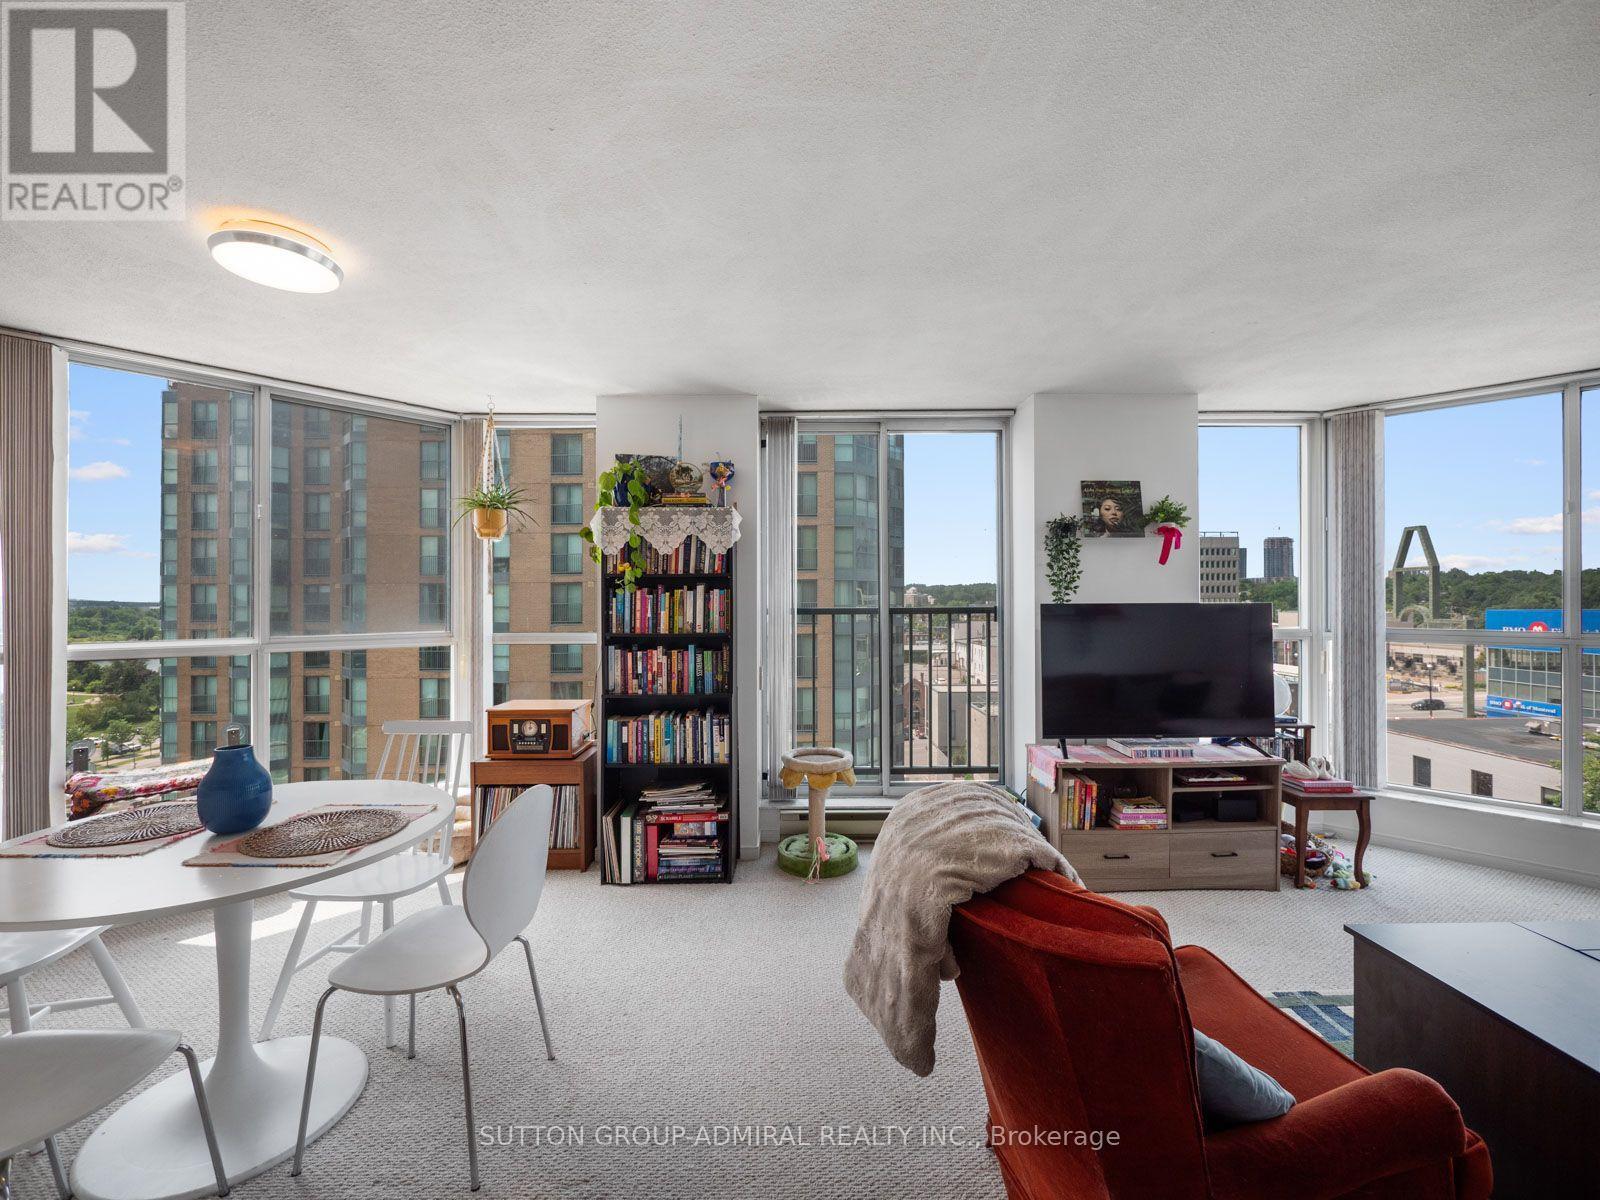
902 - 150 Dunlop Street E
Barrie (City Centre), Ontario
Welcome to this bright and spacious 2-bedroom, 2-bathroom condo offering approximately 1,005 sq. ft. of comfortable living space with panoramic views of Lake Simcoe and downtown Barrie. Ideally located just steps from the waterfront, this home offers the perfect blend of space, convenience, and an enjoyable waterfront lifestyle.The open-concept living and dining area features floor-to-ceiling windows that fill the space with natural light and a walkout to a Juliette balcony overlooking the lake. The kitchen offers a functional layout with a breakfast bar and pass-through to the living area. Both bedrooms are well sized, with the primary bedroom featuring double sliding closets and a private 4-piece ensuite. The second bedroom has a mirrored closet and large window, complemented by a separate 3-piece bathroom with walk-in shower. In-suite laundry adds everyday convenience.Enjoy the added benefit of two underground parking spaces and a private locker. Residents have access to an indoor pool, hot tub, fitness centre, sauna, party and meeting rooms, car wash, visitor parking, and concierge/security services.Step outside and enjoy everything the waterfront and downtown Barrie have to offer, with Centennial Beach, marinas, Heritage Park, Kempenfelt Park, the Barrie North Shore Trail, restaurants, cafes, shopping, entertainment, and community amenities all nearby. Georgian College, Royal Victoria Regional Health Centre, golf and country clubs, and local schools are also within easy reach.With convenient access to Barrie Transit, GO Transit, and Highway 400, commuting throughout Barrie and the GTA is easy. Whether you're looking to enjoy waterfront walks, explore downtown, or simply come home to a bright and comfortable space, this condo offers an ideal place to call home. (id:63244)
Sutton Group-Admiral Realty Inc.
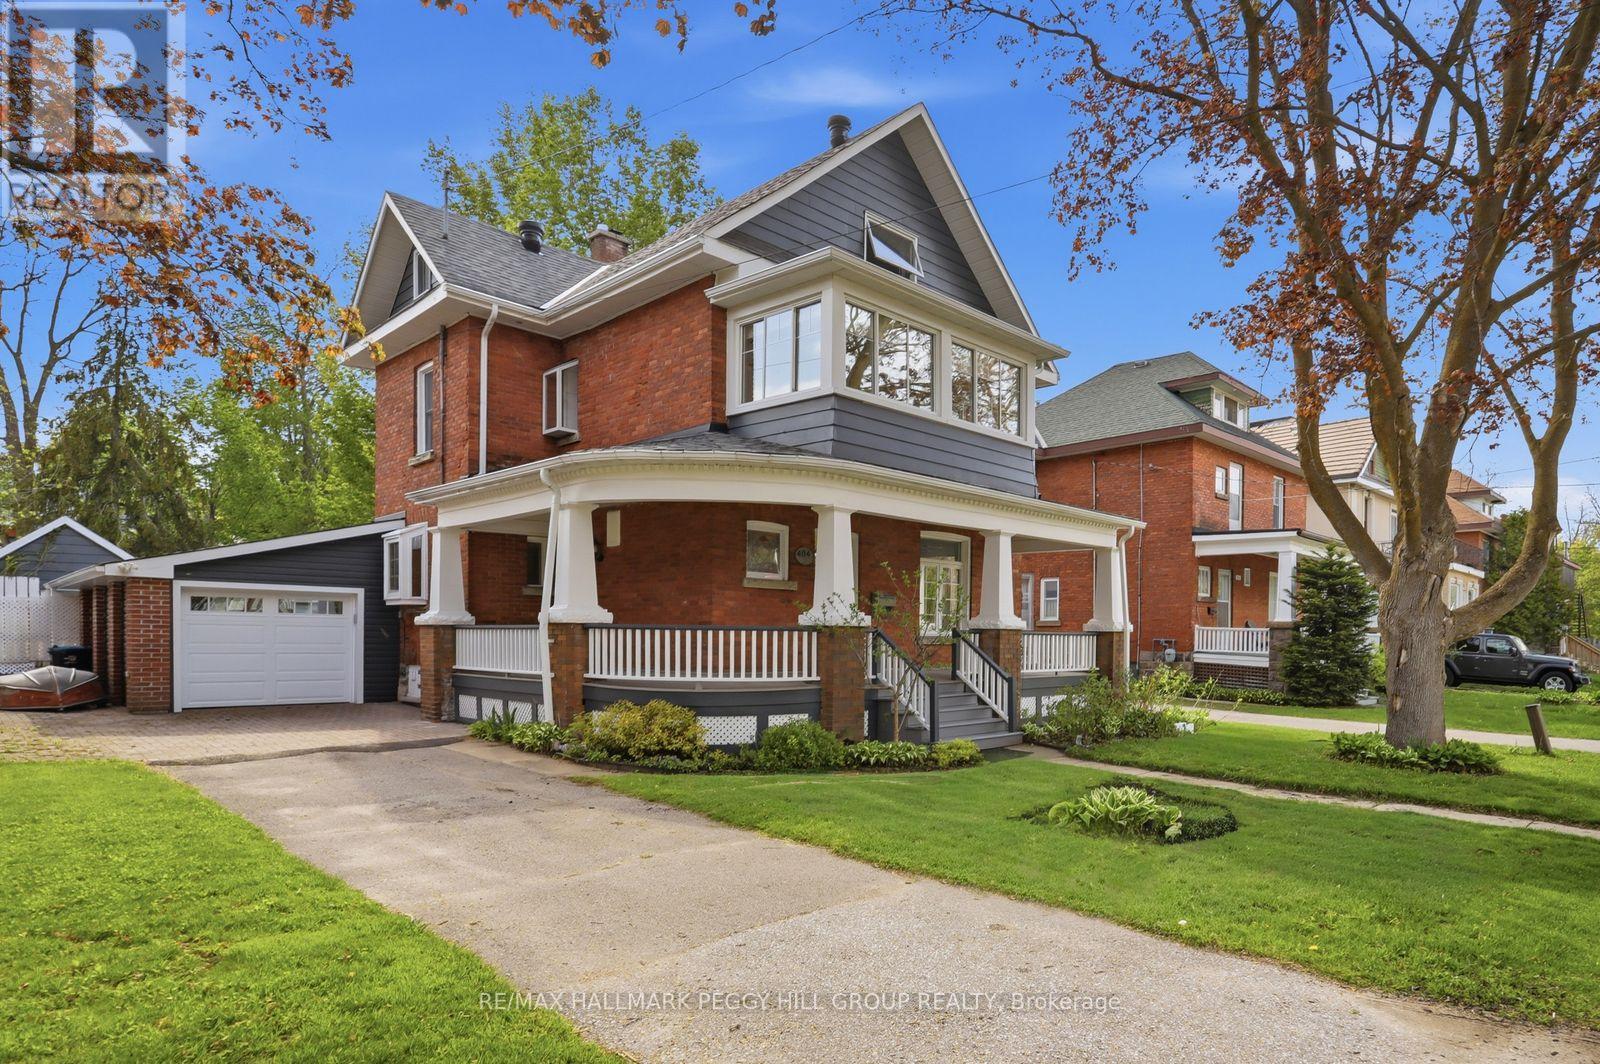
404 Manly Street
Midland, Ontario
RARE 3-STOREY CENTURY HOME SHOWCASING TIMELESS CURB APPEAL & A PRIVATE BACKYARD OASIS COMPLETE WITH AN INGROUND POOL! Welcome to this beautifully maintained century home in the heart of Midland, offering everyday convenience paired with a relaxed, well-connected lifestyle. From morning walks to Little Lake Park and quick school runs to Huron Park Public School, to afternoons at the Bourgeois Community Centre, or weekends exploring Midland Harbour and the lively downtown core, everything you need is truly at your doorstep. This rare 3-storey home makes a striking first impression with its timeless brick and siding exterior, and beautifully renovated wraparound porch accented by crisp white detailing. Step through the door and experience a bright, generous layout, with a spacious living and dining area flowing naturally into the well-appointed kitchen and inviting family room, anchored by a cozy gas fireplace and extending out through sliding glass doors to the back yard. A renovated main floor laundry and 3-piece bath with direct yard access keeps summer days and poolside entertaining effortless. Upstairs, three comfortable bedrooms are complemented by a full 4-piece bath and a charming sunroom overlooking the street. The third-floor loft adds a flexible bonus level with a renovated powder room and excellent storage, while the unfinished basement provides future potential to expand. Outdoors, the property becomes a private retreat surrounded by mature trees and thoughtful landscaping, featuring a fully fenced backyard with a large deck and patio, green space, and established gardens. The showpiece 16 x 32 ft inground pool with a diving board, gas heater, and pool house creates a true staycation setting, all complemented by an attached garage with interior entry and a direct backyard walkout. A #HomeToStay that truly stands apart, offering not just a place to live, but a place to settle in, slow down, and enjoy every season of life in comfort and style. (id:63244)
RE/MAX Hallmark Peggy Hill Group Realty
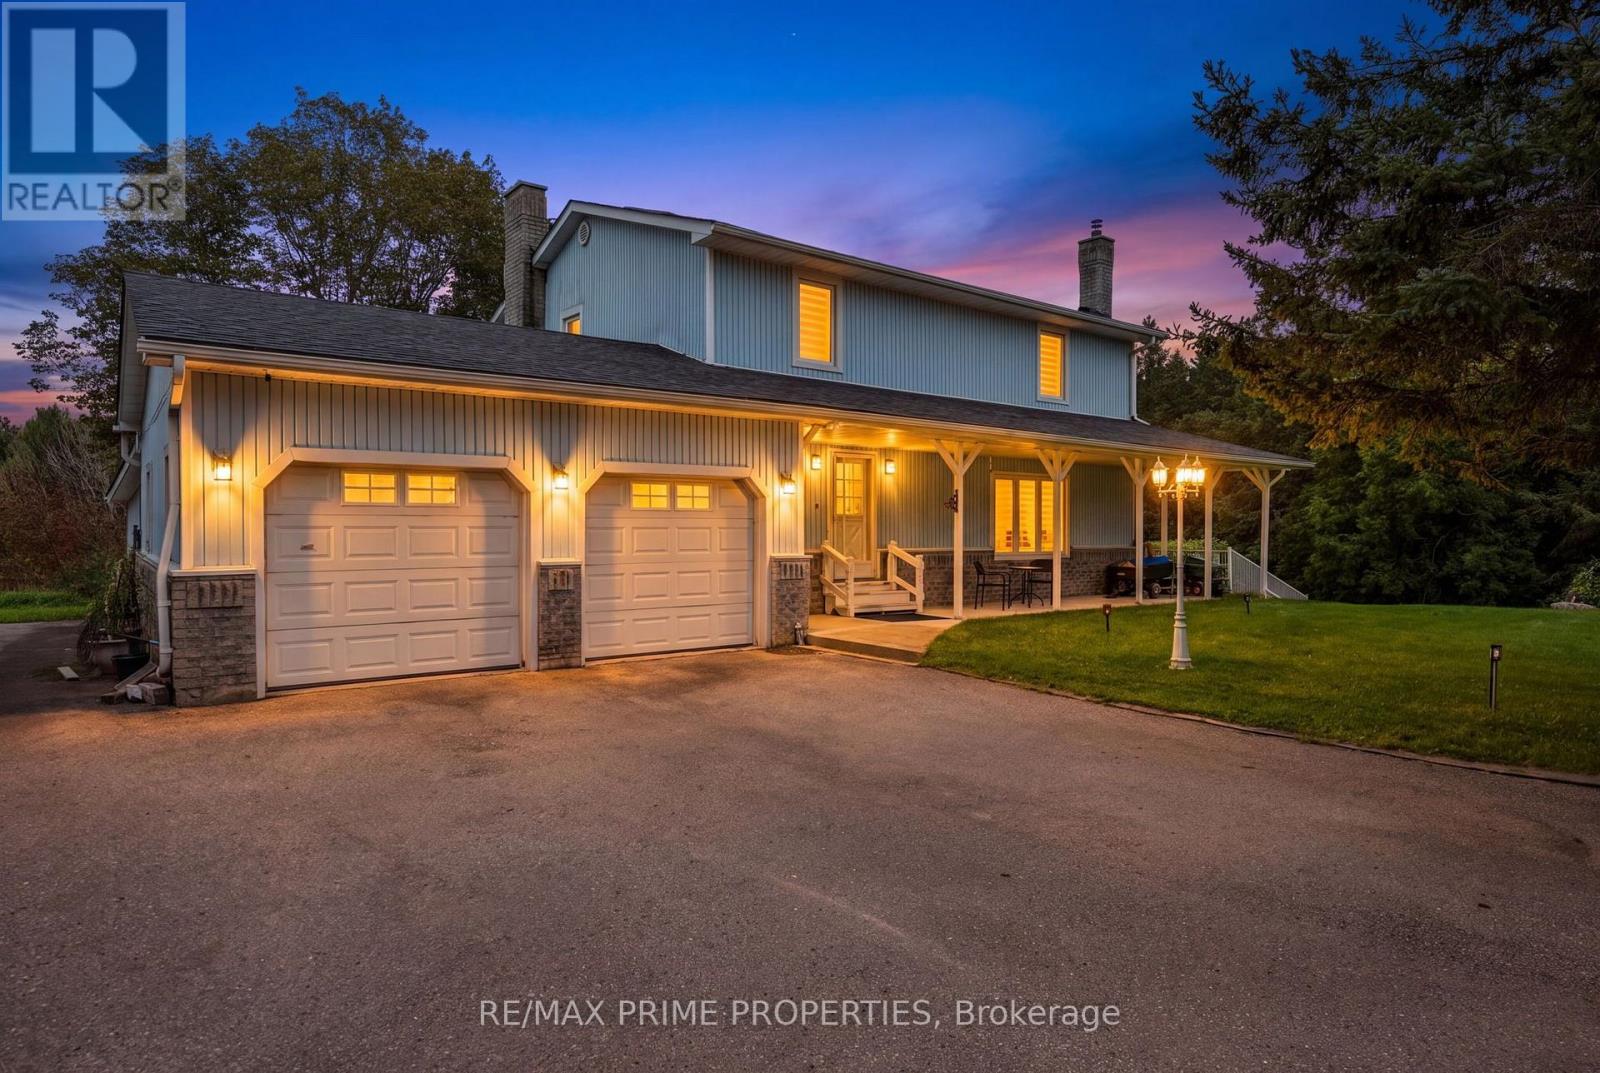
20369 Centre Street
East Gwillimbury, Ontario
Welcome to this wonderful 3+1 bedroom home nestled on 2.58 scenic acres, offering spectacular views, privacy, and plenty of space to enjoy the outdoors. The beautifully updated kitchen, renovated in 2022, features granite countertops and opens to a bright, inviting living space with hardwood flooring throughout and pot lights both inside and out. The main floor offers the convenience of main-floor laundry, while the finished basement provides incredible additional living space, including a second kitchen, renovated bathroom (2022), and walkout access directly to the pool patio-perfect for entertaining or accommodating extended family. Step outside and enjoy your private inground saltwater pool, surrounded by a spacious patio and beautiful countryside views. The property also features a shed and ample parking for approximately 15 vehicles, making it ideal for families and those who love to entertain. Numerous thoughtful upgrades and features include surveillance cameras surrounding the home, four driveway post lamps enhancing the property's curb appeal, and backyard lighting including LED posts. The property is equipped with a new A/C system, water softener (2022), well motor (2022), pool motor (2026), and a chlorine-free saltwater pool system (2025).A fantastic opportunity to enjoy the peace and privacy of acreage living while having all the comforts and amenities of a beautifully updated home. (id:63244)
RE/MAX Prime Properties
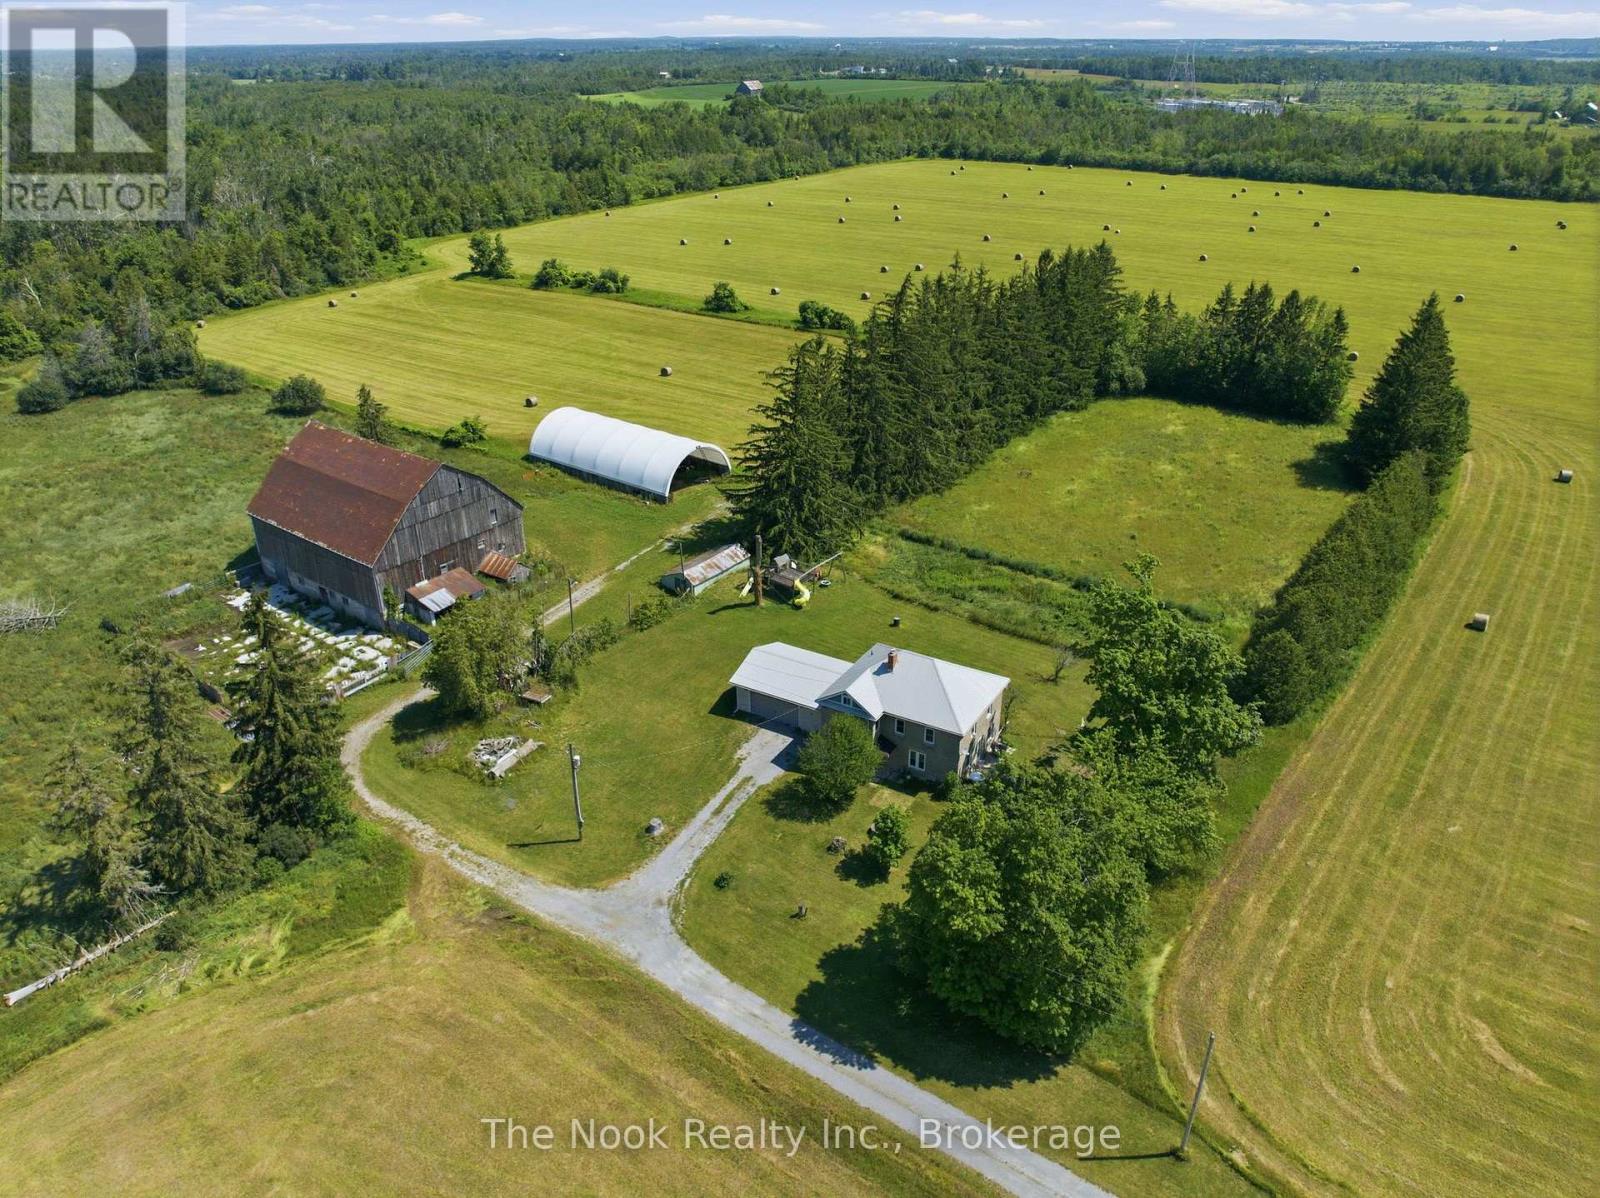
1245 Concession 3 Road
Brock, Ontario
Located Just Outside The Town Limits Of Beaverton, This Approximately 175-Acre Property Presents A Rare Opportunity To Acquire A Large, Versatile Land Holding With Strong Lifestyle, Agricultural, And Long-Term Investment Appeal. Roughly 70 Acres Are Open And Workable, Suitable For Active Farming Or Pasture, While The Balance Of The Property Is A Beautiful, Privately Owned Forest Offering Recreation, Privacy, And Long-Term Land Value. The Solid Two-Storey Farmhouse Offers Just Under 2,500 Square Feet Above Grade And Has Been Freshly Painted Throughout. A New Farmhouse Kitchen Anchors The Main Level With Extensive Cabinetry And A Wide Layout Ideal For Everyday Living And Gathering. The Main Floor Includes A Spacious Living Room, Separate Dining Room, And A Flexible Bedroom Well Suited For A Home Office Or Main-Floor Primary. A Combined Two-Piece Washroom And Laundry Room Adds Practicality, While Original Baseboards And Trim Throughout Much Of The Home Preserve Its Character. Upstairs Are Four Full Bedrooms And An Oversized Washroom With Double Sinks, Ample Cabinetry, A Soaker Tub, And A Walk-In Shower. A Staircase From The Upper Hallway Leads To A Large Unfinished Third-Storey Attic, Presenting Excellent Potential To Expand The Living Space And Add Future Value. A Large Mudroom Connects The Home To The Attached Two-Car Garage. Supporting The Land Are A Large Coverall And A Substantial Bank Barn Previously Used For Cattle, Making This Property Suitable For Livestock, Equipment Storage, And Continued Agricultural Operations. Frontage Along The Unopened Portion Of Thorah Concession 4 Road May Present Future Development Consideration. Enjoy Rural Privacy With The Convenience Of Being Minutes From Town Amenities, Lake Simcoe, And An Easy Commute Into The GTA! Note: Farming Property Tax Incentive Applied. (id:63244)
The Nook Realty Inc.
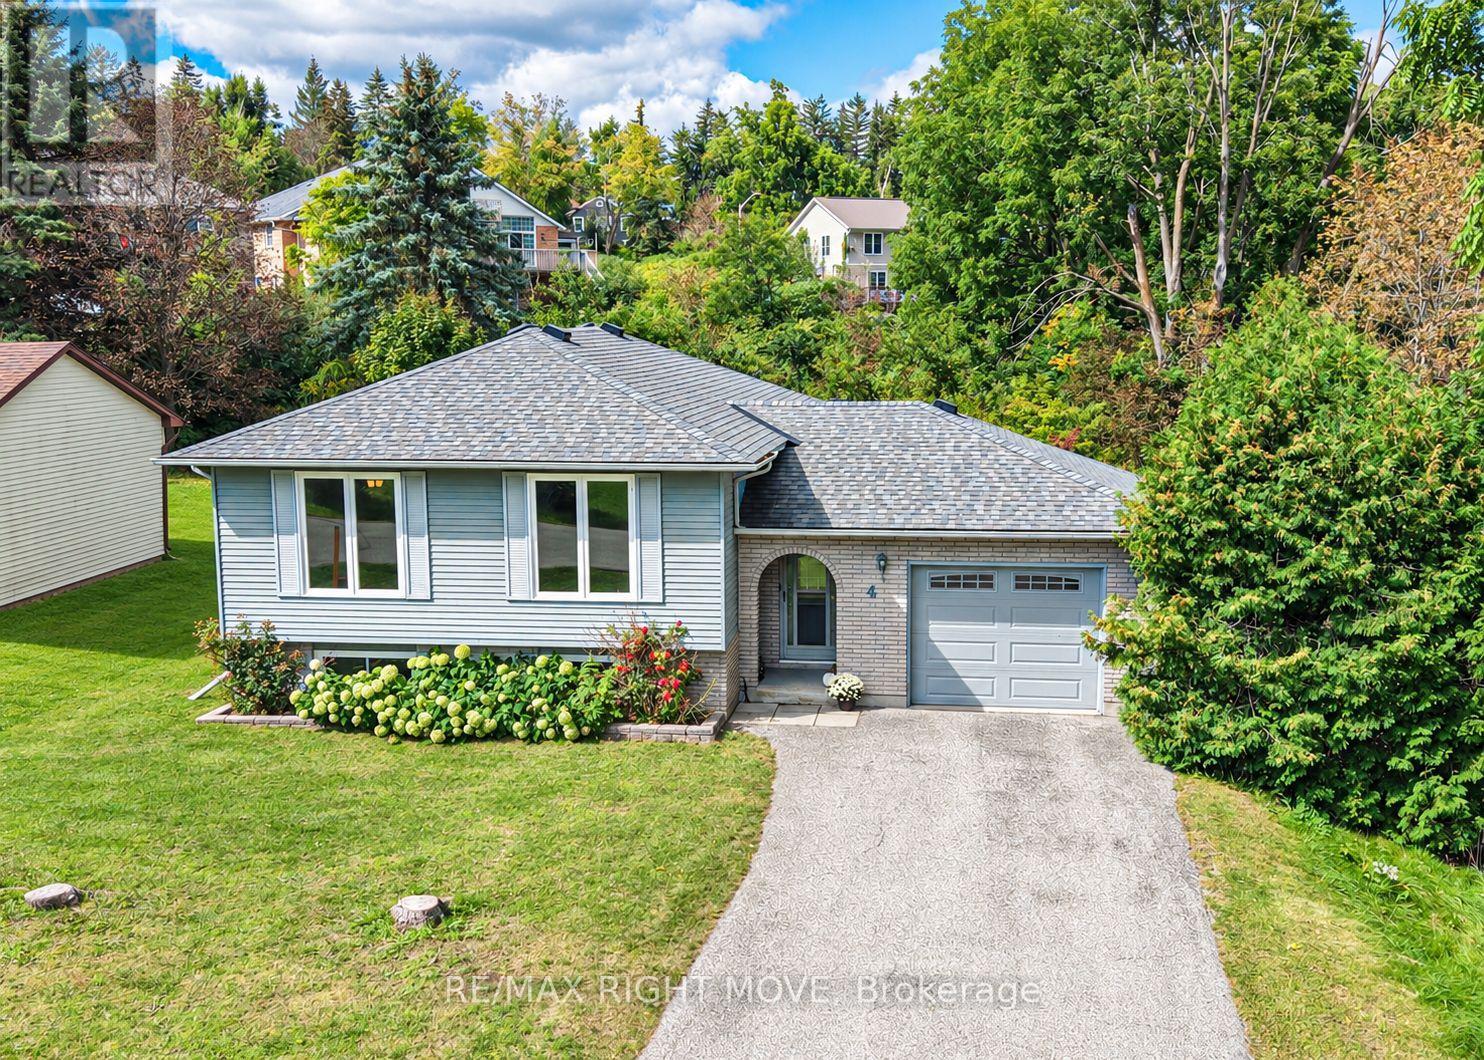
4 Fitton Heights
Orillia, Ontario
Welcome to 4 Fitton Heights, located on a quiet cul-de-sac, well-established neighbourhood in Orillia's North Ward. This lovingly maintained home offers over 2,000 square feet of total living space, including an attached garage and a generously sized backyard. Built in 1989 and cared for by the original owner, this charming 2+1 bedroom, 2-bathroom home offers plenty of space and flexibility, with excellent potential for an in-law suite or additional living accommodations. The main level features beautiful hardwood and tile flooring, while the lower level offers comfortable carpeting and a gas fireplace, creating the perfect setting for cozy evenings enjoying your favourite movies or sporting events. A generously sized mudroom provides convenient access to both the front entrance and the backyard, adding functionality to everyday living. Parking is available for up to three vehicles. The location is ideal, with many amenities just steps away, including a grocery store, Couchiching Golf Club, Lightfoot Trail, schools, restaurants, and pharmacies. You're also just minutes from Lake Couchiching, Downtown Orillia, and countless other amenities. For commuters, Highway 11 is only a few minutes away, making travel convenient in all directions. Whether you're a first-time buyer, growing family, downsizer, or looking for additional living space, 4 Fitton Heights offers comfort, convenience, and opportunity in a fantastic North Ward location. Don't miss your opportunity to make 4 Fitton Heights your next home! *Some photo's have been virtually rendered. Floor plans and measurement are located under attachments/supplements section of listing. (id:63244)
RE/MAX Right Move
410 - 54 Koda Street
Barrie, Ontario
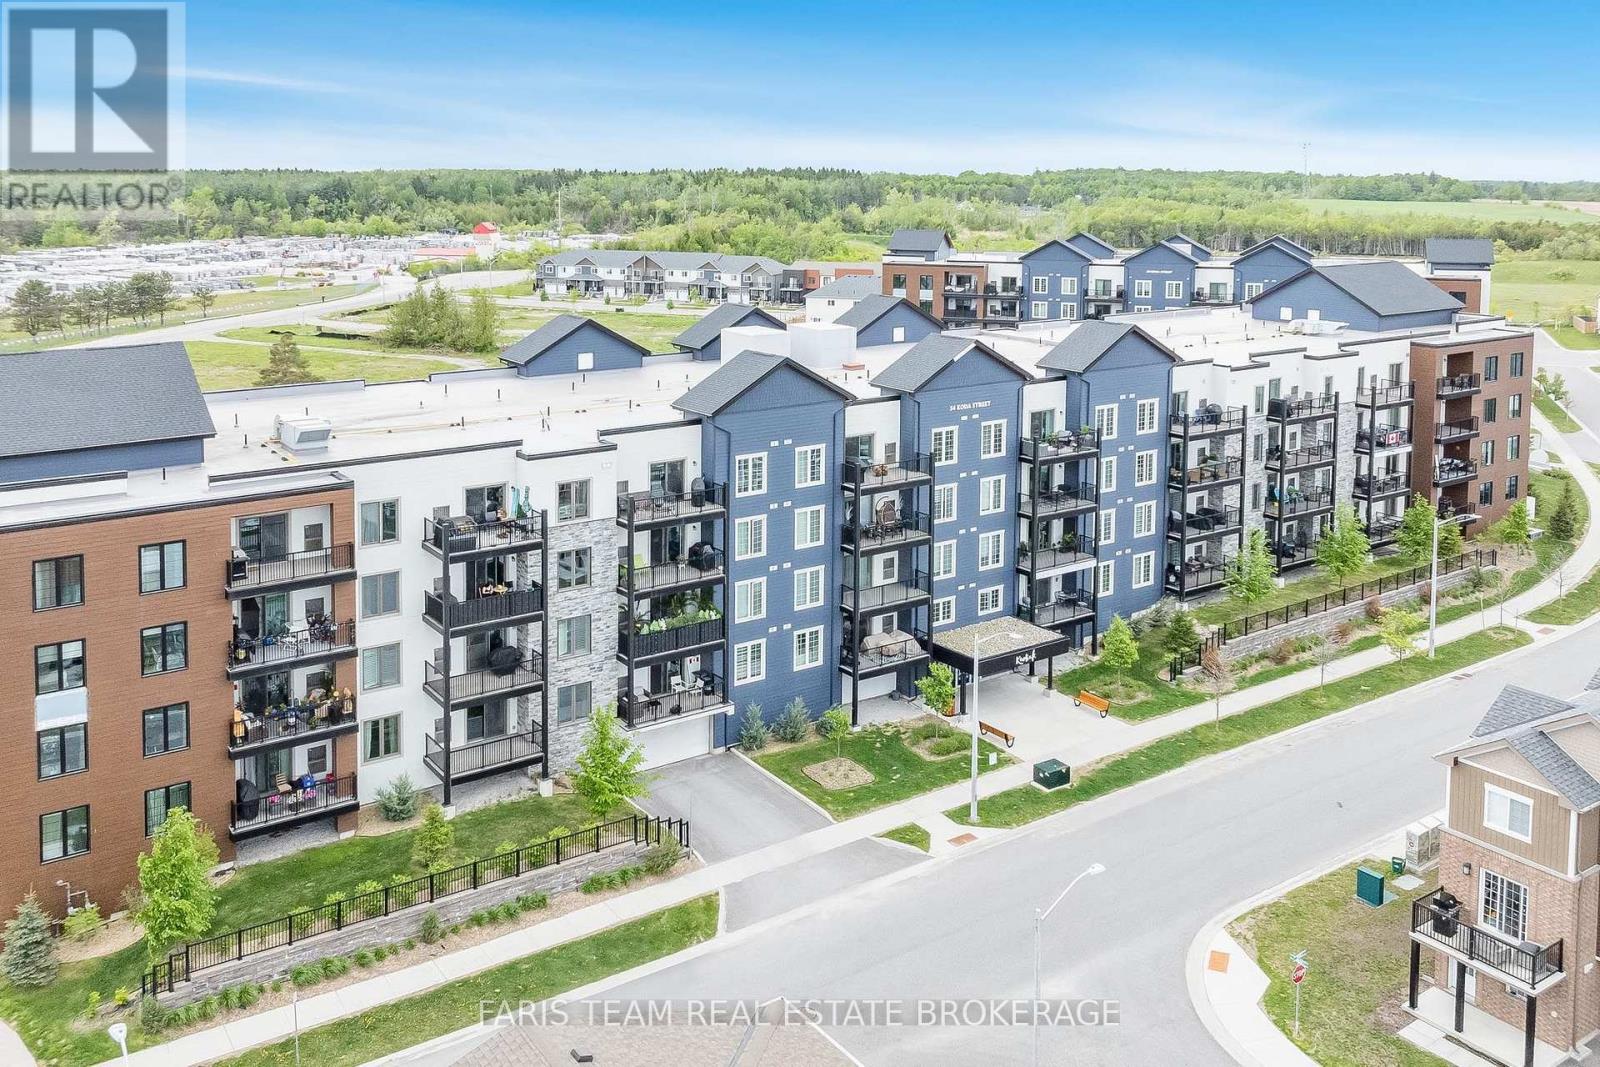
Top 5 Reasons You Will Love This Condo: 1) Step inside this beautifully updated condo and be welcomed by stylish open-concept living, where gleaming hardwood floors, quartz countertops, and contemporary finishes create a space that feels both elegant and inviting 2) At the heart of the condo, the kitchen is designed to impress with quartz counters, a chic backsplash, under-cabinet lighting, stainless-steel appliances, and smart technology, including a fridge and oven that make entertaining effortless 3) Unwind in the spacious primary bedroom, thoughtfully appointed with double closets and a luxurious ensuite featuring a step-in shower and quartz countertops 4) The second bedroom offers versatility and comfort with its generous size and walk-in closet, which is perfect for overnight guests, a dedicated home office, or extra storage 5) Rounding out this incredible unit are two parking spaces, one surface level and one underground, with a dedicated EV outlet, along with one of the largest storage units in the building, double the depth for all your seasonal or bulky items, all just minutes from Highway 400, shopping, and daily conveniences. 1,163 above grade sq.ft. (id:63244)
Faris Team Real Estate Brokerage
163 Main Street W
New Tecumseth (Beeton), Ontario
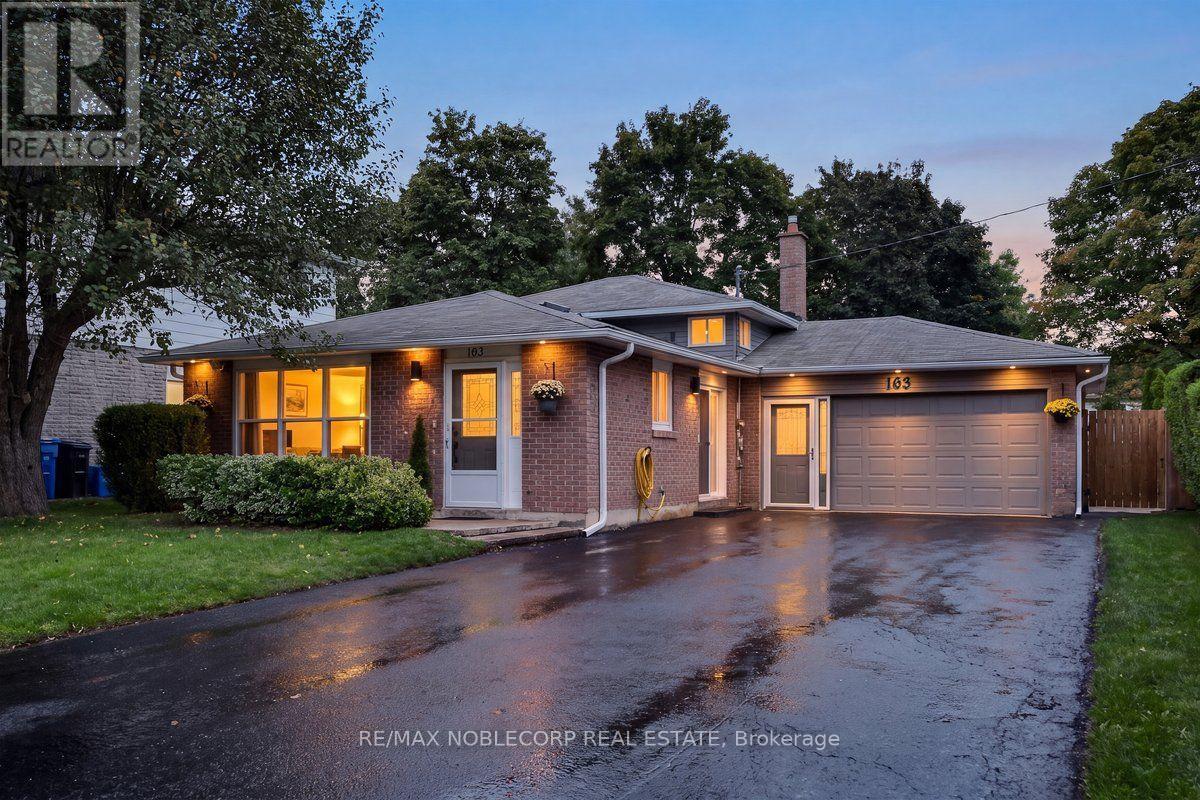
Completely renovated from top to bottom, this stunning 3-bedroom backsplit offers modern finishes, incredible versatility and a backyard you'll want to spend every summer in. Featuring two brand-new kitchens, two sets of washers and dryers, beautifully renovated bathrooms, and premium vinyl flooring throughout. The main kitchen is a showstopper with premium quartz countertops, a large centre island and brand-new appliances. The lower level features a separate walkout and excellent in-law suite potential, offering flexibility for extended family or multi-generational living. Major updates include furnace and A/C (2025), attic insulation, soffit pot lights, and new eavestroughs (July 2026). The hot water tank is owned. Outside, enjoy an exceptional lot with plenty of room to entertain, play, and unwind, complete with a pergola and outdoor pizza oven. A generous 6-8 car driveway provides plenty of parking. Beautifully renovated, thoughtfully designed, and truly move-in ready, 163 Main Street is a property that will impress! (id:63244)
RE/MAX Noblecorp Real Estate
7701 Doner Drive
Severn (Washago), Ontario
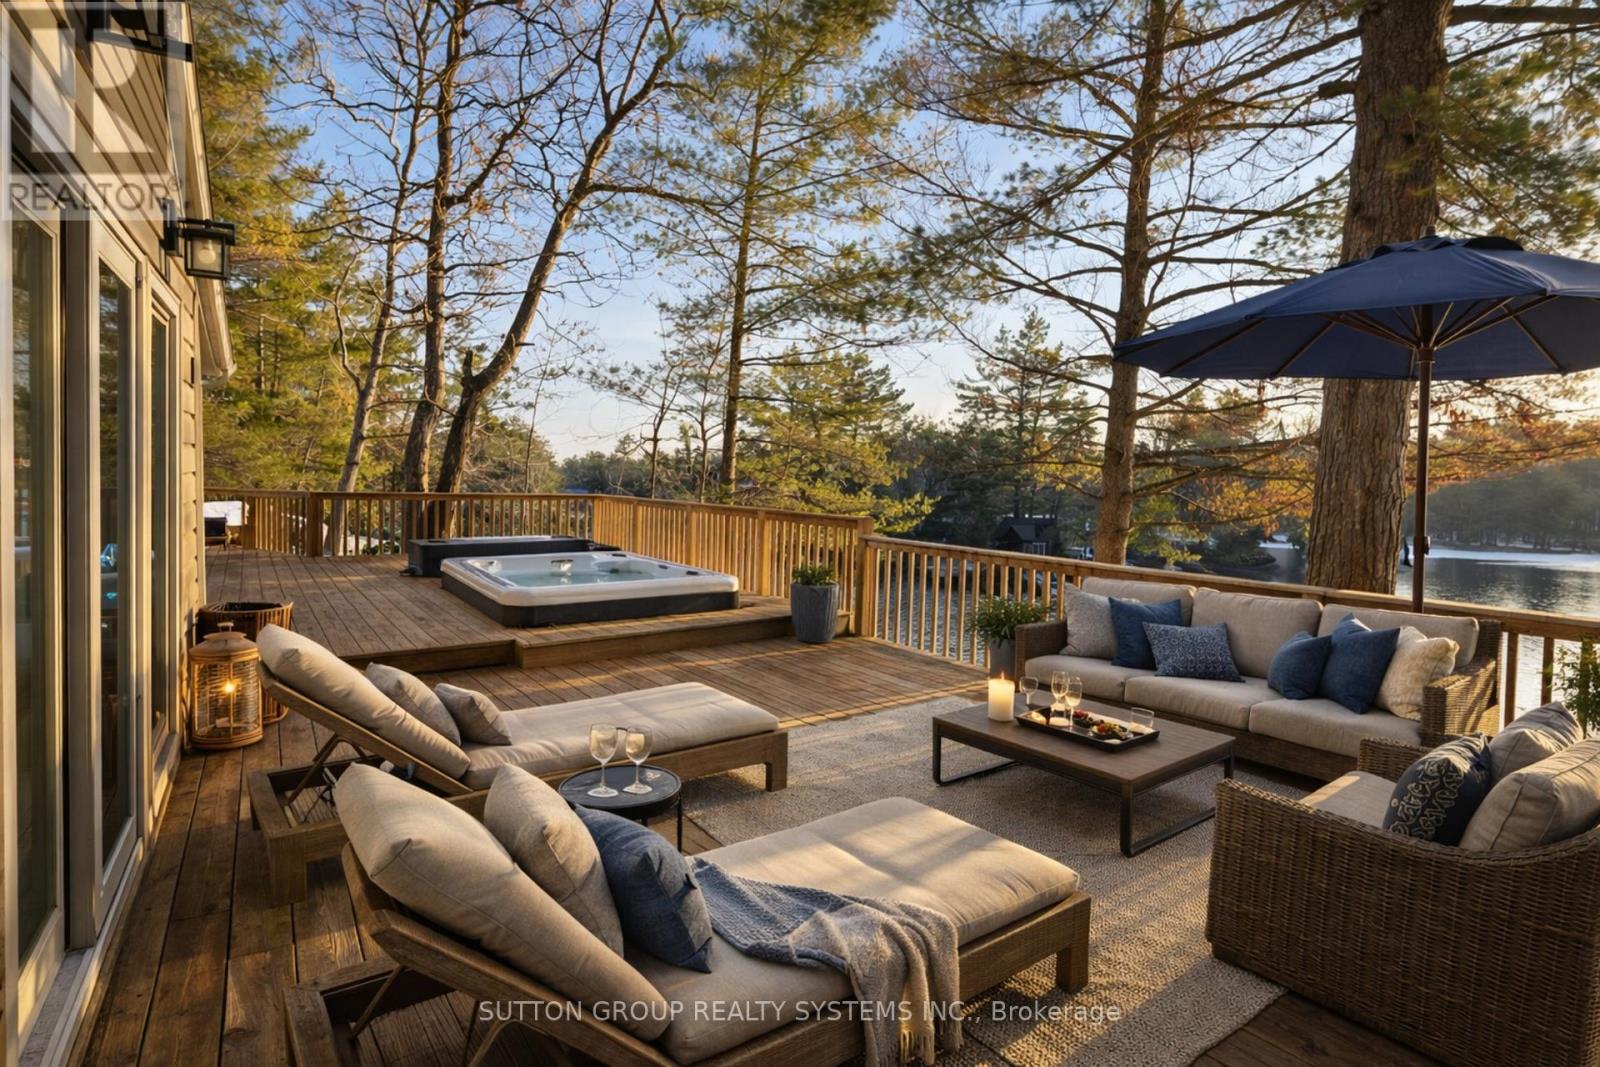
Breathtaking Waterfront Retreat with Stunning Lake Views and Incredible Sunrises. Welcome to this beautifully fully renovated 5-bedroom waterfront home/cottage overlooking the peaceful Green River, where you can wake up each morning to spectacular sunrises reflecting across the water. Surrounded by towering pines and natural beauty, this exceptional property offers the perfect balance of privacy, relaxation, and year-round recreation.From the moment you arrive, you'll feel the calm of true cottage living. Step inside to discover a fully renovated interior filled with modern upgrades, bright open spaces, and stylish finishes designed for both comfort and entertaining.The spectacular A-frame living area features soaring ceilings, oversized windows, and breathtaking water views, creating a warm and inviting space where family and friends can gather. Walk out to the expansive lakeside deck with hot tub, the perfect place to unwind while enjoying peaceful morning coffee as the sun rises over the water or relaxing evenings surrounded by nature.Step outside and experience the true highlight of the property: your private floating dock on the river, perfect for boating, jet skiing, canoeing, fishing, and endless summer fun. In winter, enjoy nearby snowmobiling, skating, and other outdoor adventures, making this an incredible four-season retreat. An ADDITIONAL detached building provides the ultimate entertainment retreat, complete with a recreation room and a heated oversized loft above. Ideal for games, movie nights, a private guest space, or a kids' getaway, this bonus structure adds incredible versatility and makes hosting family and friends effortless.Whether you're searching for a family cottage, vacation home, or year-round waterfront residence, this remarkable property delivers an unforgettable lifestyle.Once you experience the view in person, you'll never want to leave (id:63244)
Sutton Group Realty Systems Inc.
33b College Crescent
Barrie (Grove East), Ontario
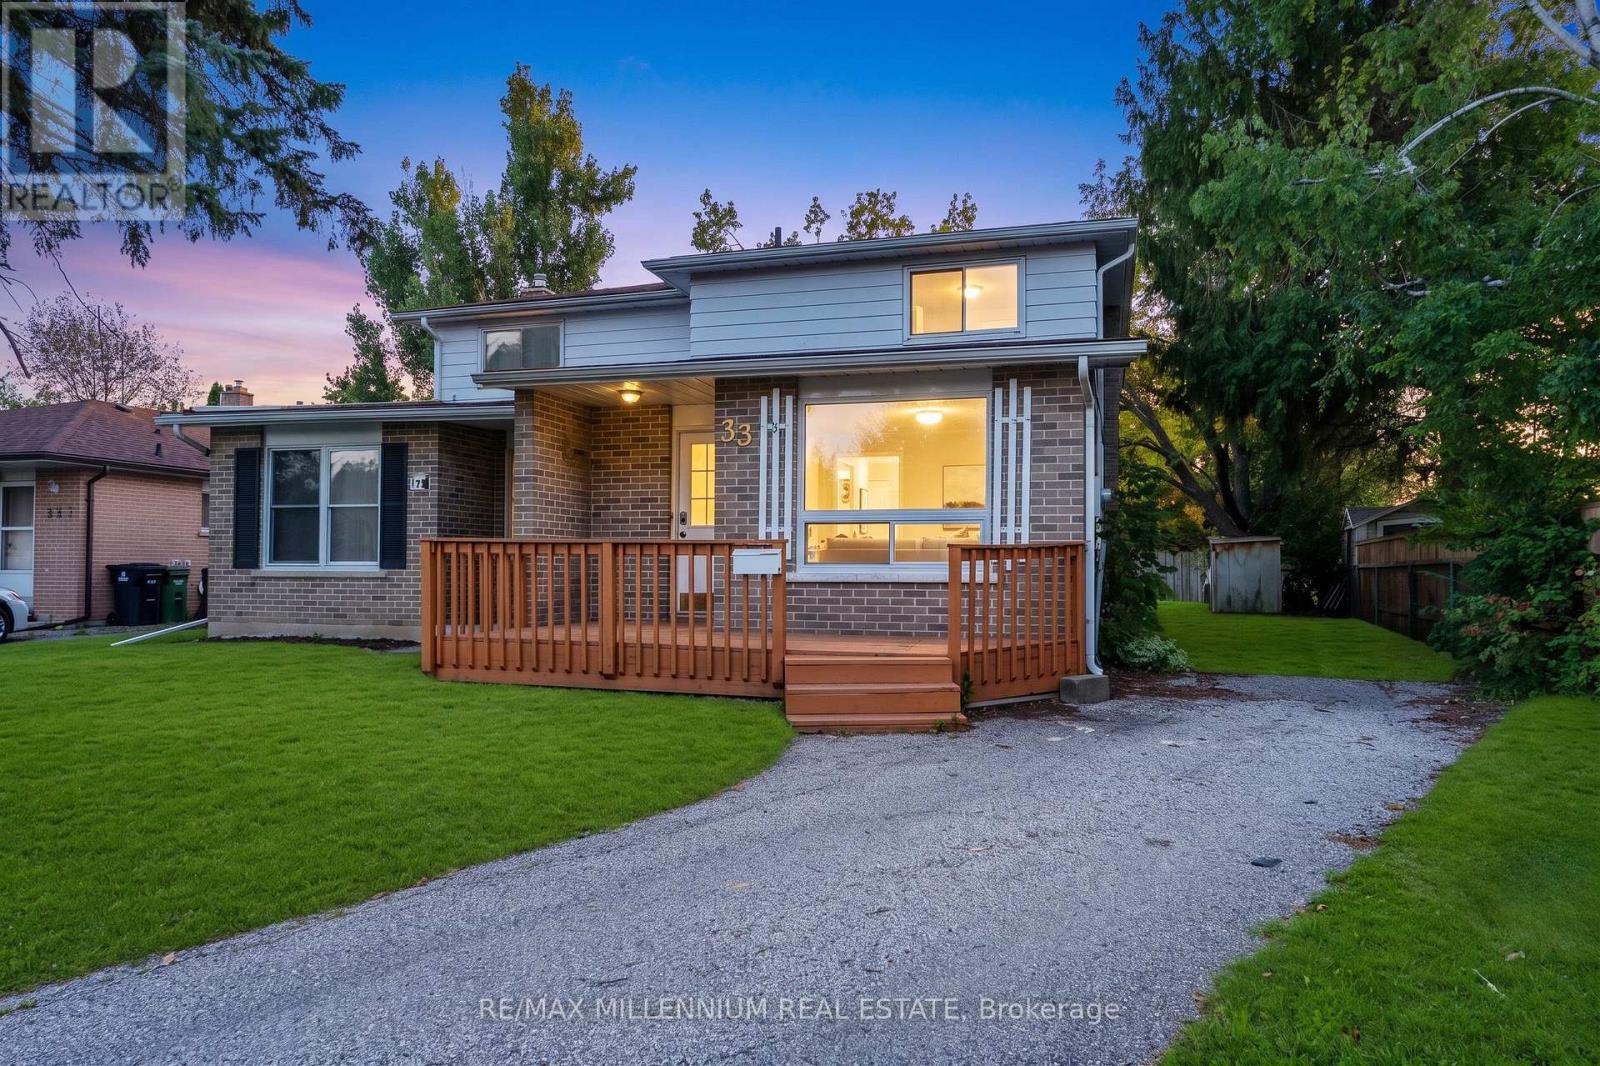
Spacious 4+2 bedroom semi-detached home situated on a huge pie-shaped lot in a prime Barrie location! Recently refreshed throughout with a renovated main bathroom, professional cleaning, touch-ups and minor repairs. Features engineered hardwood flooring, a modern white kitchen with granite countertops and backsplash, updated bathrooms, pot lights, and a functional layout.Enjoy large front and rear decks, a fully fenced backyard and a 4-car driveway. Walking distance to Georgian College, shopping, schools and transit, with easy access to Hwy 400. Ideal for families, first-time buyers or investors. Immediate possession available! (id:63244)
RE/MAX Millennium Real Estate