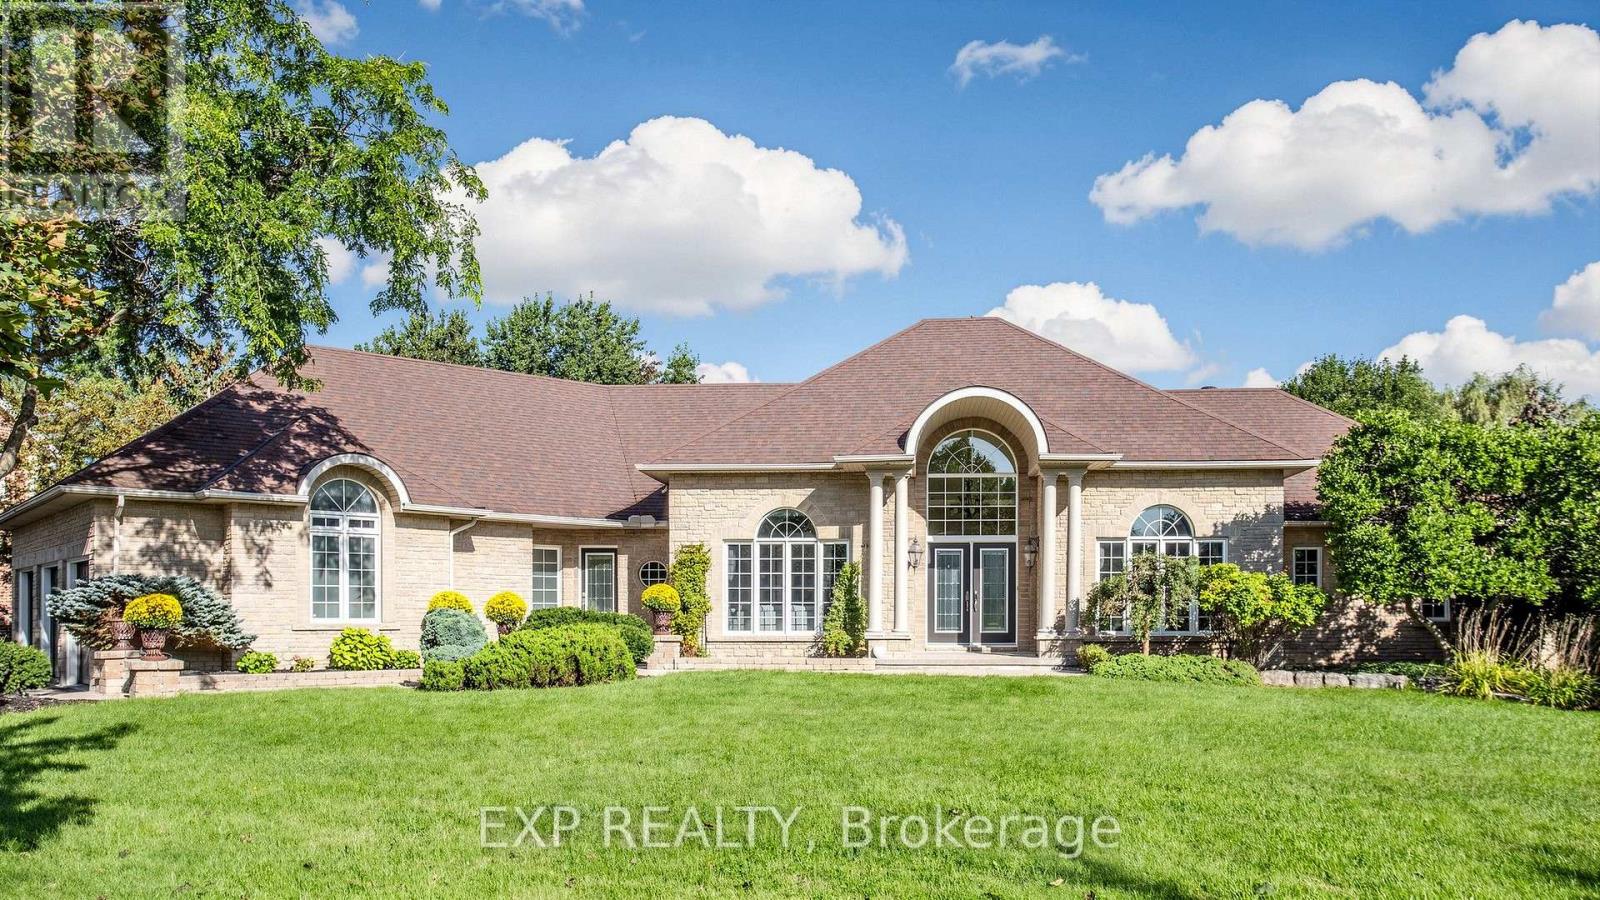
36 Maplehyrn Avenue
East Gwillimbury (Sharon), Ontario
Welcome to 36 Maplehyrn Avenue, a stunning Fifth shire-built R2000 brick bungalow set on a rare, nearly 1-acre private treed lot in the heart of Sharon, showcasing custom baseboards and trims, 9-ft main-floor ceilings, and a dramatic 15-ft cathedral front entry. This beautifully upgraded 3+2 bedroom home features steel-framed construction, in-floor heated basement, and an open-concept living space anchored by a fully renovated gourmet kitchen with granite counters, stainless steel appliances, and a copper farm sink. The luxurious primary suite offers a 5-piece ensuite, walk-in closet, and walkout to an oversized deck overlooking a breathtaking backyard oasis with a saltwater inground pool, firepit, professional landscaping, and a fully fenced yard. The bright walkout lower level includes above-grade windows, two additional bedrooms with walk-in closets, a wet bar, spacious rec room, bath, and ample storage-ideal for extended family or rental potential. An exceptional oversized 3-car garage, abundant parking, and proximity to parks, schools, transit, amenities, and Highway 404 make this property a rare opportunity for families seeking room to grow or investors looking to rebuild in one of East Gwillimbury's most desirable communities. (id:63244)
Exp Realty
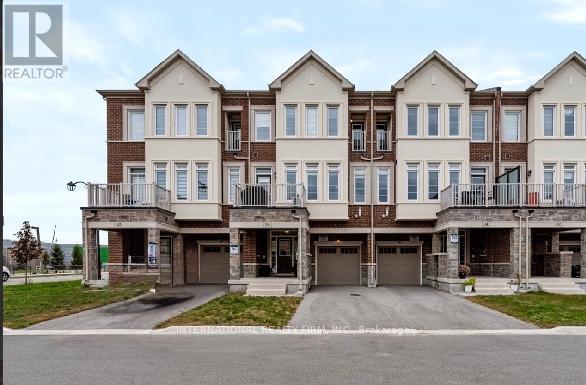
36 Paisley Drive
Bradford West Gwillimbury (Bradford), Ontario
Welcome to this stunning, nearly new 3-storey townhome in one of Bradford's most sought-after communities! Offering over 1,500 sq. ft. of beautifully designed living space, this 3-bedroom, 3-bathroom home combines modern style, comfort, and everyday convenience.The bright, open-concept main level features contemporary finishes, oversized windows, and an abundance of natural light. The modern kitchen offers ample cabinetry and generous counter space, seamlessly overlooking the dining and living areas-perfect for both entertaining and relaxed everyday living.Upstairs, you'll find three well-appointed bedrooms, including a spacious primary retreat with a private ensuite. A conveniently located main level laundry room and excellent storage throughout add to the home's thoughtful design.Enjoy the added convenience of a private one-car garage and a welcoming entrance. Ideally situated in a highly walkable neighbourhood, just steps from shops, restaurants, parks, and everyday amenities, with easy access to schools, transit, and Highway 400.Modern, move-in ready, and exceptionally well located-this is turnkey living at its best! (id:63244)
International Realty Firm
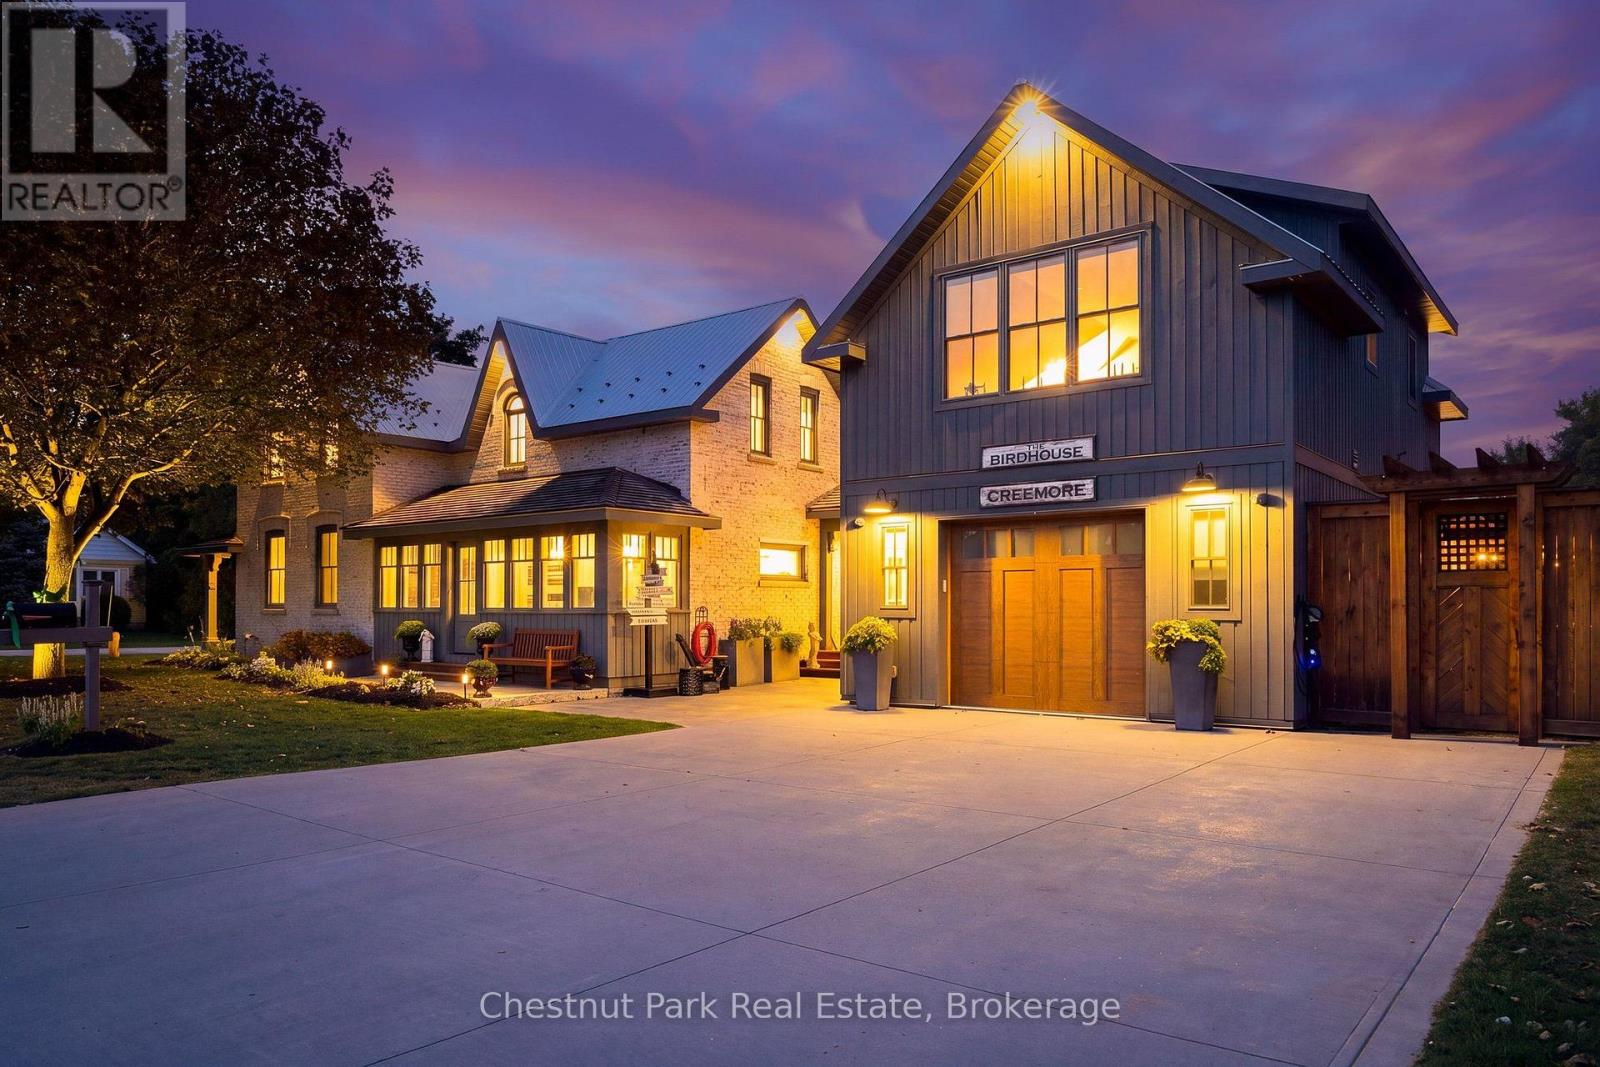
21 Elizabeth Street E
Clearview (Creemore), Ontario
Timeless elegance. Welcome to 21 Elizabeth Street E, Creemore. Originally built in 1880, this jewel has been meticulously renovated paying homage to the past and a quieter pace of life while embracing today's luxuries that fulfill our modern lifestyles including Smart Home technology on the main floor. Each room has been thoughtfully designed for their own purpose but flow from one to another creating a seamless blend of yesteryear and today. The original brick home features a large living room, two bedrooms each with their own three-piece bathroom and built-in laundry. The deluxe kitchen has a large, leathered stone island and high-end appliances ideal for culinary enthusiasts and for those who love to entertain. The family room featuring a limestone fireplace, floor to ceiling windows with built-in remote blinds, mini kitchen and walkout to outdoor entertaining areas is versatile for entertaining or simply unwinding at the end of the day. Separated from the living areas is a gorgeous primary suite with walkout to a private deck and hot tub. The primary bedroom is complete with vaulted ceiling and built-ins, and the primary bathroom is both spacious and luxurious. Above the garage is "The Birdhouse". Accessed through a separate entrance is a one-bedroom apartment with large sitting room, full kitchen and three-piece bathroom. This beautiful space is ideal for rental income or expanding living space for family and guests. Further the layout of the entire home has been designed to be used as a Bed & Breakfast and potential short-term rental use. From the front porch you are a short walk to the library, Village on the Green and the shops, services and restaurants of the quaint Village of Creemore. This home is perfect for the discerning purchaser who appreciates quality and the finer things in life with an appreciation for everything the Creemore lifestyle has to offer. A complete list of features and amenities is available upon request. (id:63244)
Chestnut Park Real Estate
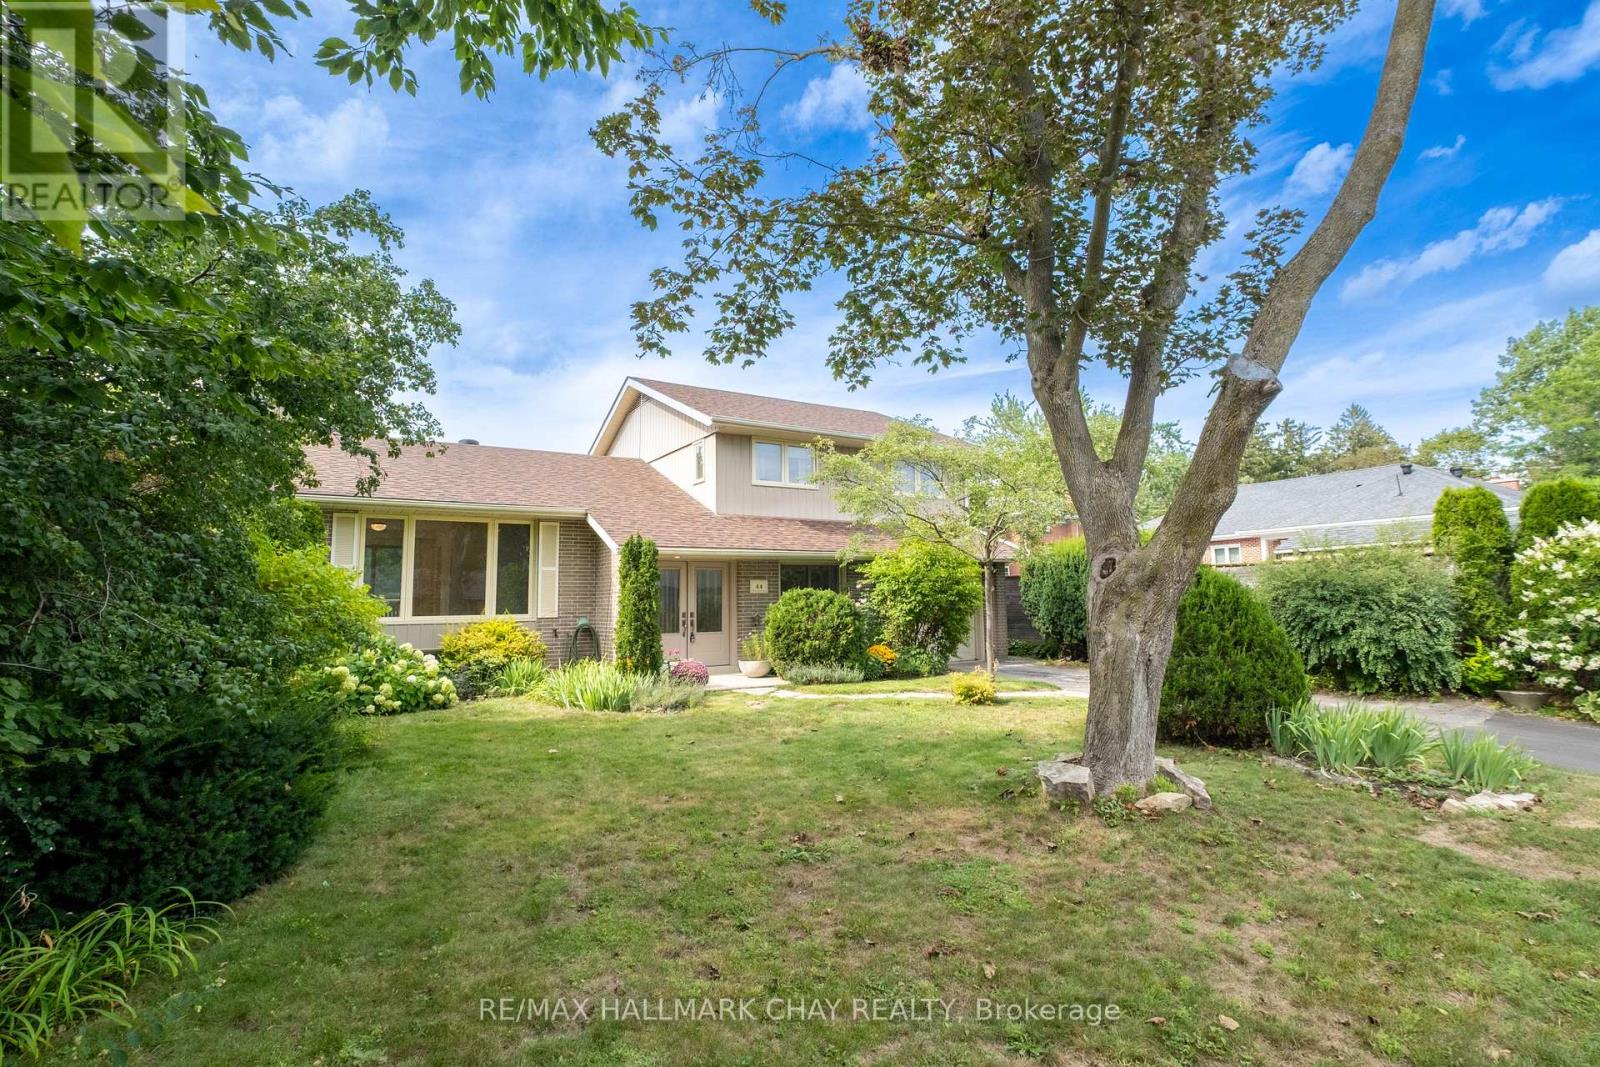
44 Amelia Street
Barrie (Codrington), Ontario
Motivated Seller! Located near the shimmering blue waters of Kempenfelt Bay, this well maintained mid-century home has been lovingly cared for and updated through the years. With 4 bedrooms and 2 bathrooms, a large open concept living and dining room and a den or office overlooking the yard, there is no shortage of room for the family to spread out in, or gather together for cozy evenings and dinners. The lower level has been recently painted and has new neutral carpet, and is ready for the home media room to be set up. The kitchen and baths have been renovated with timeless white finishes and are in pristine condition. Enjoy an energy efficient home with 6 year old shingles, a high efficiency furnace in 2021, and new insulation to code, in 2025. Most of the home has a neutral and continuous hardwood in great condition throughout. A 60 x175 ft. deep lot with mature landscaping and perennials that fill the warmer months with continuous colourful blooms invites you to explore, forget you are in the city, and find the whimsical studio tucked away at the back of the property. Children and the young at heart will adore this special place. Walk from your quiet neighbourhood to the waterfront, trails, farmers market, shops and cafes. Let your creativity run wild with this property and everything it is, and can be. *Some photos have been virtually staged. (id:63244)
RE/MAX Hallmark Chay Realty
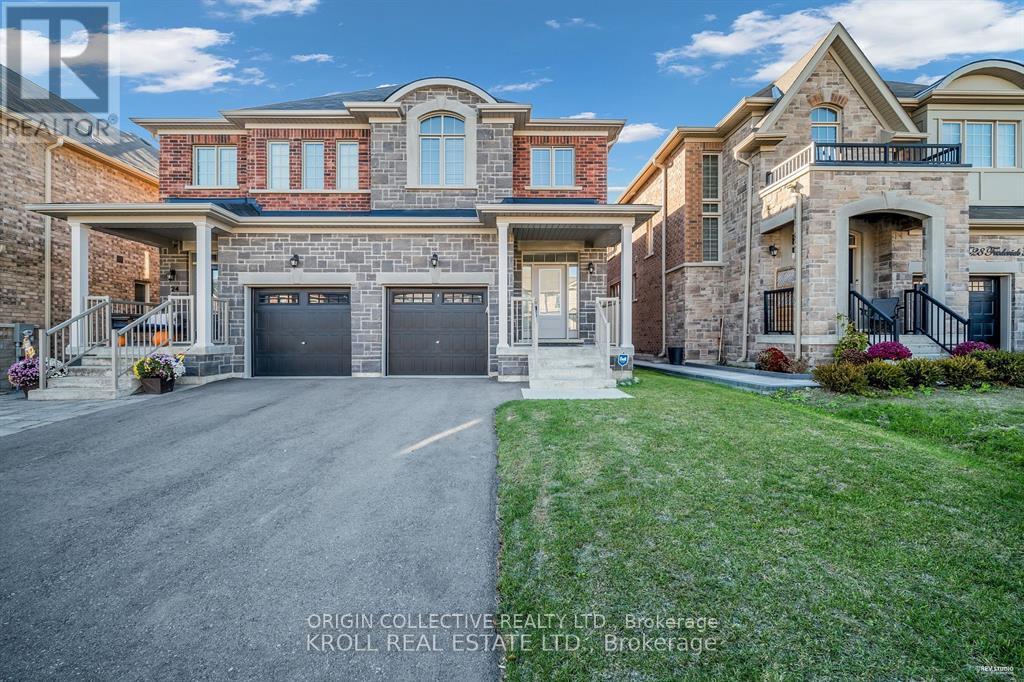
26 Frederick Taylor Way
East Gwillimbury (Mt Albert), Ontario
This stunning, bright, and immaculate semi-detached home is move-in ready! The 1,714 sq. ft. (Source: Builder floorplans) Bristol model by Oxford, built in 2022, boasts numerous high-end upgrades. Enjoy hardwood and ceramic tile flooring throughout, with no carpets anywhere. The main floor features soaring 9-foot ceilings, a spacious open-concept layout, a center island with a quartz countertop, and a cozy upgraded gas fireplace in the living room. The kitchen offers sleek, modern gray cabinetry and an upgraded pantry for extra storage. Additional highlights include a water filtration system and a Wi-Fi thermostat for added comfort. The second floor offers a convenient laundry room with a sink and a generous primary bedroom with a 5-piece ensuite, complete with double sinks for added convenience. A 4-piece main bathroom serves the other bedrooms. The unfinished basement awaits your personal touch, with a 3-piece rough-in already in place. Located close to elementary schools, parks, and local amenities, this home is just a 12-minute drive to Newmarket, Highway 404, and the GO Station for easy commuting. Plus, enjoy peace of mind with the remaining Tarion warranty. Don't miss out on this fantastic opportunity! Vendor is open to all offers anytime. (id:63244)
Origin Collective Realty Ltd.
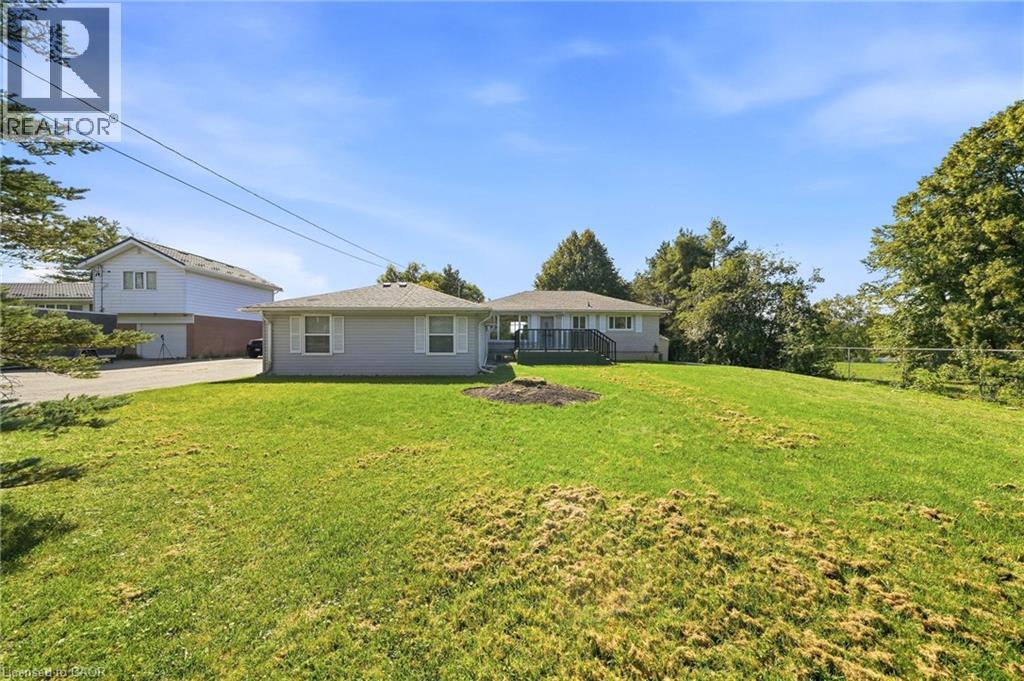
1369 Ravenshoe Road
Queensville, Ontario
Welcome to a rare opportunity to own a private, beautifully maintained, and thoughtfully renovated property set on approximately 1.5 acres (100 660 ft) of open countryside, surrounded by mature greenery and a natural landscape that enhances both privacy and space. The home features a flexible layout, with an oversized main-floor bedroom that can be divided into two rooms to create a 3- bedroom layout. The interior has been updated with fresh paint, crown moulding, smooth ceilings, and ample pot lights, creating a bright and welcoming atmosphere. The updated kitchen includes a central island, quartz countertops, a tiled backsplash, stainless steel appliances, and a functional layout. Overlooking the garden, it offers an inviting space for everyday living. The lower level includes an additional bedroom, a large open recreation room suitable for multiple uses, and a laundry area, providing added convenience and versatility. Exterior features include a composite deck, gutter guards, a yard sprinkler system, tasteful mature cedar-tree fencing, and extensive parking with a 2-car garage, 2-car carport, and a 10-car driveway. Major updates include a sewage pump with check valve (2020), roof replacement (2020), and a water softener and iron filter system (2021). This property offers an exceptional blend of privacy, land, and convenience, with peaceful rural living just minutes from Hwy 404 and close to local restaurants, shops, parks, and community amenities an ideal option for those seeking a quiet setting with proximity to major urban centres. (id:63244)
Comfree
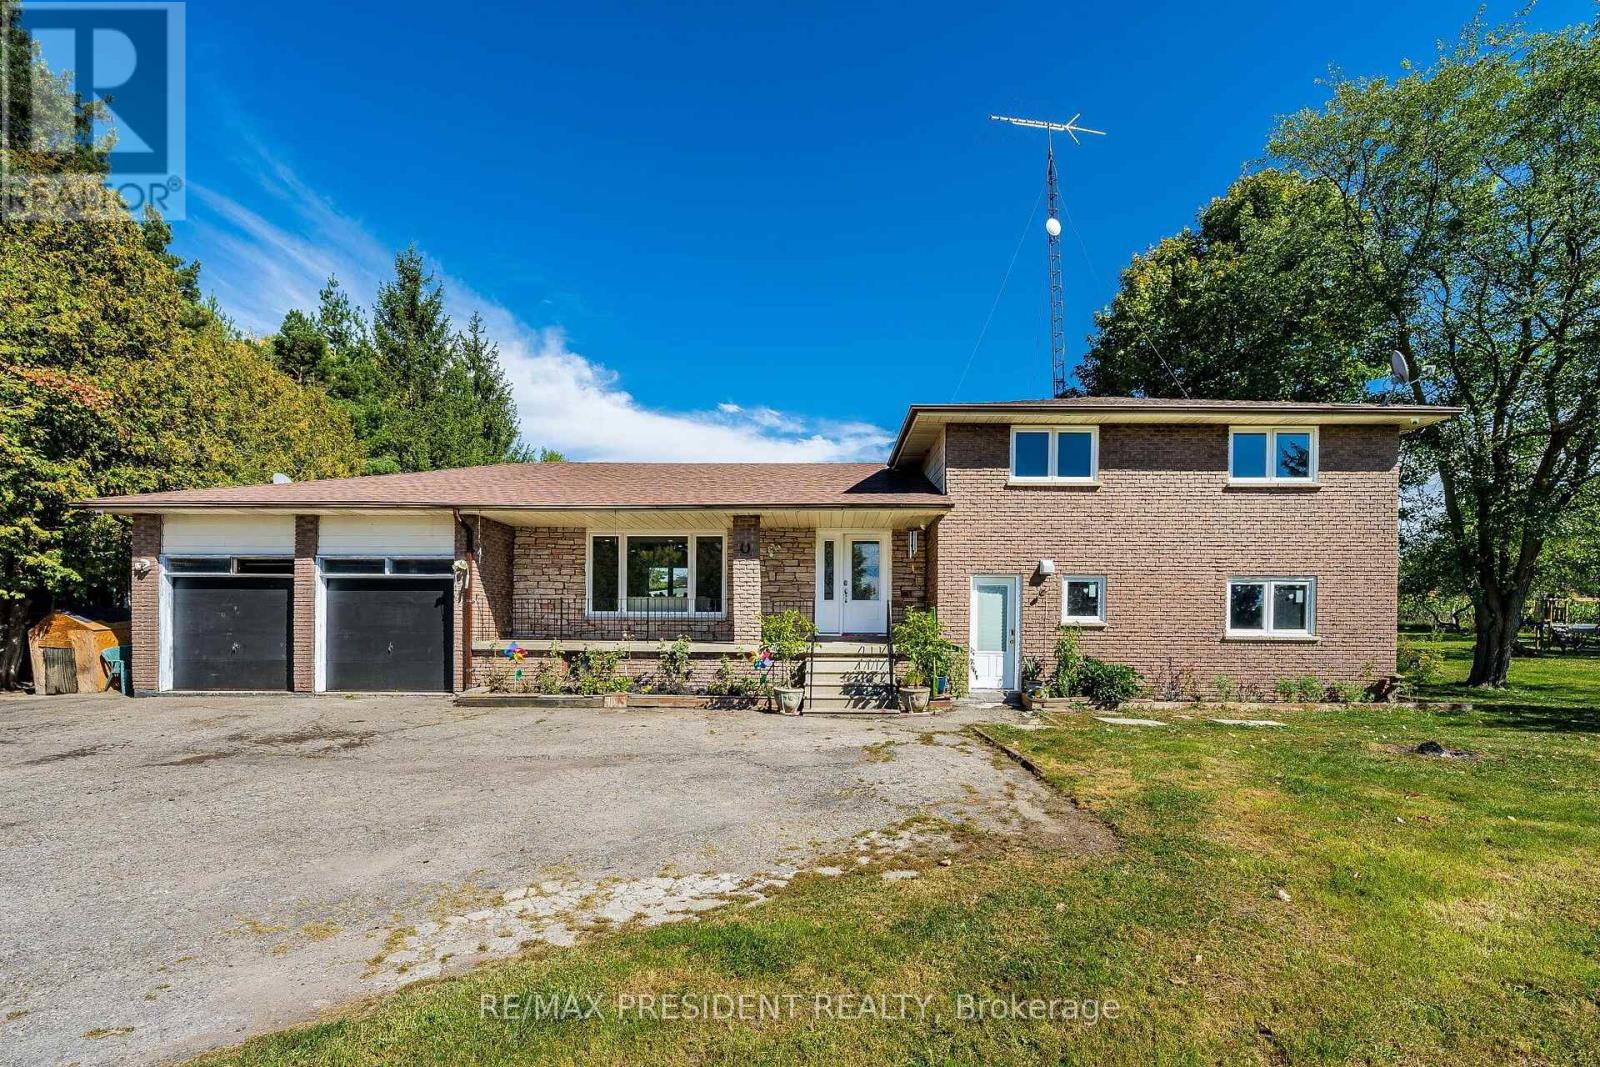
3077 Adjala Tecumseth Townline
New Tecumseth, Ontario
Check Out This Beautiful Rural, Family-Sized Home. Private, Centrally Located And Close To Tottenham. 1.5 Acres, 180 Ft X380Ft Lot W/Mature Fruit Trees, Hobby Farm Potential & Surrounded By Farm Fields. Spacious, 4-Level Side Split. 4 Large Bedrooms W/Hardwood Floors. 3 Baths. Large Kitchen W/Eat In And Walkout. Kitchenette W.Inlaw Suite Potential. Living Room And Separate Family Room W/Fireplace And Walkout. Lg 2 Car Garage W/11Fr Ceilings&Basement Access Flat land and lot of parking All Brick Exterior. Basement with two extra rooms Covered Front Porch . New Shingles 2018 W/Warranty. Upgraded Attic Insulation.. (id:63244)
RE/MAX President Realty
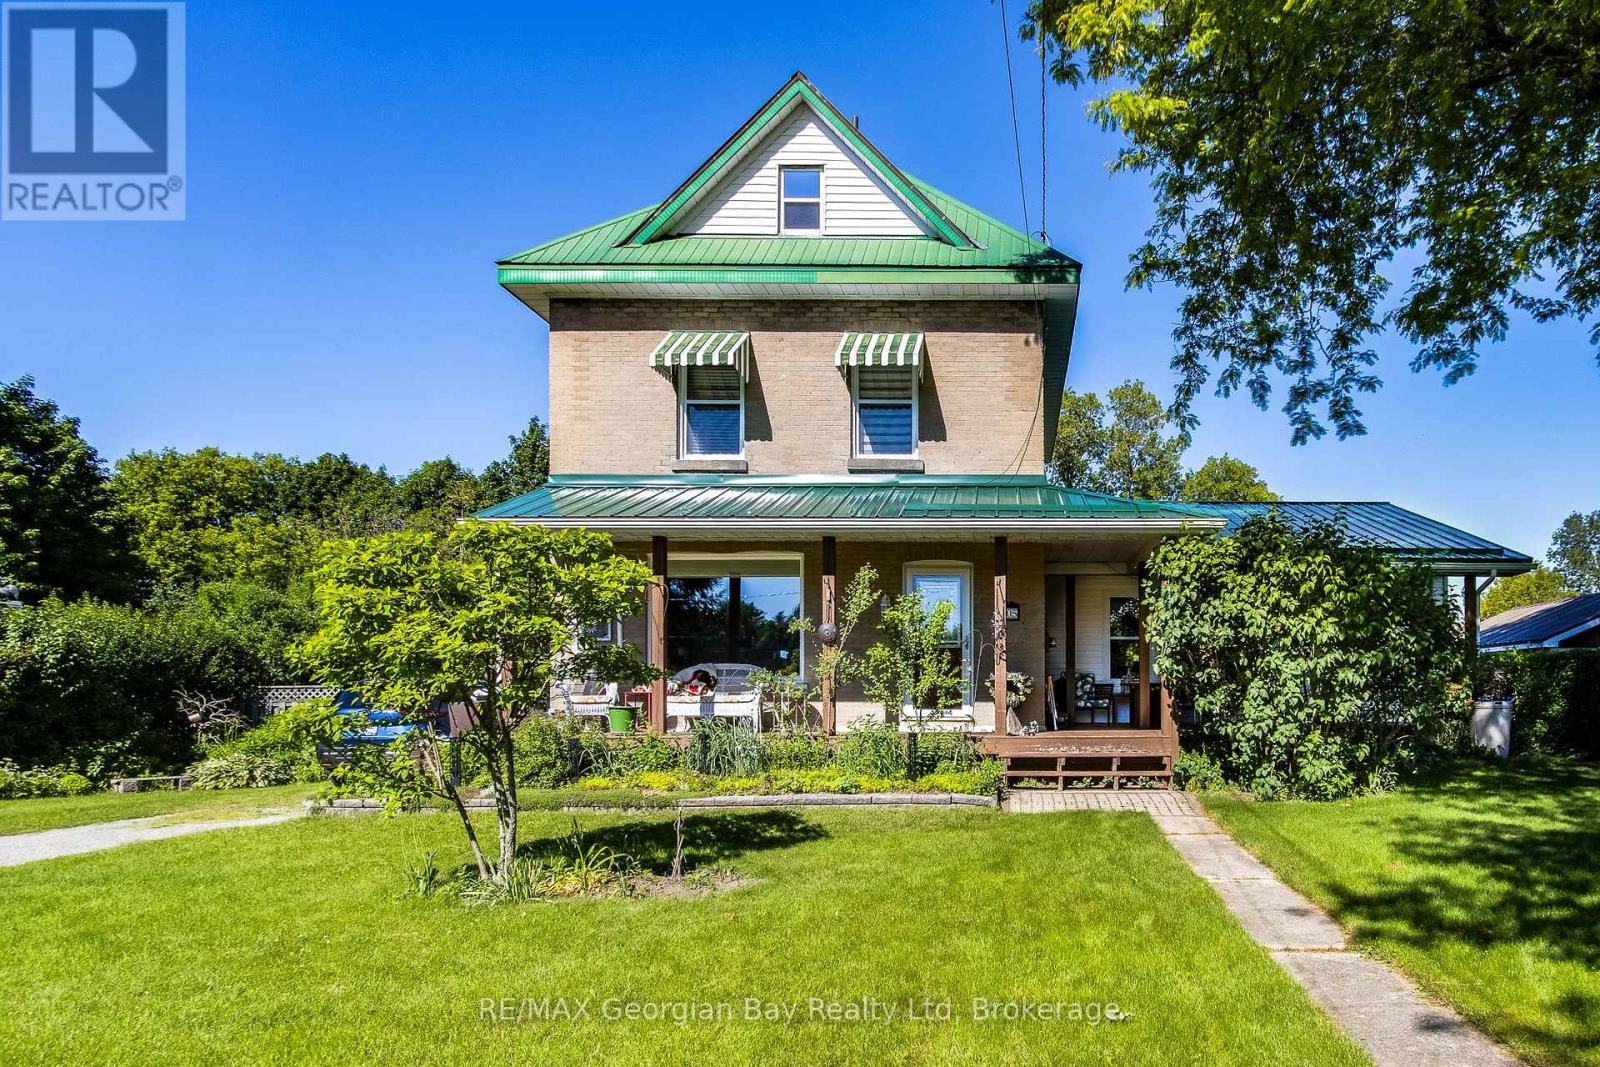
305 Lindsay Street E
Midland, Ontario
Rare 3 storey century home, solidly built and full of timeless character blended with modern updates, situated on an amazing oversuzed lot. This well maintained home features generous size principle rooms, a modern kitchen with a penisula island, seperate dining room and a welcoming living room with a gas fireplace. On the second floor are two comfortable bedrooms complemented by a 4 piece bath, third floor loft master suite for complete privacy. Step outside to the rear open deck or to the impressive front covered porch to enjoy the lush greenery and mature landscaping offering exceptional privacy and perfect space for outdoor entertaining or simple front porch sitting. The property is truly a private oasis, completely fenced and hedged, a detached 20' x 20' workshop with loft adds the opportunity for the hobby enthusiast or handyman. This house stands out with the modern updates, unique property and setting offering not just a place to live but a place to settle in and enjoy. NOTE: OPEN GHOUSE SATURDAY O TOBER 3RD 11:00 TO 1:00. RALPH POOLE ON DUTY (id:63244)
RE/MAX Georgian Bay Realty Ltd
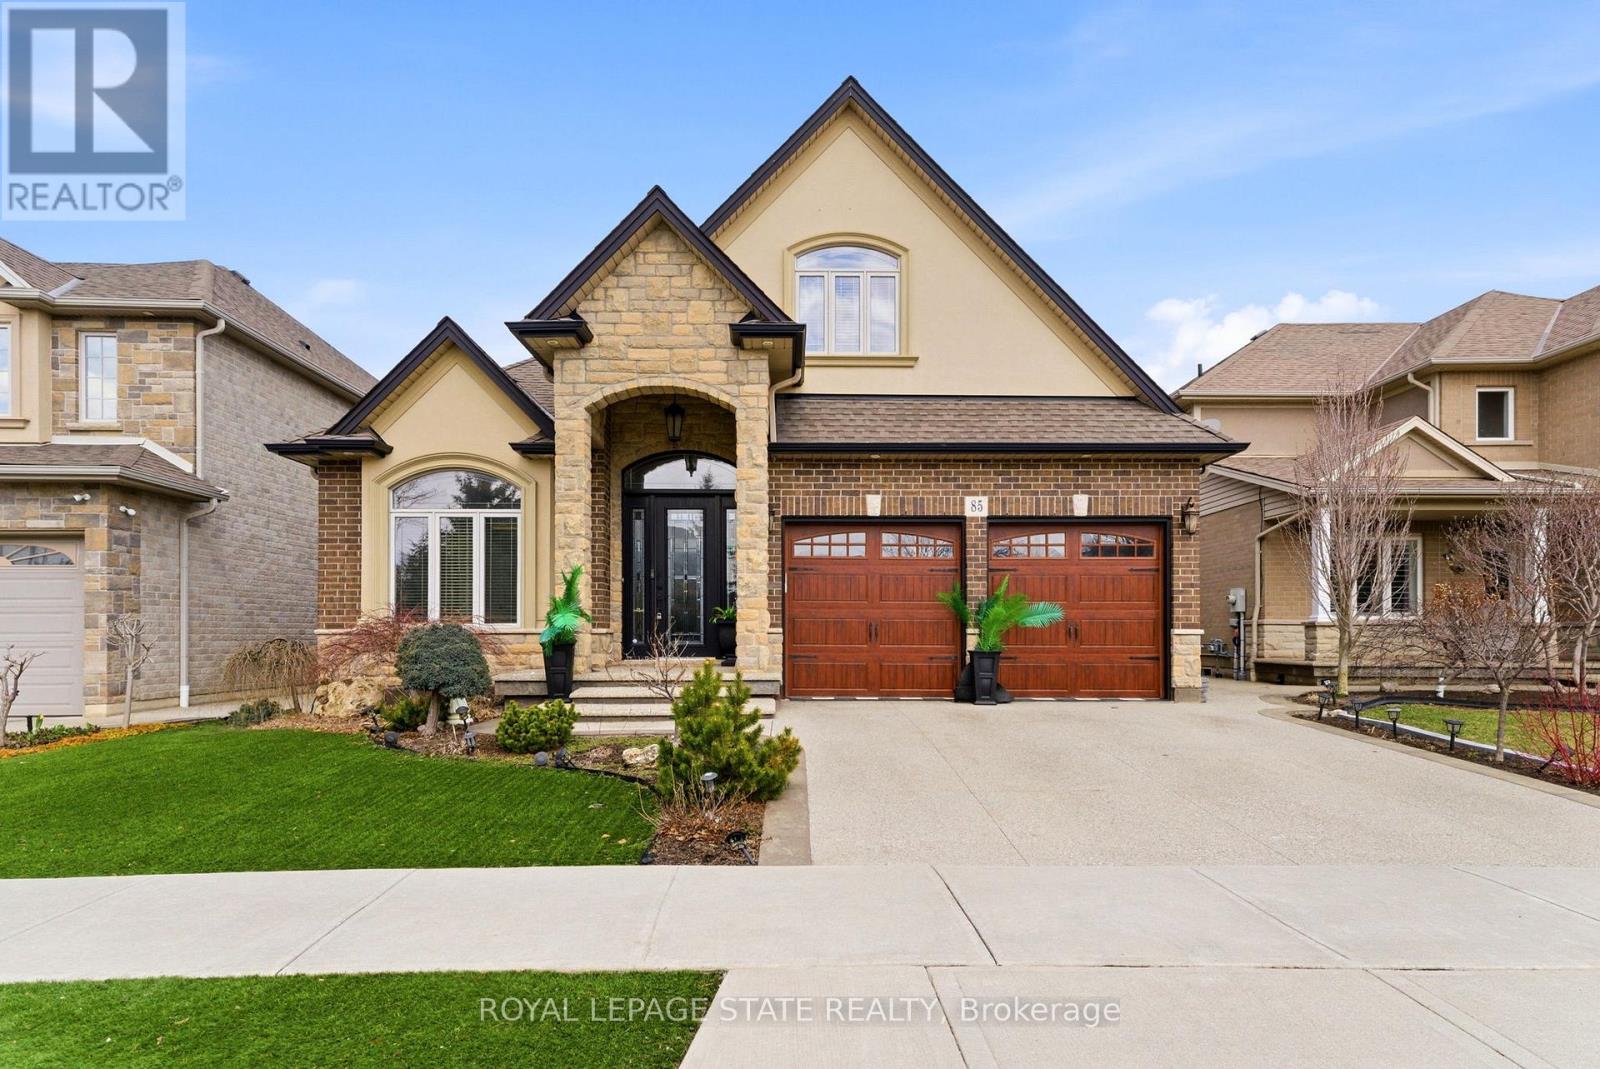
85 Hillcroft Drive
Hamilton (Stoney Creek Mountain), Ontario
Welcome to 85 Hillcroft Drive, Stoney Creek Mountain. This stunning Bungaloft located in a sought after quiet neighbourhood, featuring approx 2,498 Sq Ft of exquisite craftsmanship and finishings with thoughtfully planned living space with exceptional flow. Spacious and bright open concept main level featuring welcoming vaulted entrance., gourmet chef style eat-in kitchen with stunning cabinetry, granite countertops with complementary backsplash, large island with additional seating, stainless steel appliances. Great room with 2 Stry Cathedral ceilings., gas fireplace flanked by gardens doors out to large covered rear deck surrounded by aggregate concrete and landscape strips with hot tub with electric mechanical cover w/ light providing year round use great for entertaining,. Main level primary suite with 5pc ensuite bath, double sinks, frameless glass shower, jetted soaker tub. Additional main level bedroom/den w/dble French doors. Second level with good size loft area, bedroom w/walk in closet and 4pc bath great for accommodating family or guests. Basement has kitchenette with fridge and gas stove with approx 1700 Sq Ft of unfinished basement area great potential for new homeowners to add there finishing touches. Double car garage with swisstrax flooring. Aggregate concrete double car driveway and low maintenance landscaping with artificial grass. The home is close to all amenities with easy highway access, schools, shopping and parks. Featuring a true sense of comfort, space and style. Also great for that in-law situation or large family. Shows 10++ RSA (id:63244)
Royal LePage State Realty
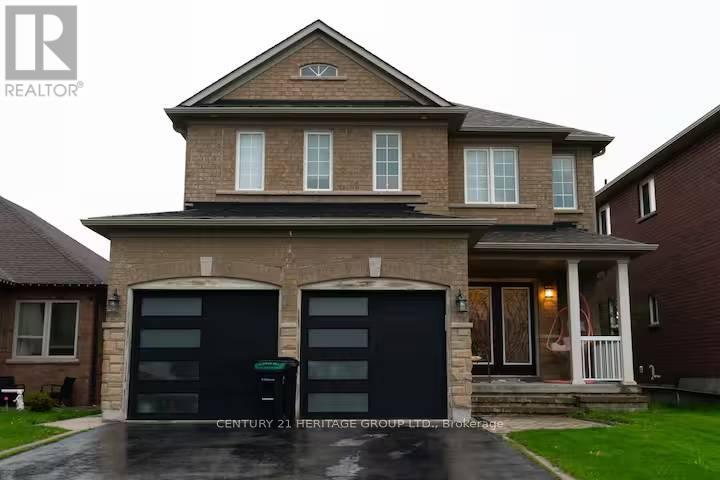
99 Sun King Crescent
Barrie (Innis-Shore), Ontario
Fully Furnished 4-Bedroom Home in Barrie's Desirable South End! Welcome to this meticulously maintained and upgraded home offering approximately 3,131 sq. ft. of living space (as per Matterport). Ideally located close to Barrie South GO Station, schools, parks, trails, shopping and everyday amenities, this home is perfect for families looking for comfort and convenience. The main level features 9' ceilings, rich hardwood flooring and a hardwood staircase, creating a warm and elegant living space. The spacious eat-in kitchen offers a breakfast bar, 79" high cabinetry and a French-door walkout to the deck, perfect for everyday living and entertaining. The primary suite offers a generous walk-in closet and spa-inspired ensuite, providing a private retreat at the end of the day. With 4 bedrooms and 3 washrooms, there is plenty of space for families and guests. Thousands of dollars have been invested in interior and exterior upgrades. Offered fully furnished, this move-in-ready home combines space, style, comfort and an excellent South End location. (id:63244)
Century 21 Heritage Group Ltd.
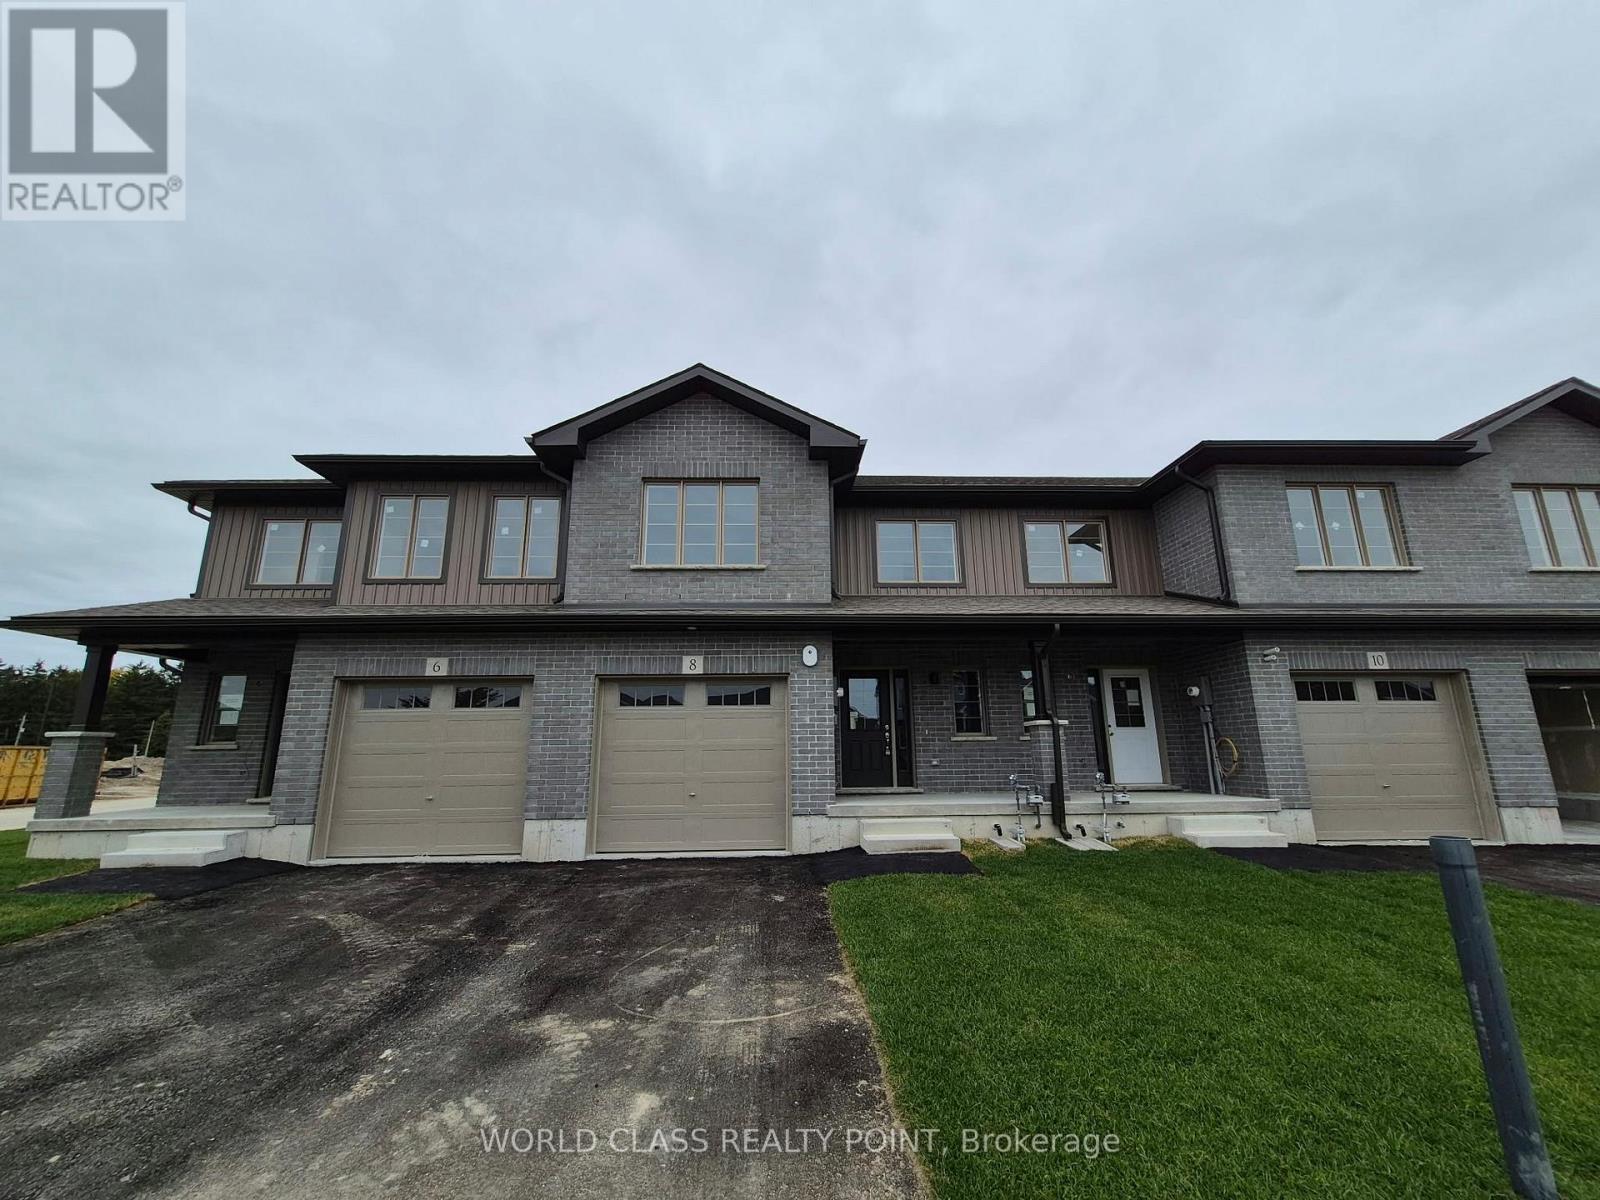
8 Beverly Street
Springwater (Elmvale), Ontario
Brand New, Never Lived, 3 Bedroom plus Enclosed Den and 2.5 Bathroom Townhouse in Elmvale Village, a charming new home community in the heart of Elmvale, Ontario, offering a peaceful small-town lifestyle with modern conveniences close at hand. Bright, Spacious with Functional Open Concept Layout. Surrounded by beautiful natural scenery, the community provides easy access to Georgian Bay, beaches, skiing, trails, local shops, dining, groceries, schools, and seasonal festivals. Elmvale Village offers an ideal balance of comfort, affordability, nature, and community-perfect for families looking to enjoy a relaxed lifestyle while staying connected to everyday amenities and outdoor adventures. Floor Plan is attached. (id:63244)
World Class Realty Point
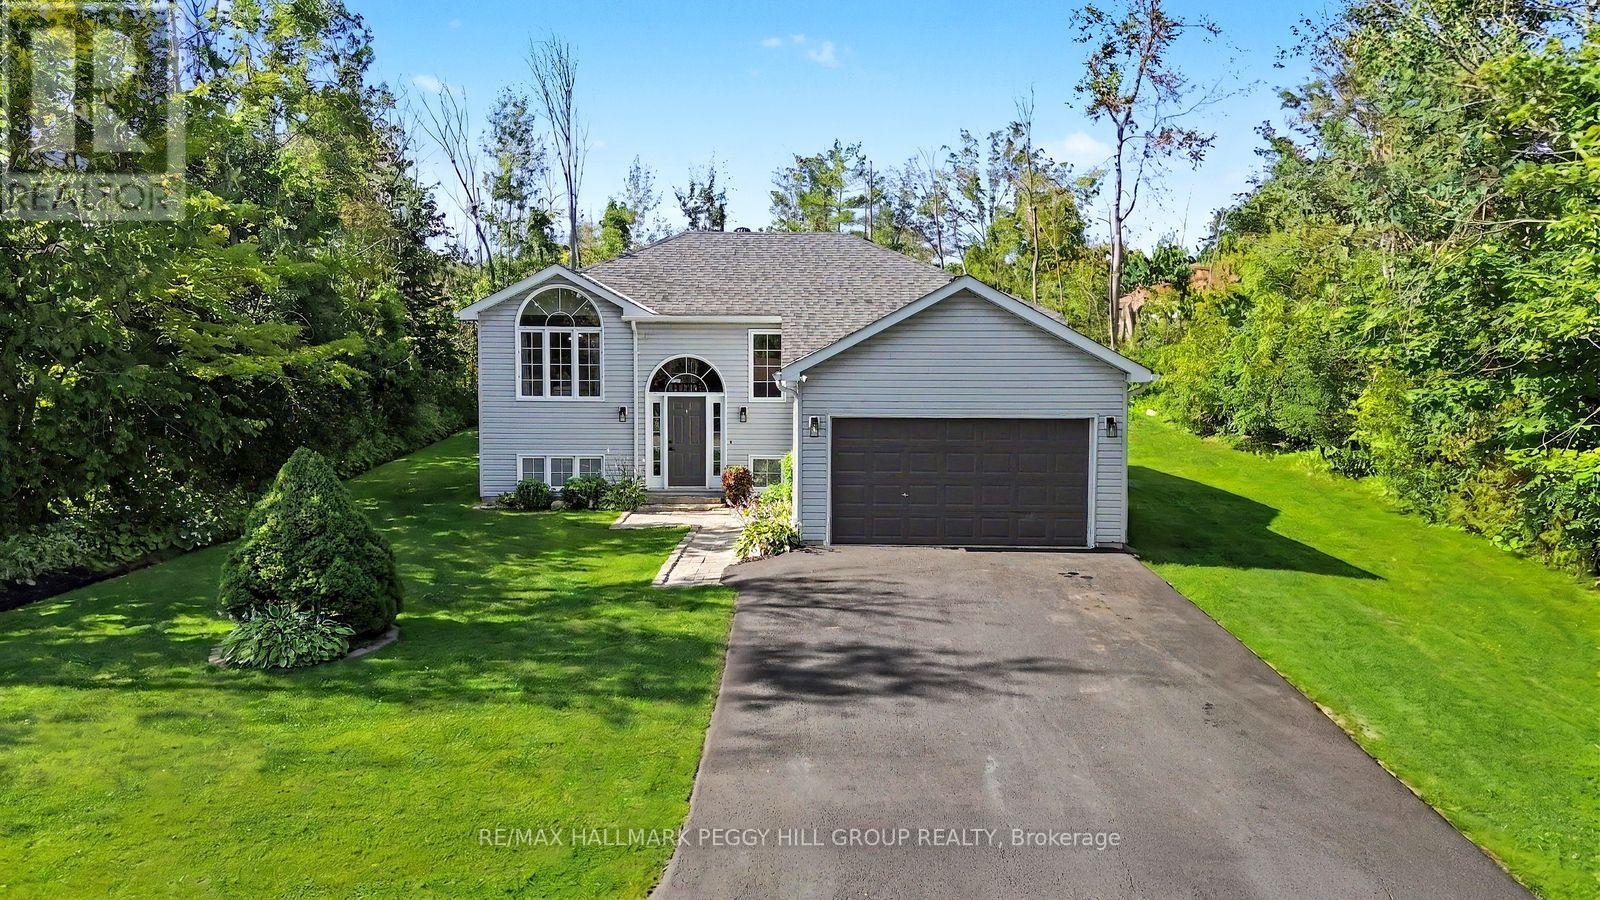
6 Rosemarie Drive
Oro-Medonte, Ontario
THE UPDATES ARE DONE, THE DECK IS CALLING & THE REC ROOM HAS SPACE FOR EVERYONE! Set on a generous 97 x 135 ft lot in a quiet neighbourhood near Lake Simcoe, this well-cared-for raised bungalow has benefited from numerous updates, including the septic system, weeping tile with an additional sump pump, furnace, central air conditioning, rear deck and select appliances. An interlock walkway leads to the front entrance, while the oversized insulated and heated single-car garage, and paved four-car driveway provide valuable space for vehicles, storage or recreational gear. The split-entry design opens to a main level where laminate flooring flows throughout, the living room is framed by a dramatic arched window and a vaulted ceiling, and the open-concept layout keeps the kitchen, dining and living areas visually connected. The kitchen features updated two-tone cabinetry, select stainless steel appliances, a tiled backsplash, a centre island and patio doors leading to the newer rear deck, creating an easy transition to summer barbecues and relaxed evenings outdoors. Three bedrooms and an updated full bathroom complete the main level. The finished lower level is centred around a massive open recreation room, with plenty of space to create a comfortable TV area at one end and a playroom, home office or gaming zone at the other. A fourth bedroom, bathroom rough-in and laundry area complete the level. Pre-wired with a Generlink hookup for convenient backup generator connection. Close to Lake Simcoe, local parks and everyday amenities, this is a #HomeToStay that makes it easy to enjoy more time at home and more time outdoors. (id:63244)
RE/MAX Hallmark Peggy Hill Group Realty
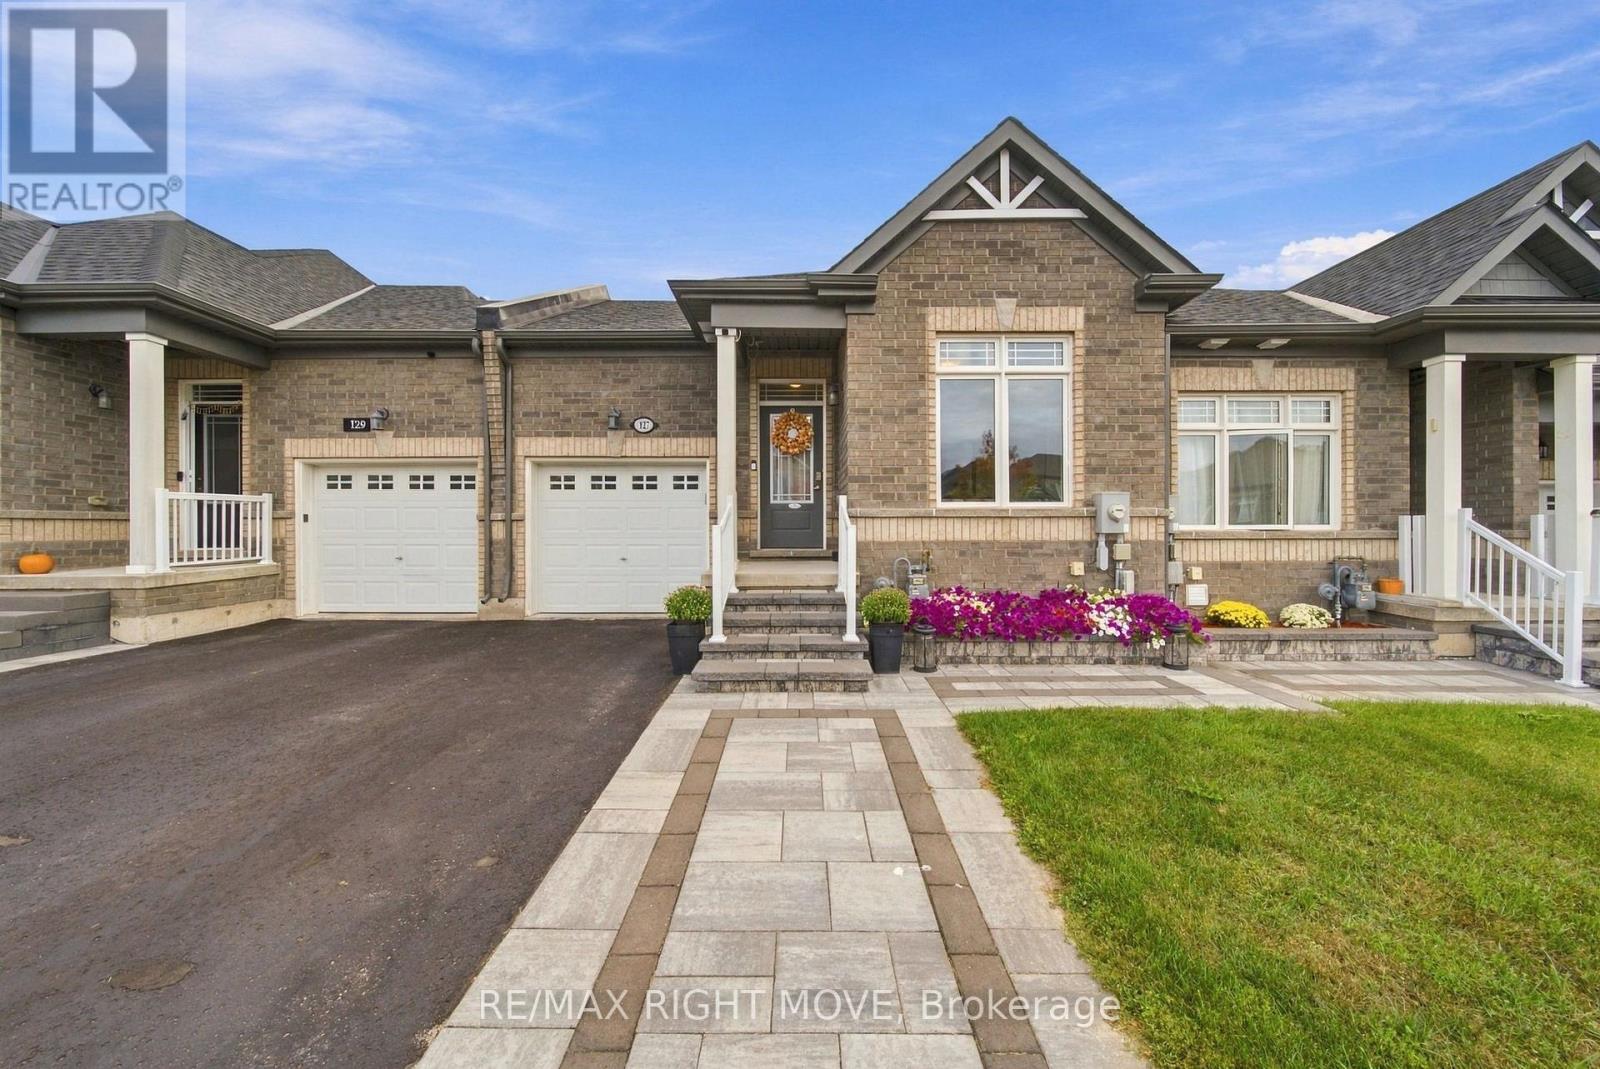
127 Isabella Drive
Orillia, Ontario
Welcome to the sought-after Westridge community in Orillia. This immaculate Bradley Homes "Lightfoot" bungalow delivers comfortable single-level living with a finished walkout basement and approximately 1,819 square feet of total living space.Thoughtfully designed with 9-foot ceilings and an open-concept main floor, the home flows seamlessly from the great room to a contemporary kitchen featuring an oversized island, sleek laminate counters, and stainless-steel appliances. Two generous bedrooms and two full bathrooms occupy the main level, including a primary suite with a private 3-piece ensuite and ample closet space.The fully finished lower level adds exceptional versatility with a large third bedroom, a stylish 3-piece bathroom with heated flooring, a spacious family room, and direct access to the backyard and deck-complete with a gas line for effortless outdoor entertaining.Outside, professional landscaping, interlock detailing, and a welcoming entrance enhance the home's curb appeal. An extended deck off the great room provides the perfect spot for relaxation or gatherings. Ideally situated just moments from shopping, parks, the sports complex, walking trails, and quick access to major highways, this modern Lightfoot model offers both everyday convenience and timeless design in one of Orillia's most desirable neighbourhoods. (id:63244)
RE/MAX Right Move
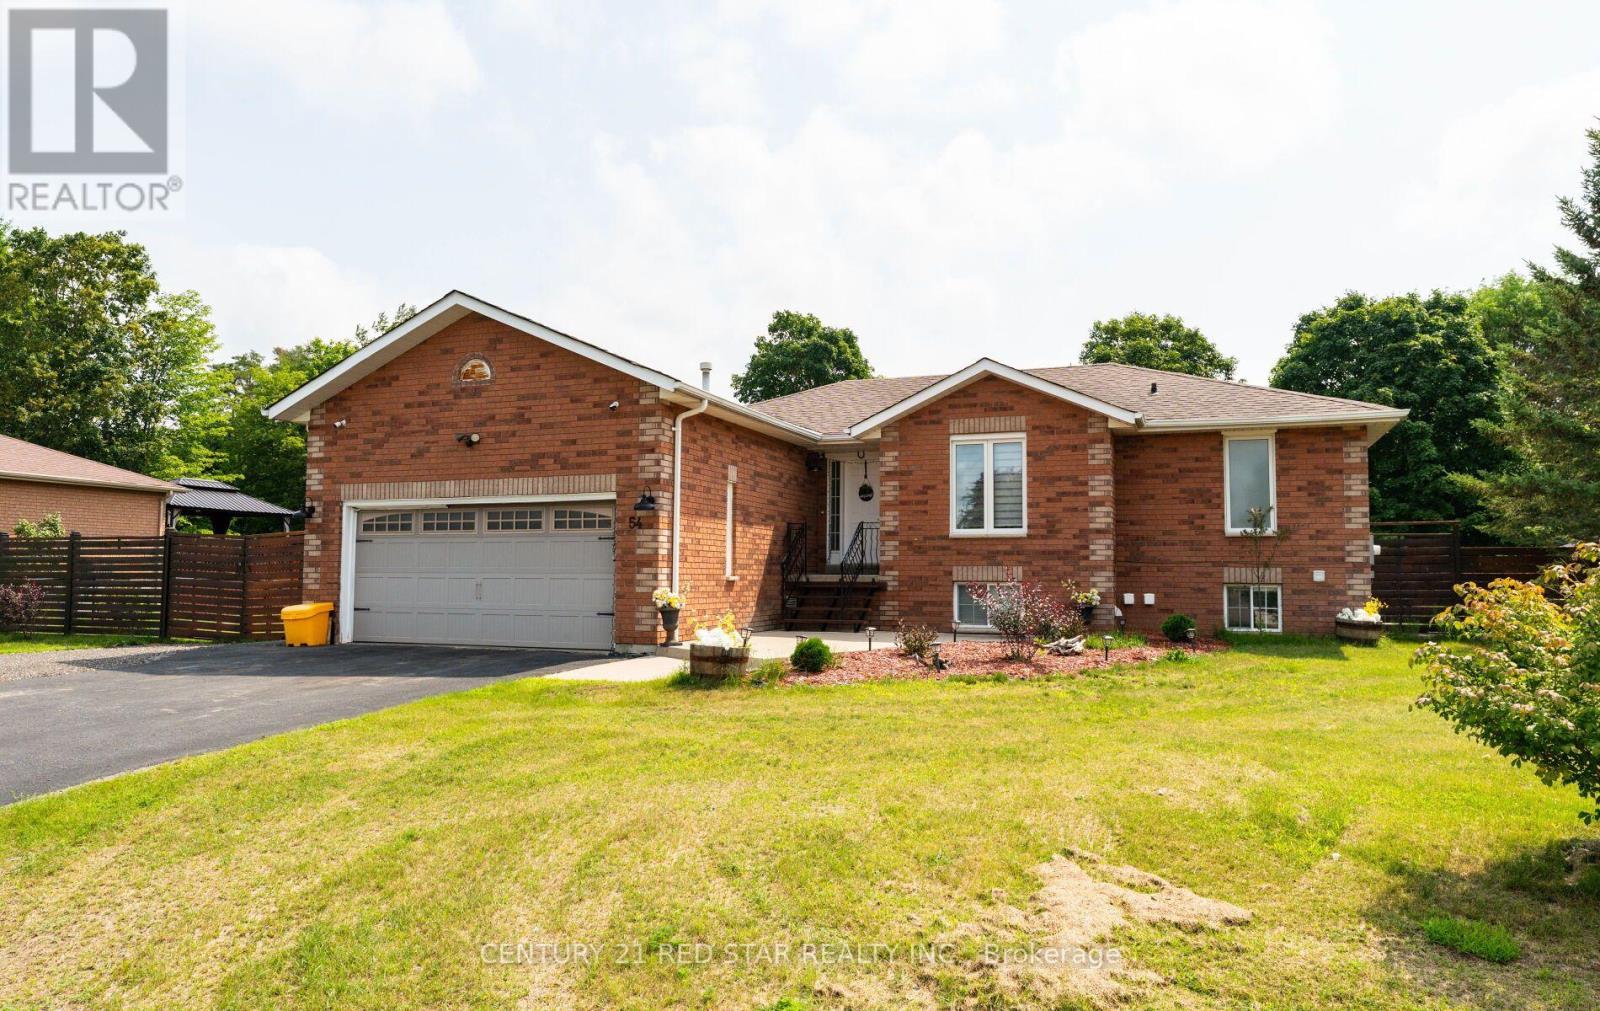
54 Moore Avenue E
Adjala-Tosorontio (Everett), Ontario
Welcome to 54 Moore Ave, a Charming Raised Bungalow that resonates a peaceful serenity both inside and out. Inside features a bright newly updated kitchen (2022) which includes a large island with granite countertops, tiled backsplash, SS fridge (2024), stove (2024) and dishwasher (2022), Pot filler, B/I wine rack and Farmhouse sink. The open concept kitchen and living room/dining highlights a large window and sliding door that illuminates the main floor with natural light and overlooks the large backyard. Walk out from the kitchen to the large privately fenced (2024) backyard oasis that includes an 11x10 gazebo to enjoy Al Fresco dining or lounge on the patio and gaze upwards and enjoy the stars. Back inside you will find new 12 mm Laminate flooring seamlessly flowing throughout the entire main floor. The large Primary bedroom offers ample space for a king bedroom set, boasts his and her double closets and a separate entrance to the Semi Ensuite. The newly renovated (2025) bright 3-piece bath will amaze you with the large walk in shower, tiled floors and walls (16x24 tiles). As you make your way to the basement, you will find a large exercise room which can be repurposed back to 2 bedrooms or a bedroom and recreation room, if you desire. The basement also features a 3 piece bathroom, full Laundry room, and Cantina. The home also includes outdoor cameras, an extra wide driveway, double size heated garage with a workshop alongside, plenty of storage, 3 sheds (7x9, 8x10, 10x12). Don't miss this opportunity to finally own your updated home in this wonderful neighbourhood in Everett. (id:63244)
Century 21 Red Star Realty Inc.
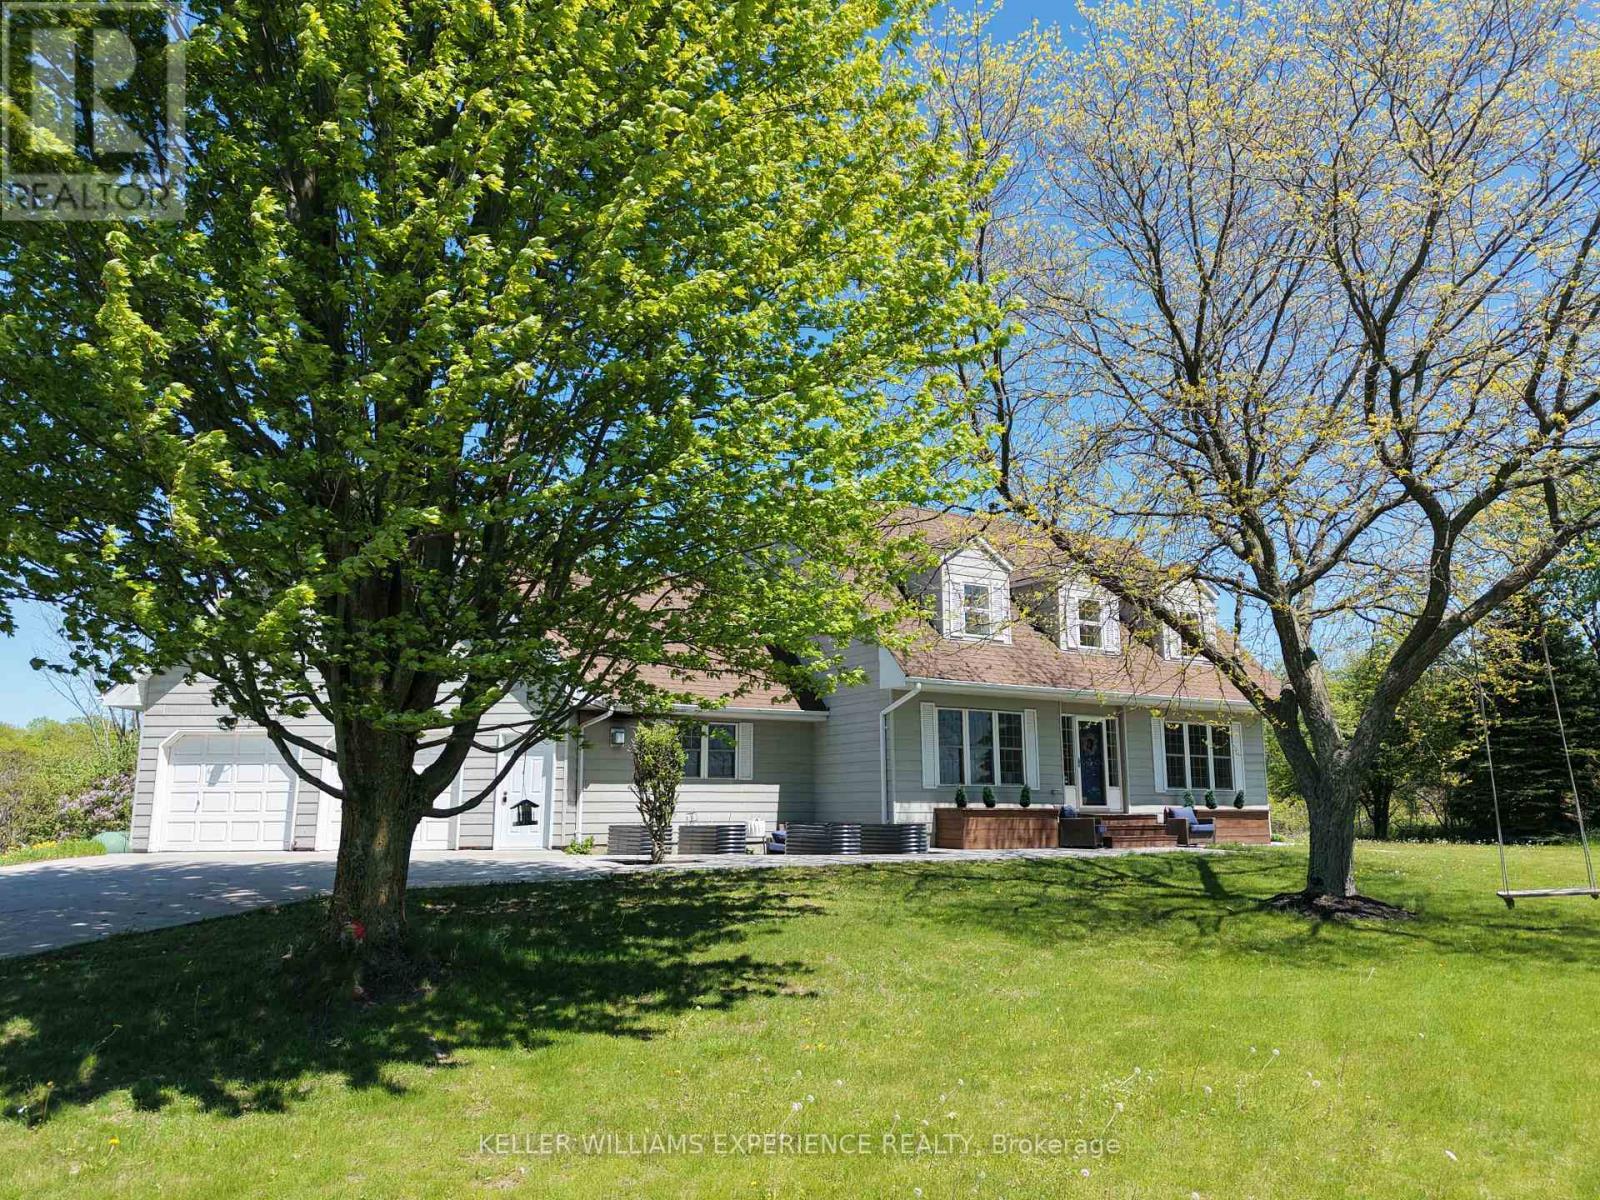
2 Algonquin Heights Court
Essa (Thornton), Ontario
Set on a picturesque 0.736-acre lot in Thornton, this spacious family home offers privacy, scenic views, and room for your family to truly settle in. Surrounded by rolling fields and mature greenery, the property provides a peaceful backdrop while still being close to town amenities. Inside, the home features 4+1 bedrooms and 4 full bathrooms, offering plenty of space for a growing family or multi-generational living. The living room is warm and inviting with a classic wood-burning fireplace, while the family room offers a second fireplace and a walkout to the 3-season sunroom, creating the perfect place to enjoy your morning coffee or unwind while taking in the views. The kitchen is thoughtfully designed with ample cabinetry, high-end appliances, and a pantry, along with a charming chalkboard wall to help keep the household organized. A formal dining room sits just off the kitchen, offering a dedicated space for family dinners, holiday meals, and larger get-togethers. A main floor bedroom provides excellent flexibility-ideal for guests, those who prefer to avoid stairs, or as a bright and inspiring home office overlooking the surrounding landscape. Upstairs, the oversized primary bedroom offers plenty of room to relax, complete with double closets and a recently renovated 4-piece ensuite featuring heated floors, a frameless glass shower, and dual shower heads. Two additional generously sized bedrooms share a well-appointed 3-piece bathroom, completing the upper level of this spacious family home. The lower level extends the living space with a large rec room, perfect for movie nights or family gatherings, along with a fifth bedroom and a generous 3-piece ensuite with heated floors, making it an excellent retreat for guests or teens. Step outside to a backyard designed for both relaxation and entertaining. Enjoy evenings in your swim spa overlooking open fields or host friends and family on the newer deck, all while taking in the peaceful rural setting. (id:63244)
Keller Williams Experience Realty
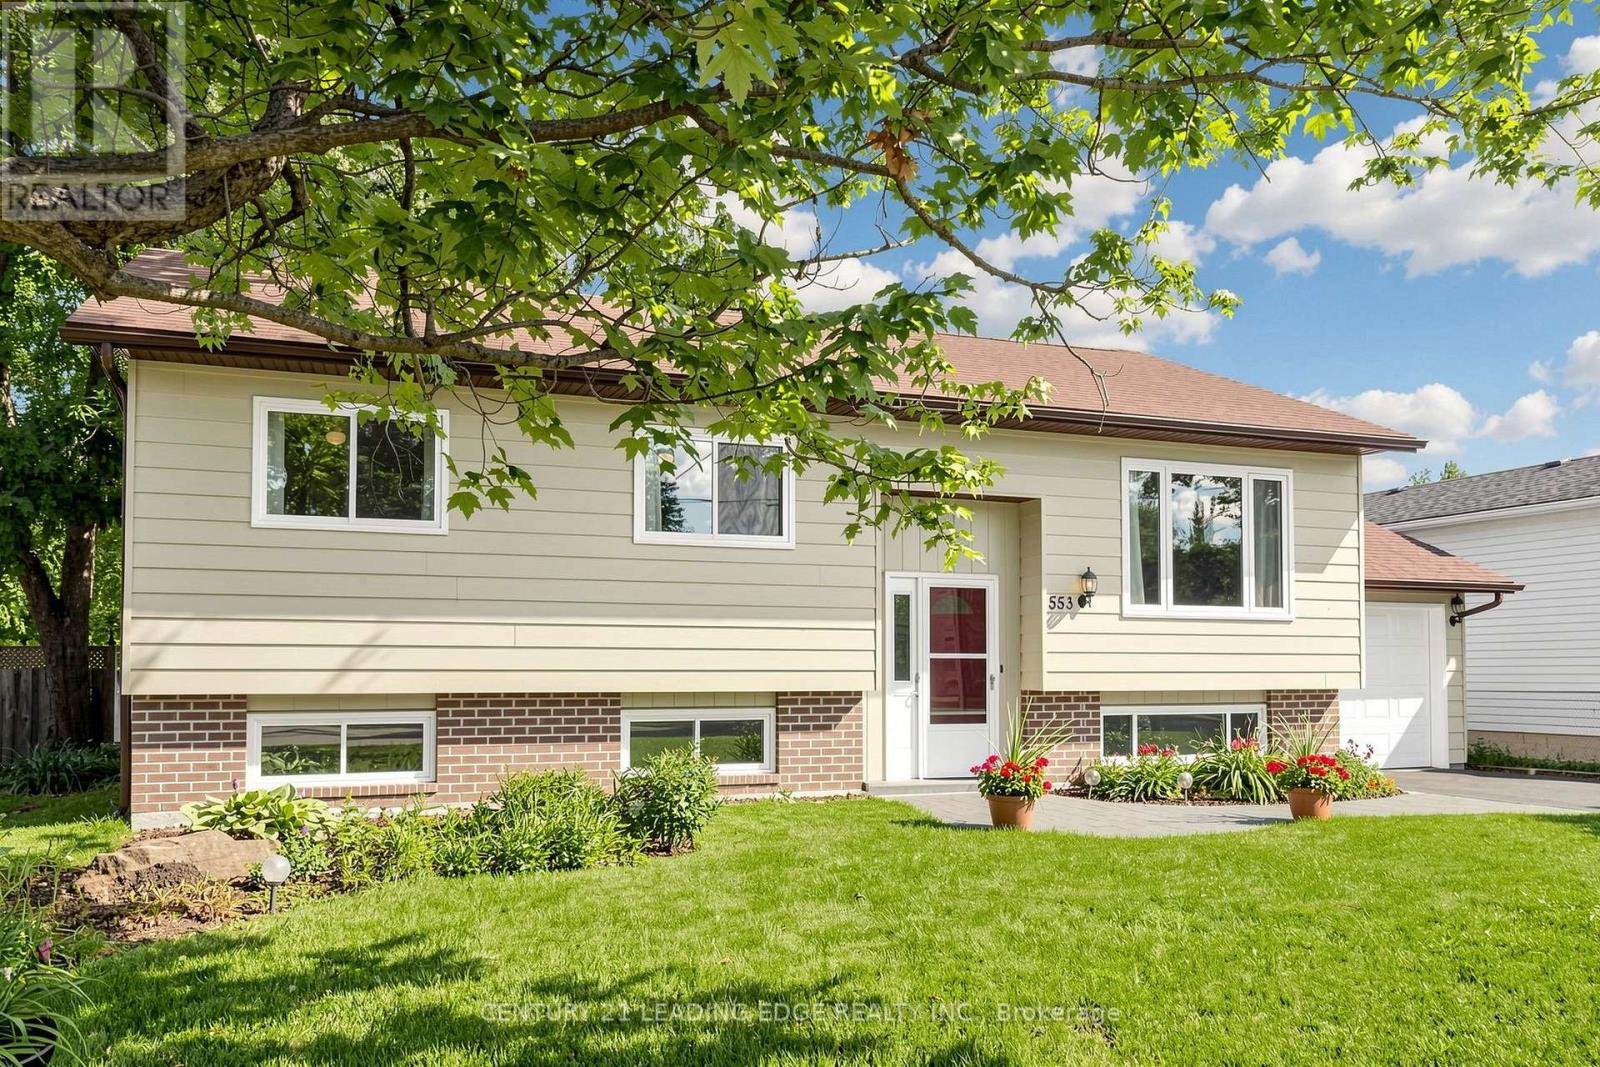
553 James Street
Brock (Beaverton), Ontario
Welcome to 553 James Street, a meticulously maintained 3+2 bedroom raised bungalow offering over 2,000 sq. ft. of finished living space and excellent in-law suite potential. Situated in an established, tree-lined neighbourhood in northeast Beaverton, this bright east-west-facing home enjoys abundant natural light throughout the day. The main level features convenient laundry, air conditioning, central vacuum, multiple ceiling fans, individually controlled heating and a carpet-free interior. Most windows were replaced approximately seven years ago, the owned water heater is approximately three years old, and the stove was replaced in 2026. The fully finished lower level offers large above-grade windows, two additional bedrooms, a two-piece bathroom, games room with wet bar, and a separate sink and kitchenette area, ideal for extended family, recreation or work-from-home needs. Additional highlights include a spacious, fully fenced backyard with ample space to entertain and grow your own garden, attached garage with automatic opener and rear yard access, screen doors at both entrances, sump pump, and municipal water and sewer services. Natural gas is available at the street, with connection available at no additional cost where the service is within 20 metres of the lot line. Conveniently located near schools, medical services, shopping, restaurants, Durham Region Transit and Highway 12, and just minutes from Lake Simcoe and Beaverton Harbour Park, featuring a beach, marina, boat launch, splash pad, playground, fishing pier and waterfront recreation. (id:63244)
Century 21 Leading Edge Realty Inc.
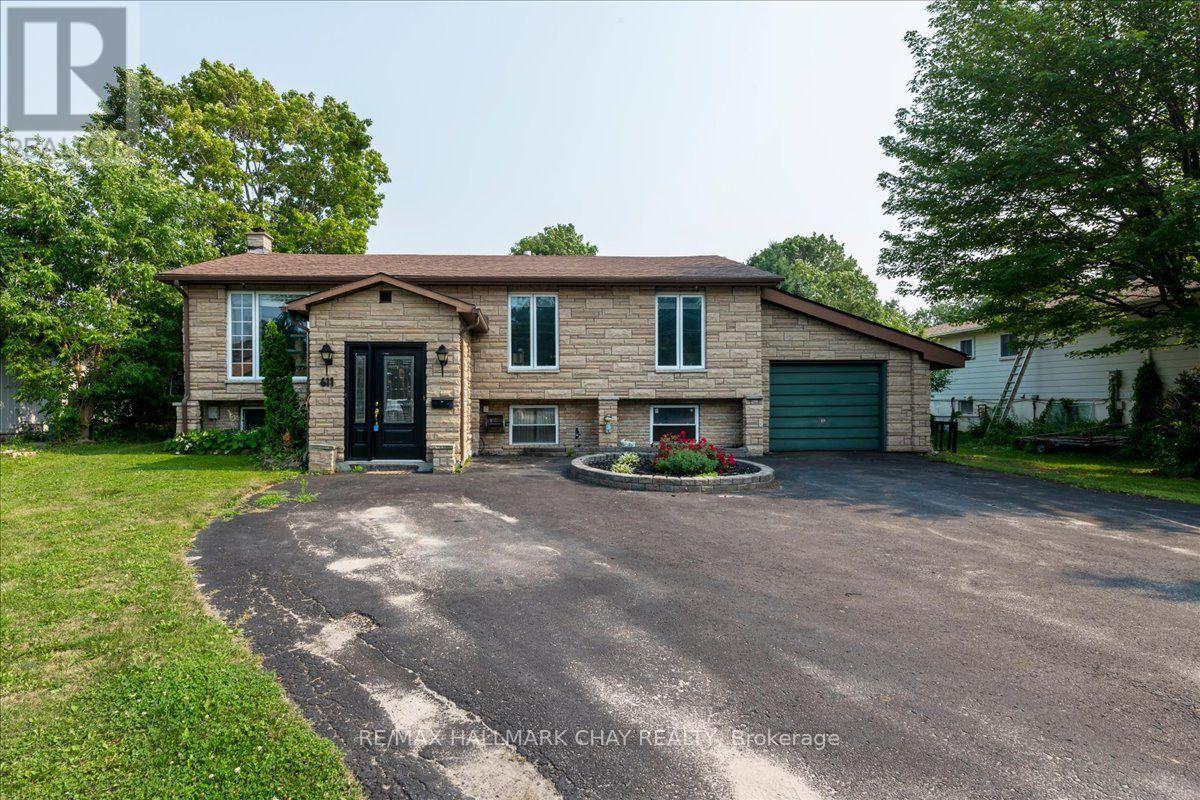
611 Big Bay Point Rd Road
Barrie (Bayshore), Ontario
Rare 80' x 200' Property in Barrie's High Growth Corridor! The land. The location. The lifestyle. The opportunity. Opportunities like this are becoming increasingly difficult to find. Situated on a premium 80' x 200' lot in one of Barrie's fastest-growing neighbourhoods, this solid 1,388 sq. ft. bungalow offers immediate enjoyment with outstanding long-term potential. Step inside to a bright, open-concept floor plan featuring a spacious kitchen overlooking the dining and living areas, beautiful maple hardwood flooring, an impressive oak staircase, three generous bedrooms and a sun-filled family room with walkout to a large deck overlooking your own private backyard retreat. The finished basement provides exceptional additional living space, highlighted by a luxurious four-piece bathroom complete with a relaxing Jacuzzi tub. Outside is where this property truly shines. Spend summers around the inground swimming pool, enjoy the privacy of the oversized lot, or put the incredible detached workshop to work. Complete with hydro and three overhead roll-up doors, it's ideal for contractors, hobbyists, collectors, home-based businesses or anyone needing exceptional storage space. Recent improvements include a newer furnace, central air conditioning, updated electrical breaker panel, copper wiring, water softener and many updated windows. Connected to municipal water, with municipal sewer available nearby for future connection (buyer to satisfy themselves regarding availability and costs).Located just minutes from Barrie South GO Station, Highway 400, shopping, schools, parks and Lake Simcoe, this property is positioned within one of Barrie's expanding growth areas, making it an outstanding opportunity for families, investors and buyers looking toward the future. Large lots. Prime locations. Unlimited possibilities. They simply aren't making any more land. (id:63244)
RE/MAX Hallmark Chay Realty
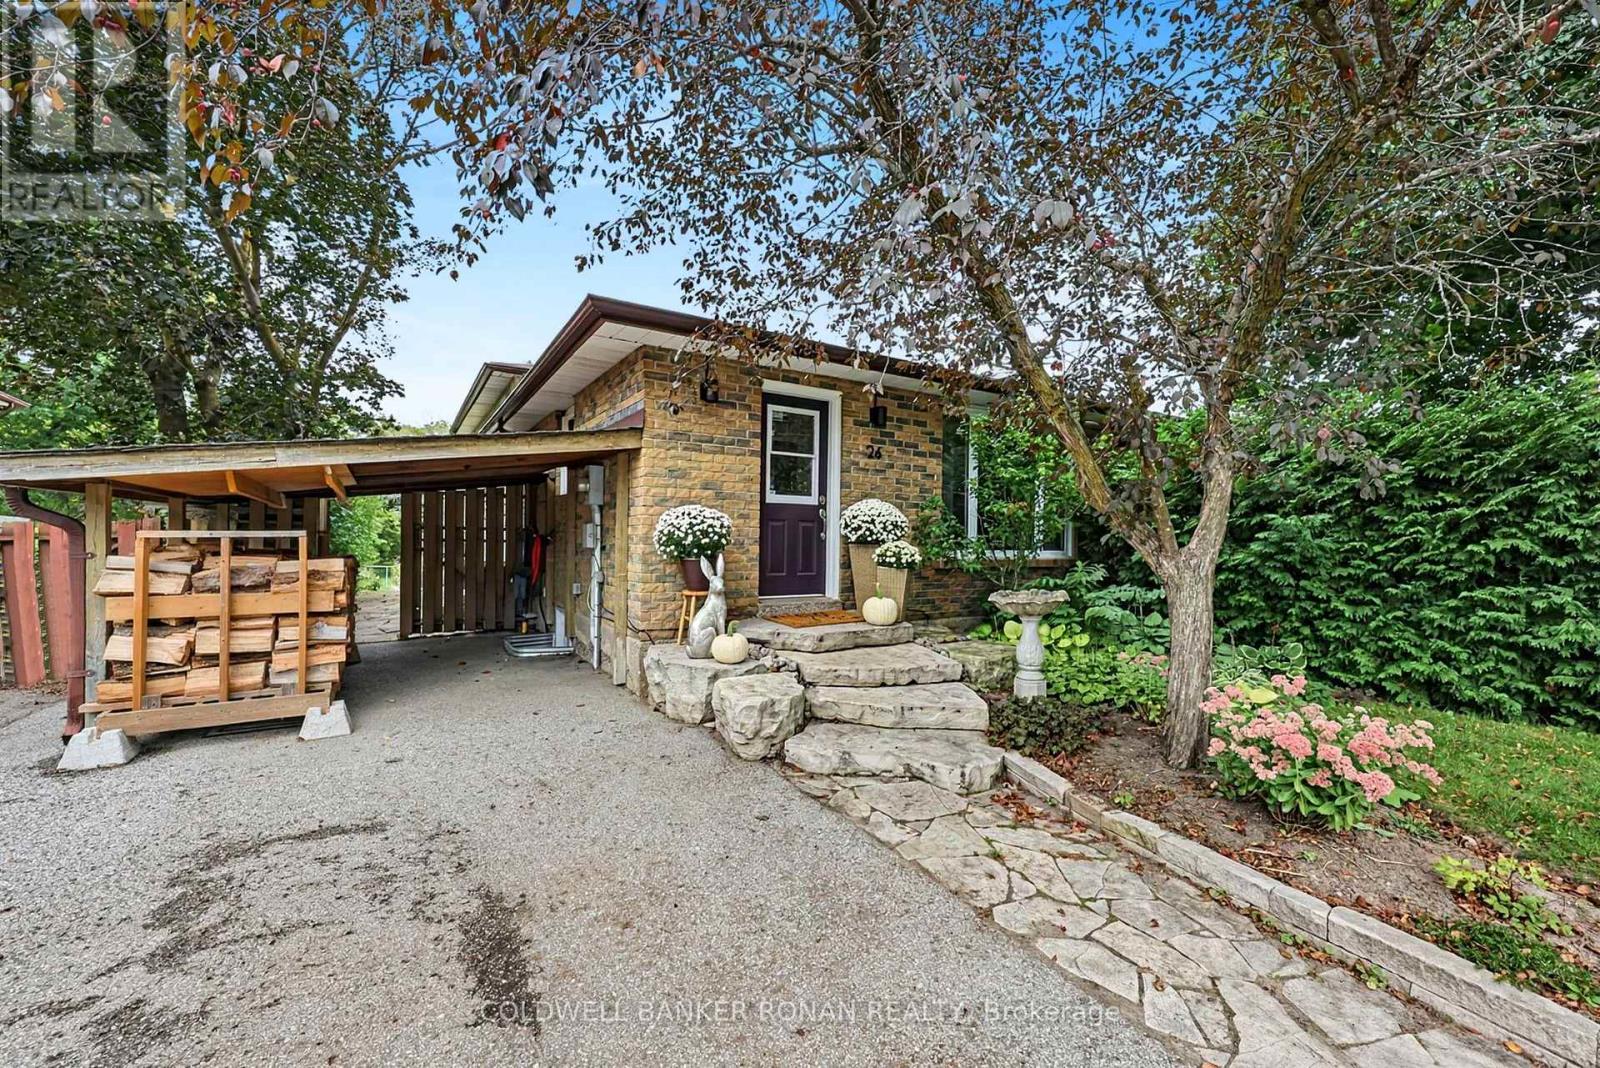
26 Smyth Crescent
New Tecumseth (Beeton), Ontario
Tucked away on a fantastic cul-de-sac in the heart of Beeton, this beautifully updated backsplit offers the perfect combination of move-in-ready living, flexible family space & an exceptional backyard setting. Warm & welcoming from the moment you step inside, this 3+1 bed, 2 full bath home has been thoughtfully finished from top to bottom, offering ample living space without sacrificing the storage every family needs. The beautifully curated in-between & lower levels have been redone with new egress windows that welcome an abundance of natural light & take advantage of the peaceful surroundings. The finished lower level adds even more versatility with an additional bedroom & newer full bathroom-ideal for growing families, guests or a home office. Outside, discover an enchanting, fully fenced backyard oasis, beautifully landscaped with English-inspired gardens & backing directly onto peaceful parkland. Relax in the garden while the kids enjoy the freedom to roam from backyard to park with ease-a setting that truly feels like an extension of your own property. With no sidewalk & room for side-by-side parking, everyday living is made that much easier. And here, the lifestyle extends well beyond your front door. Just steps from walking trails & elementary schools and a short stroll to Beeton's historic downtown core, you'll enjoy the parks, iconic tree-lined streets & small-town charm that make this community so special. Sometimes, the best places to live are the ones that still feel like home. (id:63244)
Coldwell Banker Ronan Realty
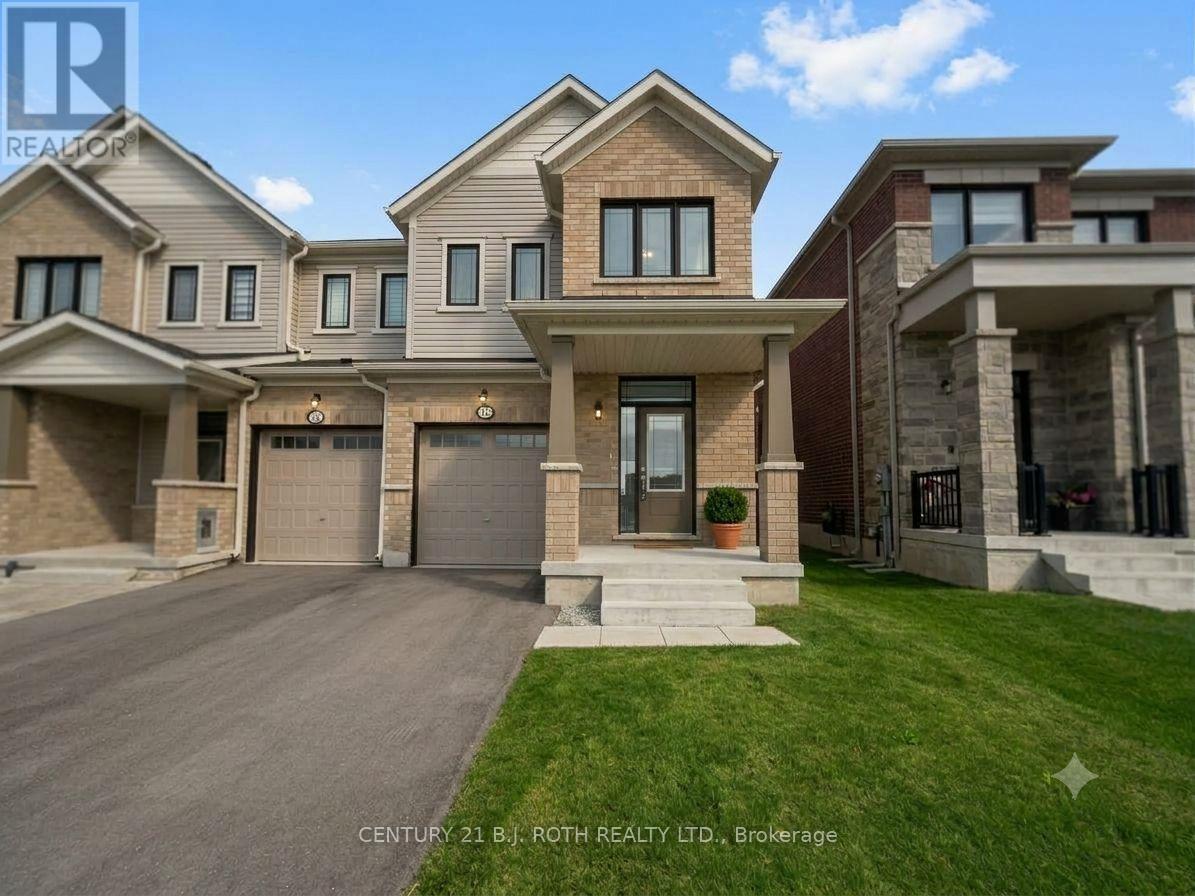
15 Milady Crescent
Barrie, Ontario
Be the first to live in this beautiful, never before occupied 4 bedroom, 3 bathroom luxury townhome, offering modern finishes, 9ft ceilings, a functional layout, and an excellent location. The main level features beautiful hardwood flooring, and a contemporary kitchen equipped with stainless steel appliances, ample cabinetry, and a stylish design ideal for everyday living and entertaining. Upstairs, you'll find four spacious bedrooms, including large primary bedroom with its own ensuite bathroom. Convenient second level laundry adds to the functionality of this thoughtfully designed home.Enjoy your own fully fenced backyard, perfect for outdoor relaxation and entertaining. Ideally located close to GO Train service, grocery stores, shopping, restaurants, schools, and other major amenities, with convenient access to highway 400 and everything you need for comfortable living. (id:63244)
Century 21 B.j. Roth Realty Ltd.
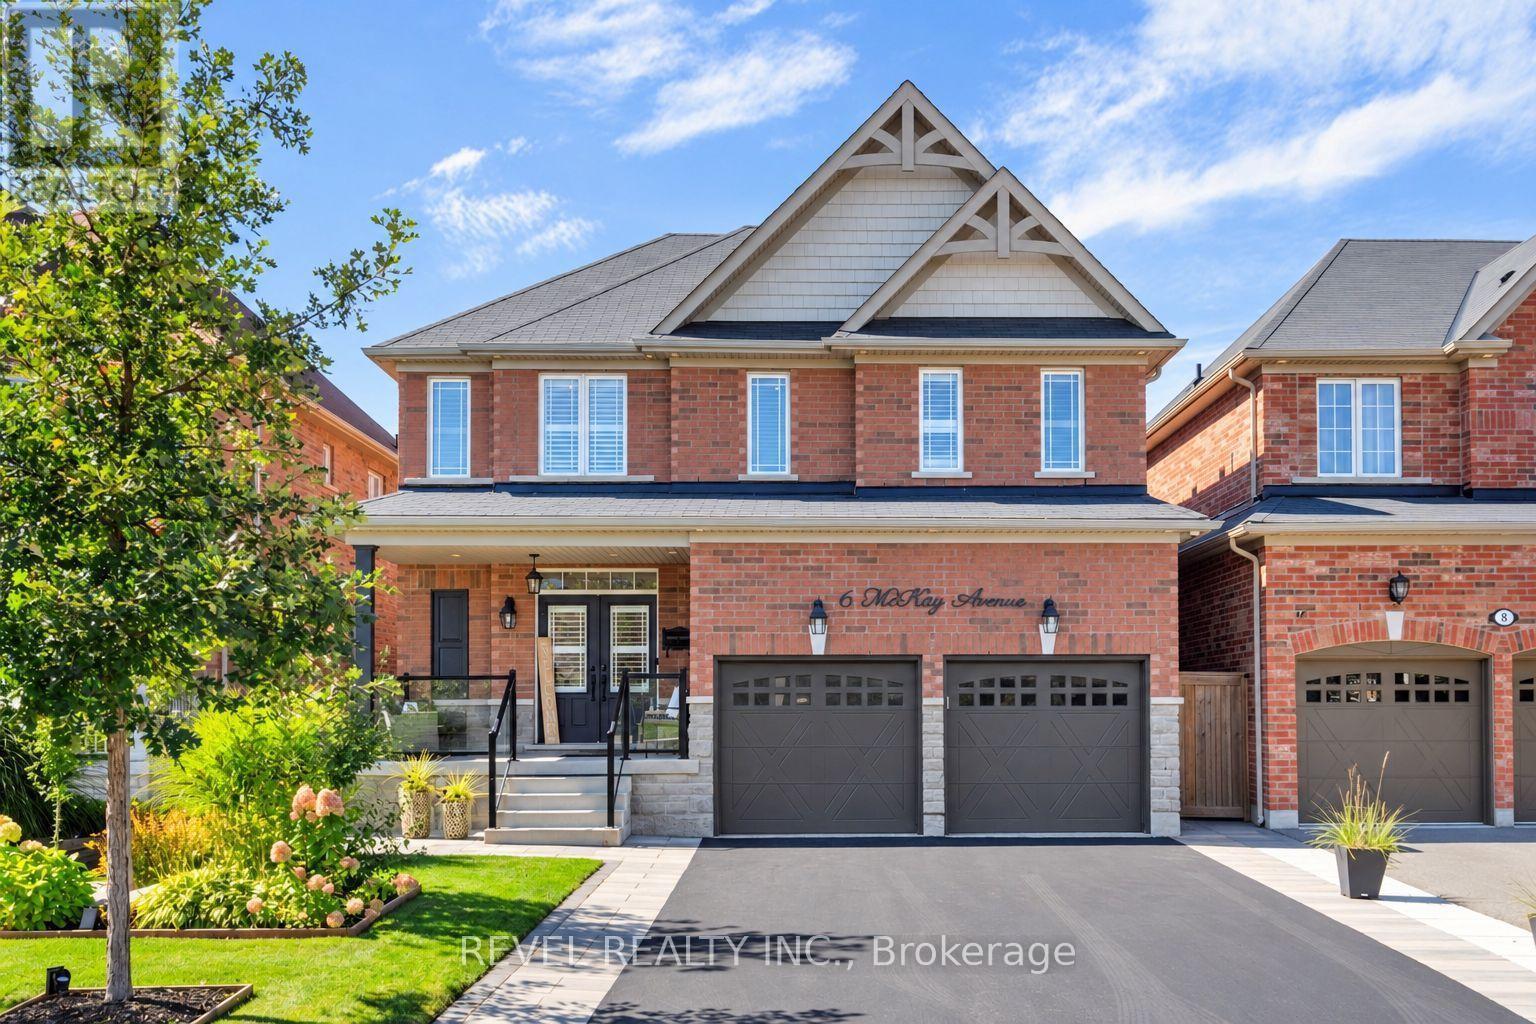
6 Mckay Avenue
New Tecumseth (Tottenham), Ontario
An Entertainer's Dream! This beautifully designed home offers generous living space and an effortless indoor-outdoor flow. The main level features an elegant dining room, spacious great room with coffered ceiling and statement fireplace wall, and a well-appointed kitchen with a large centre island, bay window and walkout to the backyard.Upstairs offers four generously sized bedrooms, while pot lights and carpet-free flooring add a bright, modern feel throughout. The finished basement provides additional living space with a kitchenette, above-grade windows and bedroom-ideal for guests, in-laws or multigenerational living.Outside, enjoy your own private retreat featuring a pool surrounded by expansive interlocking, an outdoor kitchen with built-in BBQ, sink and storage, plus a dedicated change room. A long driveway with no sidewalk offers plenty of parking. A fantastic home designed for everyday living and unforgettable entertaining! (id:63244)
Revel Realty Inc.
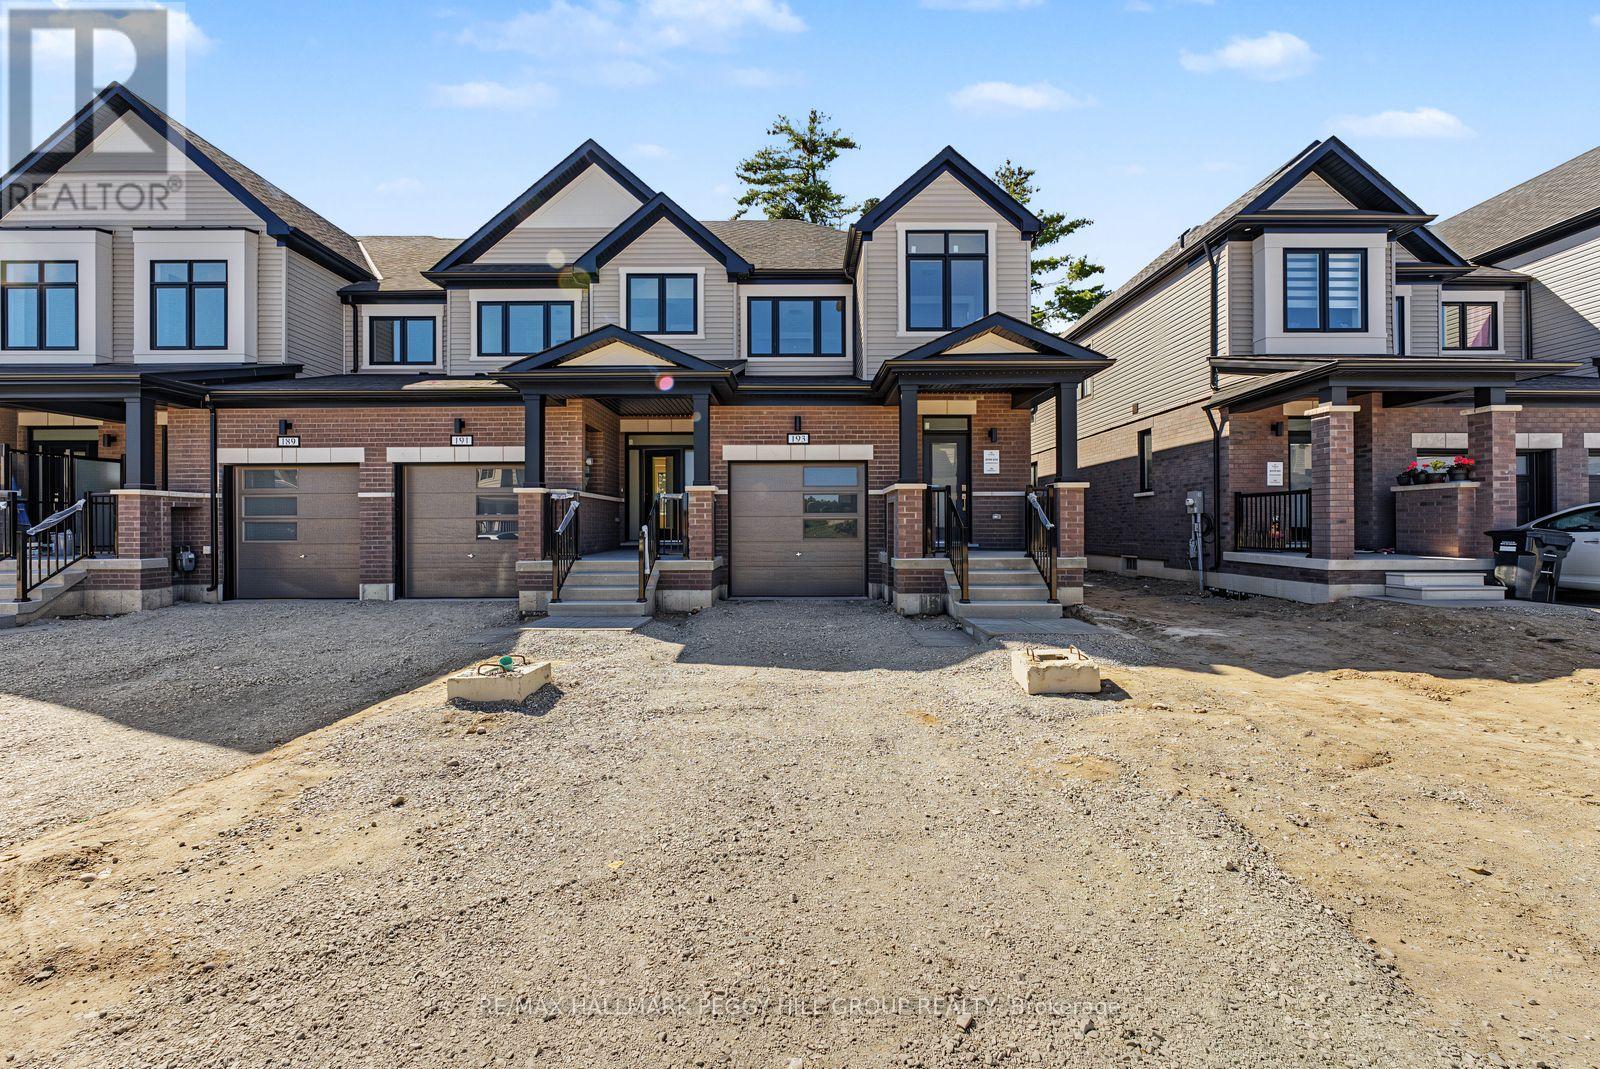
193 Durham Avenue
Barrie, Ontario
BRAND-NEW END UNIT WITH PREMIUM UPGRADES, WALK-OUT BASEMENT & A FAMILY-FRIENDLY SOUTH BARRIE COMMUNITY! Be the first to live in this beautifully finished end unit, where the open-concept main floor showcases upgraded builder selections including 9 ft ceilings, smooth ceilings, recessed pot lights, upgraded trim, wood-composite and tile flooring. The kitchen is finished with quartz counters, a large island with breakfast seating, subway tile backsplash, valance lighting, undermount sink, upgraded hardware and stainless steel appliances. The adjoining great room features a 50-inch electric fireplace and walkout to the backyard, while main-floor laundry includes cabinetry and a hanging rod. The primary bedroom features a raised 9 ft ceiling, two walk-in closets and a 4-piece ensuite with dual sinks, quartz counters and a frameless glass shower with built-in niche. A second 4-piece bathroom carries through the upgraded finishes. The unfinished walk-out basement offers a bathroom rough-in and future finishing potential. Additional builder upgrades include an upgraded stair package, HRV, bypass humidifier, central-vac rough-in and a 7-year Tarion warranty. The brick and vinyl exterior features a covered front porch, soffit lighting and a stylish front door with frosted glass insert and transom window, along with an attached garage with inside entry, an 8 ft garage door and an extended driveway. Set in a growing neighbourhood with trails, bike paths, playgrounds and a 12-acre sports park, close to Barrie South GO, shopping, schools, the waterfront, Friday Harbour Resort and Highway 400. Advertised price is subject to the buyer(s) verifying that they qualify for the applicable Government HST rebates. (id:63244)
RE/MAX Hallmark Peggy Hill Group Realty
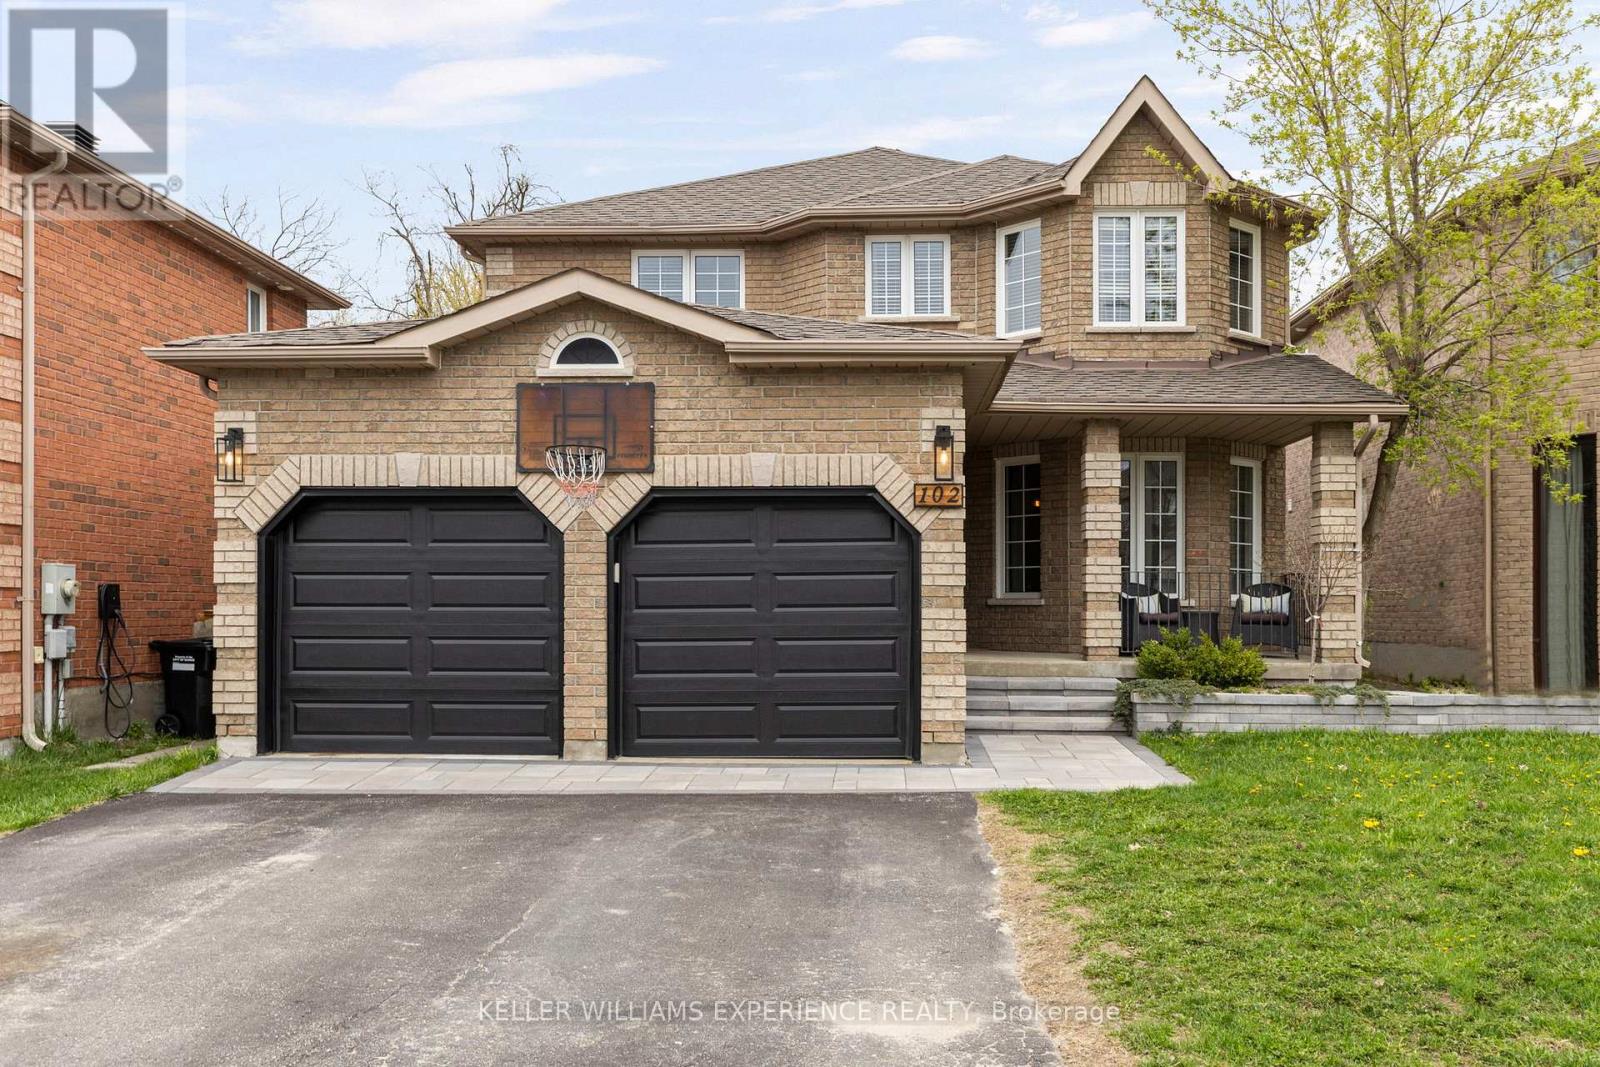
102 Country Lane
Barrie (Painswick South), Ontario
Refined. Elevated. Retreat. Set against a backdrop of lush green space, this home offers a peaceful retreat with a private backyard designed for both relaxation and entertaining. Complete with a beautifully landscaped setting and an inground heated pool, it's the perfect space to enjoy warm summer days, host gatherings, or unwind in total privacy. A spacious deck further enhances the outdoor experience, ideal for morning coffee or evenings with friends.Inside, the home has been thoughtfully updated throughout, showcasing a bright, modern interior that feels both stylish and inviting. Each space has been refreshed with a focus on comfort and livability, making it easy to settle in and feel at home.Ideally located, you're just a short walk to the local elementary school, the Barrie South GO Station, nearby parks, and everyday amenities - bringing convenience right to your doorstep.With four generously sized bedrooms, there's plenty of room to accommodate a growing family, overnight guests, or a dedicated home office. The layout is designed to offer both functionality and flexibility for today's lifestyle.Blending everyday comfort with inviting spaces to gather and entertain, this home is perfectly suited for creating lasting memories. Offering 2,207 square feet above grade, plus a fully finished basement, there is no shortage of space to live, work, and enjoy. (id:63244)
Keller Williams Experience Realty
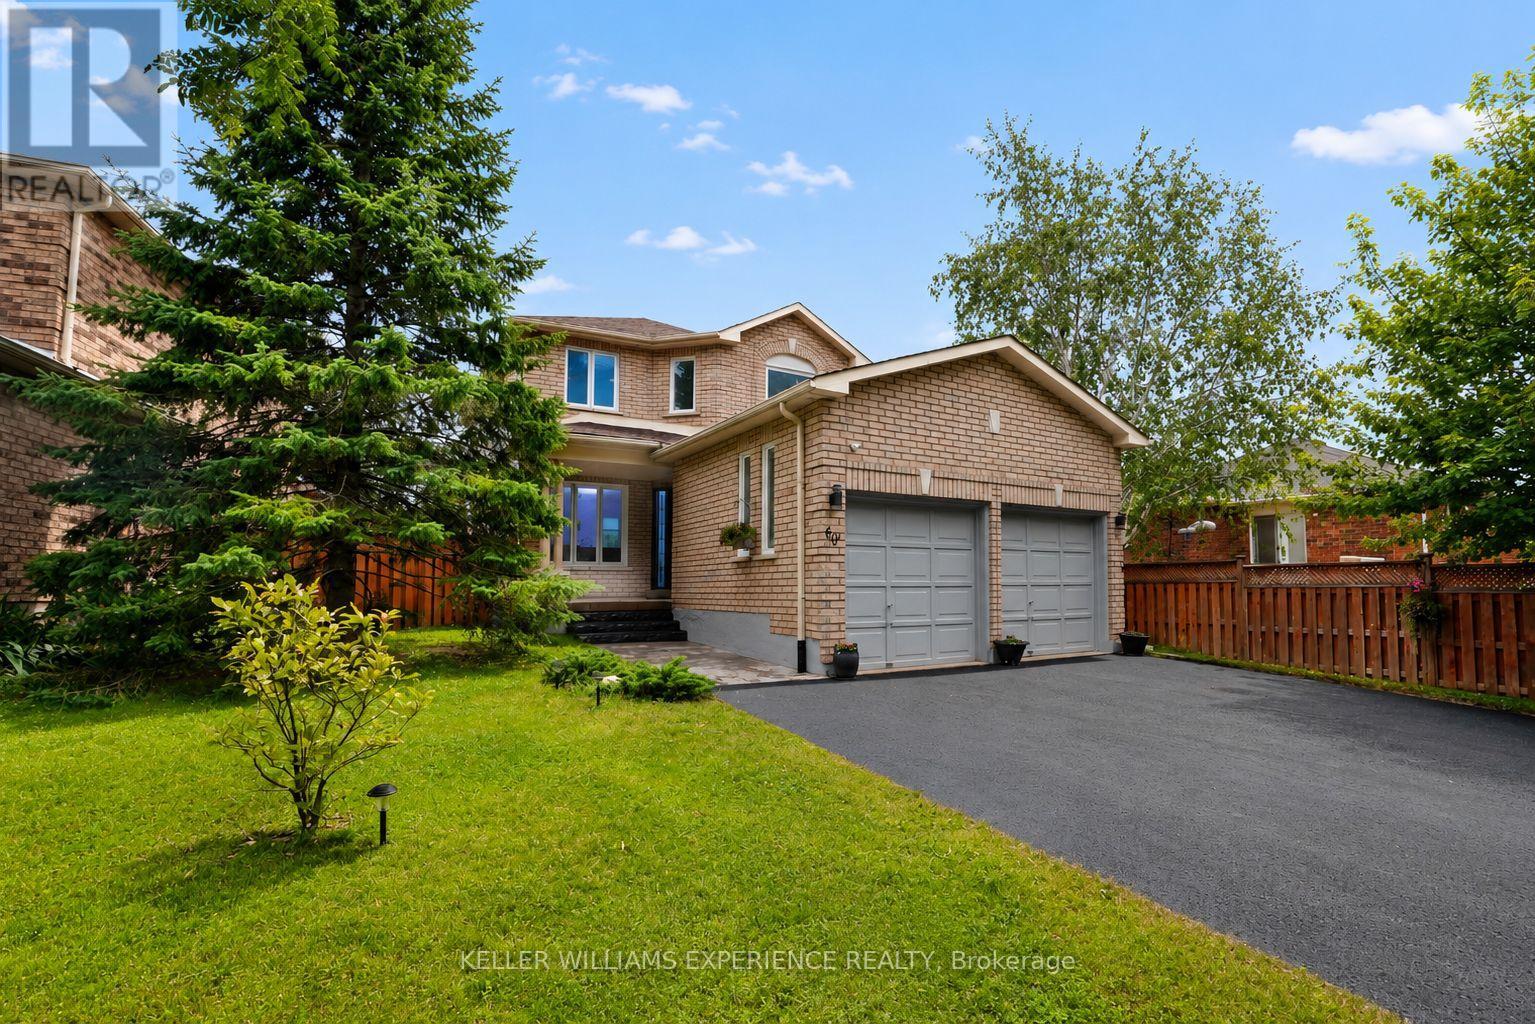
60 Nicholson Drive
Barrie (Ardagh), Ontario
Welcome to 60 Nicholson Drive - A Turn-Key Home in One of Barrie's Most Desirable Neighbourhoods!Exceptional value meets modern luxury in this fully renovated home offering over 2,000 sq. ft. of finished living space in the heart of Barrie's highly sought-after Ardagh neighbourhood. Featuring 3+1 bedrooms, 3+1 bathrooms, two full kitchens, and a private separate entrance to a beautifully finished 1-bedroom in-law suite complete with its own dedicated laundry, this home is perfectly suited for multi-generational living, extended family, or those seeking added flexibility.From top to bottom, every inch of this home has been thoughtfully updated with high-end finishes, designer fixtures, and contemporary craftsmanship. The bright, open-concept main floor showcases a stunning modern kitchen, spacious living and dining areas, and stylish finishes that continue throughout the entire home. Upstairs you'll find generously sized bedrooms, including a spacious primary retreat with a beautifully updated ensuite.The fully finished lower level offers complete independence with its own entrance, a including a full kitchen, living area, studio bedroom area, bathroom, and separate laundry-creating the ideal in-law suite or private guest accommodation.Outside, enjoy parking for up to six vehicles, making this home ideal for growing families and entertaining alike.Location truly sets this property apart. Situated directly beside a park featuring tennis courts, basketball courts, a baseball diamond, playground, and expansive green space, you'll have endless recreation just steps from your front door. Families will appreciate the quiet, established neighbourhood, excellent schools, nearby walking trails, and quick access to Highway 400, shopping, restaurants, and all of Barrie's amenities.This is a rare opportunity to own a completely move-in-ready home with premium finishes, exceptional versatility, and an unbeatable location. (id:63244)
Keller Williams Experience Realty
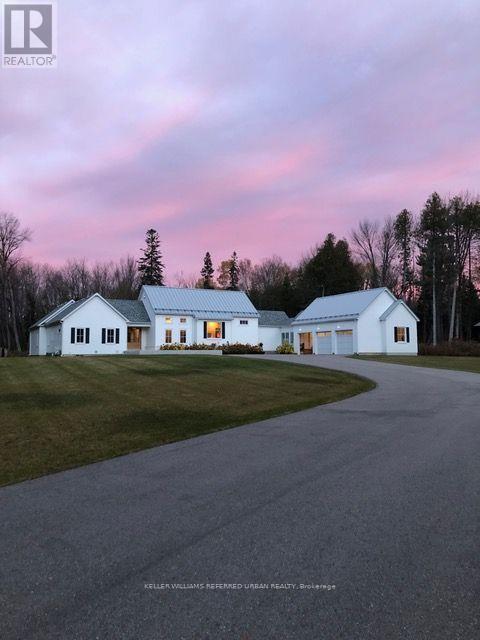
24 Windfield Drive W
Oro-Medonte, Ontario
Welcome to this exceptional Scandinavian farmhouse-inspired residence on approximately 2.74 acres, ideally positioned on a lakeside cul-de-sac in the coveted Windfield area of Oro-Medonte, minutes from Lake Simcoe. Offering approximately 4,500sq. ft. of refined living space, this custom bungalow pairs contemporary architecture with exceptional craftsmanship and inviting warmth.Soaring ceilings, abundant natural light and custom white oak flooring define the open-concept interior. The chef's kitchen features premium Thermador appliances, including a 48" range, refrigerator/freezer, dishwasher and oven, complemented by Caesarstone countertops, custom cabinetry and a sophisticated butler's pantry with centre island.Designed for effortless family living and entertaining, the home offers 4+1 bedrooms, 5 bathrooms, generous principal rooms, multiple walkouts and a fireplace-centred family room. The private office features a custom-built desk, complemented by a custom credenza. Built-in speaker systems extend throughout the interior and exterior. The serene primary suite offers excellent closet space and a luxurious ensuite, while custom ash vanities are featured in every bathroom and in-floor heating enhances the primary and secondary bathrooms. A large mudroom adds style and functionality.The lower level features a dedicated wine room, home gym and custom-built bunk beds, ideal for family and overnight guests. Outside, extensive new landscaping and mature trees enhance the privacy of the expansive grounds. A newly added private sports court with dedicated lighting is ideal for basketball, pickleball and family recreation. An outdoor sauna and hot tub complete the resort-inspired setting.Complete with a heated three-car garage, this distinctive luxury residence is within easy reach of Barrie, Lake Simcoe, golf, skiing and trails. (id:63244)
Keller Williams Referred Urban Realty