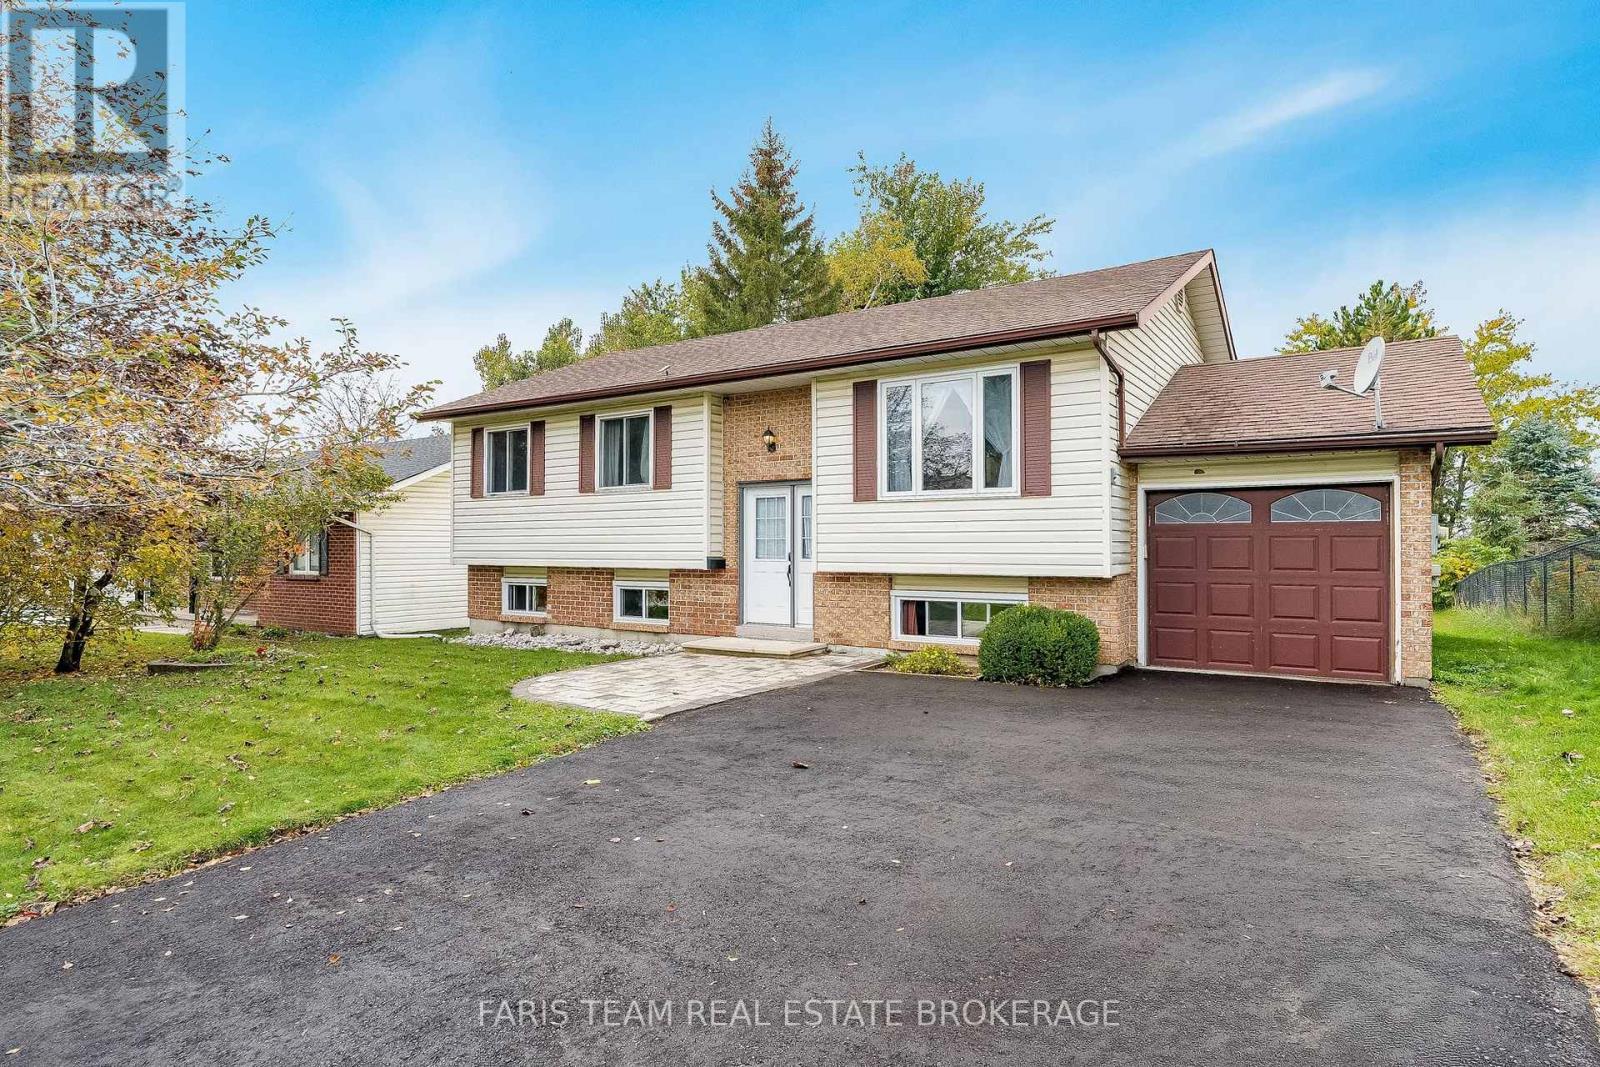
42 Dancy Drive
Orillia, Ontario
Top 5 Reasons You Will Love This Home: 1) Pride of ownership shines throughout this beautifully maintained family home, offering a warm and welcoming atmosphere with plenty of space for comfortable everyday living 2) Ideally situated in North Orillia, the home is conveniently located close to schools, parks, shopping, restaurants, and an abundance of everyday amenities 3) Move in with added confidence knowing numerous important updates have already been completed, including newer windows, furnace, air conditioning, and more 4) Step outside to a generous lot featuring an expansive backyard with plenty of room for children and pets to play, complemented by an impressive oversized deck perfect for outdoor dining, summer barbecues, and entertaining 5) Commuters will appreciate the convenient access to Highway 11, providing easy connections throughout Orillia and to surrounding communities. 1,094 above grade sq.ft. plus a finished lower level. (id:63244)
Faris Team Real Estate Brokerage
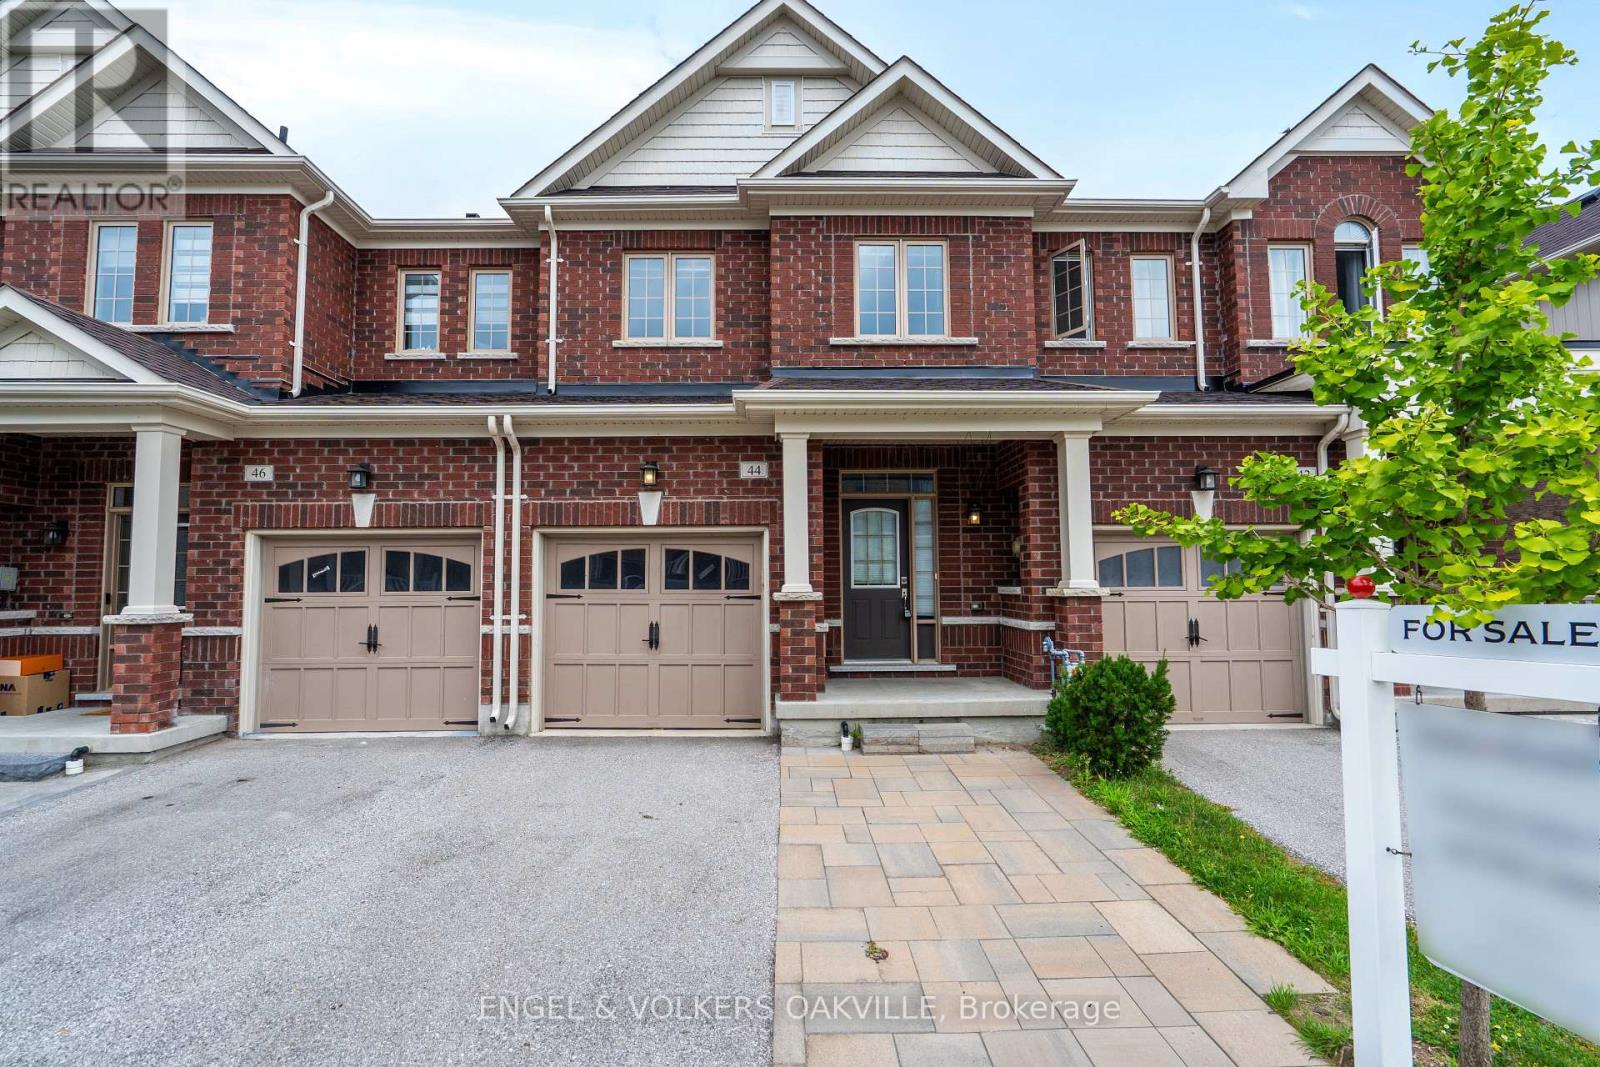
44 Clifford Crescent
New Tecumseth (Tottenham), Ontario
Welcome to 44 Clifford Cres, a stunning executive freehold townhome built by Brookfield Homes in Tottenham's highly desirable Willow Glen community. This immaculate, turnkey property features an airy open-concept main floor with 9ft ceilings, flooded with natural light, and a modern kitchen with premium granite countertops that seamlessly connects to the spacious dining and living areas-ideal for easy living and entertaining. Upstairs offers three generously sized bedrooms, including a primary retreat, and 2.5 beautifully appointed bathrooms. Outside, an upgraded interlocked driveway expansion provides essential extra parking. Conveniently located near top-rated schools, parks, shopping, and commuter routes. A perfect rental opportunity for professional couples, young families, or AAA tenants seeking a high-quality lifestyle in a vibrant neighborhood. (id:63244)
Engel & Volkers Oakville
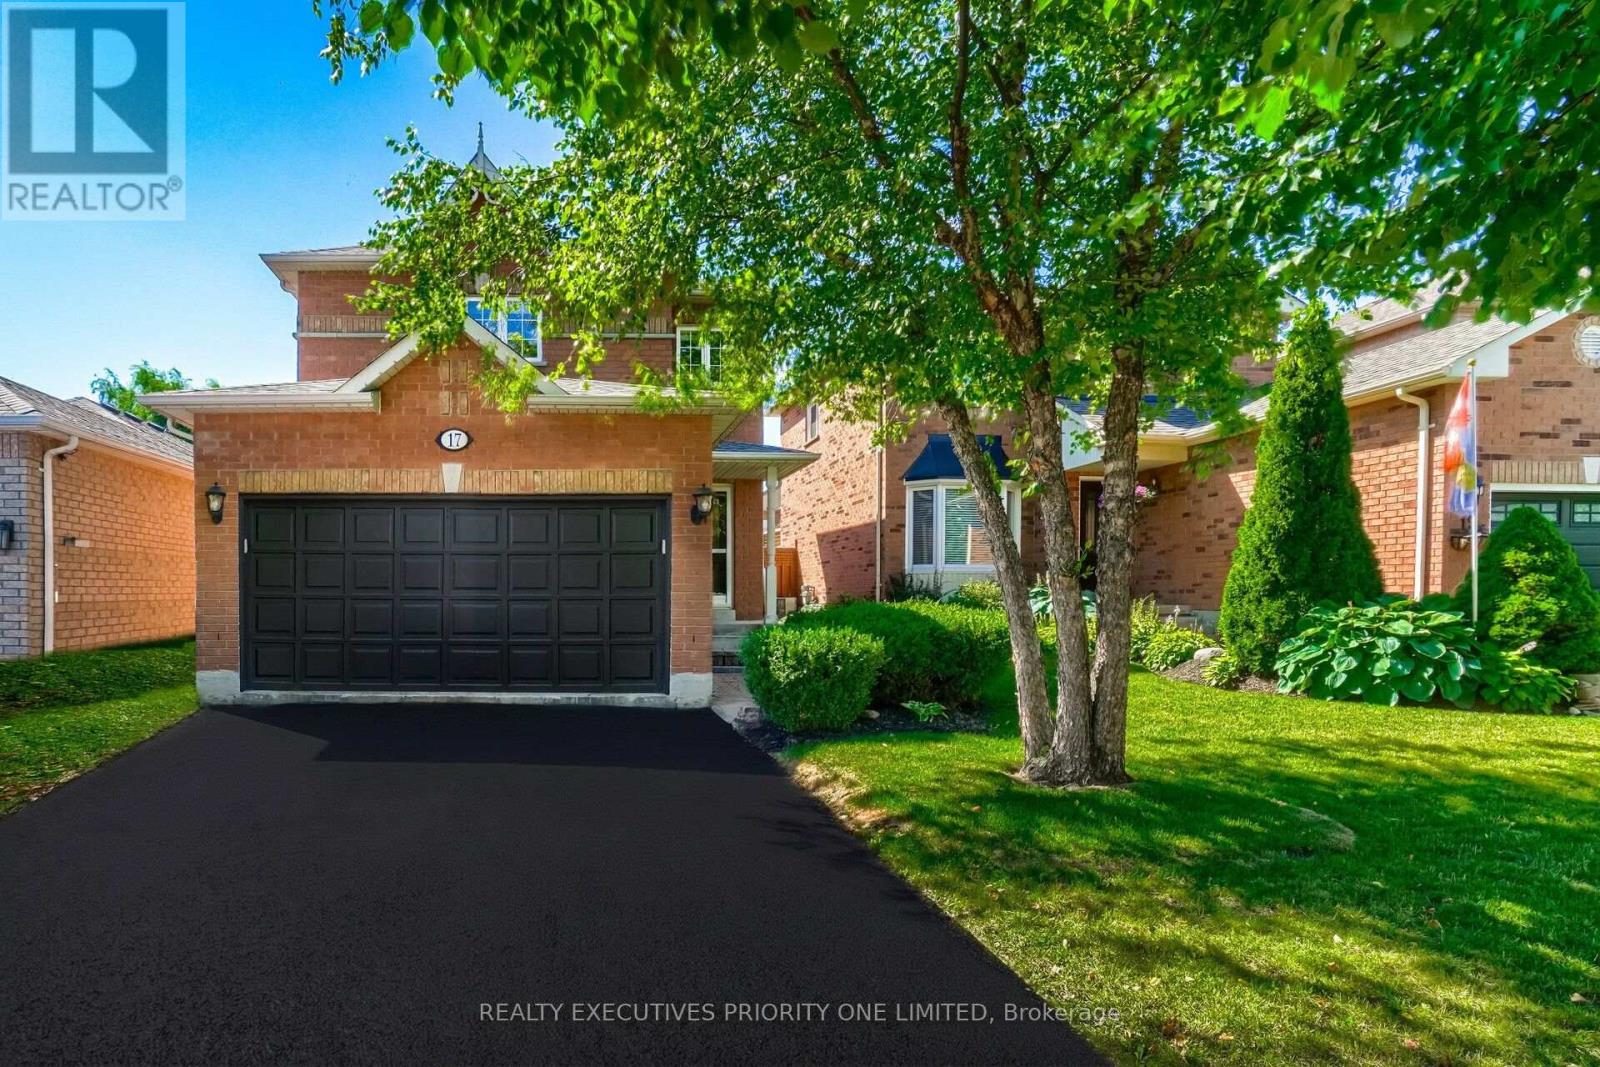
17 Drake Drive
Barrie (Painswick South), Ontario
5 Reasons Why You Will Love This Detached 2-Storey Home: 1)Spacious Primary Bedroom Filled With Natural Light, Featuring His-And-Her Closets And A Private 4-Piece Ensuite. 2) Freshly Painted Throughout! The Bright Main Floor Is Filled With Natural Light And Features A Spacious Living Room, Dining Room, And Kitchen With Breakfast Area And Walk-Out To The Landscaped Backyard. 3)Finished Basement Offering Flexible Space for an In-Law Suite, Guest Accommodation or Work-From-Home Office. 4)Detached Double-Car Garage with parking for up to four vehicles! 5) Prime Location! Close to Royal Victoria Regional Health Centre, Schools, Parks, Shopping, Restaurants, Recreation, Barrie South GO Station and Major Highways. (id:63244)
Realty Executives Priority One Limited
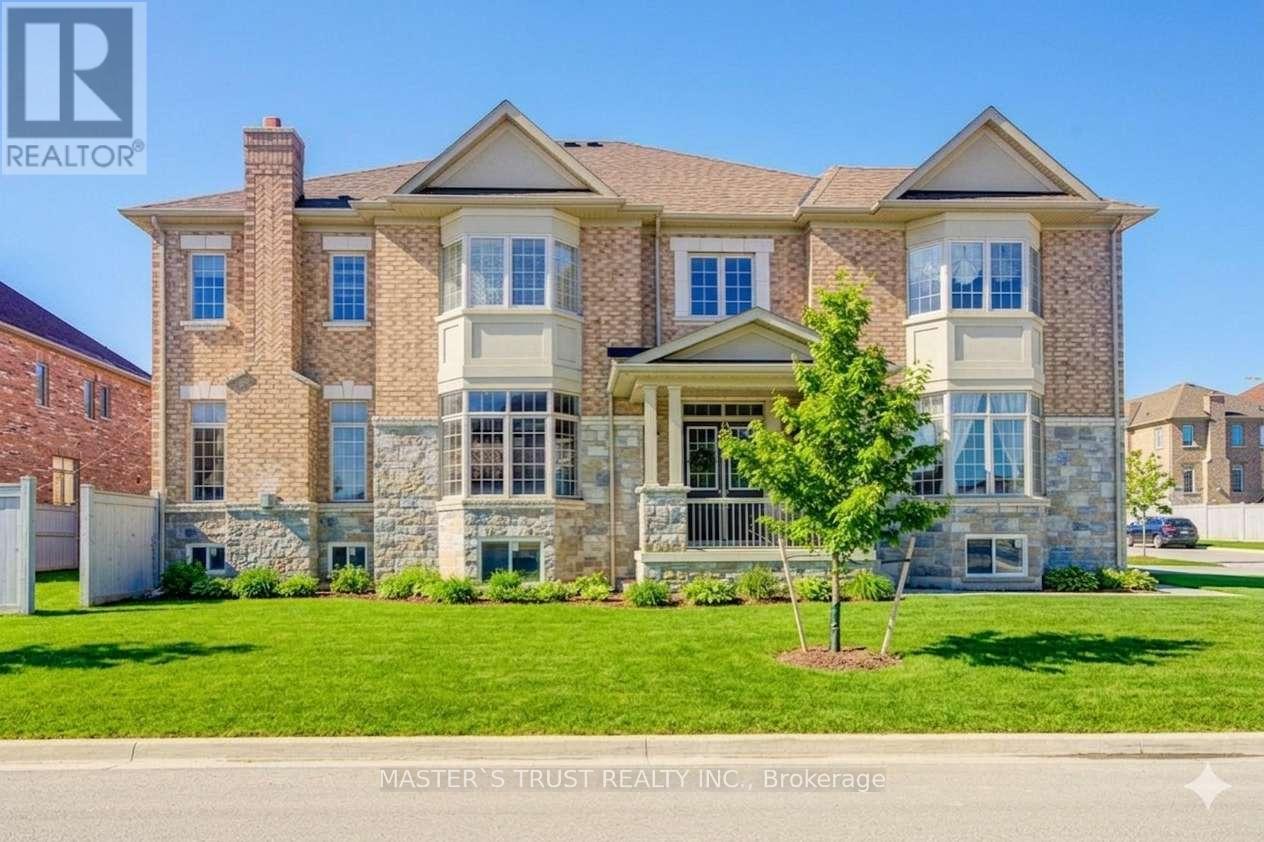
57 Tupling Street
Bradford West Gwillimbury (Bradford), Ontario
Premium Large Corner Lot & 3220ft2 Detached Luxury house built in 2018. Spent Over $200K for Many Significant upgrades from builder: 10ft Main Floor, 9ft 2nd Floor, 9ft Basement, Smooth Ceiling on Main Floor, 8ft interior Doors & 8ft Archways on Main Floor, 19ft & Wider Hallway, 10ft Tray Ceiling in Master Bedroom, 200A Main Breaker, Two Egress Windows + Four large windows in basement, Extended High Kitchen Cabinets, Extra-tall Baseboards, Bay windows for lot of natural sunshine & unique views. Brand New Renovated Quartz Kitchen Countertops & Backsplash. Luxury Curtains, Crystal Chandeliers, Wall Lamps besides stairs, Powerful Suction Fotile Range Hood. Excellent Maintenance by Original Owners. No Sidewalk! 4 Parking Spots on Driveway. Steps To Golf & Park, Close To School, Supermarket & Shopping Plaza, Mins To Go Train & Hwy 400. Ready to move in & Enjoy! (id:63244)
Master's Trust Realty Inc.
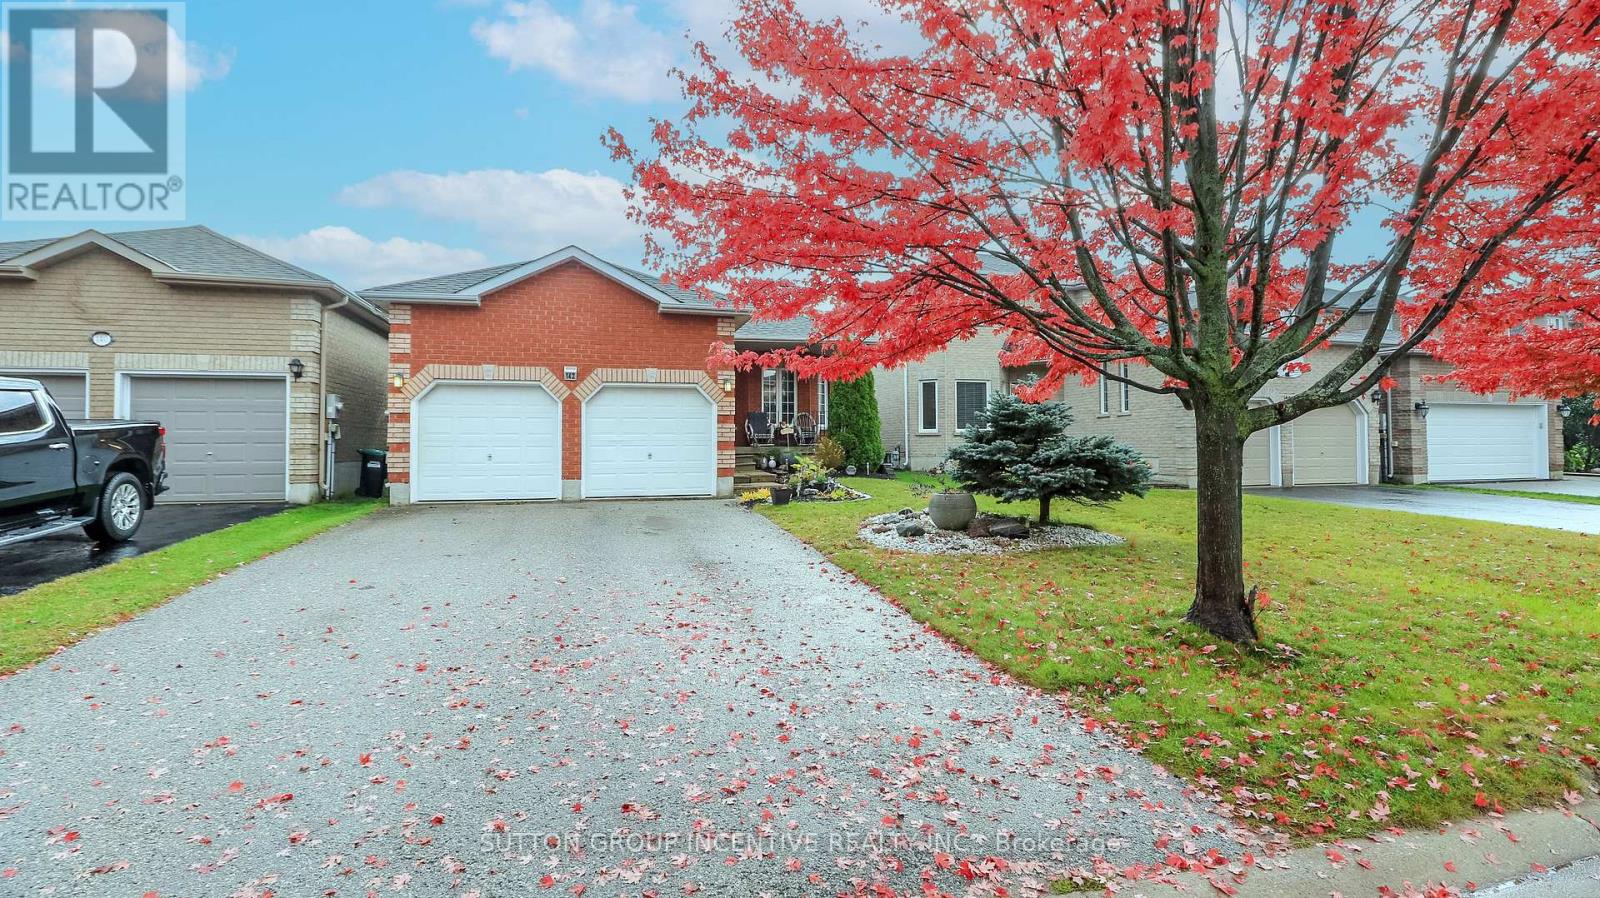
142 Raymond Crescent
Barrie (Painswick South), Ontario
Great family neighbourhood in South Barrie. This spacious bungalow provides open concept living with 2 main floor bedrooms, convenient en suite off the master bed, main floor laundry, fully finished basement with 3 additional bedrooms, separate office/den space, family room and 3 pc bath. Main floor provides you with hardwood flooring & ceramic entrance through to the kitchen, with patio entrance to low maintenance backyard, fully fenced in back yard. Plenty of parking with a double garage and inside entry to spacious main floor laundry area. Close to all amenities, nearby schools, shopping, parks and easy hwy access for commuters. (id:63244)
Sutton Group Incentive Realty Inc.
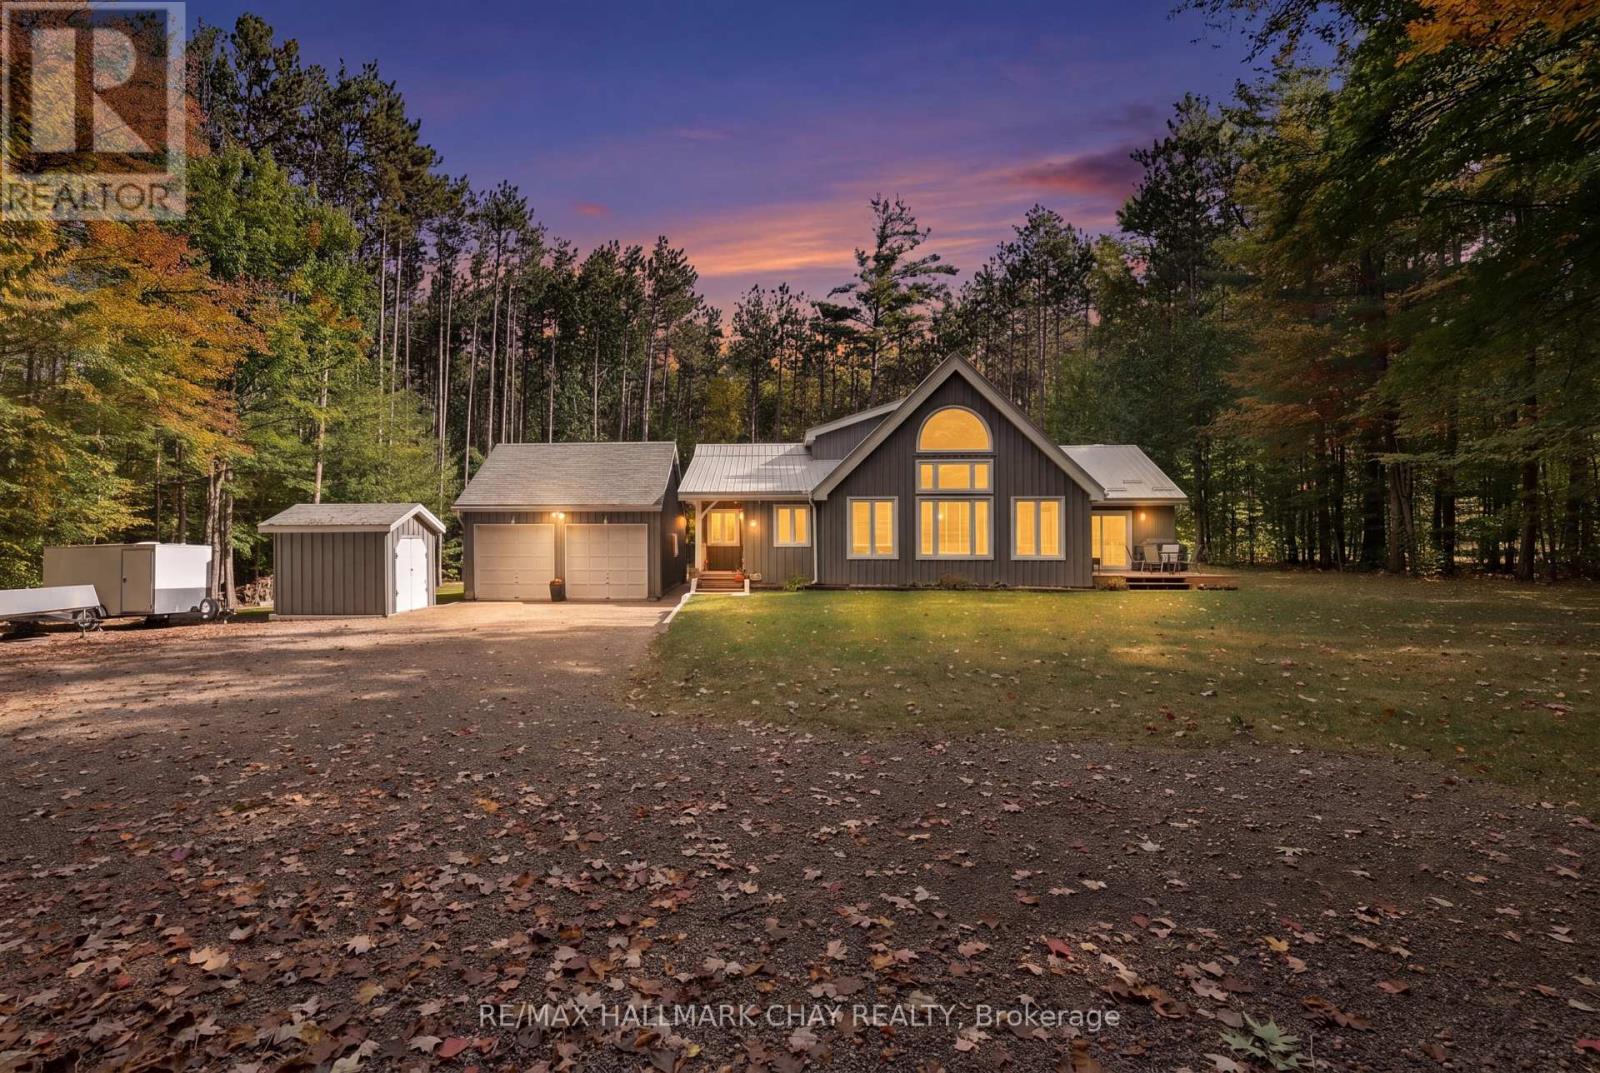
42 Whippoorwill Drive
Tiny, Ontario
Welcome to 42 Whippoorwill Drive, nestled in the sought-after Whippoorwill Estates community! Situated on a beautifully treed and private estate lot spanning over 3 acres, this executive home offers more than 2,000 square feet of living space, combining the tranquility of country living with thoughtful modern updates. Step inside to discover an impressive great room featuring soaring vaulted ceilings, expansive windows that fill the space with natural light, and a cozy wood-burning fireplace. The beautifully renovated kitchen (2022) showcases updated cabinetry, flooring, and appliances, along with a bright eat-in area and walkout to the deck, perfect for entertaining or enjoying the peaceful surroundings. The unique loft-style primary bedroom provides a private retreat complete with its own ensuite, while two additional bedrooms on the main floor offer comfortable accommodations for family or guests. The main floor also features an updated bathroom (2022) and a separate soaker tub room. The finished lower level offers a spacious family room, an additional room added in 2023, updated flooring and lighting (2024), and plenty of storage space, providing flexibility for growing families, guests, or a home office. Extensive improvements include new windows throughout, patio and rear doors, kitchen renovation, updated main-floor bathroom, and mudroom flooring (2022); an additional lower-level bedroom (2023); driveway improvements, backyard clearing, basement flooring, and updated lighting (2024); and a new UV water treatment system (2025). A natural gas furnace was also installed in 2019.Outside, enjoy the privacy and natural beauty of your expansive property, with plenty of room to relax, entertain, or explore. The large detached heated garage (24 ft x 21 ft) provides excellent space for vehicles, recreational equipment, and all your toys. This exceptional property offers the perfect opportunity to enjoy peaceful country living, modern comforts, and privacy. (id:63244)
RE/MAX Hallmark Chay Realty
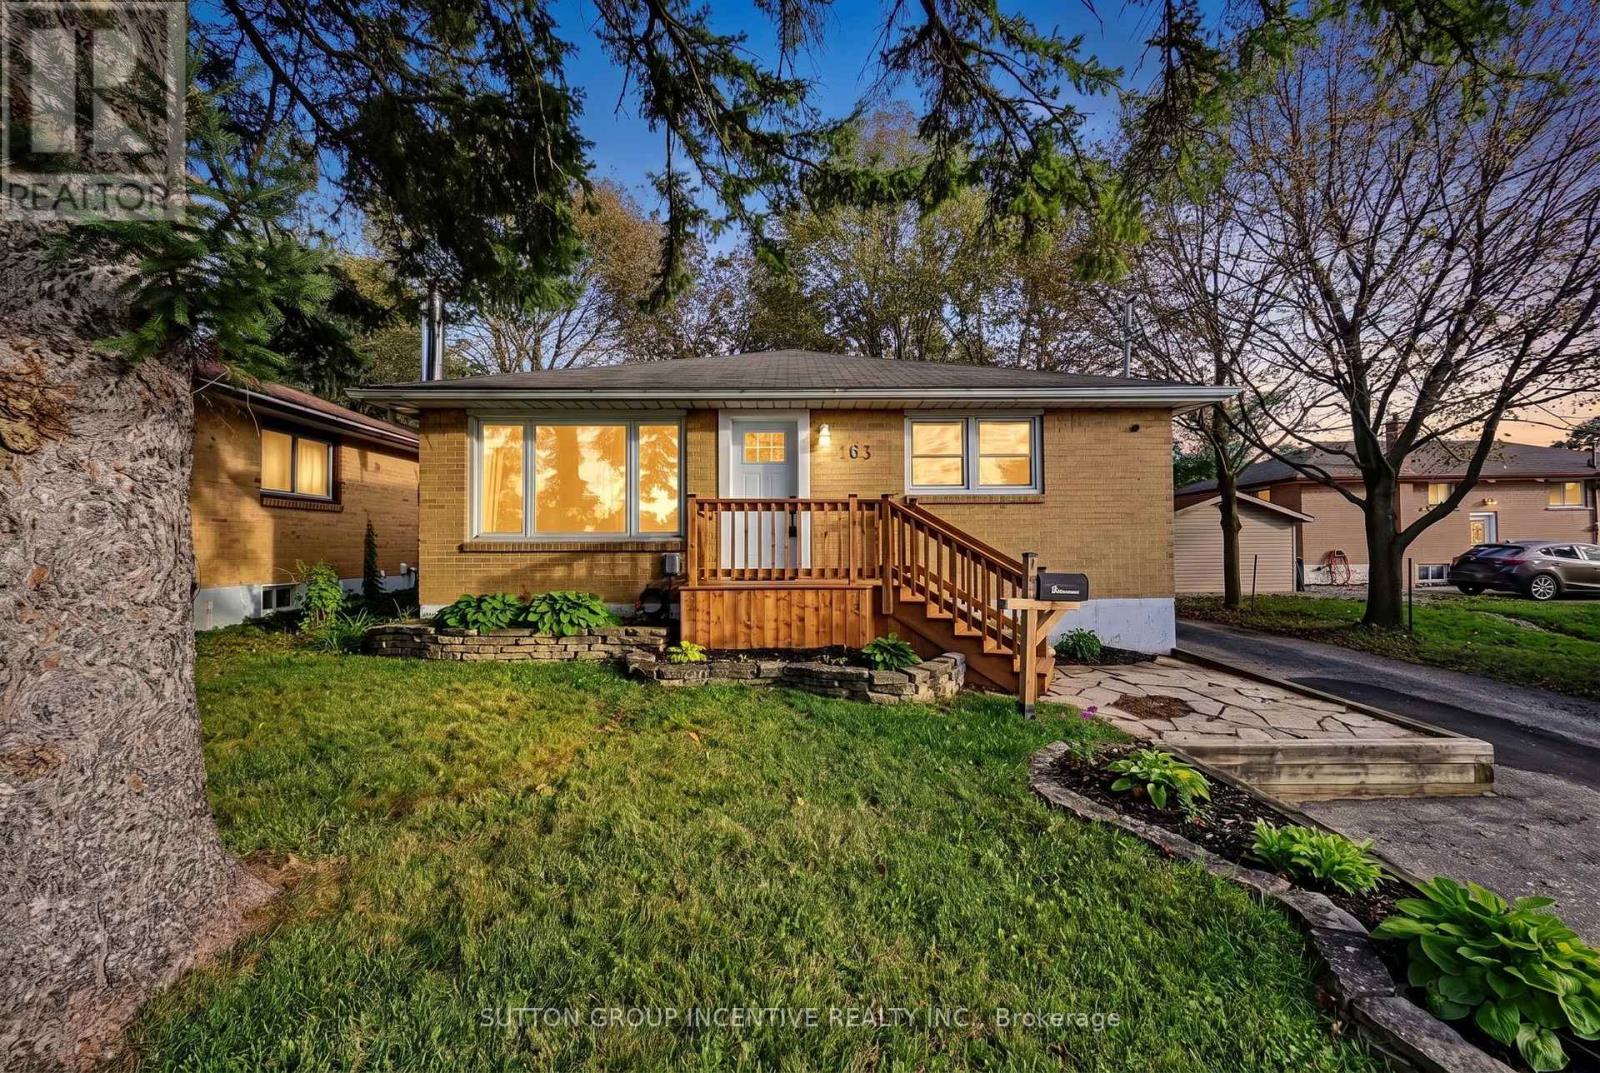
163 Grove Street E
Barrie (Wellington), Ontario
Bold Bright & Beautiful Move In Ready Fully Detached Three Bed, Two Bath, Home on Fifty Foot Lot Across from MacMorrison Park with Separate Entrance, Finished Basement, Second Kitchen & Bath, Renovated Rec Room (2026) with Gas Fireplace, New Decks, New Doors, Newer Furnace (2022) Newer Air Conditioner (2022) Newer Sump Pump (2025) New Washer & Dryer (2024) Newer Dishwasher (2022) Professionally Reno'd Main Floor Bath (2021) Professionally Waterproofed (2026) Landscaped Front & Back Yard (Fully Fenced) with Big Trees, Oversized Garden Shed, Fire Pit, Deck & Patio. Book Your Private Viewing Today! (id:63244)
Sutton Group Incentive Realty Inc.
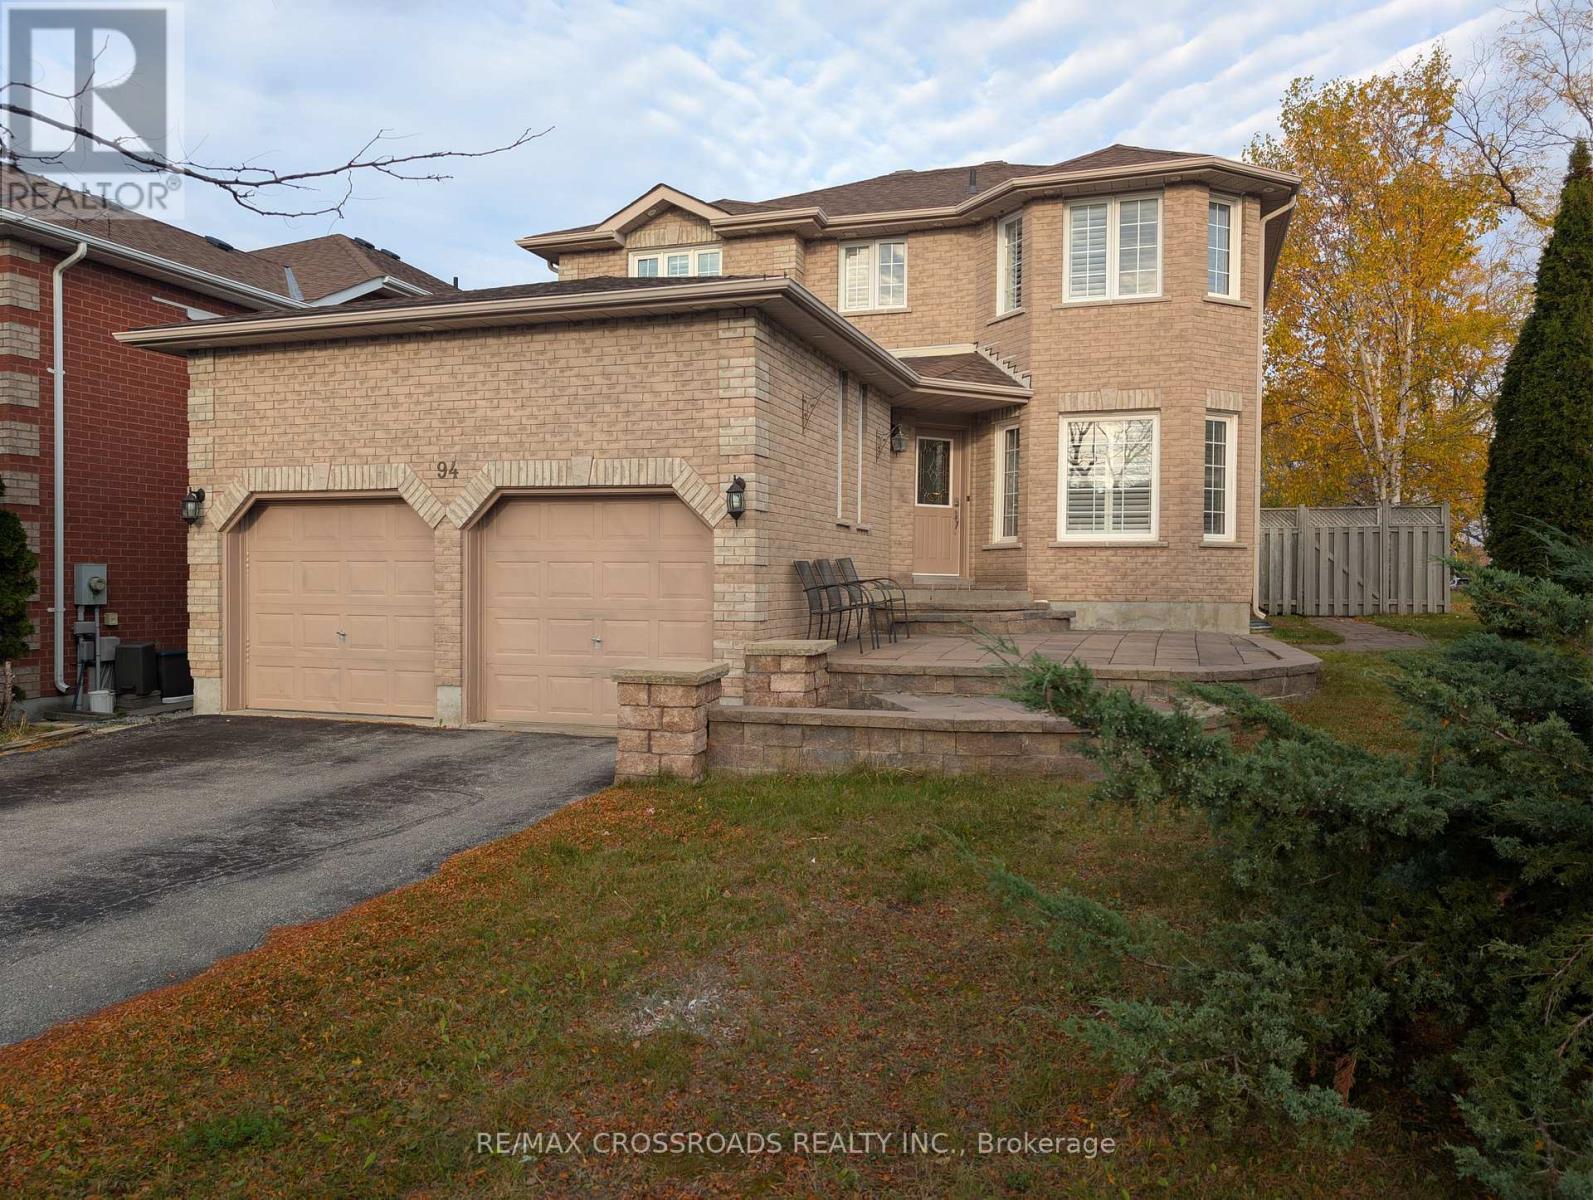
94 Violet Street
Barrie (Holly), Ontario
4+1 Bedroom | 4 Washroom | Spacious Family Home in Sought After Location in South Barrie | Exterior Soffit Potlights | Excellent Curb Appeal | Sunken Family Room | Private Fenced Backyard | Large Formal Living Room & Dining Space | Finished Basement With 5th Bedroom | Main Floor Laundry | Close To Schools, Parks, Amenities And Walking Trails | Quiet Low Traffic Street, Short Drive to Highway 400 For Commuting (id:63244)
RE/MAX Crossroads Realty Inc.
157 Nicholson Road
Georgian Bay (Baxter), Ontario
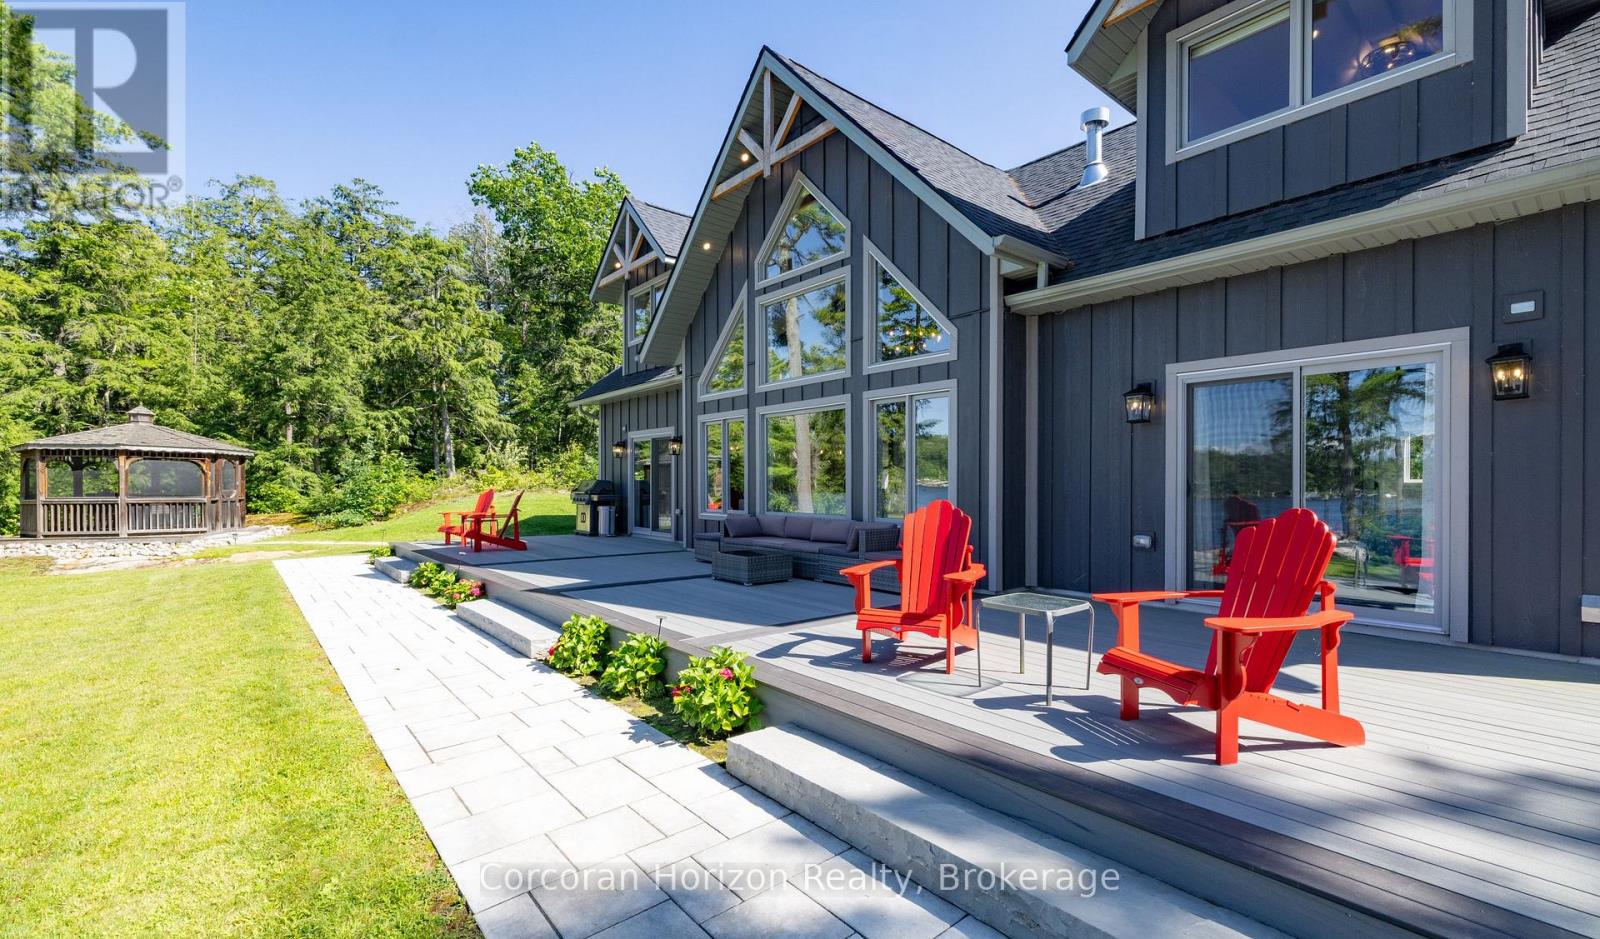
**TURN-KEY LUXURY WATERFRONT LIVING - AN EXCEPTIONAL MUSKOKA ESTATE!** Some properties offer a beautiful cottage. Others offer an extraordinary lifestyle. Welcome to a rare waterfront retreat on Gloucester Pool in Little Go Home Bay, where exceptional privacy, breathtaking sunsets, and effortless luxury come together. **Available with a turnkey, move-in-ready option**, this remarkable estate invites you to arrive, unwind, and begin making memories from day one. Set on an exceptionally private, level point lot with over 294 feet of pristine shoreline, the property commands spectacular 180-degree panoramic views with coveted western and northwestern exposure. The custom-built residence offers over 2,600 sq. ft. of refined living space, featuring 4 bedrooms plus a versatile loft/office, 3 bathrooms, soaring vaulted ceilings, and expansive, light-filled interiors overlooking the water. A beautifully appointed gourmet kitchen features granite countertops, custom pull-outs, and a professional JennAir gas range with a high-capacity hood. Outdoors, discover over 1,400 sq. ft. of composite decking in front of the cottage, a covered wraparound deck, shaded BBQ gazebo, and a charming 10-foot cedar gazebo perched atop natural granite. Private sandy beaches create an extraordinary waterfront playground, including one with a gradual entry extending into approximately seven feet of crystal-clear water, reminiscent of a private natural swimming pool. A spacious double-car garage/workshop completes the property. From leisurely mornings overlooking the bay to afternoons on the water and evenings beneath unforgettable Muskoka sunsets, every moment feels exceptional. A rare opportunity to own a private legacy waterfront estate, with the option to enjoy it turn-key from the moment you arrive. (id:63244)
Corcoran Horizon Realty
76 Breeze Drive
Bradford West Gwillimbury (Bradford), Ontario
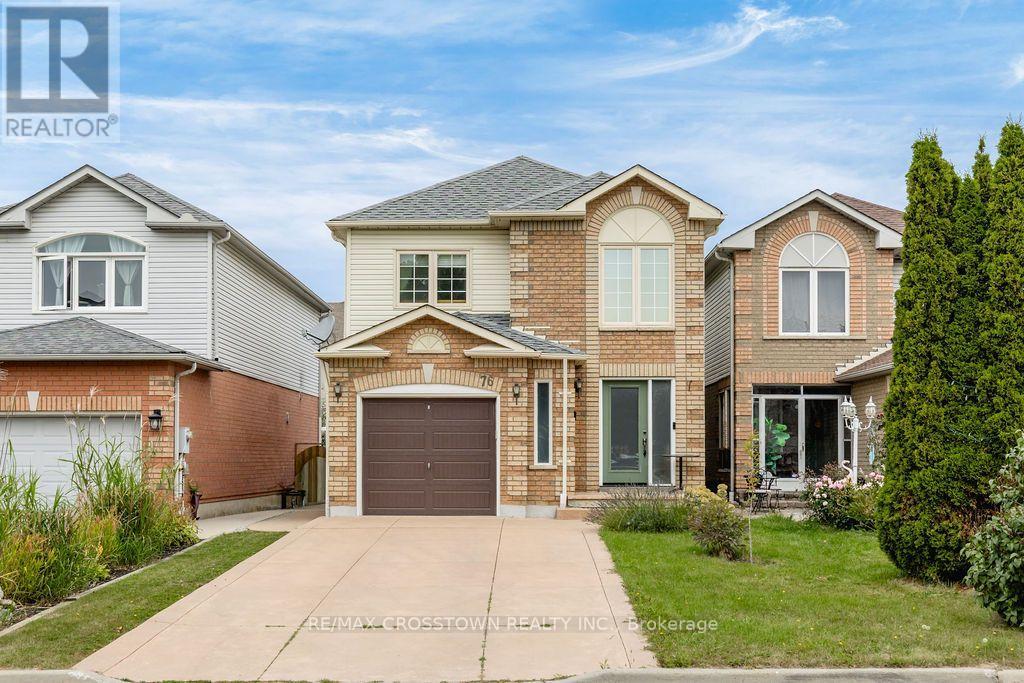
Welcome to this inviting, well-maintained 3-bedroom, 2.5-bath detached home, located in a sought-after, family-friendly neighbourhood. The bright, open-concept main floor features a 2-piece bathroom and a spacious kitchen with a walkout to the deck and backyard. The eating area flows seamlessly into the living room, creating a functional layout for everyday living and entertaining. Upstairs, you'll find 3 bedrooms and newer flooring throughout, making the second floor completely carpet-free. Downstairs, the recently finished basement provides valuable additional living space, along with a new 3-piece bathroom. Outside, enjoy a large, fully fenced backyard complete with a wood deck-plenty of room for summer dinners, kids, pets or simply unwinding outdoors. With no sidewalk, you'll appreciate the added driveway space, while schools, shops, restaurants and the local leisure centre are all just steps away. A comfortable, functional home in a neighbourhood that keeps everyday essentials close by. (id:63244)
RE/MAX Crosstown Realty Inc.
39 Caliber Court
King (Nobleton), Ontario
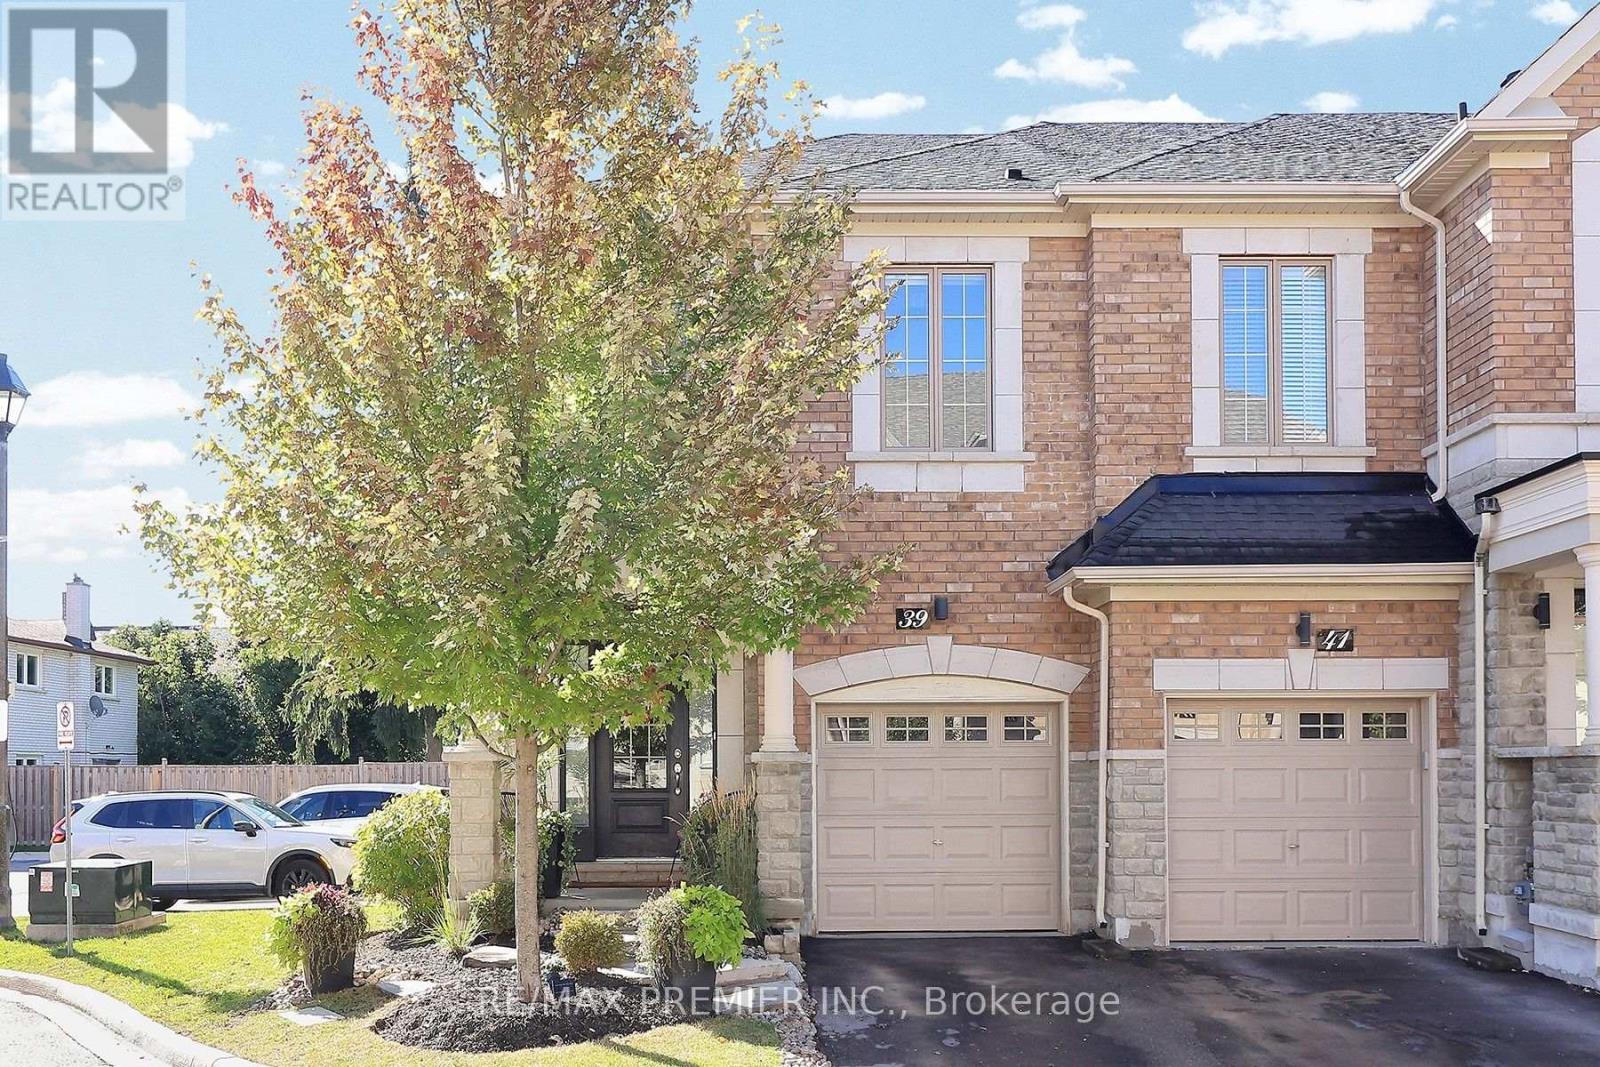
Located on a quiet Cul-De-Sac in Nobleton, this beautiful end-unit townhome offers a wonderful combination of space, privacy and convenience, with direct access to a large, private and beautifully landscaped yard. The bright open-concept main floor features hardwood flooring throughout, an upgraded modern kitchen with granite countertops and backsplash, and a breakfast area with walk-out to the patio and backyard. Enjoy the warmth of the main floor fireplace, custom window coverings and convenient direct access from the one-car garage. Upstairs features 3 spacious bedrooms, 2 full bathrooms and convenient upper-level laundry. The primary bedrooms offers a large walk-in closet and private ensuite. The lower level provides excellent opportunity to create additional living space to suit your needs, with a bathroom already roughed in. Ideally located close to grocery stores, restaurants, cafes, parks, schools, shopping and a variety of everyday amenities. A fantastic opportunity to enjoy comfortable family living in a quiet and convenient Nobleton location. (id:63244)
RE/MAX Premier Inc.
56 - 508 Essa Road
Barrie (Holly), Ontario
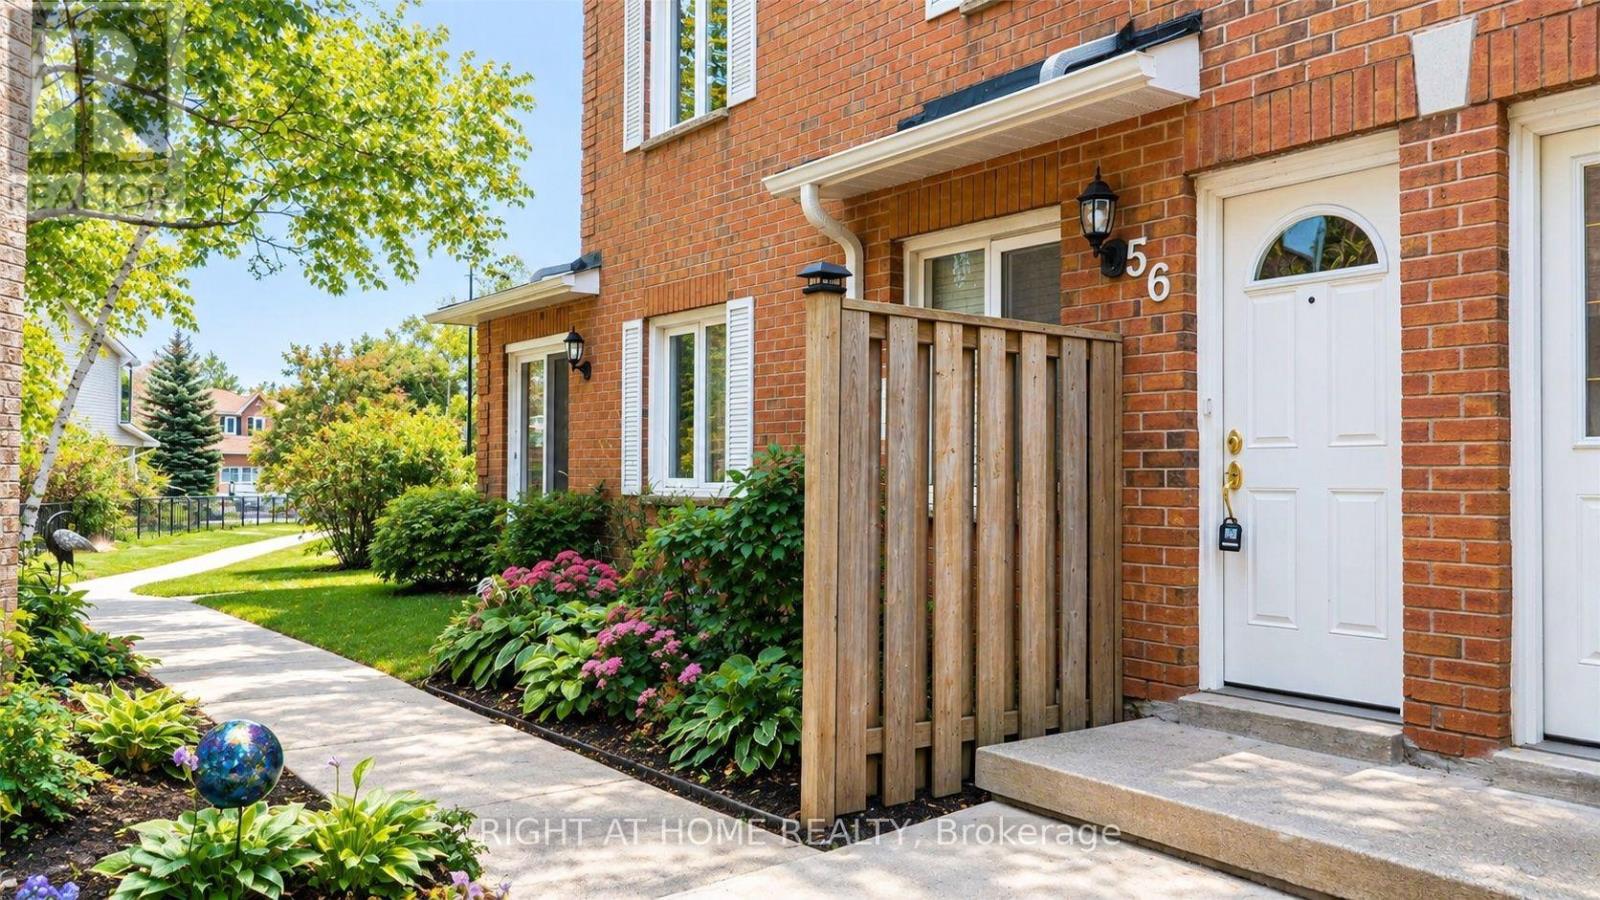
Step Into This Beautifully Renovated, Spacious 3-Bedroom End-Unit Townhouse! Featuring Modern Finishes Throughout, This Stylish Home Offers The Perfect Blend Of Comfort, Space, And Convenience. Enjoy 3 Generously Sized Bedrooms, 2.5 Updated Bathrooms, The Primary Bedroom With A Private Ensuite. The Modern Eat-In Kitchen Boasts Quartz Countertops, While The Bright, Open-Concept Living And Dining Area Provides The Perfect Space For Everyday Living And Entertaining. Step Out Onto Your Private Balcony And Enjoy The Scenic Views. Located In A Quiet, Well-Maintained Complex, This Home Also Includes 2 Parking Spaces, Water, Internet, And Cable In The Rent! Conveniently Situated Just Minutes To Hwy 400, With Easy Access To Transit, Shopping, Schools, And Parks. Move In And Enjoy Everything This Wonderful Home Has To Offer! (id:63244)
Right At Home Realty
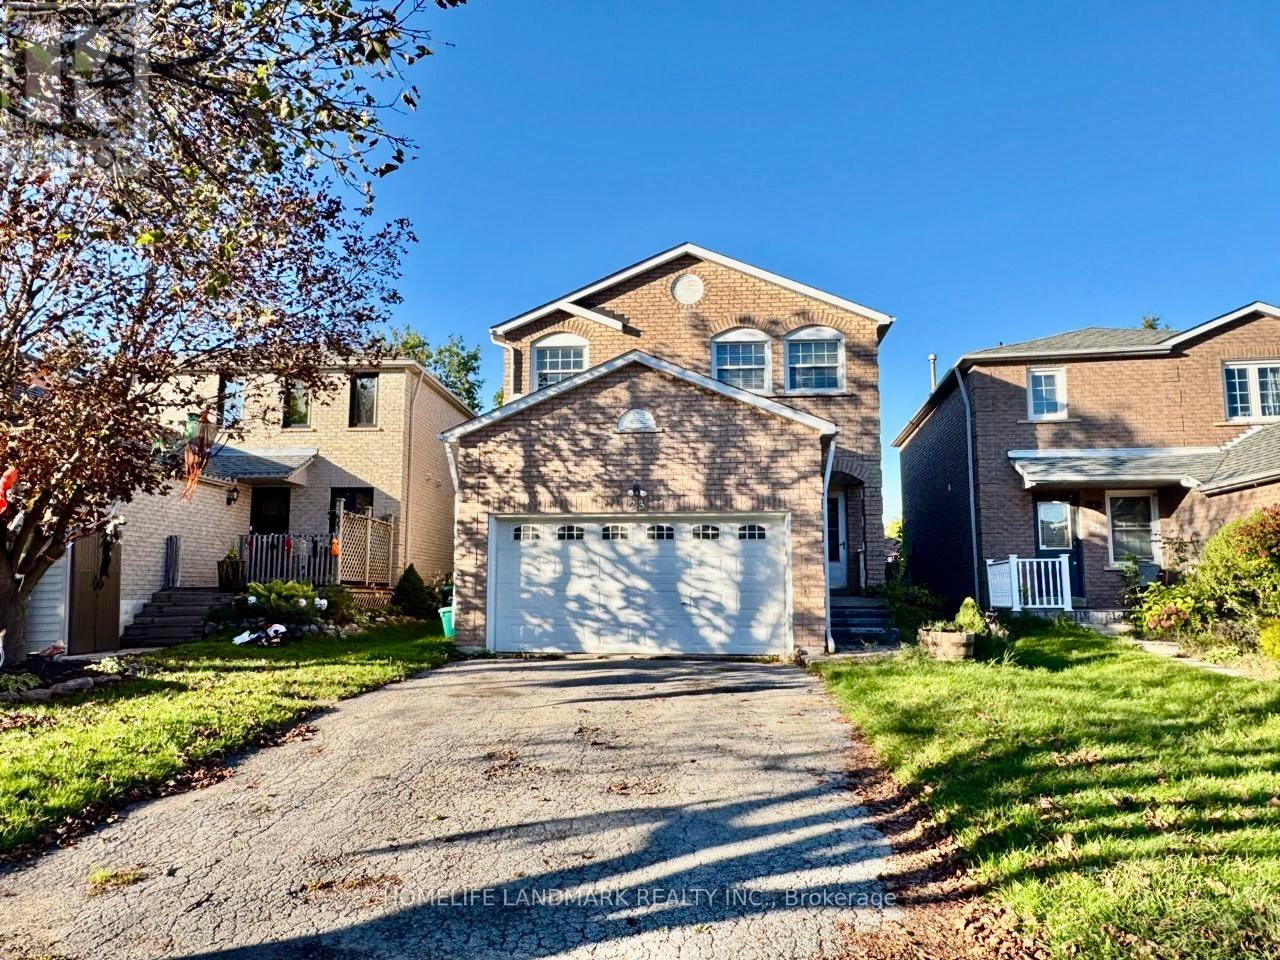
23 Wallace Drive
Barrie (Northwest), Ontario
Welcome To This Spacious Family Home In A Desirable, Family-Friendly Neighbourhood. Conveniently Located Close To Public, Catholic And Secondary Schools. Tastefully Updated And Carpet-Free, With Beautiful Wood Flooring Throughout Most Of The Main Floor. The Modern Kitchen Features Newer Stainless Steel Appliances And Opens To A Bright And Functional Living/Dining Area, Perfect For Everyday Family Living. The Second Floor Offers 4 Generous Bedrooms, Including An Oversized Primary Bedroom That Extends Across The Full Width Of The Home. Comfortable, Spacious And Move-In Ready - A Great Place To Call Home! (id:63244)
Homelife Landmark Realty Inc.
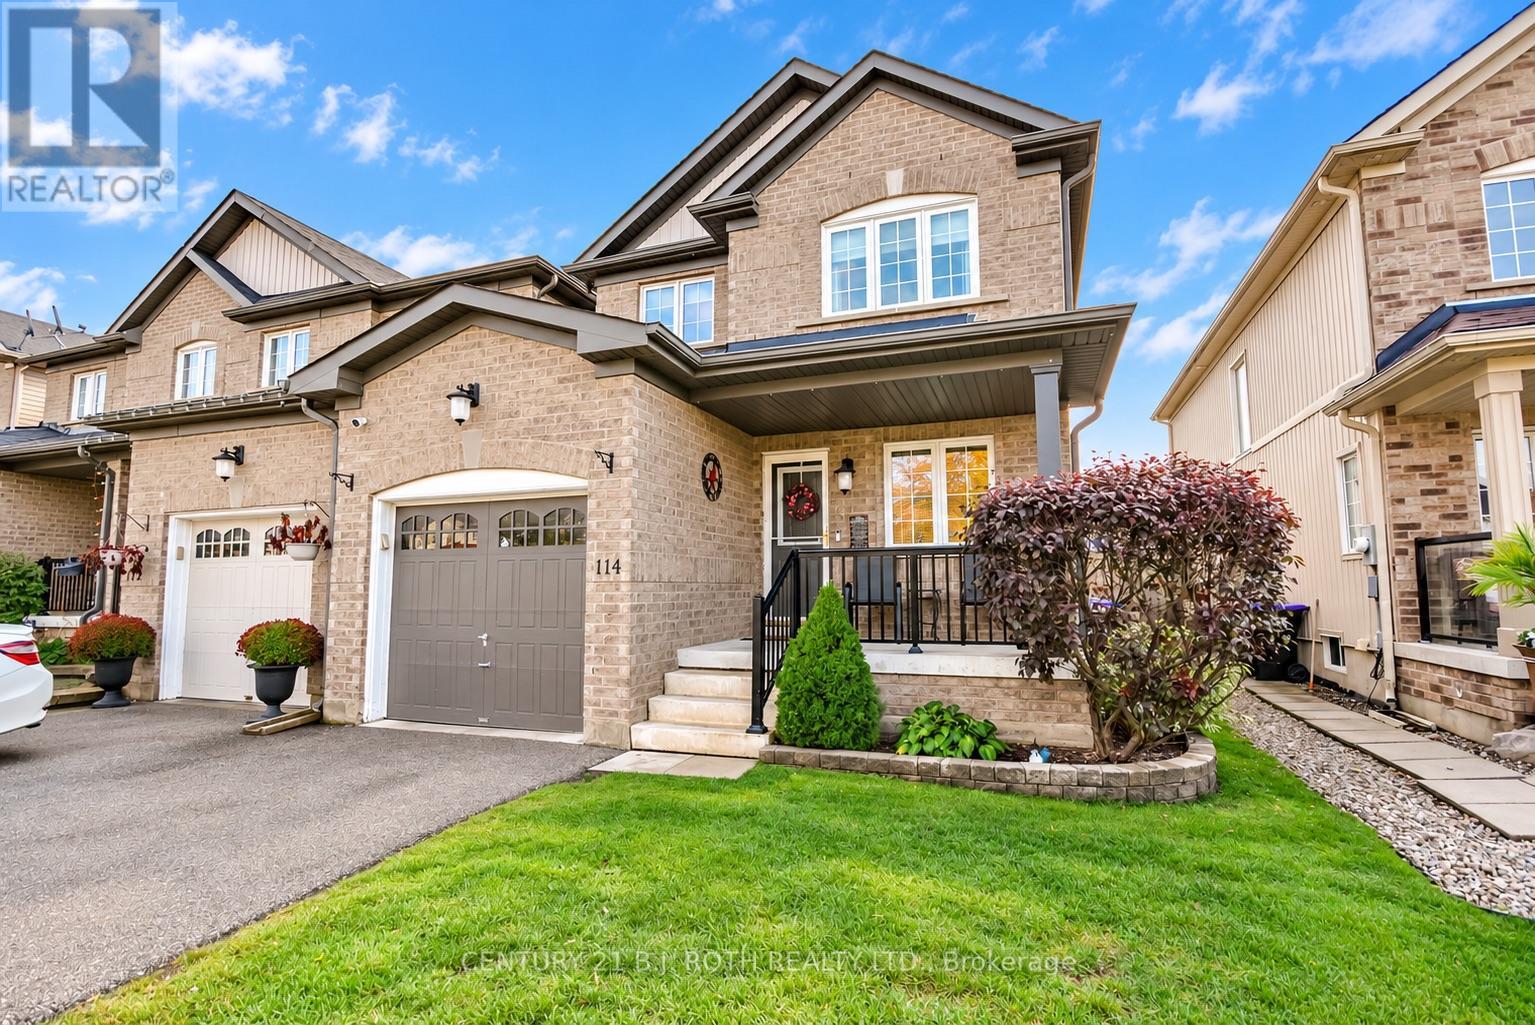
114 Stonemount Crescent
Essa (Angus), Ontario
Welcome to 114 Stonemount Cres! This beautifully updated end-unit townhouse offers 1,495 sq. ft. of above-grade living space plus a newly finished basement, providing plenty of room for the whole family. Proudly owned by the original owners, this well-maintained home features 3 spacious bedrooms and 3 bathrooms. The main floor offers a dedicated office space and an open-concept living, dining and kitchen area, ideal for everyday living and entertaining. Upstairs, you'll find three generously sized bedrooms including an impressive primary suite complete with a walk-in closet and modern 3-piece ensuite. A convenient second-floor laundry room completes the upper level. Extensive updates completed in 2014/2015 include a new roof, most windows, updated bathrooms and a refreshed main floor. The finished basement, completed in 2022, features a DRICORE subfloor and upgraded underpad for added comfort, creating versatile additional living space. Basement built-ins and the sectional sofa are included. Further updates include an owned gas hot water heater (2022), hardwired smoke detectors replaced in 2025, and newer appliances. Additional features include inside access to garage, central vacuum, cold storage and a long driveway with no sidewalk to clear of snow. Outside, enjoy the composite deck, natural gas BBQ and fire table, perfect for summer evenings and entertaining. A fantastic opportunity to own a move-in-ready home offering thoughtful updates, functional living space and the added appeal of end-unit living! (id:63244)
Century 21 B.j. Roth Realty Ltd.
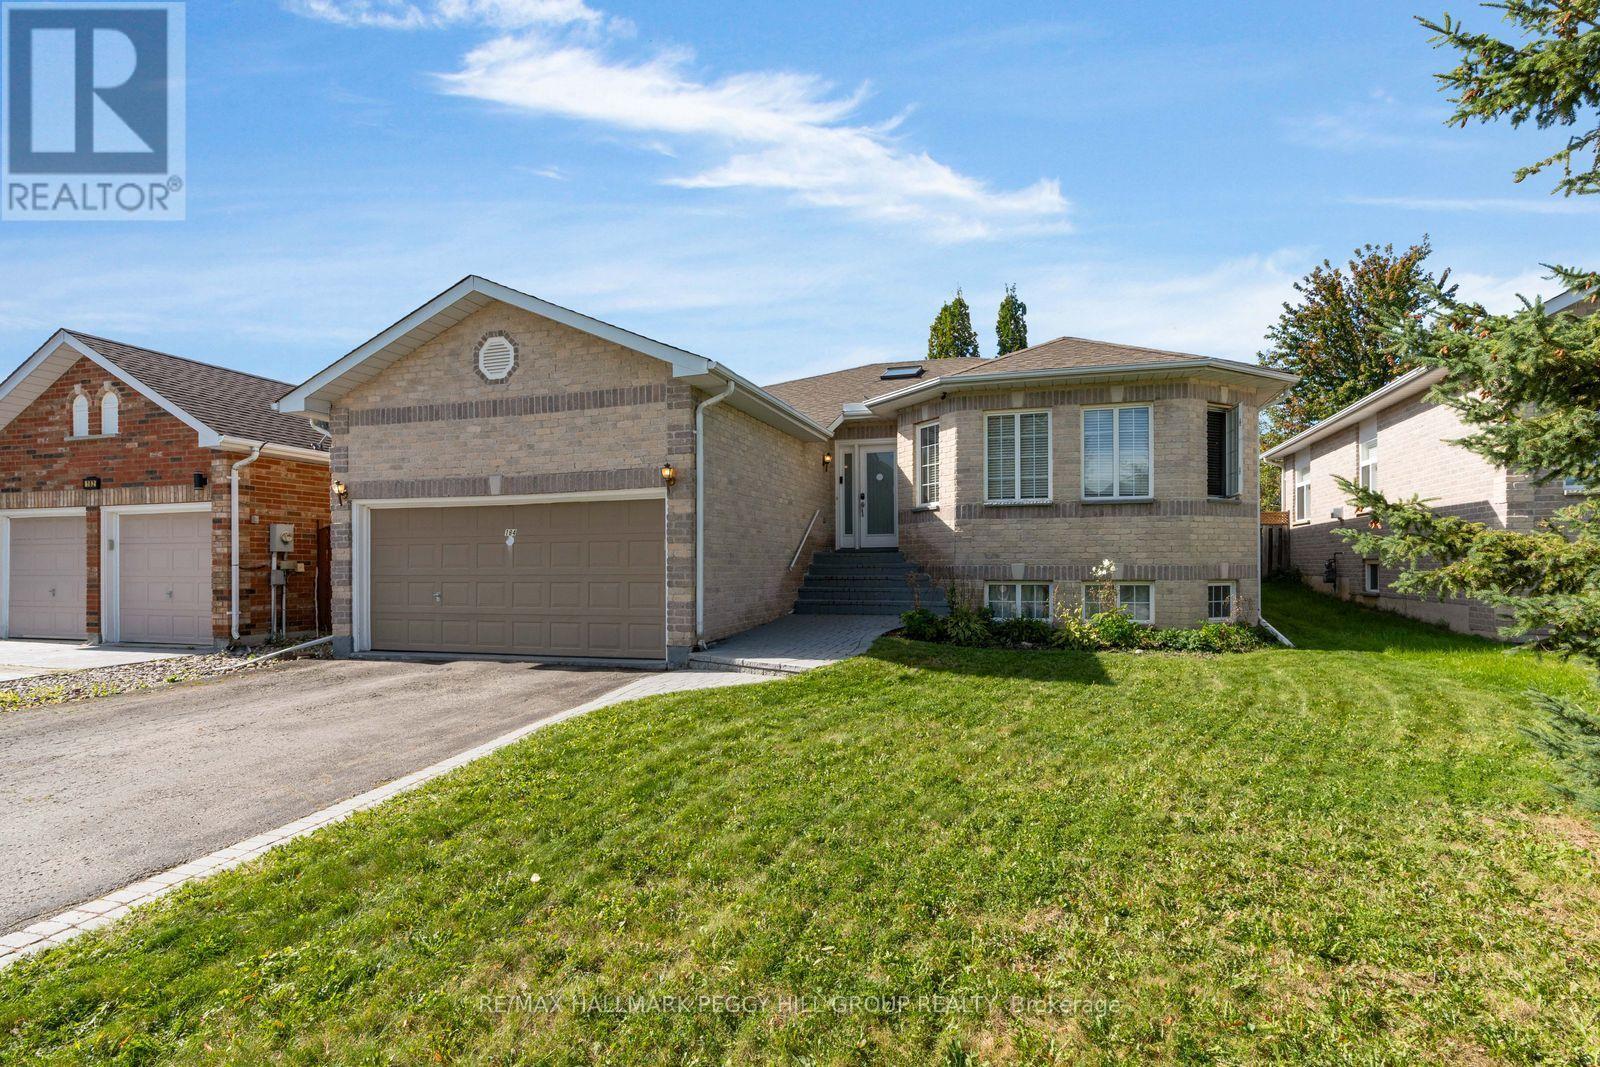
184 Golden Meadow Road
Barrie (Bayshore), Ontario
MOVE-IN READY RAISED BUNGALOW WITH THOUGHTFUL UPDATES IN THE DESIRABLE BAYSHORE NEIGHBOURHOOD! This 4-bedroom home offers nearly 2,500 finished sq. ft. across two levels, with two gas fireplaces, a fully finished lower level with in-law capability, an attached double garage and a fully fenced backyard. Fresh interior paint, a newer washer and dryer and a newer sump pump add to the improvements already completed. High ceilings, neutral paint tones, black interior doors and trim, decorative columns and crown moulding add detail throughout the main floor, with plush carpet in the living and dining areas. The upgraded kitchen is lined with white cabinetry and finished with stainless steel appliances, a subway tile backsplash, extensive counter space and a granite-topped centre island overlooking the living area. The living room features a gas fireplace, while sliding doors from the dining area open directly to the backyard. Two bedrooms are positioned on the main floor, including a spacious primary with a 5-piece ensuite featuring a double vanity, corner jetted tub and separate shower. The fully finished lower level is centred around an oversized rec room with a second gas fireplace and adds two more bedrooms, giving extended family or older kids a comfortable area of their own. Algonquin Ridge Elementary School is directly across the street, with Cedar Grove Park, Wilkins Walk Trail, the Painswick Branch Library and Barrie South GO Station nearby, while Minet's Point Beach and Allandale Recreation Centre add even more recreation within an easy drive. (id:63244)
RE/MAX Hallmark Peggy Hill Group Realty
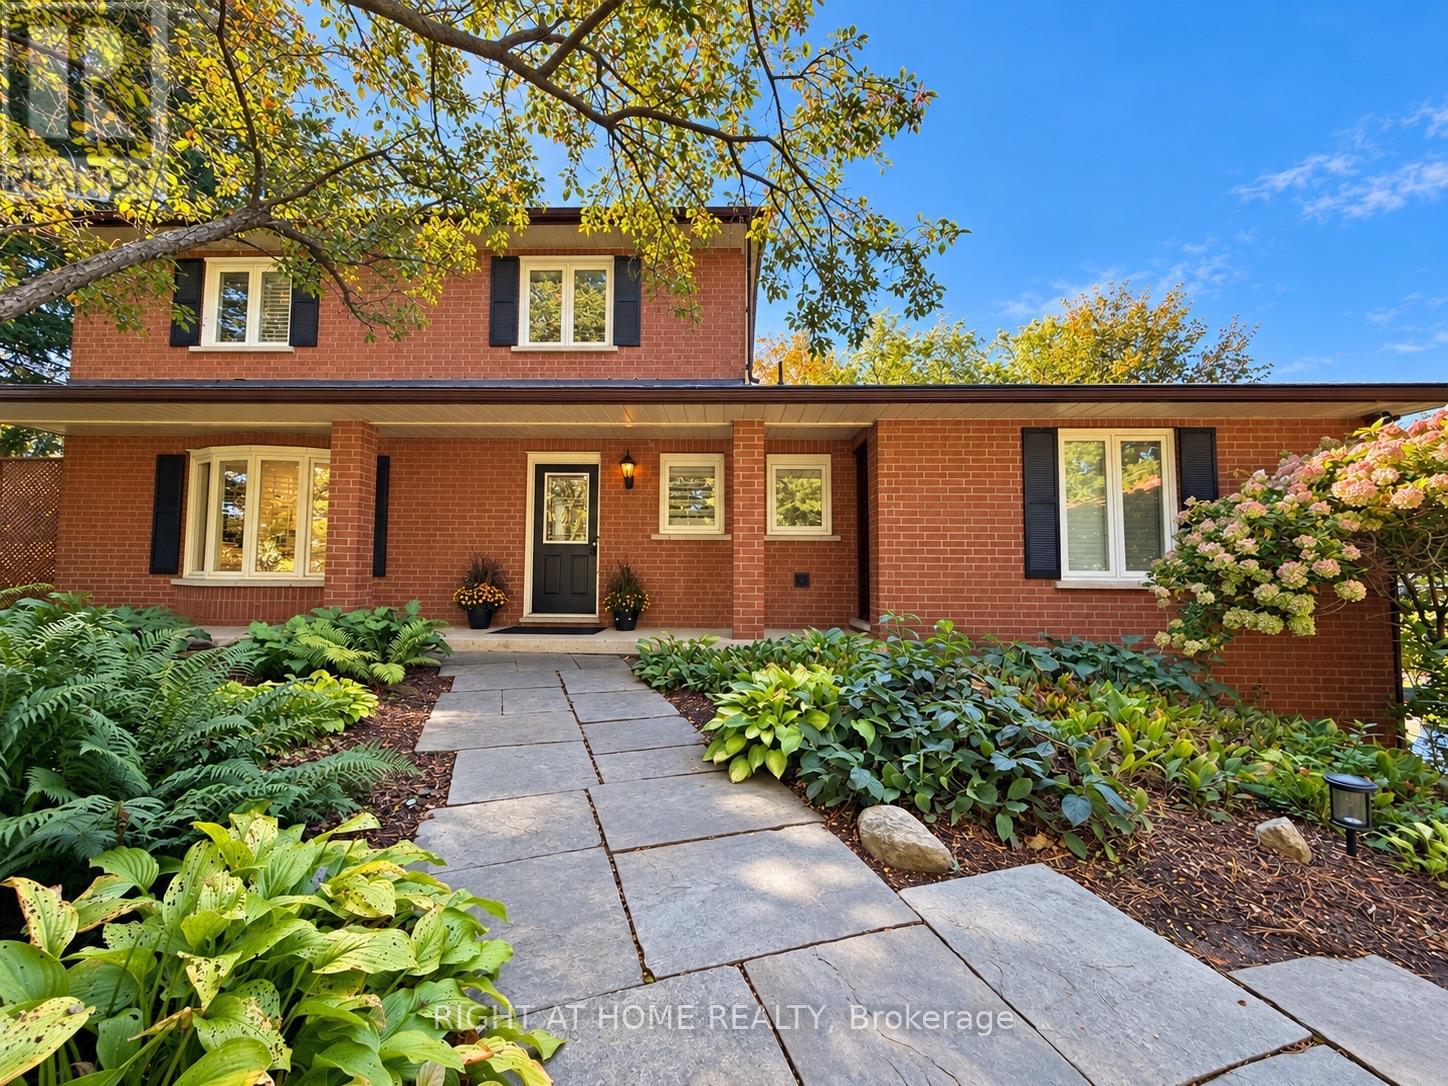
3421 13 Line
Bradford West Gwillimbury, Ontario
Welcome to this beautifully renovated 4+1 bedroom, 3.5 bathroom residence, where refined style, thoughtful updates, and exceptional versatility come together on over an acre of serene, private landscape.The main level showcases a stunningly renovated kitchen with contemporary finishes, flowing seamlessly into bright, open-concept living and dining spaces designed for both everyday living and effortless entertaining. Step outside onto the expansive composite deck and take in the peaceful surroundings, offering the perfect backdrop for morning coffee, summer gatherings, or quiet evenings under the stars.The fully finished ground level features a self-contained in-law suite with its own private entrance, providing an ideal space for extended family, guests, a nanny, or independent living.Outside, enjoy the privacy and tranquility of the expansive property, complete with a private hot tub and plenty of space to relax and entertain.Numerous updates add comfort and peace of mind, including newer windows, upgraded attic insulation, a high-efficiency tankless water heater, and a 200-amp electrical panel.Offering a sophisticated blend of modern finishes, functional living spaces, and a peaceful acreage setting, this exceptional property is a rare opportunity to enjoy space, privacy, and style-all in one remarkable home. (id:63244)
Right At Home Realty
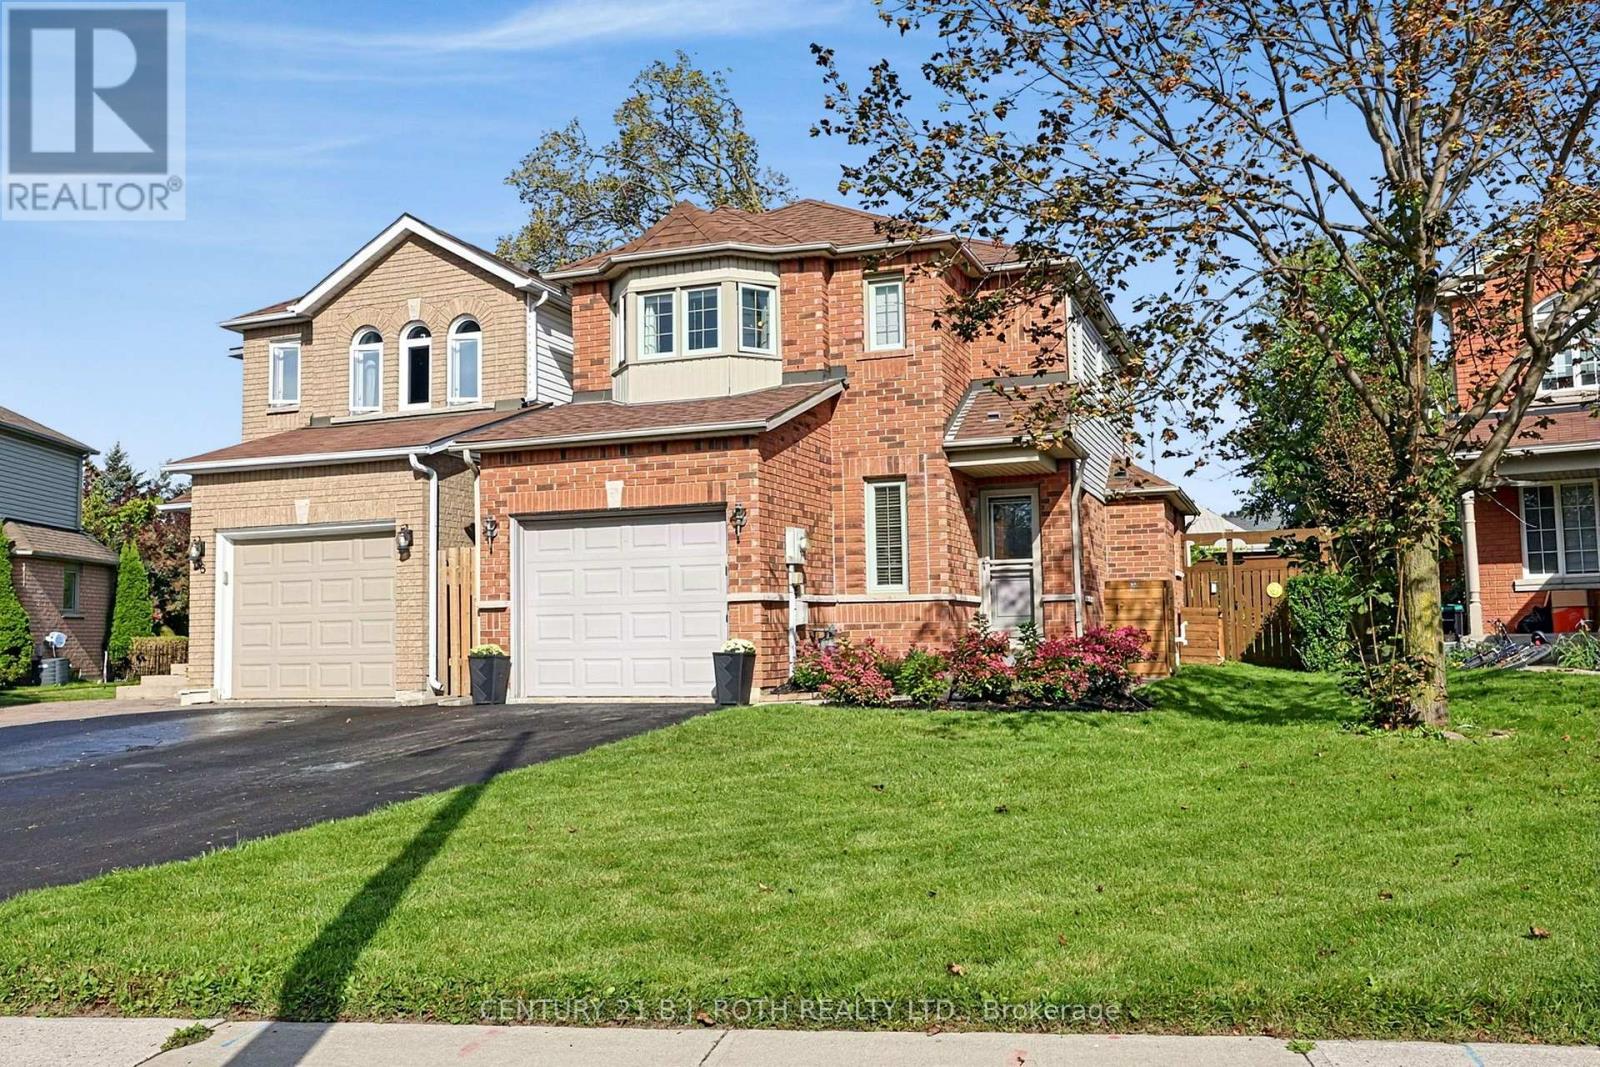
36 Aikens Crescent
Barrie (Holly), Ontario
Welcome to 36 Aikens Crescent, a beautifully updated and meticulously maintained home situated on a quiet, family-friendly crescent in Barrie's desirable Holly neighbourhood. This move-in-ready 3-bedroom, 2-bathroom home offers modern finishes, comfortable living space, and exceptional convenience. The bright, open-concept main floor features a stunning renovated kitchen with quartz countertops, stainless steel appliances, abundant cabinetry, and a spacious center island, perfect for everyday living and entertaining. Large windows fill the living area with natural light, while sliding doors provide easy access to the backyard. Upstairs, you'll find three comfortable bedrooms, including a spacious primary with a charming bay window. The finished lower level offers additional living space with a generous recreation room, ideal for a home office, gym, playroom, or family movie nights. Step outside to a fully fenced, beautifully landscaped backyard featuring mature greenery, a spacious lawn, and an interlock patio, perfect for relaxing or entertaining. An attached garage and private driveway provide convenient parking. Located just minutes from schools, parks, walking trails, shopping, restaurants, coffee shops, and everyday amenities along Essa Road and Mapleview Drive. Easy access to Highway 400, Barrie Transit, Park Place, and Costco makes this an ideal location for families and commuters alike. A wonderful opportunity for first-time buyers, growing families, or downsizers seeking a stylish, well-maintained home in an established south Barrie neighbourhood. Simply move in and enjoy! Some images have been virtually staged. ** This is a linked property.** (id:63244)
Century 21 B.j. Roth Realty Ltd.
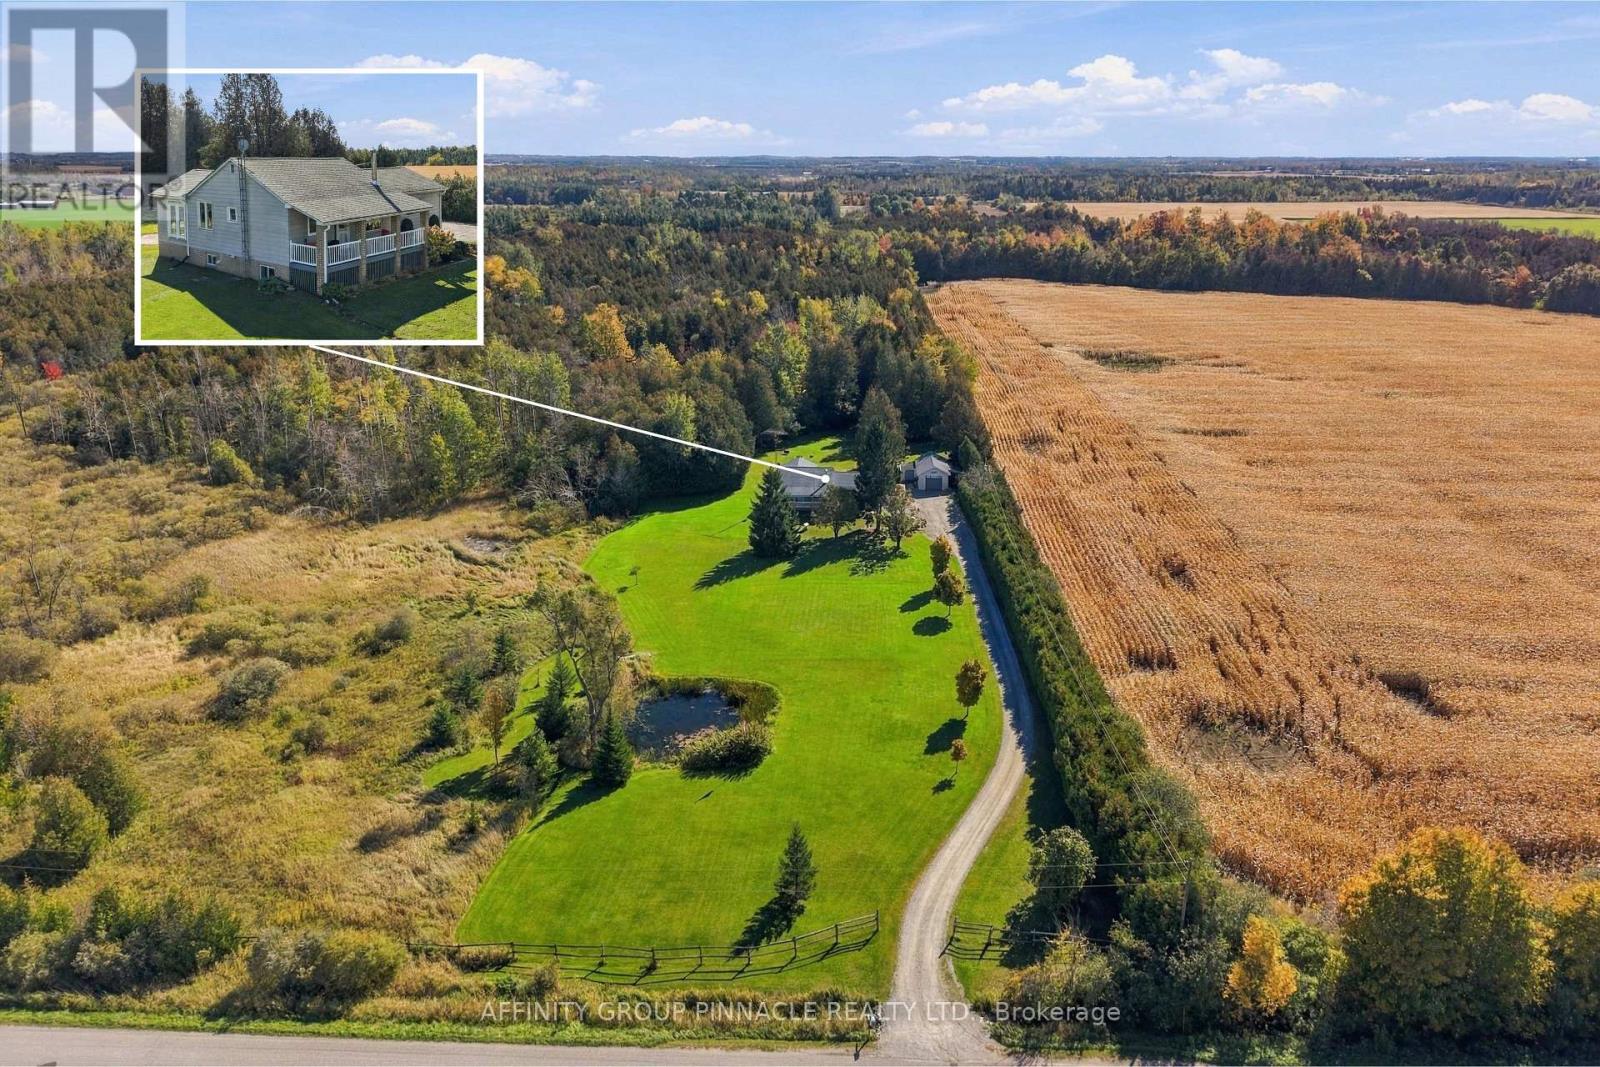
B1710 Thorah Concession 4 Road
Brock, Ontario
Follow the winding, tree-lined driveway to a country retreat on just under 19 acres, where a private forest, an extensive trail network and the Beaver River create a remarkable natural setting, all just minutes from Beaverton and all its amenities. A pond graces the front yard, while a covered front porch welcomes you to this raised bungalow, enhanced by many thoughtful upgrades over the last several years. Inside, the open concept kitchen and living area is anchored by an island and a wood stove, creating an inviting space to gather. The recently updated main floor bathroom features in-floor heating, a barrier-free walk-in glass shower, a soaker tub and laundry. A bright four-season sunroom offers a place to enjoy the surrounding landscape throughout the year. The spacious primary bedroom includes a walk-in closet with built-in storage, while a second bedroom completes the main level. The fully finished lower level expands the living space with a comfortable family room and bar for entertaining. Two additional bedrooms feature large, bright windows, complemented by a 3pc bathroom with a walk-in shower. With room for a kitchenette, this level also offers potential for an in-law suite. A fully wired security system provides added peace of mind. Outside, a large, private yard provides space to relax and entertain. An insulated, heated detached garage with workshop area and a storage shed offer room for projects, equipment and seasonal essentials. Explore the trails, enjoy the river and experience the beauty of your own wooded acreage, all from the comfort of a thoughtfully appointed country home. (id:63244)
Affinity Group Pinnacle Realty Ltd.
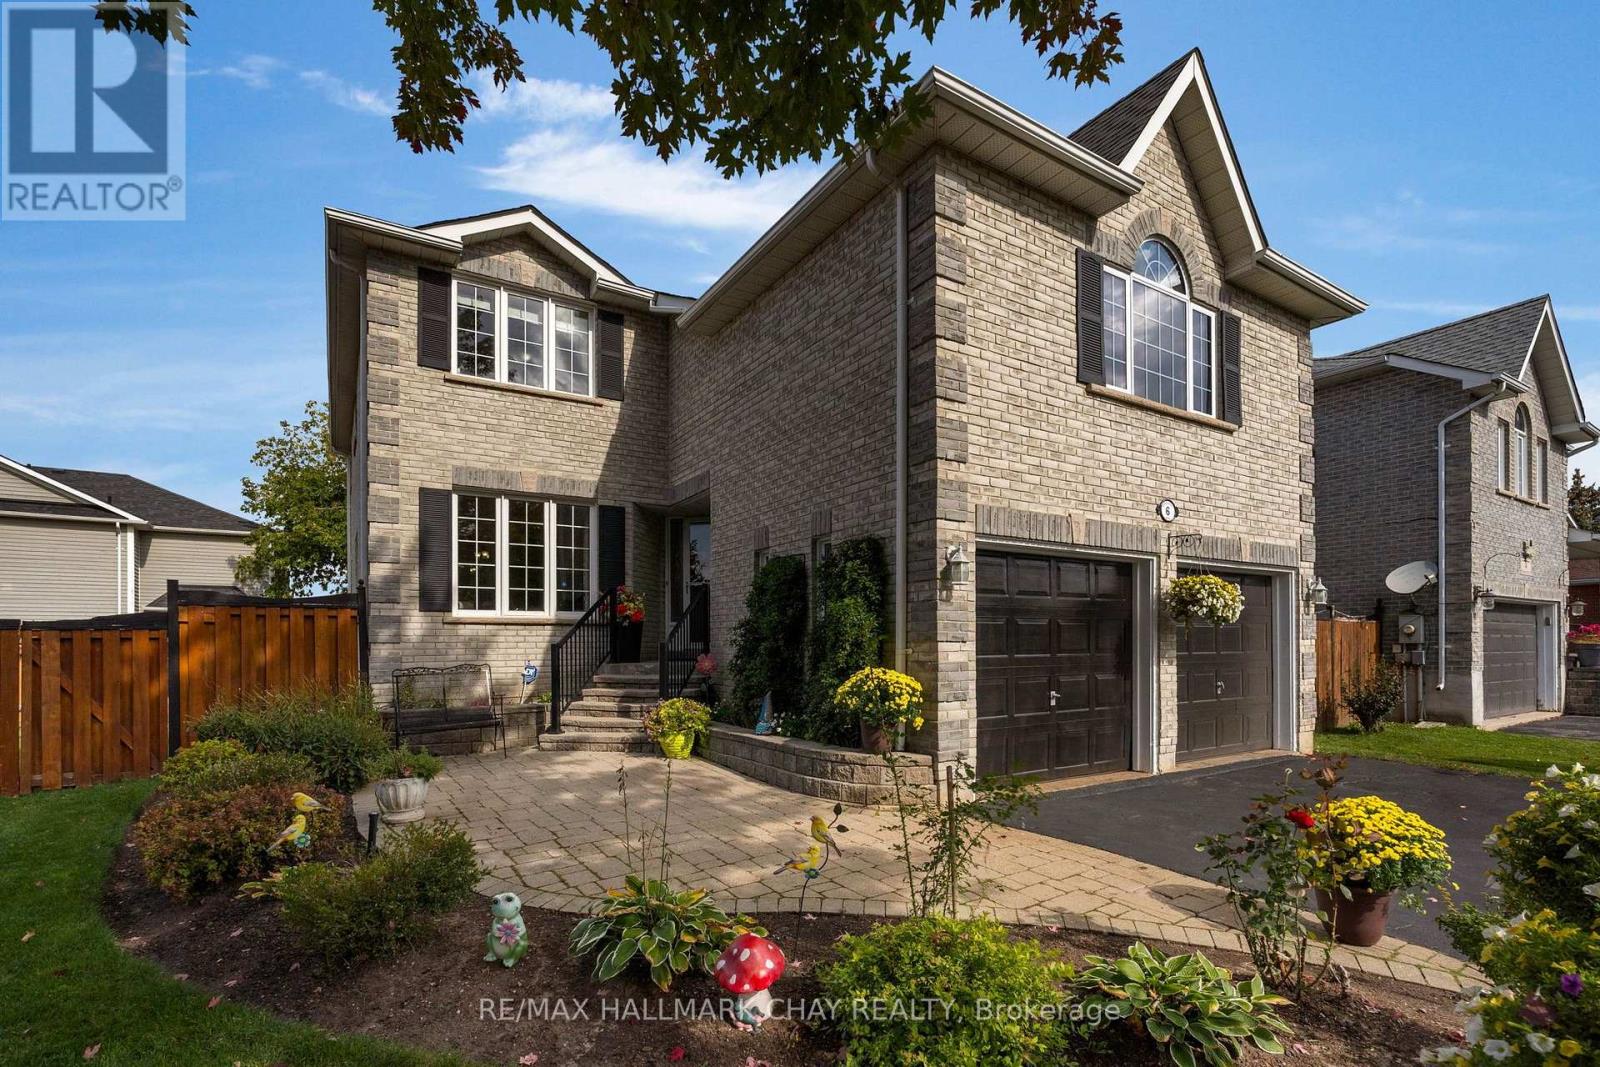
6 Whispering Pine Place
Barrie (Bayshore), Ontario
KINGSWOOD COMMUNITY | FAMILY CENTRIC | MULTI-GENERATIONAL LIVING | Welcome to 6 Whispering Pine Place, a beautifully maintained all-brick two-storey family home situated on a premium 55' lot in Barrie's highly sought-after Kingswood community. Offering over 2,700 sq. ft. of finished living space, this spacious residence is designed with families and multi-generational living in mind, featuring a fully finished basement with an in-law suite. Enjoy generous principal rooms, functional family living spaces, and plenty of room to gather, entertain, and grow. Large eat in kitchen with open concept design and additional storage in the pantry. Convenience of main floor office, laundry, garage access and walk out to the rear yard. Just half a flight upstairs takes you to a huge family room with large feature windows (recently replaced), gas fireplace - perfect for entertaining, family time, game night. Another half flight up - takes you to the private living zone; primary suite with double walk-in closets, incredible 4pc ensuite with soaker tub; 3 additional bedrooms and a 4pc bath complete this level. Full finished lower level extends your functional living space considerably, and provides convenient garage access. 2nd kitchen, bedroom, 3pc bath - this self-contained living space is yours to enjoy - accommodation for guests or extended family. Located on a quiet street in a desirable neighbourhood, this home is steps from Algonquin Ridge Elementary School, parks, trails, and exceptional recreational amenities. Outdoor enthusiasts will appreciate walking to Hewitt's Creek Ravine, Tyndale Park, Wilkins Walk Trail & Beach on Lake Simcoe and endless opportunities for walking, biking, all season family recreation. Conveniently located close to shopping, services, casual and fine dining, groceries, and everyday amenities, with quick access for commuters north or south to the GTA. An exceptional opportunity to enjoy spacious family living in a mature, amenity-rich neighbourhood. (id:63244)
RE/MAX Hallmark Chay Realty
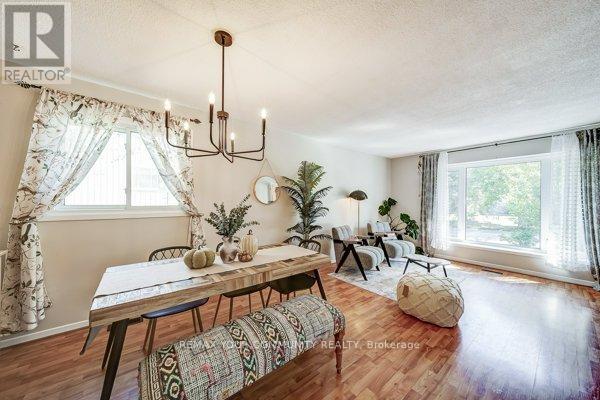
124 Tyson Drive
East Gwillimbury (Holland Landing), Ontario
Welcome to this well-maintained detached 4-bedroom backsplit (basement not included) located on a quiet private court in the highly sought-after community of Holland Landing. Situated on a generous 50 x 123 ft lot, this home offers a spacious and functional layout ideal for families or professionals seeking comfort and convenience.The bright and inviting home features a sunken family room with a charming brick fireplace and garden doors leading to a private, fully fenced backyard surrounded by mature trees and beautifully landscaped gardens. The versatile ground-floor fourth bedroom can easily serve as a home office, guest room, or additional primary suite.Recent upgrades include fresh paint throughout, updated flooring on the upper level, a renovated main floor bathroom, and enhanced attic insulation for improved energy efficiency.Perfectly located within walking distance of Holland Landing Public School and just minutes from Catholic and French Immersion schools, public transit, GO Transit, shopping, dining, entertainment, and all the amenities of Newmarket. Outdoor enthusiasts will enjoy easy access to local parks, trails, and scenic natural surroundings.A rare opportunity to lease a spacious home in a mature, family-friendly neighborhood with exceptional accessibility and community charm. (id:63244)
RE/MAX Your Community Realty
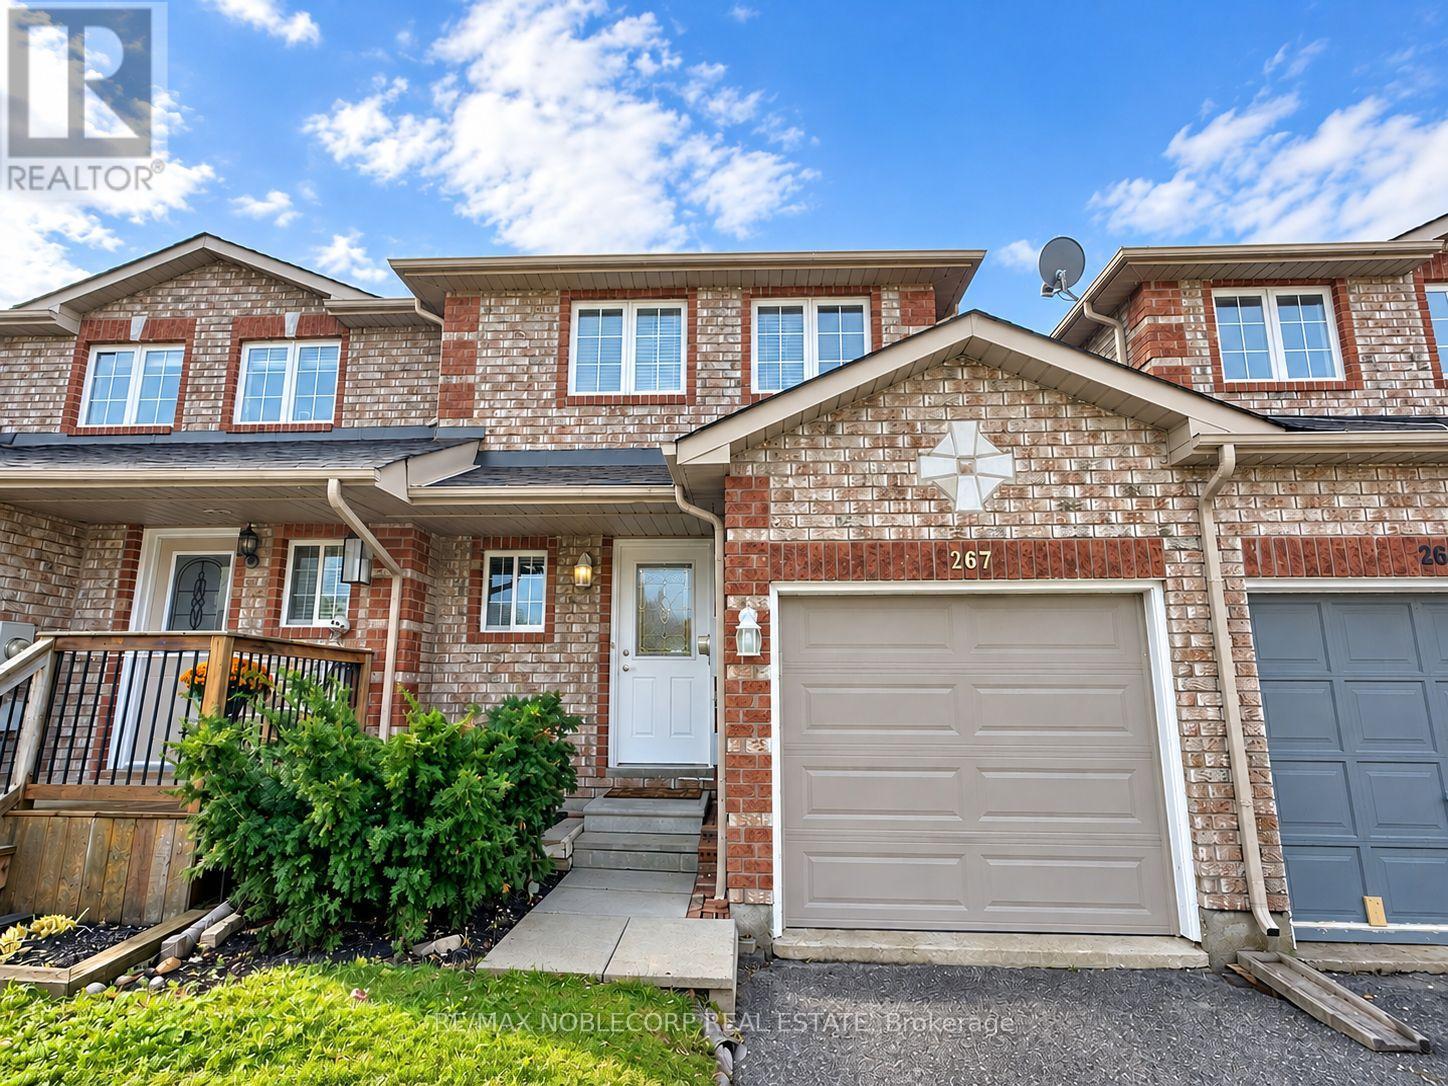
267 Dunsmore Lane
Barrie (Georgian Drive), Ontario
Welcome to this bright, spacious, and beautifully maintained townhome in a family-friendly Barrie community! Offering a carpet-free interior and an abundance of natural light, this inviting home features 2 generously sized bedrooms on the upper level, plus an additional bedroom in the recently renovated basement - perfect for a growing family, guests, or a home office. The spacious primary bedroom boasts a walk-in closet, while the second level features a 4-piece bathroom. The finished basement provides valuable additional living space, a 3-piece bathroom, and convenient in-home laundry. Step outside to your private, fully fenced backyard with a large patio, backing onto a park - the perfect setting for family time, outdoor enjoyment, and entertaining. Complete with an attached garage and additional driveway parking, this home offers both comfort and practicality. Enjoy a convenient location close to Georgian College, the hospital, schools, parks, restaurants, shopping and public transit, with easy access to Highway 400. Best of all, enjoy the entire townhome with no basement tenants, giving you the space and privacy to truly feel at home. An excellent opportunity for families looking for space, convenience, and a welcoming community! (id:63244)
RE/MAX Noblecorp Real Estate
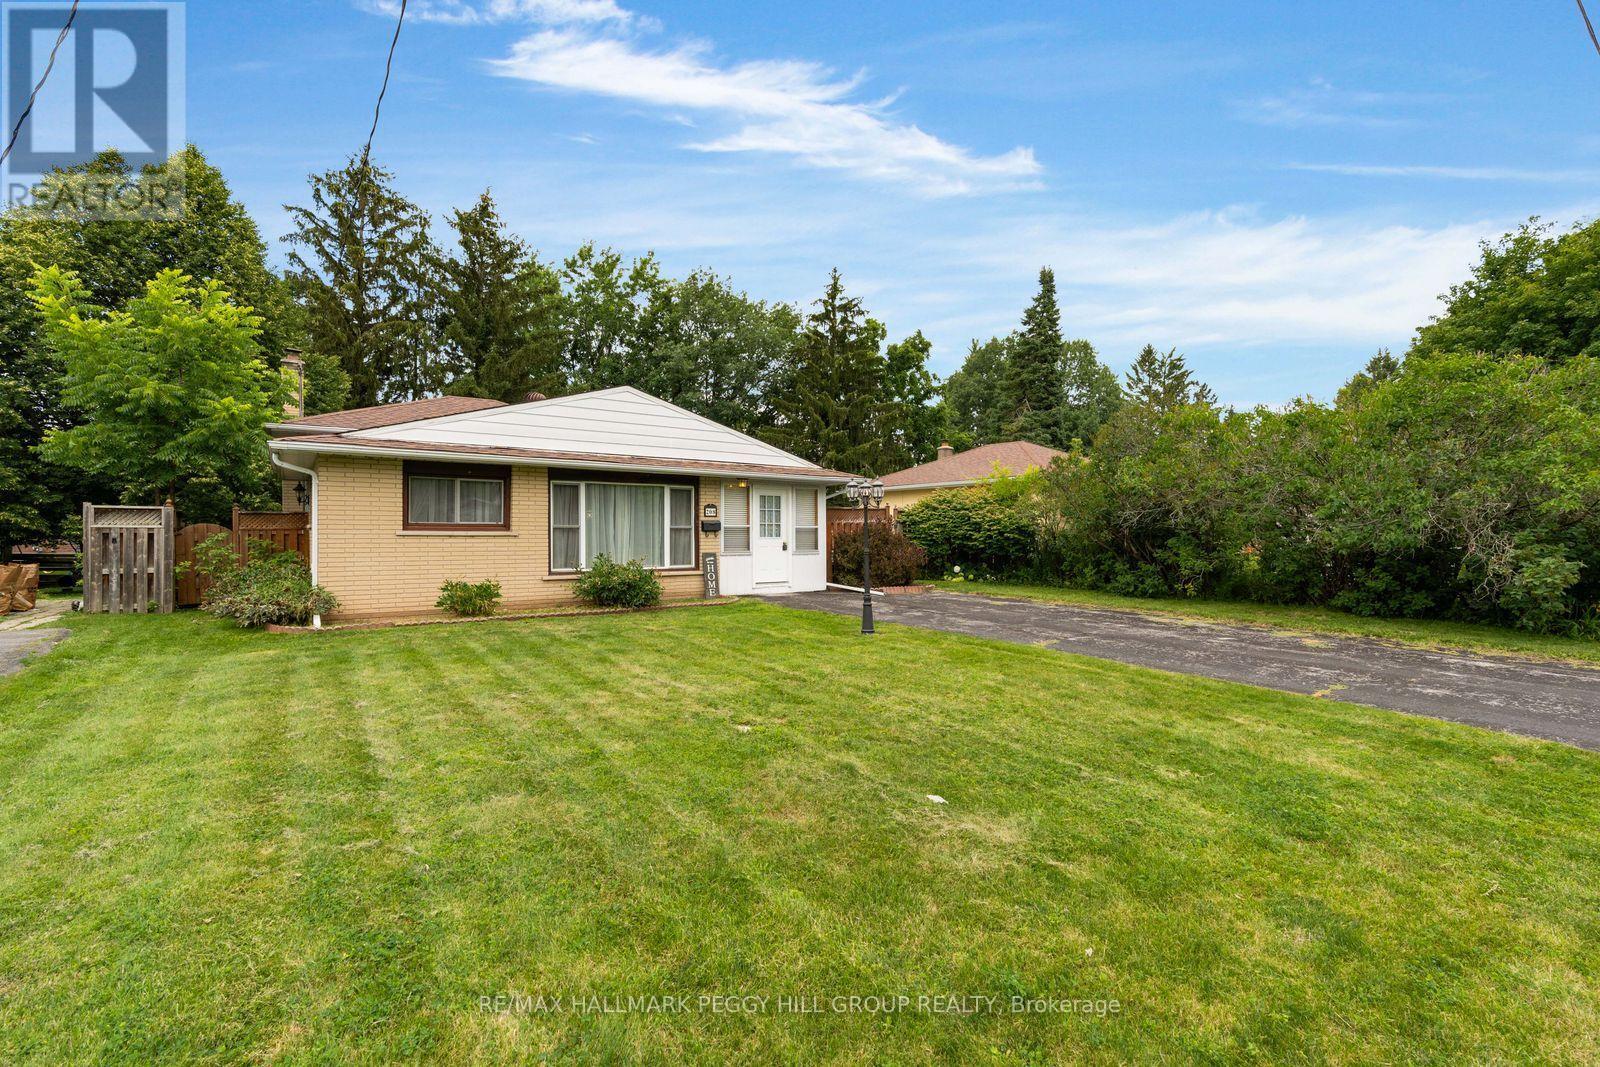
208 Garson Street
Barrie (Painswick North), Ontario
CHARMING 3-BEDROOM SOUTH BARRIE SIDESPLIT ON A 60 X 125 FT LOT WITH A LARGE SUNROOM, PRIVATE MATURE-TREED YARD & GAS FIREPLACE! If you have been waiting for a South Barrie home where the backyard becomes part of how you spend your time, take a closer look at this one. Mature trees surround the fully fenced yard, with a deep lawn for kids and pets, a side patio that practically calls for dinner off the barbecue and a shed ready for bikes, gardening gear and seasonal storage. The large sunroom keeps you connected to the yard even when the weather turns, surrounded by windows with an exposed brick wall and a recently replaced sliding glass door. The open main level brings the living room, dining area and kitchen together, so conversation can carry from dinner prep to the table without everyone disappearing into separate rooms. Large front windows bring in natural light, while the kitchen offers ample cabinetry for everything you actually use. Three bedrooms and a 4-piece bath are upstairs, and when movie night wins out, the partially finished basement has a rec room with a gas fireplace and newer laminate flooring, plus laundry and storage space. The driveway parks four, and when you do head out, schools, parks, transit, Yonge Street shopping, Kempenfelt Bay and the marina are all minutes away. (id:63244)
RE/MAX Hallmark Peggy Hill Group Realty
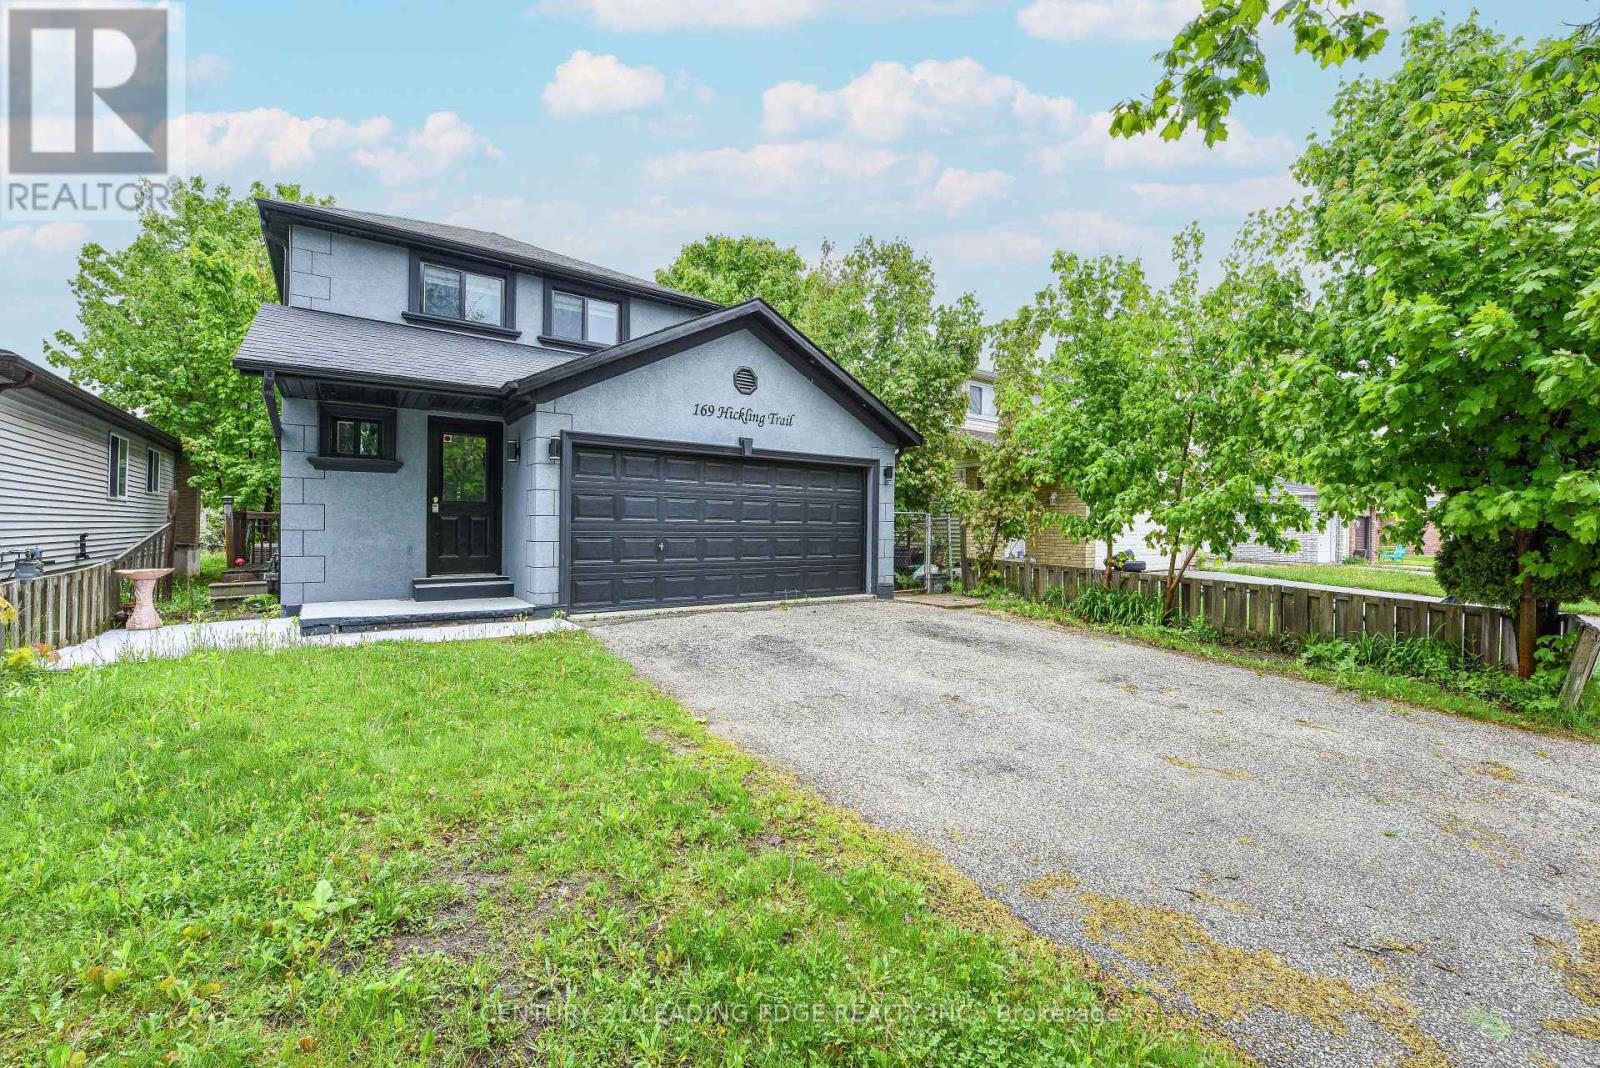
169 Hickling Trail
Barrie (Grove East), Ontario
Beautifully Renovated Home in Prime Barrie Location! Welcome to 169 Hickling Trail a move-in home nestled in a convenientfamily-friendly and well-connected neighborhood. This extensively upgraded property combines modern finisheds, thoughful improvementsand exceptional convenience. Enjoy a modern kitchen with sleak quartz countertops, contemporary pait throughout, and numerous recentupgrades, including a rented high-efficiency furnace. The fully fenced backyard provides a private outdoor space perfect foe entertaining,enjoying time with family, relaxing, or accommodating pets. Ideally located just minutes from Georgian College, Highway 400, Shoppingcentres, parks, and public transit. Schools, churches, and mosque are also within walking distance, offering excellent convenience for familisand residents seeking an inclusive and connected community. Whether you're a first-time buyer, downsizer, or invester, this home offers anexcellent combination of style, location, comfort, and value. (id:63244)
Century 21 Leading Edge Realty Inc.
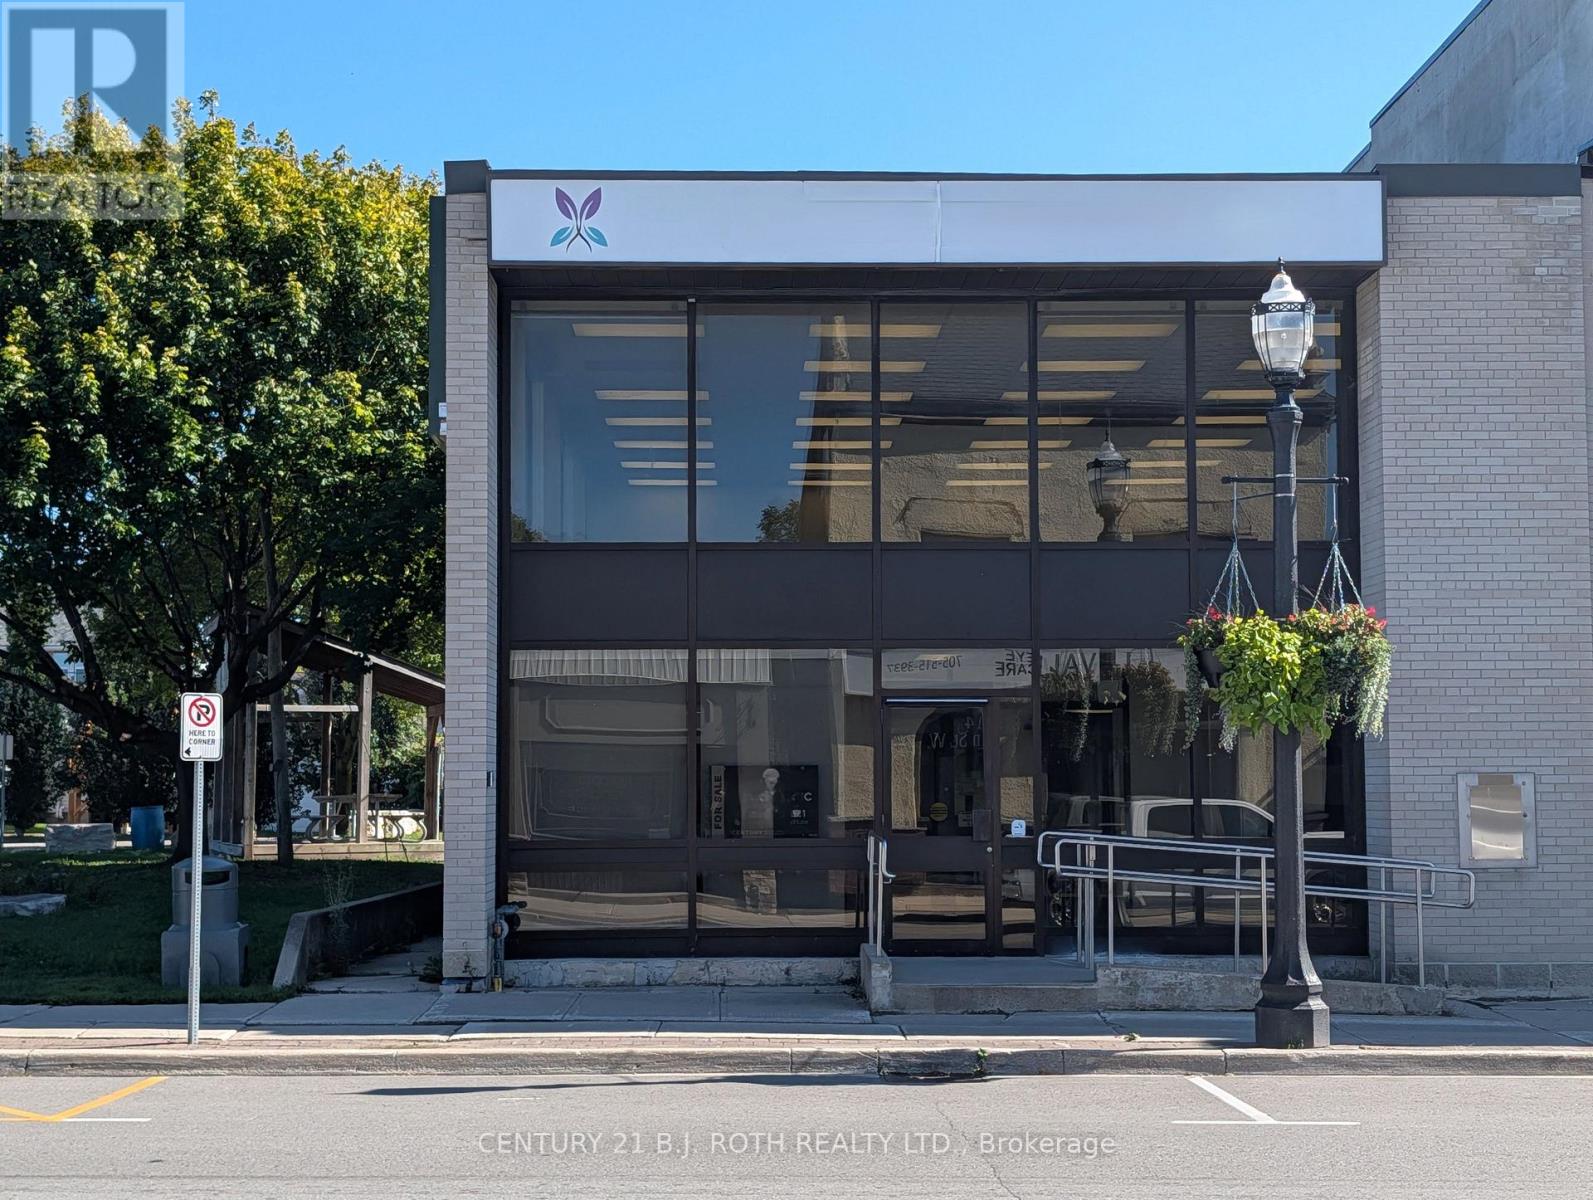
7 Queen Street W
Springwater (Elmvale), Ontario
NEW PRICE**PRIME COMMERCIAL / RETAIL OPPORTUNITY IN THE CENTRE OF ELMVALE!** Exceptional renovated commercial building prominently situated on a busy, highly visible corner with excellent frontage, outstanding signage exposure and **commercial zoning**. Originally built in 1963 and substantially renovated, this unique property offers an institutional-grade building with **approximately 19' ceiling height**, large front and side windows, and an abundance of bright natural light. Previously operated as a national bank and recently as a daycare centre, the property offers an adaptable layout with potential for a variety of retail, professional, office, service, institutional or other commercial uses, subject to zoning and approvals. Features include a wheelchair-accessible ramp, automatic entry doors, men's and women's washrooms, kitchenette, built-in vault and a **basement providing valuable additional storage space**.**6+ private surface parking spaces at the rear** add significant convenience for customers, staff and clients. The prominent corner location provides excellent visibility and exposure in the centre of Elmvale, surrounded by established businesses and popular amenities including Foodland, LCBO, McDonald's, Tim Hortons, Subway, Circle K and more. Conveniently located approximately **20 minutes to Barrie, 15 minutes to Wasaga Beach and 20 minutes to Midland**, this is a rare opportunity to acquire a highly visible commercial property offering exceptional flexibility, accessibility, parking and future potential. **Ideal for an owner-user, investor, retailer, professional practice, service business or operator seeking a prominent commercial location in a growing community.** (id:63244)
Century 21 B.j. Roth Realty Ltd.