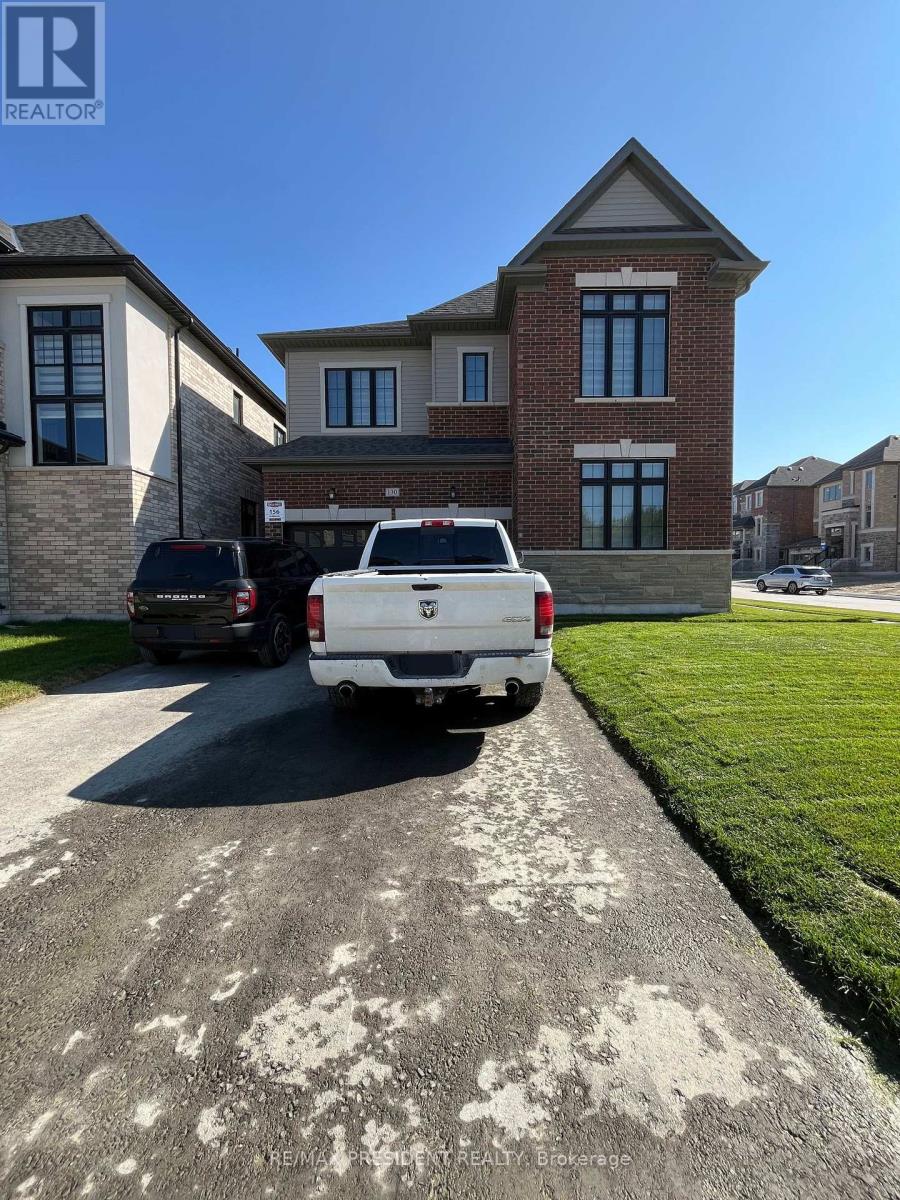
130 Wraggs Road
Bradford West Gwillimbury (Bond Head), Ontario
Introducing an exceptional detached residence offering approximately 3,500 sq. ft. of refined living space. No sidewalk in front of the driveway. Situated on a premium corner lot, this sun-filled home features four generously sized bedrooms, each complete with a private ensuite bathroom. Designed with comfort and style in mind, the home boasts 9-foot ceilings on both the main and second floor, complemented by elegant hardwood flooring throughout completely carpet-free. The inviting family room is anchored by a cozy fireplace, while the expansive kitchen includes a center island, walk-in pantry, and a bright breakfast area perfect for everyday dining and entertaining. Parking is abundant, with a double-car garage and a driveway accommodating up to four additional vehicles. Ideally located for convenient access to Highway 400 and the Bradford GO Station, the property is also approximately 10 minutes from a variety of amenities, including Walmart, Food Basics, Sobeys, The Home Depot, and the local Community Centre. The unfinished basement provides a blank canvas for future customization to suit your lifestyle needs. This beautiful home is move-in ready and awaiting its next chapter, make it yours today. Photos were taken when property was vacant. (id:63244)
RE/MAX President Realty
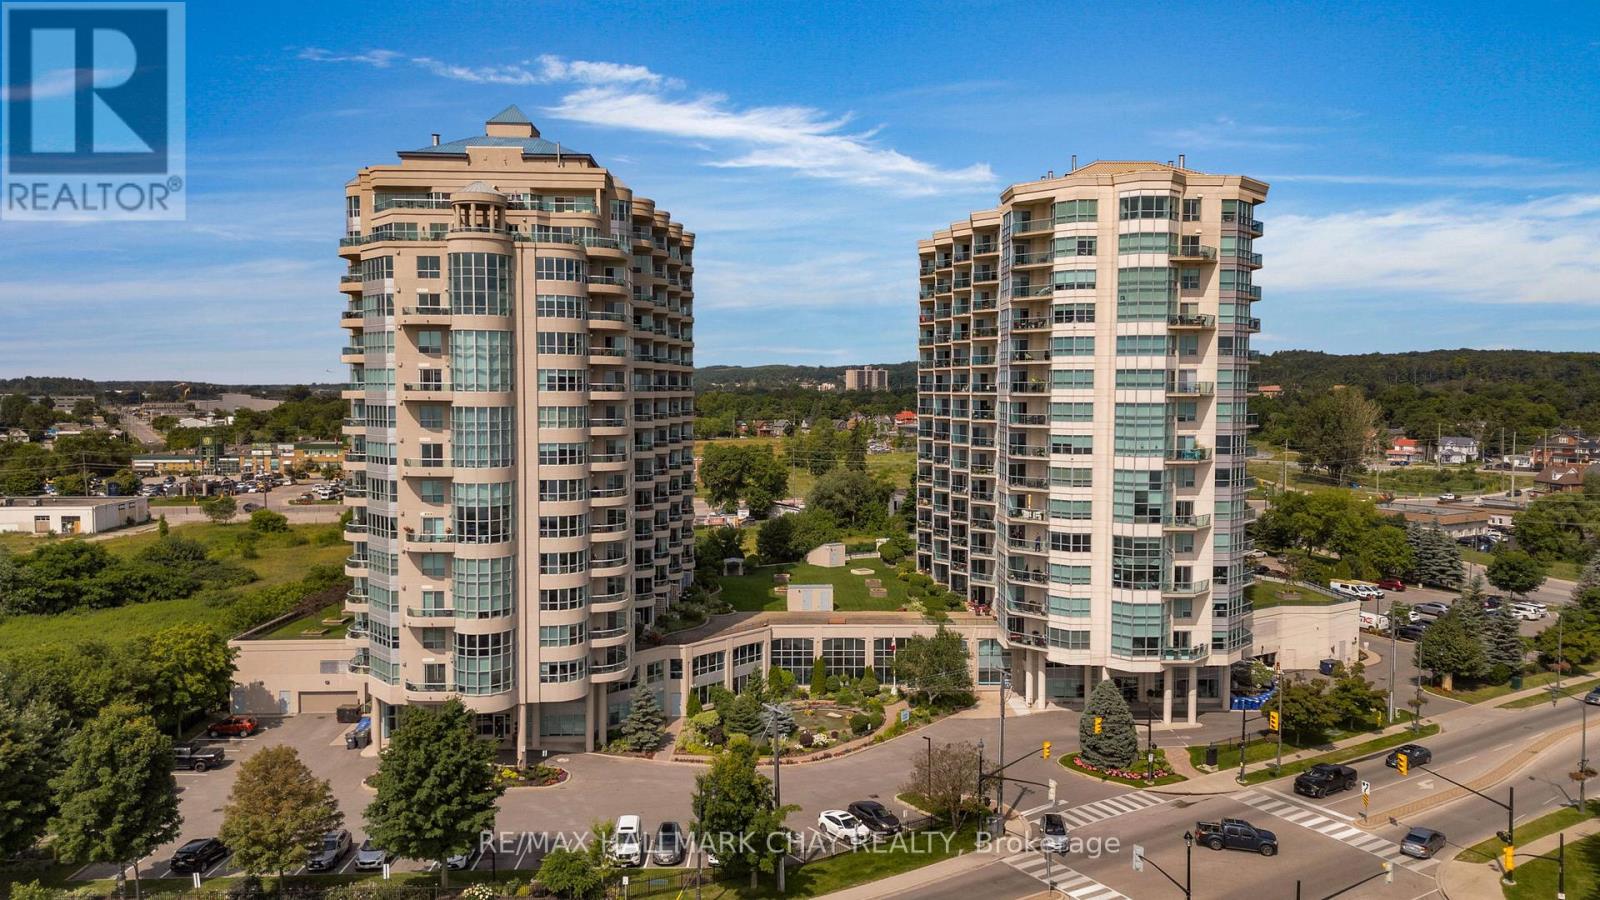
302 - 6 Toronto Street
Barrie (City Centre), Ontario
Welcome to waterfront condo living at The Waterview's coveted Key Largo suite (approx. 1,454 sq.ft.). One of only five of its kind, this rare two-storey, fully customized residence delivers an exceptional blend of modern design, functionality, and breathtaking views of Kempenfelt Bay. Striking architecture defines this suite, highlighted by an impressive 18' two-storey wall of glass that frames panoramic water views from both levels. The fully renovated interior showcases a custom chef's kitchen with two-toned solid wood cabinetry, quartz counters with waterfall edge, tiled backsplash, stainless steel appliances, pot filler, granite sink, and thoughtful storage-including a true pantry. The open-concept dining and living areas are ideal for entertaining, featuring a stone-faced floor-to-ceiling fireplace, dramatic windows, and a showpiece chandelier suspended from the upper level. A walkout to the open balcony offers the perfect setting for sunrise coffee or peaceful evenings overlooking the marina and boardwalk. Upstairs, the primary suite continues the waterfront experience with sweeping views, feature wall, gold accents, and walk-in closet. The versatile upper-level 2nd bedroom is ideal for a home office or guest space, complemented by spa like bathroom a kitchenette/wet bar and laundry for added convenience. Custom design throughout ensures exceptional functionality and storage rarely found in condo living. Residents enjoy beautifully maintained common areas and premium amenities: indoor pool, hot tub, sauna, gym, change rooms, library, games room, indoor parking, lockers, and a serene exterior pond feature. A true move-in-ready luxury suite-unpack and embrace the ease, elegance, and waterfront lifestyle that The Waterview is known for. Steps to the shores of Lake Simcoe's Kempenfelt Bay. (id:63244)
RE/MAX Hallmark Chay Realty
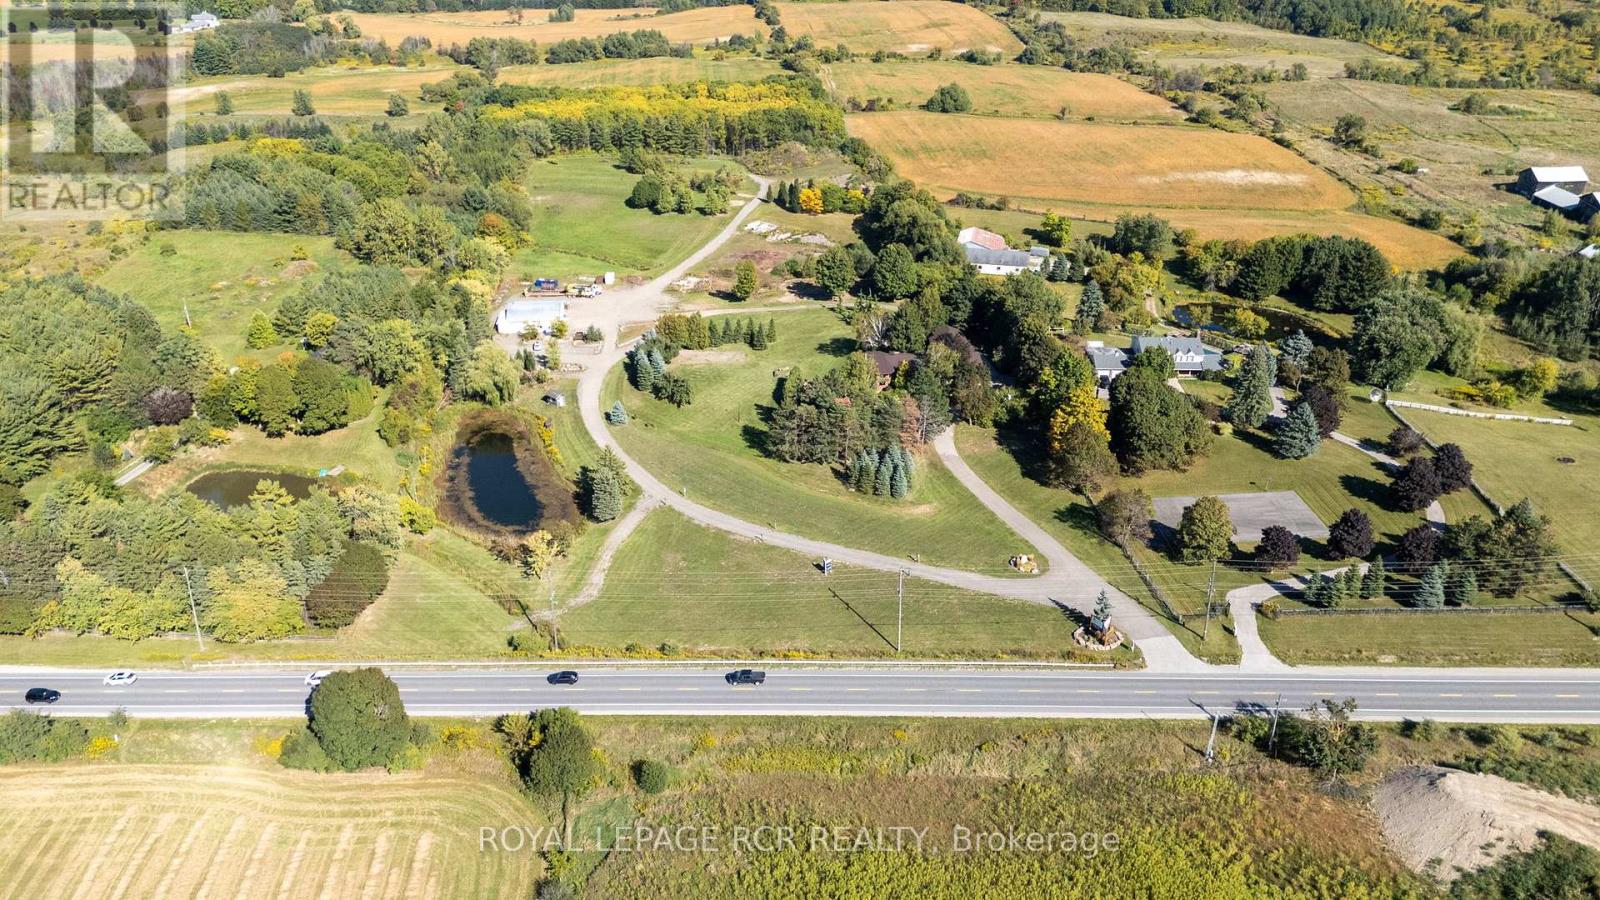
15735 Highway 27
King (Schomberg), Ontario
Welcome to this extraordinary Schomberg estate set on a picturesque 13.5-acre property in the heart of King Township. Offering over 6,000 sq ft of versatile living space, this exceptional residence is thoughtfully designed for large families, multi-generational living, or income potential. The home features 5+2 bedrooms and 4+2 bathrooms, including a fully equipped accessory in-law suite ideal for extended family, guests, or rental opportunities. Expansive principal rooms, functional living spaces, and serene views throughout create the perfect balance of comfort and flexibility. Step outside to your own private retreat, complete with meticulously landscaped gardens, stunning tiered waterfalls, mature greenery, and a beautiful in-ground pool - a truly resort-inspired setting. A rare highlight of the property is the impressive 2,300+ sq ft shop, ideal for agri-business use, contractors, hobbyists, storage, or entrepreneurs seeking the convenience of living and working on the same property. With exceptional visibility and endless potential, this estate seamlessly blends rural tranquility with practical functionality. Whether you are searching for a private country retreat, a live-work opportunity, or a unique investment in one of King Township's most desirable communities, this one-of-a-kind Schomberg property is not to be missed. (id:63244)
Royal LePage Rcr Realty
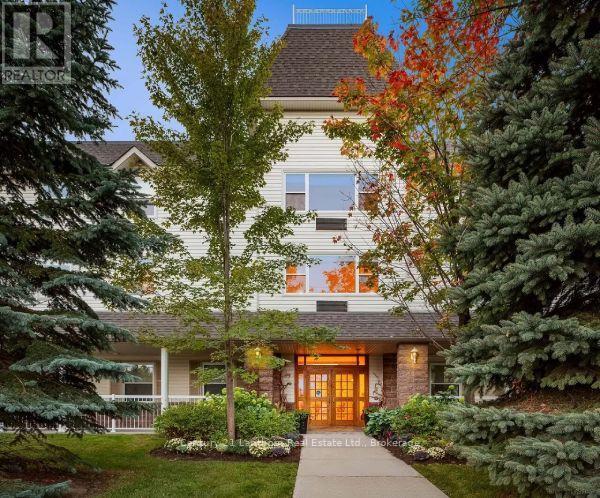
323 - 450 Yonge Street
Barrie (Painswick North), Ontario
Discover comfort and convenience in this beautifully refinished, ground-floor suite featuring new laminate flooring and a three-piece bathroom with a low step-in shower for ease of access. Located in the south end of Barrie, this residence is nestled among family homes and offers a peaceful setting close to the waterfront, local shopping, and public transportation for added convenience. Enjoy the beauty of nature with a wrap-around verandah, walking path, and lush gardens, perfect for relaxation and socializing. Residents benefit from: Three chef-prepared meals daily plus a 24/7 bistro for snacks and refreshments, housekeeping once per week and a safe and welcoming atmosphere. Experience comfortable, maintenance free living in a serene environment. (id:63244)
Century 21 Lanthorn Real Estate Ltd.
1174 15 Line N
Oro-Medonte, Ontario
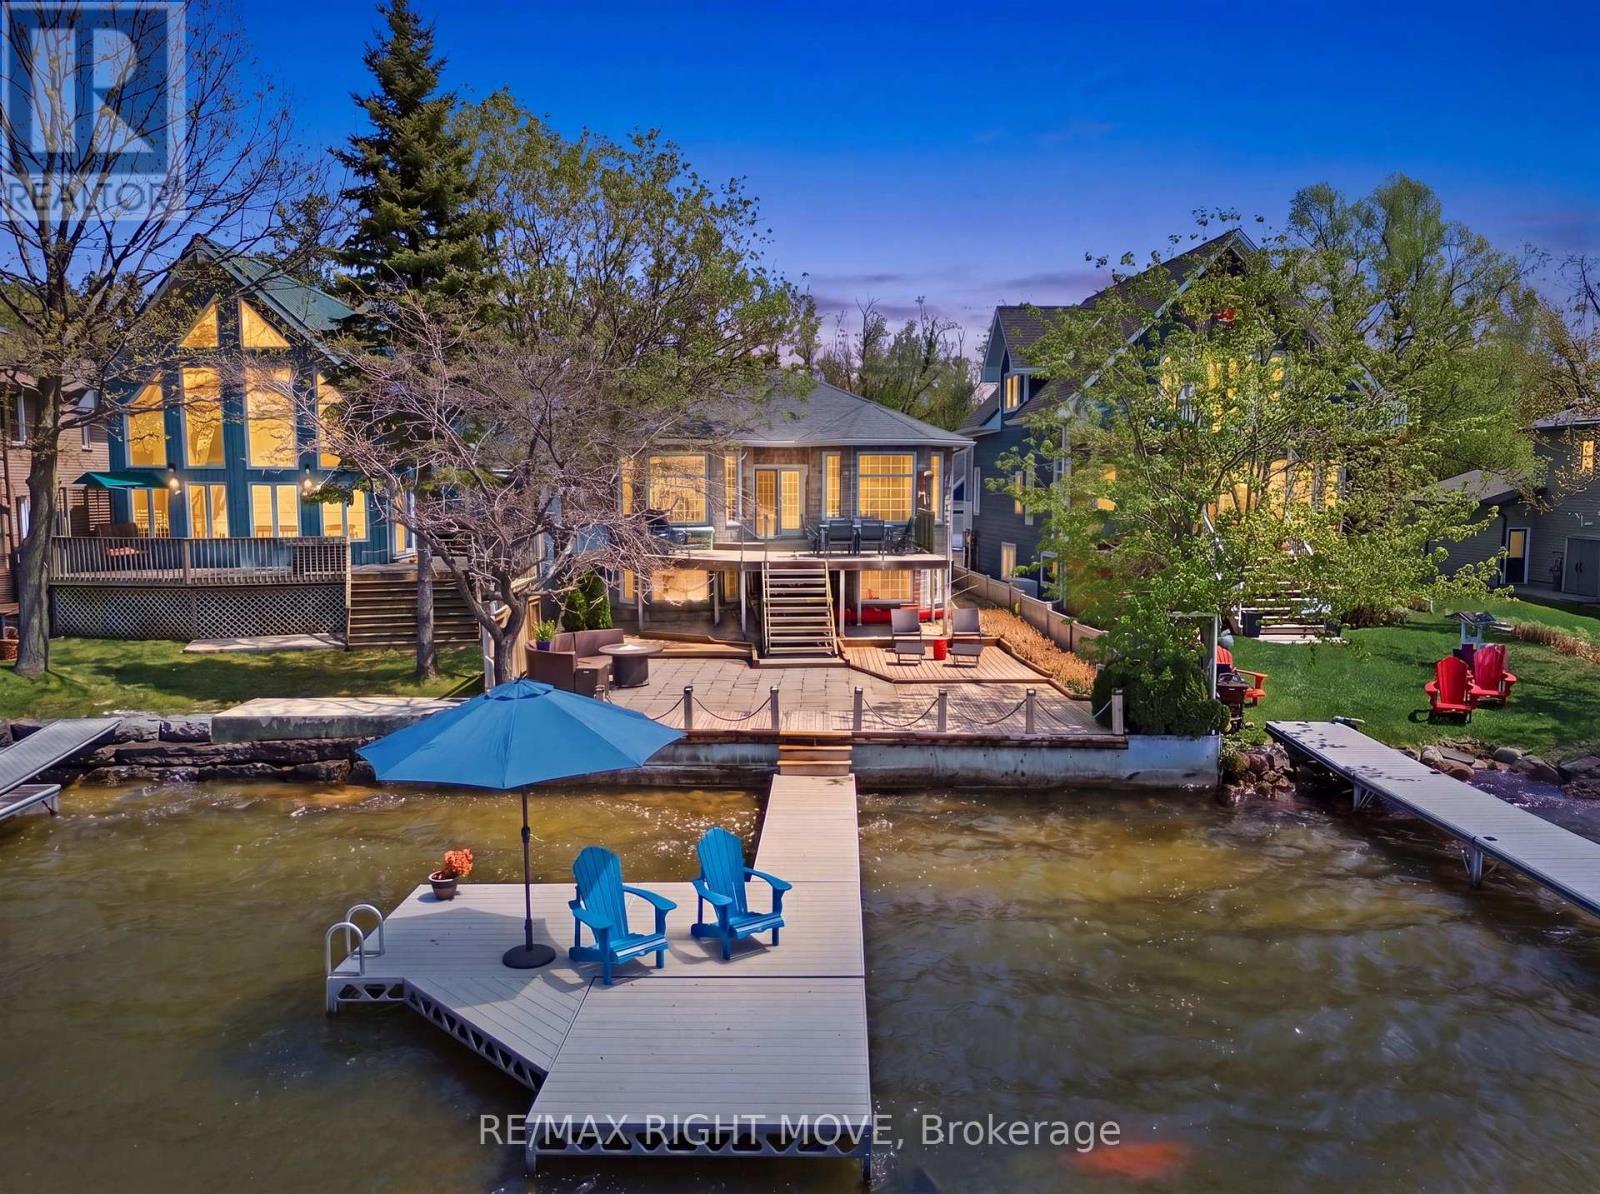
Rare opportunity to own a west facing, waterfront home on sought-after Bass Lake. Situated on a generous lot with 40 ft of sandy shoreline, this property offers excellent swimming, boating, and year-round recreation. Enjoy stunning lake views and breathtaking sunsets from your own dock or the glass-railed deck.The open-concept main floor features a kitchen overlooking the sunken living room, ideal for entertaining. The upper level offers 2 bedrooms, including a spacious primary suite with walk-in closet and jacuzzi tub. The finished lower level includes 3 additional bedrooms, a rec room, 3-piece bath, separate entrance, and large lake-view windows; perfect for guests or potential in-law suite. Further features include energy efficient construction with ICF foundation and exterior walls, in-floor radiant heating, thermal pane casement windows, gas stove, attached heated garage with loft storage, updated roof, landscaped gardens, fenced yard, shed, and water treatment system. Located steps from Bass Lake Provincial Park with access to swimming, boating, snowshoeing, and cross-country skiing. *Some photos have been digitally staged to showcase potential* (id:63244)
RE/MAX Right Move
269 Cedarmere Road
Orillia, Ontario
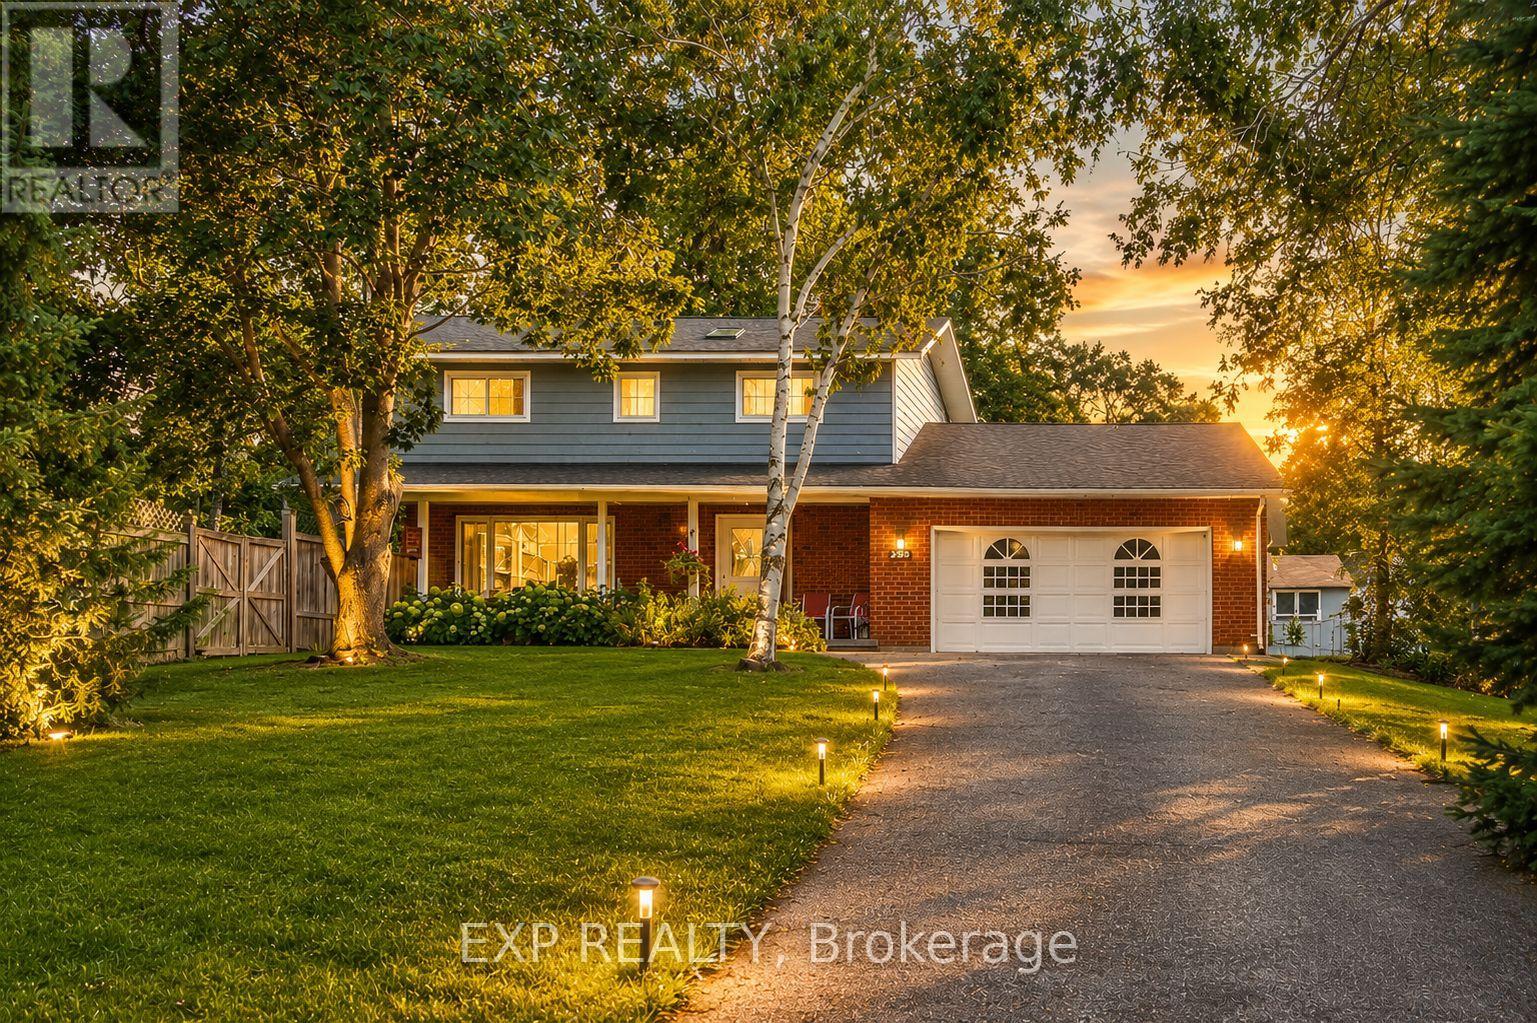
Welcome to 269 Cedarmere Road, in one of Orillia's most desirable neighbourhoods, minutes from Lake Couchiching. This beautifully maintained home offers just under 3,000 sq ft of finished living space PLUS a rare bonus: a separately deeded building lot (approx. 60 x 110 ft, own PIN & tax roll #) included in the sale! The stunning kitchen was completely renovated in 2022 with new cupboards, quartz counters, marble floor tiles, a vented range hood, and stainless steel Bluetooth-ready appliances. Three new sliding doors lead to the newly extended deck for effortless indoor-outdoor flow. The main floor also features a formal dining room, a living room with a wood fireplace, a family room with a gas fireplace and a powder room. Upstairs, there are 3 generous bedrooms, including a primary retreat with a custom walk-in closet. A partially renovated main bath (new shower, toilet, double-sink vanity). The finished lower level adds a 4th bedroom, office/den, rec room, full 3 pc bath, and storage - perfect for guests, multi-gen living, or working from home. Outside is a true backyard oasis: multi-level deck, inground pool with new liner, and a fully fenced yard backing onto mature trees and the Orillia Millennium Trail - no direct rear neighbours! The bonus lot offers privacy, future development potential, or investment value - opportunities like this rarely come along. Close to schools, parks, shopping, restaurants, downtown Orillia, and Lake Couchiching. Luxury, lifestyle, privacy, and future potential - all in one exceptional offering. (id:63244)
Exp Realty
124 Anne Street S
Barrie (400 North), Ontario
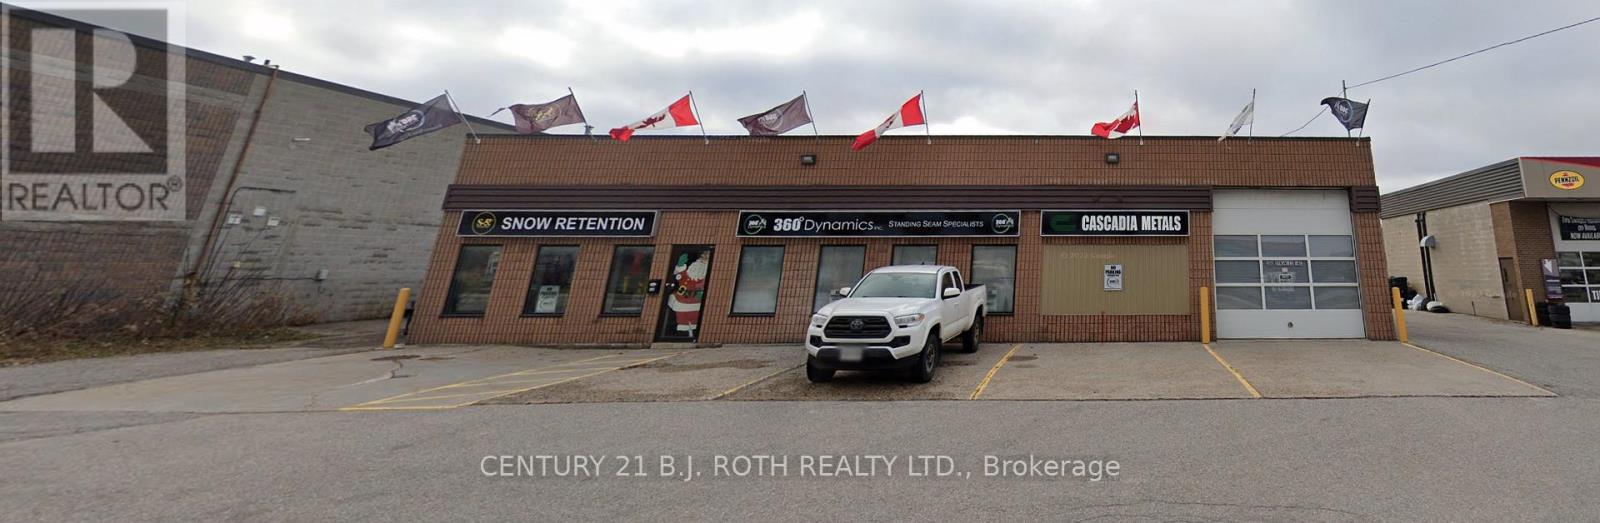
Approximately 3,000 SF freestanding commercial building located on a high-traffic corridor offering excellent visibility and accessibility. The property was historically configured as a nine-bay automotive garage, providing a rare opportunity for an operator to re-establish a high-capacity service facility in a well-exposed location.The building layout allows for multiple service bays, making it ideal for automotive repair, tire service, detailing, fleet maintenance, or specialty automotive operations. With strong street presence and convenient access, the site offers excellent potential for businesses that rely on drive-by exposure and steady customer traffic.Solid construction, functional shop space, and ample on-site parking make this an attractive option for owner-operators or investors seeking an automotive or service-oriented commercial property.Opportunities for multi-bay automotive buildings in high-traffic locations are increasingly limited, making this property well suited for operators looking to expand or relocate their service business. (id:63244)
Century 21 B.j. Roth Realty Ltd.
121 Maskinonge Road
Tay, Ontario
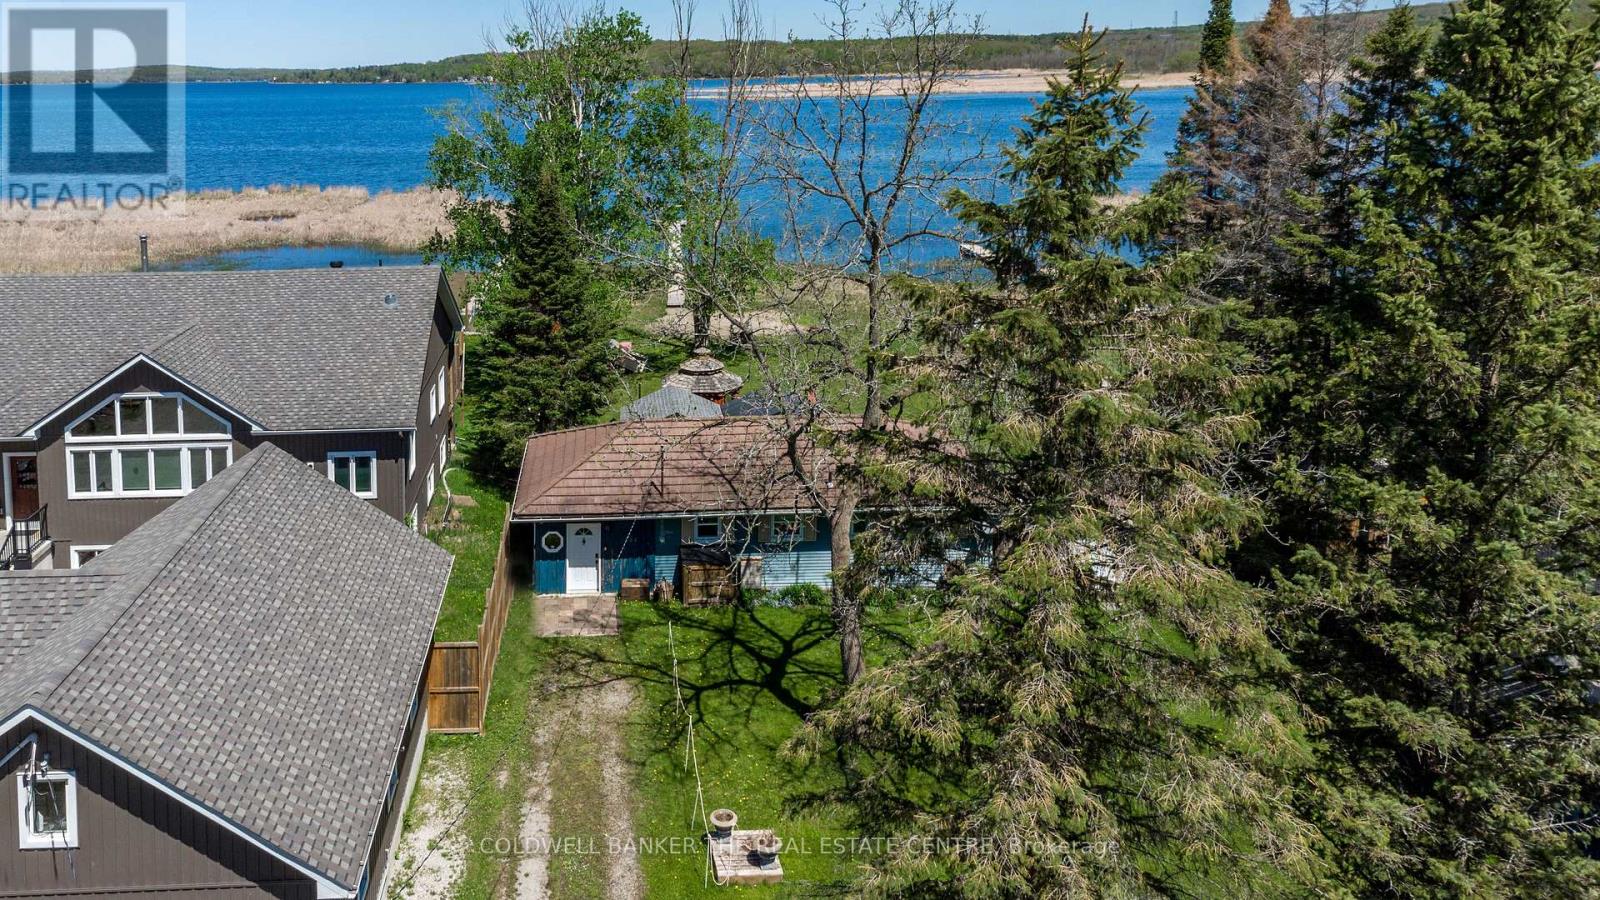
Discover affordable waterfront living on the breathtaking shores of Georgian Bay in the peaceful community of Victoria Harbour. Tucked away at the end of a quiet dead-end street, this charming 2-bedroom, 1-bathroom cottage offers an incredible opportunity to own a slice of Georgian Bay at an accessible price point - whether you're searching for a year-round home, weekend getaway, or family cottage retreat. Set on an impressive 76 x 294 ft lot with 76 feet of private waterfront, this property is designed for enjoying the outdoors. Spend your days boating, fishing, kayaking, or paddle boarding from the brand-new 100-foot dock (2024) leading to a spacious 180 sq ft waterfront platform. Relax on the sandy shoreline, cook in the outdoor kitchen, or unwind in the standout enclosed hexagon gazebo - a cozy all-season space perfect for morning coffee, evening drinks, games night, or enjoying waterfront views no matter the weather. The property also features a newly built bunkie (2025), three storage sheds, an additional gazebo, and a large 15 x 12 ft deck platform ideal for entertaining family and friends. Inside, the approximately 900 sq ft cottage is warm, welcoming, and full of character. The spacious living and dining area features a cozy gas fireplace and flows into the functional kitchen, while the separate family room with its own gas fireplace offers extra space to gather and relax after a day on the bay. Two comfortable bedrooms and a 3-piece bathroom complete the layout. Located just 1.5 hours from the GTA and only 10 minutes off HWY 400 for an easy cottage commute. Close to shopping, restaurants, marinas, parks, Tay Shore Trail, and everyday amenities, this is your chance to enjoy the waterfront lifestyle without the premium price tag often found on Georgian Bay. Affordable, private, and packed with outdoor features, this waterfront gem is a rare opportunity you won't want to miss. (id:63244)
Coldwell Banker The Real Estate Centre
115 Lakeshore Road W
Oro-Medonte, Ontario
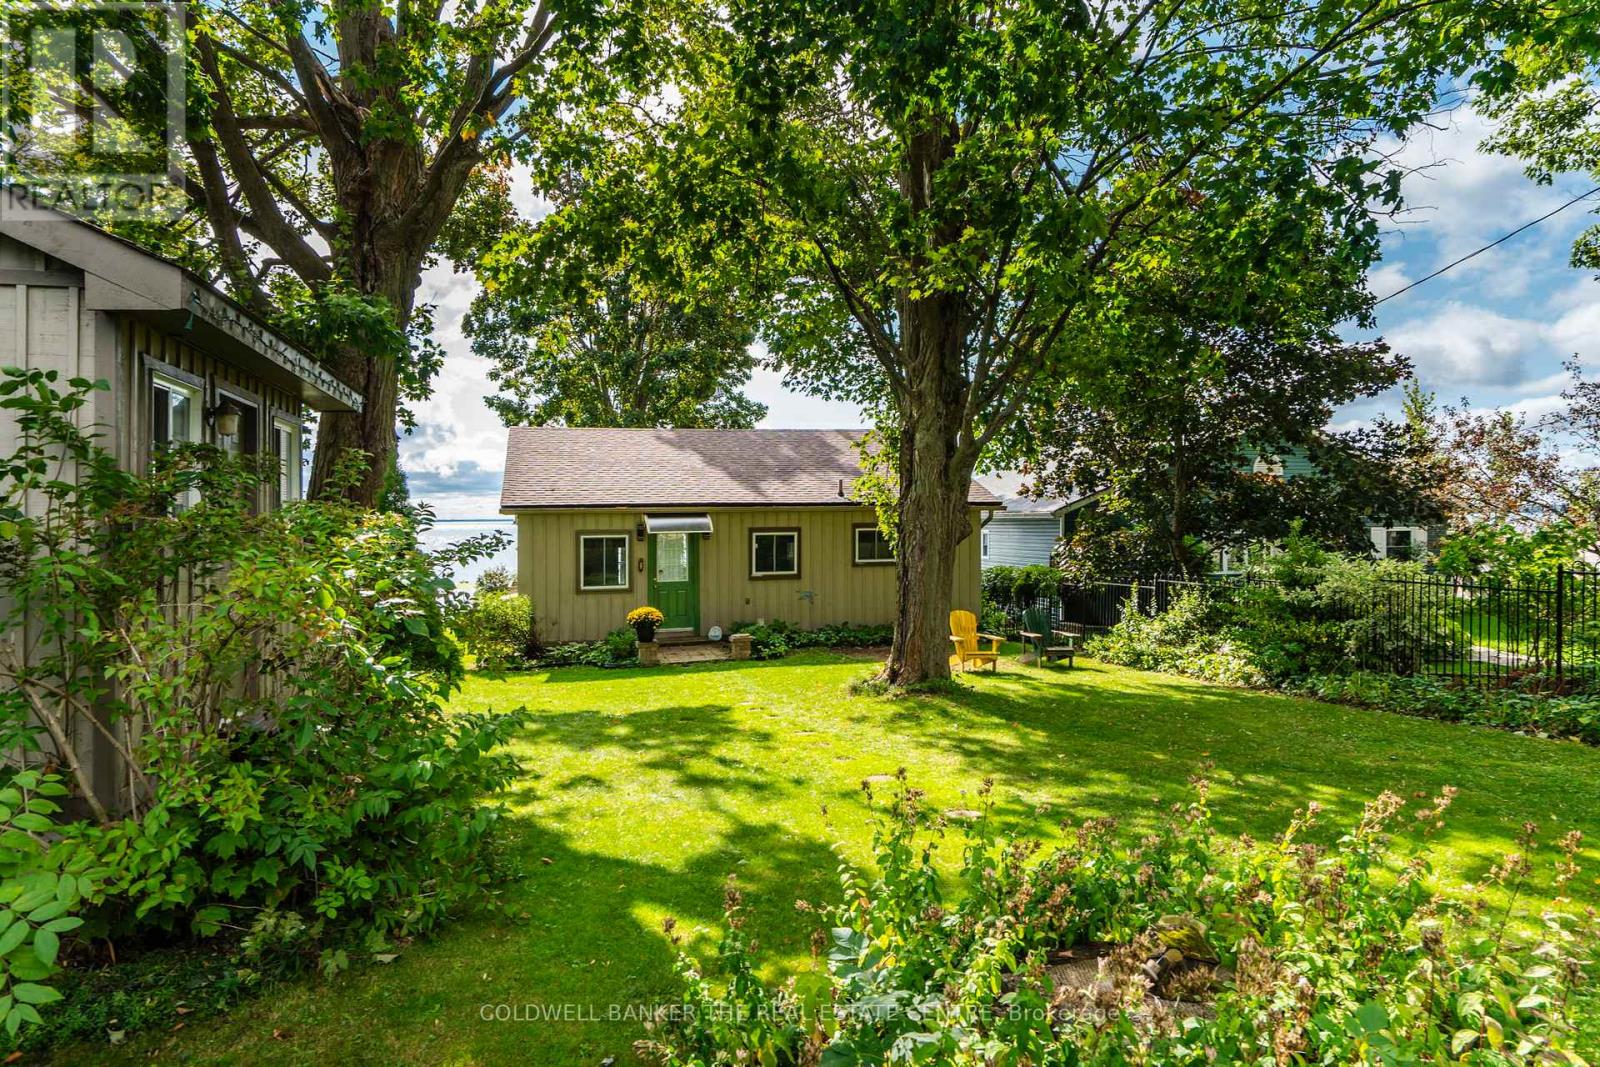
Waterfront Escape on Lake Simcoe. Set on a 50 Ft. by 202 Ft. waterfront lot located in desirable Oro-Medonte, this winterized cottage combines rustic charm with great potential. The open-concept interior welcomes natural light and features a natural gas fireplace. Outside, a spacious deck invites relaxation and entertaining against a spectacular lake backdrop. With a level lot, natural rocky shoreline, crystal-clear swimming waters and a waterside viewing deck, the setting is second to none. A cozy bunkie and double-car garage add extra functionality, making this property a versatile retreat. Whether you are seeking a year-round cottage or a prime building lot for your future dream home, just 15 minutes to Barrie and all essential amenities, the location is unbeatable. (id:63244)
Coldwell Banker The Real Estate Centre
18863 Leslie Street
East Gwillimbury (Sharon), Ontario
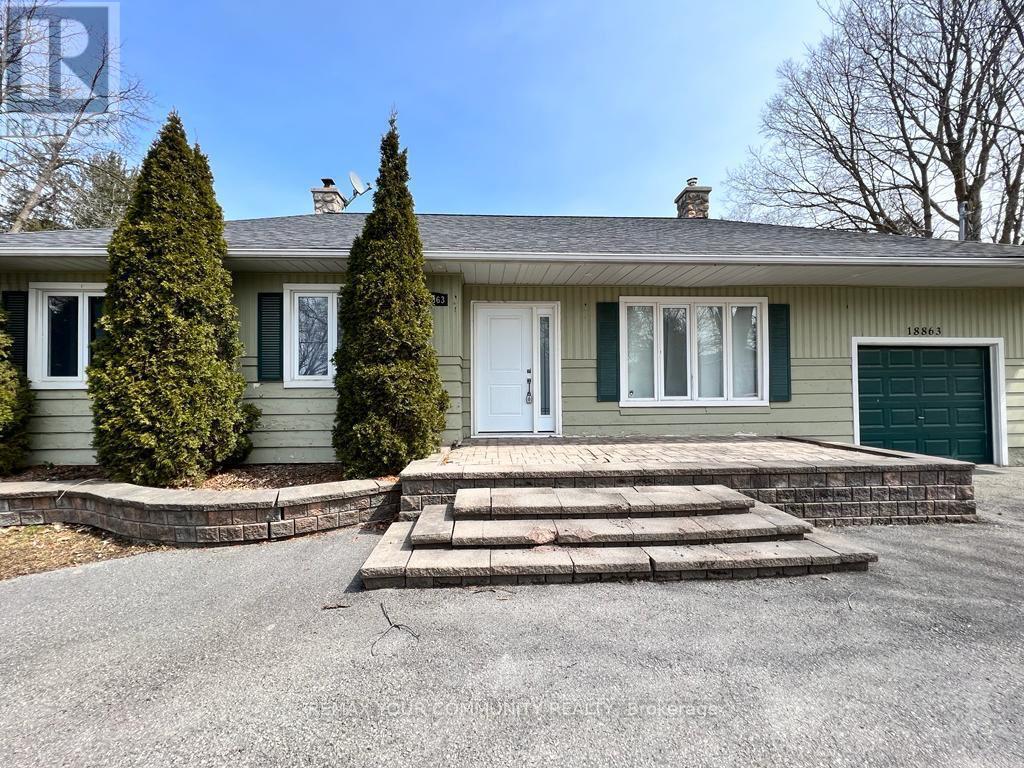
Unlock The Potential Of One Of Sharon's Most Exciting Investment Opportunities! Situated On A Rare 14,850 Sq Ft Premium Lot In A Rapidly Expanding High-Growth Corridor, This Well-Maintained Bungalow Offers Endless Possibilities For Investors, Developers, Business Owners, Or End Users. Desirable M.U.I (H4) Zoning Permits A Wide Range Of Uses Including Medical Office, Professional/Business Office, Animal Clinic, Commercial School, And More - Making This A True Live/Work Or Future Redevelopment Opportunity. Strategically Located Directly Across From New Commercial And Redevelopment Projects, This Property Is Positioned For Strong Future Growth And Exposure. Just Minutes To Hwy 404, GO Station, Shopping, Restaurants, And Major Amenities. Rarely Do Opportunities Like This Become Available In The Heart Of The FasteSt Growing Sharon Community! (id:63244)
RE/MAX Realtron Realty Inc.
RE/MAX Your Community Realty
1481 Purchase Place
Innisfil (Lefroy), Ontario
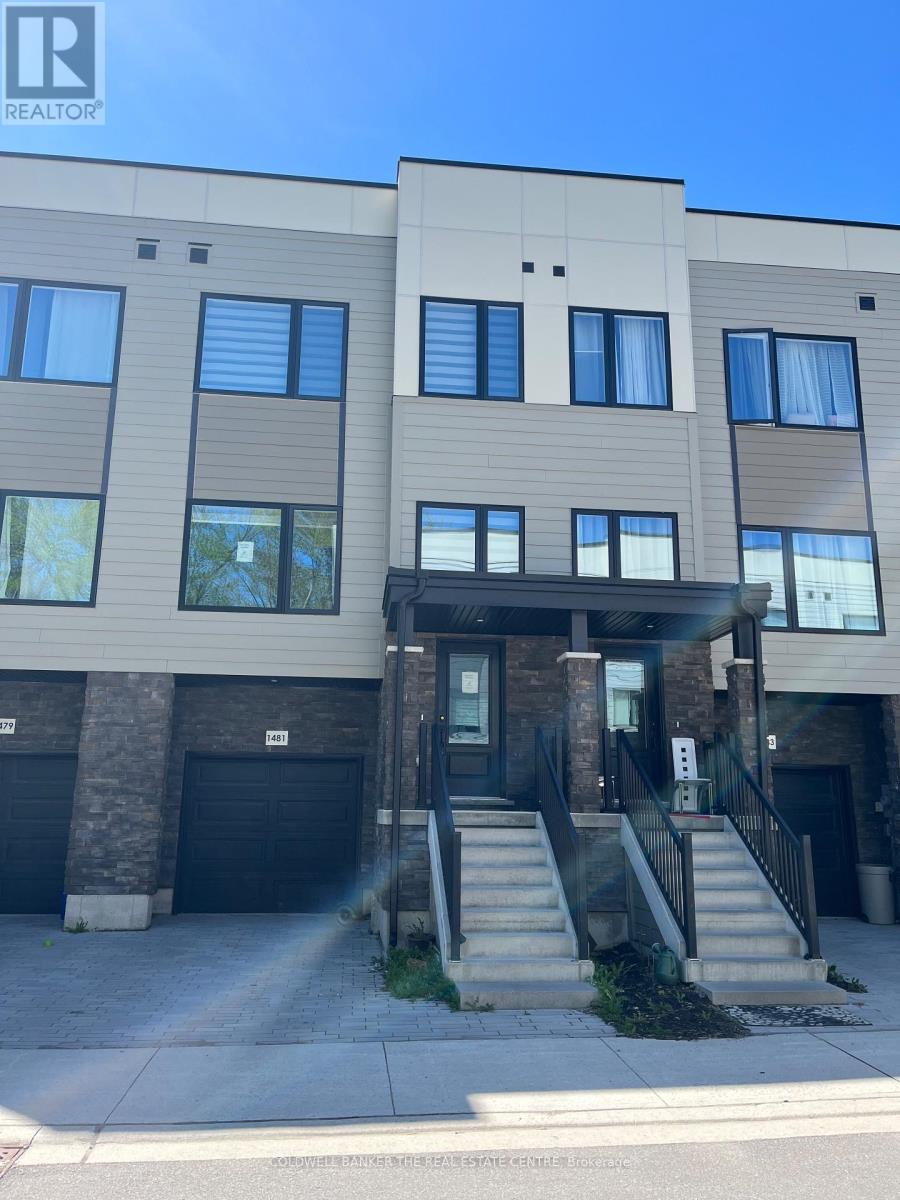
Welcome to this beautifully appointed Executive Townhome. The exterior facade is complimented by harmonizing ledger stone, siding and black trim to complete this modern look. Inside, the home boasts numerous pot lights, high end window coverings, Luxury Vinyl Plank flooring and ceramic tile throughout. All levels are connected by oak staircases stained to accompany the entire interior colour palette. The main floor also enjoys 10' ceilings with over sized windows to the north and south for an enormous amount of natural light. The wide open concept main floor, is centred by the Kitchen, with the Family Room and Dining Room on either side for an incredible entertaining experience. The oversized Breakfast Bar/Island in the Kitchen is the central point of the main floor. The kitchen is highlighted with a double sink, Quartz countertop and is loaded with cupboard space. All of the closets throughout have updated organizers for maximum space efficiency. The large Primary Bedroom offers a 4-piece ensuite, walk-in closet and overlooks the backyard and the strip of Greenbelt immediately past the lot line. The walkout basement is fully finished with a sliding door for easy back yard access and enjoyment. for added convenience, the basement also offers access to an oversized 1-car garage with a large, separate storage room. Lefroy is a growing community with excellent growth potential and exciting developments that are up and coming supporting property appreciation. The proximity to HWY 400, Yonge Street, Lake Simcoe waterfront, public transit, local attractions and all the amenities that Innisfil has to offer make this a standout opportunity. (id:63244)
Coldwell Banker The Real Estate Centre
3 - 338 Park Street
Tay (Victoria Harbour), Ontario
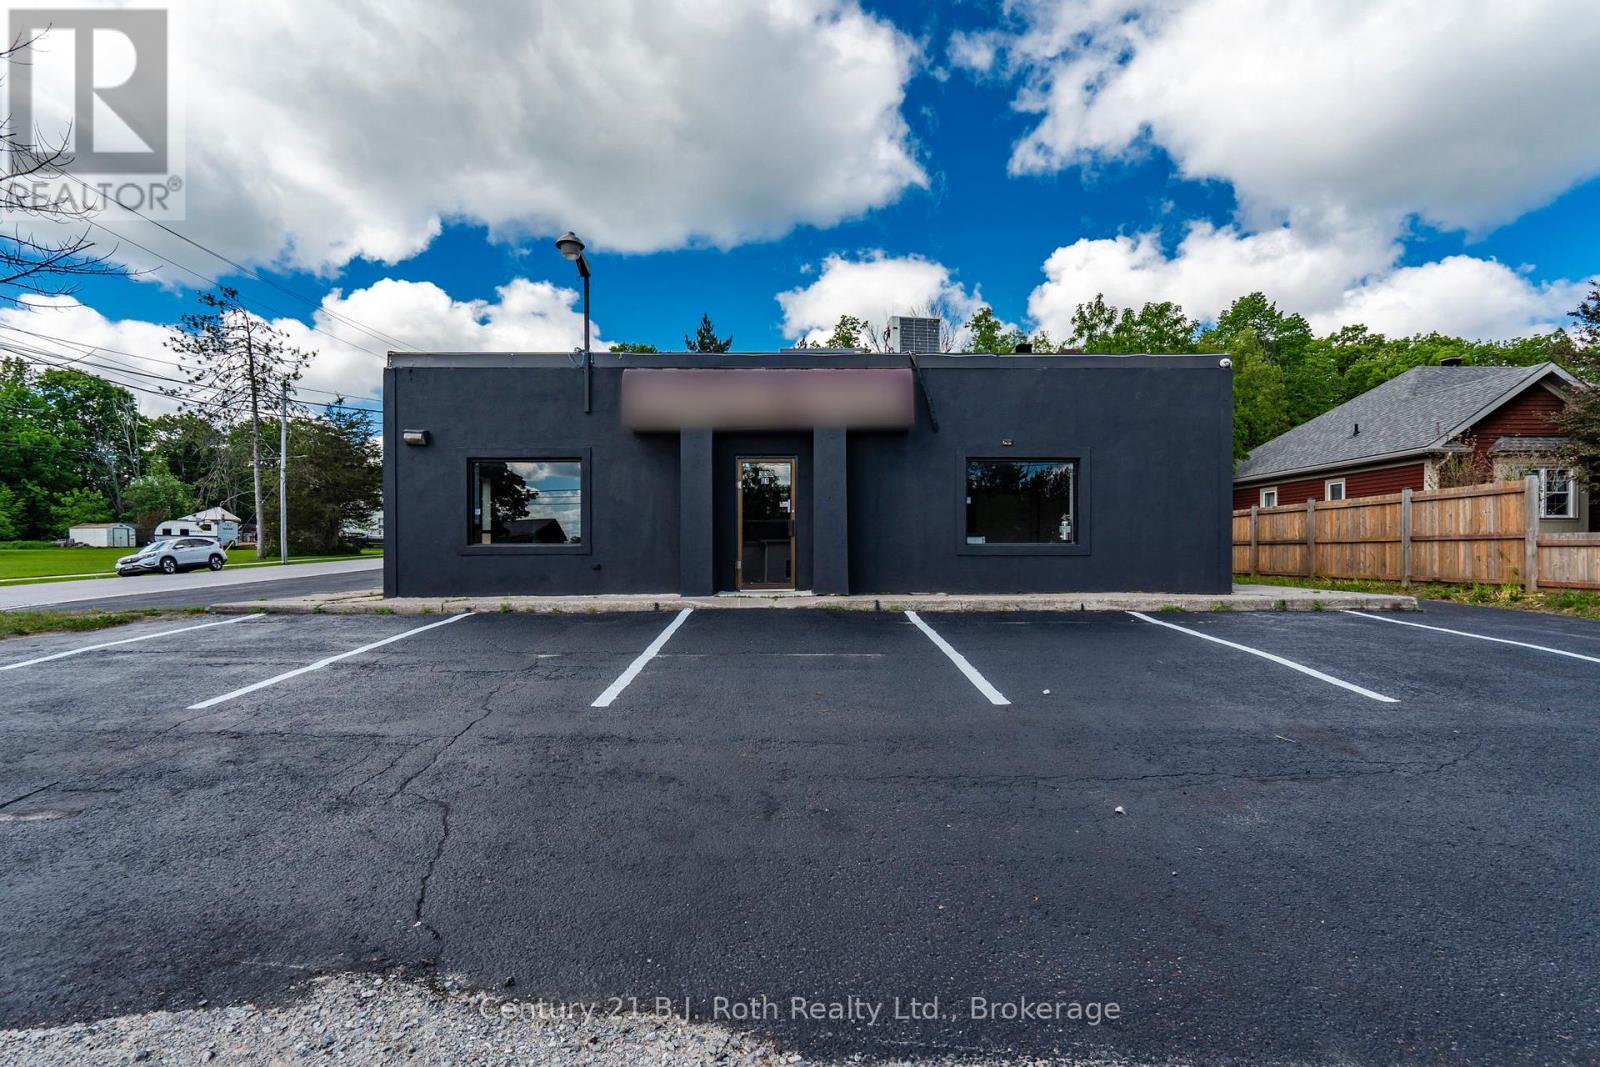
Unlock the potential of this spacious commercial unit in the heart of Victoria Harbour. Previously operated as a restaurant and zoned C2, this versatile space offers an excellent opportunity for a restaurant, café, retail shop, professional office, service-based business, or other permitted commercial uses. The unit features a functional open layout, strong street exposure, and convenient access just off Highway 12, making it well-positioned for both local customers and passing traffic. Located on a corner lot with great visibility, this space provides flexibility for a tenant to customize it to suit their business needs. A great opportunity to establish or expand your business in a growing community. (id:63244)
Century 21 B.j. Roth Realty Ltd.