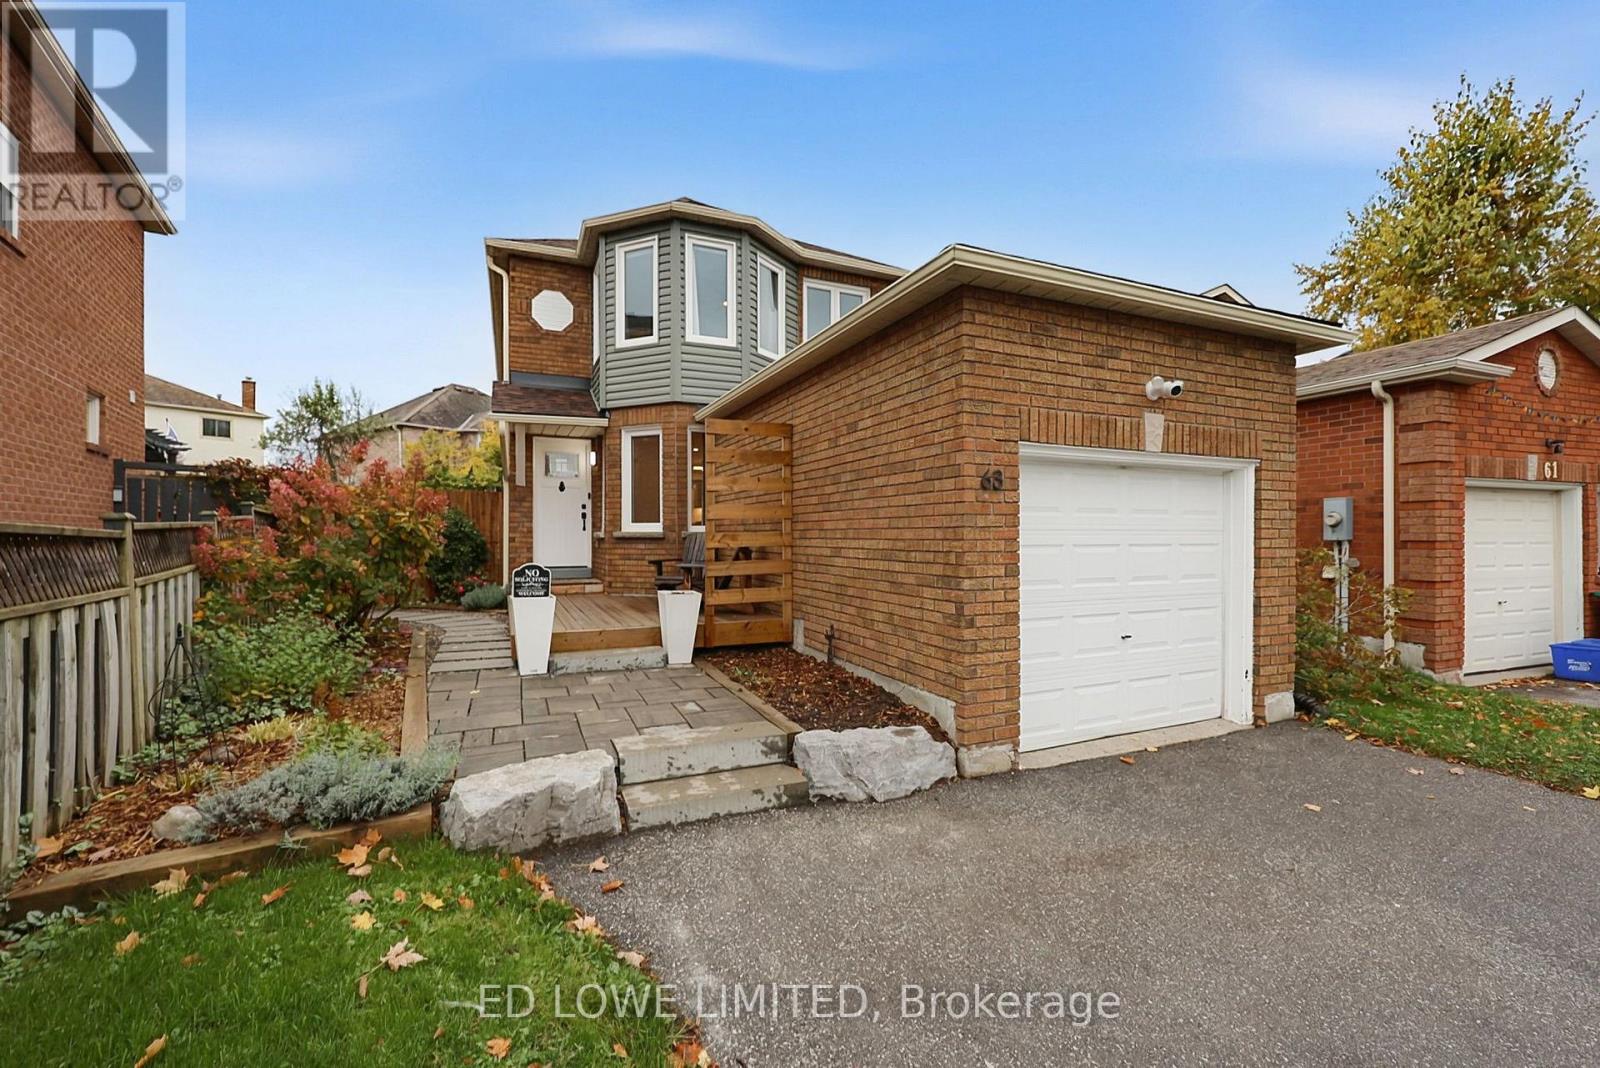
63 Weatherup Crescent
Barrie (West Bayfield), Ontario
Welcome to 63 Weatherup Cres, a beautifully bright and updated home updated with an open concept main floor featuring a new, spacious, eat-in kitchen(2020) featuring a breakfast bar, Appliances(2019), Bathroom(2020) and flooring(2020). The main floor living offers a warm and welcoming atmosphere perfect for relaxing or hosting. The upstairs features 3 comfortable bedrooms perfect for family lifestyle with beautifully updated bathrooms(Hall 2020, Ensuite 2022). The natural light this house receives is incredible! The Back yard features a sprawling deck and a large covered section ideal for relaxing and enjoying the gardens. Finished basement(2024) offers additional recreational or living space. Walking distance to West Bayfield Elementary and on the bus route for Barrie North Collegiate. This house is perfectly move-in ready. Close to all amenities, shopping, recreation, entertainment, downtown. Furnace(2020), AC(2020) and Windows (10 in 2021, 5 in 2026) all updated. (id:63244)
Ed Lowe Limited
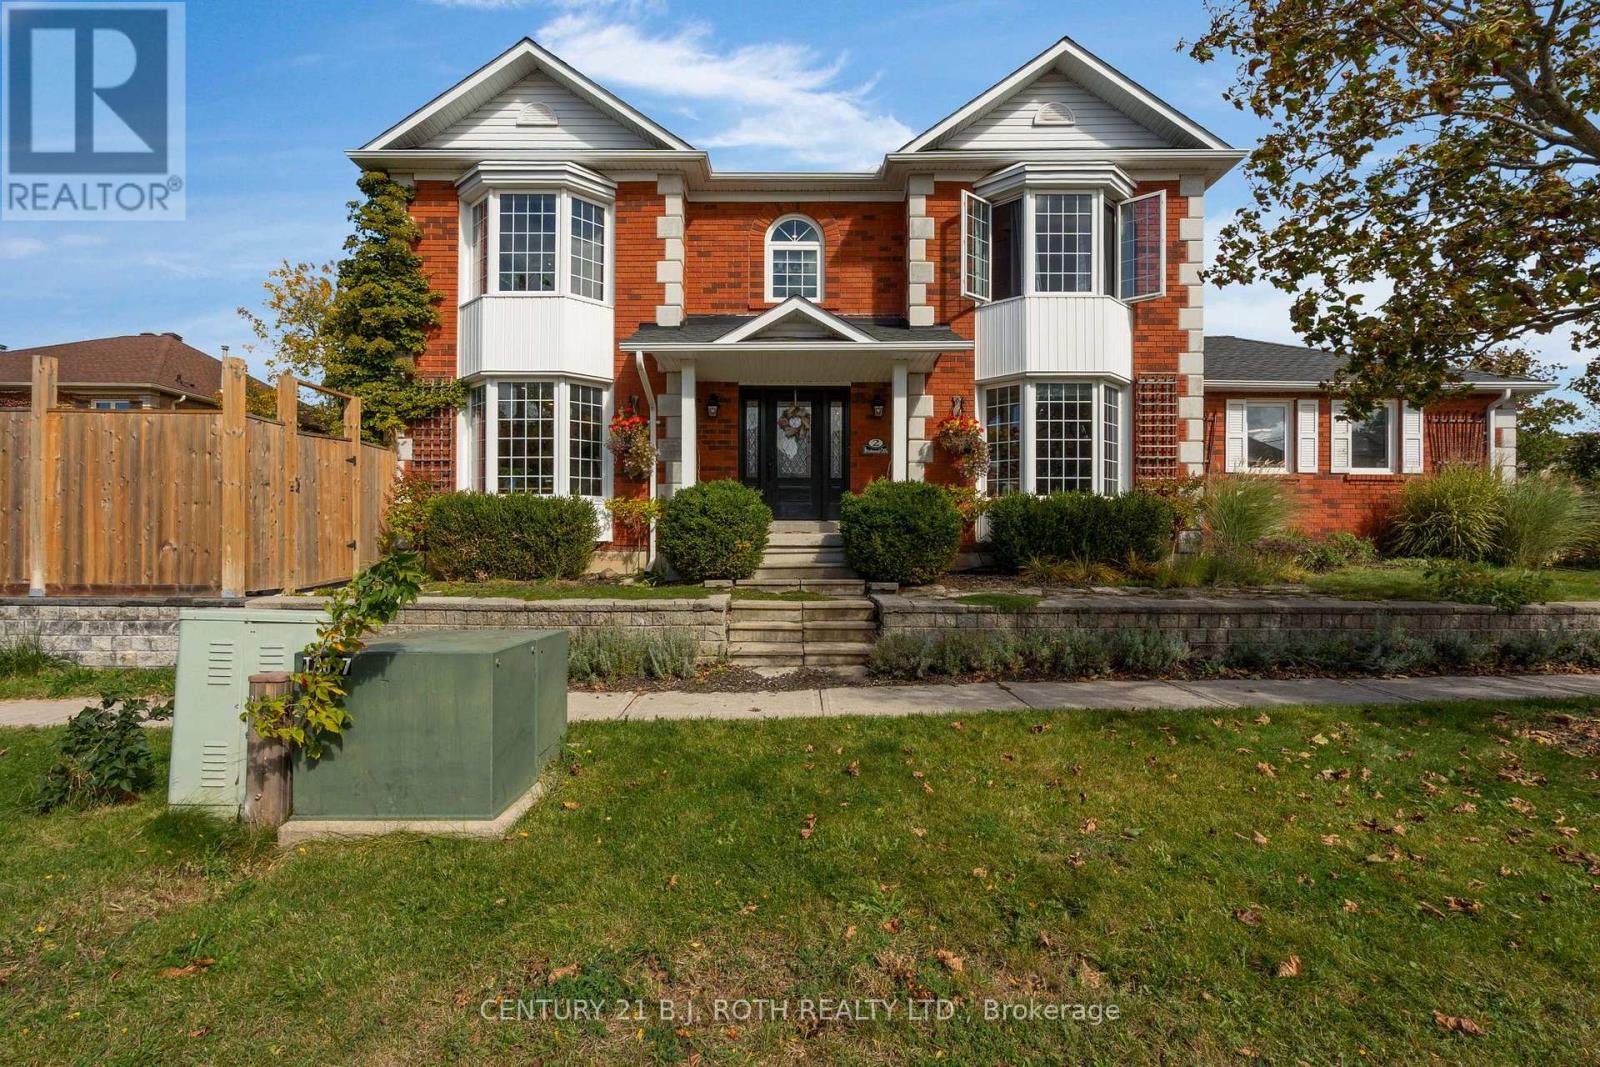
2 Brushwood Crescent
Barrie (Bayshore), Ontario
**2 Brushwood Crescent, Barrie - Your Everyday Oasis**Come home to your own beautiful retreat on a corner lot, close to Wilkins Beach and forested walking trails. Thoughtfully updated since 2020, this inviting home blends stylish interiors with exceptional outdoor living. Spend sun-filled afternoons in the inground pool, entertain on the expansive patio, and enjoy relaxed evenings around the natural gas fire table. A natural gas barbecue makes summer dining effortless, while lush gardens, drip irrigation and front-yard garden boxes create a setting you'll love coming home to. Inside, a welcoming foyer and elegant staircase set the tone. New flooring throughout, updated baseboards and interior doors bring a fresh, cohesive feel. Comfortable living spaces, a fireplace and a beautifully appointed kitchen with adjoining dining space offer room to gather, entertain and unwind. Escape to the renovated primary suite, featuring a walk-in closet and a luxurious four-piece ensuite with a double shower and freestanding soaker tub-a peaceful place to begin and end your day. Thoughtful upgrades include an owned tankless hot water system, upgraded gas meter, hydro service and electrical panel, plus a Tesla home charging station. A three-season dog wash station adds convenience after beach days and trail walks. Within the Algonquin Ridge PS and Maple Ridge SS catchment areas, this home brings together comfort, nature and everyday convenience. From quiet mornings in the garden to evenings under the stars, discover a home that feels like a getaway. (id:63244)
Century 21 B.j. Roth Realty Ltd.
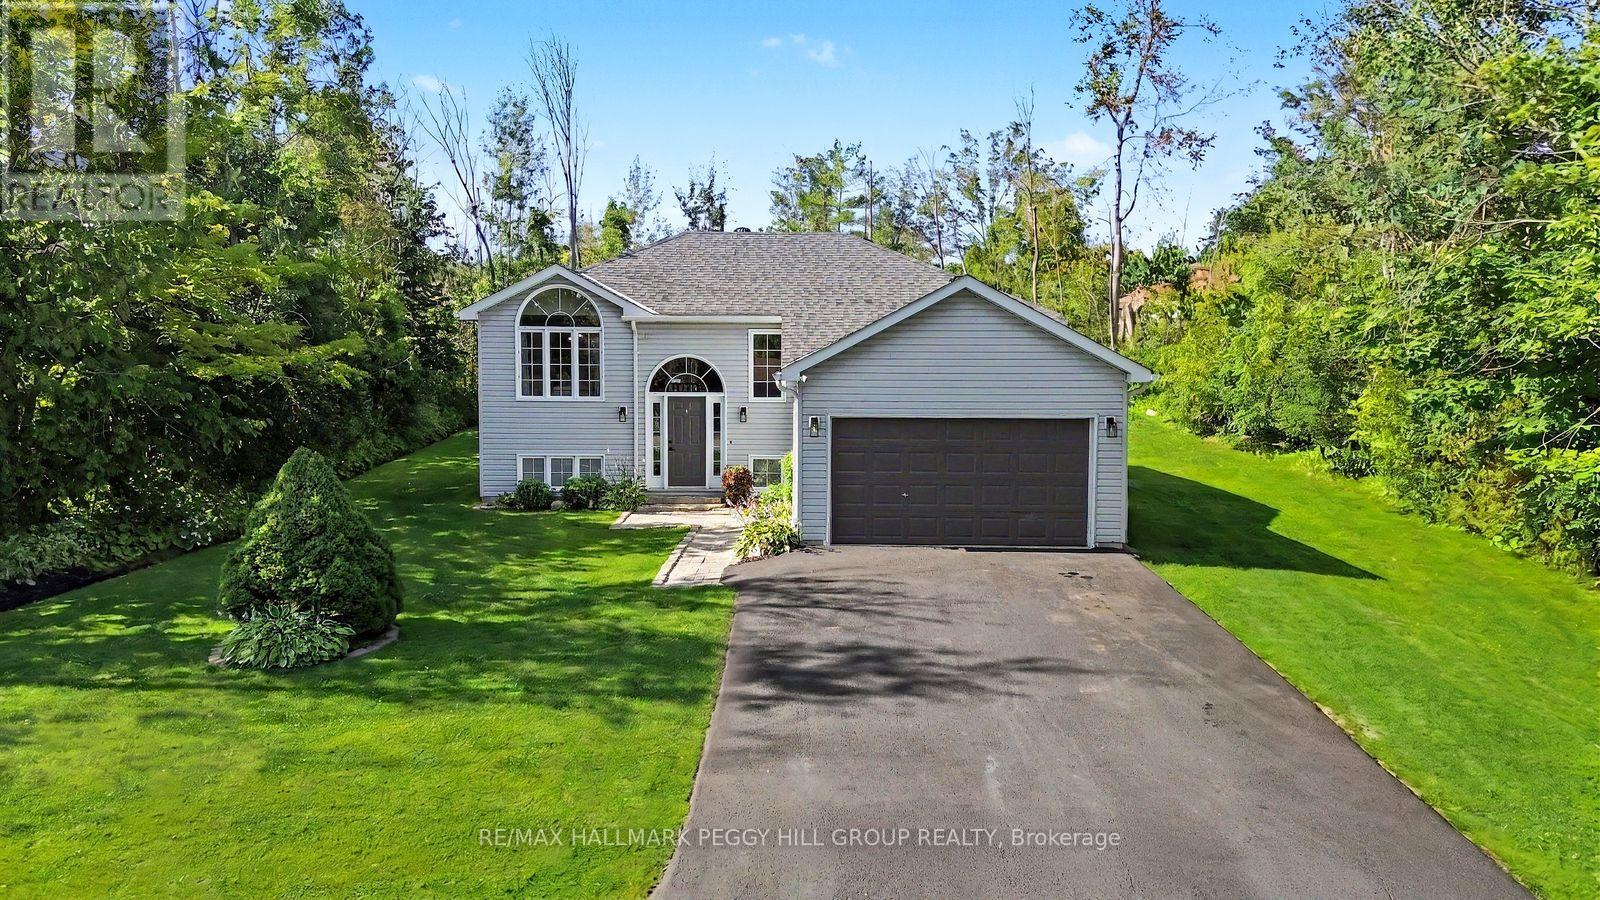
6 Rosemarie Drive
Oro-Medonte, Ontario
THE UPDATES ARE DONE, THE DECK IS CALLING & THE REC ROOM HAS SPACE FOR EVERYONE! Set on a generous 97 x 135 ft lot in a quiet neighbourhood near Lake Simcoe, this well-cared-for raised bungalow has benefited from numerous updates, including the septic system, weeping tile with an additional sump pump, furnace, central air conditioning, rear deck and select appliances. An interlock walkway leads to the front entrance, while the oversized insulated and heated single-car garage, and paved four-car driveway provide valuable space for vehicles, storage or recreational gear. The split-entry design opens to a main level where laminate flooring flows throughout, the living room is framed by a dramatic arched window and a vaulted ceiling, and the open-concept layout keeps the kitchen, dining and living areas visually connected. The kitchen features updated two-tone cabinetry, select stainless steel appliances, a tiled backsplash, a centre island and patio doors leading to the newer rear deck, creating an easy transition to summer barbecues and relaxed evenings outdoors. Three bedrooms and an updated full bathroom complete the main level. The finished lower level is centred around a massive open recreation room, with plenty of space to create a comfortable TV area at one end and a playroom, home office or gaming zone at the other. A fourth bedroom, bathroom rough-in and laundry area complete the level. Pre-wired with a Generlink hookup for convenient backup generator connection. Close to Lake Simcoe, local parks and everyday amenities, this is a #HomeToStay that makes it easy to enjoy more time at home and more time outdoors. (id:63244)
RE/MAX Hallmark Peggy Hill Group Realty
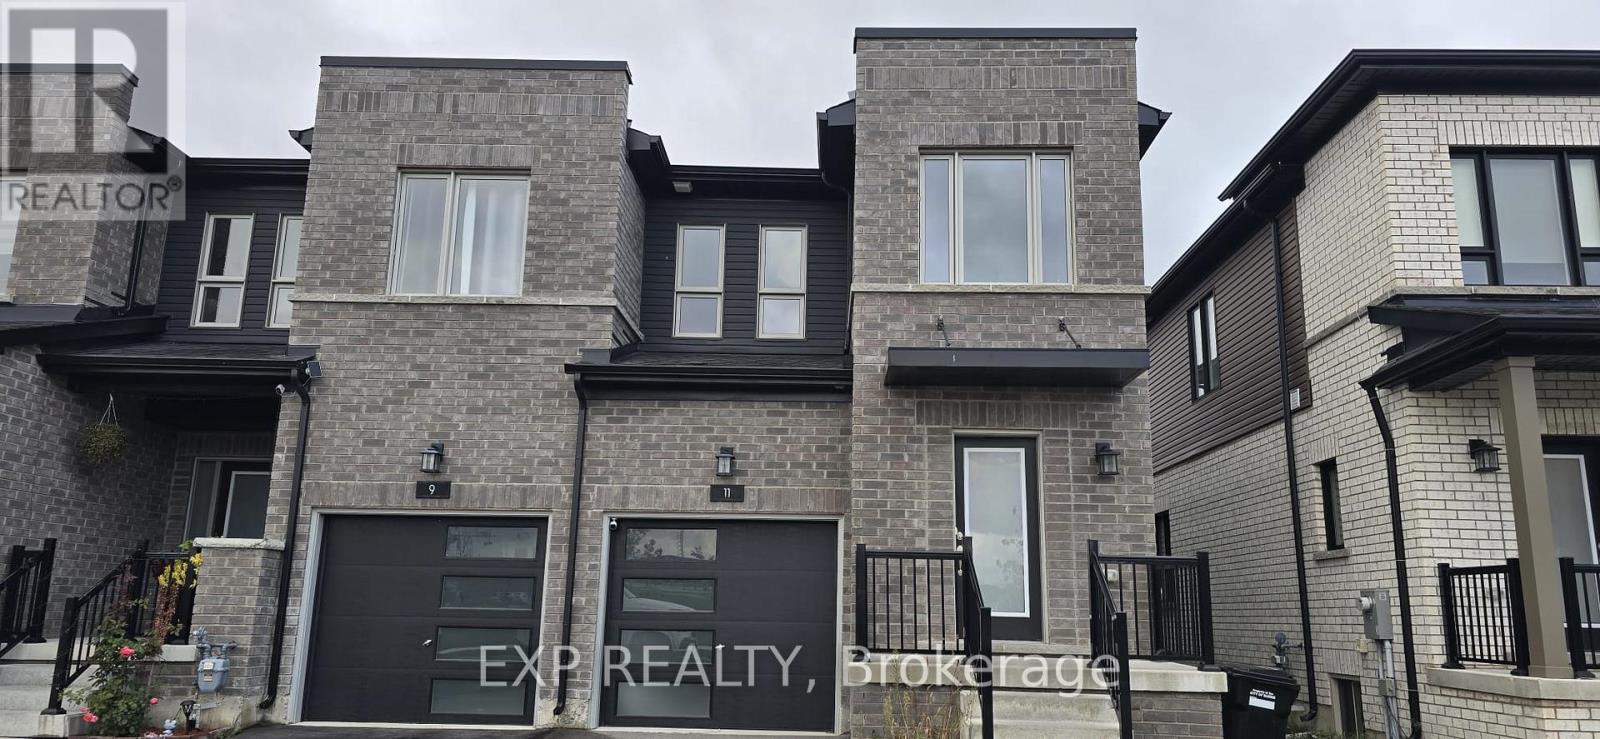
11 Evergreen Terrace
Barrie (Painswick South), Ontario
Welcome to this stunning freehold end unit townhome in highly sought after Painswick South, Barrie, where modern design meets everyday convenience. An impressive brick facade, built in garage and clean architectural lines create a striking first impression. Inside, the bright open concept layout features a contemporary kitchen with quartz countertops, a large centre island and stainless steel appliances, flowing seamlessly into the living and dining areas. Expansive windows and sliding doors fill the space with natural light. Upstairs offers three spacious bedrooms, including a private primary retreat with an ensuite bath and generous walk in closet. The additional bedrooms are bright and airy, ideal for family, guests or a dedicated home office. The builder upgraded finished basement, a $40K upgrade, adds exceptional value with a beautifully designed recreation or family room and an additional full bathroom. Large basement windows bring in natural light, creating an inviting space that feels far from a typical basement. Ideal for a growing or extended family, with potential for an in law suite or multipurpose living. The expansive backyard is larger than those of some detached homes, offering plenty of space for family gatherings. With modern finishes, a functional layout, a finished basement and an expansive backyard, this home delivers true turnkey appeal. Enjoy a premium park facing location, a $15K upgrade, just minutes from Barrie South GO Station, with quick access to Highway 400, Costco, Metro, banks, parks and schools. Set within a family friendly and fast growing community that continues to attract buyers and renters. (id:63244)
Exp Realty
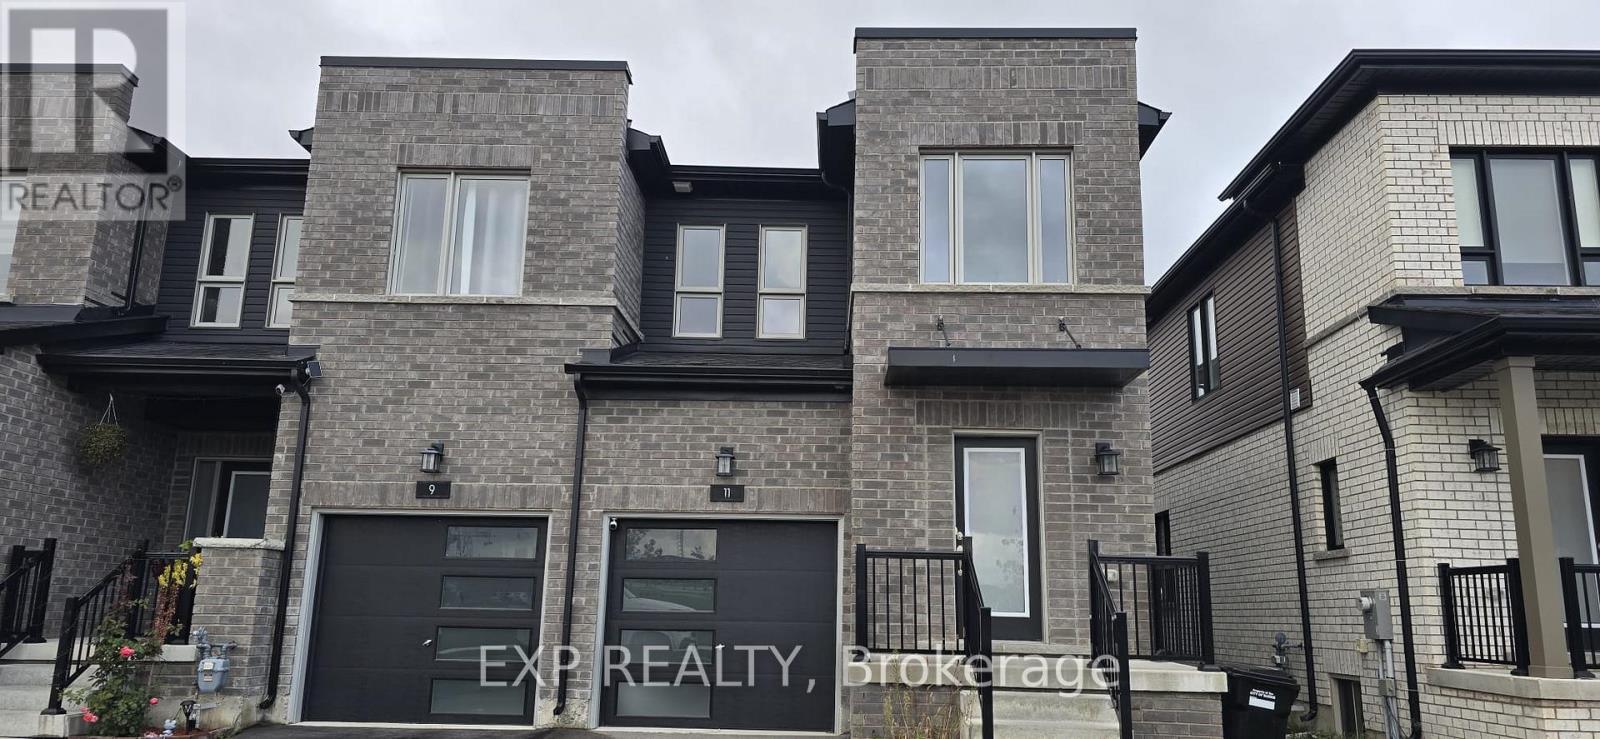
11 Evergreen Terrace
Barrie (Painswick South), Ontario
Welcome to this stunning freehold end unit townhome in highly sought after Painswick South, Barrie, where modern design meets everyday convenience. An impressive brick facade, built in garage and clean architectural lines create a striking first impression. Inside, the bright open concept layout features a contemporary kitchen with quartz countertops, a large centre island and stainless steel appliances, flowing seamlessly into the living and dining areas. Expansive windows and sliding doors fill the space with natural light. Upstairs offers three spacious bedrooms, including a private primary retreat with an ensuite bath and generous walk in closet. The additional bedrooms are bright and airy, ideal for family, guests or a dedicated home office. The builder upgraded finished basement, a $40K upgrade, adds exceptional value with a beautifully designed recreation or family room and an additional full bathroom. Large basement windows bring in natural light, creating an inviting space that feels far from a typical basement. Ideal for a growing or extended family, with potential for an in law suite or multipurpose living. The expansive backyard is larger than those of some detached homes, offering plenty of space for family gatherings. With modern finishes, a functional layout, a finished basement and an expansive backyard, this home delivers true turnkey appeal. Enjoy a premium park facing location, a $15K upgrade, just minutes from Barrie South GO Station, with quick access to Highway 400, Costco, Metro, banks, parks and schools. Set within a family friendly and fast growing community that continues to attract buyers and renters. (id:63244)
Exp Realty
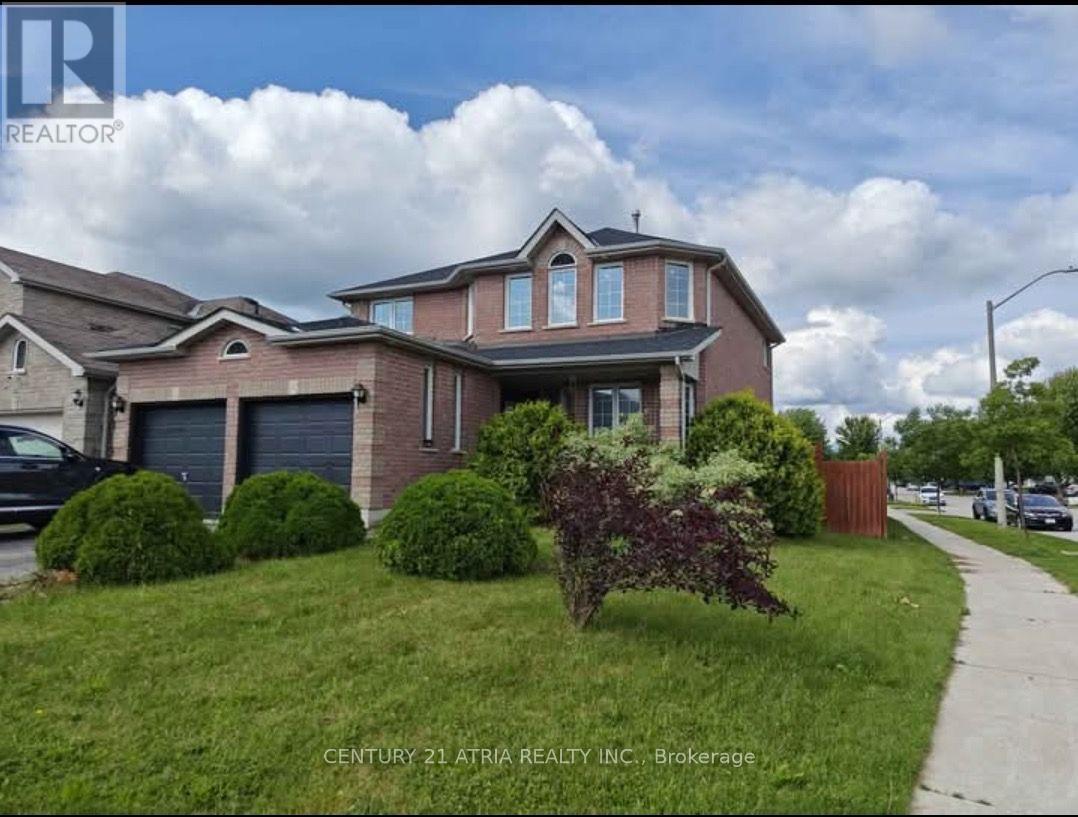
148 Dean Avenue
Barrie (Painswick South), Ontario
Steps to Barrie South GO Station! Bright and spacious 3-bedroom, 2-bathroom lower-level suite in a convenient location. Featuring a private separate entrance, 2 parking spaces, ensuite laundry, full-size kitchen appliances and a comfortable, functional layout with plenty of natural light. Generously sized bedrooms, including a primary bedroom with its own ensuite bath. Close to transit, shopping, schools, parks, restaurants and everyday amenities, with easy access to major routes. An excellent choice for commuters, professionals and families looking for space, privacy and convenience! (id:63244)
Century 21 Atria Realty Inc.
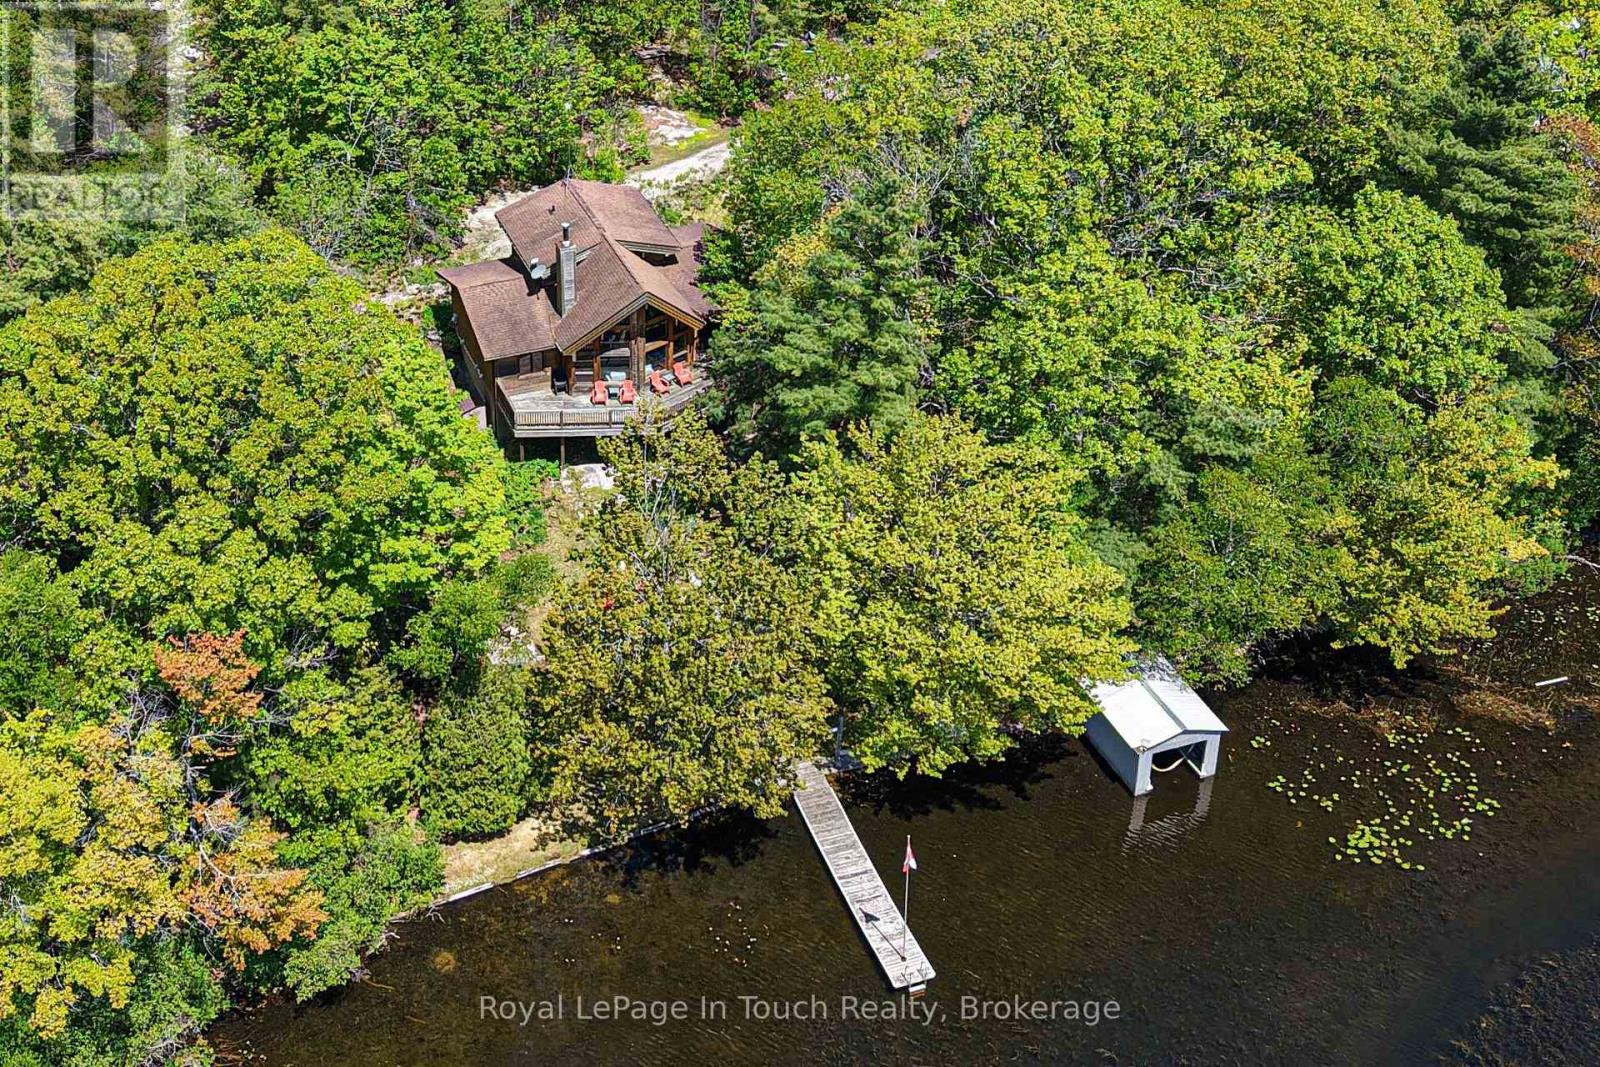
96 Millard Drive
Georgian Bay (Baxter), Ontario
Welcome to your waterfront escape on the renowned Trent-Severn Waterway! Nestled on beautiful Little Lake in Port Severn, this inviting 3-bedroom, 2-bathroom bungaloft offers an impressive 222 feet of private shoreline, with Shoreline Road Allowance owned, beautiful water views, and exceptional privacy in a picturesque natural setting. Designed for relaxed waterfront living, the bright and spacious interior features large windows that capture panoramic lake views and fill the home with natural light. Whether you're hosting family and friends or enjoying a peaceful morning overlooking the water, every space celebrates the beauty of its surroundings. Outside, the private dock and boathouse provide direct access to the Trent-Severn Waterway, offering endless opportunities for boating, fishing, swimming, and exploring. Cruise through the historic waterway or head out to the sparkling waters of Georgian Bay for unforgettable adventures. Whether you're searching for a year-round residence, a family cottage, or the ultimate weekend getaway, this exceptional waterfront property delivers the lifestyle you've been dreaming of. Enjoy the perfect combination of privacy, spectacular views, and easy access to one of Ontario's most iconic boating destinations-all just a short drive from the GTA. (id:63244)
Royal LePage In Touch Realty
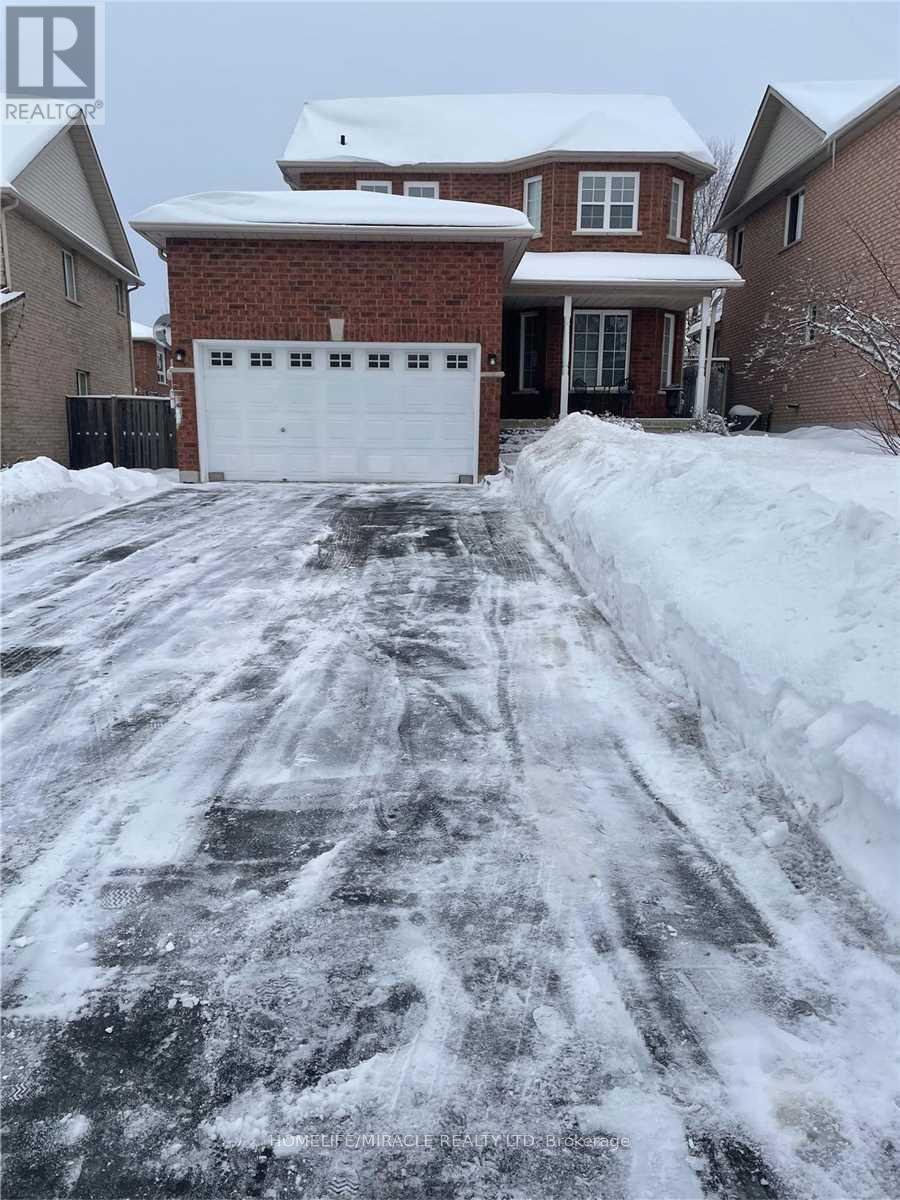
22 Mckenzie Crescent
Barrie (Ardagh), Ontario
Located In Holly Known As A Family Oriented Neighborhood, Close To Holly Rec Centre, Schools, Parks, Pub Transit & Amenities. 3 Bedrooms 2 Baths. The Eat-In Kitchen Has A Walkout To The Backyard That Includes A Deck. Ample Living Space Throughout Both Floors. Available December 1 2026 (id:63244)
Homelife/miracle Realty Ltd
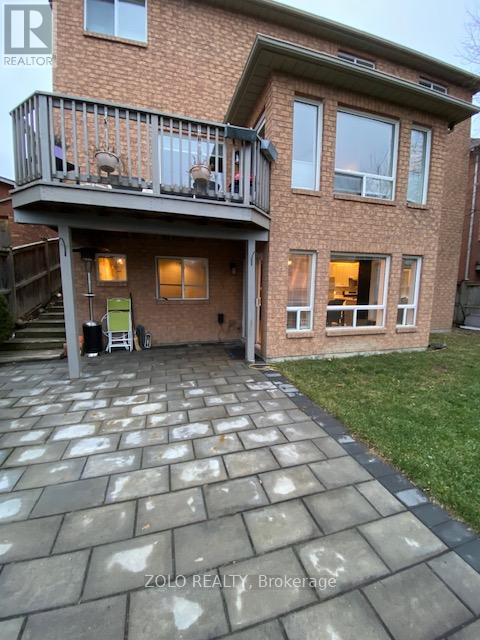
24 Coburn Crescent
New Tecumseth (Beeton), Ontario
Bright & Spacious W/O 2Bdm Basement Apartment Available In The Heart Of Beeton, New Tecumseth. 15 Minutes To Hwy 400 And Town Of Bradford, Aliston & Tottenham. Quite Residential Area, Full Open Kitchen With Living /Dining Room W/O To Huge Fenced Backyard With Patio. Spacious Bathroom With Soaker Tub And Shower. Cold Storage. Close To Public Transportation & Schools. (id:63244)
Zolo Realty
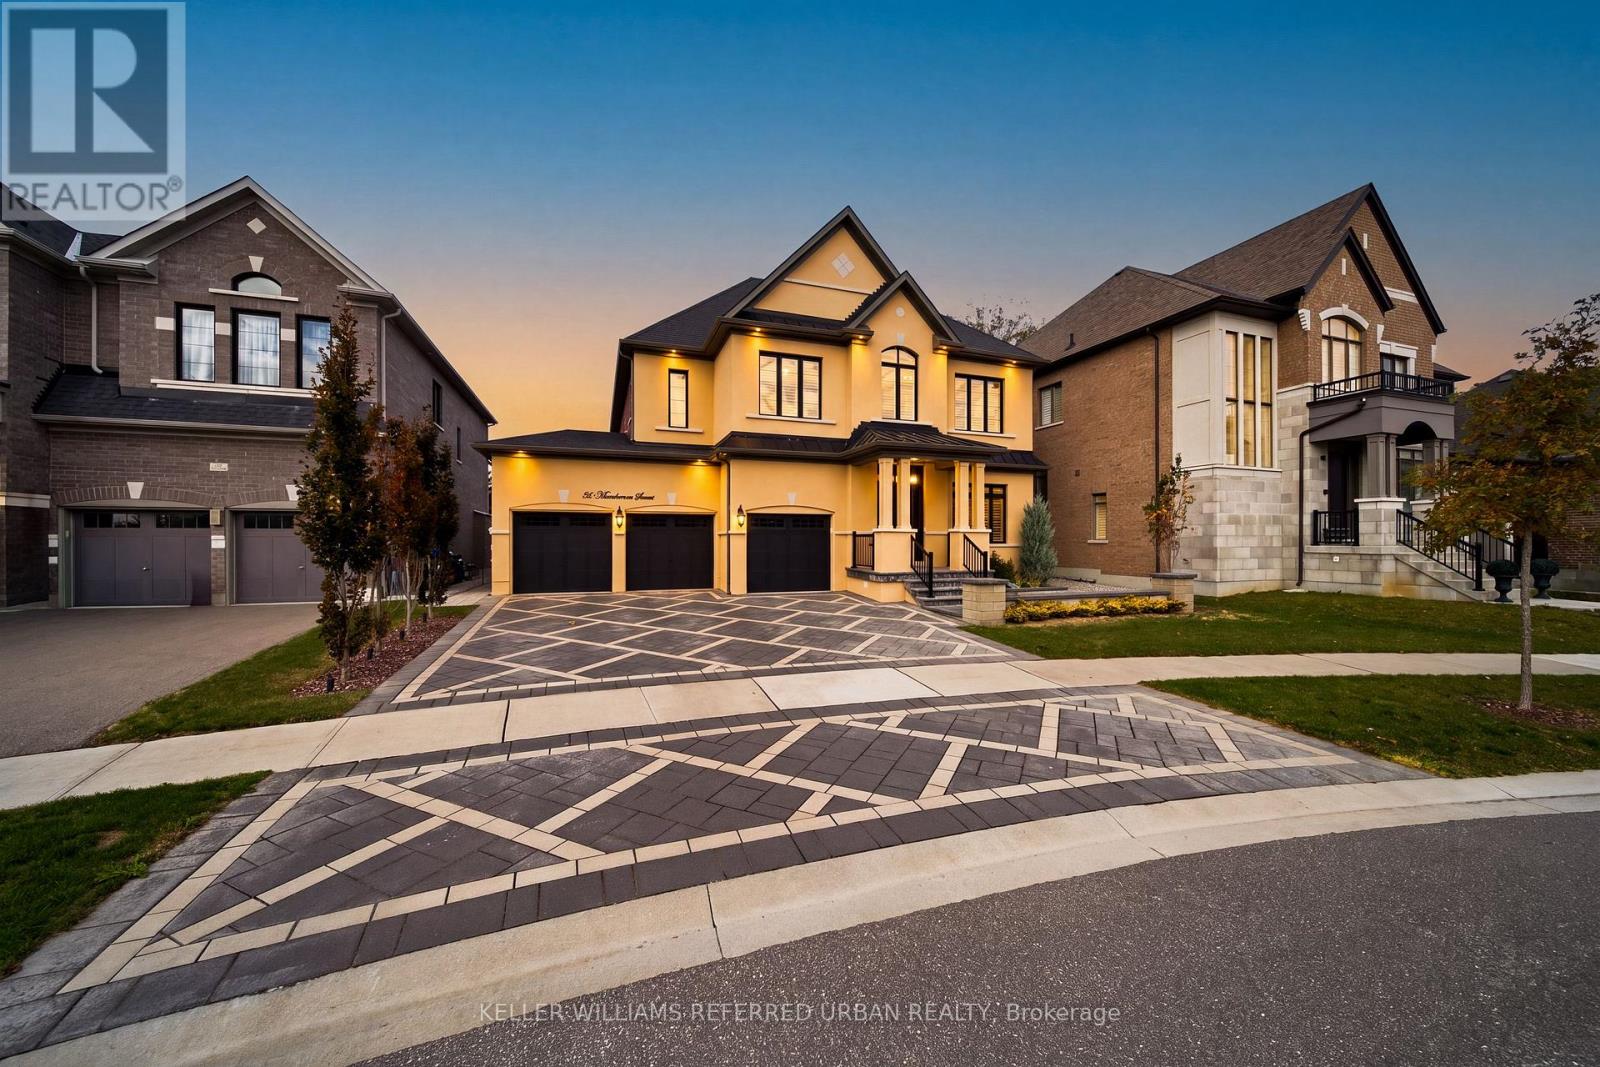
30 Mumberson Street
Innisfil (Cookstown), Ontario
Welcome to 30 Mumberson Street, an exceptional residence in the charming community of Cookstown. Built in 2018 by renowned Zancor Homes and offered for sale for the very first time, this stunning "Oxford" model showcases over 3,800 sq. ft. of thoughtfully designed finished living space, featuring 4 spacious bedrooms, 4 bathrooms, and a rare 3-car garage with tandem parking. From the moment you enter, you'll appreciate the impressive 10-foot ceilings on the main floor, 9-foot ceilings upstairs, elegant hardwood flooring throughout, crown moulding, coffered ceilings, and an abundance of natural light. The beautifully appointed kitchen is the heart of the home, featuring an oversized centre island, quartz countertops, high-end appliances, and generous space for entertaining. Expansive principal rooms offer the perfect balance of sophistication and everyday comfort, while the luxurious primary suite provides a private retreat complete with a spa-inspired ensuite featuring a freestanding soaker tub and oversized glass shower. Additional highlights include upgraded tile flooring, pot lights throughout, manicured exterior landscaping including stone interlocking, and large basement windows offering excellent natural light and future finishing potential. Ideally situated in one of Cookstown's desirable residential communities, this home offers the charm of small-town living with exceptional convenience. Enjoy nearby boutique shops, antique stores, scenic trails, Tanger Outlets Cookstown, and quick access to Highway 400 for an easy commute. A rare opportunity to own a beautifully appointed, original-owner home where timeless elegance meets modern family living. (id:63244)
Keller Williams Referred Urban Realty
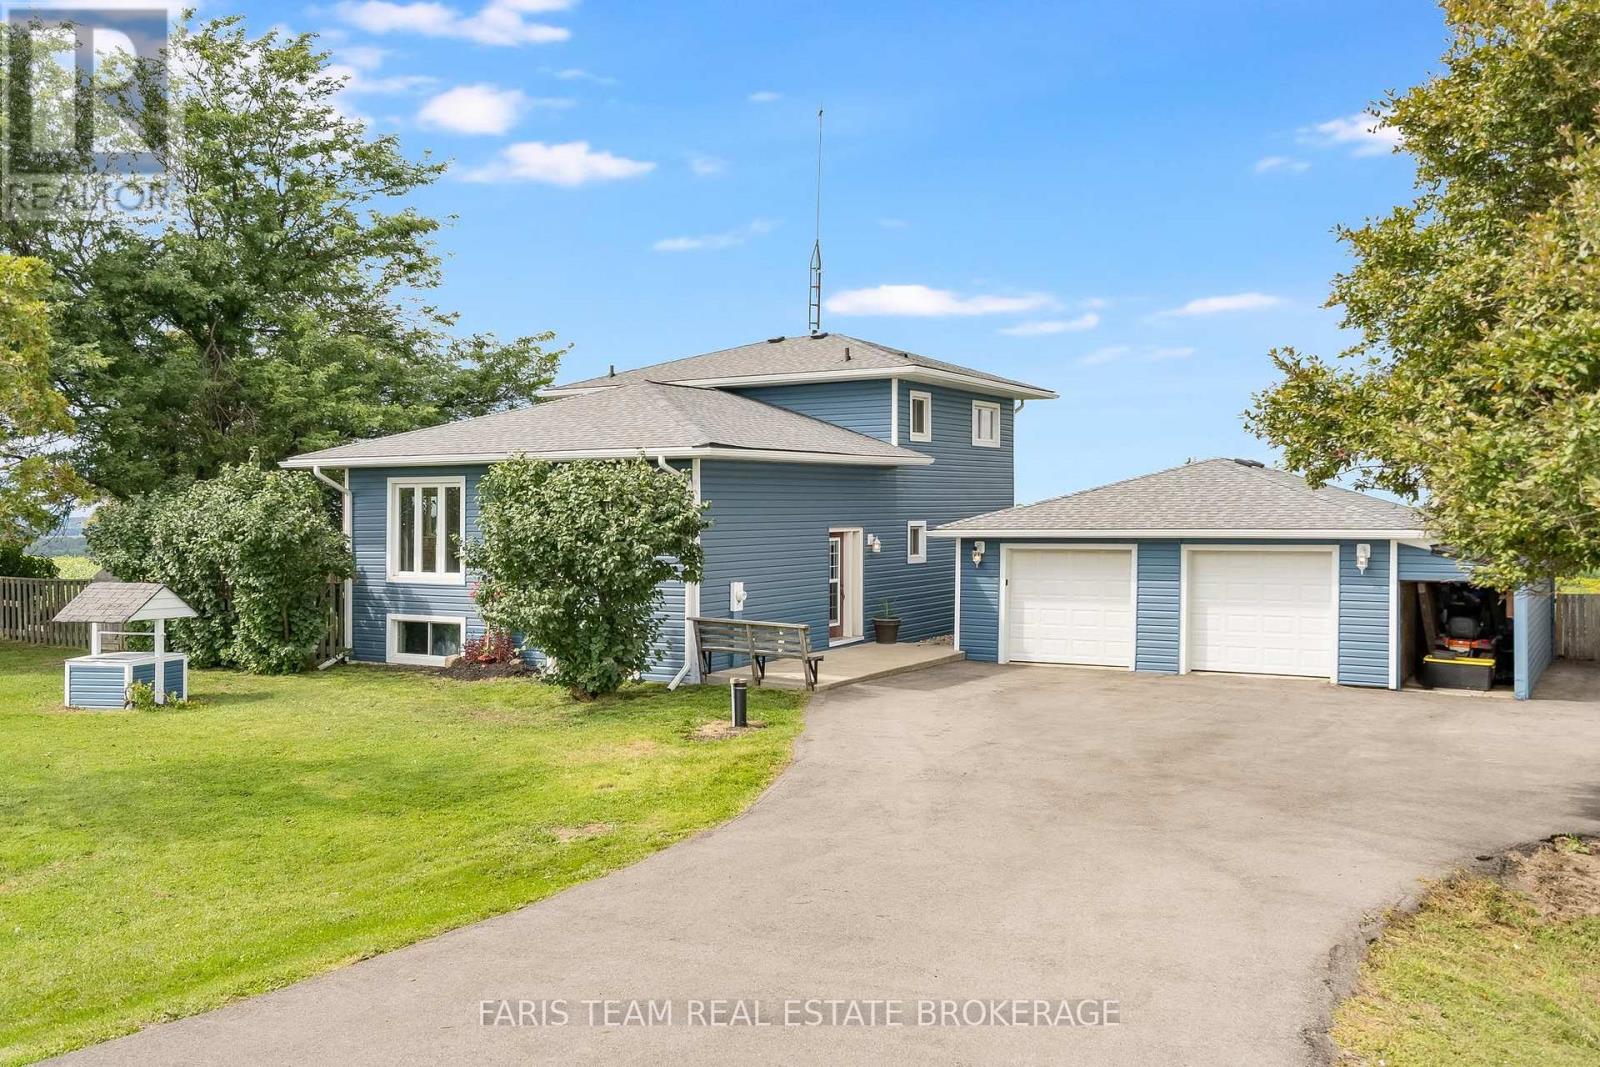
5390 Highway 89
Essa, Ontario
Top 5 Reasons You Will Love This Home: 1) Perched at the top of Sharpe's Hill, this detached split-level home captures beautiful sweeping views while offering a peaceful country setting just minutes from Alliston 2) Move right in and enjoy a home that has been thoughtfully updated from top-to-bottom, featuring a bright open-concept main level designed for comfortable everyday living and easy entertaining 3) Make the most of the spacious lot with plenty of room to enjoy the outdoors, complete with a chicken coop, vegetable garden space, a new drilled well, and picturesque views right from your own backyard 4) Detached garage providing excellent space for the hobbyist, offering plenty of room to tinker, store recreational toys, create a workshop, or tackle weekend projects 5) Walkout lower level adding valuable flexibility with a generous recreation room and the potential to create a comfortable multi-generational living setup, giving the home room to adapt as your needs change. 1,744 above grade sq.ft. plus a partially finished basement. (id:63244)
Faris Team Real Estate Brokerage
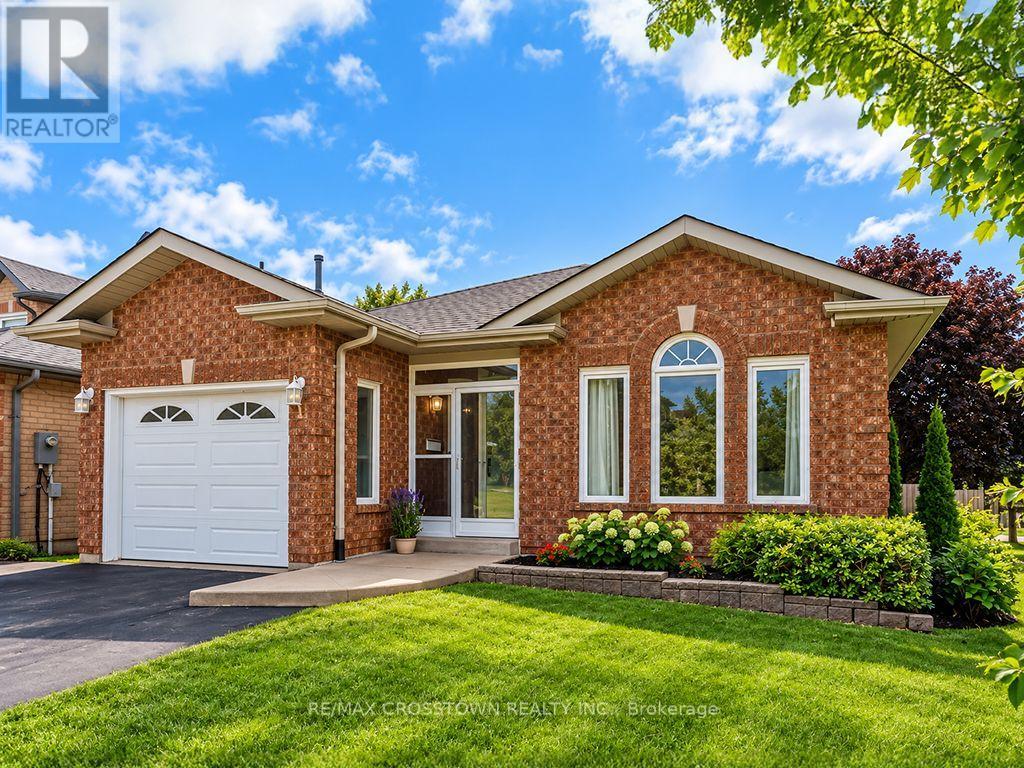
1 Lang Drive
Barrie (Northwest), Ontario
MOTIVATED SELLERS! Welcome to 1 Lang Drive, where comfort, space and exceptional value come together in a popular, family-friendly neighbourhood! Freshly painted throughout and move-in ready, this inviting bungalow offers a versatile layout with two bedrooms on the main level and three additional bedrooms in the finished basement-ideal for a growing family, overnight guests or those needing dedicated home office space. The finished lower level also features a comfortable recreation room and bathroom, providing plenty of additional living space for everyone to enjoy. Convenient inside entry from the garage adds to the home's everyday practicality.Step outside and discover your own backyard retreat! Fully fenced for privacy, this wonderful outdoor space features a three-year-old, 25-foot above-ground pool and a spacious two-tiered deck-perfect for summer gatherings, family fun or simply relaxing in the sunshine.Ideally situated close to schools, parks, shopping, transit and major commuter routes, this home offers an appealing combination of location, lifestyle and value. With motivated sellers and so much to offer, this is an opportunity you won't want to miss! (id:63244)
RE/MAX Crosstown Realty Inc.