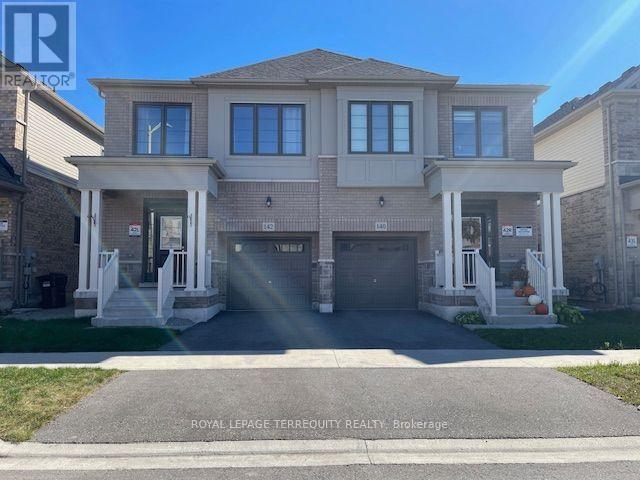
142 Shepherd Drive
Barrie, Ontario
Stunning home 3 years new - 3 Spacious bedroom model of Great Gulf Homes - Sunfilled open concept, 9 foot ceiling on main floor, gleaming wood floor on main level and upper landing, wood staircase with trendy metal pickets, modern kitchen has pantry and centre island with quartz counter and stainless steel appliances, breakfast area walkout to deck, 3 great size bedrooms, primary bedroom has 2 closets, lavish ensuite with soaker tub and separate shower, convenient second floor laundry, direct entry from garage. 1760 sq. ft. per builder floor plan. Great opportunity to live in an up and coming neighbourhood. 5 Minutes to highway 400, 5 minutes to Barrie South GO Station. Amazing location close to all amenities. Move-in ready! In excellent "like new" condition! Note: Selected images feature digital staging; furnishings and decor have been added for illusration purposes only. (id:63244)
Royal LePage Terrequity Realty
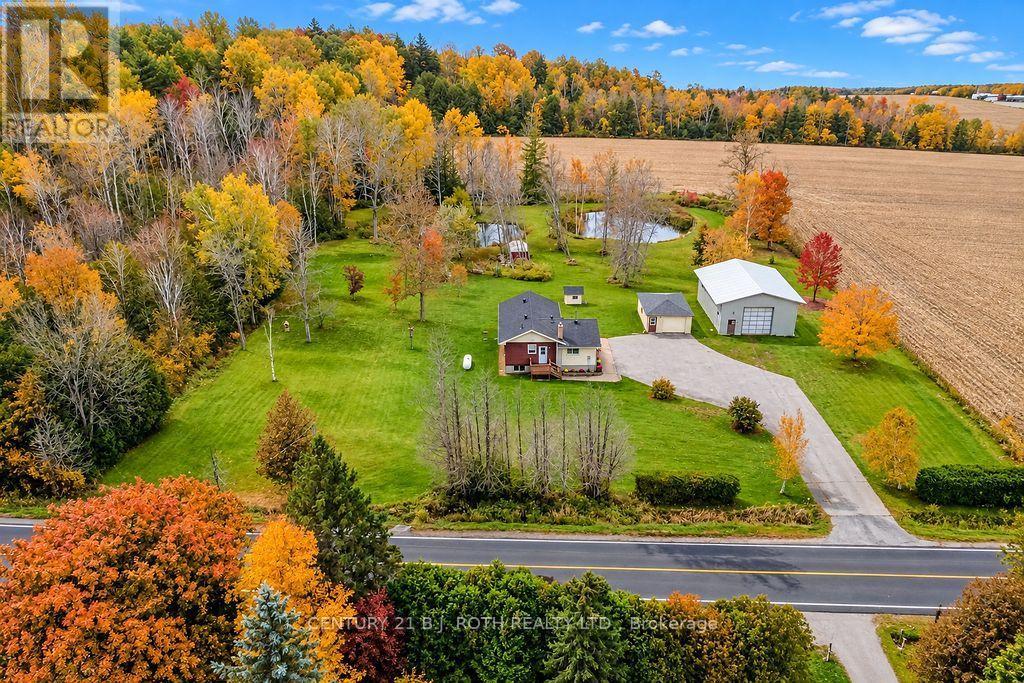
1398 Old Fort Road
Tay, Ontario
If you've been dreaming of a little more space, privacy and a peaceful place to call home, this beautiful 2.298 acre property in Tay Township might be exactly what you've been looking for! Surrounded by mature trees and picturesque farm fields, the setting is truly something special. Two beautiful ponds add to the natural charm of the property, creating a wonderful place to relax, enjoy nature and appreciate the beauty of country living. The home itself offers a comfortable and inviting layout with an open concept kitchen and living area, perfect for everyday living and spending time with family and friends. Three bedrooms upstairs provide plenty of room, while the lower level features a recreation room and two additional bedrooms that just need some finishing touches, including ceilings and flooring. What really makes this property stand out is the incredible versatility it offers. Whether you love working on vehicles, woodworking, tackling projects, need extra storage or simply want space for your hobbies, you'll appreciate the detached 19' x 25' single car garage with power and the impressive 31' x 41' workshop. The shop features nearly 13' ceilings, a 12' x 12' overhead door with automatic opener and power, opening up so many possibilities. Four additional garden sheds provide even more room for tools, equipment and outdoor essentials, while invisible dog fencing around the perimeter is another thoughtful feature. Despite the peaceful country setting, you're conveniently located near Coldwater, Midland and Orillia. With its beautiful natural surroundings, wonderful privacy and abundance of usable space, this is the kind of property that offers the freedom to truly make it your own. Whether you're looking for room to grow, space to create, a place to enjoy the outdoors or simply somewhere to slow down and unwind, there's so much to love about calling this property home! (id:63244)
Century 21 B.j. Roth Realty Ltd.
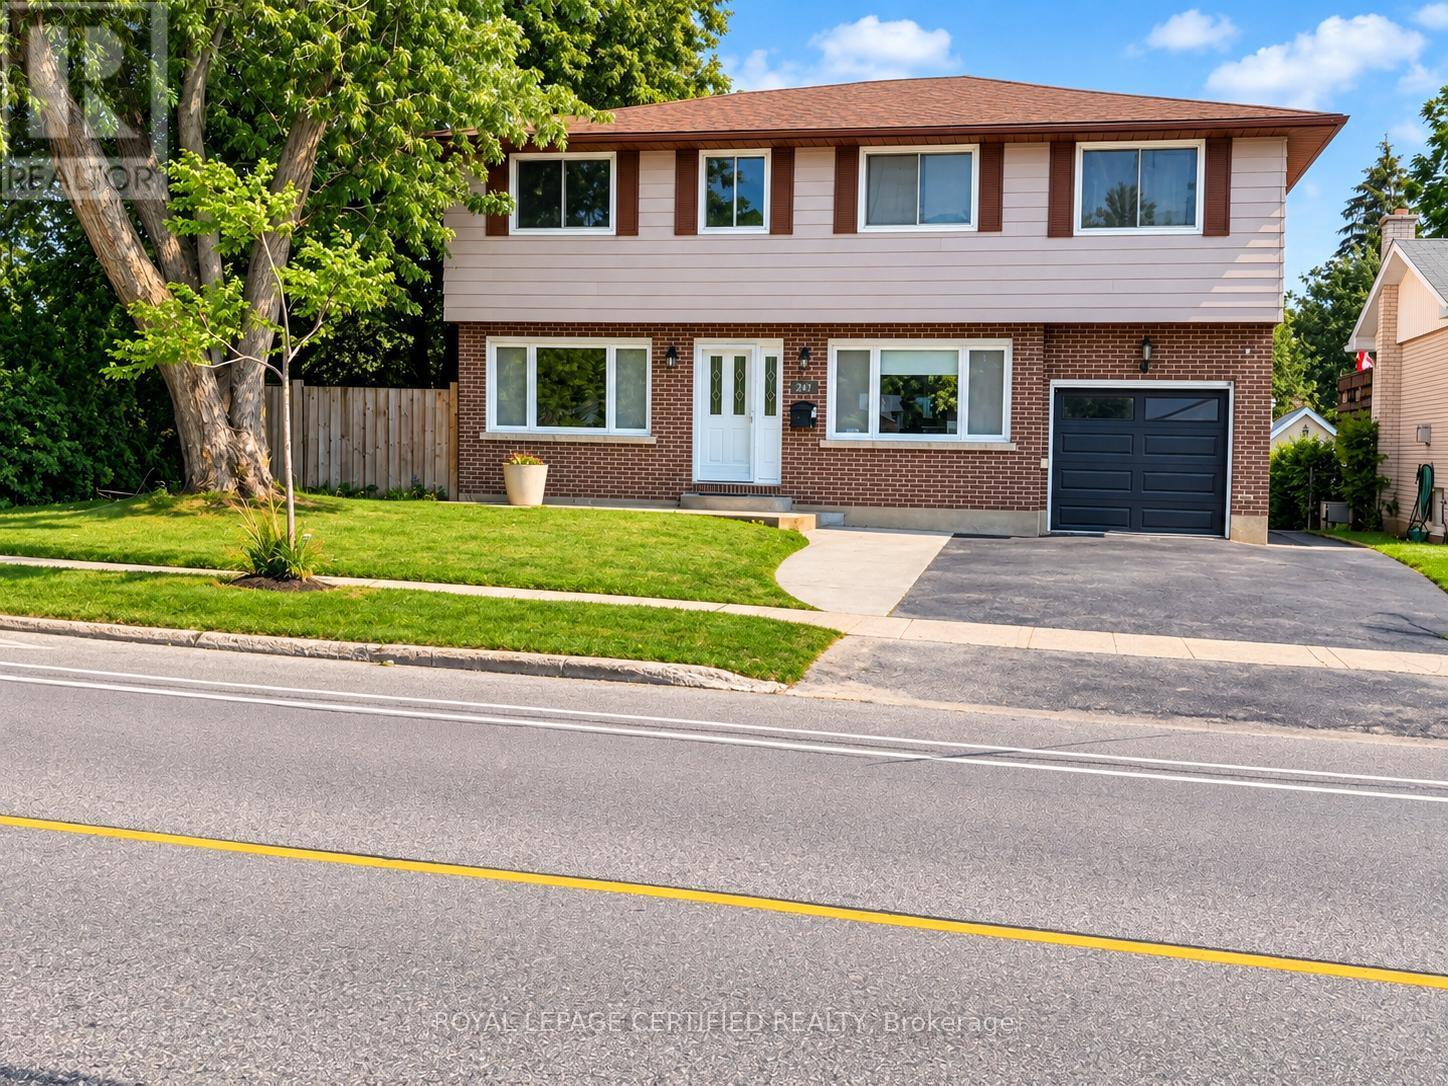
247 Grove Street E
Barrie (Wellington), Ontario
Welcome to 247 Grove Street E, a charming mid-century home situated on a beautiful corner lot in Barrie's desirable East End! Surrounded by mature trees and featuring a private backyard, this property offers the perfect blend of family living, comfort, and future investment potential. Inside, you'll find a spacious, open-concept main floor designed for everyday living and entertaining, along with four generously sized bedrooms upstairs. The updated, finished basement features a convenient kitchen and an additional bedroom, making it ideal for extended family, in-law accommodations, or added flexibility to suit your needs. This property also features a second laundry room in the basement The location is hard to beat! Enjoy walking distance to elementary and high schools, as well as Georgian College. With Highway 400, shopping, and beautiful Barrie beaches just minutes away, this home offers exceptional convenience for families, commuters, and investors alike. The spacious backyard presents exciting possibilities for outdoor enjoyment and future enhancements. Garden Suite potential may offer an opportunity for additional living space or rental income, subject to applicable municipal zoning and Whether you're looking for the perfect place to raise your family, accommodate multi-approvals. generational living, or a place to just call home, 247 Grove Street E is full of opportunity and ready to welcome you home! (id:63244)
Royal LePage Certified Realty
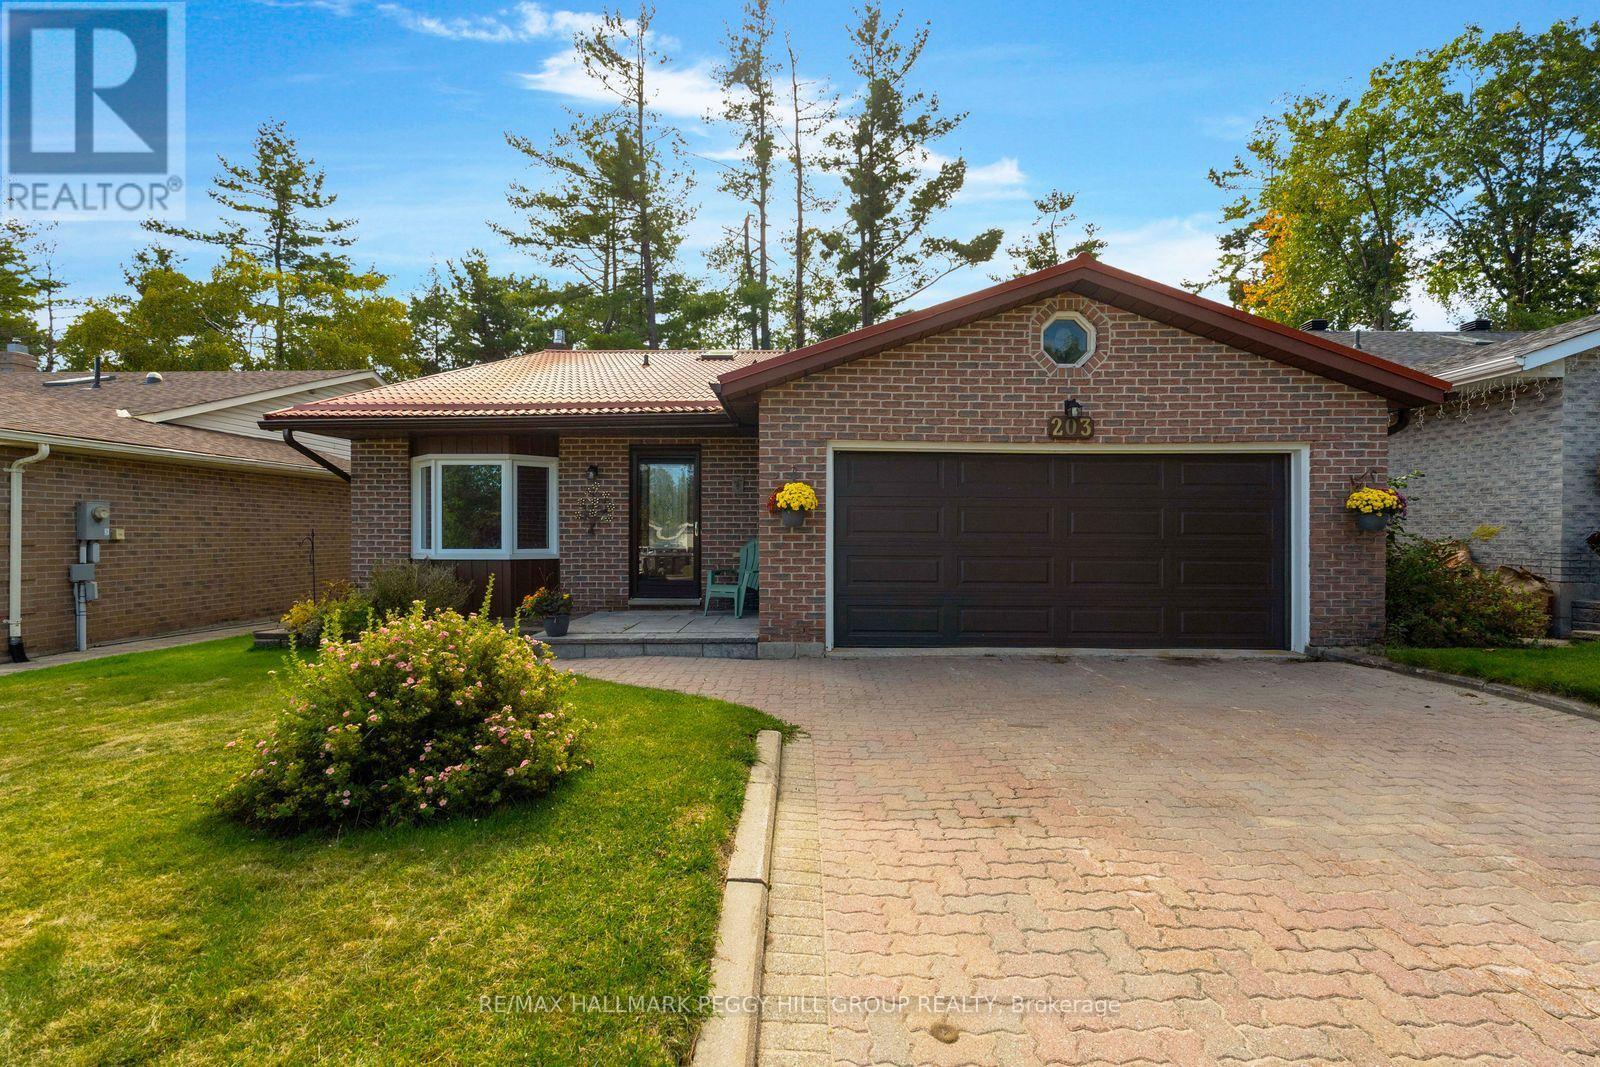
203 Little Avenue
Barrie (Allandale Heights), Ontario
A BEAUTIFUL WOODED BACKDROP, NO DIRECT REAR NEIGHBOURS & OVER 1,500 SQ. FT. OF LIVING SPACE! Backing onto environmentally protected land, this three-bedroom backsplit sits on a 50 x 140 ft lot in Barrie's established Allandale Heights neighbourhood, within walking distance of schools, parks and Allandale Recreation Centre. The fully fenced backyard is bordered by mature trees and features established gardens, a large lawn, a patio and a side deck, offering room for summer barbecues or afternoons spent outdoors. Attractive curb appeal comes courtesy of a brick-front exterior, metal roof, landscaped gardens, an unilock driveway and a stone front entrance, while the attached double-car garage provides inside entry through the main-floor laundry room. The backsplit design gives each living area its own cozy feel, with just a few steps separating the spaces while keeping them connected. Freshly painted throughout, the home features a dining area with a bay window overlooking the front yard, opening to a kitchen with warm wood cabinetry, a backsplash, a double sink and sightlines into the living room below. A few steps down, the living room centres around a gas fireplace with a brick surround, while French doors open directly to the backyard patio. A bedroom with a walk-in closet and 3-piece bathroom complete this level, making it a great option for guests or a home office. The upper level offers two generous bedrooms, including a primary bedroom with a walk-in closet and semi-ensuite access to a 4-piece bathroom. Allandale Waterfront GO Station, Centennial Park, Park Place and Highway 400 are also within easy reach, putting Barrie's waterfront, shopping and commuter connections just minutes from home. (id:63244)
RE/MAX Hallmark Peggy Hill Group Realty
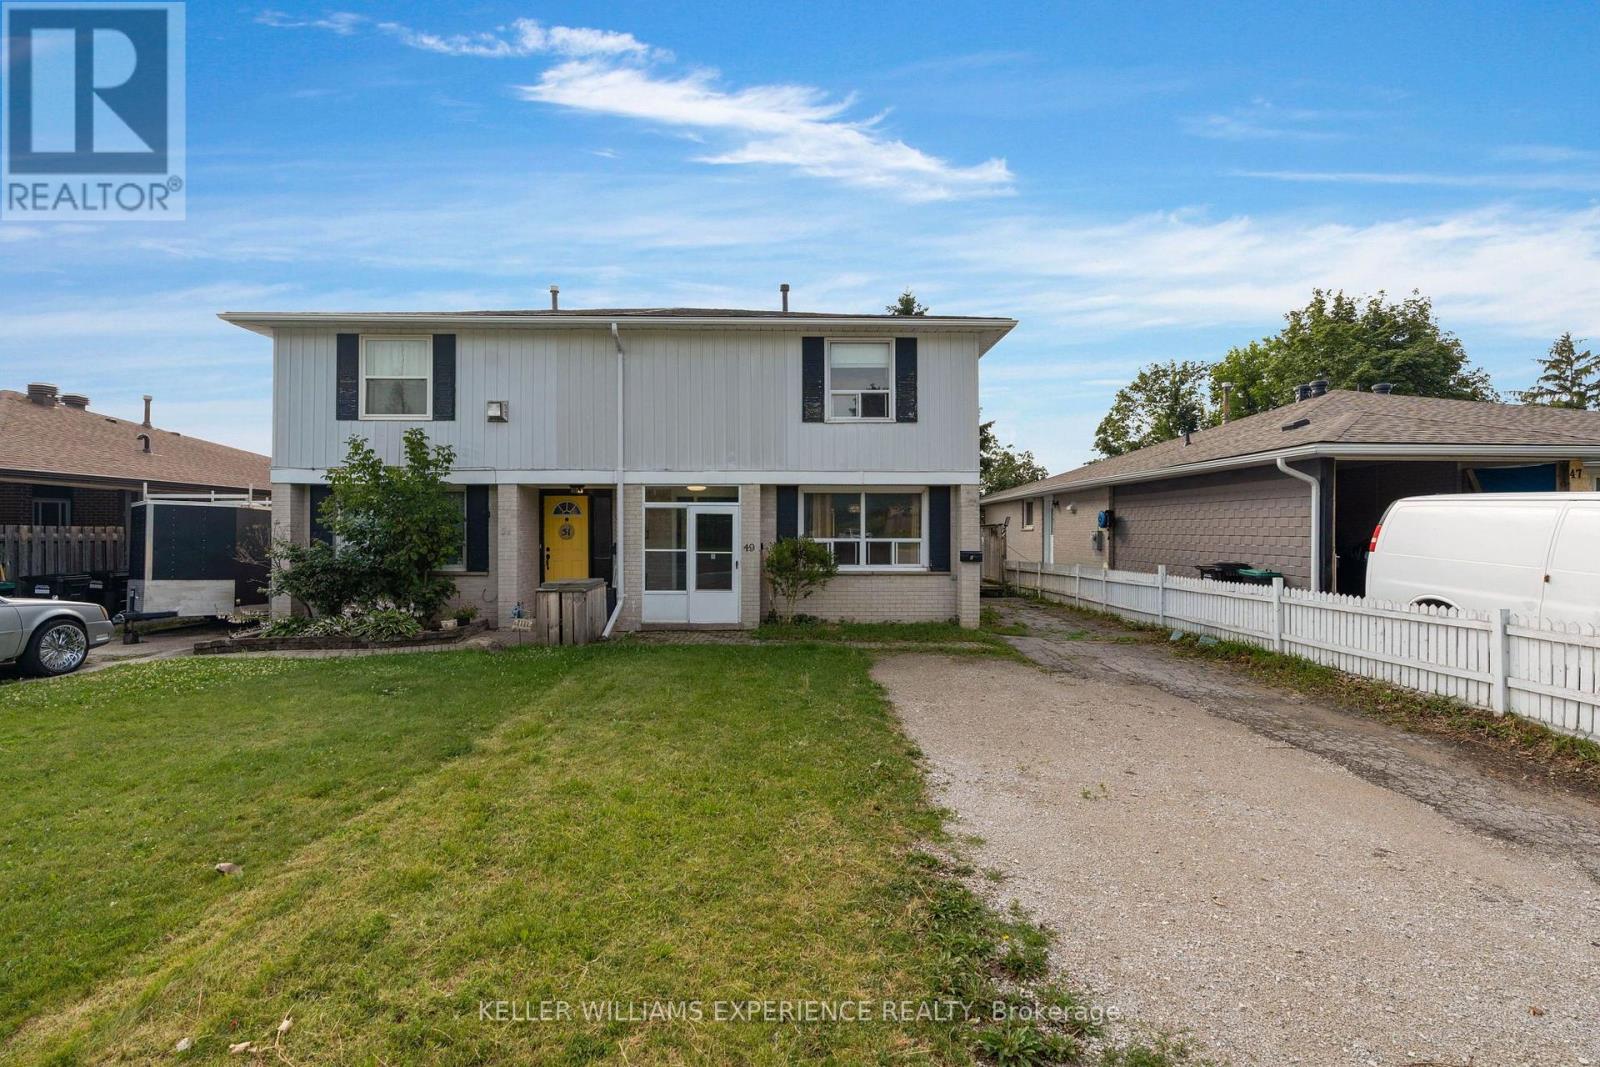
Upper - 49 Daphne Crescent
Barrie (Cundles East), Ontario
Welcome to your next home! This beautifully renovated 2-storey rental unit offers 4 spaciousbedrooms and a bright, modern layout perfect for families or professionals. Enjoy the comfortof an updated kitchen, fresh finishes throughout, and convenient in-suite laundry. Step outsideto a large private backyard, ideal for relaxing, entertaining, or letting kids play. Located ina quiet, family-friendly neighborhood, you're just minutes from Highway 400, Georgian College,Royal Victoria Hospital, and a wide variety of shopping, dining, and everyday amenities. (id:63244)
Keller Williams Experience Realty
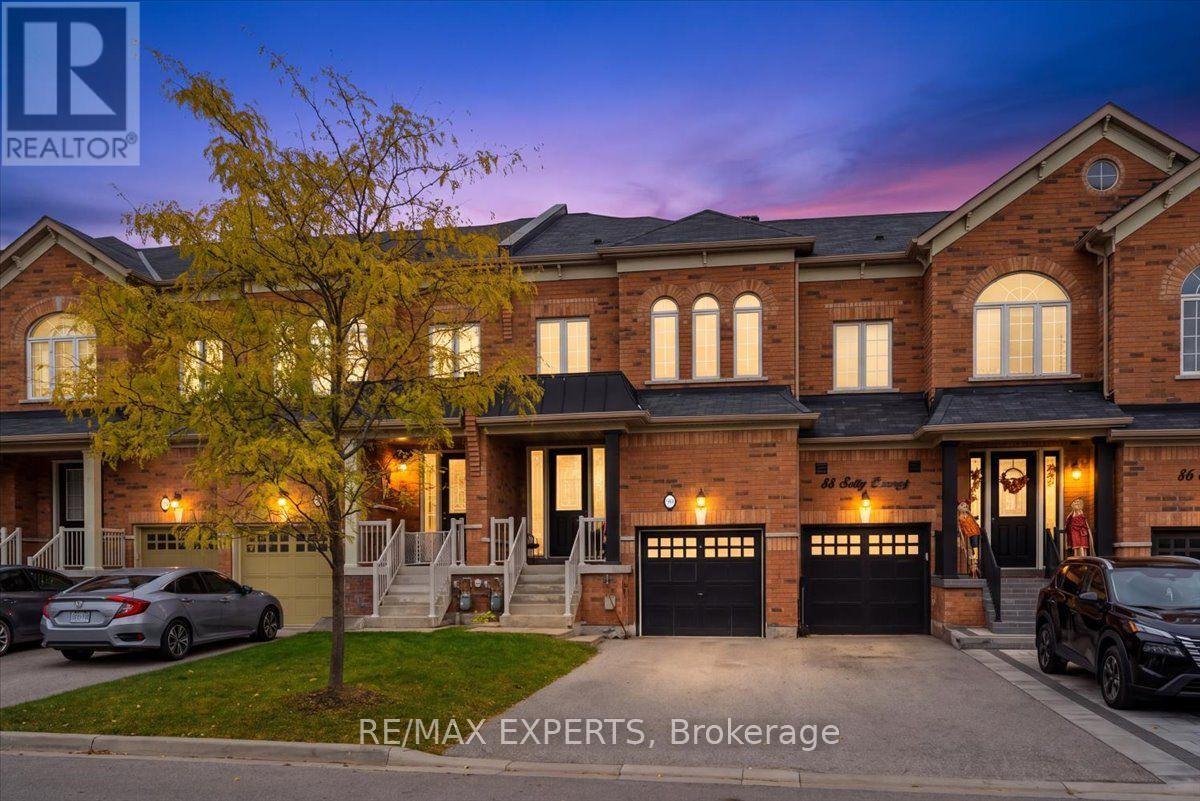
90 Selby Crescent
Bradford West Gwillimbury (Bradford), Ontario
Stunning 3+1 Bedroom 4 Bathroom Executive Townhome In The Highly Sought After Community of Dreamfields In Bradford. This Beautiful Home Features Soaring 9' Ceilings, Hardwood Floors, Professionally Finished Basement, Dual Sided Natural Gas Fireplace, Pot Lights, 3 Spacious Bedrooms and 4 Washrooms & A 2nd Floor Laundry Room For Your Added Convenience. This Home Has been Meticulously Maintained & Cared For By Amazing Home Owners. The True Definition of Turn Key. Walking Distance To 2 Top Rated Public & Catholic Elementary Schools, State of The Art Park & Nature Trails. Homes Like 90 Selby Are Rare Finds In This Beautiful Community. Don't Miss This Opportunity To Be In This Amazing Family Friendly Community! Welcome Home (id:63244)
RE/MAX Experts
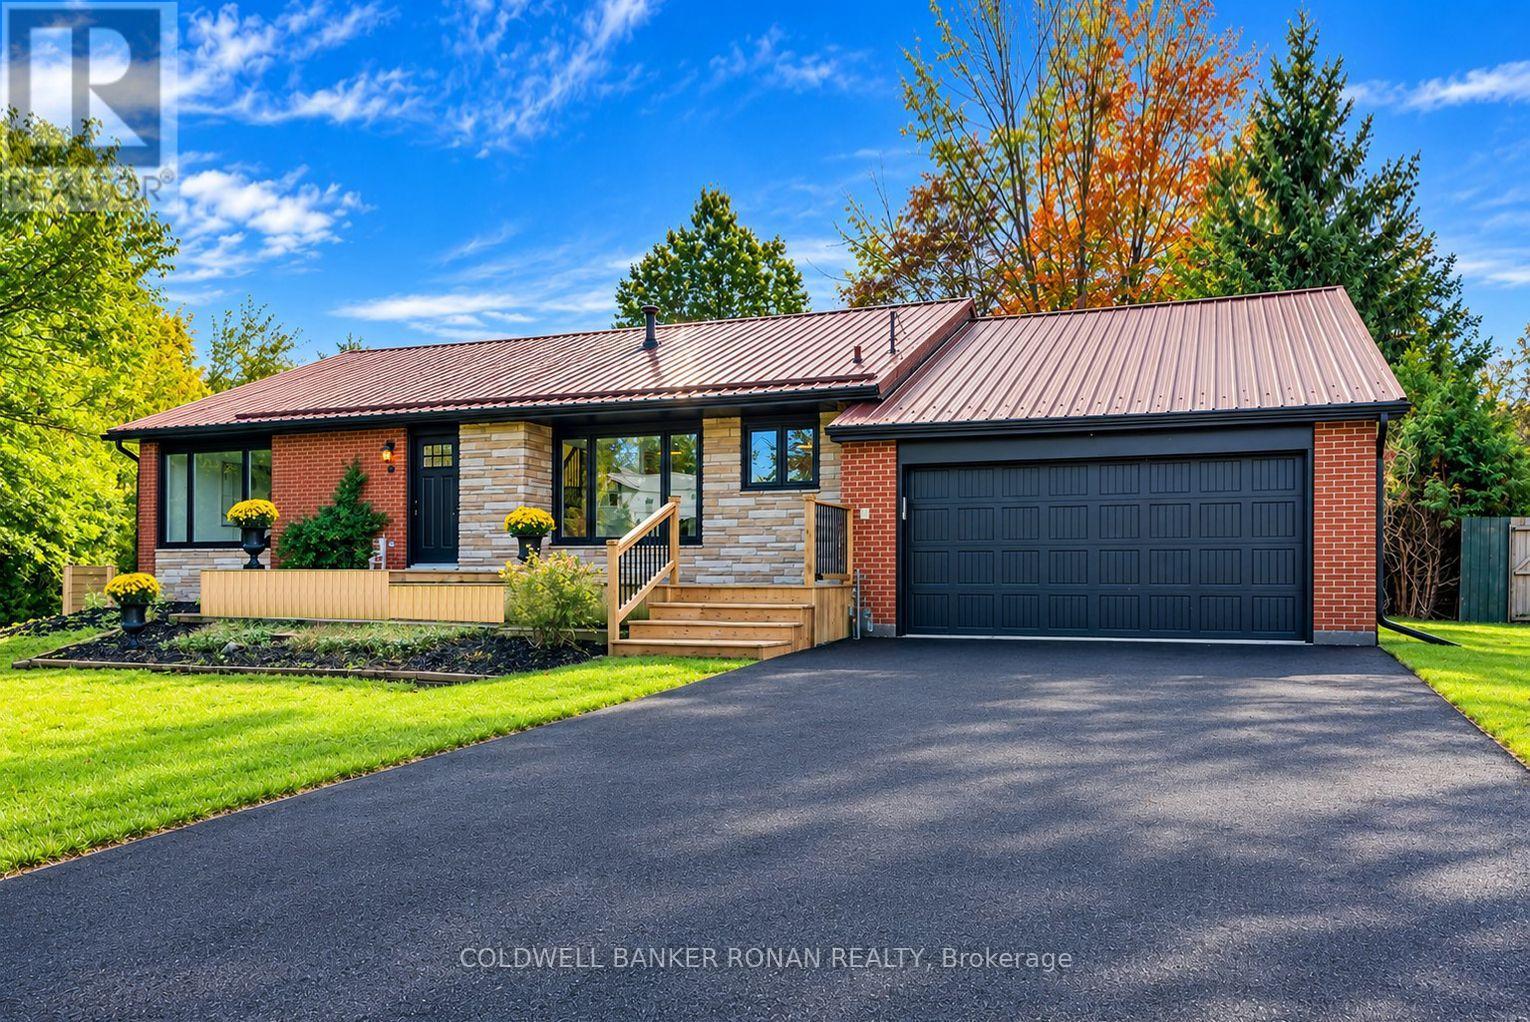
4411 7th Line
Bradford West Gwillimbury (Bond Head), Ontario
WELCOME TO 4411 7TH LINE BOND HEAD - SPACE, STYLE & INCREDIBLE POTENTIAL!Discover the perfect place to call home in the quiet community of Bond Head! This beautifully updated, bright and spacious four-level backsplit with a finished basement offers the ideal blend of modern comfort, versatile living space, and exciting income potential. Whether you're a first-time buyer, growing family, or investor looking for multi-generational living or rental opportunities, this property presents an exceptional opportunity to make your next move.Step inside and appreciate the tasteful updates throughout, featuring a bright, modern kitchen with stainless steel appliances, new shaker doors throughout, updated trim and flooring, and refreshed bathrooms. Offering 4 bedrooms and 2 bathrooms, this move-in-ready home combines contemporary finishes with the space and flexibility today's buyers are looking for.Step outside to your own private backyard oasis! Set on an impressive 100-foot-wide lot extending over 140 feet deep, this exceptional property is framed by mature trees and offers endless possibilities for outdoor entertaining, family gatherings, and making lasting memories. With room to relax, play, and entertain, this is outdoor living at its best.The value continues with an oversized attached double-car garage, a newly paved driveway with parking for up to 4 additional vehicles, a durable metal roof, numerous newer windows and doors along with a new furnace and heat pump installed in 2025. Conveniently located close to schools, golf, everyday amenities, and Highway 400, you'll enjoy the perfect balance of peaceful small-town living and convenient access to everything you need. SPACE TO GROW. POTENTIAL TO INVEST. A PLACE TO CALL YOUR OWN.Don't miss your opportunity to own this beautifully updated, move-in-ready home with room to grow, flexibility for the future, and the potential to create something truly special. Your next chapter starts here! (id:63244)
Coldwell Banker Ronan Realty
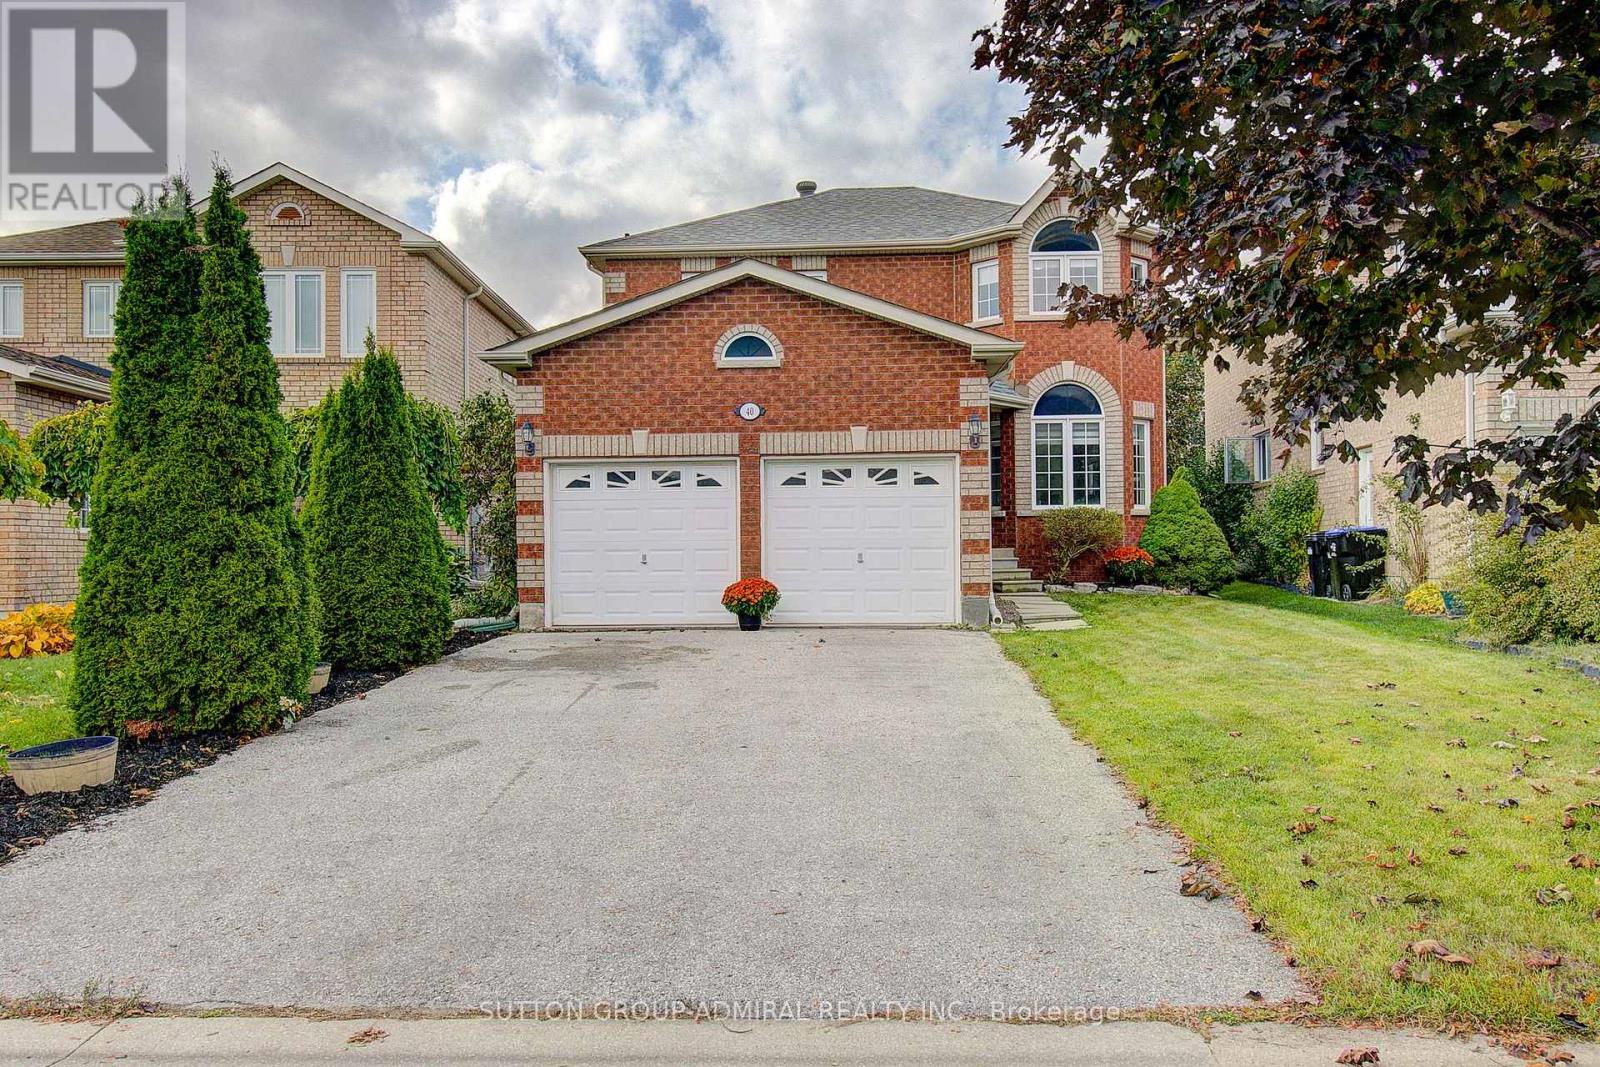
40 Metcalfe Drive
Bradford West Gwillimbury (Bradford), Ontario
Welcome to this pristine, move-in-ready 4-bedroom, 3-bathroom home, offering bright, inviting living spaces throughout. Enjoy a spacious main-floor family room with a cozy gas fireplace and a huge family-size kitchen with a walkout to the yard-perfect for everyday living and entertaining. The completely renovated ensuite bathroom adds a stylish touch, while new hardwood flooring throughout the entire second floor enhances the home's warmth and appeal. A double attached garage offers convenient parking and storage. Clean, bright and ready for you to call home! (id:63244)
Sutton Group-Admiral Realty Inc.
28 Harwood Drive
Barrie (Painswick North), Ontario
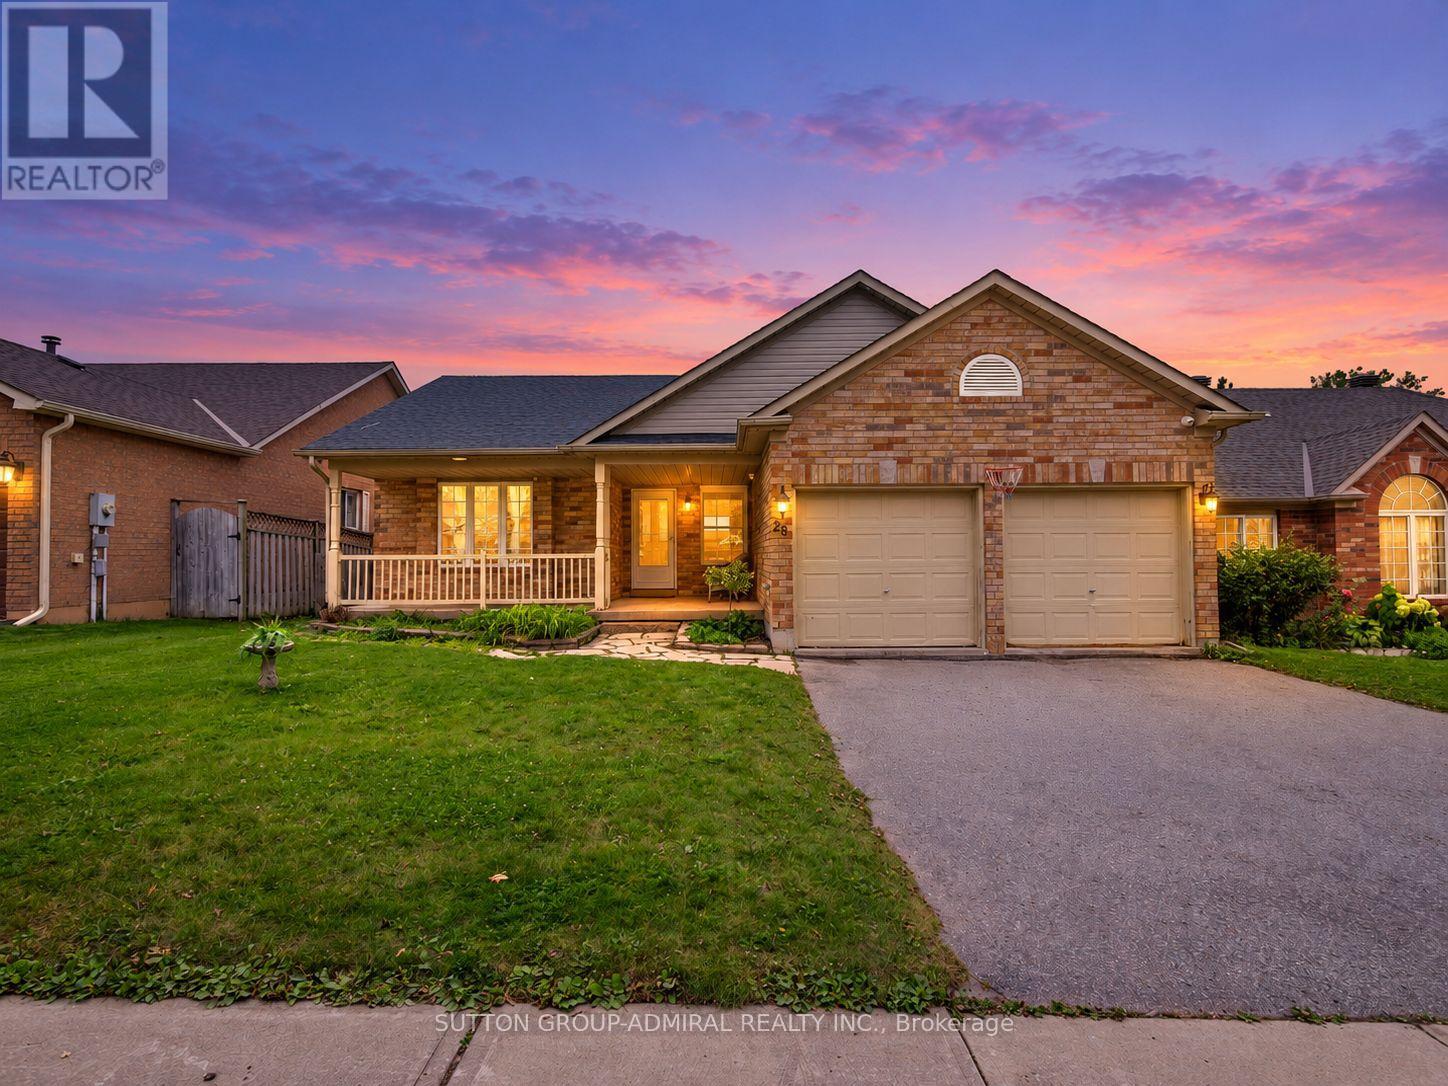
Discover renovated comfort & exceptional outdoor living at 28 Harwood Drive, a spacious bungalow offering 1,350 sqft. in Barrie's desirable Painswick North neighbourhood. An interlock leads to a front patio, while hardwood, ceramic tile & broadloom flooring complement the main level. The living room features a gas fireplace & pot lights. Upgraded cabinetry, a ceramic backsplash & stainless steel appliances enhance the galley kitchen, which opens to a bright breakfast nook with access to the upper deck & included gazebo. A mudroom provides garage access, laundry & a separate entrance to the finished lower level. The primary bedroom offers broadloom, a generous closet, large windows & a 2-piece ensuite with porcelain flooring. Two front bedrooms feature picture windows, one with hardwood & the other with broadloom. A spa-like 4-piece bathroom with a soaker tub & glass walk-in shower completes the main level. The walkout lower level offers versatile space for extended family or potential rental income, subject to applicable approvals. Laminate flooring & pot lights fill the living areas & three bedrooms with double mirrored closets. The second kitchen features quartz countertops, a breakfast bar, stainless steel appliances & a custom backsplash, flowing into the open recreation area with a walkout to the lower deck & pergola. The private backyard is ideal for entertaining, relaxing or creating your own swim spa retreat. A 3-piece bathroom & second laundry area add convenience, along with an attached double garage & 4 car driveway. 6 outdoor cameras are included. Enjoy The Gables Trail & Barrie's Waterfront Heritage Trail for scenic walks, lake views & active living. Schools include Algonquin Ridge Elementary, Allandale Heights PS & Innisdale Secondary, with Allandale Recreation Centre, library services, shopping & restaurants nearby. Local public transit, Barrie South & Allandale Waterfront GO stations & HWY 400 offer convenient travel throughout Barrie & the GTA. (id:63244)
Sutton Group-Admiral Realty Inc.
2442-43 - 90 Highland Drive
Oro-Medonte (Horseshoe Valley), Ontario
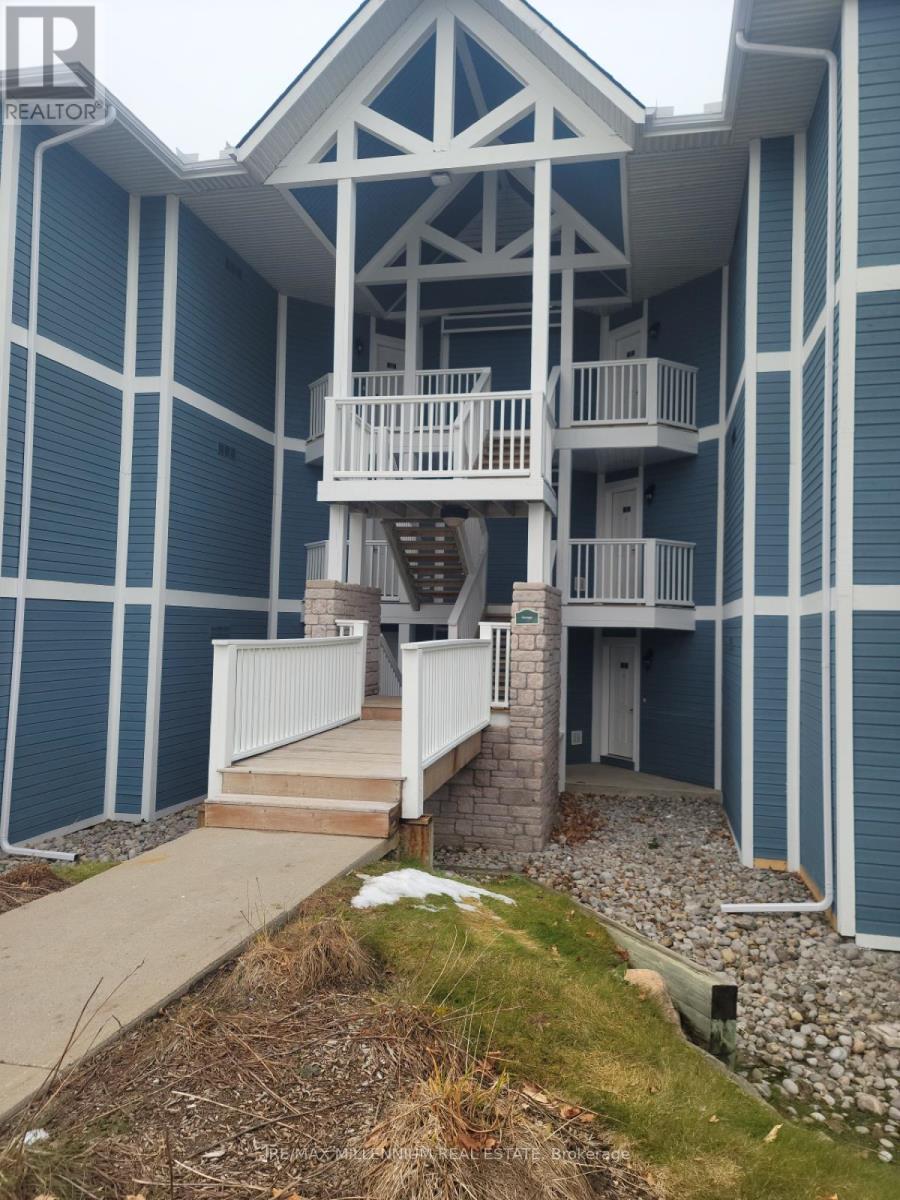
Luxurious townhouse condominium nestled in the vibrant and picturesque heart of Horseshoe Valley! This delightful and spacious 2-bedroom unit comes fully furnished with elegant décor, comfortable furnishings, and all the essentials you need to settle in right away. Designed for both relaxation and convenience, it offers a warm and welcoming atmosphere, perfect for year-round living or as a tranquil getaway retreat. Residents enjoy exclusive access to a wide range of premium Carriage Club amenities, including both indoor and outdoor swimming pools, a rejuvenating sauna, relaxing hot tub, and well-equipped exercise and activity rooms. Outdoor enthusiasts will appreciate the beautifully maintained recreational spaces featuring a children's playground, shared BBQ area ideal for gatherings, and peaceful forest trails that invite you to unwind and connect with nature. Discover the perfect blend of comfort, leisure, and resort-style living at Horseshoe Valley! (id:63244)
RE/MAX Millennium Real Estate
35 Victorway Drive
Barrie (Holly), Ontario
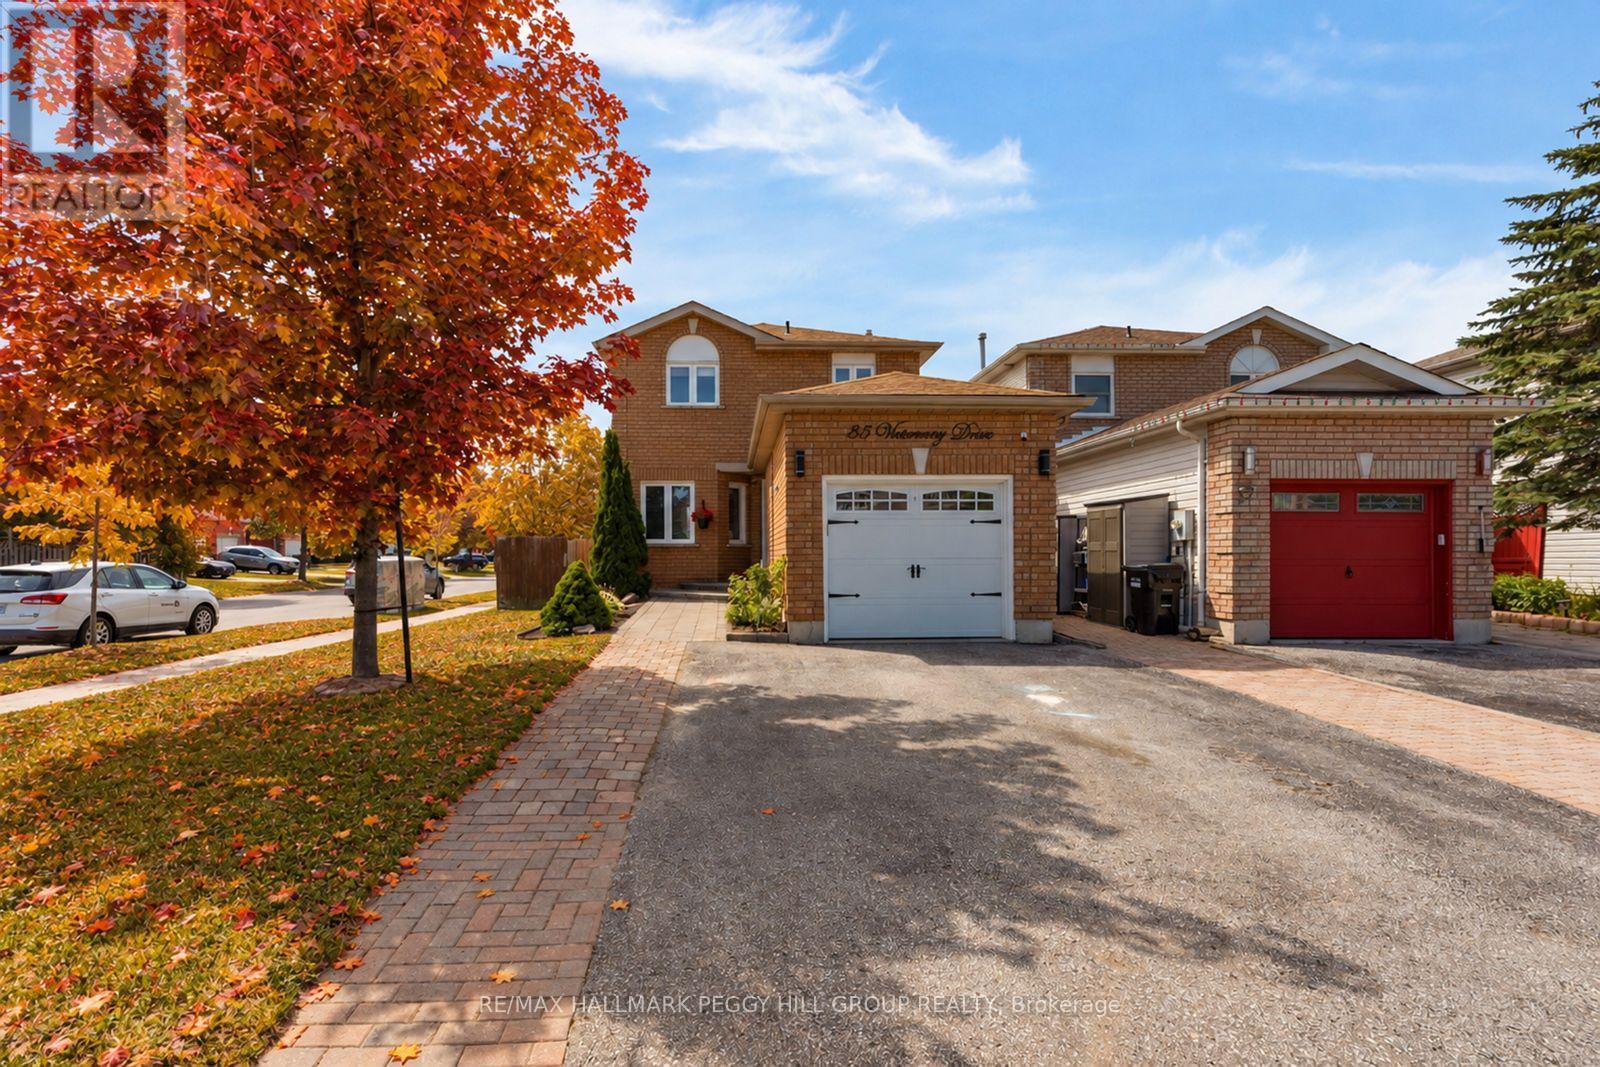
MOTIVATED SELLER! BRING ALL OFFERS! Your wishlist just got a lot shorter with 35 Victorway Drive, a move-in-ready Holly home offering over 1,500 finished sq. ft., a fully finished basement, a fenced backyard and an attached garage. Set on a landscaped corner lot, this well-maintained two-storey link home features a classic brick exterior, mature gardens and an interlock front walkway. The main floor offers an open living and dining area with durable flooring, pot lights and a large front window, while the kitchen features creamy white cabinetry, granite countertops, stainless steel appliances and a tile backsplash. A walkout from the kitchen makes taking dinner onto the deck an easy choice on warm evenings, with a gazebo offering a shaded spot to spend summer afternoons and a fenced lawn with room for outdoor games or gardening. The primary bedroom and two additional bedrooms are complemented by an updated 4-piece bathroom with a granite-topped vanity. The finished basement is ready for movie marathons, game nights or a home gym, with a recreation room that gives you a separate place to enjoy your favourite activities. A 3-piece bathroom and separate laundry and storage area complete the lower level. Marsellus Park, Ardagh Bluffs and the Peggy Hill Team Community Centre are minutes away, while Park Place, Highway 400 and Allandale Waterfront GO Station put shopping, recreation and commuter access within easy reach. ** This is a linked property.** (id:63244)
RE/MAX Hallmark Peggy Hill Group Realty
84 Diamond Valley Drive
Oro-Medonte (Sugarbush), Ontario
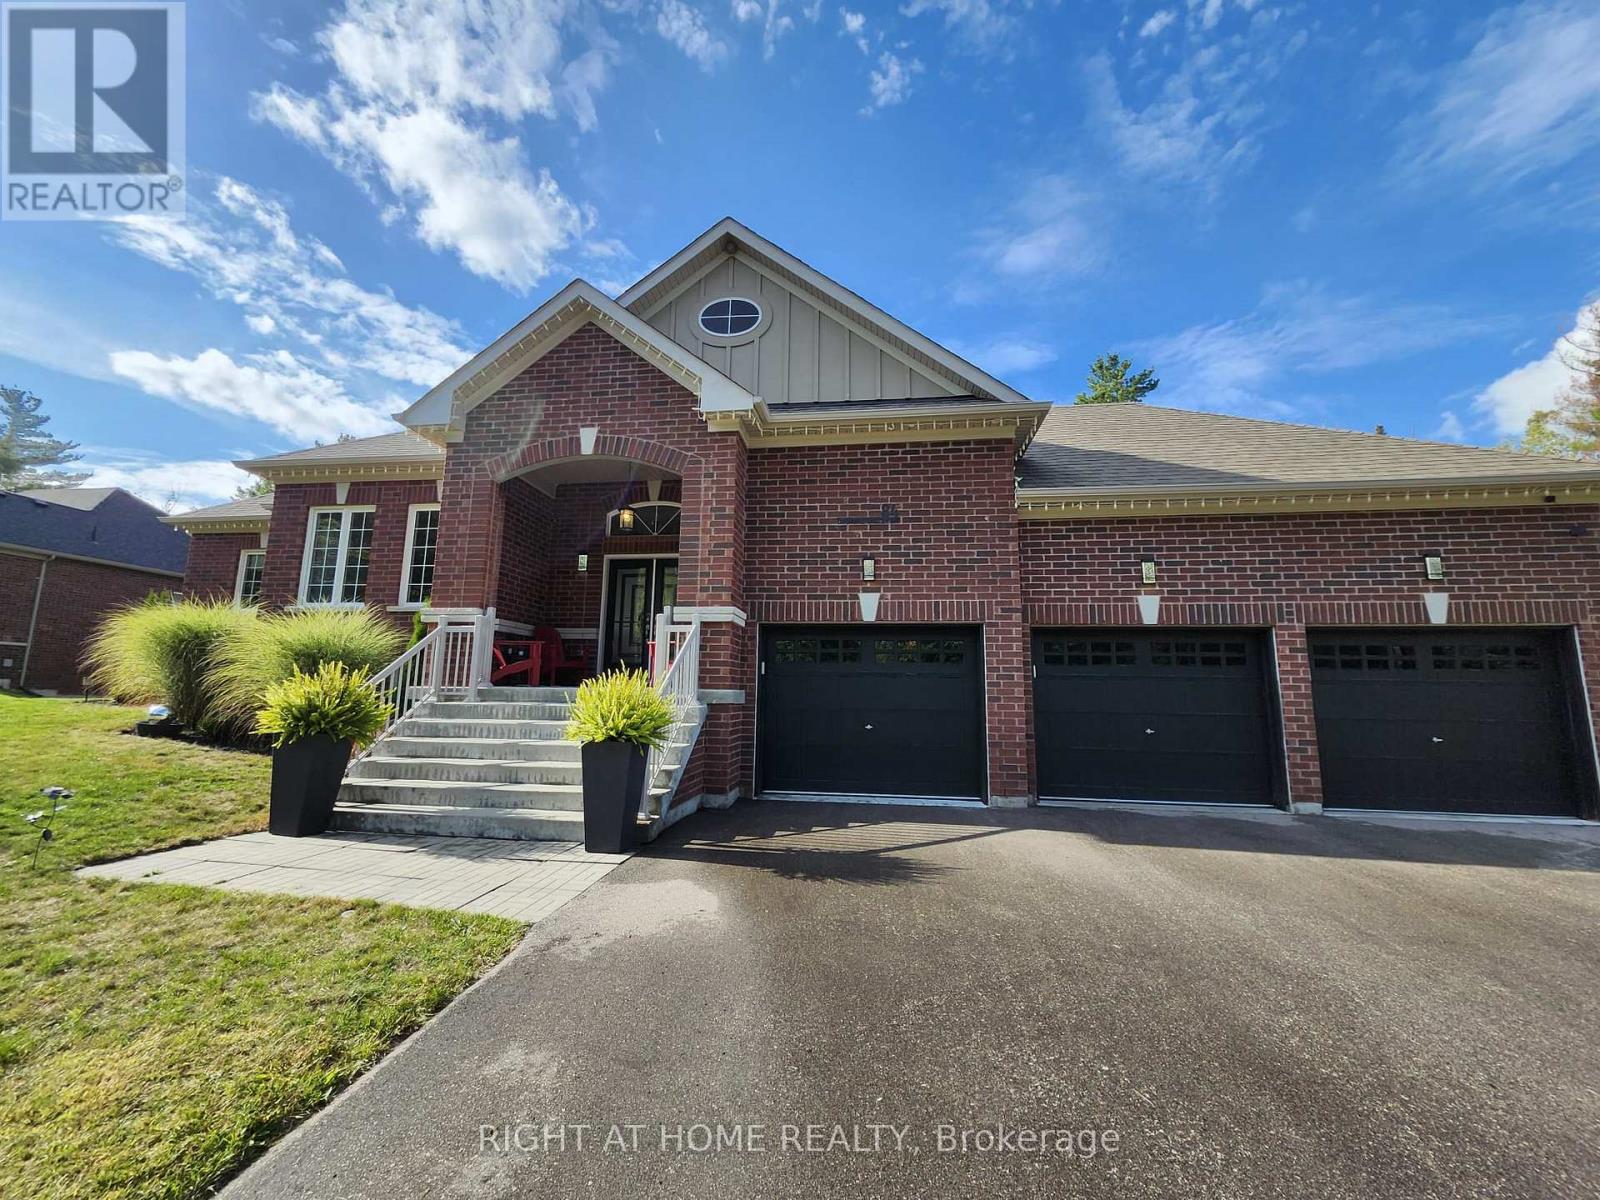
WINTER SEASON (December 15th-April 30) Executive Home Fully Furnished & Equipped Rental - 4 Bedroms-3 full Baths. Experience luxury and tranquility in this prestigious 6-year-new bungalow offering over 3800 sq. ft. of bright, open living space, elegantly decorated. Surrounded by forested beauty, this immaculate home provides the perfect blend of modern comfort and nature's serenity. Property Highlights: Spacious, open-concept layout with 9' ceilings, hardwood floors, pot lights, and oversized windows Gourmet kitchen with Café gas stove collection, stainless steel appliances & quartz countertops Inviting living room with a cozy gas fireplace & stunning forest views. Primary suite with ensuite bath & walkout to private deck. Two additional bedrooms + second full bath on the opposite wing for privacy. Brand-new walk-out basement featuring: - Extra bedroom, modern full bathroom - Expansive recreation area with wet bar, games room, Coffee/Snack bar, TV zone with cozy fireplace. Walk-out to a manicured half-acre lot to enjoy & relax the Hot Tub, BBQ, Decks, Gazebo, Pergola & Fire Pit area. Peaceful forest backdrop-enjoy the sounds of birds and nature year-round. Carpet-free, smoke-free, and pet-free for a pristine living environment. Perfect Location: Minutes to Horseshoe Resort, Mount St. Louis, and under an hour to Blue Mountain ski hills. Ideally situated between Barrie and Orillia - close to Costco, shopping, dining, hospitals & entertainment. Access to Copeland Forest, Vetta Spa, Hiking, Biking, Snowmobiling, Skiing, Fishing & Boating. Easy commute to Toronto and the GTA. Main level only is also an option available for rent. Enjoy quiet, luxury living in one of Oro Medonte's most desirable estate communities. (id:63244)
Right At Home Realty
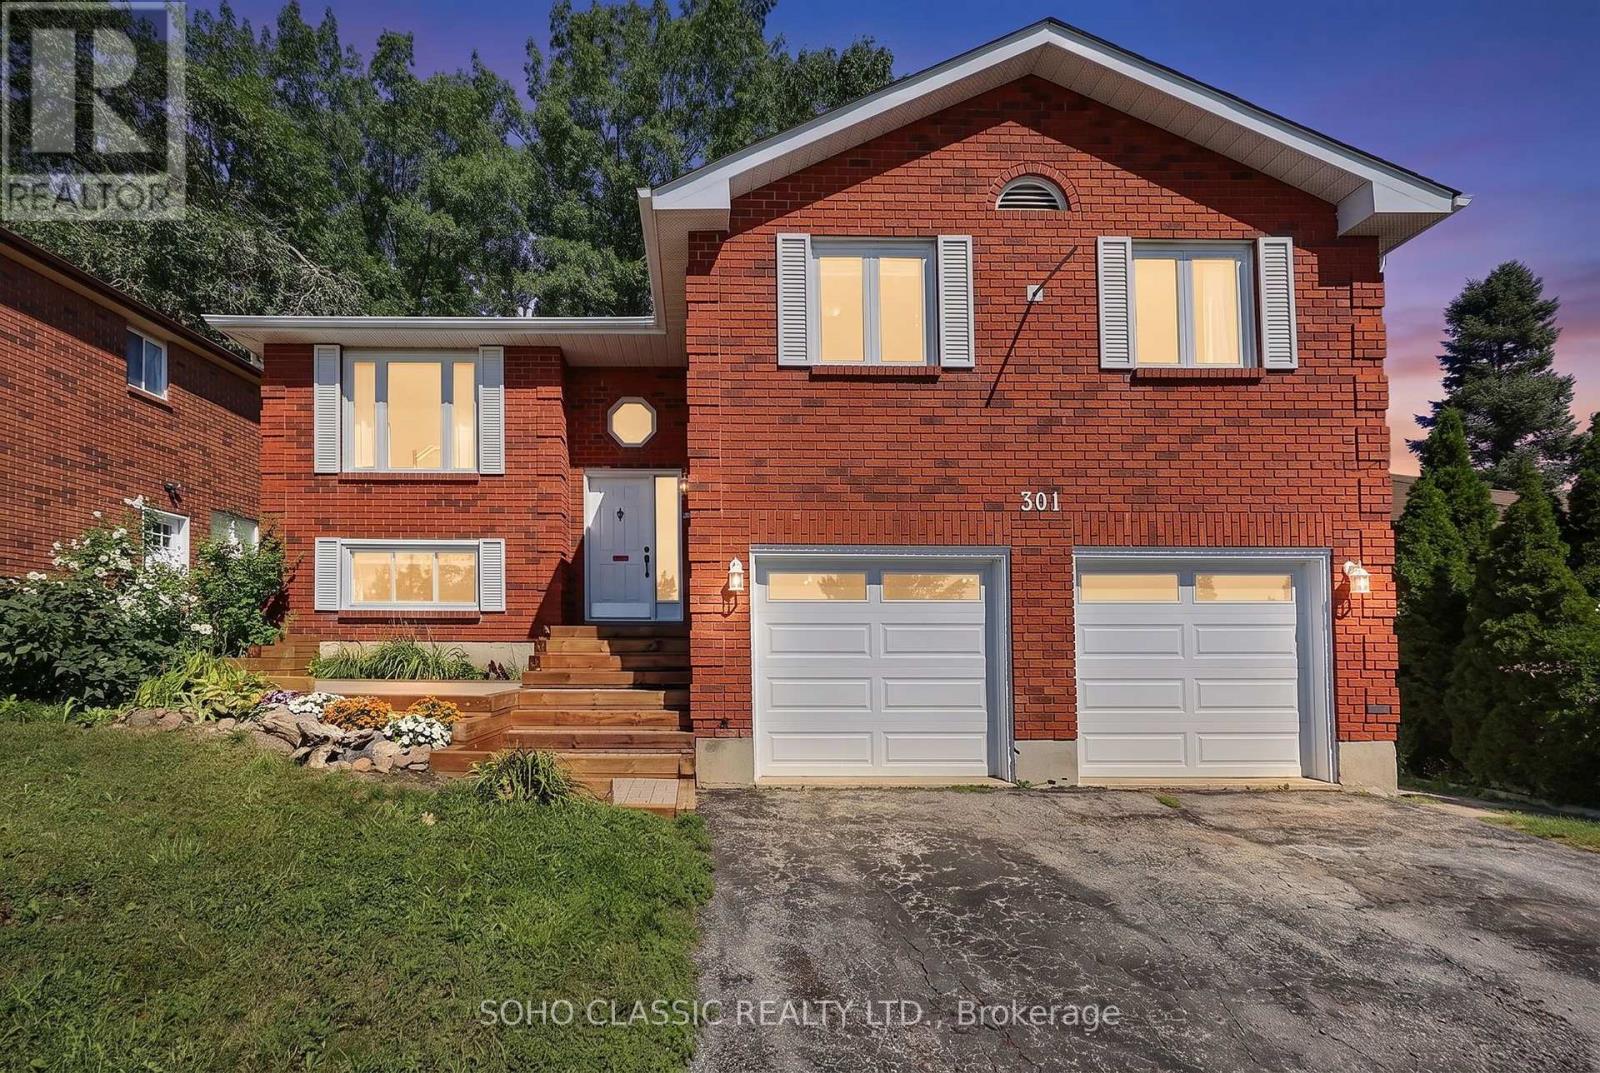
301 Leacock Drive
Barrie (Letitia Heights), Ontario
Welcome to 301 Leacock Drive, a beautifully updated 3+1-bedroom family home in Barrie's established Letitia Heights community. This move-in-ready home offers beautiful finishes, thoughtful updates and an exceptional private backyard that feels like your own cottage retreat. Step inside to a bright and inviting interior featuring engineered flooring, oak stairs and a stunning modern two-tone kitchen with quartz countertops, stainless steel appliances and a gas stove. Two newer patio doors fill the home with natural light and provide a seamless connection to the backyard. The thoughtfully designed layout offers three bedrooms, two updated 3-piece bathrooms and a convenient powder room. The finished basement provides flexible space for family living, entertaining, a home office or recreation. A wood-burning fireplace adds warmth and character to the home. The home has been extensively updated and is truly move-in ready. A detailed list of updates and improvements is available in the attached schedule. Just to name a few: modern kitchen and appliances, updated bathrooms, front and rear steps, newer furnace and air conditioning (2021, owned), and a newer roof completed in November 2021 with 25-year shingles and a transferable 10-year labour warranty. One of the property's true highlights is the private, mature-tree-lined backyard. Surrounded by greenery, it offers a peaceful cottage-like setting ideal for outdoor entertaining, family gatherings or simply relaxing. Located close to schools, parks, trails and Leacock Park, with convenient access to Allandale Waterfront GO. Enjoy four-season recreation with Snow Valley, Horseshoe Resort, Mount St. Louis Moonstone and Blue Mountain all within easy reach. A wonderful opportunity to own a beautifully updated family home with modern finishes, flexible living space and an incredible private backyard in a well-established Barrie neighbourhood. (id:63244)
Soho Classic Realty Ltd.
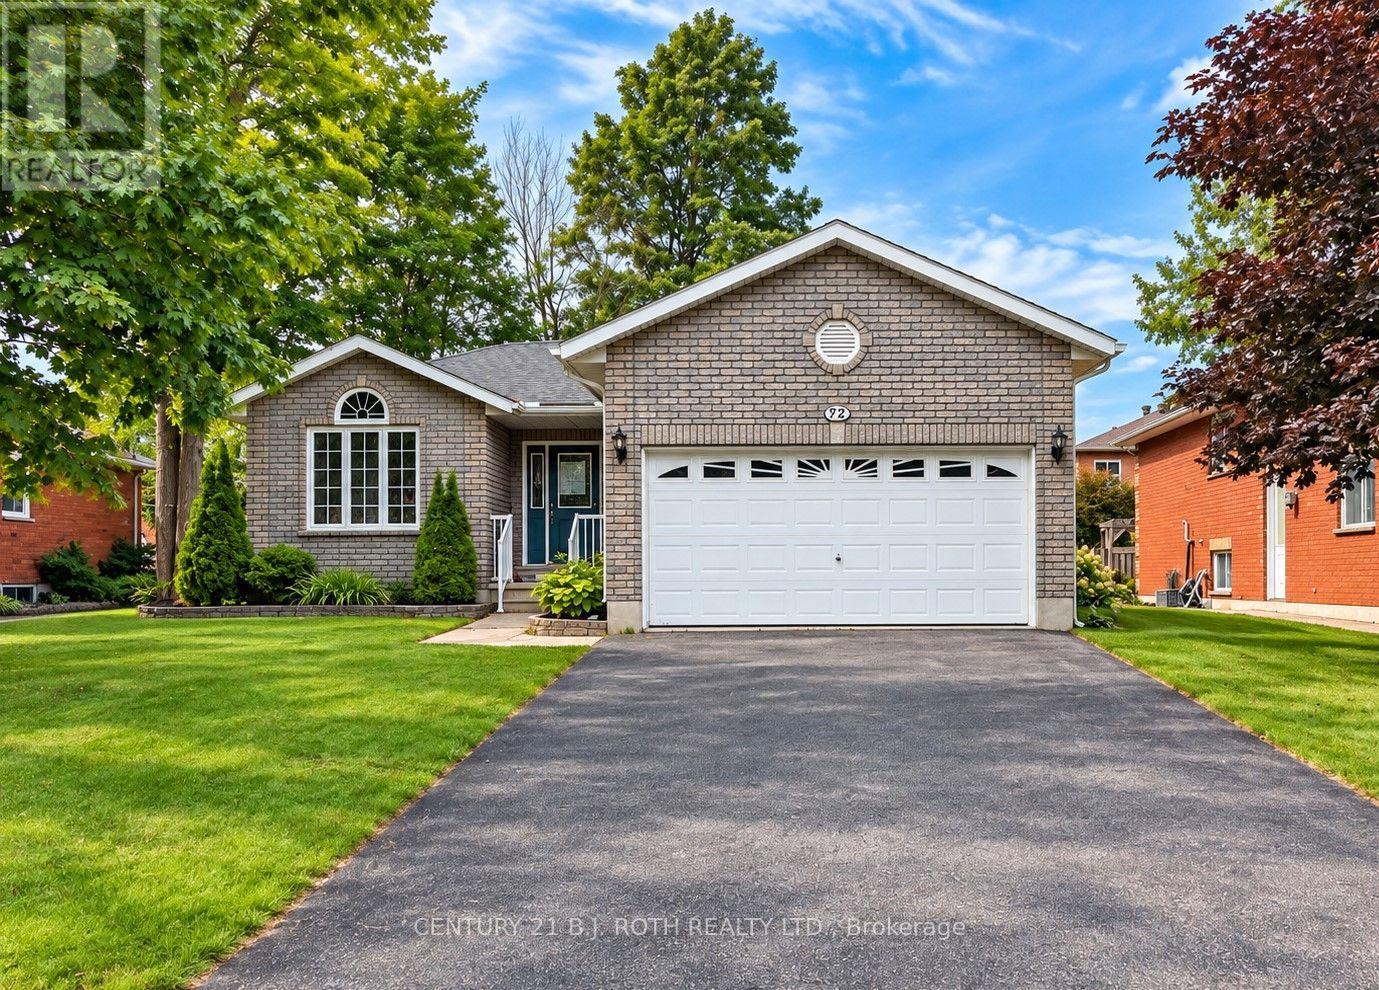
872 Dominion Avenue
Midland, Ontario
Exceptional Value in Midland's Desirable West End! Tucked away in a quiet, mature neighbourhood close to everyday amenities, this well-maintained home offers over 2,400 finished sq. ft. of versatile living space, featuring a total of 4 bedrooms, 3 bathrooms, and an oversized office/flex room to suit your work-from-home needs or growing family. The bright, inviting main floor features an open-concept living and dining area along with a spacious eat-in kitchen with a walkout to the backyard deck-perfect for summer dining and entertaining. A comfortable family room, primary bedroom with 4-piece ensuite, additional bedroom, full bathroom, and convenient laundry/mudroom with direct garage access complete the main level. The finished lower level offers excellent flexibility with in-law suite potential, including an eat-in kitchenette, spacious recreation room, two additional generously sized bedrooms, a 3-piece bathroom, and plenty of storage. Enjoy an outstanding location within walking distance of Georgian Bay, the Trans Canada Trail, and the many shops, services, and amenities Midland's sought-after West End has to offer. (id:63244)
Century 21 B.j. Roth Realty Ltd.
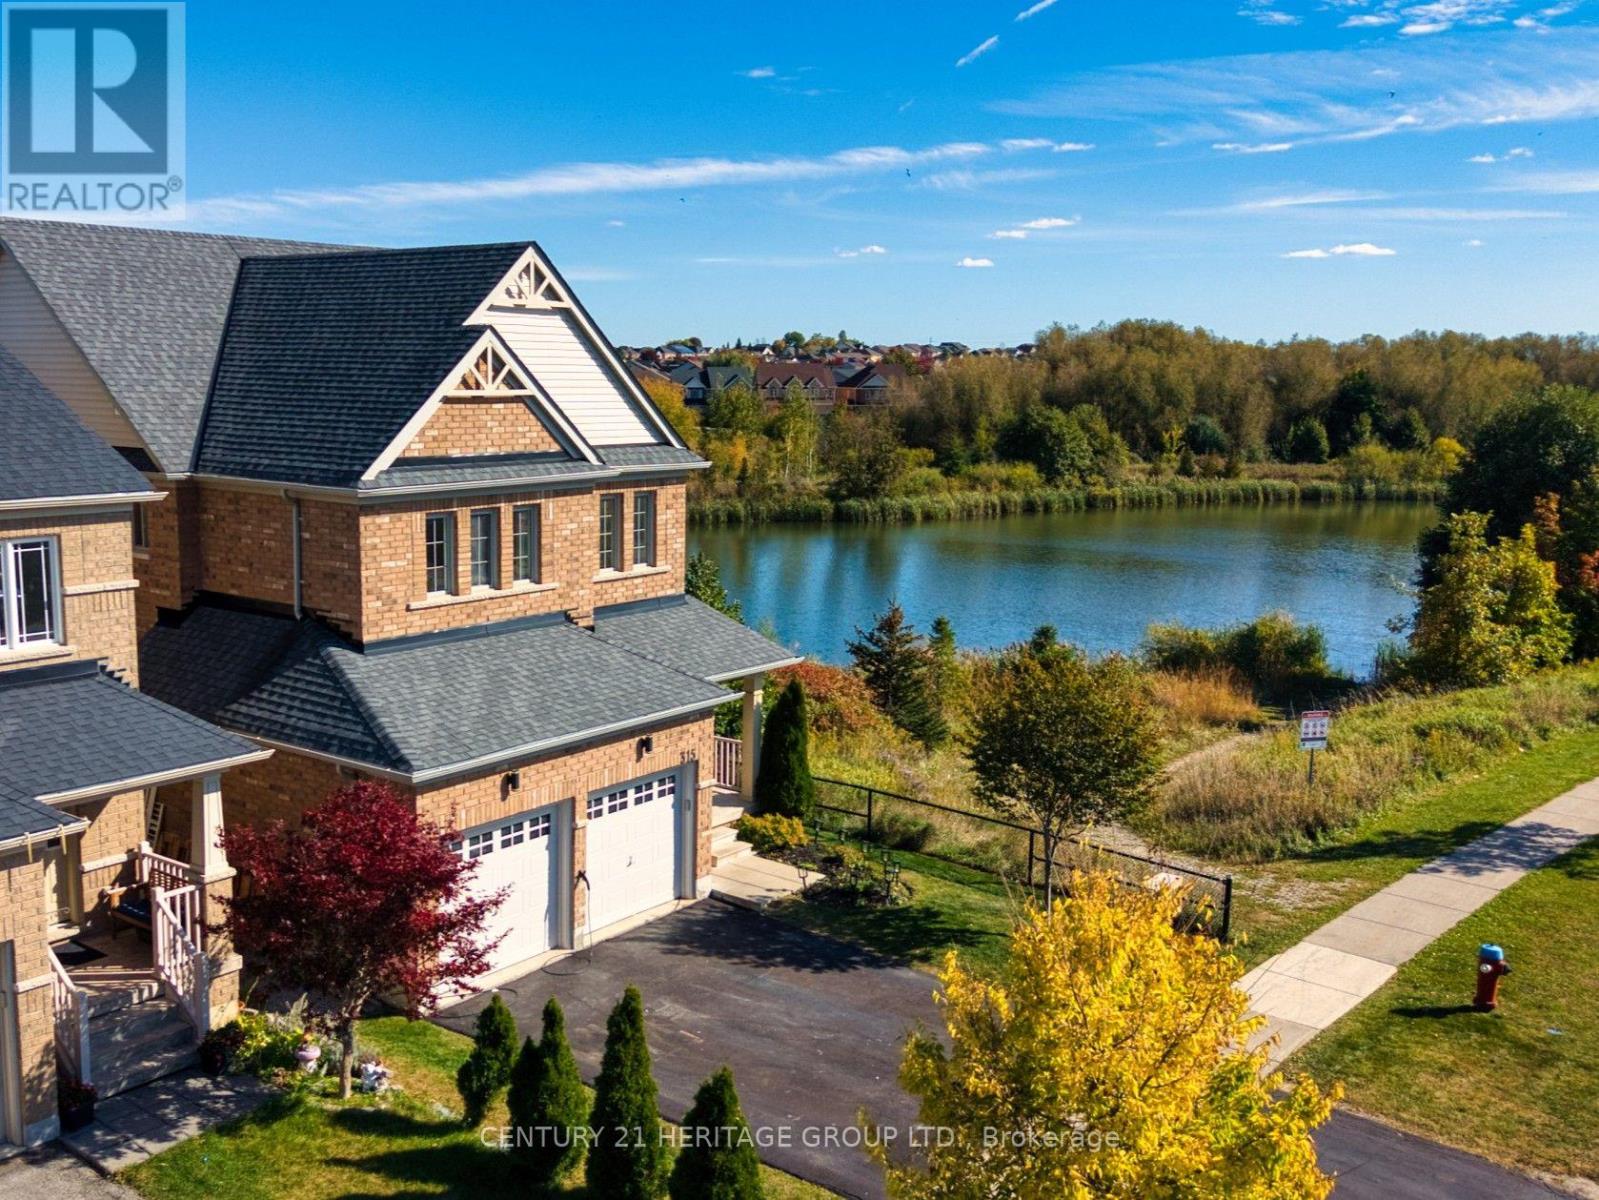
315 Langford Boulevard
Bradford West Gwillimbury (Bradford), Ontario
Your Pond-Side Retreat in the heart of Bradford. Imagine unwinding in your backyard as the sun settles over a scenic pond, enjoying morning coffee with a peaceful view of the water, or hosting summer gatherings against a beautiful natural backdrop. This inviting 3-bedroom, 3-bathroom home offers a unique lifestyle shaped by its open space and picturesque pond-side setting, where the outdoors becomes a special part of everyday living. The tranquil pond views can be experienced beyond the backyard, into the kitchen and spacious primary bedroom, bringing a sense of openness and natural beauty into the home. Inside, the bright main floor is filled with an airy sense of space. Elevated by a 9ft ceiling, this living area is designed for comfortable living and effortless entertaining. A stylish white kitchen is balanced with granite countertops, stainless steel appliances, a natural gas stove and breakfast bar that opens to the dining and living areas. Smart home ready. Catering to the modern driver, this home comes fully equipped for the future with two level-two electric vehicle (EV) car chargers, providing fast and convenient charging right from the comfort of home. Upstairs, the spacious primary bedroom offers a peaceful retreat and captivating views overlooking the pond. Two additional bedrooms provide flexibility for family, guests, or a home office, featuring semi-ensuite layouts for added convenience. While this home delivers a peaceful, secluded natural escape, you are never far away from everyday necessities, such as grocery stores, restaurants, coffee shops, schools, community centres and Highway 400. Combining a functional layout, timeless finishes, and an exceptional connection to the outdoors, this home offers more than comfortable living-it offers a rare opportunity of coming home to a beautiful pond-side setting each day. (id:63244)
Century 21 Heritage Group Ltd.
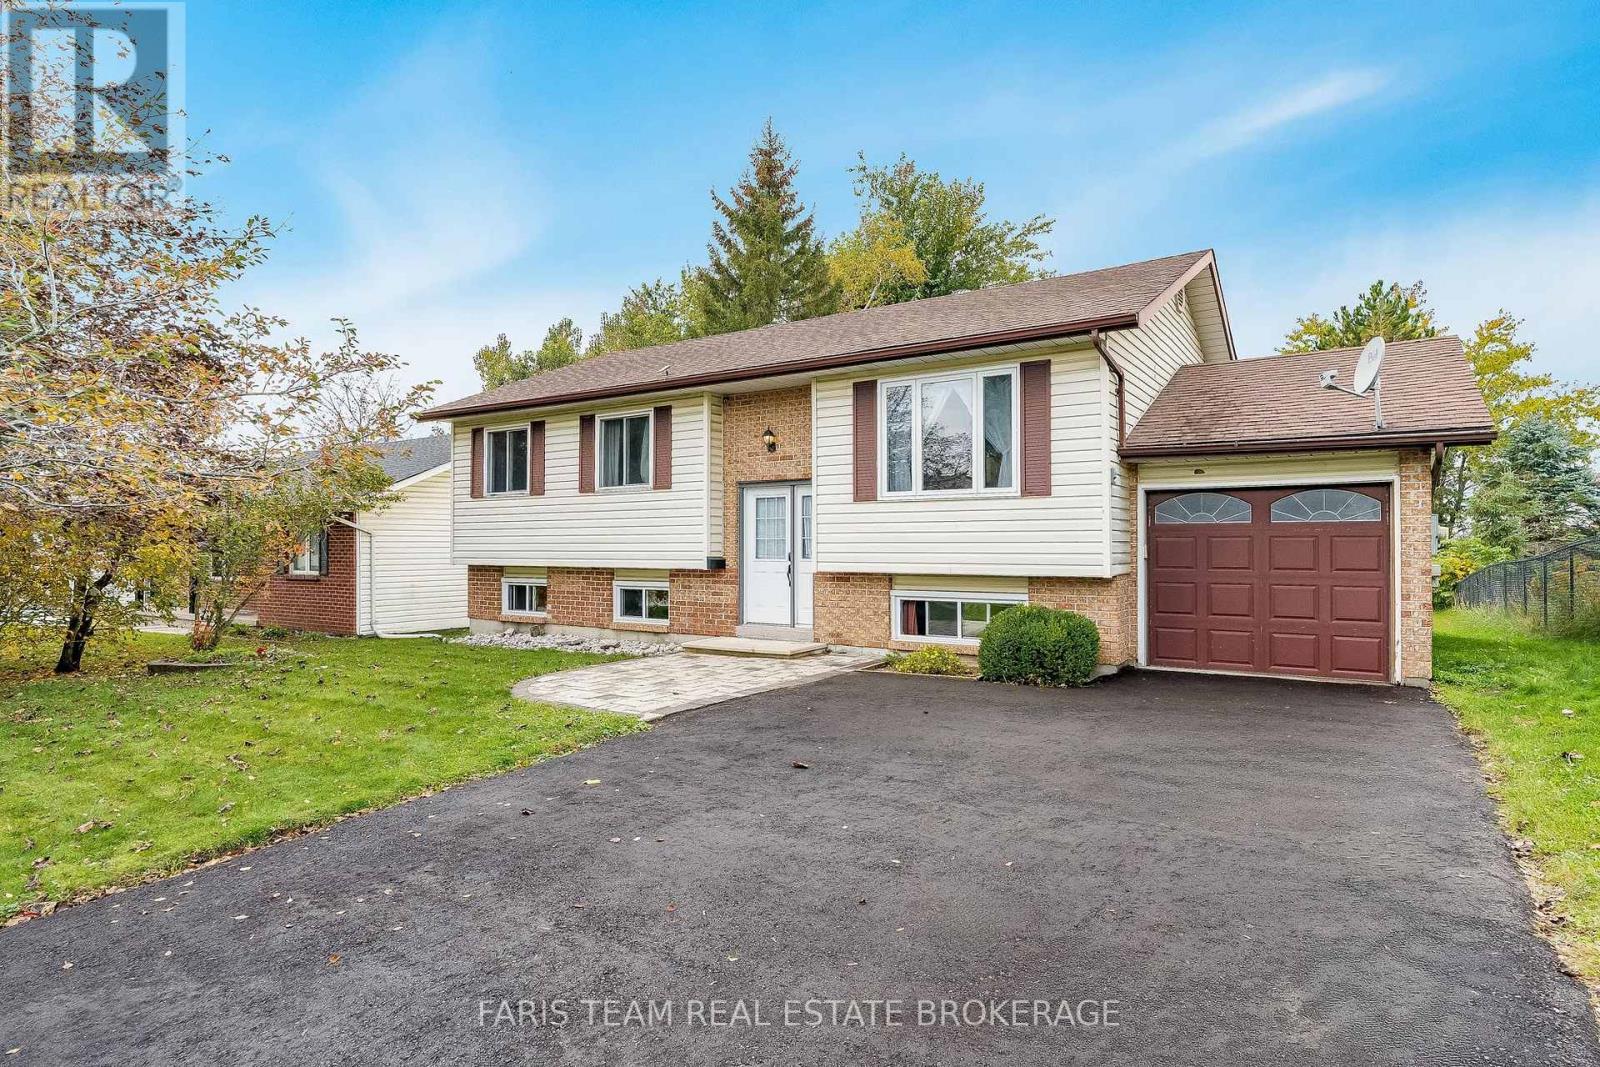
42 Dancy Drive
Orillia, Ontario
Top 5 Reasons You Will Love This Home: 1) Pride of ownership shines throughout this beautifully maintained family home, offering a warm and welcoming atmosphere with plenty of space for comfortable everyday living 2) Ideally situated in North Orillia, the home is conveniently located close to schools, parks, shopping, restaurants, and an abundance of everyday amenities 3) Move in with added confidence knowing numerous important updates have already been completed, including newer windows, furnace, air conditioning, and more 4) Step outside to a generous lot featuring an expansive backyard with plenty of room for children and pets to play, complemented by an impressive oversized deck perfect for outdoor dining, summer barbecues, and entertaining 5) Commuters will appreciate the convenient access to Highway 11, providing easy connections throughout Orillia and to surrounding communities. 1,094 above grade sq.ft. plus a finished lower level. (id:63244)
Faris Team Real Estate Brokerage
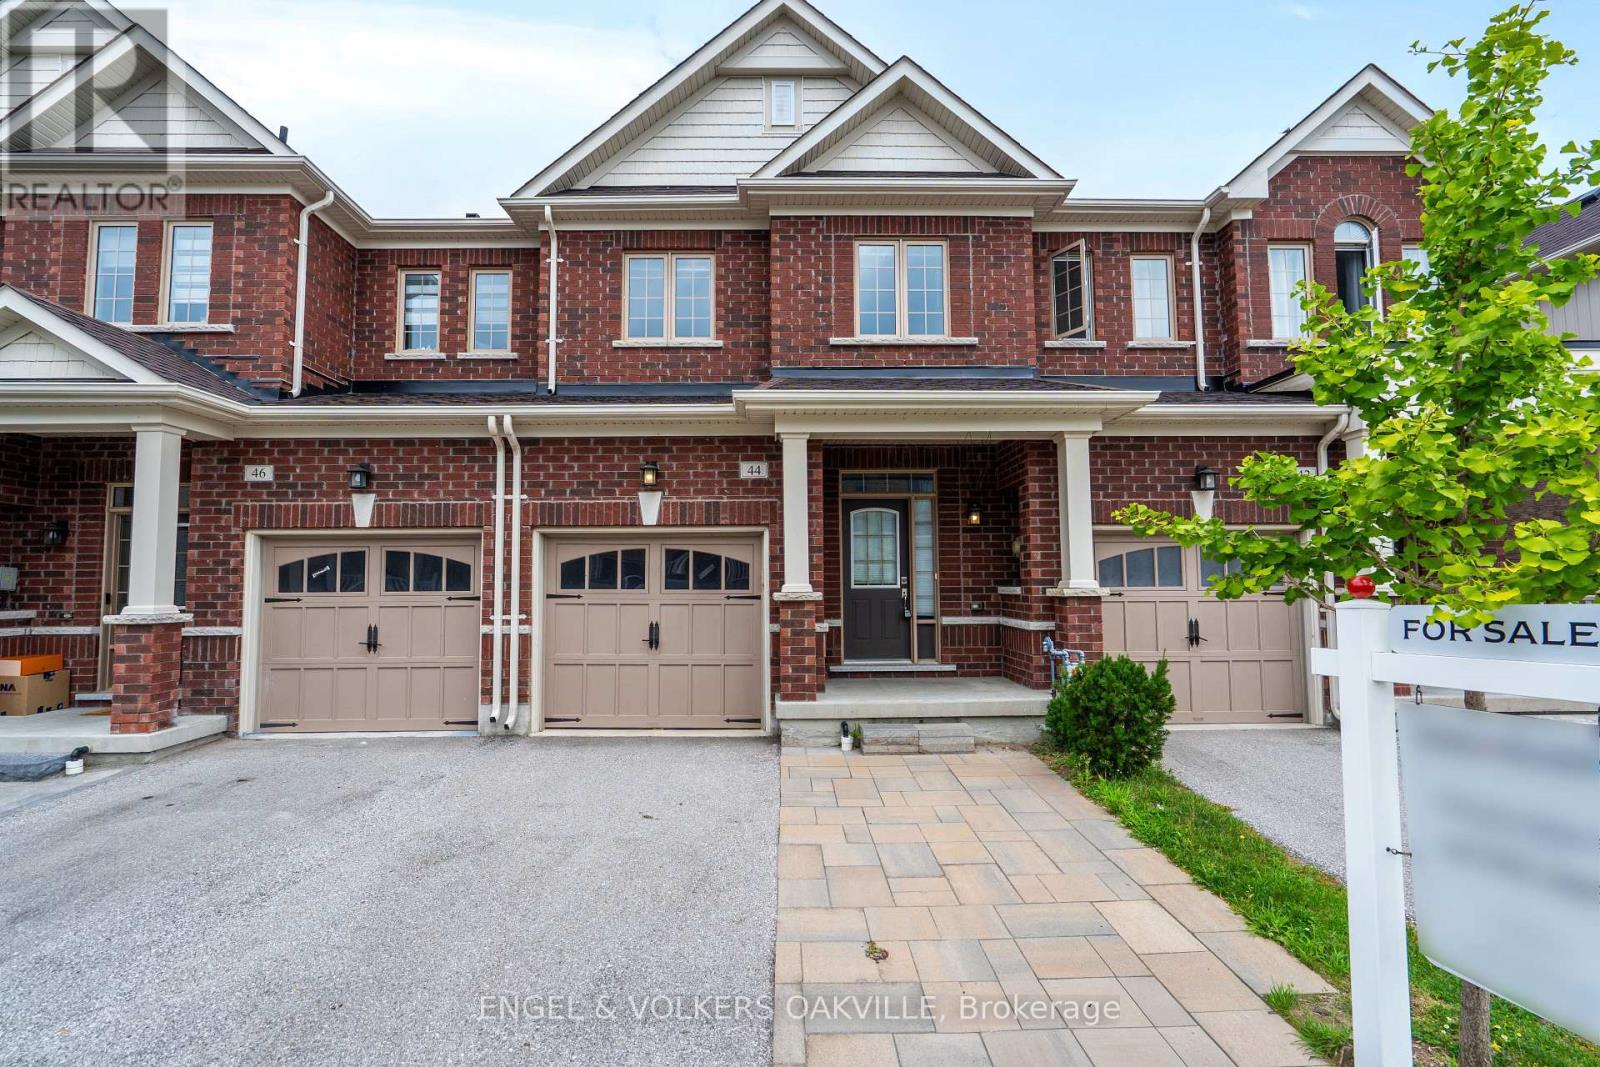
44 Clifford Crescent
New Tecumseth (Tottenham), Ontario
Welcome to 44 Clifford Cres, a stunning executive freehold townhome built by Brookfield Homes in Tottenham's highly desirable Willow Glen community. This immaculate, turnkey property features an airy open-concept main floor with 9ft ceilings, flooded with natural light, and a modern kitchen with premium granite countertops that seamlessly connects to the spacious dining and living areas-ideal for easy living and entertaining. Upstairs offers three generously sized bedrooms, including a primary retreat, and 2.5 beautifully appointed bathrooms. Outside, an upgraded interlocked driveway expansion provides essential extra parking. Conveniently located near top-rated schools, parks, shopping, and commuter routes. A perfect rental opportunity for professional couples, young families, or AAA tenants seeking a high-quality lifestyle in a vibrant neighborhood. (id:63244)
Engel & Volkers Oakville
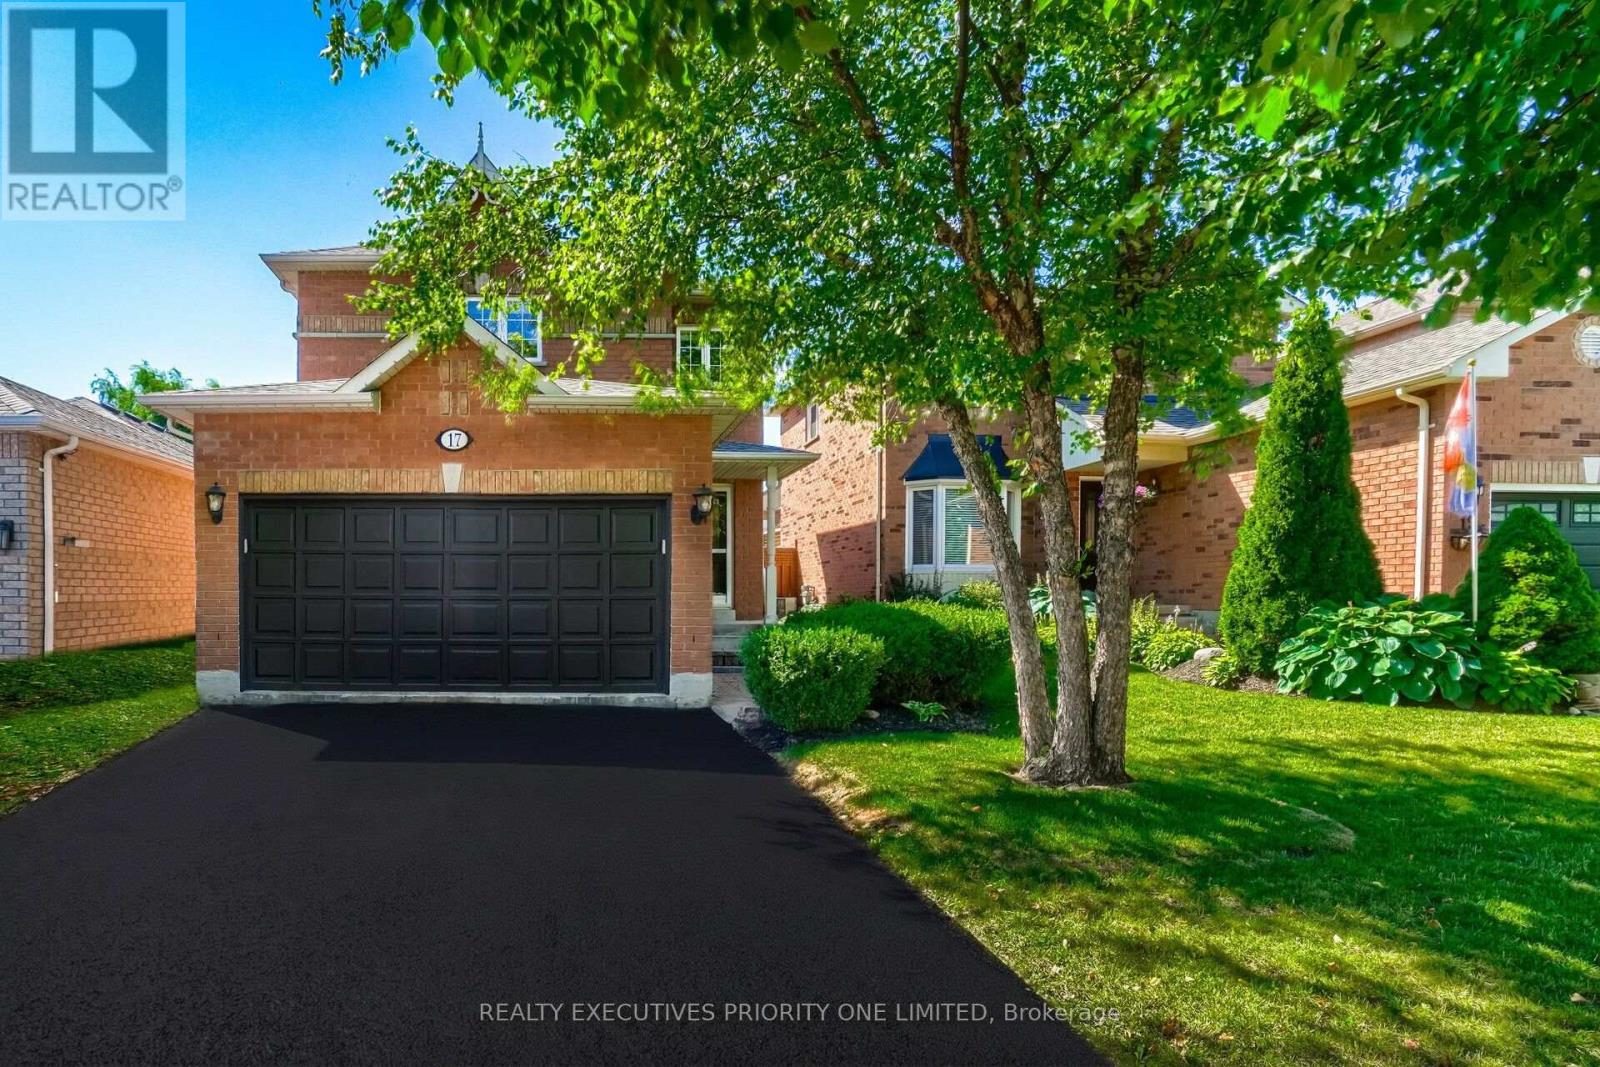
17 Drake Drive
Barrie (Painswick South), Ontario
5 Reasons Why You Will Love This Detached 2-Storey Home: 1)Spacious Primary Bedroom Filled With Natural Light, Featuring His-And-Her Closets And A Private 4-Piece Ensuite. 2) Freshly Painted Throughout! The Bright Main Floor Is Filled With Natural Light And Features A Spacious Living Room, Dining Room, And Kitchen With Breakfast Area And Walk-Out To The Landscaped Backyard. 3)Finished Basement Offering Flexible Space for an In-Law Suite, Guest Accommodation or Work-From-Home Office. 4)Detached Double-Car Garage with parking for up to four vehicles! 5) Prime Location! Close to Royal Victoria Regional Health Centre, Schools, Parks, Shopping, Restaurants, Recreation, Barrie South GO Station and Major Highways. (id:63244)
Realty Executives Priority One Limited
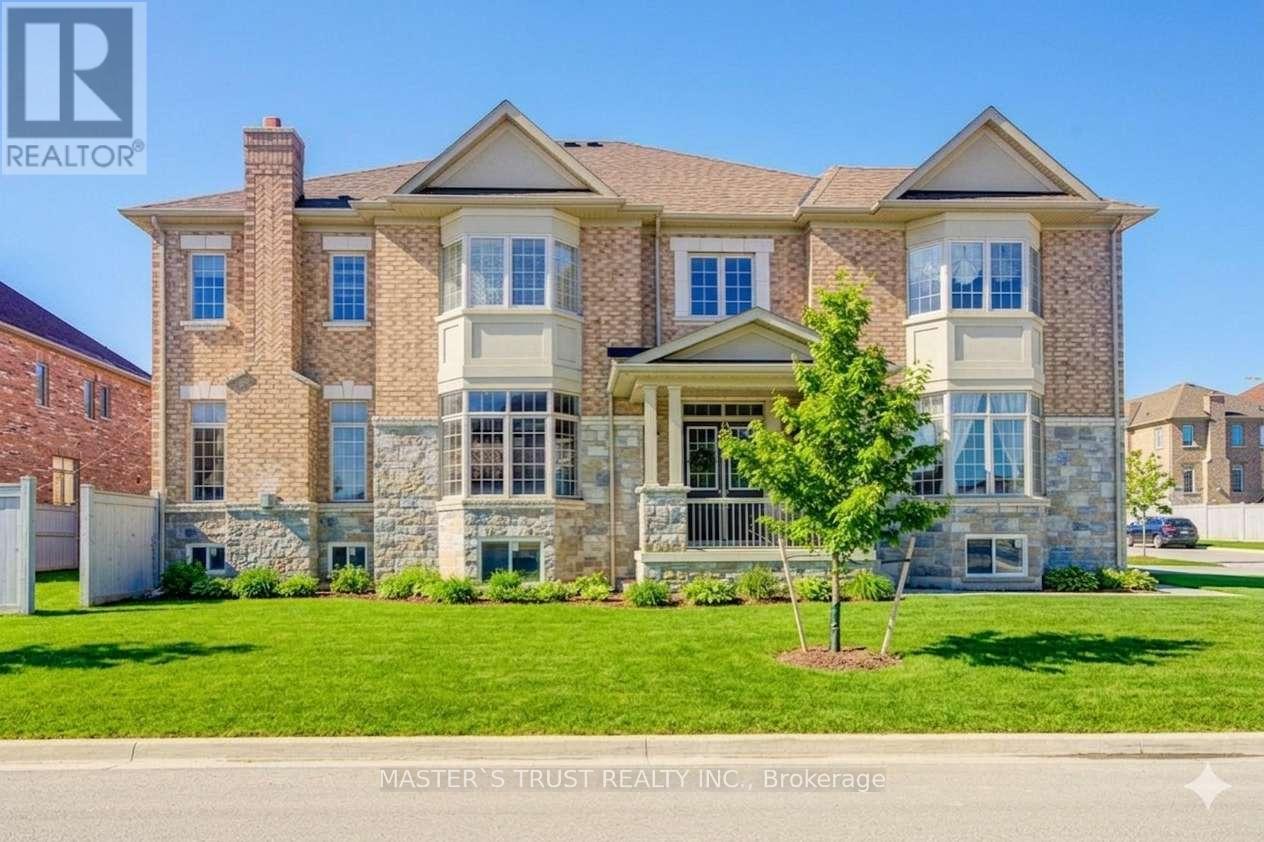
57 Tupling Street
Bradford West Gwillimbury (Bradford), Ontario
Premium Large Corner Lot & 3220ft2 Detached Luxury house built in 2018. Spent Over $200K for Many Significant upgrades from builder: 10ft Main Floor, 9ft 2nd Floor, 9ft Basement, Smooth Ceiling on Main Floor, 8ft interior Doors & 8ft Archways on Main Floor, 19ft & Wider Hallway, 10ft Tray Ceiling in Master Bedroom, 200A Main Breaker, Two Egress Windows + Four large windows in basement, Extended High Kitchen Cabinets, Extra-tall Baseboards, Bay windows for lot of natural sunshine & unique views. Brand New Renovated Quartz Kitchen Countertops & Backsplash. Luxury Curtains, Crystal Chandeliers, Wall Lamps besides stairs, Powerful Suction Fotile Range Hood. Excellent Maintenance by Original Owners. No Sidewalk! 4 Parking Spots on Driveway. Steps To Golf & Park, Close To School, Supermarket & Shopping Plaza, Mins To Go Train & Hwy 400. Ready to move in & Enjoy! (id:63244)
Master's Trust Realty Inc.
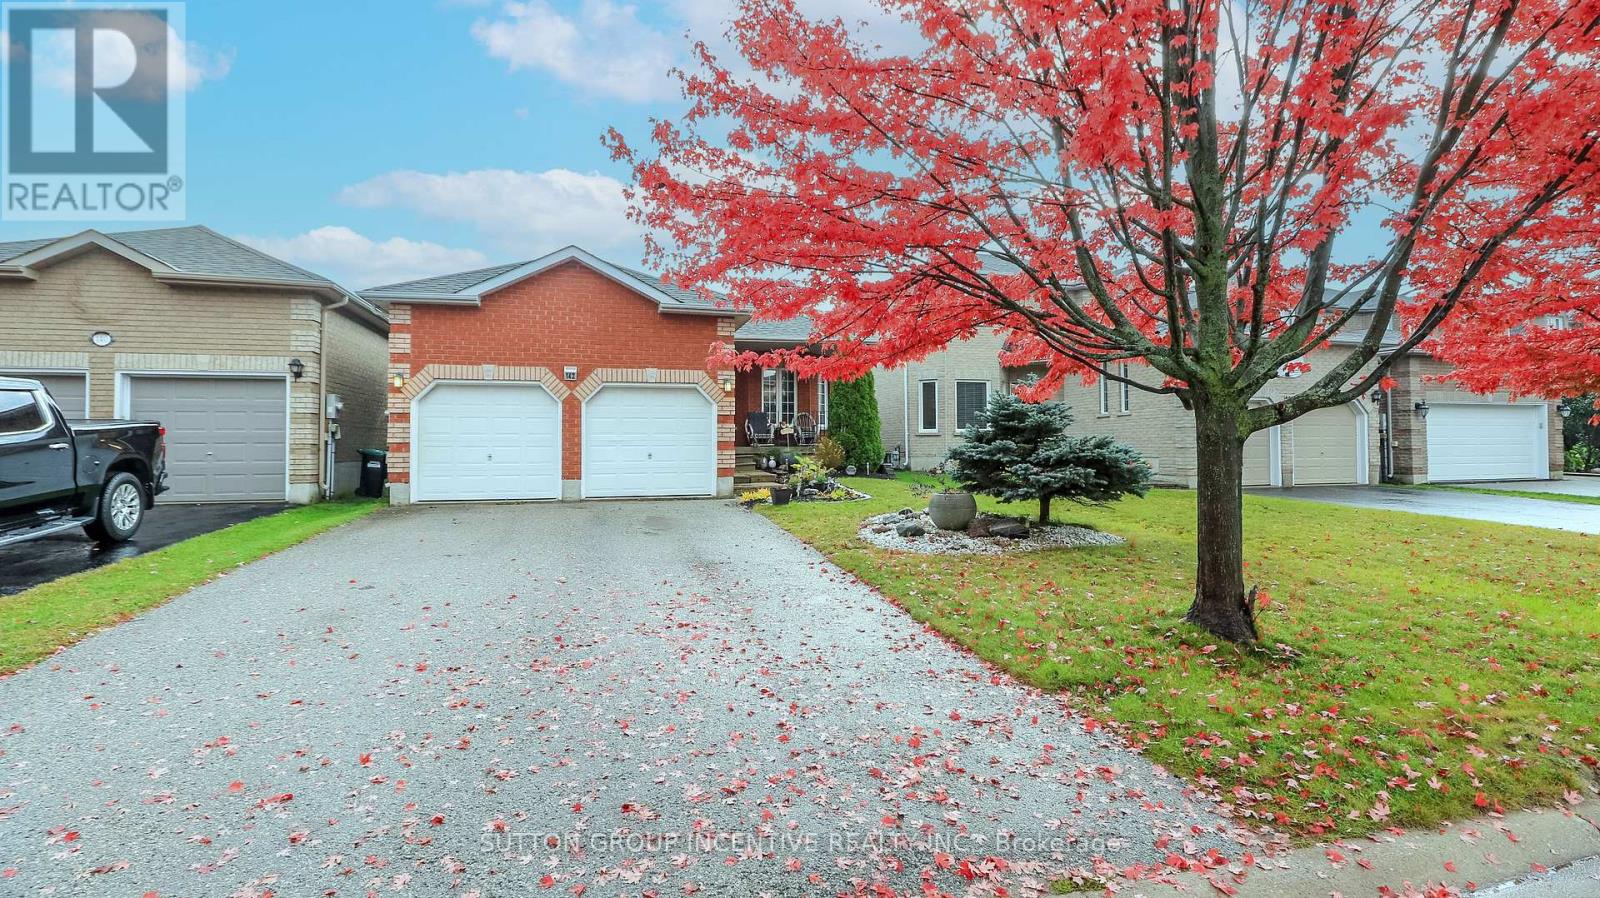
142 Raymond Crescent
Barrie (Painswick South), Ontario
Great family neighbourhood in South Barrie. This spacious bungalow provides open concept living with 2 main floor bedrooms, convenient en suite off the master bed, main floor laundry, fully finished basement with 3 additional bedrooms, separate office/den space, family room and 3 pc bath. Main floor provides you with hardwood flooring & ceramic entrance through to the kitchen, with patio entrance to low maintenance backyard, fully fenced in back yard. Plenty of parking with a double garage and inside entry to spacious main floor laundry area. Close to all amenities, nearby schools, shopping, parks and easy hwy access for commuters. (id:63244)
Sutton Group Incentive Realty Inc.
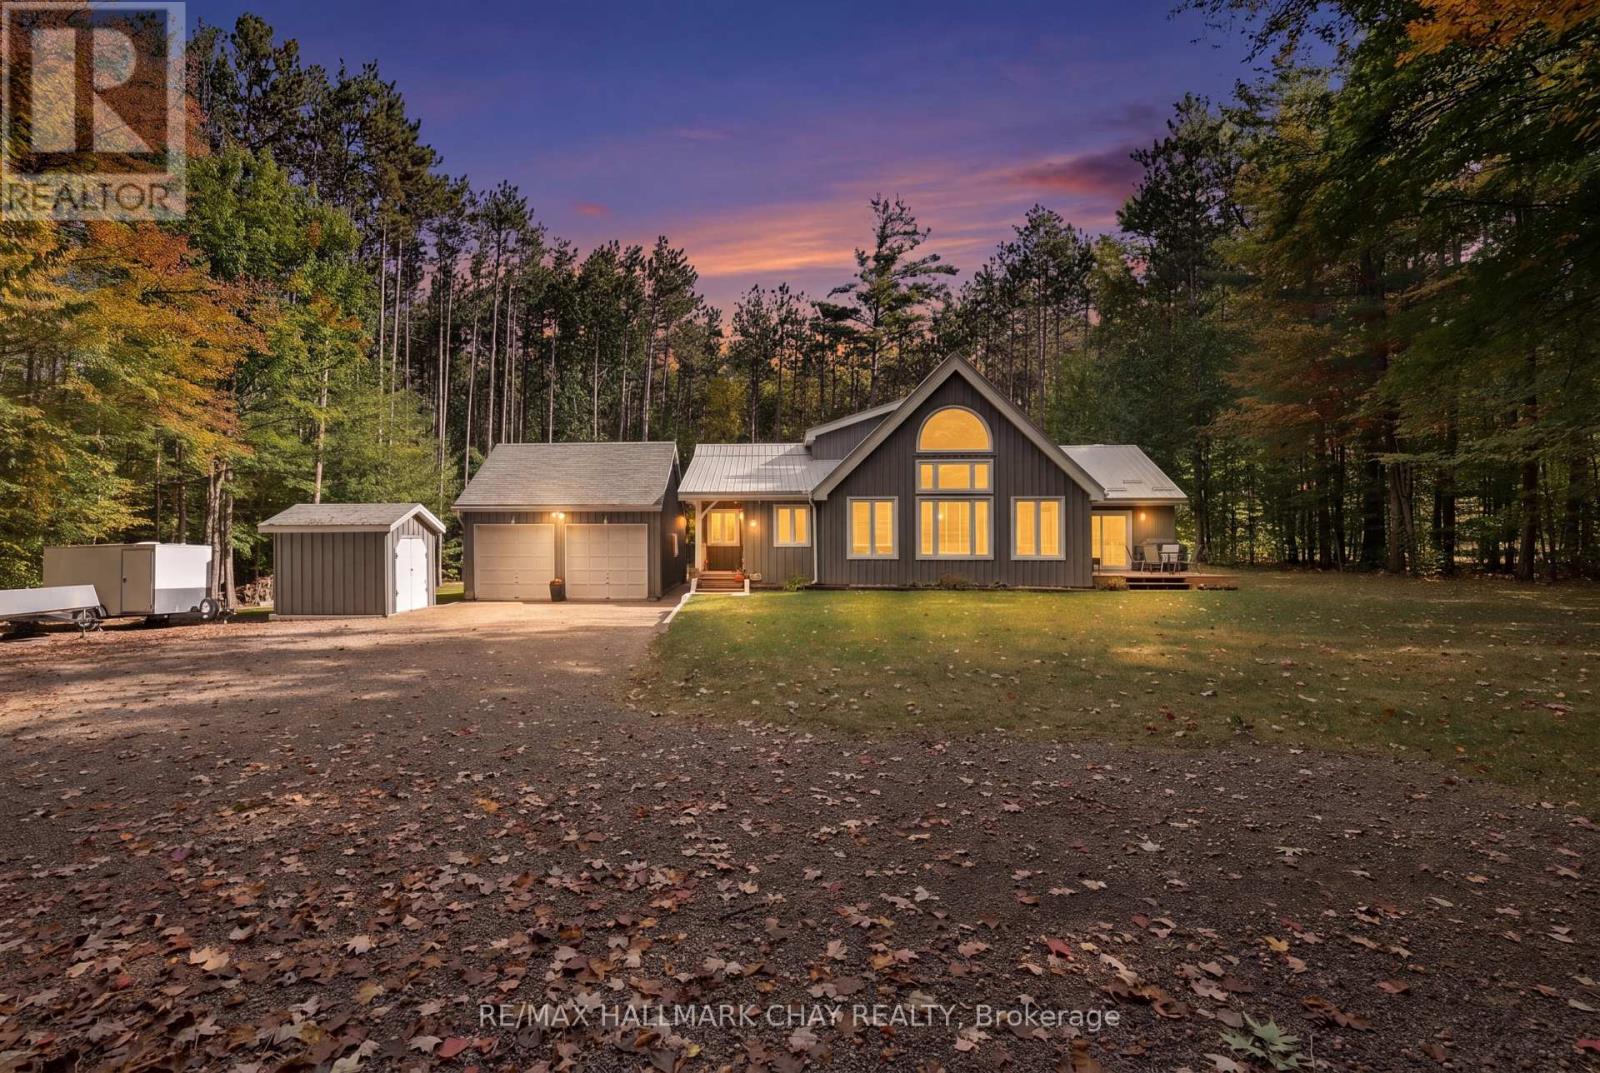
42 Whippoorwill Drive
Tiny, Ontario
Welcome to 42 Whippoorwill Drive, nestled in the sought-after Whippoorwill Estates community! Situated on a beautifully treed and private estate lot spanning over 3 acres, this executive home offers more than 2,000 square feet of living space, combining the tranquility of country living with thoughtful modern updates. Step inside to discover an impressive great room featuring soaring vaulted ceilings, expansive windows that fill the space with natural light, and a cozy wood-burning fireplace. The beautifully renovated kitchen (2022) showcases updated cabinetry, flooring, and appliances, along with a bright eat-in area and walkout to the deck, perfect for entertaining or enjoying the peaceful surroundings. The unique loft-style primary bedroom provides a private retreat complete with its own ensuite, while two additional bedrooms on the main floor offer comfortable accommodations for family or guests. The main floor also features an updated bathroom (2022) and a separate soaker tub room. The finished lower level offers a spacious family room, an additional room added in 2023, updated flooring and lighting (2024), and plenty of storage space, providing flexibility for growing families, guests, or a home office. Extensive improvements include new windows throughout, patio and rear doors, kitchen renovation, updated main-floor bathroom, and mudroom flooring (2022); an additional lower-level bedroom (2023); driveway improvements, backyard clearing, basement flooring, and updated lighting (2024); and a new UV water treatment system (2025). A natural gas furnace was also installed in 2019.Outside, enjoy the privacy and natural beauty of your expansive property, with plenty of room to relax, entertain, or explore. The large detached heated garage (24 ft x 21 ft) provides excellent space for vehicles, recreational equipment, and all your toys. This exceptional property offers the perfect opportunity to enjoy peaceful country living, modern comforts, and privacy. (id:63244)
RE/MAX Hallmark Chay Realty
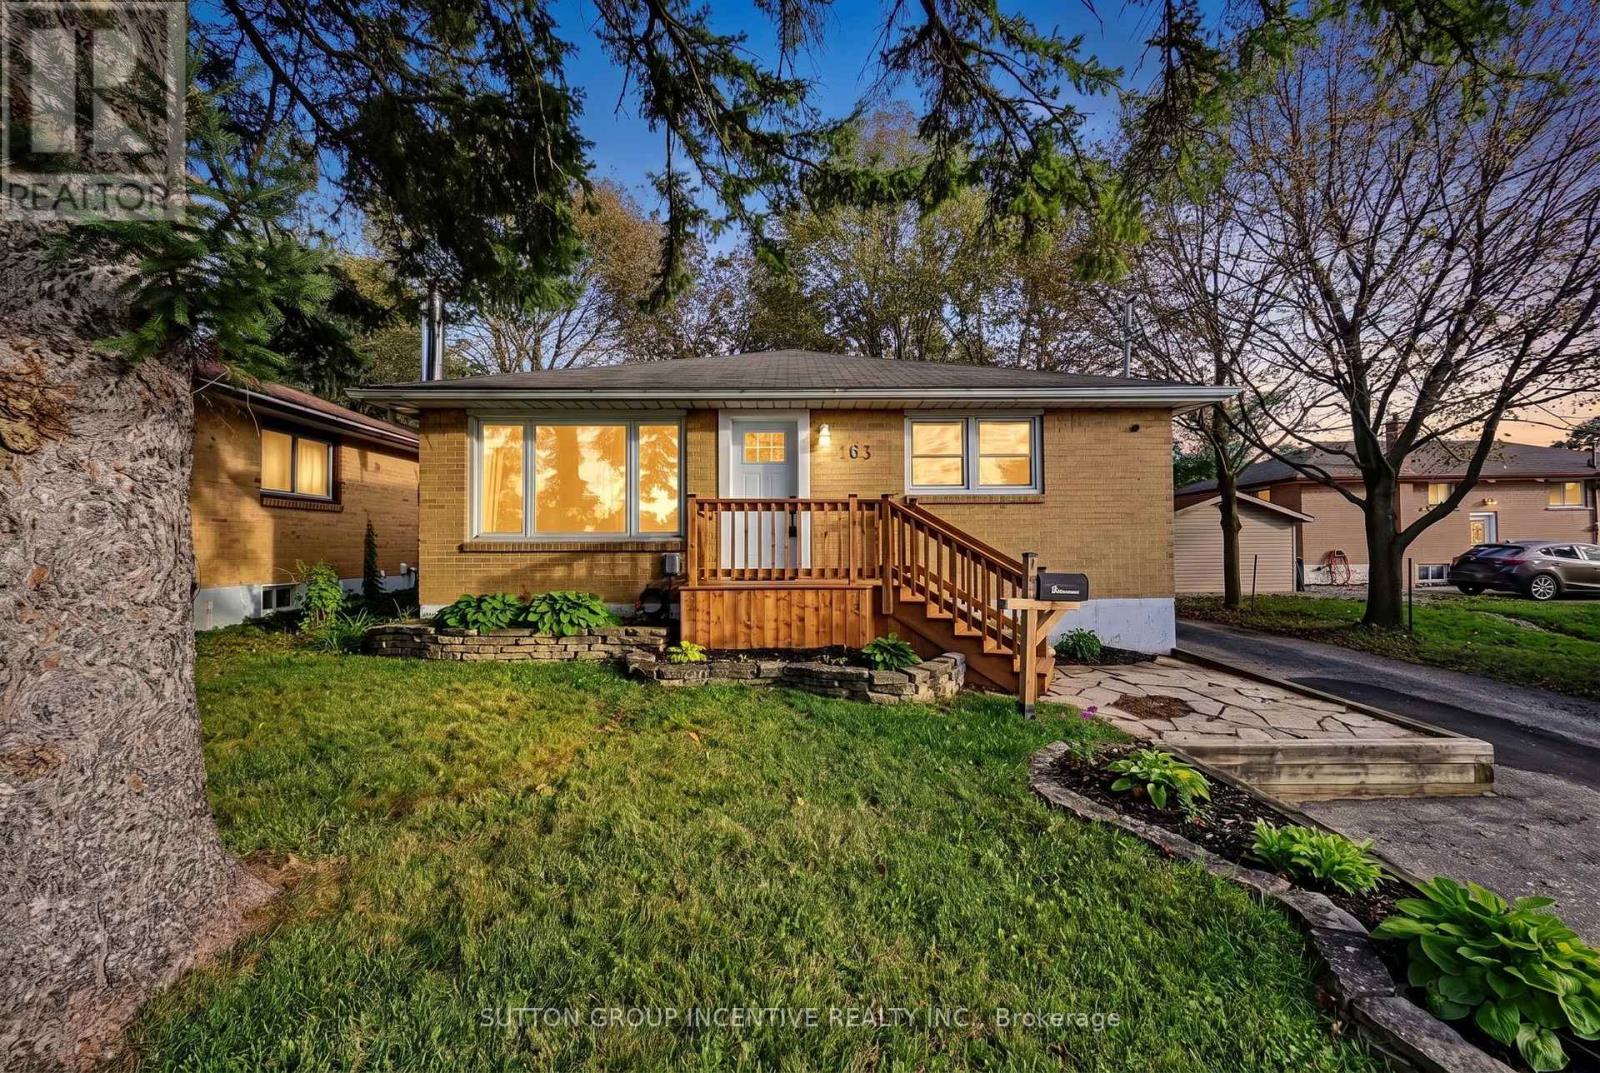
163 Grove Street E
Barrie (Wellington), Ontario
Bold Bright & Beautiful Move In Ready Fully Detached Three Bed, Two Bath, Home on Fifty Foot Lot Across from MacMorrison Park with Separate Entrance, Finished Basement, Second Kitchen & Bath, Renovated Rec Room (2026) with Gas Fireplace, New Decks, New Doors, Newer Furnace (2022) Newer Air Conditioner (2022) Newer Sump Pump (2025) New Washer & Dryer (2024) Newer Dishwasher (2022) Professionally Reno'd Main Floor Bath (2021) Professionally Waterproofed (2026) Landscaped Front & Back Yard (Fully Fenced) with Big Trees, Oversized Garden Shed, Fire Pit, Deck & Patio. Book Your Private Viewing Today! (id:63244)
Sutton Group Incentive Realty Inc.
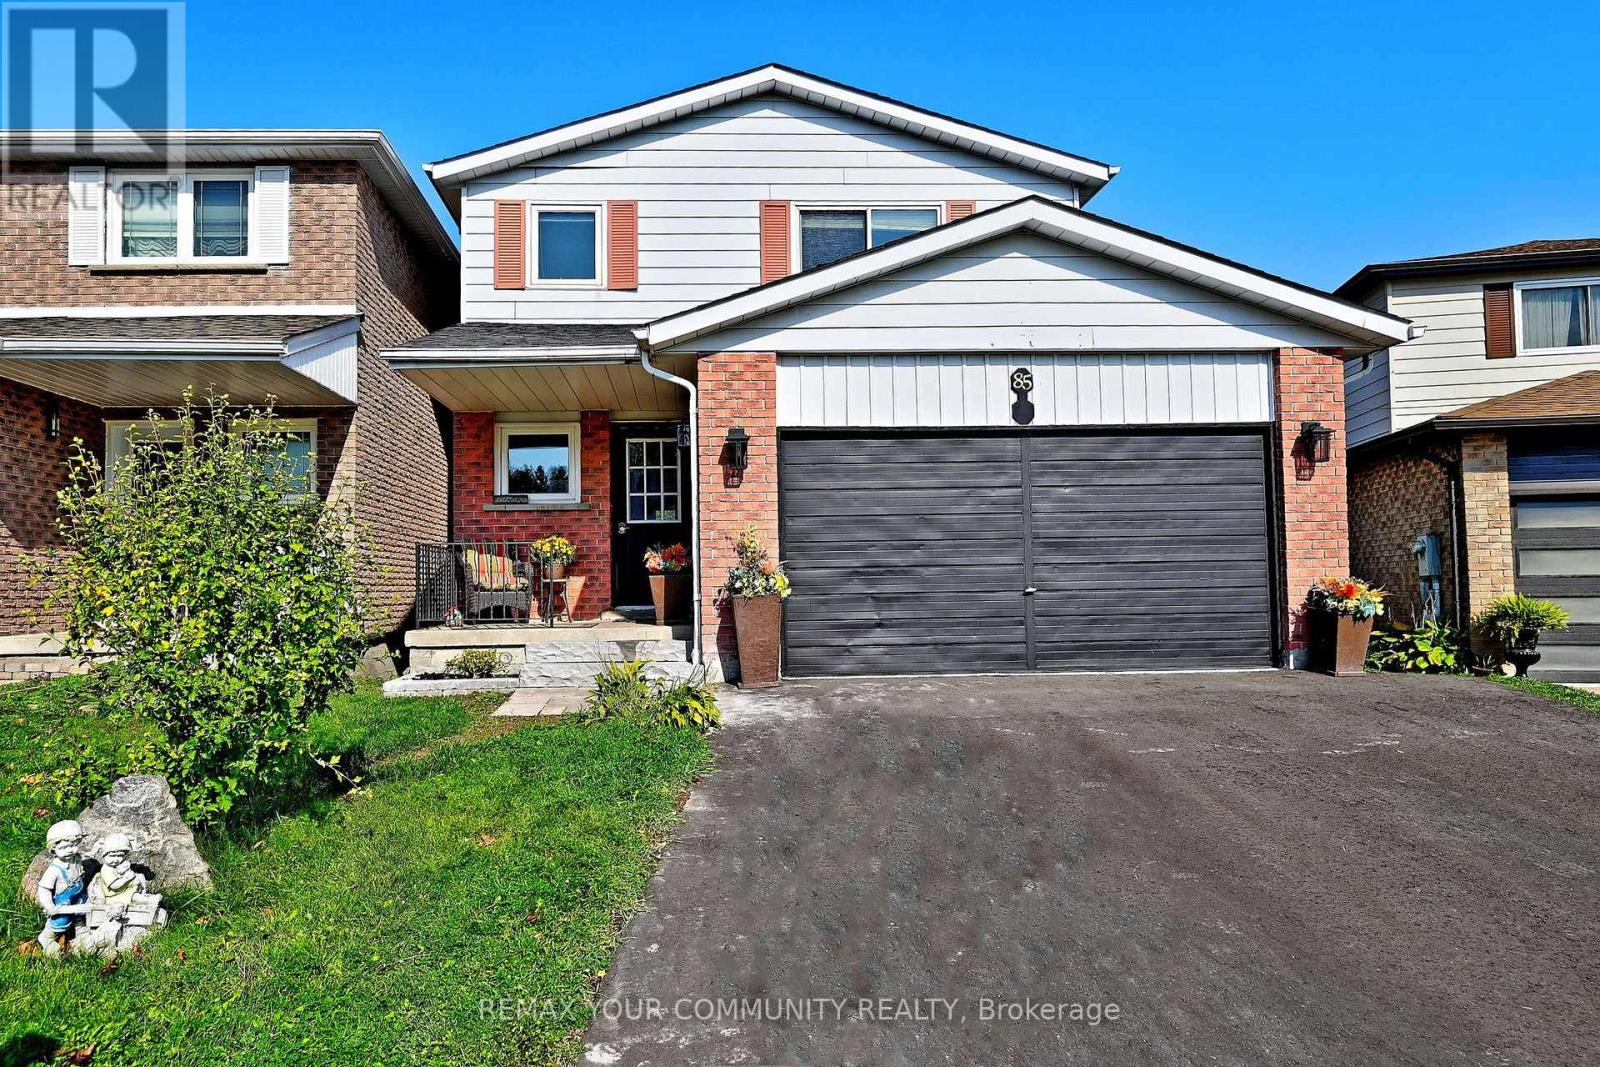
85 Fred Cook Drive
Bradford West Gwillimbury (Bradford), Ontario
Backs Onto a Park! Step inside and fall in love with this bright, sun-filled home on a pie shaped lot. Where space, comfort, and a beautiful green-space setting come together! The inviting traditional layout features a separate formal dining room, perfect for hosting memorable dinners, and a spacious, family-sized living room made for relaxing and gathering with loved ones. The Welcoming Kitchen boasts a View overlooking the Park, bringing a touch of Nature into your everyday routine. Step outside to an oversized deck that's an entertainer's dream-perfect for summer BBQs, outdoor dining, and making memories with family and friends! Upstairs, discover three generously sized bedrooms, including a primary retreat complete with its own ensuite. Need even more room? The fully finished, open-concept basement offers the perfect space for family get-togethers, movie nights, or entertaining guests. Bright, spacious, and backing onto green space-this is a home you won't want to miss! Come experience the space, the setting, and the lifestyle for yourself. Book your private viewing today and imagine yourself calling this wonderful home yours! (id:63244)
RE/MAX Your Community Realty
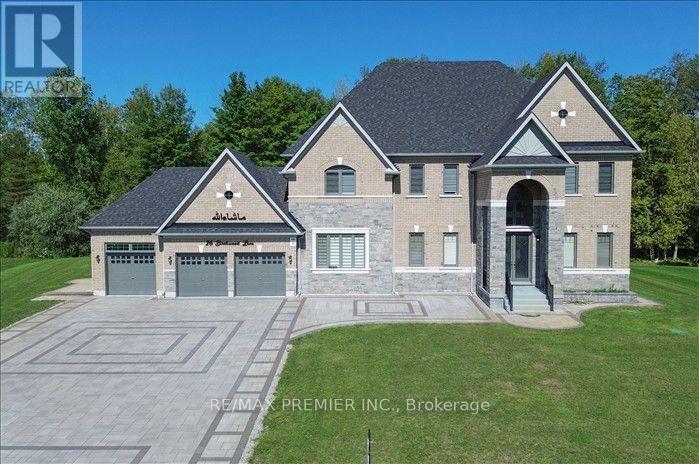
26 Birchwood Lane
Essa, Ontario
Luxury Estate Living on a Premium 2.02-Acre Lot! This spectacular never-lived-in estate offers 5,000 sq.ft of refined living space, exceptional privacy, and breathtaking natural surroundings. A grand double-door entrance welcomes you into a bright, elegant interior featuring a private study, formal dining room, spacious living and family rooms with a fireplace, and an impressive great room. The sophisticated kitchen features custom cabinetry, quartz countertops, an oversized centre island and breakfast area overlooking the serene backyard. A stunning oak staircase with iron pickets leads to 5 generously sized bedrooms, each with its own 4-piece ensuite and walk-in closet. The luxurious primary suite offers a 6-piece ensuite and walk-in closet, while two bedrooms feature access to a spacious private balcony. Enjoy a 3-car garage, main-floor laundry, beautiful interlocking, no sidewalk, and an oversized driveway accommodating approximately 20 vehicles. Surrounded by lush greenery with no rear neighbours, this exceptional property offers the ultimate combination of space, privacy, elegance and nature. A rare opportunity to lease a truly remarkable estate home. (id:63244)
RE/MAX Premier Inc.
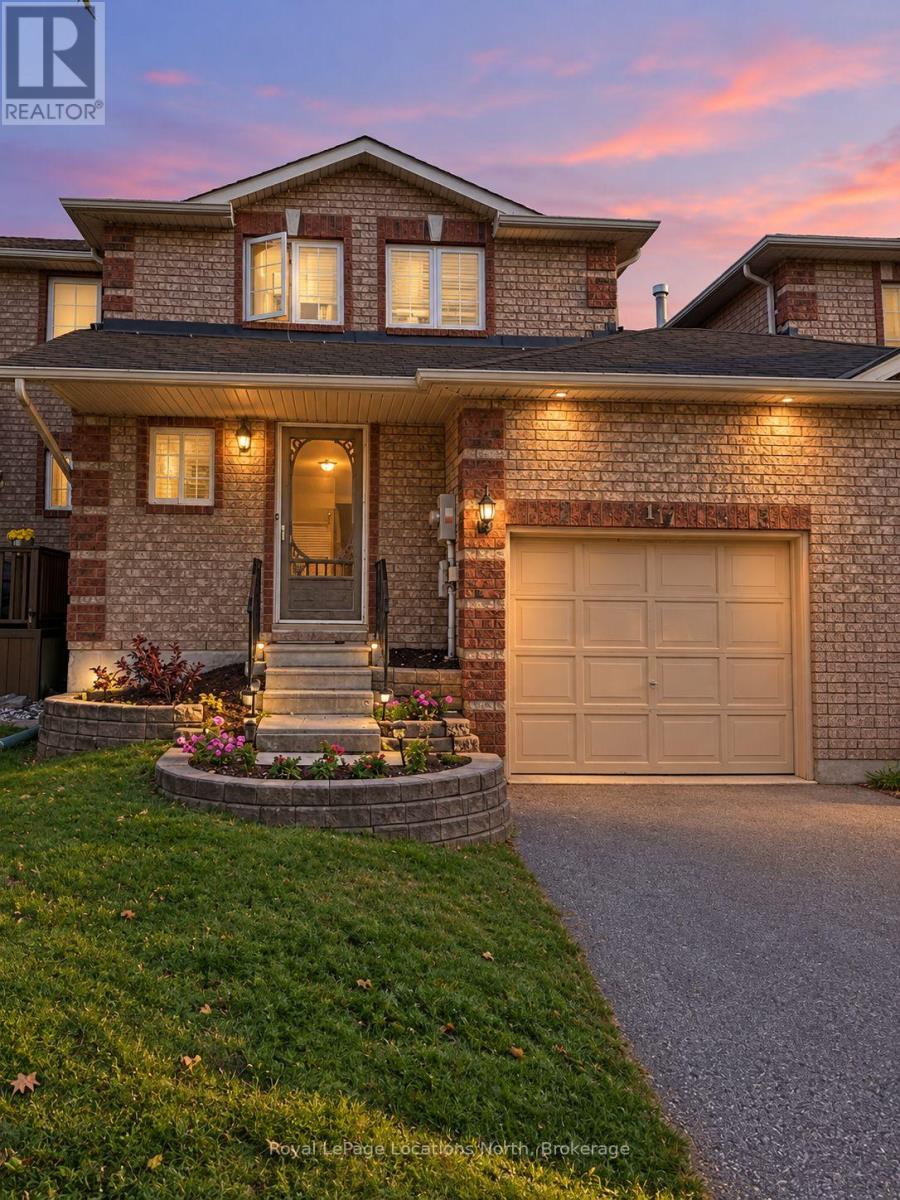
117 Cheltenham Road
Barrie (Georgian Drive), Ontario
Welcome to this upgraded 3-bedroom, 1.5-bathroom townhome available for lease in Barrie! Offering a comfortable and inviting living space, this home features a number of upgrades throughout, three generously sized bedrooms, and a convenient main-floor powder room. Enjoy a fully fenced backyard, ideal for outdoor relaxation, along with private driveway parking for two vehicles. A great opportunity to lease a well-maintained townhome with plenty of space to call home! Utilities are extra. (id:63244)
Royal LePage Locations North
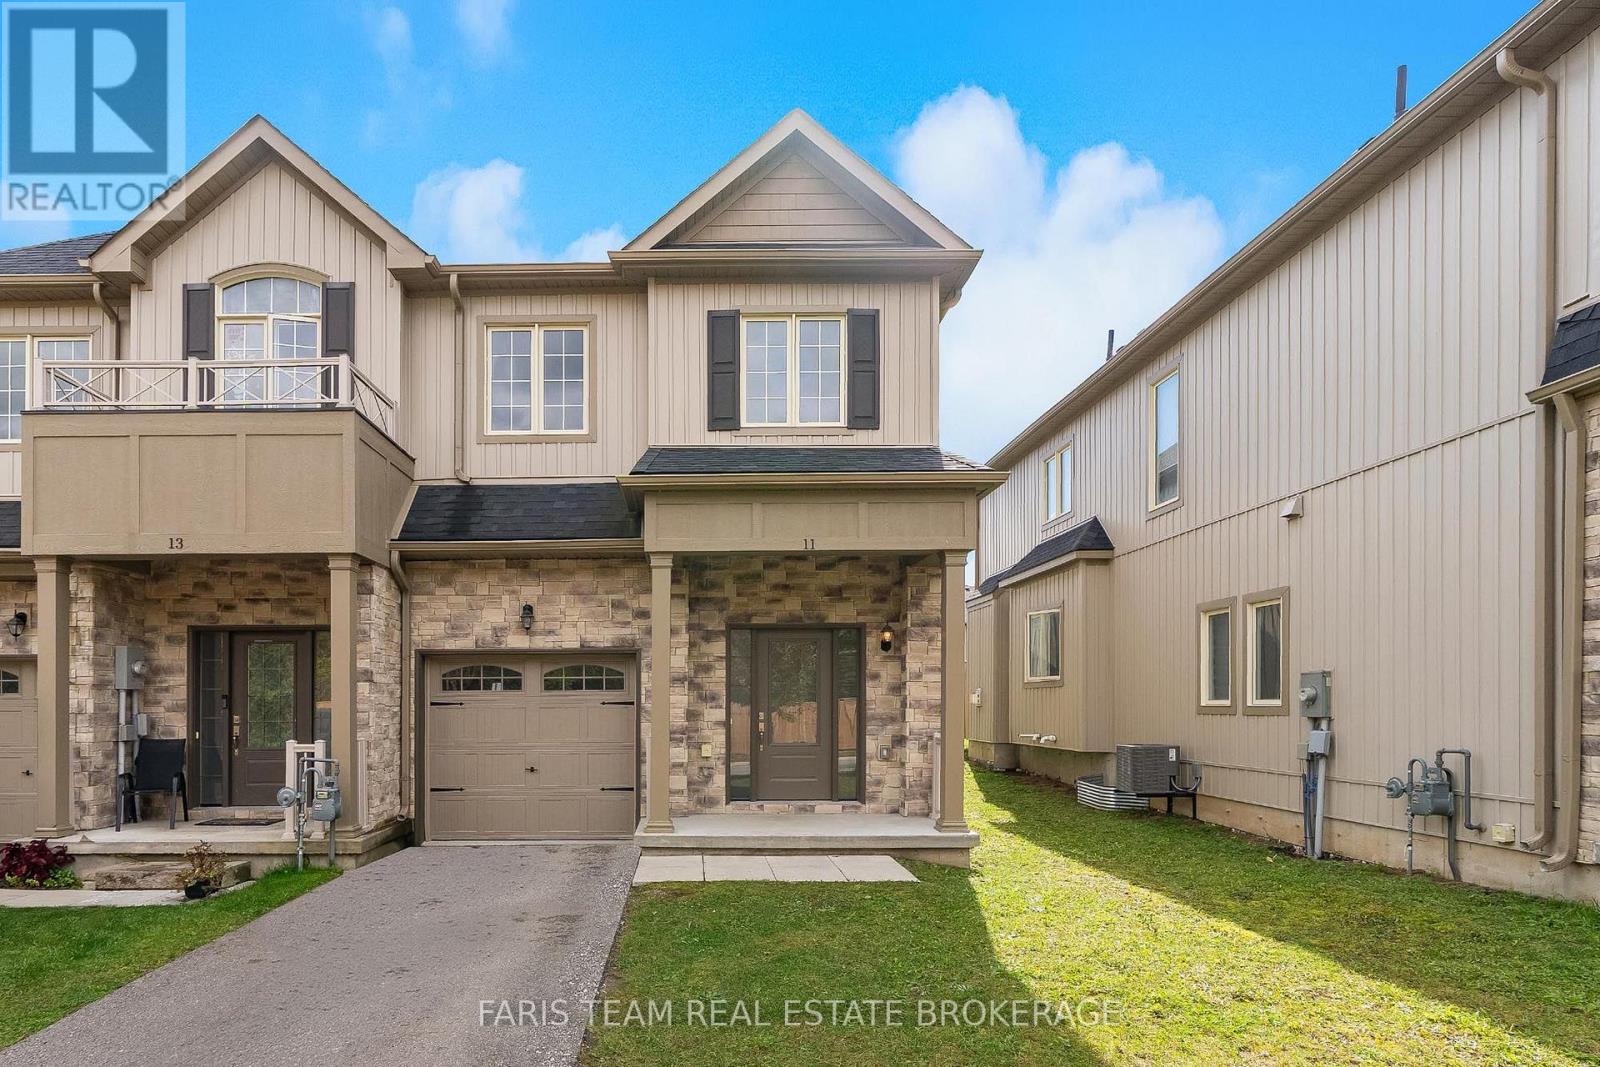
11 Churchlea Mews
Orillia, Ontario
Top 5 Reasons You Will Love This Home: 1) Discover comfortable, low-maintenance living in this newer three-bedroom townhome, featuring numerous builder upgrades throughout, and ideally situated in a welcoming neighbourhood, with a bright, functional layout offering plenty of space to settle in and make your own 2) Retreat to the generously sized primary suite, complete with a walk-in closet and an impressive ensuite featuring double sinks, a glass-enclosed shower, and a separate tub, creating a spacious and relaxing escape at the end of the day 3) Designed with everyday convenience in mind, the upper level features laundry just steps from the bedrooms, while the well-appointed kitchen showcases stainless-steel appliances and a large centre island with breakfast bar seating for casual meals and entertaining 4) Gather around the cozy gas fireplace in the main living space, while the unspoiled basement, complete with a bathroom rough-in, offers plenty of opportunity to expand the home 5) Enjoy a convenient location close to shopping, dining, recreation, and everyday amenities, making this move-in-ready townhome an appealing opportunity for first-time buyers, investors, or anyone looking for a comfortable place to call home. 1,653 above grade .sq.ft. plus unfinished basement *Please note some images have been virtually staged to show the potential of the home. (id:63244)
Faris Team Real Estate Brokerage
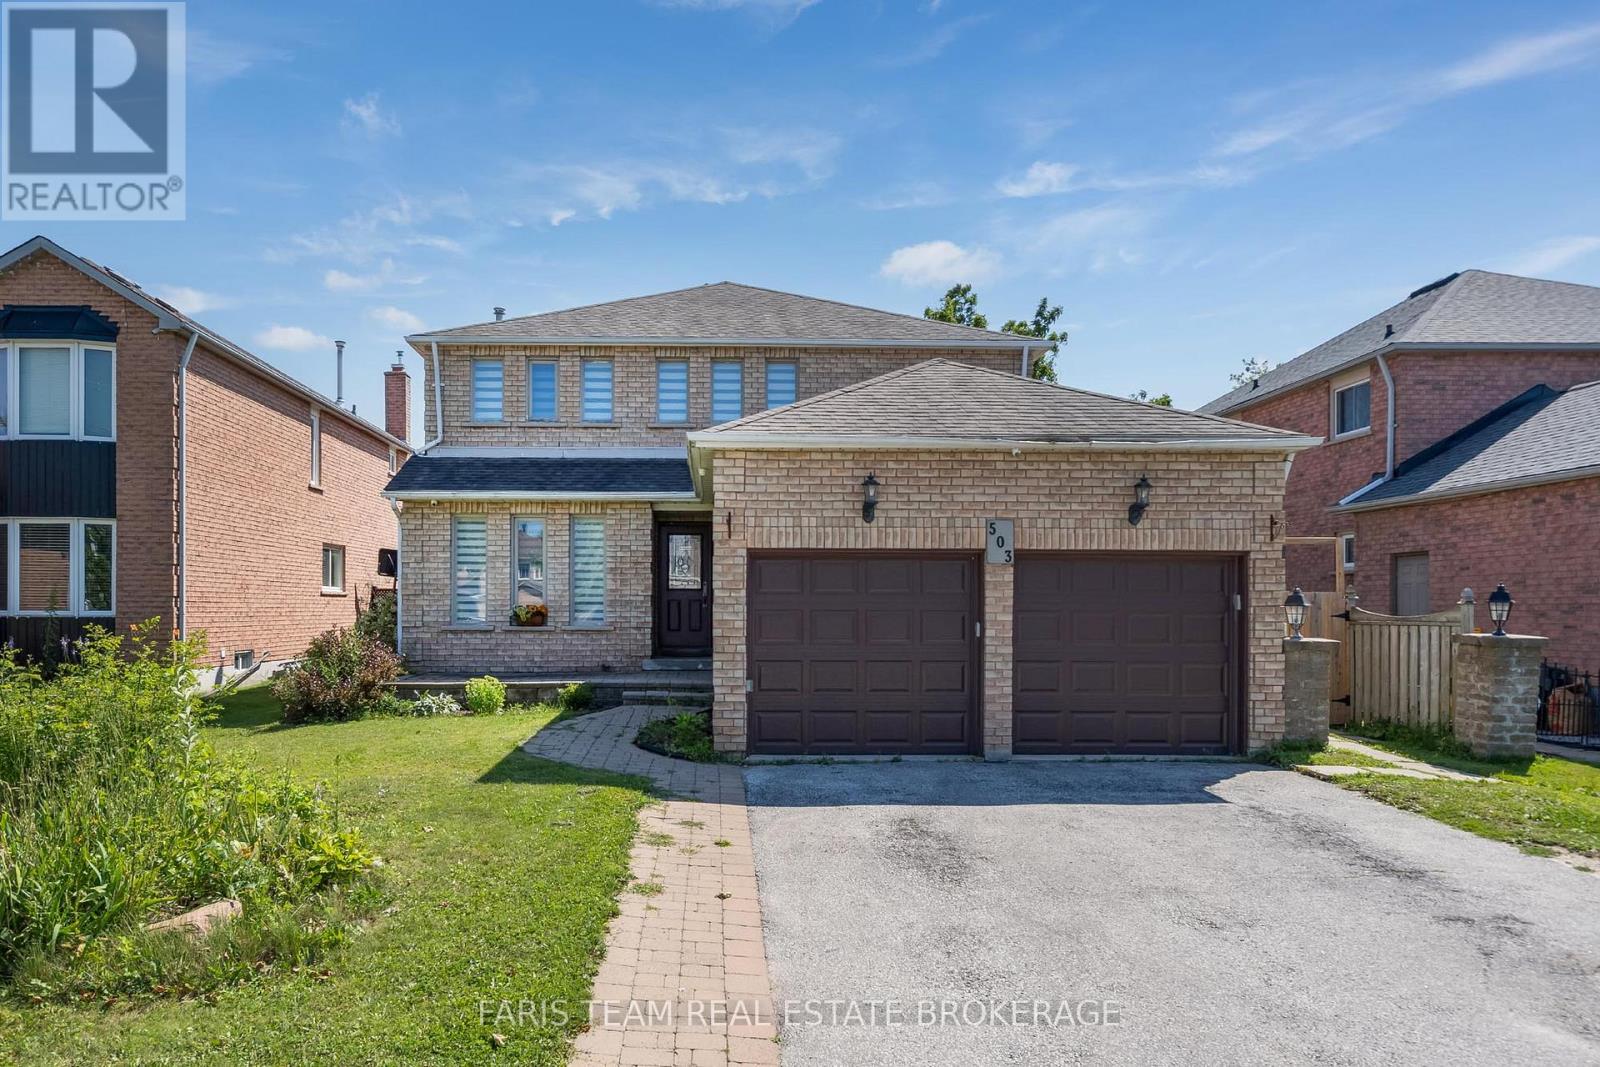
503 Grove Street E
Barrie (Grove East), Ontario
Top 5 Reasons You Will Love This Home: 1) Exceptionally spacious family home offering an impressive seven bedrooms, providing incredible flexibility for large families, multi-generational living, or accommodating guests with ease 2) Expansive main level thoughtfully designed with multiple generous living spaces creating the perfect setting for everyday family life, entertaining, and gathering with loved ones 3) Situated on an almost 50' wide lot, offering a spacious outdoor setting with plenty of room for children to play, gardening, or future landscaping possibilities 4) Separate basement entrance complemented by a second kitchen, presenting outstanding potential for extended family living, an in-law suite, or additional versatility to suit your lifestyle 5) Featuring four full bathrooms thoughtfully distributed throughout the home, providing exceptional comfort and convenience for busy households and overnight guests. 2,378 above grade sq.ft. plus a finished basement. *Please note some images have been virtually staged to show the potential of the home. (id:63244)
Faris Team Real Estate Brokerage
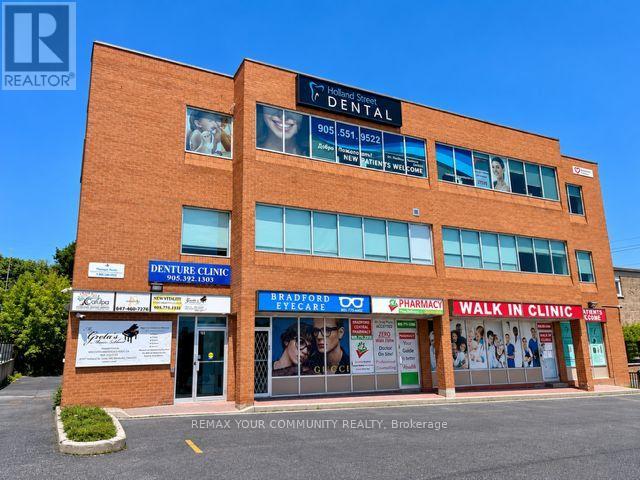
102 & 103 - 107 Holland Street E
Bradford West Gwillimbury (Bradford), Ontario
PRIME RETAIL/PROFESSIONAL/MEDICAL Space. Units 102/103 Currently Set Up and Operating as a Medical Walk-In and Pharmacy currently busy operation although Tenants vacating end of December2026. Ideal for same type of use or many Uses Permitted. Units have two entrance doors and Currenty set up as Pharmacy section, Waiting Area, Reception Area, Kitchenette, Four Offices/Exam Rooms and Storage Room. In Center Of Town, Building On Bradford's Busy HollandSt. *Gross Lease* (All Utilities Included In Price). Occupancy available as early as January 1, 2027. (id:63244)
RE/MAX Your Community Realty
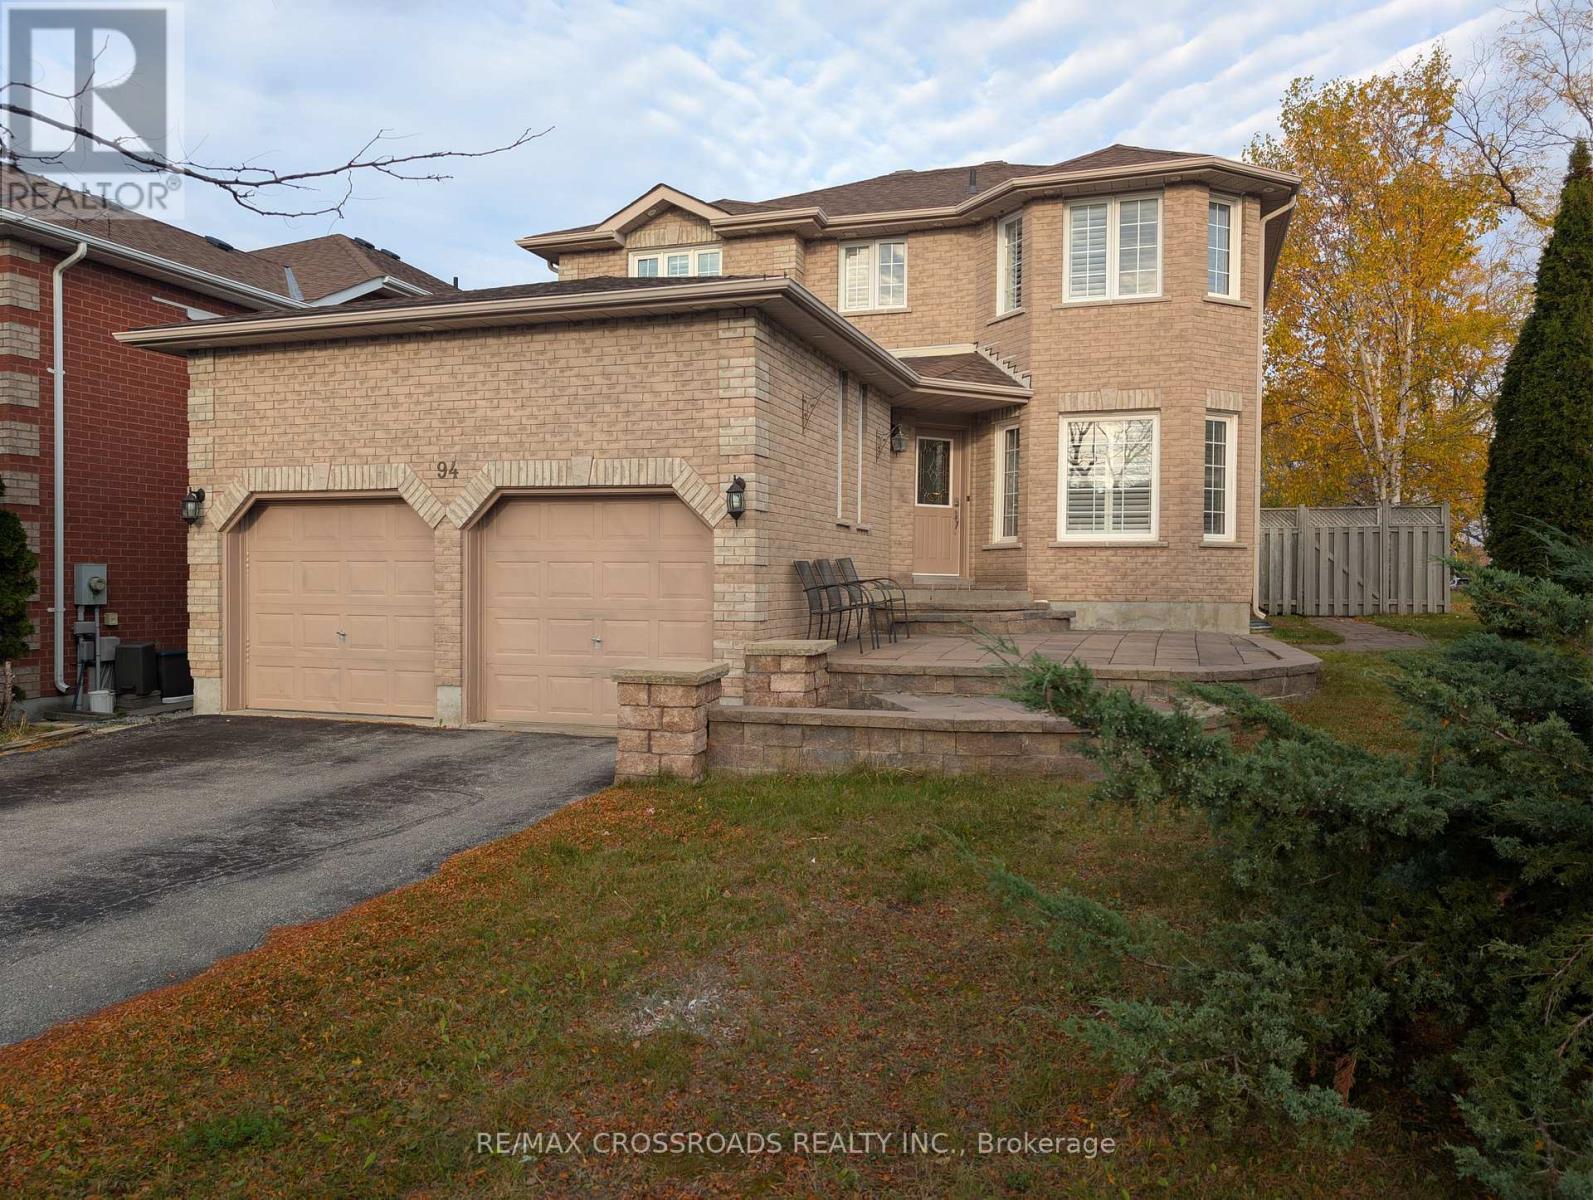
94 Violet Street
Barrie (Holly), Ontario
4+1 Bedroom | 4 Washroom | Spacious Family Home in Sought After Location in South Barrie | Exterior Soffit Potlights | Excellent Curb Appeal | Sunken Family Room | Private Fenced Backyard | Large Formal Living Room & Dining Space | Finished Basement With 5th Bedroom | Main Floor Laundry | Close To Schools, Parks, Amenities And Walking Trails | Quiet Low Traffic Street, Short Drive to Highway 400 For Commuting (id:63244)
RE/MAX Crossroads Realty Inc.
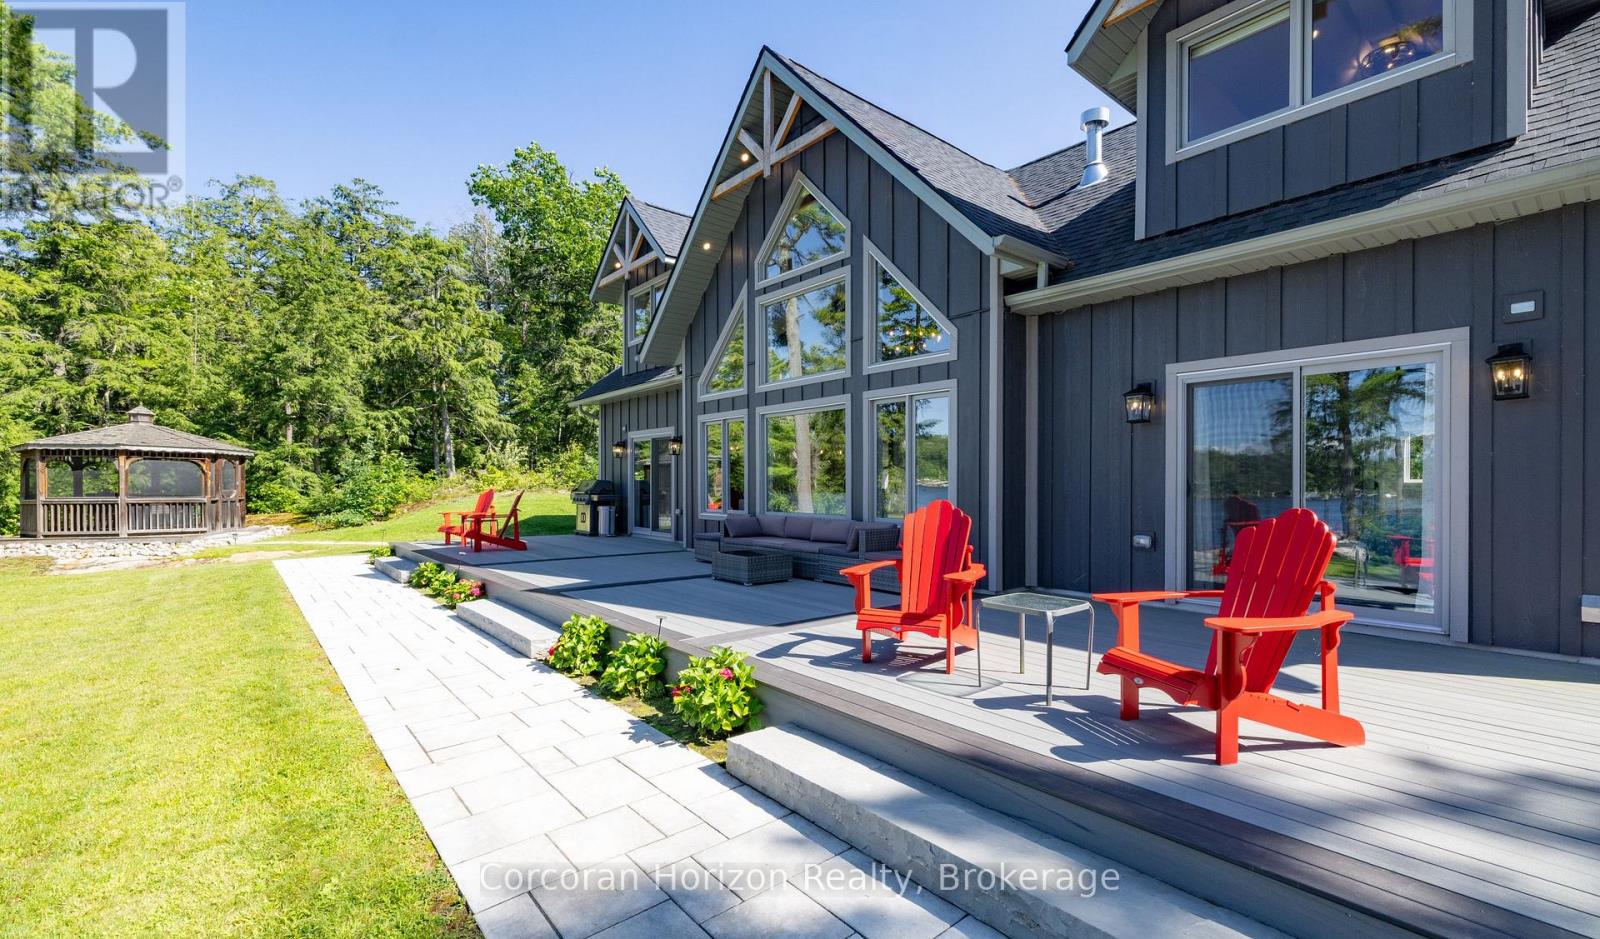
157 Nicholson Road
Georgian Bay (Baxter), Ontario
**TURN-KEY LUXURY WATERFRONT LIVING - AN EXCEPTIONAL MUSKOKA ESTATE!** Some properties offer a beautiful cottage. Others offer an extraordinary lifestyle. Welcome to a rare waterfront retreat on Gloucester Pool in Little Go Home Bay, where exceptional privacy, breathtaking sunsets, and effortless luxury come together. **Available with a turnkey, move-in-ready option**, this remarkable estate invites you to arrive, unwind, and begin making memories from day one. Set on an exceptionally private, level point lot with over 294 feet of pristine shoreline, the property commands spectacular 180-degree panoramic views with coveted western and northwestern exposure. The custom-built residence offers over 2,600 sq. ft. of refined living space, featuring 4 bedrooms plus a versatile loft/office, 3 bathrooms, soaring vaulted ceilings, and expansive, light-filled interiors overlooking the water. A beautifully appointed gourmet kitchen features granite countertops, custom pull-outs, and a professional JennAir gas range with a high-capacity hood. Outdoors, discover over 1,400 sq. ft. of composite decking in front of the cottage, a covered wraparound deck, shaded BBQ gazebo, and a charming 10-foot cedar gazebo perched atop natural granite. Private sandy beaches create an extraordinary waterfront playground, including one with a gradual entry extending into approximately seven feet of crystal-clear water, reminiscent of a private natural swimming pool. A spacious double-car garage/workshop completes the property. From leisurely mornings overlooking the bay to afternoons on the water and evenings beneath unforgettable Muskoka sunsets, every moment feels exceptional. A rare opportunity to own a private legacy waterfront estate, with the option to enjoy it turn-key from the moment you arrive. (id:63244)
Corcoran Horizon Realty
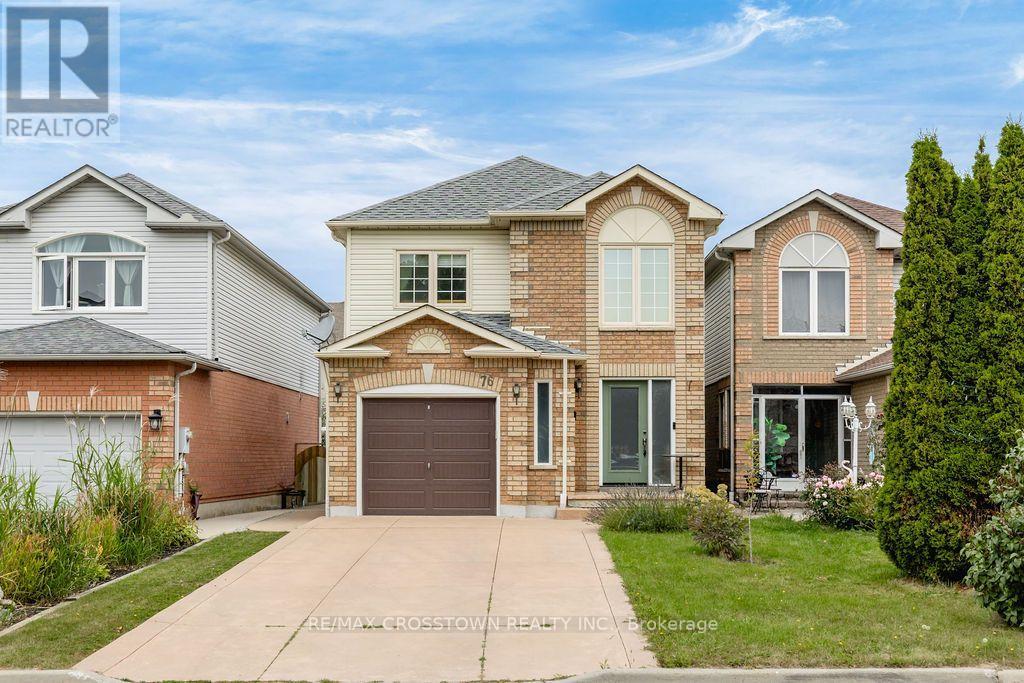
76 Breeze Drive
Bradford West Gwillimbury (Bradford), Ontario
Welcome to this inviting, well-maintained 3-bedroom, 2.5-bath detached home, located in a sought-after, family-friendly neighbourhood. The bright, open-concept main floor features a 2-piece bathroom and a spacious kitchen with a walkout to the deck and backyard. The eating area flows seamlessly into the living room, creating a functional layout for everyday living and entertaining. Upstairs, you'll find 3 bedrooms and newer flooring throughout, making the second floor completely carpet-free. Downstairs, the recently finished basement provides valuable additional living space, along with a new 3-piece bathroom. Outside, enjoy a large, fully fenced backyard complete with a wood deck-plenty of room for summer dinners, kids, pets or simply unwinding outdoors. With no sidewalk, you'll appreciate the added driveway space, while schools, shops, restaurants and the local leisure centre are all just steps away. A comfortable, functional home in a neighbourhood that keeps everyday essentials close by. (id:63244)
RE/MAX Crosstown Realty Inc.
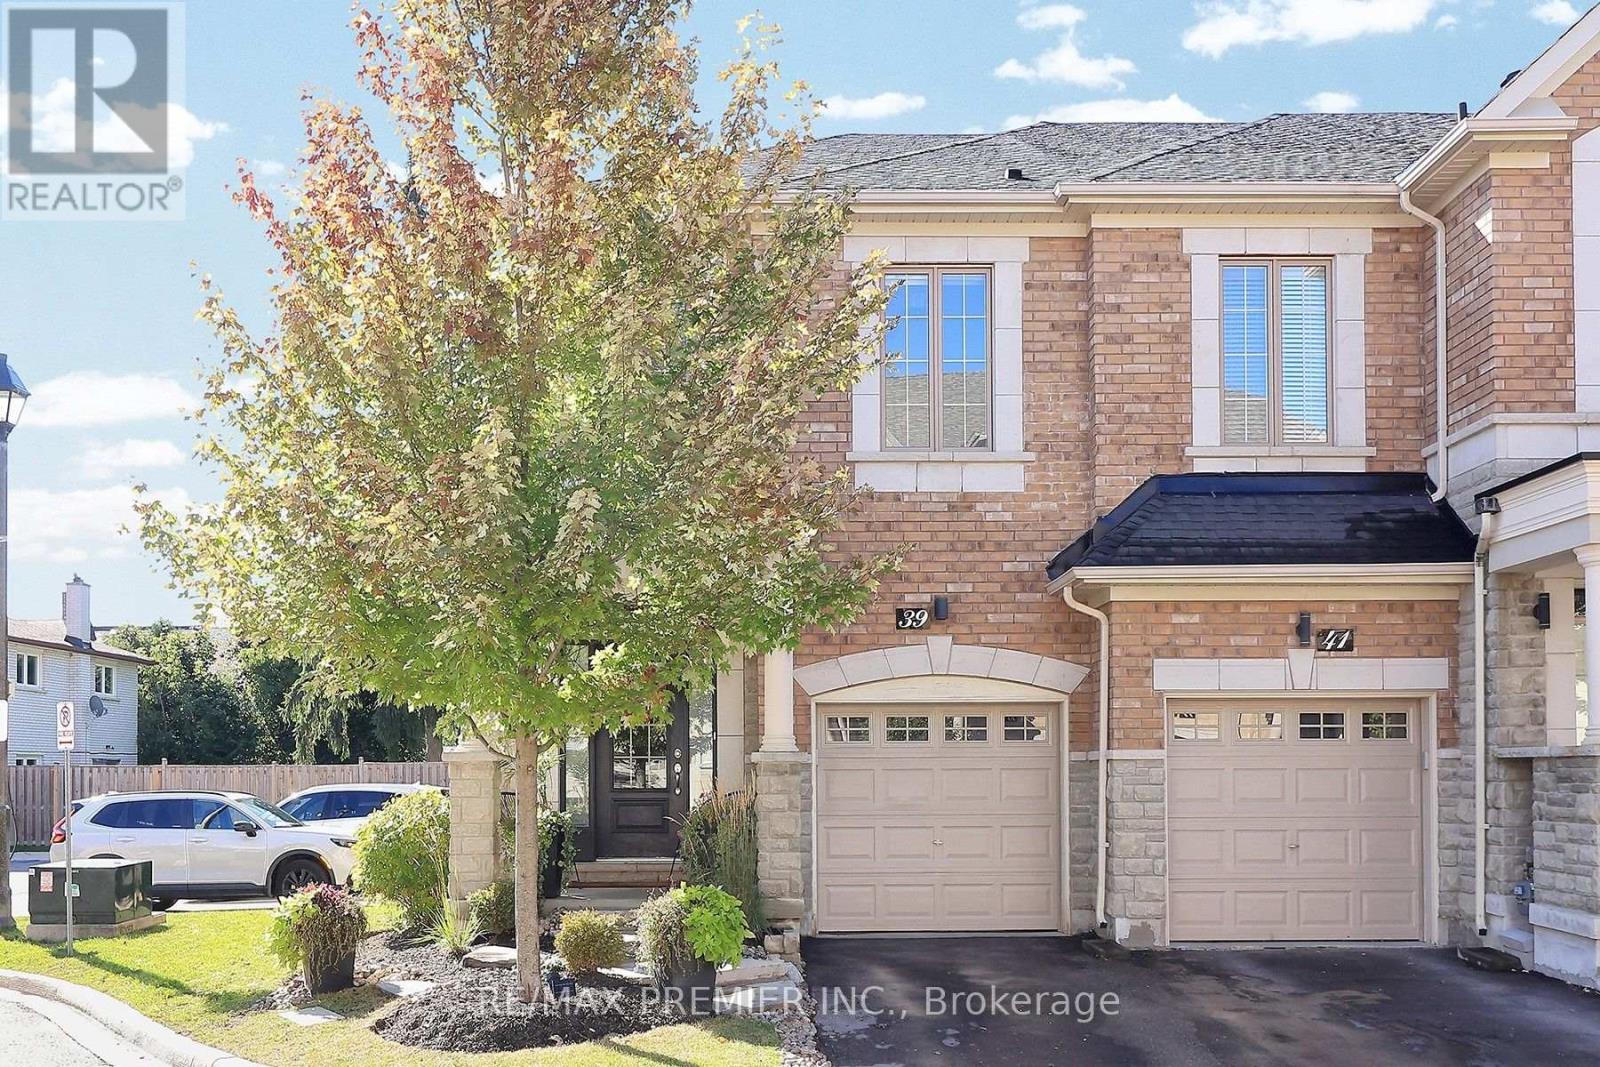
39 Caliber Court
King (Nobleton), Ontario
Located on a quiet Cul-De-Sac in Nobleton, this beautiful end-unit townhome offers a wonderful combination of space, privacy and convenience, with direct access to a large, private and beautifully landscaped yard. The bright open-concept main floor features hardwood flooring throughout, an upgraded modern kitchen with granite countertops and backsplash, and a breakfast area with walk-out to the patio and backyard. Enjoy the warmth of the main floor fireplace, custom window coverings and convenient direct access from the one-car garage. Upstairs features 3 spacious bedrooms, 2 full bathrooms and convenient upper-level laundry. The primary bedrooms offers a large walk-in closet and private ensuite. The lower level provides excellent opportunity to create additional living space to suit your needs, with a bathroom already roughed in. Ideally located close to grocery stores, restaurants, cafes, parks, schools, shopping and a variety of everyday amenities. A fantastic opportunity to enjoy comfortable family living in a quiet and convenient Nobleton location. (id:63244)
RE/MAX Premier Inc.
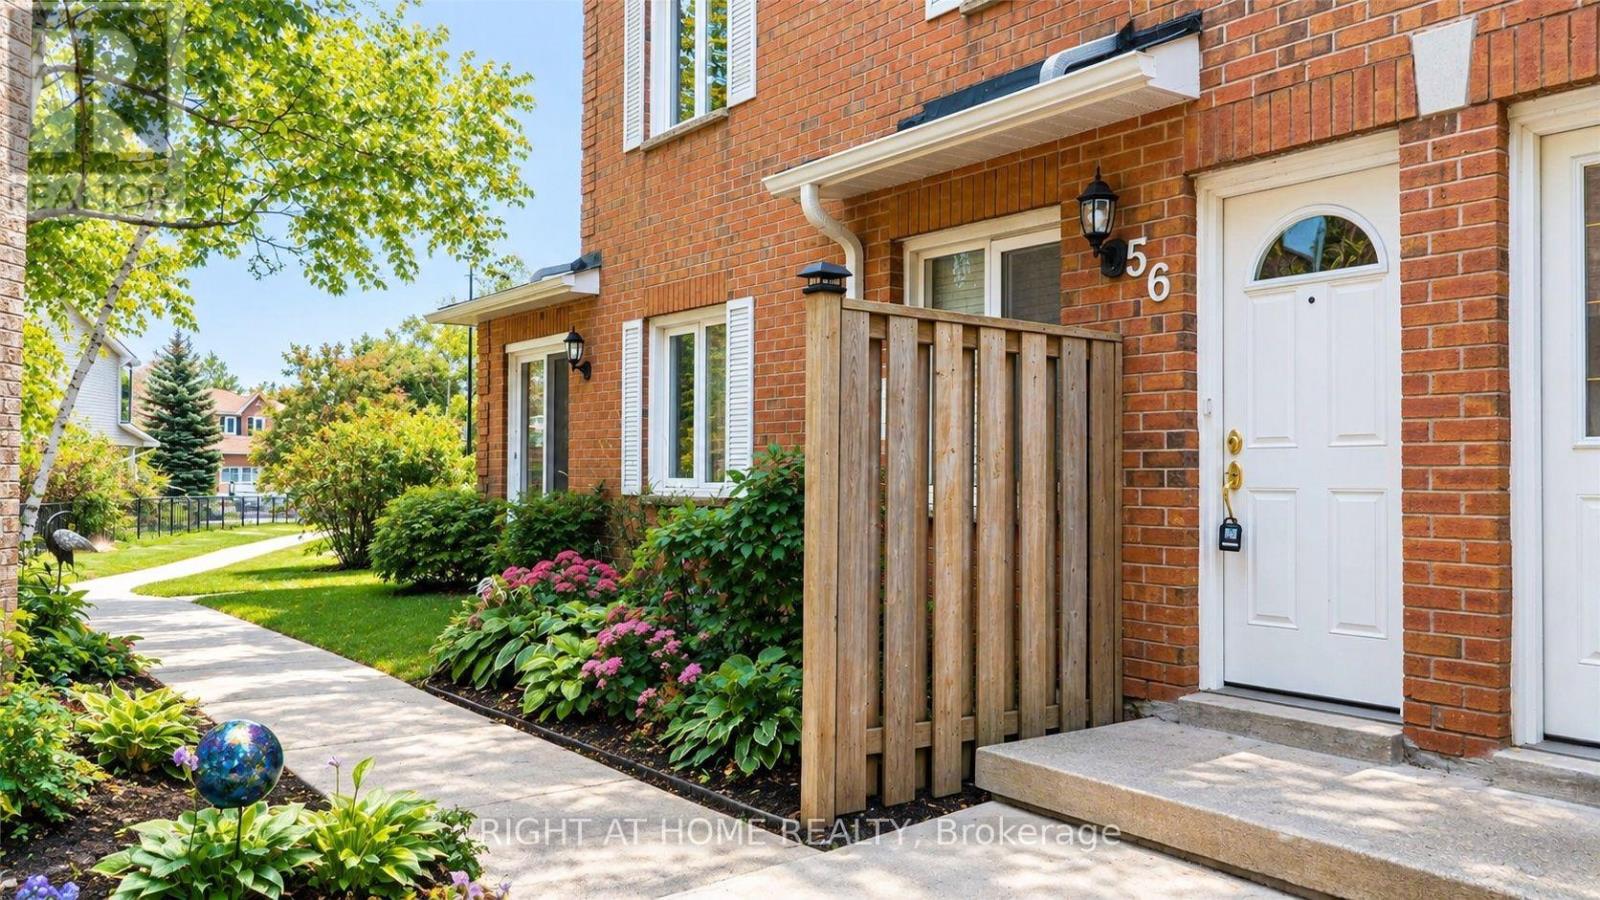
56 - 508 Essa Road
Barrie (Holly), Ontario
Step Into This Beautifully Renovated, Spacious 3-Bedroom End-Unit Townhouse! Featuring Modern Finishes Throughout, This Stylish Home Offers The Perfect Blend Of Comfort, Space, And Convenience. Enjoy 3 Generously Sized Bedrooms, 2.5 Updated Bathrooms, The Primary Bedroom With A Private Ensuite. The Modern Eat-In Kitchen Boasts Quartz Countertops, While The Bright, Open-Concept Living And Dining Area Provides The Perfect Space For Everyday Living And Entertaining. Step Out Onto Your Private Balcony And Enjoy The Scenic Views. Located In A Quiet, Well-Maintained Complex, This Home Also Includes 2 Parking Spaces, Water, Internet, And Cable In The Rent! Conveniently Situated Just Minutes To Hwy 400, With Easy Access To Transit, Shopping, Schools, And Parks. Move In And Enjoy Everything This Wonderful Home Has To Offer! (id:63244)
Right At Home Realty
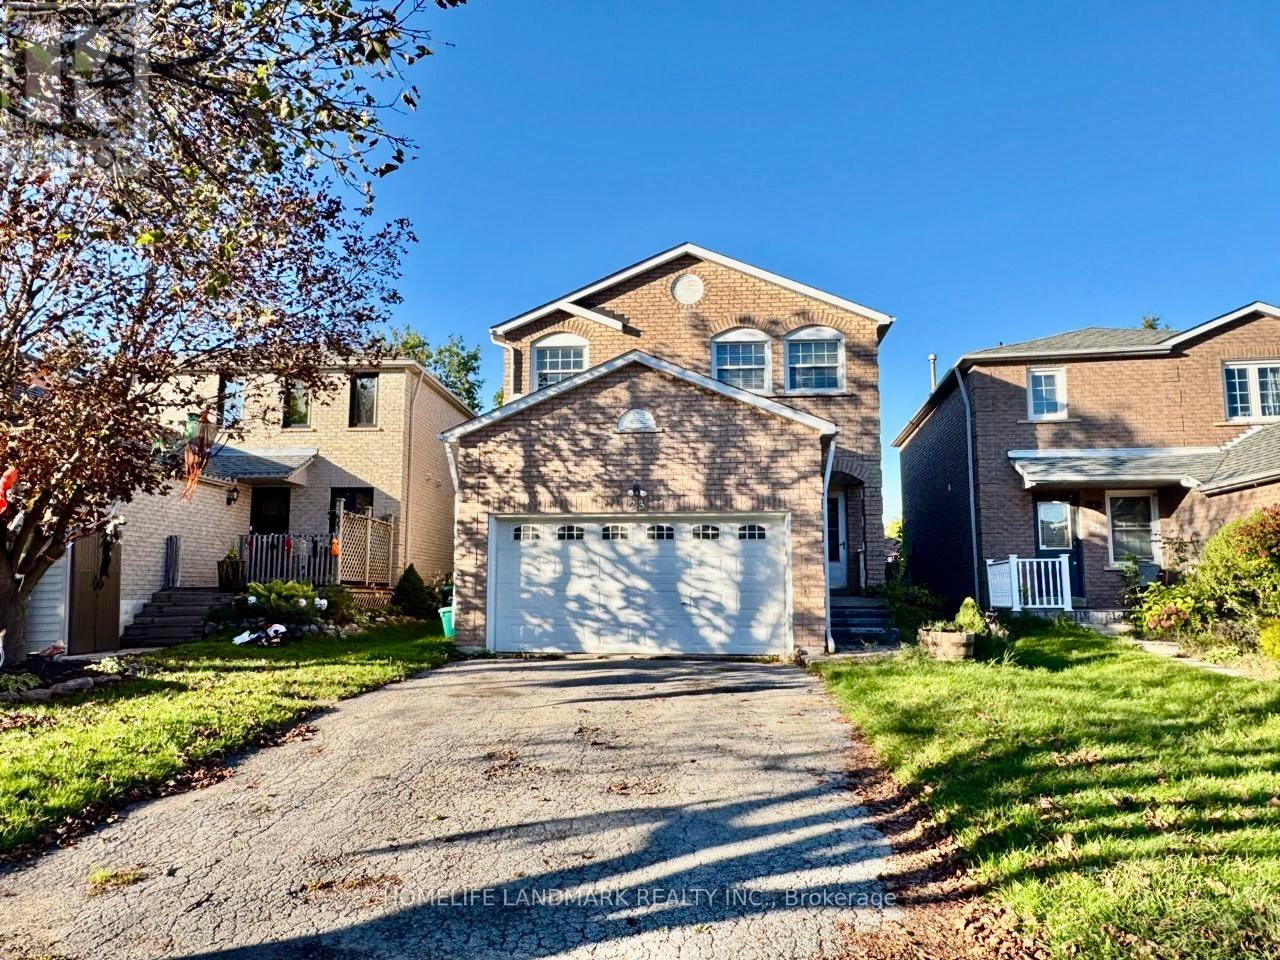
23 Wallace Drive
Barrie (Northwest), Ontario
Welcome To This Spacious Family Home In A Desirable, Family-Friendly Neighbourhood. Conveniently Located Close To Public, Catholic And Secondary Schools. Tastefully Updated And Carpet-Free, With Beautiful Wood Flooring Throughout Most Of The Main Floor. The Modern Kitchen Features Newer Stainless Steel Appliances And Opens To A Bright And Functional Living/Dining Area, Perfect For Everyday Family Living. The Second Floor Offers 4 Generous Bedrooms, Including An Oversized Primary Bedroom That Extends Across The Full Width Of The Home. Comfortable, Spacious And Move-In Ready - A Great Place To Call Home! (id:63244)
Homelife Landmark Realty Inc.
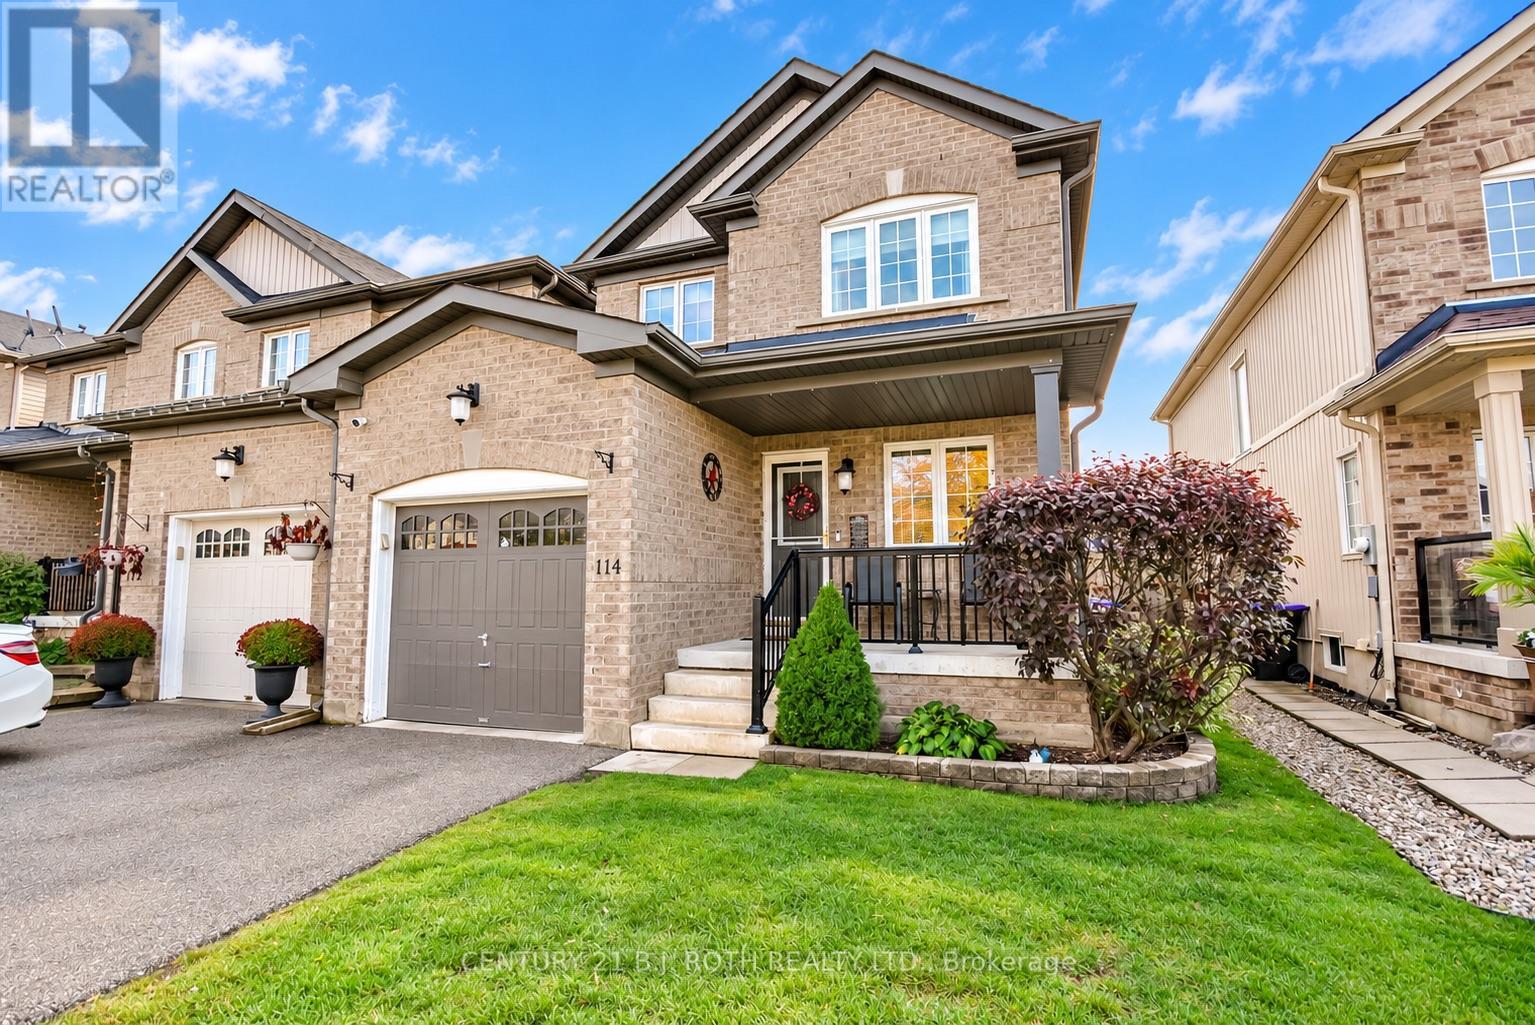
114 Stonemount Crescent
Essa (Angus), Ontario
Welcome to 114 Stonemount Cres! This beautifully updated end-unit townhouse offers 1,495 sq. ft. of above-grade living space plus a newly finished basement, providing plenty of room for the whole family. Proudly owned by the original owners, this well-maintained home features 3 spacious bedrooms and 3 bathrooms. The main floor offers a dedicated office space and an open-concept living, dining and kitchen area, ideal for everyday living and entertaining. Upstairs, you'll find three generously sized bedrooms including an impressive primary suite complete with a walk-in closet and modern 3-piece ensuite. A convenient second-floor laundry room completes the upper level. Extensive updates completed in 2014/2015 include a new roof, most windows, updated bathrooms and a refreshed main floor. The finished basement, completed in 2022, features a DRICORE subfloor and upgraded underpad for added comfort, creating versatile additional living space. Basement built-ins and the sectional sofa are included. Further updates include an owned gas hot water heater (2022), hardwired smoke detectors replaced in 2025, and newer appliances. Additional features include inside access to garage, central vacuum, cold storage and a long driveway with no sidewalk to clear of snow. Outside, enjoy the composite deck, natural gas BBQ and fire table, perfect for summer evenings and entertaining. A fantastic opportunity to own a move-in-ready home offering thoughtful updates, functional living space and the added appeal of end-unit living! (id:63244)
Century 21 B.j. Roth Realty Ltd.
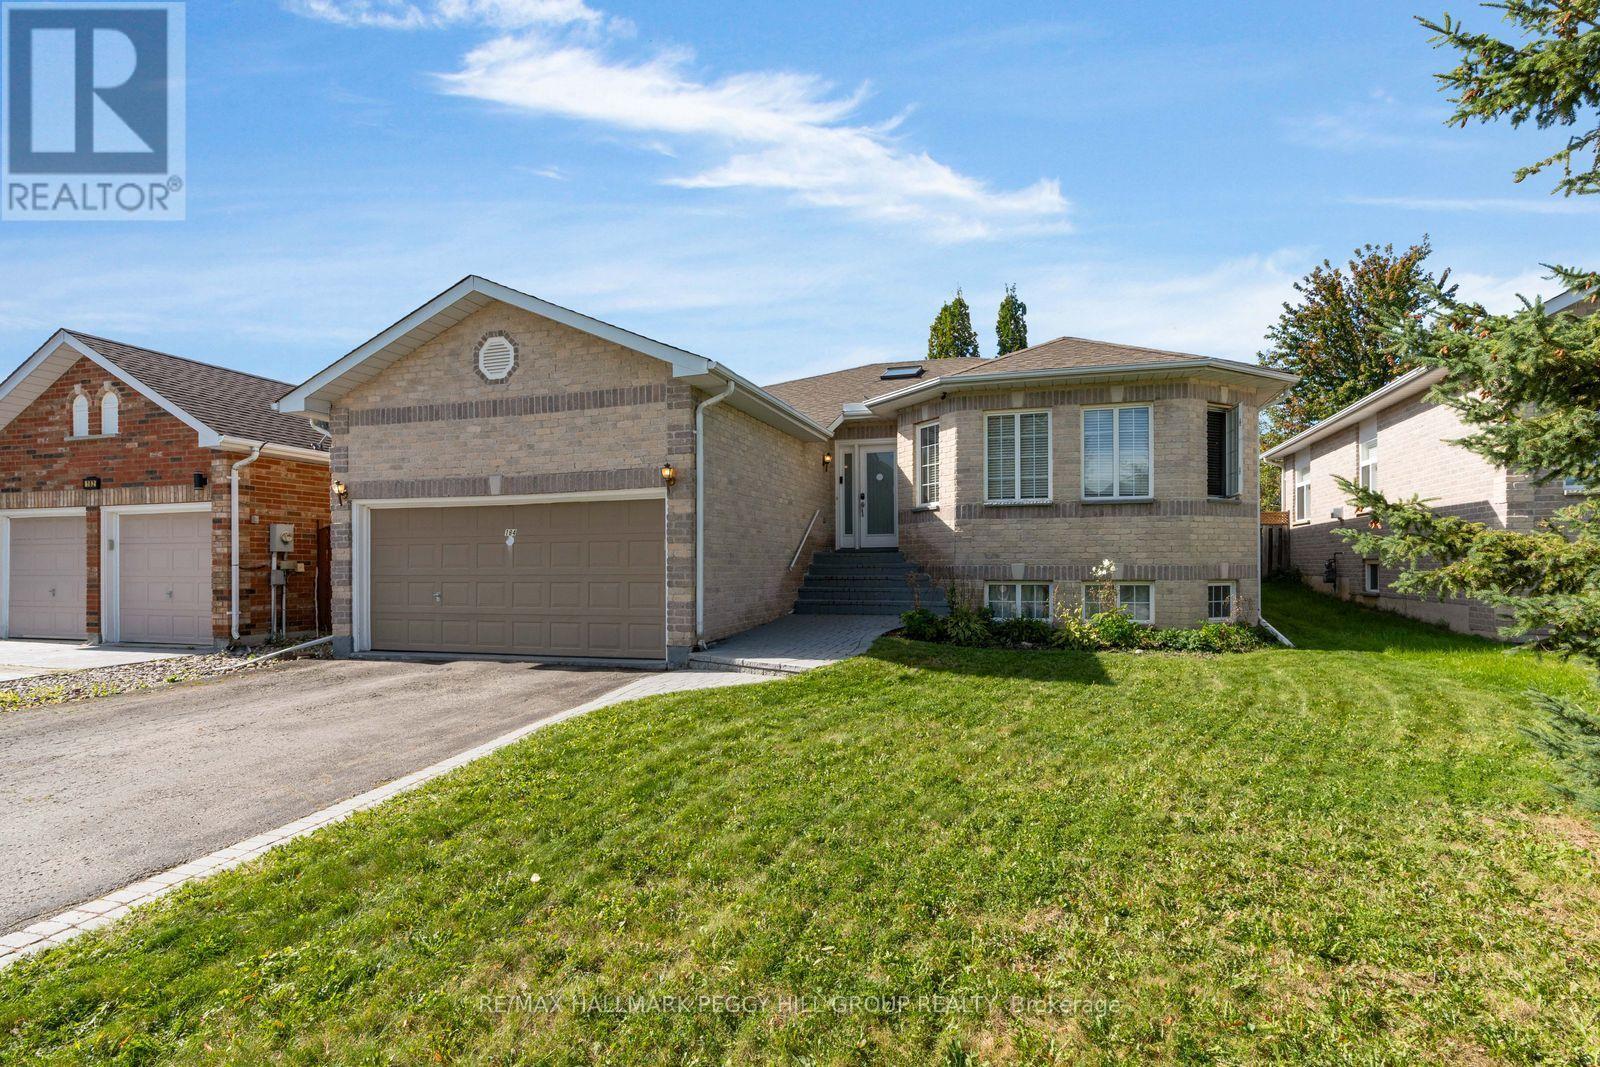
184 Golden Meadow Road
Barrie (Bayshore), Ontario
MOVE-IN READY RAISED BUNGALOW WITH THOUGHTFUL UPDATES IN THE DESIRABLE BAYSHORE NEIGHBOURHOOD! This 4-bedroom home offers nearly 2,500 finished sq. ft. across two levels, with two gas fireplaces, a fully finished lower level with in-law capability, an attached double garage and a fully fenced backyard. Fresh interior paint, a newer washer and dryer and a newer sump pump add to the improvements already completed. High ceilings, neutral paint tones, black interior doors and trim, decorative columns and crown moulding add detail throughout the main floor, with plush carpet in the living and dining areas. The upgraded kitchen is lined with white cabinetry and finished with stainless steel appliances, a subway tile backsplash, extensive counter space and a granite-topped centre island overlooking the living area. The living room features a gas fireplace, while sliding doors from the dining area open directly to the backyard. Two bedrooms are positioned on the main floor, including a spacious primary with a 5-piece ensuite featuring a double vanity, corner jetted tub and separate shower. The fully finished lower level is centred around an oversized rec room with a second gas fireplace and adds two more bedrooms, giving extended family or older kids a comfortable area of their own. Algonquin Ridge Elementary School is directly across the street, with Cedar Grove Park, Wilkins Walk Trail, the Painswick Branch Library and Barrie South GO Station nearby, while Minet's Point Beach and Allandale Recreation Centre add even more recreation within an easy drive. (id:63244)
RE/MAX Hallmark Peggy Hill Group Realty
3421 13 Line
Bradford West Gwillimbury, Ontario
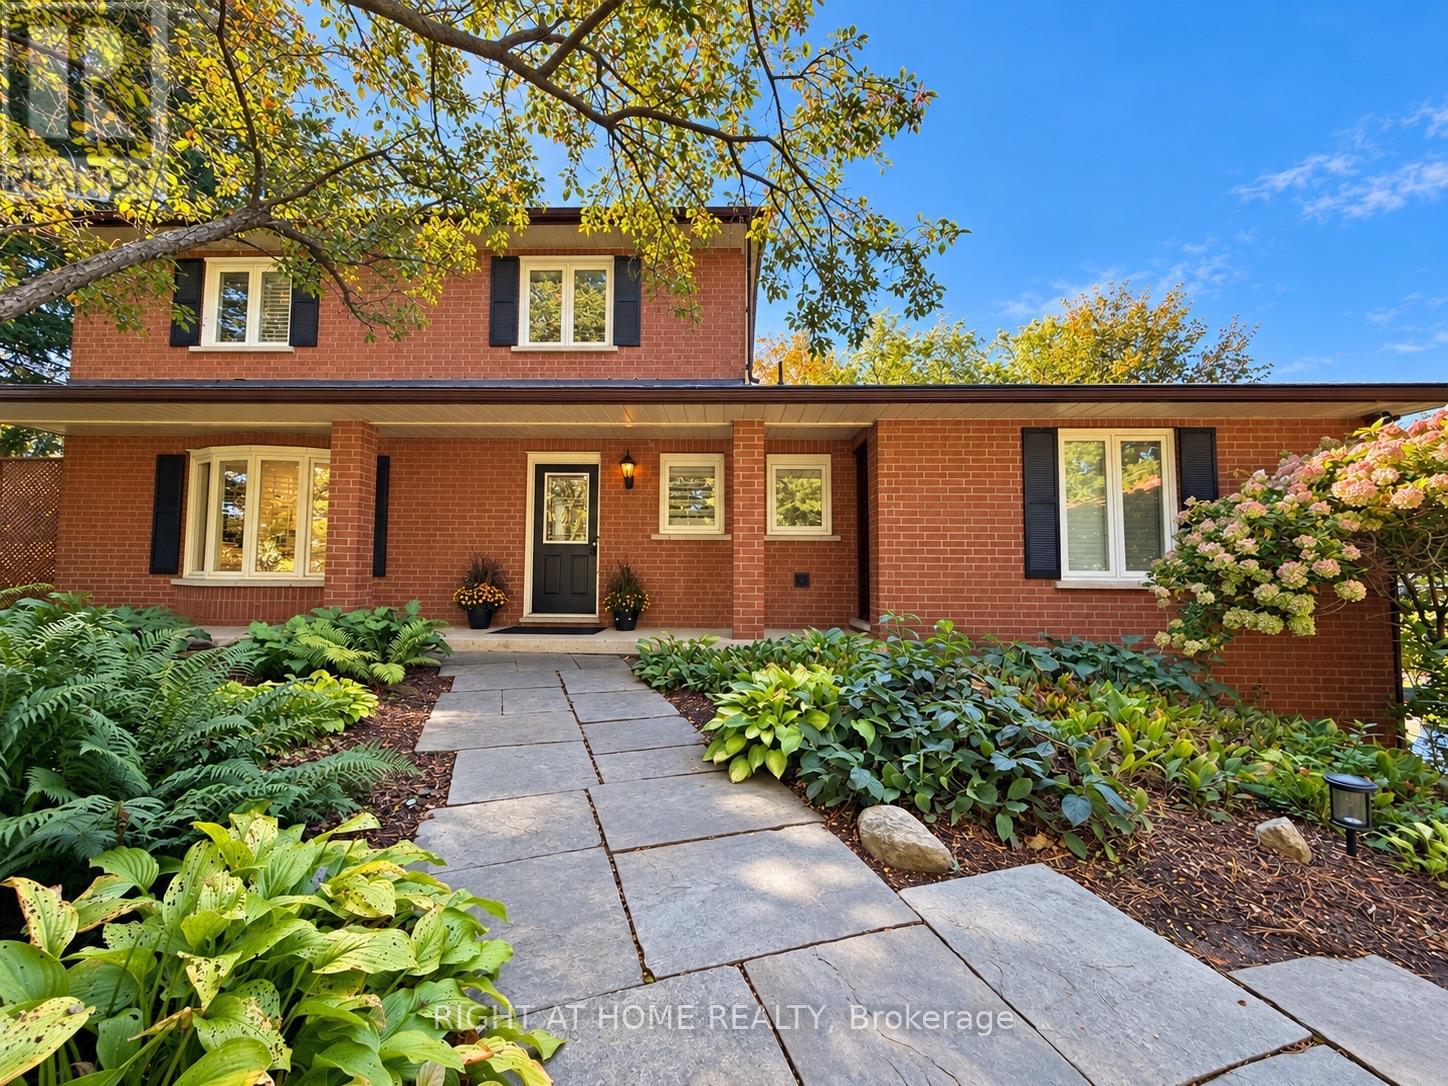
Welcome to this beautifully renovated 4+1 bedroom, 3.5 bathroom residence, where refined style, thoughtful updates, and exceptional versatility come together on over an acre of serene, private landscape.The main level showcases a stunningly renovated kitchen with contemporary finishes, flowing seamlessly into bright, open-concept living and dining spaces designed for both everyday living and effortless entertaining. Step outside onto the expansive composite deck and take in the peaceful surroundings, offering the perfect backdrop for morning coffee, summer gatherings, or quiet evenings under the stars.The fully finished ground level features a self-contained in-law suite with its own private entrance, providing an ideal space for extended family, guests, a nanny, or independent living.Outside, enjoy the privacy and tranquility of the expansive property, complete with a private hot tub and plenty of space to relax and entertain.Numerous updates add comfort and peace of mind, including newer windows, upgraded attic insulation, a high-efficiency tankless water heater, and a 200-amp electrical panel.Offering a sophisticated blend of modern finishes, functional living spaces, and a peaceful acreage setting, this exceptional property is a rare opportunity to enjoy space, privacy, and style-all in one remarkable home. (id:63244)
Right At Home Realty
36 Aikens Crescent
Barrie (Holly), Ontario
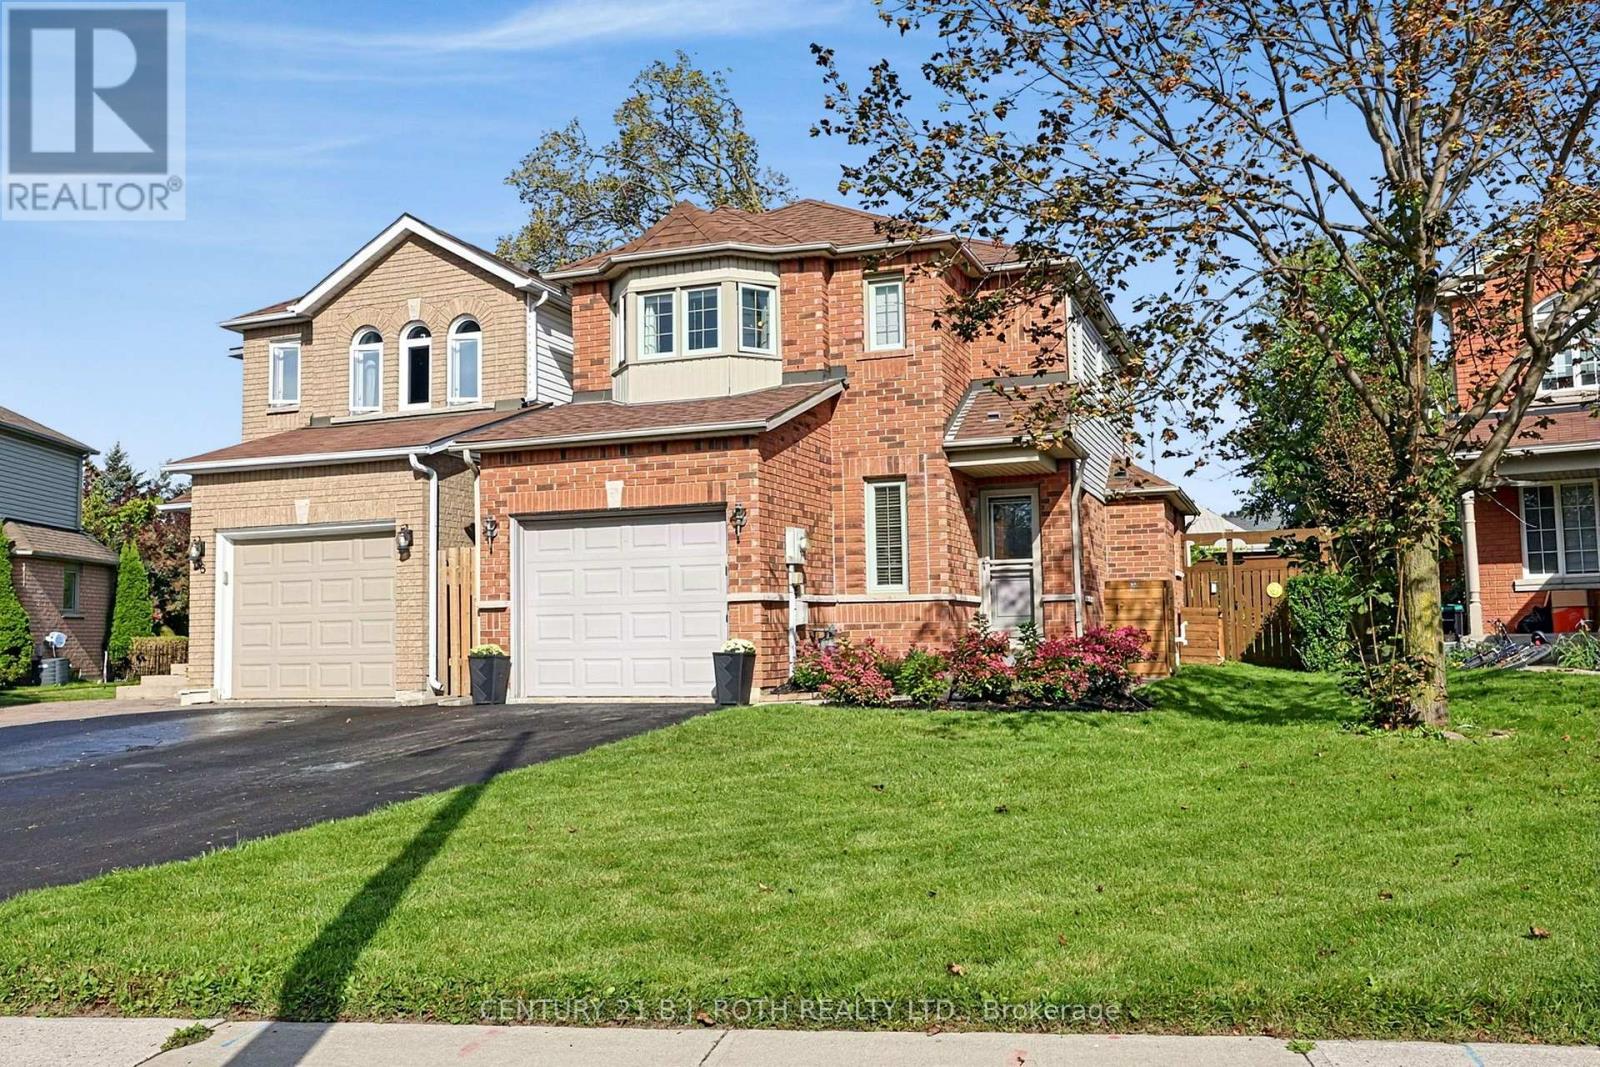
Welcome to 36 Aikens Crescent, a beautifully updated and meticulously maintained home situated on a quiet, family-friendly crescent in Barrie's desirable Holly neighbourhood. This move-in-ready 3-bedroom, 2-bathroom home offers modern finishes, comfortable living space, and exceptional convenience. The bright, open-concept main floor features a stunning renovated kitchen with quartz countertops, stainless steel appliances, abundant cabinetry, and a spacious center island, perfect for everyday living and entertaining. Large windows fill the living area with natural light, while sliding doors provide easy access to the backyard. Upstairs, you'll find three comfortable bedrooms, including a spacious primary with a charming bay window. The finished lower level offers additional living space with a generous recreation room, ideal for a home office, gym, playroom, or family movie nights. Step outside to a fully fenced, beautifully landscaped backyard featuring mature greenery, a spacious lawn, and an interlock patio, perfect for relaxing or entertaining. An attached garage and private driveway provide convenient parking. Located just minutes from schools, parks, walking trails, shopping, restaurants, coffee shops, and everyday amenities along Essa Road and Mapleview Drive. Easy access to Highway 400, Barrie Transit, Park Place, and Costco makes this an ideal location for families and commuters alike. A wonderful opportunity for first-time buyers, growing families, or downsizers seeking a stylish, well-maintained home in an established south Barrie neighbourhood. Simply move in and enjoy! Some images have been virtually staged. ** This is a linked property.** (id:63244)
Century 21 B.j. Roth Realty Ltd.
B1710 Thorah Concession 4 Road
Brock, Ontario
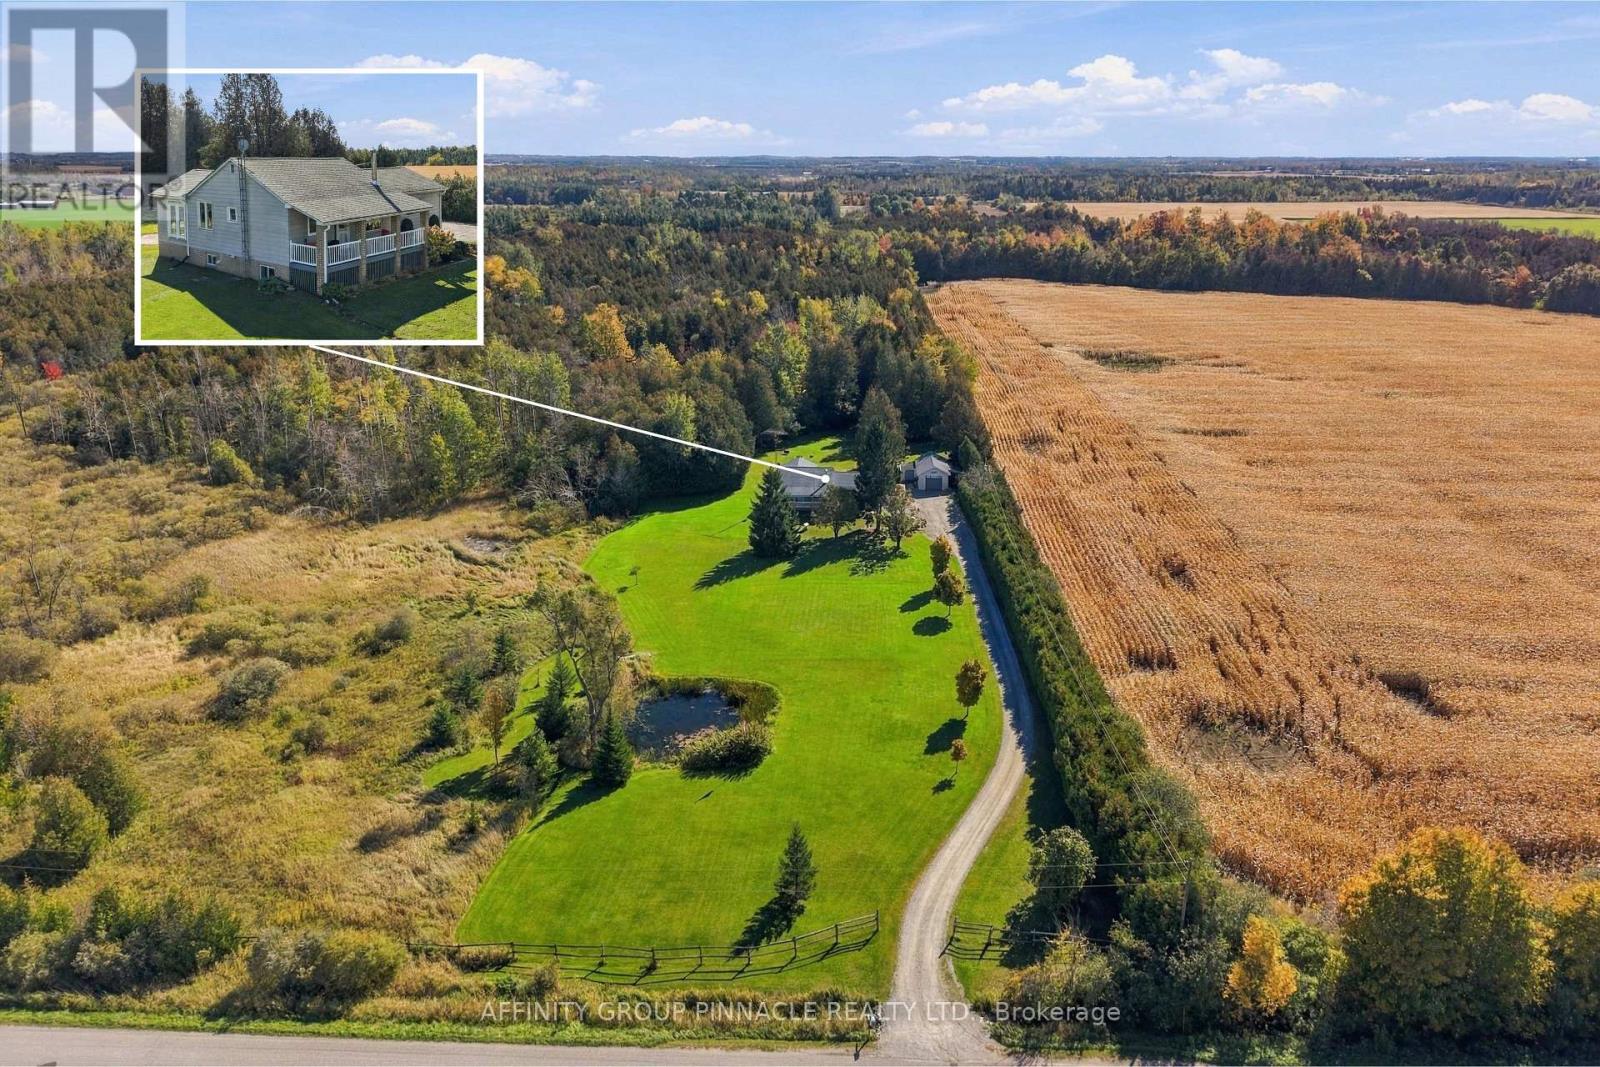
Follow the winding, tree-lined driveway to a country retreat on just under 19 acres, where a private forest, an extensive trail network and the Beaver River create a remarkable natural setting, all just minutes from Beaverton and all its amenities. A pond graces the front yard, while a covered front porch welcomes you to this raised bungalow, enhanced by many thoughtful upgrades over the last several years. Inside, the open concept kitchen and living area is anchored by an island and a wood stove, creating an inviting space to gather. The recently updated main floor bathroom features in-floor heating, a barrier-free walk-in glass shower, a soaker tub and laundry. A bright four-season sunroom offers a place to enjoy the surrounding landscape throughout the year. The spacious primary bedroom includes a walk-in closet with built-in storage, while a second bedroom completes the main level. The fully finished lower level expands the living space with a comfortable family room and bar for entertaining. Two additional bedrooms feature large, bright windows, complemented by a 3pc bathroom with a walk-in shower. With room for a kitchenette, this level also offers potential for an in-law suite. A fully wired security system provides added peace of mind. Outside, a large, private yard provides space to relax and entertain. An insulated, heated detached garage with workshop area and a storage shed offer room for projects, equipment and seasonal essentials. Explore the trails, enjoy the river and experience the beauty of your own wooded acreage, all from the comfort of a thoughtfully appointed country home. (id:63244)
Affinity Group Pinnacle Realty Ltd.
6 Whispering Pine Place
Barrie (Bayshore), Ontario
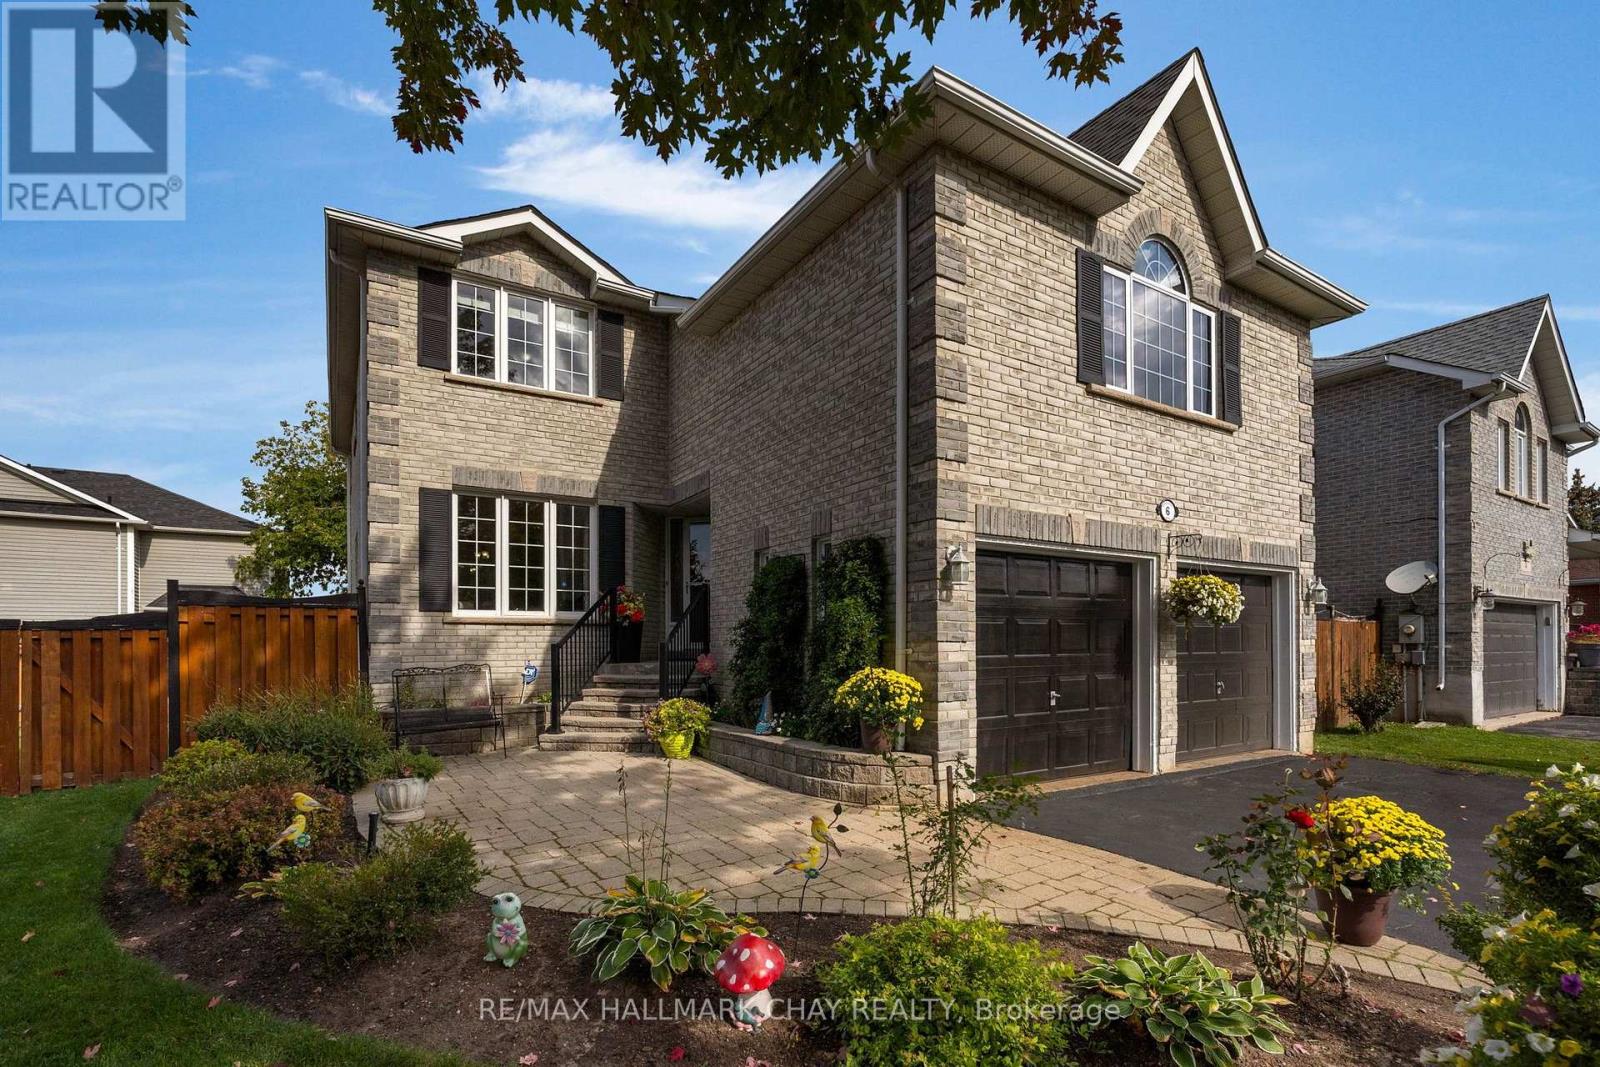
KINGSWOOD COMMUNITY | FAMILY CENTRIC | MULTI-GENERATIONAL LIVING | Welcome to 6 Whispering Pine Place, a beautifully maintained all-brick two-storey family home situated on a premium 55' lot in Barrie's highly sought-after Kingswood community. Offering over 2,700 sq. ft. of finished living space, this spacious residence is designed with families and multi-generational living in mind, featuring a fully finished basement with an in-law suite. Enjoy generous principal rooms, functional family living spaces, and plenty of room to gather, entertain, and grow. Large eat in kitchen with open concept design and additional storage in the pantry. Convenience of main floor office, laundry, garage access and walk out to the rear yard. Just half a flight upstairs takes you to a huge family room with large feature windows (recently replaced), gas fireplace - perfect for entertaining, family time, game night. Another half flight up - takes you to the private living zone; primary suite with double walk-in closets, incredible 4pc ensuite with soaker tub; 3 additional bedrooms and a 4pc bath complete this level. Full finished lower level extends your functional living space considerably, and provides convenient garage access. 2nd kitchen, bedroom, 3pc bath - this self-contained living space is yours to enjoy - accommodation for guests or extended family. Located on a quiet street in a desirable neighbourhood, this home is steps from Algonquin Ridge Elementary School, parks, trails, and exceptional recreational amenities. Outdoor enthusiasts will appreciate walking to Hewitt's Creek Ravine, Tyndale Park, Wilkins Walk Trail & Beach on Lake Simcoe and endless opportunities for walking, biking, all season family recreation. Conveniently located close to shopping, services, casual and fine dining, groceries, and everyday amenities, with quick access for commuters north or south to the GTA. An exceptional opportunity to enjoy spacious family living in a mature, amenity-rich neighbourhood. (id:63244)
RE/MAX Hallmark Chay Realty
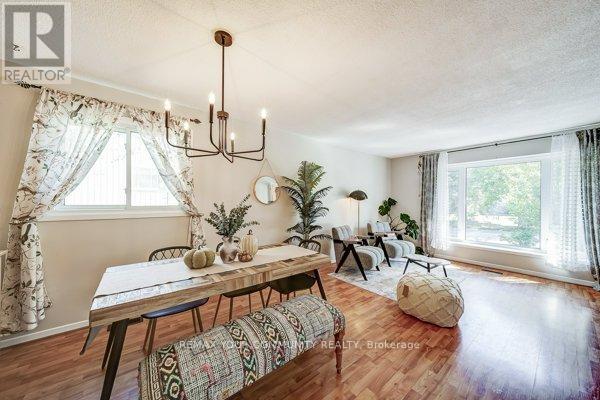
124 Tyson Drive
East Gwillimbury (Holland Landing), Ontario
Welcome to this well-maintained detached 4-bedroom backsplit (basement not included) located on a quiet private court in the highly sought-after community of Holland Landing. Situated on a generous 50 x 123 ft lot, this home offers a spacious and functional layout ideal for families or professionals seeking comfort and convenience.The bright and inviting home features a sunken family room with a charming brick fireplace and garden doors leading to a private, fully fenced backyard surrounded by mature trees and beautifully landscaped gardens. The versatile ground-floor fourth bedroom can easily serve as a home office, guest room, or additional primary suite.Recent upgrades include fresh paint throughout, updated flooring on the upper level, a renovated main floor bathroom, and enhanced attic insulation for improved energy efficiency.Perfectly located within walking distance of Holland Landing Public School and just minutes from Catholic and French Immersion schools, public transit, GO Transit, shopping, dining, entertainment, and all the amenities of Newmarket. Outdoor enthusiasts will enjoy easy access to local parks, trails, and scenic natural surroundings.A rare opportunity to lease a spacious home in a mature, family-friendly neighborhood with exceptional accessibility and community charm. (id:63244)
RE/MAX Your Community Realty
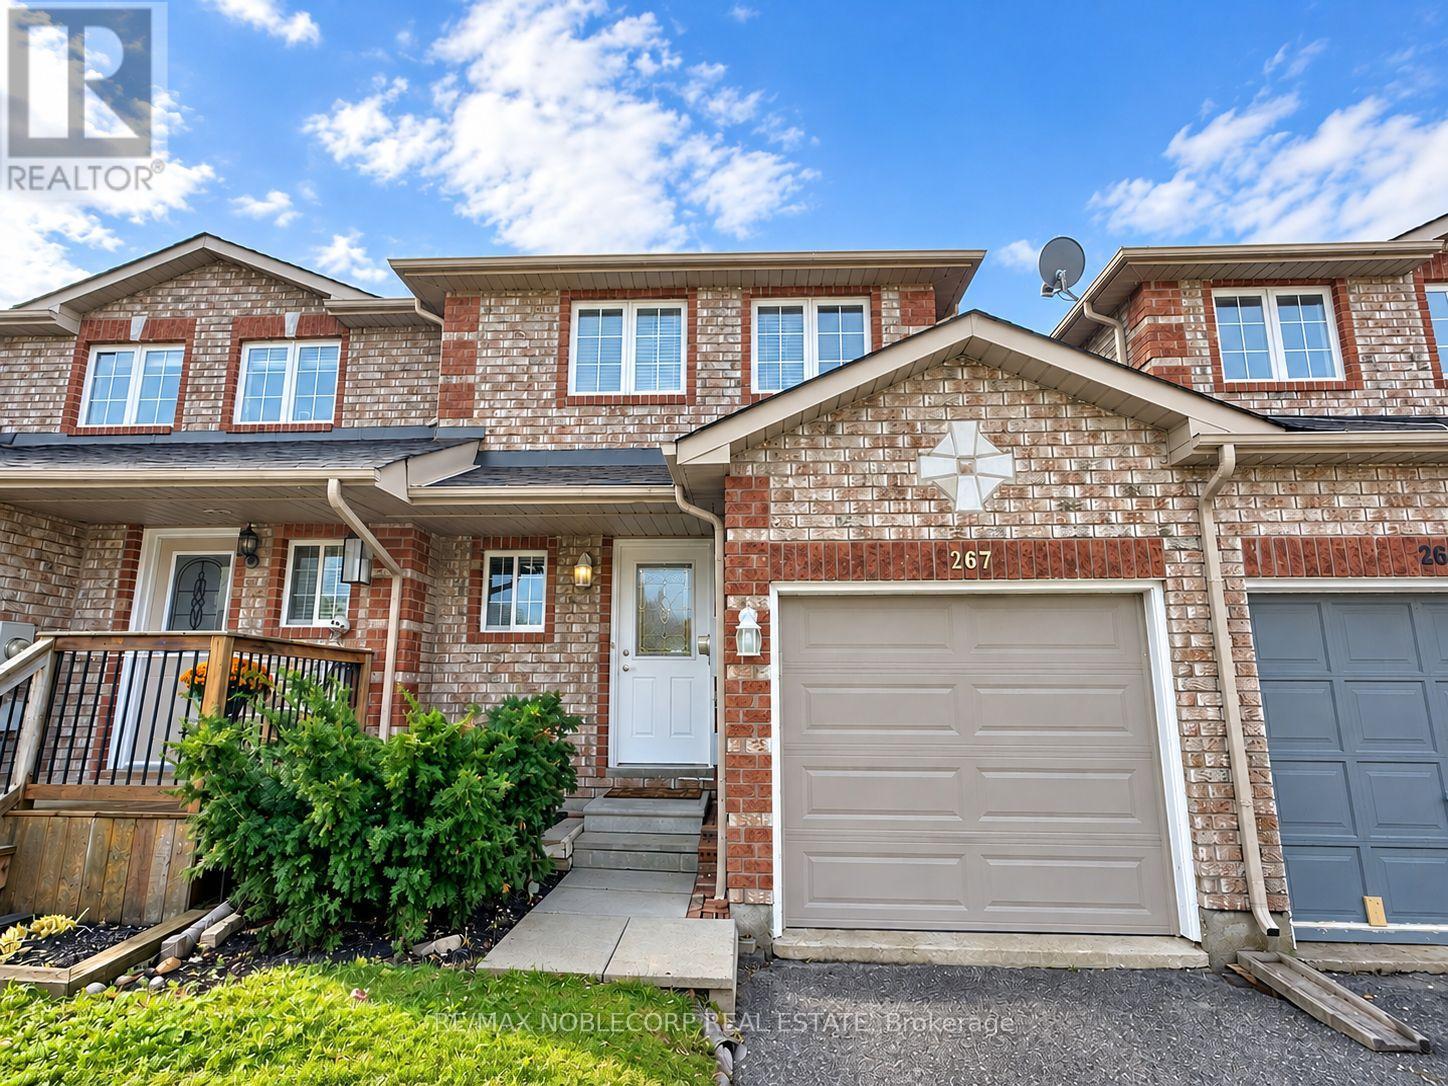
267 Dunsmore Lane
Barrie (Georgian Drive), Ontario
Welcome to this bright, spacious, and beautifully maintained townhome in a family-friendly Barrie community! Offering a carpet-free interior and an abundance of natural light, this inviting home features 2 generously sized bedrooms on the upper level, plus an additional bedroom in the recently renovated basement - perfect for a growing family, guests, or a home office. The spacious primary bedroom boasts a walk-in closet, while the second level features a 4-piece bathroom. The finished basement provides valuable additional living space, a 3-piece bathroom, and convenient in-home laundry. Step outside to your private, fully fenced backyard with a large patio, backing onto a park - the perfect setting for family time, outdoor enjoyment, and entertaining. Complete with an attached garage and additional driveway parking, this home offers both comfort and practicality. Enjoy a convenient location close to Georgian College, the hospital, schools, parks, restaurants, shopping and public transit, with easy access to Highway 400. Best of all, enjoy the entire townhome with no basement tenants, giving you the space and privacy to truly feel at home. An excellent opportunity for families looking for space, convenience, and a welcoming community! (id:63244)
RE/MAX Noblecorp Real Estate
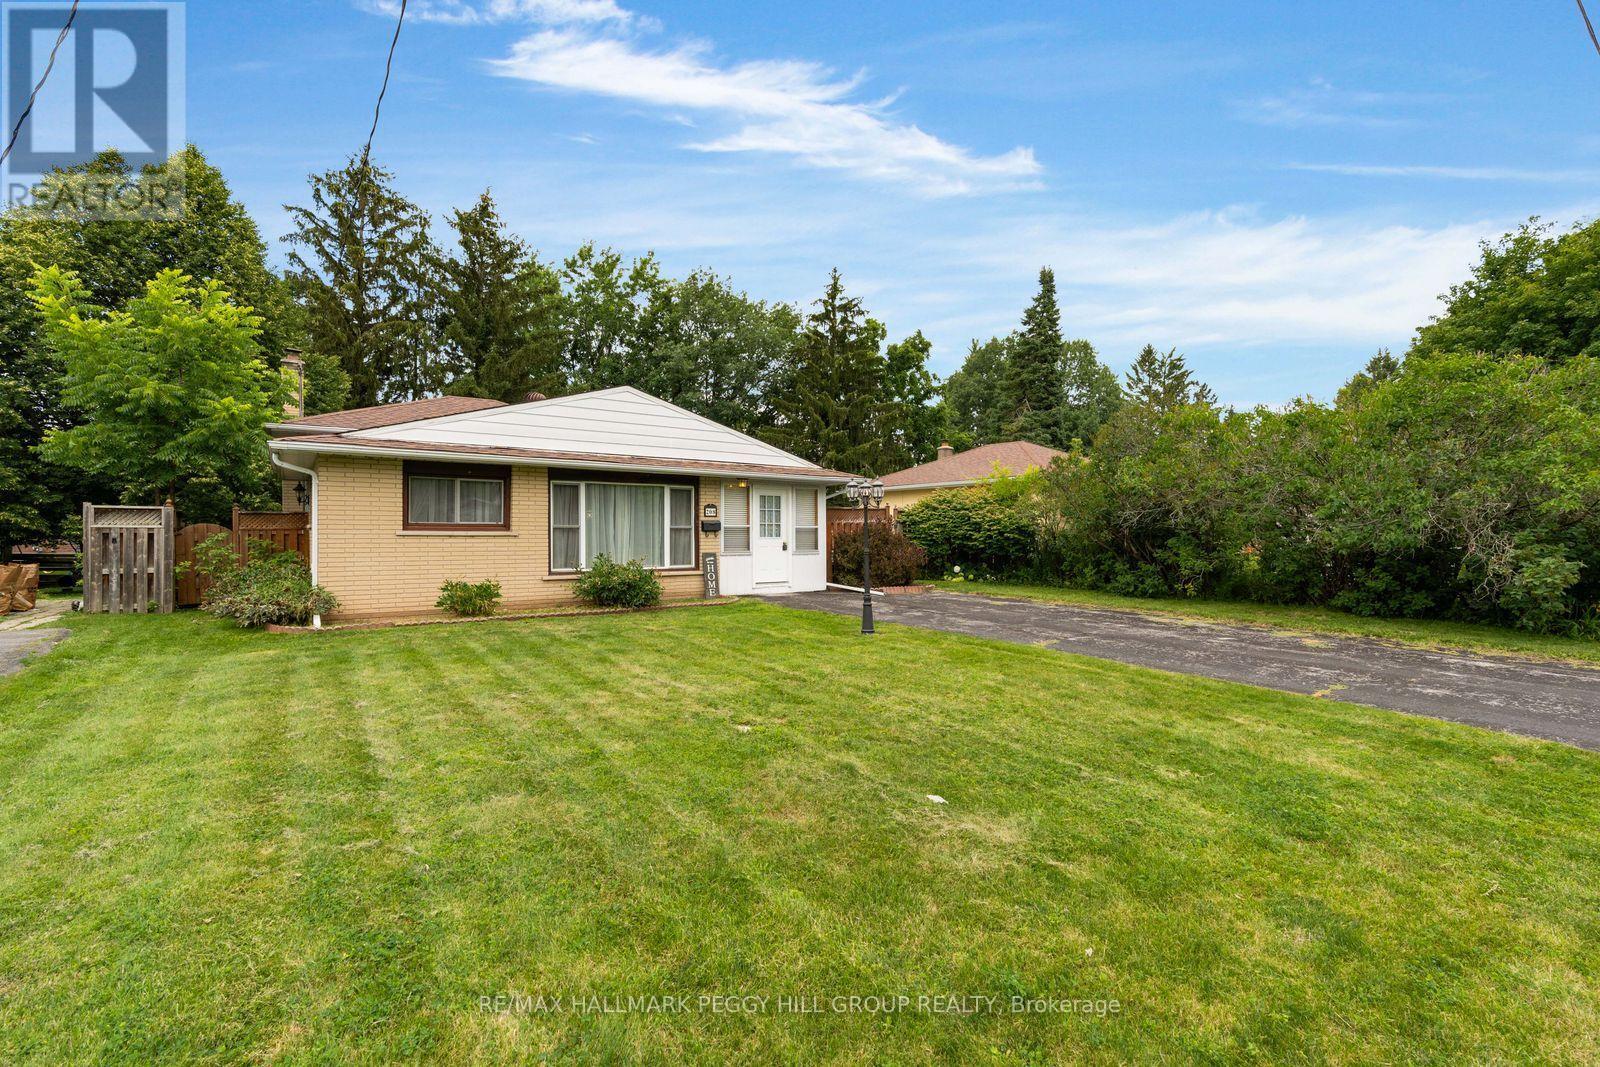
208 Garson Street
Barrie (Painswick North), Ontario
CHARMING 3-BEDROOM SOUTH BARRIE SIDESPLIT ON A 60 X 125 FT LOT WITH A LARGE SUNROOM, PRIVATE MATURE-TREED YARD & GAS FIREPLACE! If you have been waiting for a South Barrie home where the backyard becomes part of how you spend your time, take a closer look at this one. Mature trees surround the fully fenced yard, with a deep lawn for kids and pets, a side patio that practically calls for dinner off the barbecue and a shed ready for bikes, gardening gear and seasonal storage. The large sunroom keeps you connected to the yard even when the weather turns, surrounded by windows with an exposed brick wall and a recently replaced sliding glass door. The open main level brings the living room, dining area and kitchen together, so conversation can carry from dinner prep to the table without everyone disappearing into separate rooms. Large front windows bring in natural light, while the kitchen offers ample cabinetry for everything you actually use. Three bedrooms and a 4-piece bath are upstairs, and when movie night wins out, the partially finished basement has a rec room with a gas fireplace and newer laminate flooring, plus laundry and storage space. The driveway parks four, and when you do head out, schools, parks, transit, Yonge Street shopping, Kempenfelt Bay and the marina are all minutes away. (id:63244)
RE/MAX Hallmark Peggy Hill Group Realty
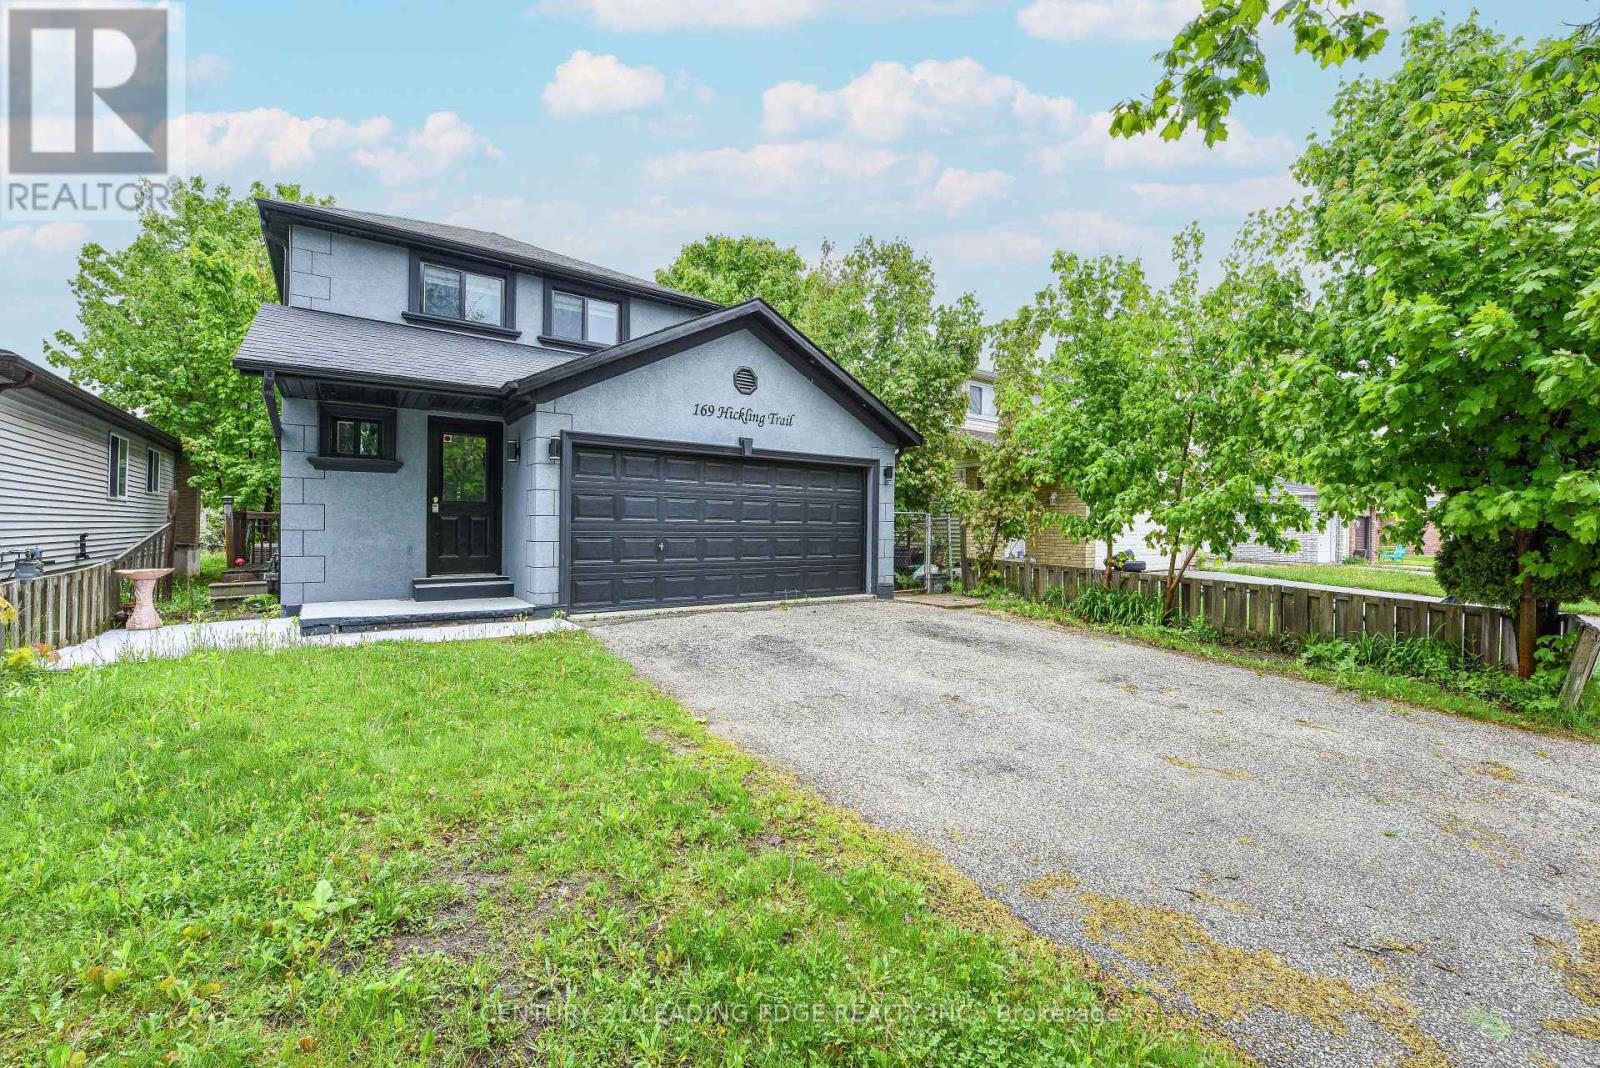
169 Hickling Trail
Barrie (Grove East), Ontario
Beautifully Renovated Home in Prime Barrie Location! Welcome to 169 Hickling Trail a move-in home nestled in a convenientfamily-friendly and well-connected neighborhood. This extensively upgraded property combines modern finisheds, thoughful improvementsand exceptional convenience. Enjoy a modern kitchen with sleak quartz countertops, contemporary pait throughout, and numerous recentupgrades, including a rented high-efficiency furnace. The fully fenced backyard provides a private outdoor space perfect foe entertaining,enjoying time with family, relaxing, or accommodating pets. Ideally located just minutes from Georgian College, Highway 400, Shoppingcentres, parks, and public transit. Schools, churches, and mosque are also within walking distance, offering excellent convenience for familisand residents seeking an inclusive and connected community. Whether you're a first-time buyer, downsizer, or invester, this home offers anexcellent combination of style, location, comfort, and value. (id:63244)
Century 21 Leading Edge Realty Inc.
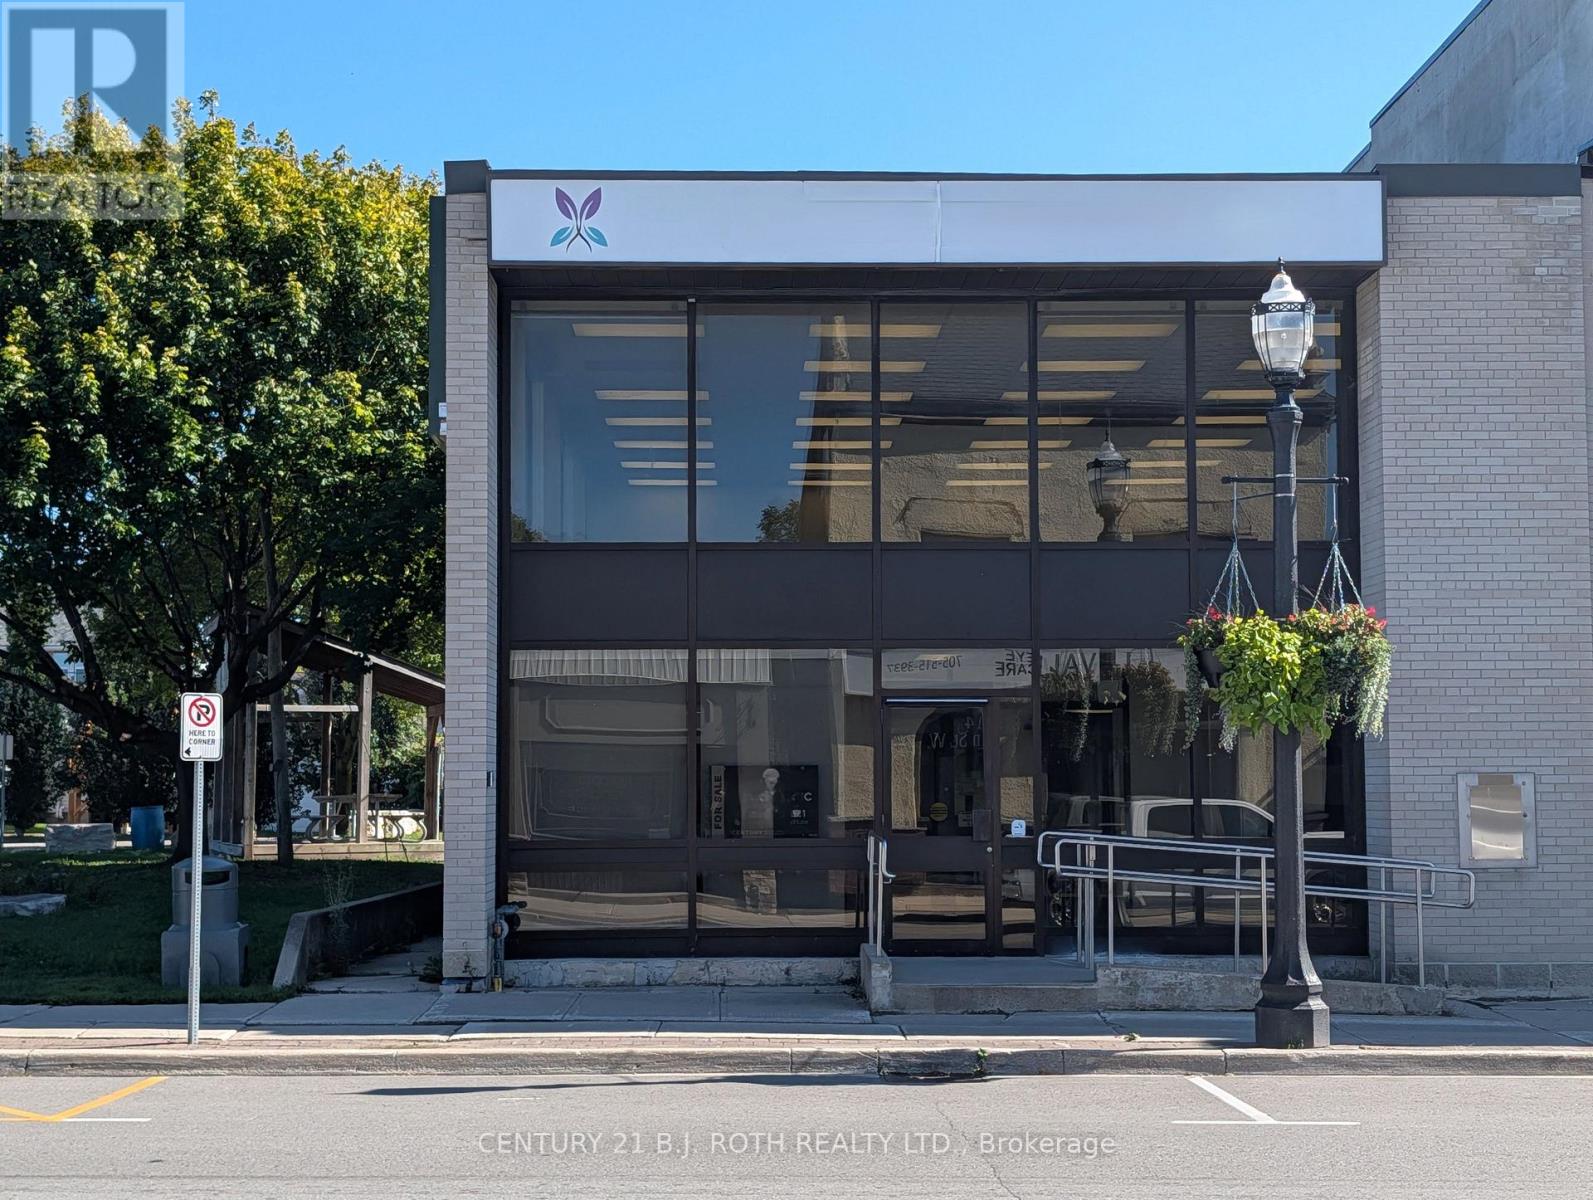
7 Queen Street W
Springwater (Elmvale), Ontario
NEW PRICE**PRIME COMMERCIAL / RETAIL OPPORTUNITY IN THE CENTRE OF ELMVALE!** Exceptional renovated commercial building prominently situated on a busy, highly visible corner with excellent frontage, outstanding signage exposure and **commercial zoning**. Originally built in 1963 and substantially renovated, this unique property offers an institutional-grade building with **approximately 19' ceiling height**, large front and side windows, and an abundance of bright natural light. Previously operated as a national bank and recently as a daycare centre, the property offers an adaptable layout with potential for a variety of retail, professional, office, service, institutional or other commercial uses, subject to zoning and approvals. Features include a wheelchair-accessible ramp, automatic entry doors, men's and women's washrooms, kitchenette, built-in vault and a **basement providing valuable additional storage space**.**6+ private surface parking spaces at the rear** add significant convenience for customers, staff and clients. The prominent corner location provides excellent visibility and exposure in the centre of Elmvale, surrounded by established businesses and popular amenities including Foodland, LCBO, McDonald's, Tim Hortons, Subway, Circle K and more. Conveniently located approximately **20 minutes to Barrie, 15 minutes to Wasaga Beach and 20 minutes to Midland**, this is a rare opportunity to acquire a highly visible commercial property offering exceptional flexibility, accessibility, parking and future potential. **Ideal for an owner-user, investor, retailer, professional practice, service business or operator seeking a prominent commercial location in a growing community.** (id:63244)
Century 21 B.j. Roth Realty Ltd.
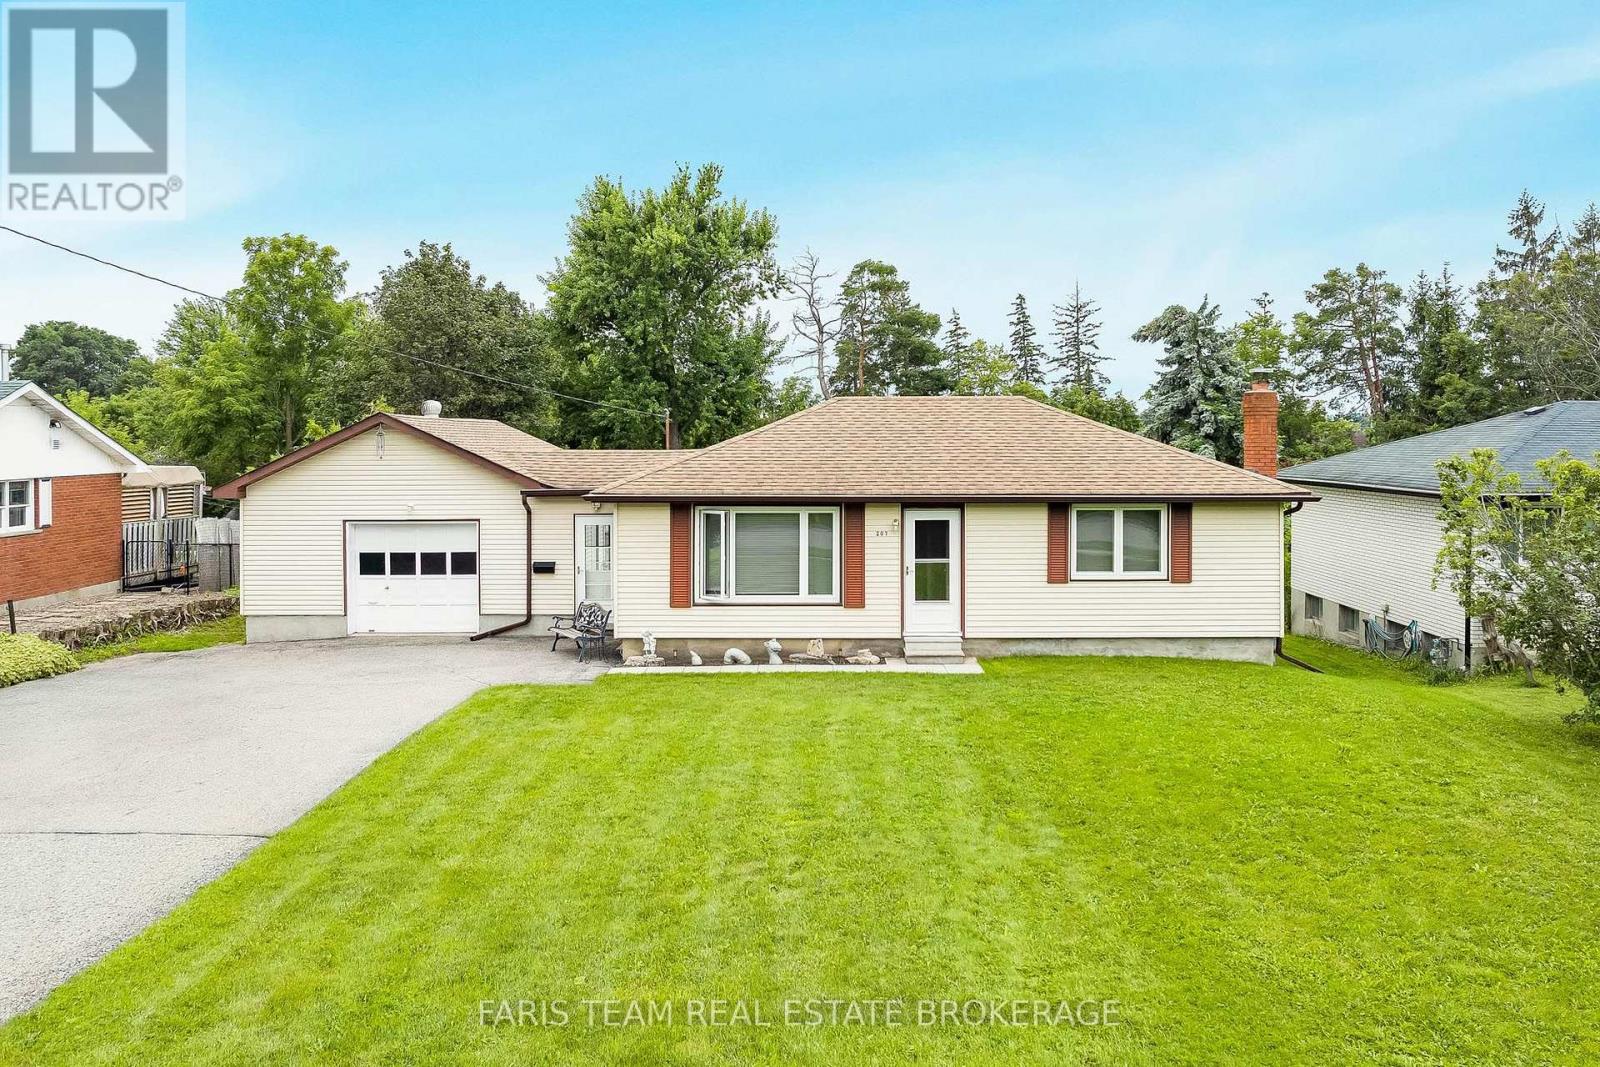
207 Warnica Road
Barrie (Painswick North), Ontario
Top 5 Reasons You Will Love This Home: 1) Lovingly maintained bungalow set on an expansive lot in the heart of desirable Painswick, offering a rare opportunity to enjoy comfortable one-level living in an established neighbourhood 2) Exceptional 200' deep property just steps from Warnica Public School, neighbourhood parks, and only minutes to Park Place Shopping Centre, placing everyday conveniences within easy reach 3) Whether you're ready to move in today or eager to create your dream home, this well-cared-for bungalow provides the perfect canvas for future updates and personal touches 4) Partially finished basement offering outstanding untapped potential, with plenty of space to create a recreation room, home gym, additional bedrooms, or the customized living area you've always envisioned 5) Attached two-car garage presents endless possibilities for hobbyists, car enthusiasts, woodworkers, or anyone looking for exceptional workshop space alongside generous storage. 863 above grade sq.ft. plus a partially finished basement. (id:63244)
Faris Team Real Estate Brokerage
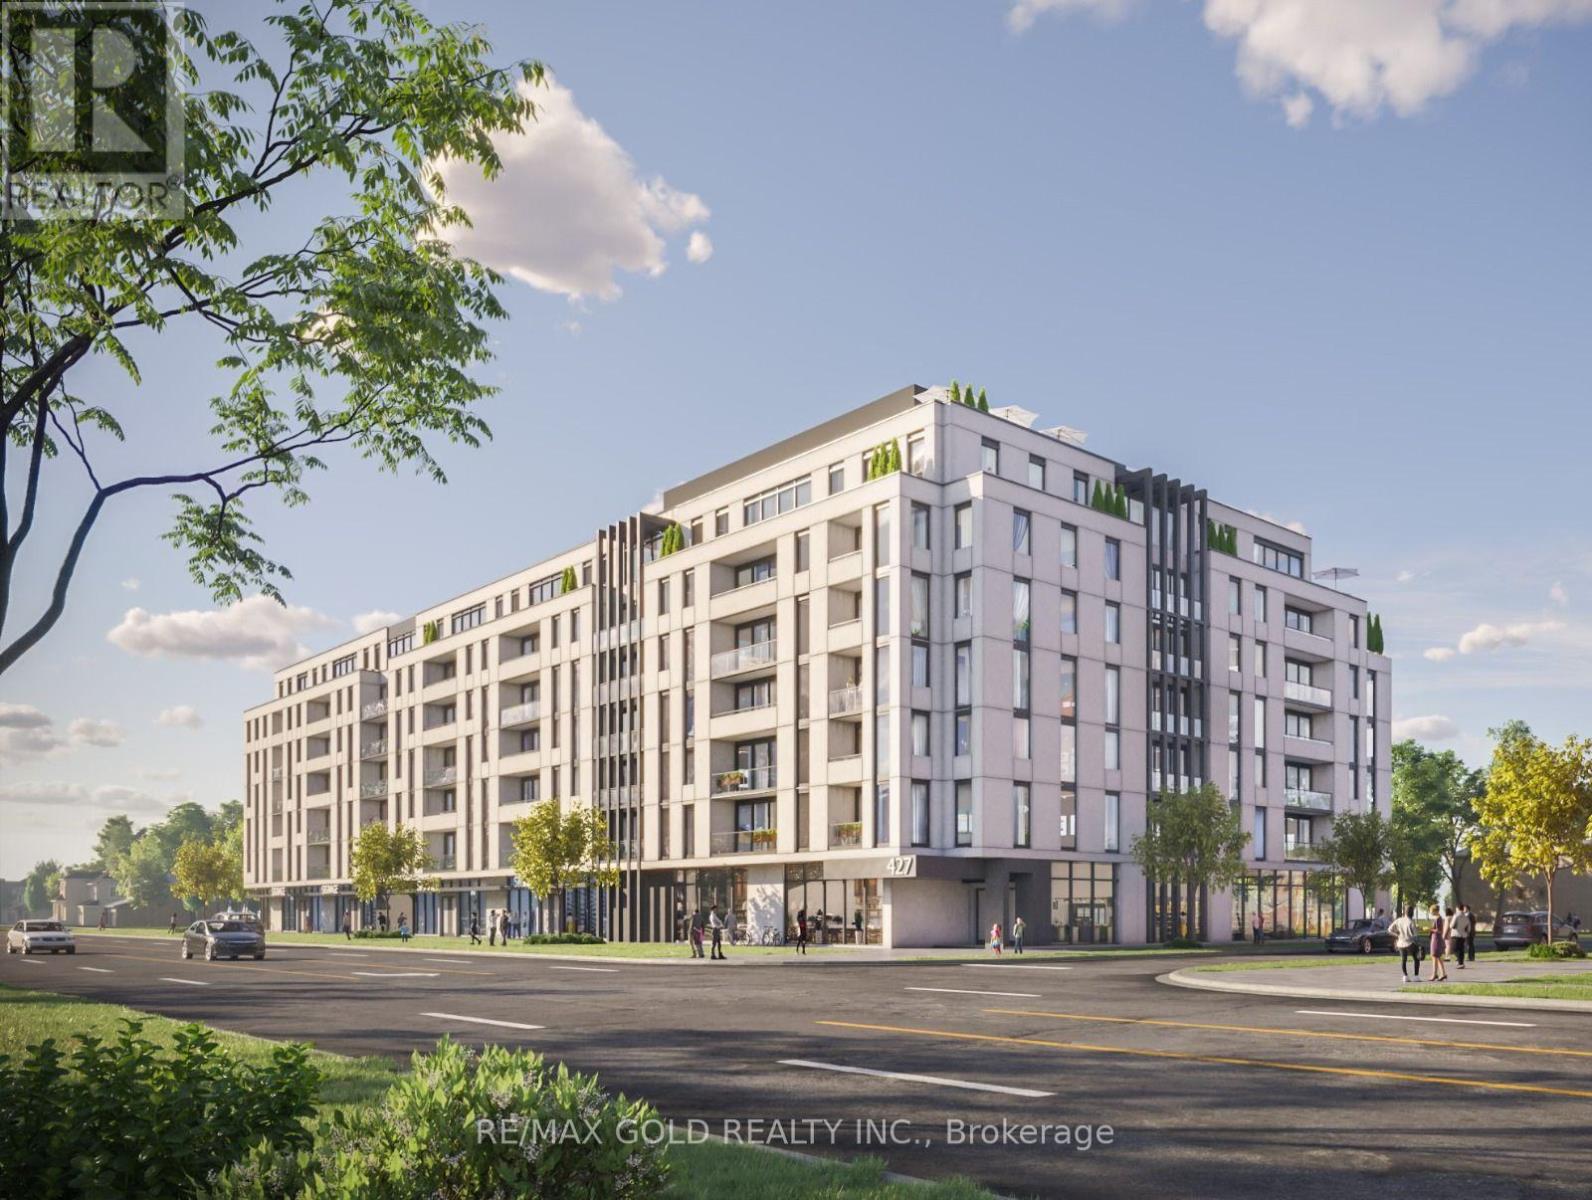
427 Yonge Street
Barrie (Painswick North), Ontario
An exceptional mid-rise development and land assembly opportunity is available at 427 Yonge Street, Barrie, ON. Strategically located on the east side of Yonge Street, directly north of MacLaren Avenue in the high-demand Painswick North neighborhood. This 1.65-acre corner site proposed development comprises approximately 165,337 SF of gross floor area, incorporating a 7+storey mixed-use building with 196 residential units, ranging from Studios to 2 Bedroom + Den suites, complemented by approximately 7,700 SF of ground-floor retail space. This approximately 360 Ft of prime exposure along the Yonge Street Intensification Corridor. Positioned to capitalize on Barrie's urgent demand for high-density residential housing, this investment represents a high-yield opportunity with significant planning milestones already progressed. For further information, financials, Site Plan Approval documents, plans, drawings and confidential offering details, please contact the listing representative. (id:63244)
RE/MAX Gold Realty Inc.
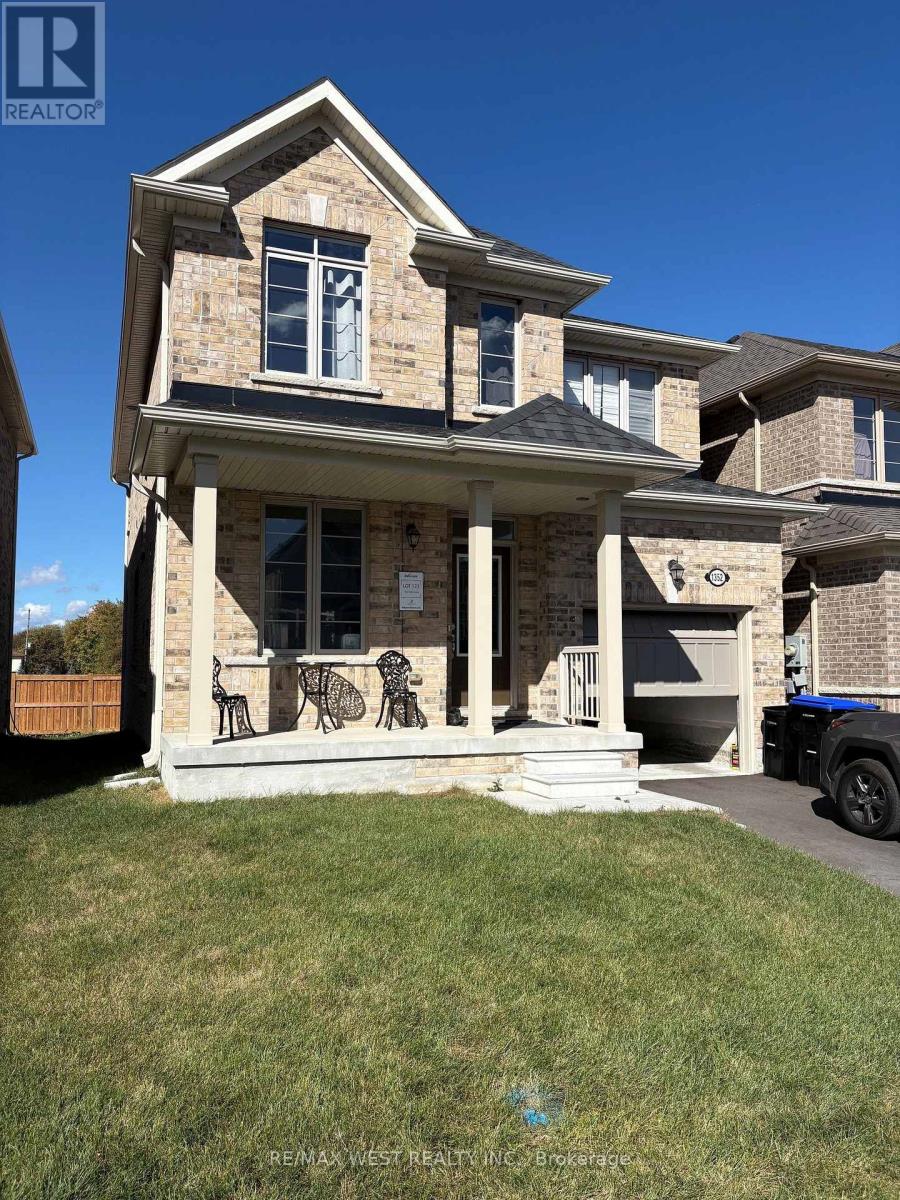
1352 Davis Loop Circle
Innisfil (Lefroy), Ontario
Appliances Being Installed. 3 Bedrooms, 3 Bathrooms Ballymore Home Many Upgrades all Hardwood Plank Flooring No Carpets! In Stunning Upgrades At Harbourview. 2063 Square Feet, 9 Foot Ceilings & Upgrades Galore. Upgrading Tiling, Pot Lights, Backsplash, Quartz Counters & More. Open Concept Family Room With Fully Upgraded Kitchen, Breakfast Area & Walkout. Second Floor Laundry Room & Huge Primary Bedroom. Walking Distance To The Lake. Short Drive to Innifil Beach & Easy Access to Hwy 400. (id:63244)
RE/MAX West Realty Inc.