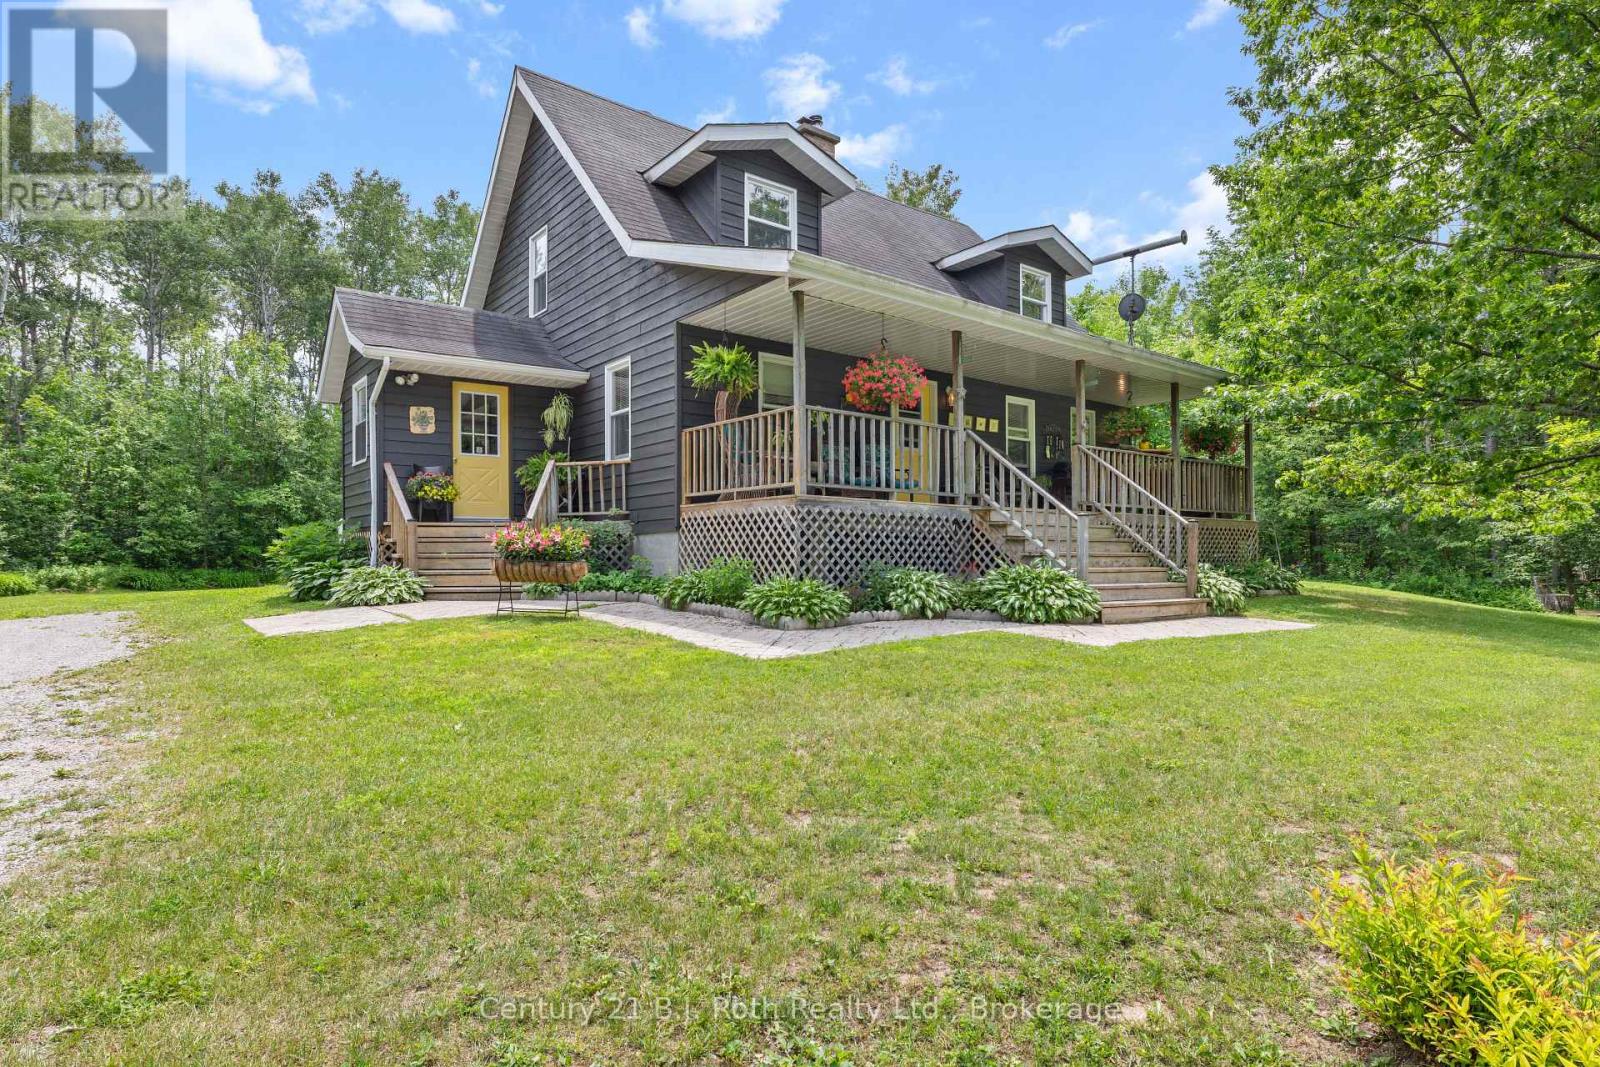
3147 Dalton Court
Tay, Ontario
Welcome to your own private country retreat, where peace, privacy, and convenience come together on 8.7 picturesque acres. Surrounded by nature, this charming two-storey home offers the perfect escape while remaining just minutes from everyday amenities. Inside, you'll find a warm and inviting 3-bedroom, 2.5-bathroom home designed for comfortable family living. Spacious principal rooms, a bright and functional layout, and a partially finished full basement provide plenty of space with endless potential to suit your family's needs. Step outside to experience everything this exceptional property has to offer. Relax by your private pond, enjoy the beauty of mature trees and open green space, or make the most of the large detached shop/garage-perfect for hobbyists, contractors, car enthusiasts, or storing recreational equipment. With ample room for ATVs, snowmobiles, boats, trailers, and more, this property is ideal for those who love the outdoors. Conveniently located just 5 minutes from Coldwater, you'll have easy access to local shops, restaurants, schools, and community events, while Highway 400 is only minutes away for an easy commute to the GTA. Enjoy four-season recreation with Georgian Bay marinas just 10 minutes away and Mount St. Louis Moonstone Ski Resort also only 10 minutes from your doorstep. Whether you're searching for a family home, a peaceful country escape, or a property with room to pursue your hobbies, this rare offering combines rural charm, exceptional privacy, and an unbeatable location in one remarkable package. (id:63244)
Century 21 B.j. Roth Realty Ltd.
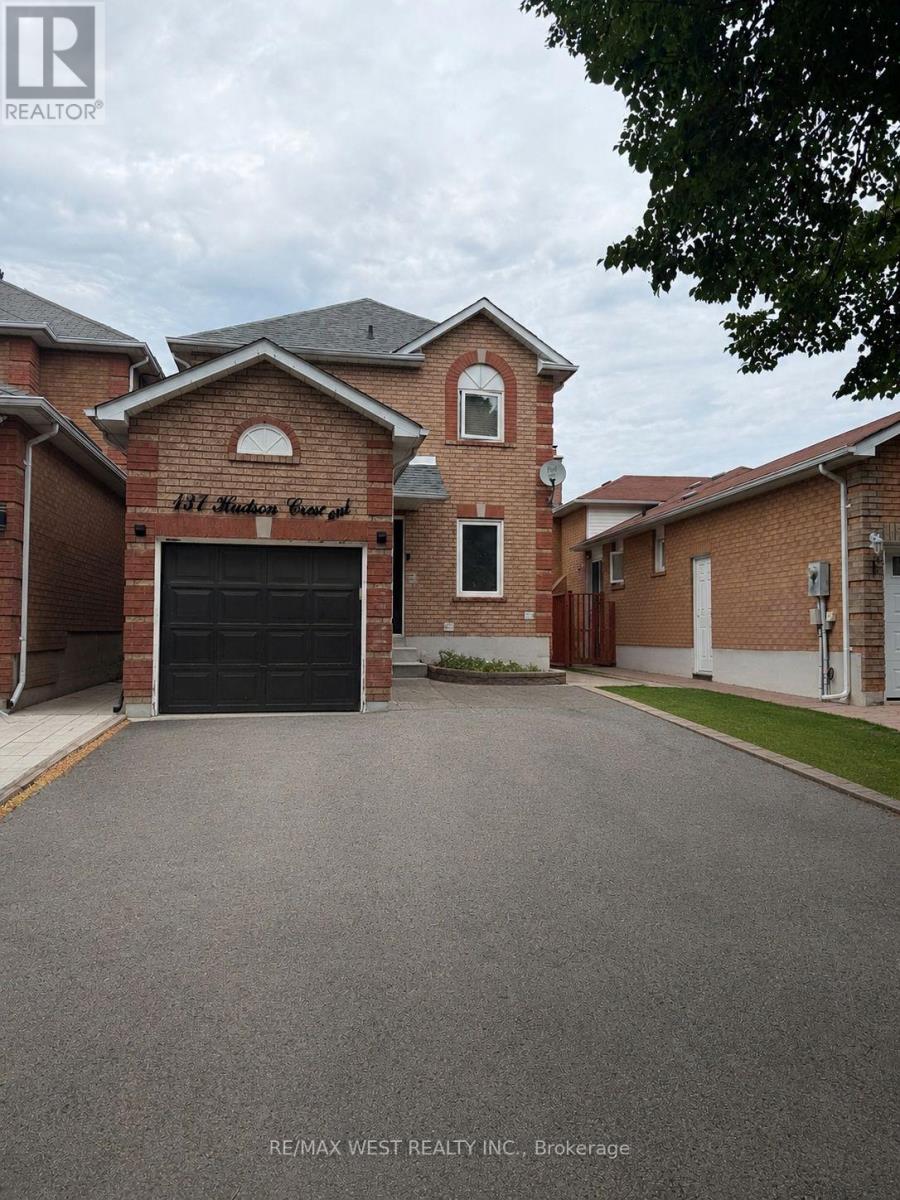
137 Hudson Crescent
Bradford West Gwillimbury (Bradford), Ontario
Welcome to Hudson Cres! This is a well-appointed 3-bedroom, 3-bathroom home in one of Bradford's desirable family-friendly neighbourhoods. Conveniently located near schools, parks, shopping, restaurants, and recreational facilities, with easy access to major commuter routes, this is a location you'll love coming home to. Thoughtful renovations have already started, offering the next owner a great opportunity to complete the remaining finishing touches to reflect their own style and preferences. With a functional layout, plenty of natural light, and endless potential, this home is perfect for buyers looking to personalize a property in a fantastic community. A wonderful opportunity to create a home that's uniquely yours. Photos have been virtually staged. ** This is a linked property.** (id:63244)
RE/MAX West Realty Inc.
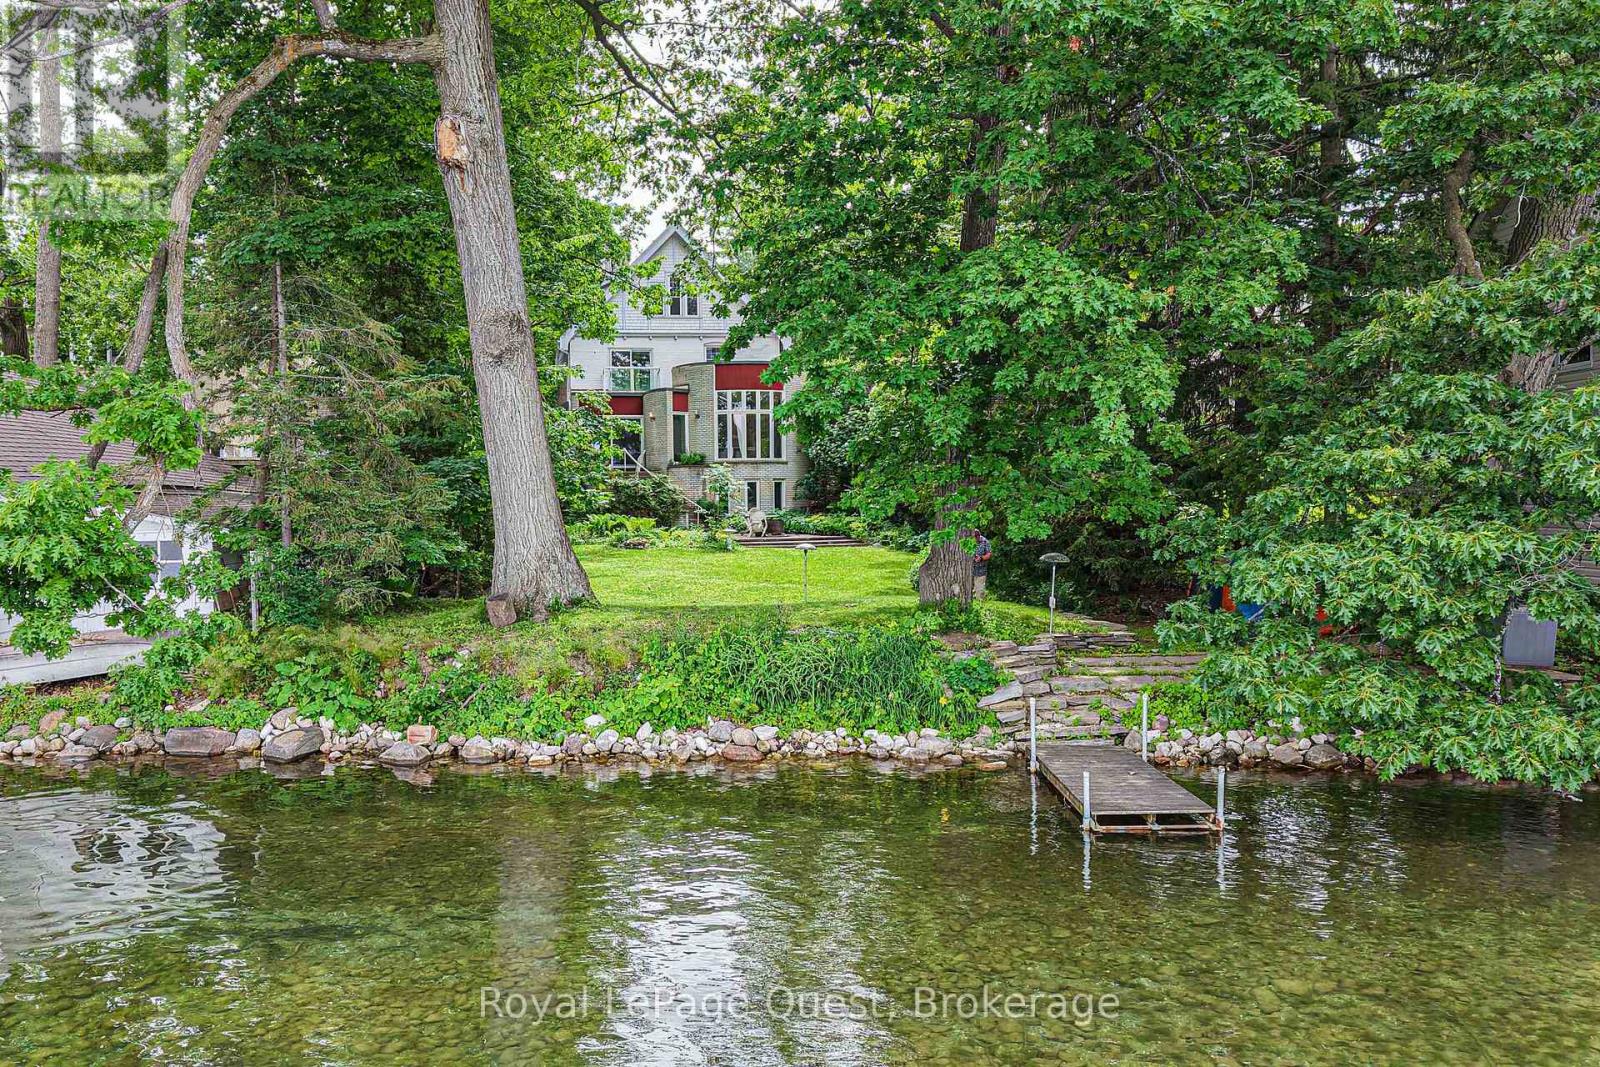
258 Bay Street
Orillia, Ontario
This premium waterfront property offers an exceptional location just minutes from Orillia's downtown core and Couchiching Beach Park. Situated on a deep, mature lot with expansive, unobstructed views of the water, the main residence spans approximately 3,200 square feet, featuring four bedrooms, three bathrooms and is highlighted by unique architectural details such as a striking curved dining room with floor-to-ceiling windows, a grand spiral staircase and a spacious living area. Adding significant versatility to the property is a fully finished caretakers premises on the lower level with waterfront views. Combining substantial square footage, unmistakable character and rare waterfront proximity to Orillia's amenities, this property presents a remarkable opportunity in a highly sought-after neighbourhood. (id:63244)
Royal LePage Quest
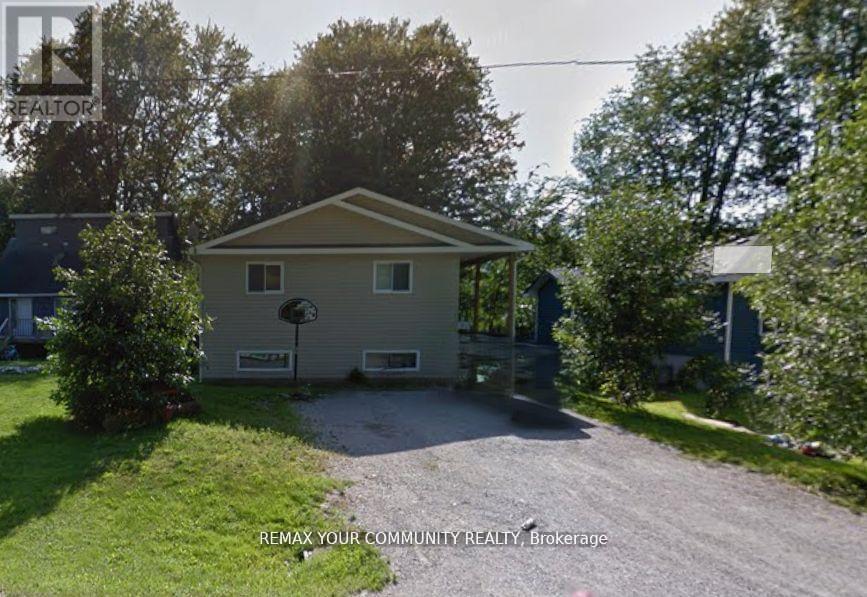
3414 Lee Avenue
Severn (West Shore), Ontario
LEGAL DUPLEX *** Brand new roof(2026) *** 2657 sq ft of total living space near the lake. 3 + 2 bedrooms raised bungalow, so tall that it looks like a two-storey and provides large windows for the basement. Upstairs: a huge living and dining room, modern kitchen with walk out to fenced yard, 3 bedrooms and 4 pc bath. Downstairs: 2 bedrooms, 4 pc bath, same modern kitchen with a dishwasher, Walk-out to yard. A solid construction, ICF foundation, build in 2008 as a duplex, with multiple entries for each units, Central A/C, carpet free. *** Two completely separated units, upstairs and downstairs, only sharing the laundry. Live upstairs and let the rent from the basement apartment to pay your mortgage. Short walk to Severn Shores Public School and a community beach with a small annual fee, easy access to Hwy 11. Pictures digitally modified to remove tenant's personal items. (id:63244)
RE/MAX Your Community Realty
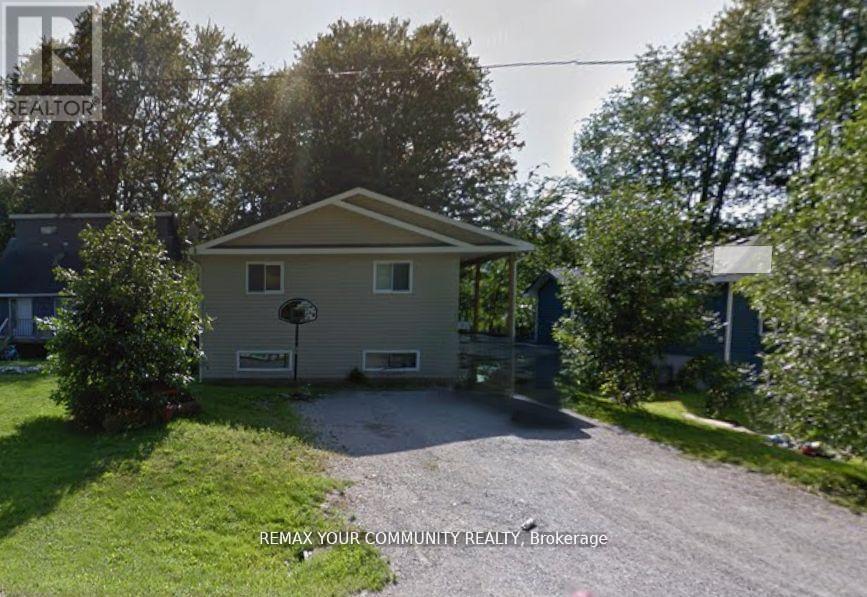
3414 Lee Avenue
Severn (West Shore), Ontario
LEGAL DUPLEX *** Brand new roof(2026) *** 2657 sq ft of total living space near the lake. 3 + 2 bedrooms raised bungalow, so tall that it looks like a two-storey and provides large windows for the basement. Upstairs: a huge living and dining room, modern kitchen with walk out to fenced yard, 3 bedrooms and 4 pc bath. Downstairs: 2 bedrooms, 4 pc bath, same modern kitchen with a dishwasher, Walk-out to yard. A solid construction, ICF foundation, build in 2008 as a duplex, with multiple entries for each units, Central A/C, carpet free. *** Two completely separated units, upstairs and downstairs, only sharing the laundry. Live upstairs and let the rent from the basement apartment to pay your mortgage. Short walk to Severn Shores Public School and a community beach with a small annual fee, easy access to Hwy 11. Pictures digitally modified to remove tenant's personal items. (id:63244)
RE/MAX Your Community Realty
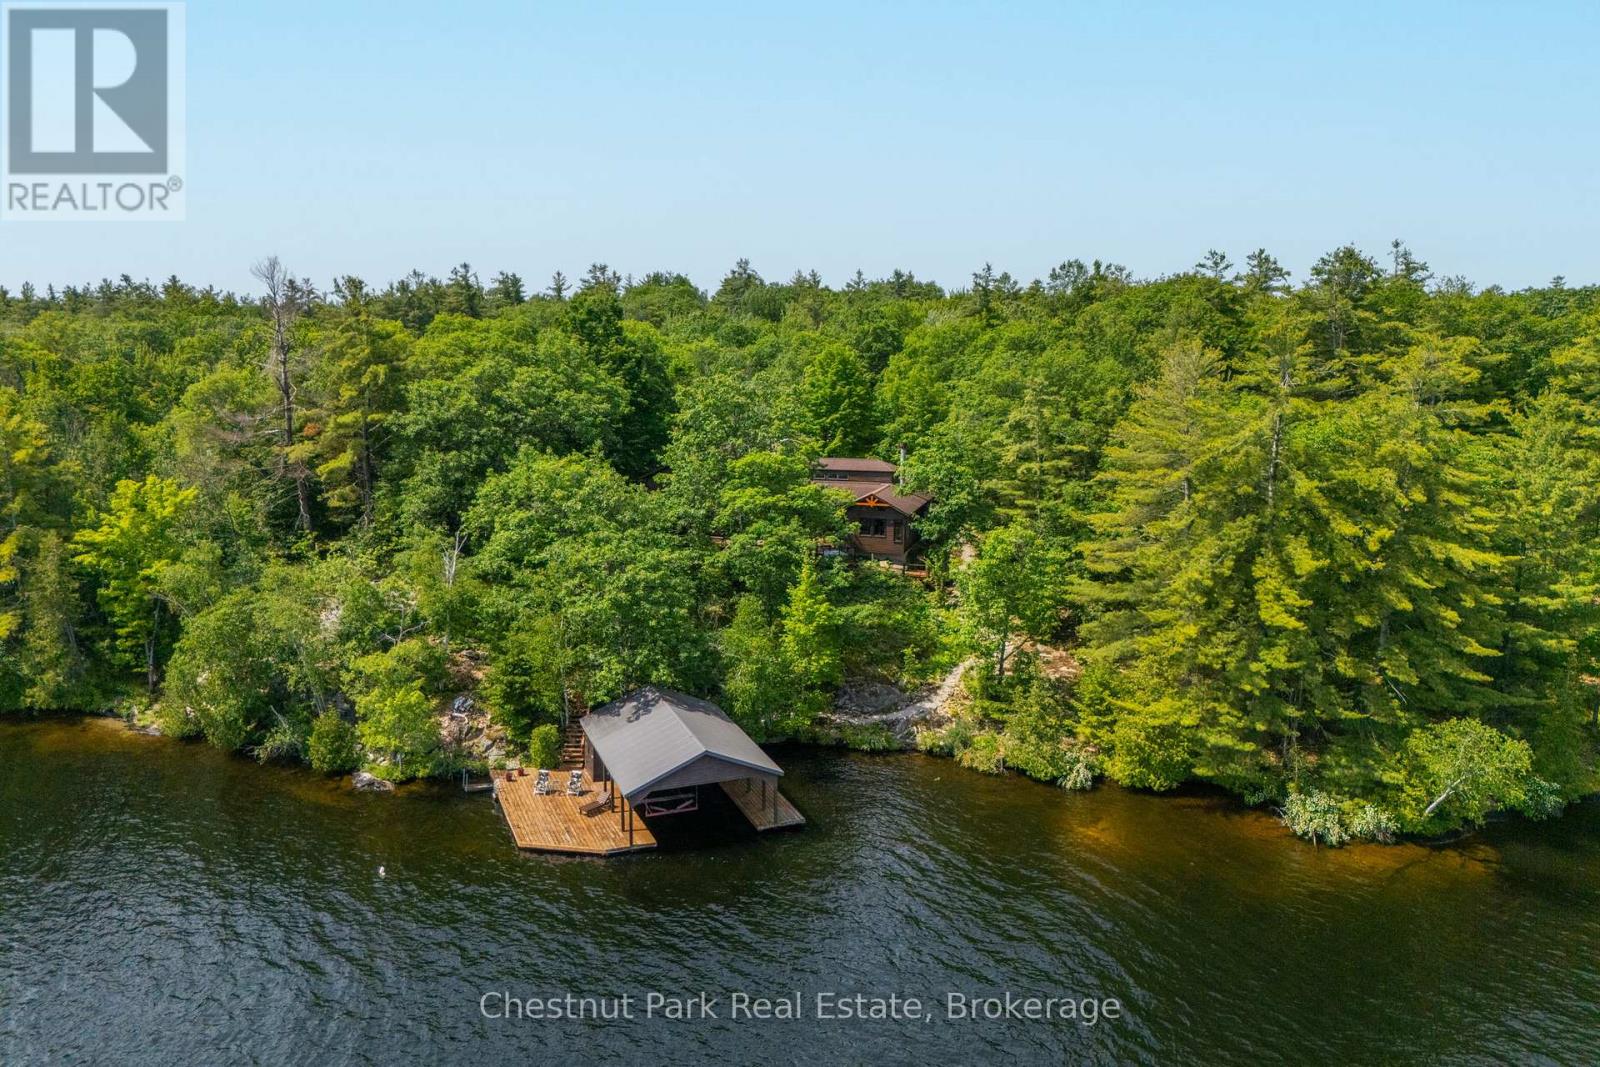
257 Sweets Portage Road
Georgian Bay (Baxter), Ontario
A rare, one-of-a-kind offering on coveted Gloucester Pool, where 280 feet of private shoreline and 2.5 wooded acres open onto the Trent-Severn Waterway - just one lock from the boundless water of Georgian Bay. Deep water greets the day at a large dock with two wet slips, a boat lift and a covered boat port, all-day sun warms the waterfront, and the well-treed grounds drift gently to the water's edge.Architecturally designed and approximately 2,800 square feet, the cedar home unfolds across nine generous rooms beneath nine- to ten-foot ceilings, rising to nearly twenty feet in the living room. Natural light pours through every room, heated floors warm the kitchen and solarium, solid pine doors and trim lend warmth throughout, and a stone-feature fireplace anchors the heart of the home. The main-floor primary suite - roughly 600 square feet - is a private retreat with a large ensuite, its own sauna, a double-sided fireplace and views to forest and lake. Two further bedrooms are set apart upstairs for privacy, framed by a distinctive ship-inspired railing and portal windows.Outdoors, a sweeping deck, hot tub, screened gazebo and irrigated gardens of mature trees and wildflowers carry the living space into the landscape. A detached, oversized two-storey garage offers games-room or guest-quarters potential, while four-season systems - propane forced-air heating, a Generac generator, and lake-drawn water with UV purification - make it genuinely turnkey.Private, year-round and just 100 miles from Toronto via Highway 400, this is a truly singular property: deep water, big-boat access and the open run to Georgian Bay, on one of the area's most sought-after locations. (id:63244)
Chestnut Park Real Estate
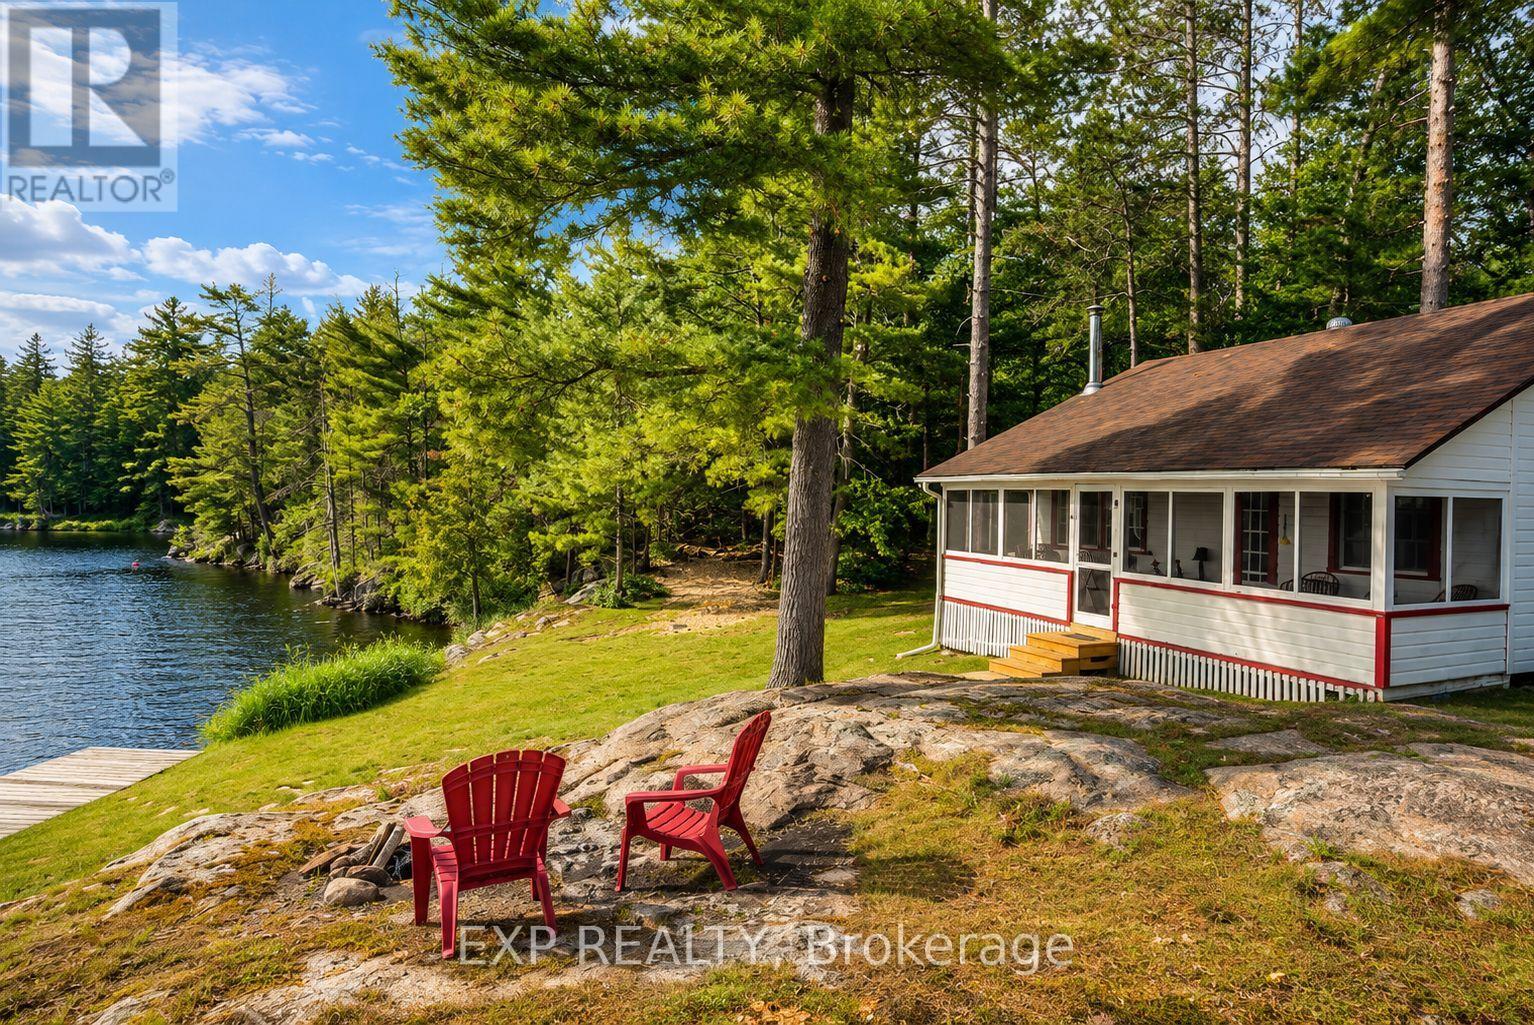
7594 Severn River Shore
Georgian Bay (Baxter), Ontario
Discover a rare offering on the Trent-Severn Waterway: 5.10 private acres in a water-access-only channel called Lost Channel, in Georgian Bay Township. With 480 feet of south-facing shoreline, exposed Canadian Shield rock, and mature forest, this is waterfront in its most authentic form. The three-bedroom, one-bathroom bungalow offers comfortable seasonal living on one level. The family room anchors the home with pine ceilings, while the kitchen is fitted with a fridge, stove, microwave, and dining table. Each bedroom carries its own character, from pine ceilings to classic cottage detailing. The bathroom and mud room feature updated pine finishes, plus an owned water heater. Step outside to a screened, covered porch spanning the front of the cottage, plus a private rear deck overlooking the water. A private dock at the front provides direct access to deep water on the channel, with a nearby fire pit on exposed Shield rock framing panoramic, sunset-lit views across Lost Channel toward the Trent-Severn Waterway. A storage shed sits near the cottage, and a woodland trail leads to a second waterfront landing at the rear with its own fire pit and easy shoreline access - trilliums line the path in spring. Along the way, a dry boathouse offers valuable storage and water access on the Lost Channel side, ready for a buyer's own vision. This is a three-season, water access property with no furnace and no basement - a genuine Shield retreat rather than a turnkey four-season home. What it offers instead is privacy, panoramic waterfront views, direct boating access, and a landscape that rewards those who value the land itself. An exceptional opportunity to secure a private, water-access waterfront property with room to make it your own. (id:63244)
Exp Realty
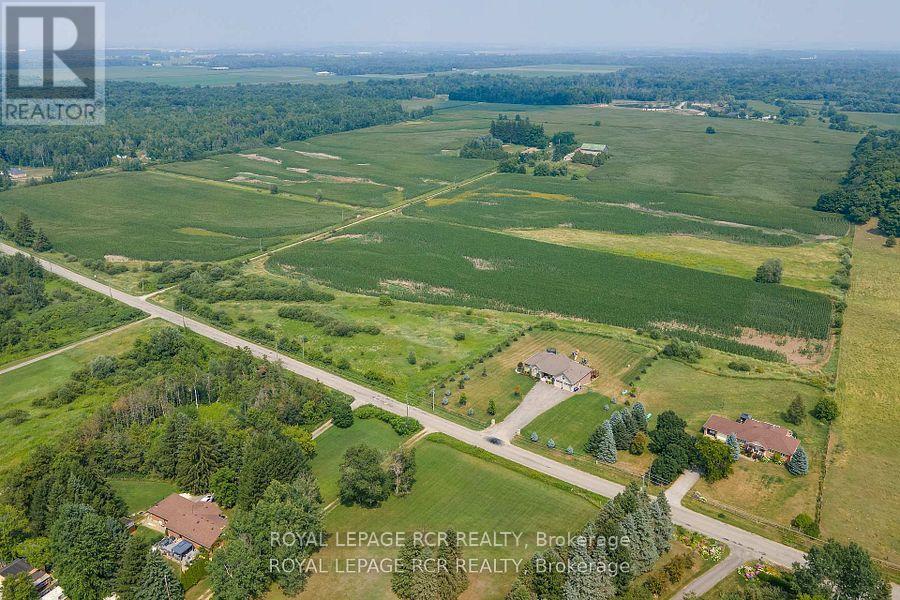
3269 Concession 7
Adjala-Tosorontio, Ontario
Sprawling and serene 104-acre farm just minutes from Alliston and Tottenham. This well-maintained property features a raised bungalow within-law suite, second kitchen, and garage access - ideal for multigenerational living or rental potential. Includes approximately 90 acres of activelyfarmed land, two barns (32'x65' and 28'x40') with water and hydro, and a large workshop perfect for storing heavy machinery or running abusiness. Enjoy an organic vegetable garden and space to grow and raise your own food. MPAC recognizes 2 dwellings on the property - buyerto conduct due diligence on rebuilding second dwelling. Perfect for farming or as a hobby farm, business operations, or investment property.Low property taxes and just 5 mins to Hwy 50 for quick access to Bolton and Hwy 427. A rare opportunity to own peaceful, productive farmlandin a prime location. (id:63244)
Royal LePage Rcr Realty
119 Campbell Beach Road
Kawartha Lakes (Carden), Ontario
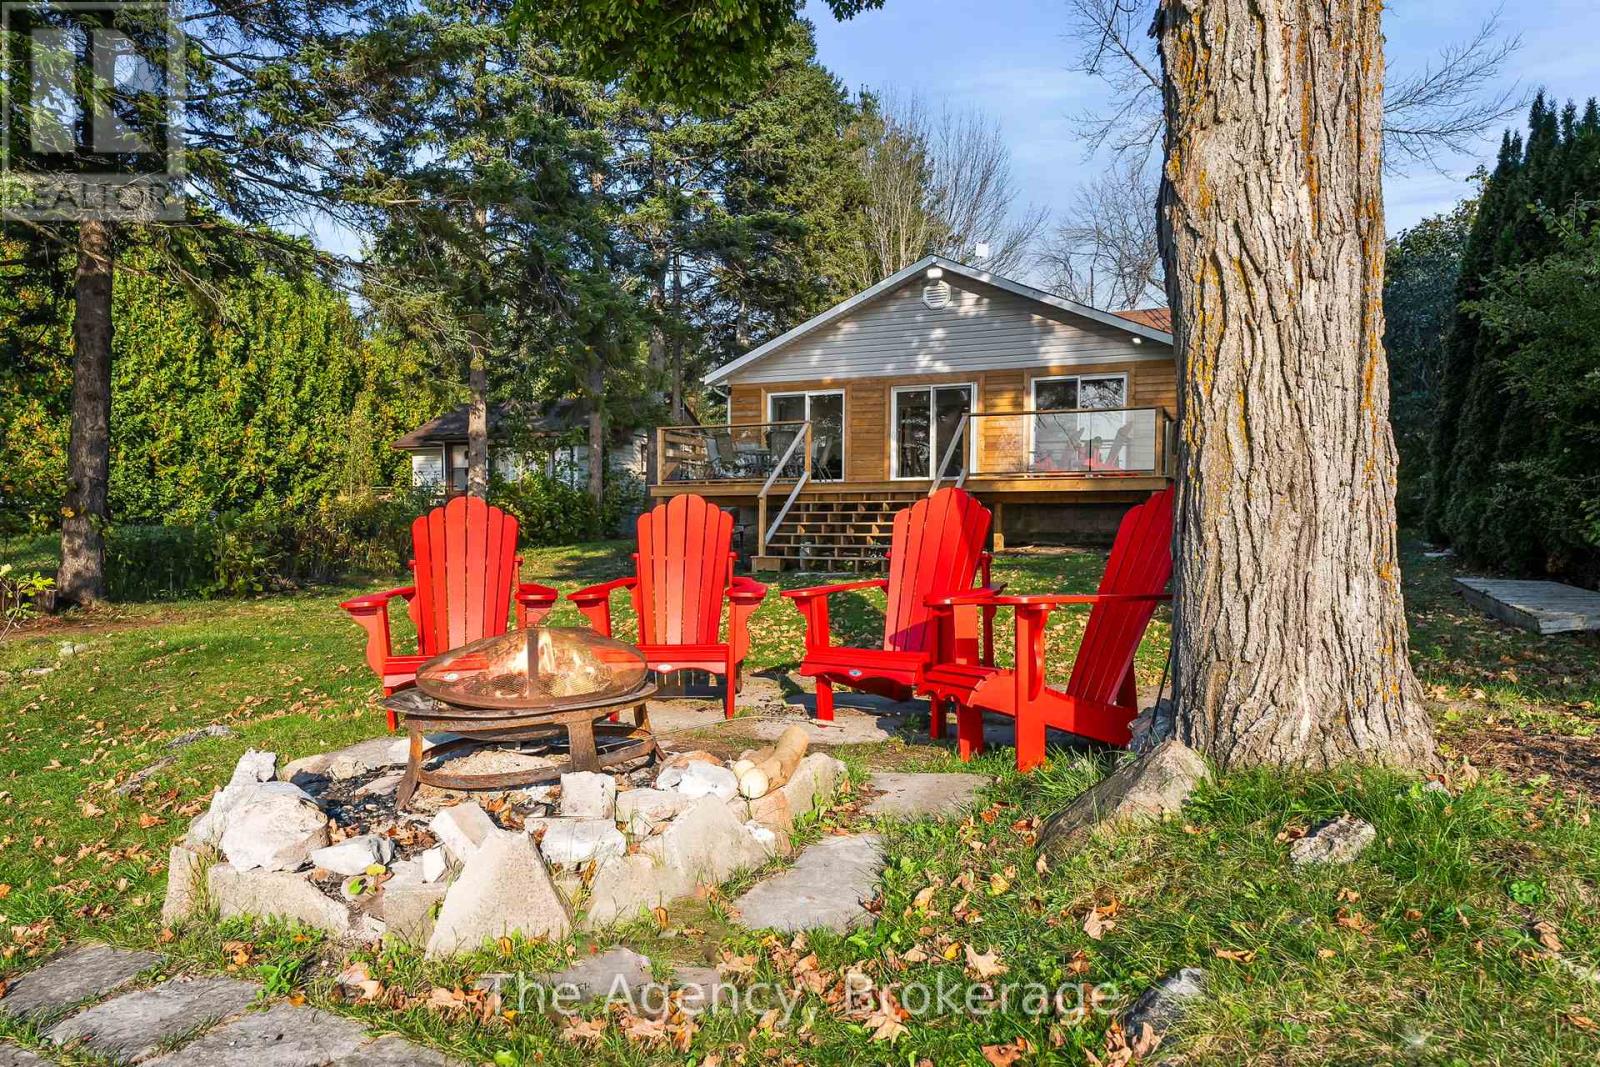
Welcome to 119 Campbell Beach Rd on the shores of beautiful Lake Dalrymple. This west-facing waterfront home offers sandy shoreline, stunning sunset views, and fully renovated interiors- the perfect blend of cottage charm and modern comfort. Featuring 4 bedrooms and 2 bathrooms, the bright open-concept living space is designed to maximize lake views with three large sliding glass doors that lead to a brand new wrap around deck with sleek glass panels. The interior has been thoughtfully updated throughout with a fresh, beach-inspired aesthetic, making this home completely move-in ready for year-roundliving or seasonal enjoyment. The flat, usable lot provides direct access to a sandy, family-friendly waterfront ideal for swimming, boating, paddle-boarding, and relaxing by the water. An oversized heated garage with a beautiful corner fireplace adds flexible space for storage, hobbies, or entertaining. Located approximately 25-30 minutes from Orillia and within easy reach of amenities, this property offers the perfect balance of peaceful lakeside living and everyday convenience. Experience the best of Lake Dalrymple living, sunsets included. (id:63244)
The Agency
1808 Concession Road 10 Concession
Ramara, Ontario
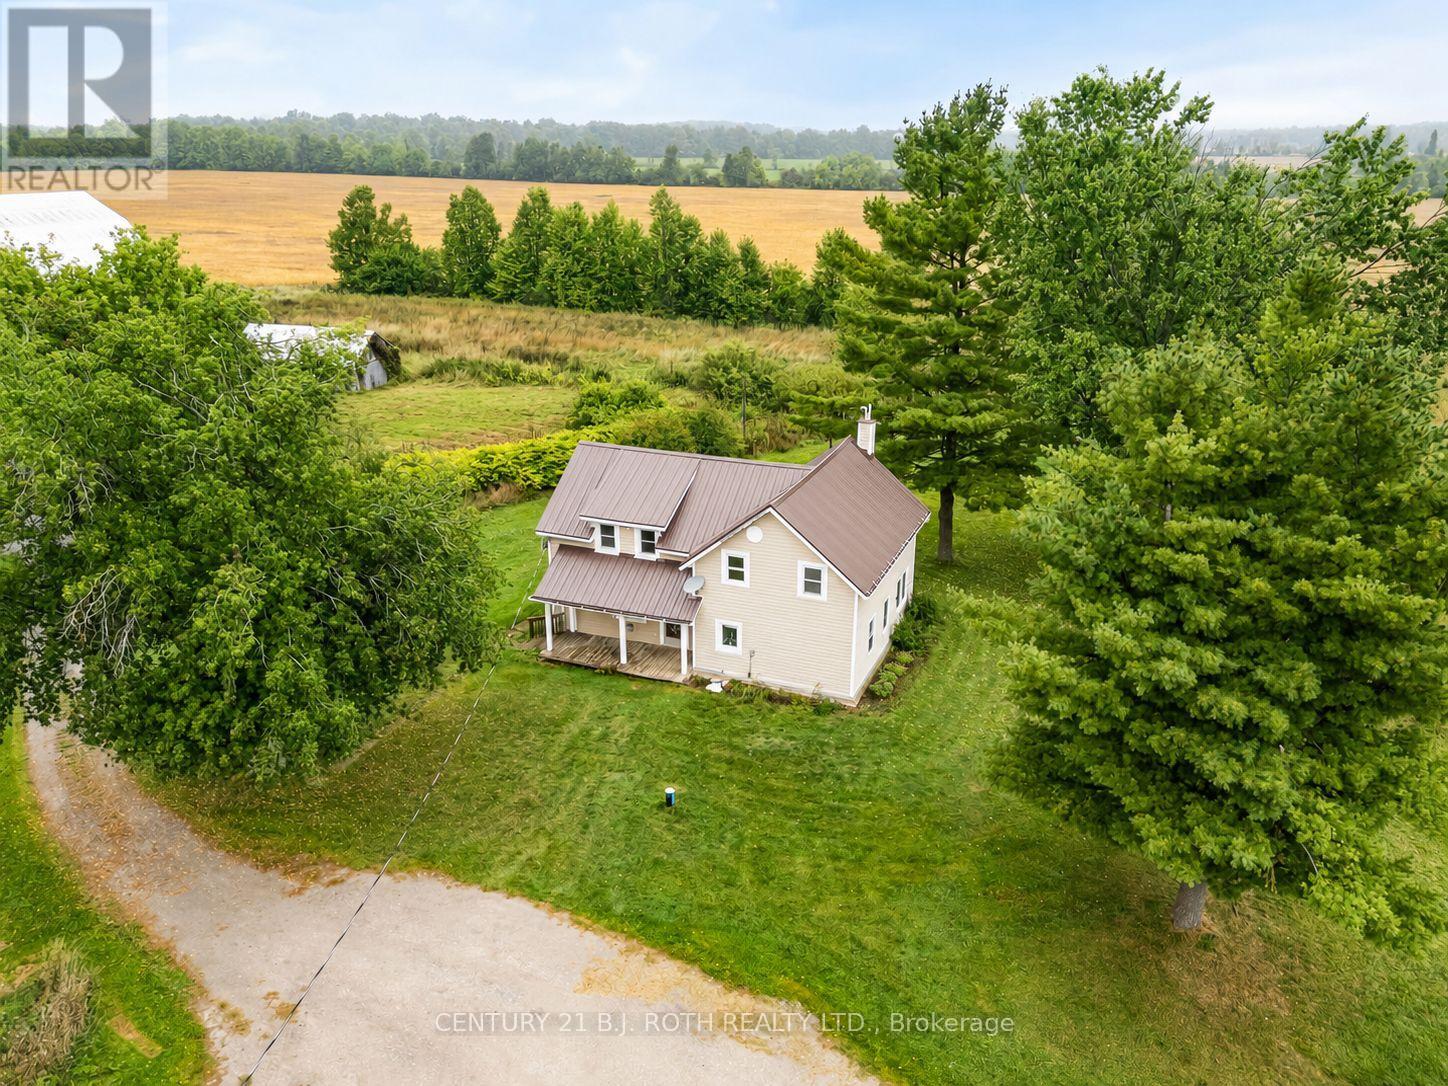
Welcome to 1808 Concession Road 10 a rare opportunity to own nearly 100 acres of highly productive farmland. This 98.6-acre property features prime agricultural land, with 89 acres currently in grain and oil seed production, plus an additional acre cleared for a personal garden. With 85 acres fully tiled, the land is well set up for efficient, high-yield farming. The property includes a 5-bedroom, 1.5-bath farmhouse with a welcoming front porch. The home is in need of TLC, but is serviced by a drilled well that is just five years old, and propane heat, offering reliability and peace of mind. Three versatile outbuildings enhance the farms functionality, each with recent electrical upgrades. A large barn offers a reinforced structure, walk-out cow feeding area, and stalls. A shop provides space for tools or light projects, and a generous drive shed with electricity offers ample storage. Adding to the property's appeal, a creek winds through the land, bringing natural charm and future potential. This is more than just farmland its an opportunity to create a thriving agricultural operation, a family homestead, or a long-term investment! (id:63244)
Century 21 B.j. Roth Realty Ltd.
RE/MAX Right Move
54 Kingswood Road
Georgian Bay (Baxter), Ontario
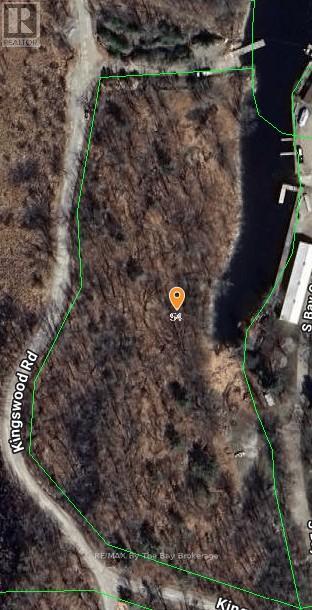
Set along the shores of beautiful Georgian Bay, this 4.5-acre vacant waterfront parcel offers an exciting opportunity for the next owner to imagine, plan, and create something truly special. Being offered in conjunction with an adjacent commercial property, this land adds meaningful value and flexibility, whether for future development, expansion, privacy, or long-term investment.With its natural setting, waterfront location, and generous acreage, the property captures everything people love about Georgian Bay: open skies, fresh air, rugged beauty, and room to breathe. Opportunities like this are increasingly rare, especially where commercial possibilities and waterfront land come together. Buyers are encouraged to explore the development potential and consider how this unique parcel could complement the larger offering. (id:63244)
RE/MAX By The Bay Brokerage
170 Linton Road
Georgian Bay (Baxter), Ontario
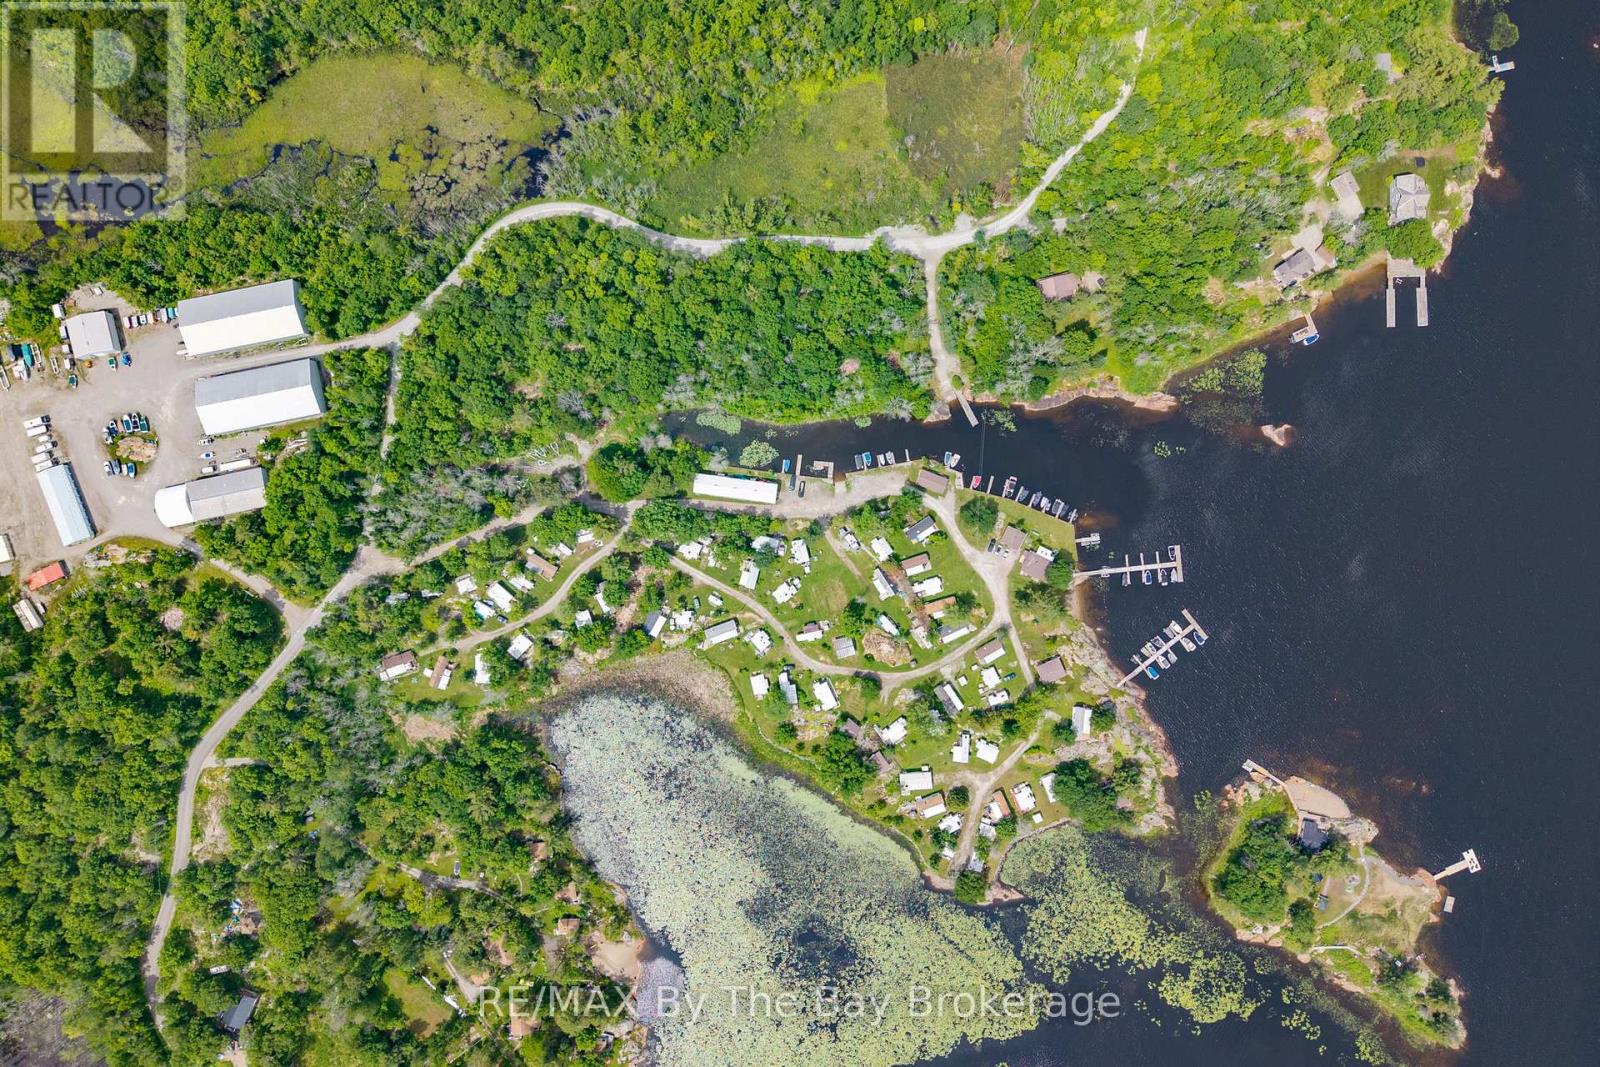
We are proud to present South Bay Cottages and Trailer Resort, a rare and highly sought-after commercial waterfront offering in the heart of South Muskoka. After two generations of family ownership, the time has come to pass the torch to new owners who can carry forward the legacy of this special property while exploring its tremendous future potential.Set on approximately 10.5 acres with nearly 2,000 feet of level, walkable shoreline, this remarkable property offers beautiful mature trees, exceptional views over South Bay, Georgian Bay, and a setting that is increasingly difficult to find. The shoreline is protected, inviting, and well suited to the relaxed waterfront lifestyle that has made Honey Harbour and Port Severn such desirable destinations.The existing business includes approximately 60 mobile-home-style seasonal sites, 4 three-season rental cottages, and a main four-season residence, with associated boat dockage in an extremely sheltered harbour. The property also includes valuable storage facilities, including two garages, a large dry storage compound, and ample level outdoor storage space.Servicing is already in place through a combination of private on-site sewage systems, with each site having its own approved wastewater holding tank. Potable water is supplied to all sites through a privately maintained, Ministry of Environment-approved water system.Located on southeast Georgian Bay, only 10 minutes from Highway 400, South Bay Cottages and Trailer Resort offers a rare combination of scale, shoreline, location, income potential, and long-term development opportunity. With its established history, strong waterfront presence, and prime position between Honey Harbour and Port Severn, this is an exceptional chance to acquire a legacy commercial property in one of Georgian Bay's most desirable recreational markets.A separate 4.5-acre vacant bush lot with residential waterfront zoning is also available for purchase. (id:63244)
RE/MAX By The Bay Brokerage