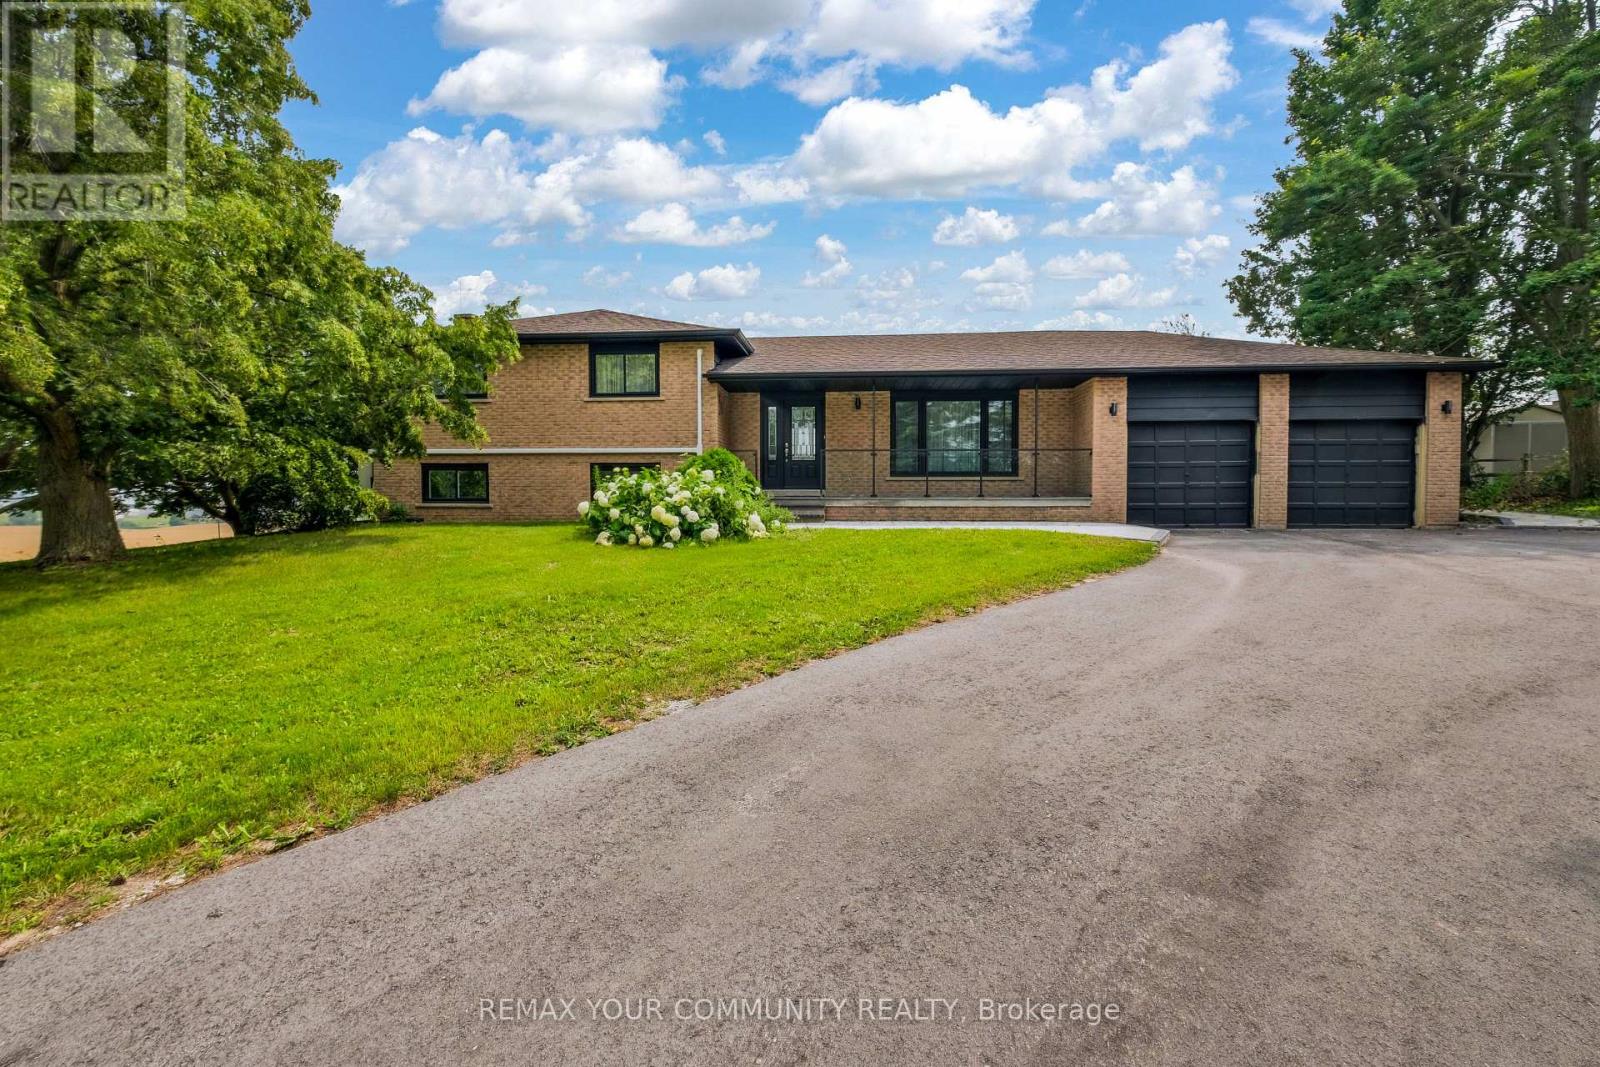
3211 Line 8
Bradford West Gwillimbury, Ontario
Welcome to 3211 Line 8, Bradford. This beautifully updated and extensively renovated detached home is move-in ready and situated on an expansive 150' x 168' lot (nearly 0.6 acres), offering breathtaking unobstructed countryside views and exceptional privacy. Combining modern comfort with peaceful country living, this impressive 4-level sidesplit features 4+2 bedrooms, a functional family-friendly layout, and numerous upgrades throughout, including a new 200-amp electrical service. The bright and inviting interior showcases beautiful natural-tone flooring, a spacious family-sized eat-in kitchen with ample cabinetry and counter space, generous principal rooms, a welcoming dining area, separate living and family rooms, a dedicated office/library, and a finished lower level complete with a large recreation room, additional bedroom, and plenty of storage. The spacious primary bedroom features a beautifully renovated ensuite, while two separate walkouts lead to the deck and expansive private backyard, perfect for outdoor entertaining, family gatherings, or simply enjoying the spectacular countryside views. Additional highlights include a double-car garage with direct basement access, a generous driveway with ample parking, and an oversized lot offering endless possibilities. Ideally suited for growing families, multi-generational living, or those seeking potential in-law accommodations, this exceptional property offers outstanding space, flexibility, and convenience. Located just minutes from Highway 400, Holland Street, shopping, schools, restaurants, and everyday amenities. Enjoy the best of both worlds with the tranquility of country living and easy access to the city. (id:63244)
RE/MAX Your Community Realty
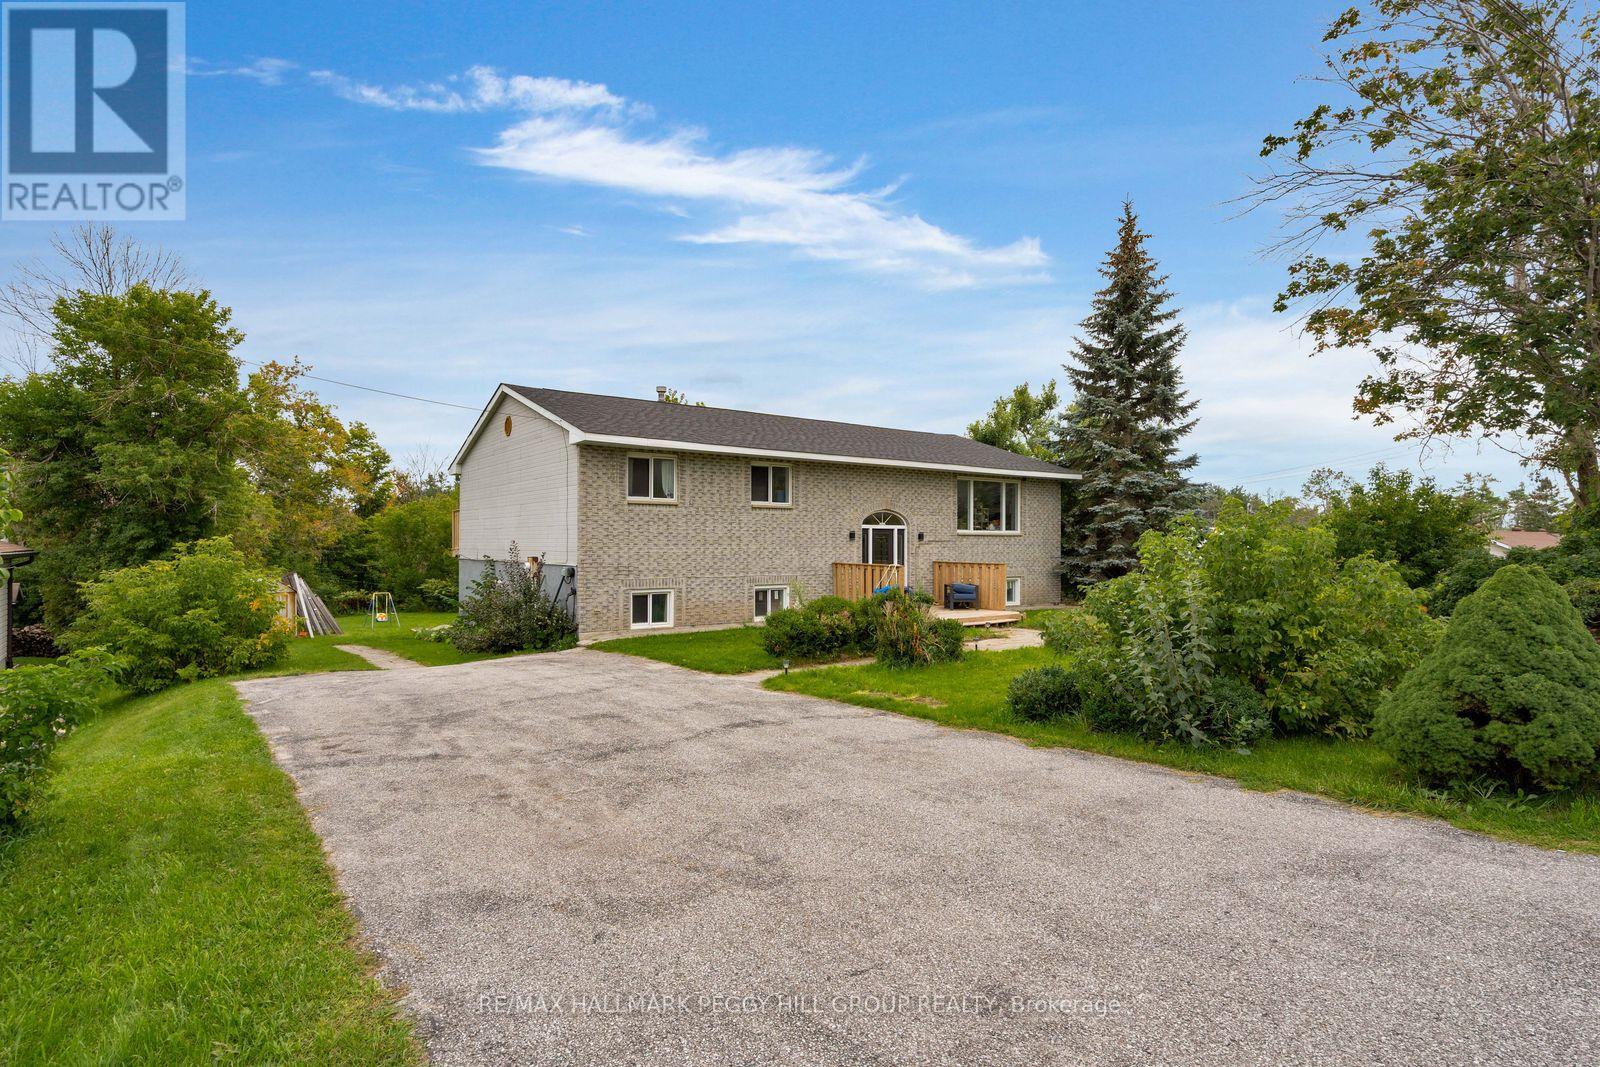
4261 Huronia Road
Severn, Ontario
5-BEDROOM RAISED BUNGALOW WITH IN-LAW POTENTIAL & A DEEP LOT! Set on an 80 x 186 ft lot with over 2,900 finished sq. ft., this home offers a layout that can move comfortably through different stages of life, whether that means a growing family, multigenerational living or having more room as your needs change. The brick front and front deck are complemented by landscaped grounds and driveway parking for six vehicles plus an EV charger, while multiple elevated rear decks, patio spaces, a fire pit area and a direct gas hookup ready for the barbecue or a future outdoor kitchen create several ways to enjoy the backyard. Major practical updates have already been taken care of, including a newer roof, windows, furnace and air conditioning, along with replaced deck boards. From the foyer, a custom extra-wide staircase leads to the main level, where recently refinished hardwood flooring runs throughout. The living room is lined by a large front window, the dining area opens to an elevated deck and the updated kitchen offers abundant cabinetry, a large centre island and generous workspace. The primary bedroom features crown moulding, access to its own elevated balcony and semi-ensuite access to the updated 5-piece bathroom with two vanities, a soaker tub and separate shower, while two additional bedrooms complete the level. The finished basement adds another layer of living with a rec room, wet bar hookup, kitchen, gym, two bedrooms and a 4-piece bathroom, plus two separate exterior entrances that create excellent in-law potential and more independence for extended family. Highway 11 is moments away for commuters, with downtown Orillia, waterfront recreation, shopping and Orillia Soldiers' Memorial Hospital all within an easy drive. (id:63244)
RE/MAX Hallmark Peggy Hill Group Realty
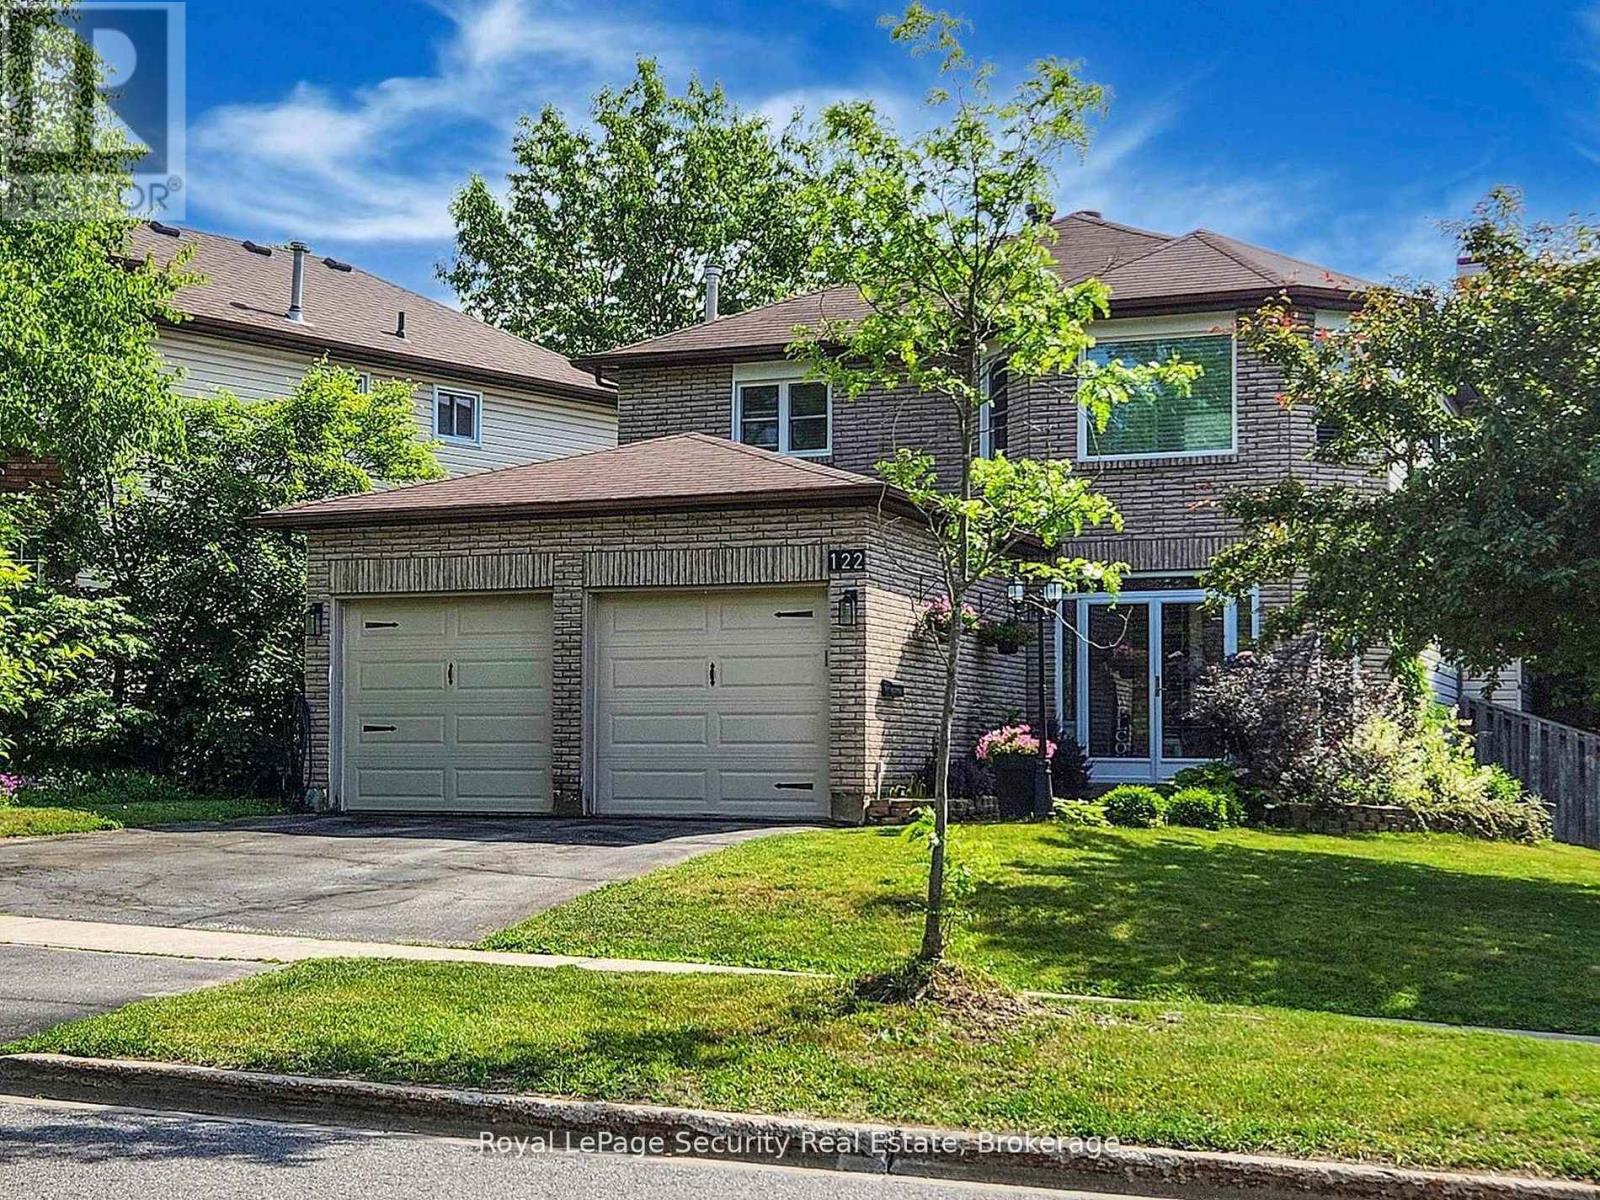
122 Browning Trail
Barrie (Letitia Heights), Ontario
Welcome to 122 Browning Trail a home where Your Family can grow and memories are made! Discover the perfect blend of space and comfort, this inviting 4+1 bedroom family home, thoughtfully designed to accommodate every stage of family life. The well-planned main floor offers generous living spaces ideal for both everyday living and entertaining. The bright living room overlooks the enclosed front porch and lovely front garden, creating a welcoming first impression. At the heart of the home is the beautifully updated kitchen, conveniently connected to the separate dining and family rooms; perfect for preparing family meals, hosting friends, or bringing everyone together for special occasions.The second floor offers 4 spacious bedrooms, providing comfort and privacy for the entire family. A generous primary bedroom features an updated private ensuite, creating a relaxing personal retreat. Three additional well-sized bedrooms. Finished basement, with large recreation room for movie nights, games area, home gym, or space for teenagers to unwind plus additional bedroom for guests. Enjoy outdoor living at its best in the fully fenced backyard, surrounded by mature trees for added privacy and a peaceful atmosphere. The two-tier deck and inviting gazebo provide the perfect backdrop for summer barbecues, outdoor dining, family celebrations, or quiet evenings outdoors. Inside, the family room has been refreshed with new flooring and fresh paint, offering a bright and comfortable space with lovely backyard views and convenient access to your outdoor retreat.With its generous living spaces, versatile finished basement, and inviting outdoor setting, this home offers the space and flexibility today's families need. A wonderful place to put down roots, enjoy life's special moments, and create lasting memories for years to come! (id:63244)
Royal LePage Security Real Estate
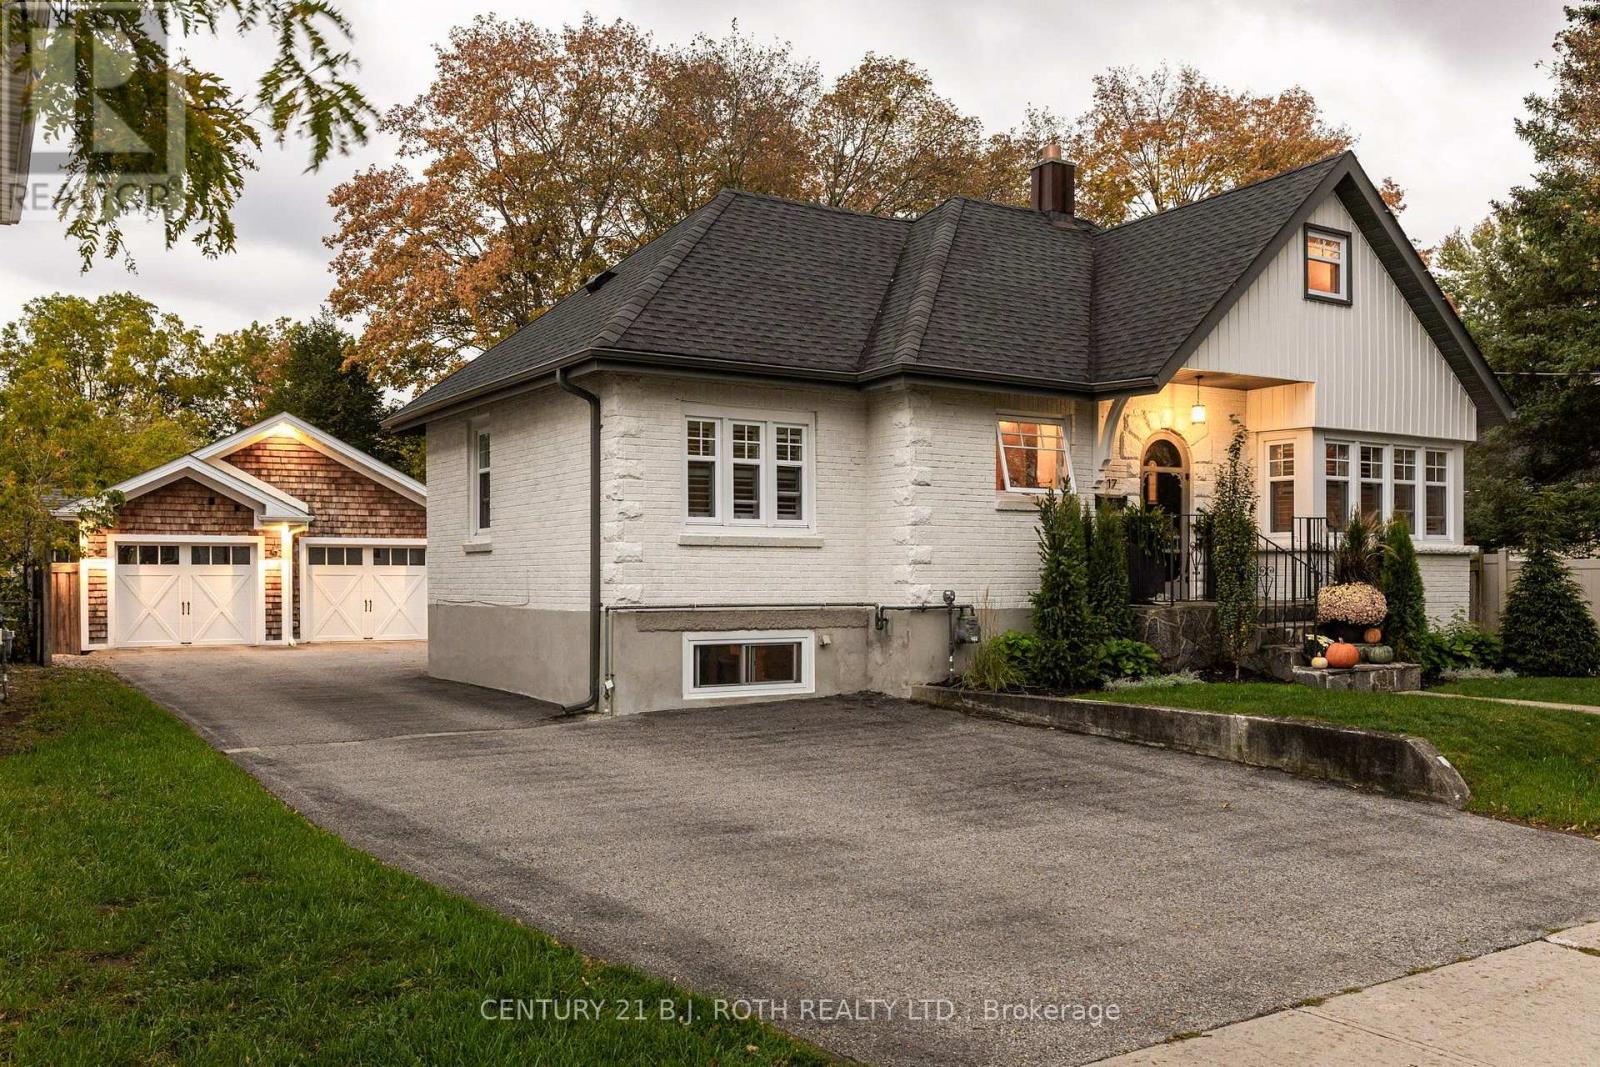
17 Granville Street
Barrie (Allandale), Ontario
A timeless piece of Historic Allandale, where old-world charm meets modern luxury. Rich in character and beautifully reimagined, this remarkable home captures your attention from the moment you arrive. Its distinctive architecture and enchanting arched front entryway set the tone for what awaits inside. Stunning wide-plank hardwood floors complement thoughtfully curated finishes, including a beautifully appointed kitchen with two-tone cabinetry, quartz countertops, a dedicated coffee nook with an accent counter and white oak cabinetry, marble tile backsplash, under-cabinet lighting, and premium stainless steel appliances with a gas range. The inviting living room is framed by beautiful wraparound windows and anchored by a Napoleon fireplace, while the formal dining room offers an elegant setting for entertaining. A desirable main-floor primary bedroom provides the convenience of bungalow-style living, with two additional bedrooms upstairs plus an office. In the main bathroom, an exposed original brick wall adds warmth, texture, and a charming connection to the home's past. Yet the true showstopper awaits outdoors. A spectacular backyard courtyard feels like a private resort, showcasing beautiful stonework, an inground saltwater pool, hot tub, and intimate fireside lounge, surrounded by generous grounds with room to garden, entertain, and unwind. Completing this enchanting setting is a character-filled garage with coastal New England-inspired wood shakes and architectural accent lighting. Beyond the property, enjoy the charm of this established neighbourhood, just a short stroll from Shear Park, the Allandale Waterfront GO Station, and Centennial Beach along Barrie's beautiful waterfront. Lovingly restored and thoughtfully improved, this is a rare opportunity to own a piece of Barrie's history, where timeless character, modern comforts, and an extraordinary lifestyle come together. (id:63244)
Century 21 B.j. Roth Realty Ltd.
301 Leacock Drive
Barrie (Letitia Heights), Ontario
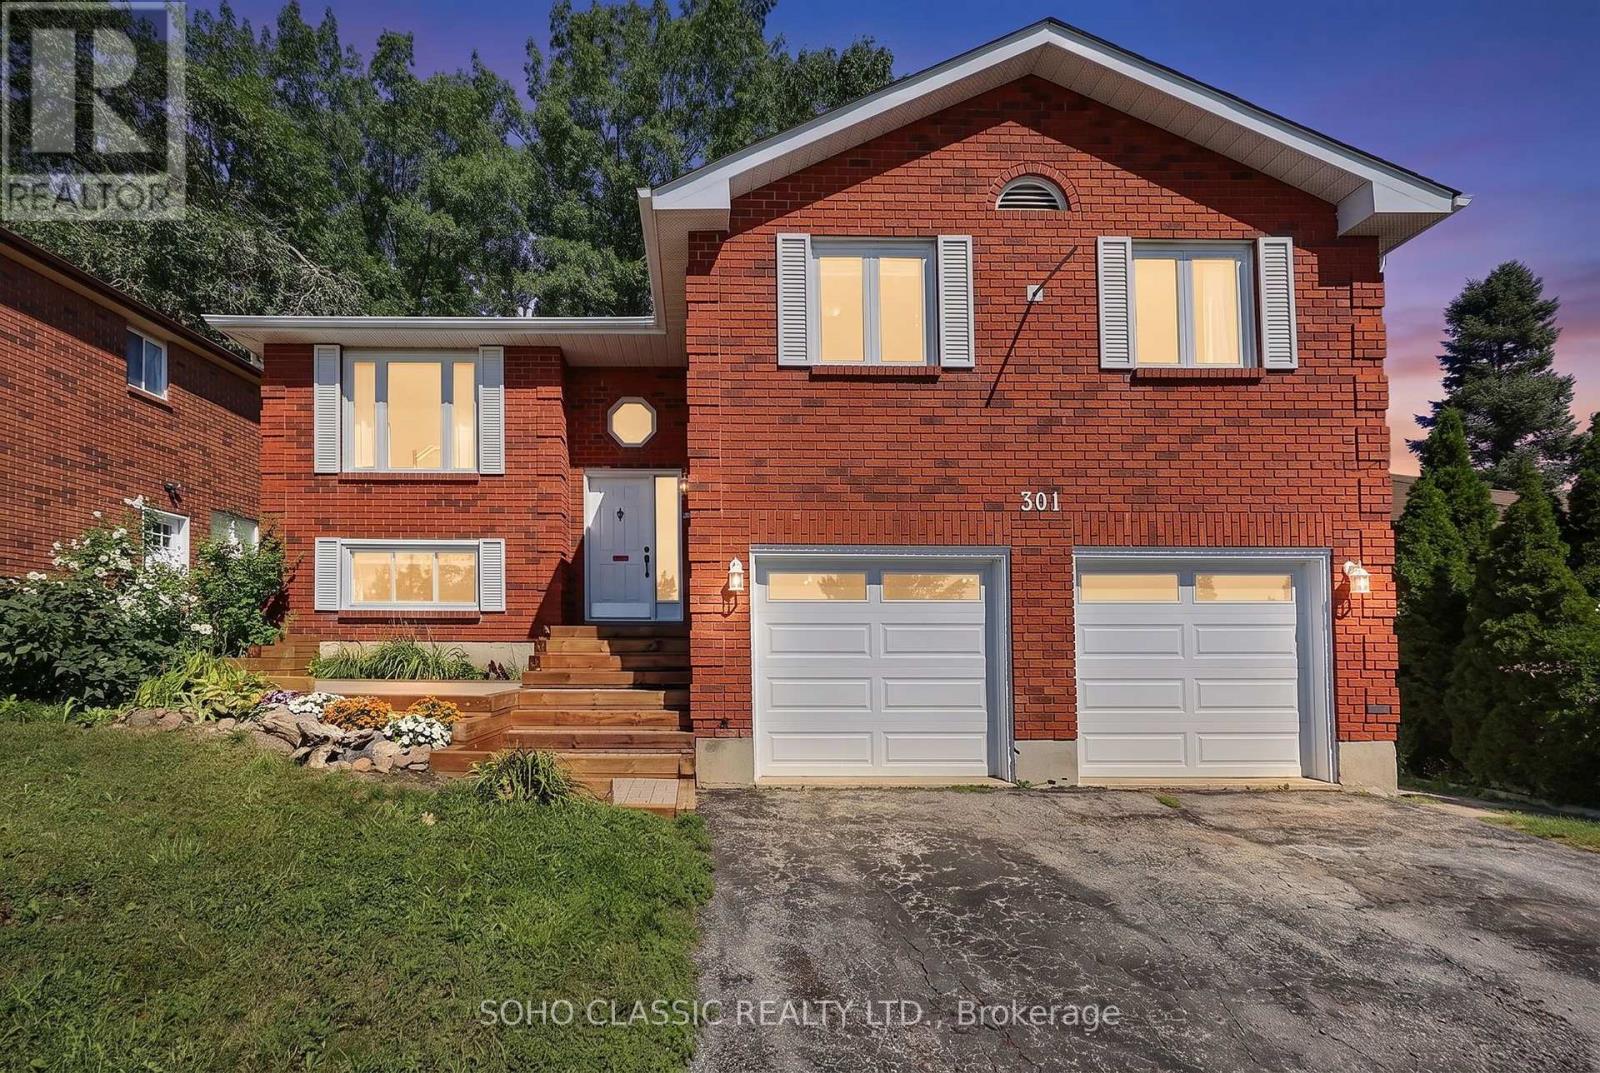
Welcome to 301 Leacock Drive, a beautifully updated 3+1-bedroom family home in Barrie's established Letitia Heights community. This move-in-ready home offers beautiful finishes, thoughtful updates and an exceptional private backyard that feels like your own cottage retreat. Step inside to a bright and inviting interior featuring engineered flooring, oak stairs and a stunning modern two-tone kitchen with quartz countertops, stainless steel appliances and a gas stove. Two newer patio doors fill the home with natural light and provide a seamless connection to the backyard. The thoughtfully designed layout offers three bedrooms, two updated 3-piece bathrooms and a convenient powder room. The finished basement provides flexible space for family living, entertaining, a home office or recreation. A wood-burning fireplace adds warmth and character to the home. The home has been extensively updated and is truly move-in ready. A detailed list of updates and improvements is available in the attached schedule. Just to name a few: modern kitchen and appliances, updated bathrooms, front and rear steps, newer furnace and air conditioning (2021, owned), and a newer roof completed in November 2021 with 25-year shingles and a transferable 10-year labour warranty. One of the property's true highlights is the private, mature-tree-lined backyard. Surrounded by greenery, it offers a peaceful cottage-like setting ideal for outdoor entertaining, family gatherings or simply relaxing. Located close to schools, parks, trails and Leacock Park, with convenient access to Allandale Waterfront GO. Enjoy four-season recreation with Snow Valley, Horseshoe Resort, Mount St. Louis Moonstone and Blue Mountain all within easy reach. A wonderful opportunity to own a beautifully updated family home with modern finishes, flexible living space and an incredible private backyard in a well-established Barrie neighbourhood. (id:63244)
Soho Classic Realty Ltd.
3 Rosemary Road
Orillia, Ontario
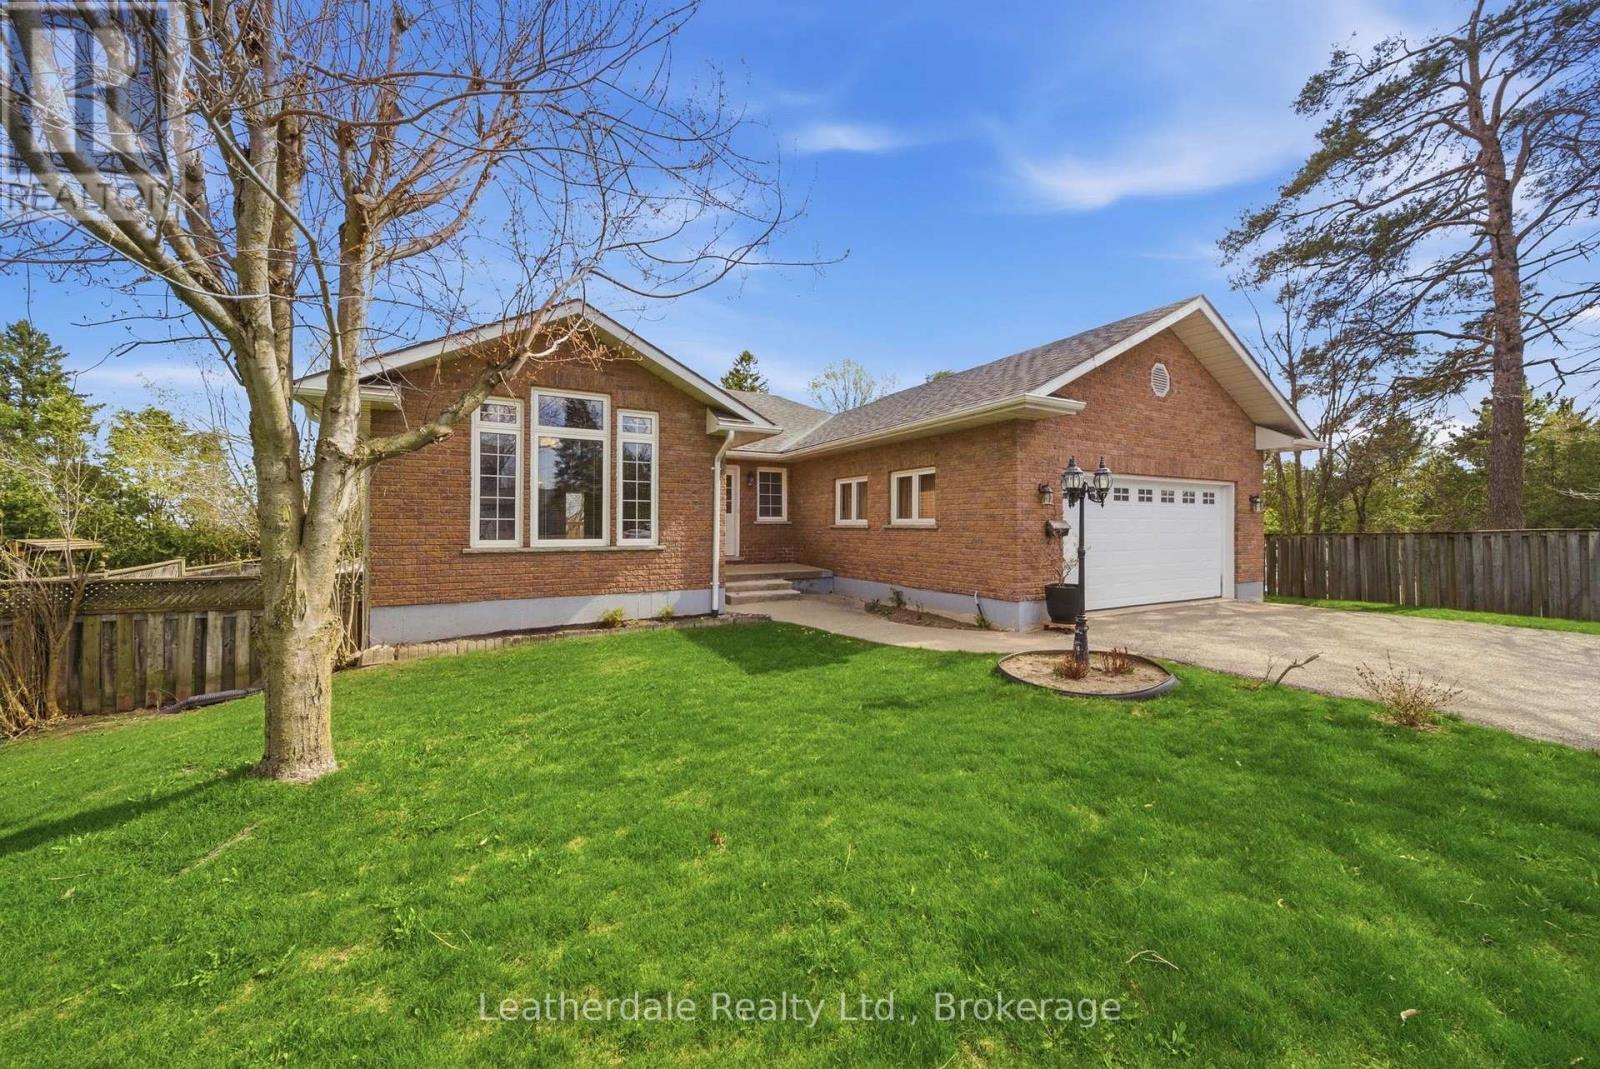
Welcome to 3 Rosemary Road, a 3 plus 1 bedroom all brick custom built bungalow with finished walk out lower level and attached double car garage. The back yard is fences with room for gardens and a gate which allows access to yard. Main level offers a large entrance foyer, entrance to garage, main level laundry room with hookups, living room with large window, dining area with fireplace, skylight, hardwood floors and bright open kitchen with eating area and door to large deck overlooking backyard. Lower level has a walkout to patio and backyard providing separate access to apartment if needed, 4th bedroom and large family room and bathroom complete the lower level and also has large storage room. Recent upgrades include newer shingles, gas furnace, reverse osmosis, water softener, central air and water heater all done in 2020. Excellent location close to shopping and services, on bus route. This home is custom built and lovingly cared for. Must view!!! (id:63244)
Leatherdale Realty Ltd.
48 Andean Lane
Barrie, Ontario
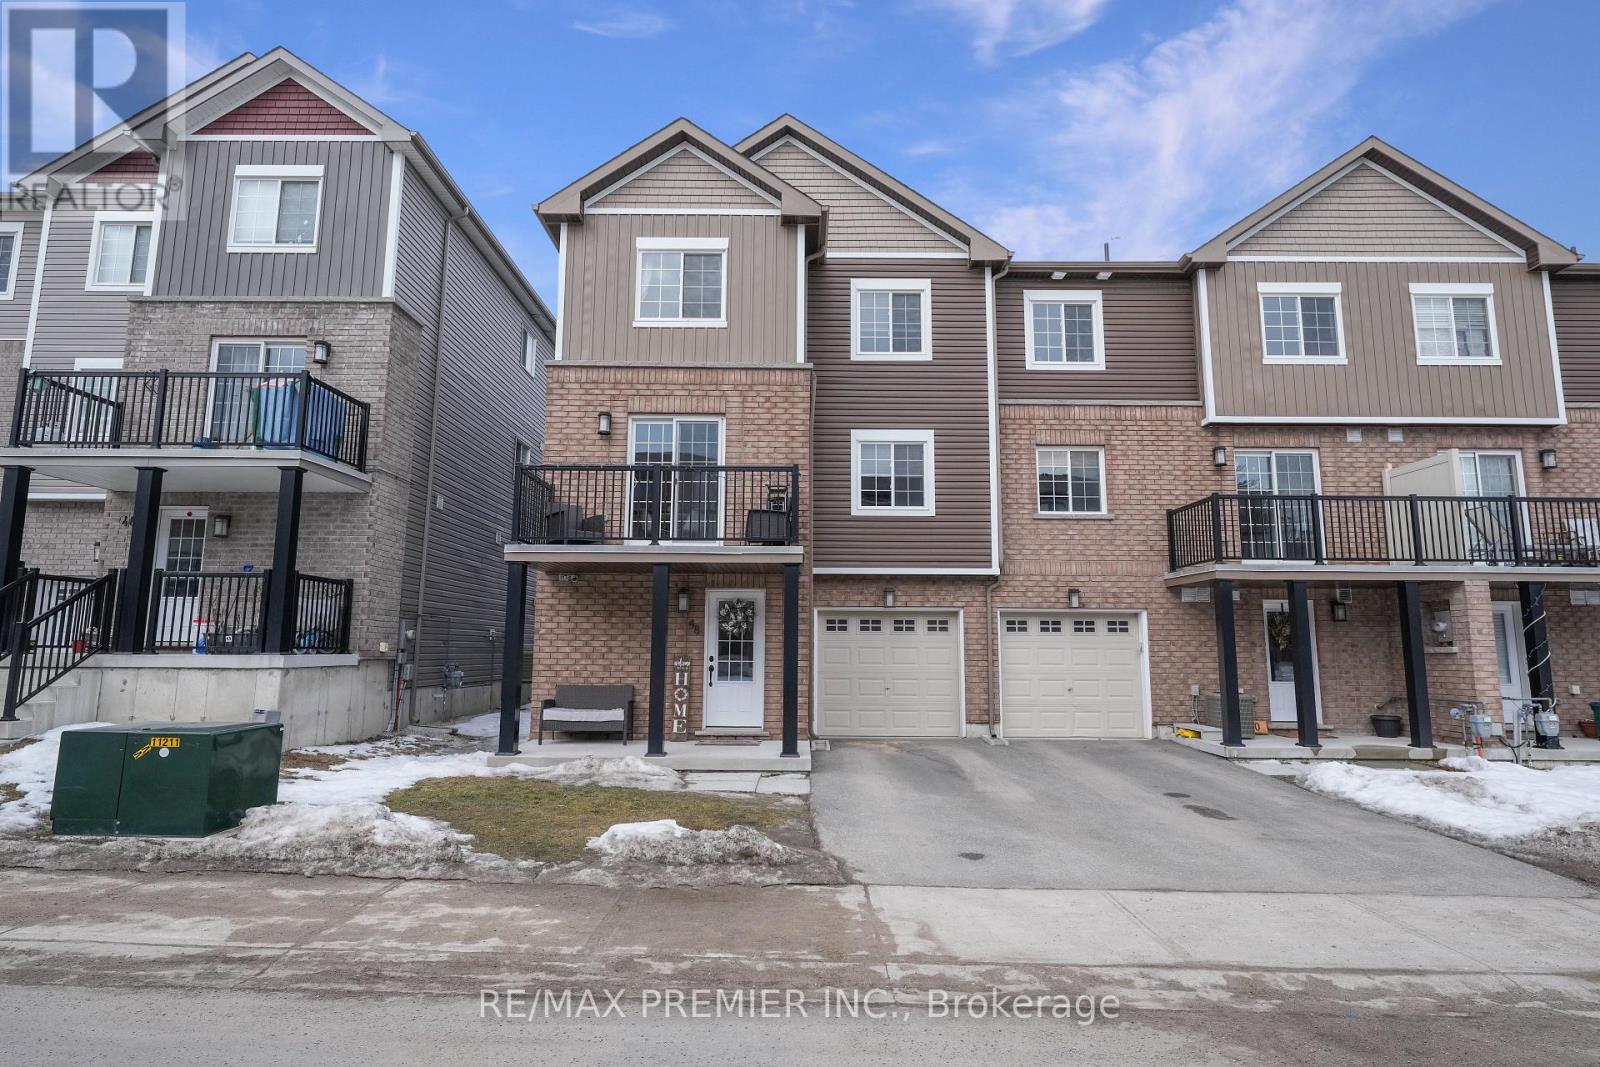
Move in Today! Welcome to this 3+1 bedroom, 3 bathroom end-unit townhouse in Barrie's highly sought-after, newly developed Holly community. Designed with modern living in mind, this home features a bright, open-concept layout with laminate and ceramic flooring throughout. The stylish kitchen offers a functional island, ideal for meal prep or casual dining, while large windows fill the home with natural light. Upstairs, a spacious second-floor balcony provides the perfect spot to unwind and enjoy the views. Conveniently located close to schools, parks, grocery stores, big box shopping, and a variety of restaurants this property offers the perfect balance of style, comfort, and convenience. (id:63244)
RE/MAX Premier Inc.
17 Drake Drive
Barrie (Painswick South), Ontario
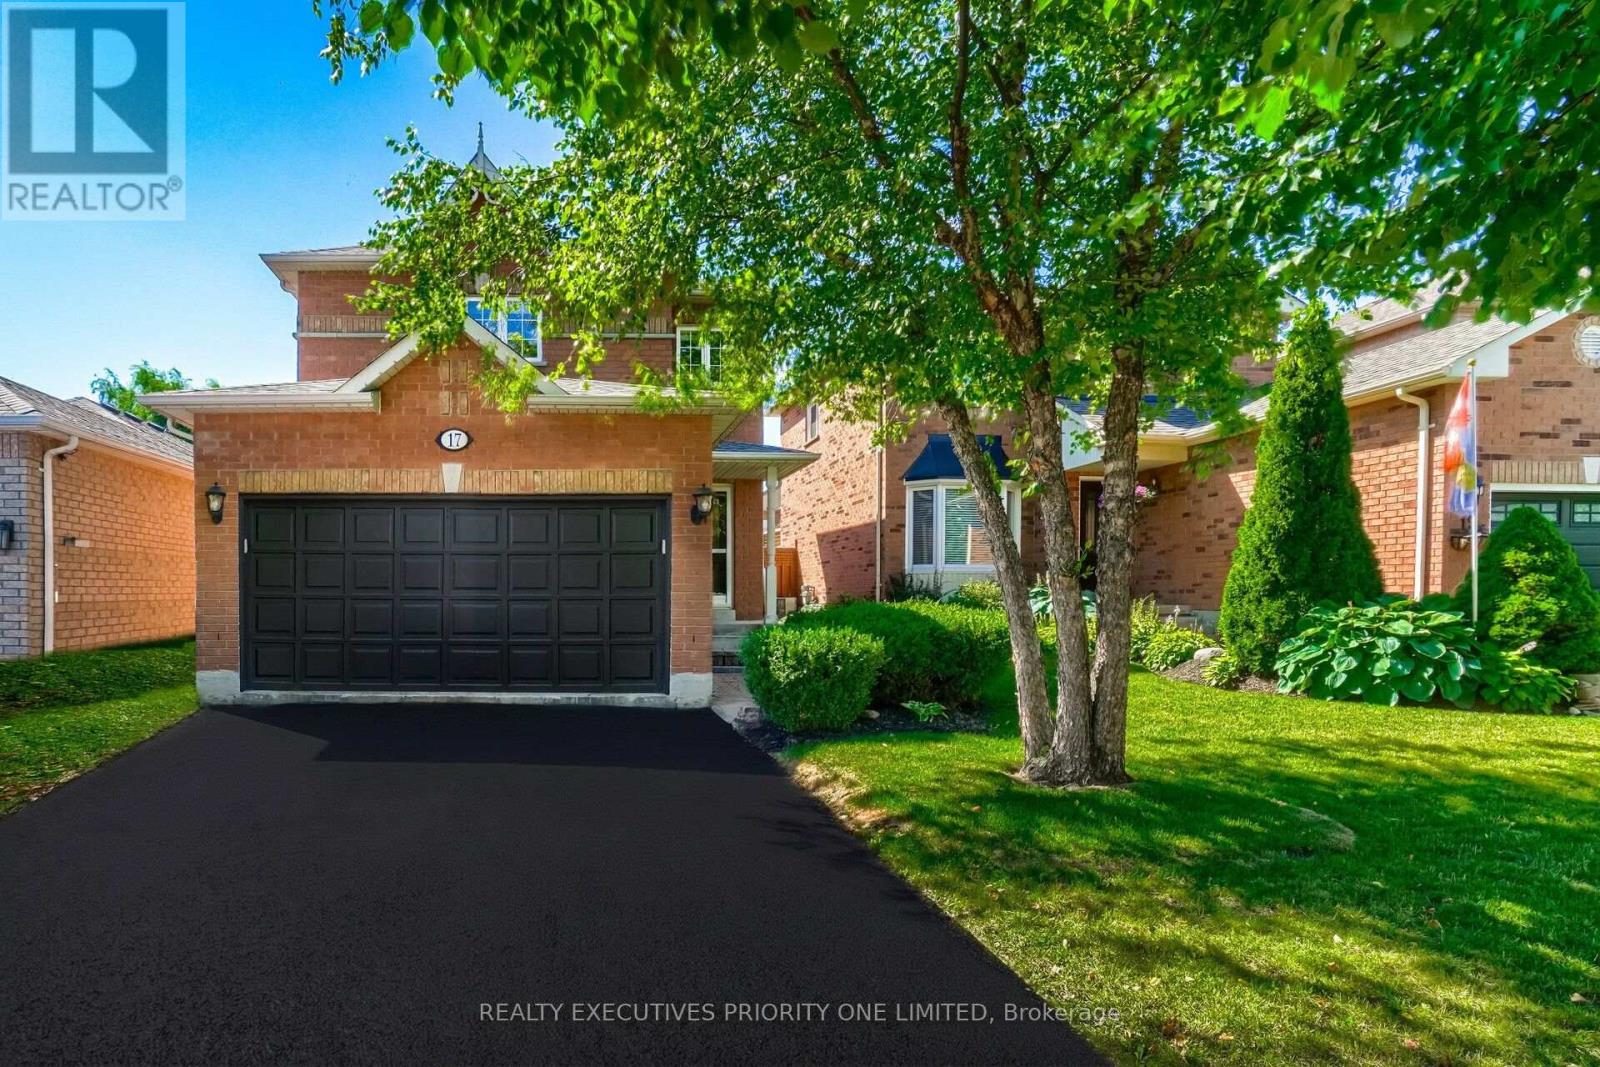
5 Reasons Why You Will Love This Detached 2-Storey Home: 1)Spacious Primary Bedroom Filled With Natural Light, Featuring His-And-Her Closets And A Private 4-Piece Ensuite. 2) Freshly Painted Throughout! The Bright Main Floor Is Filled With Natural Light And Features A Spacious Living Room, Dining Room, And Kitchen With Breakfast Area And Walk-Out To The Landscaped Backyard. 3)Finished Basement Offering Flexible Space for an In-Law Suite, Guest Accommodation or Work-From-Home Office. 4)Detached Double-Car Garage with parking for up to four vehicles! 5) Prime Location! Close to Royal Victoria Regional Health Centre, Schools, Parks, Shopping, Restaurants, Recreation, Barrie South GO Station and Major Highways. (id:63244)
Realty Executives Priority One Limited
1078 Balsam Road
Innisfil, Ontario
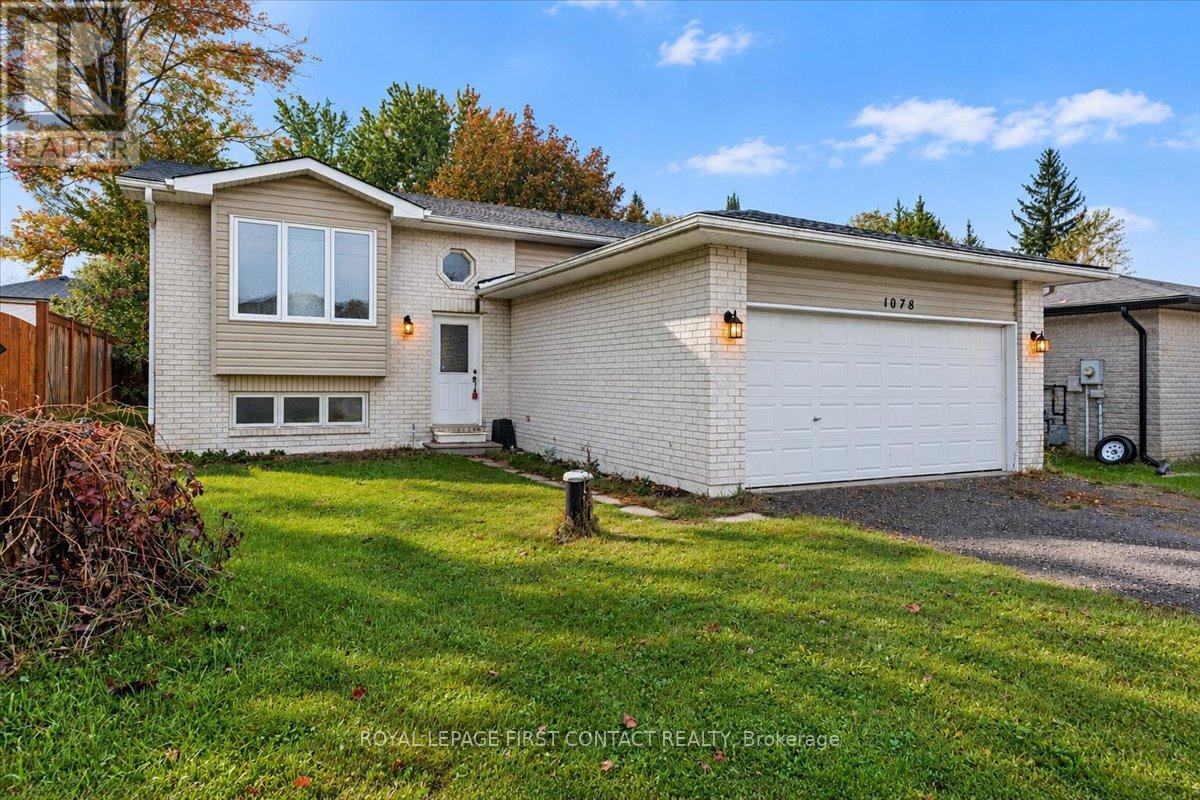
FOR LEASE | 1078 Balsam Road, InnisfilWelcome to 1078 Balsam Road, a spacious and inviting home offering the perfect blend of comfort, functionality, and privacy. Featuring 3+1 bedrooms and 2 full bathrooms, this well-appointed property provides plenty of room for families, professionals, or anyone seeking additional living space.The bright and welcoming main level offers a functional layout, with convenient access from the kitchen to a private backyard deck, perfect for outdoor dining, entertaining, or simply relaxing. The fully finished basement provides valuable additional living space, ideal for a family room, home office, recreation area, or guest accommodations.Enjoy the convenience of a private driveway and garage, along with a private backyard offering space to unwind and enjoy the outdoors.With generous living space both inside and out, this home is an excellent opportunity to enjoy comfortable living in Innisfil. A wonderful place to call home! (id:63244)
Royal LePage First Contact Realty
5329 15th Line
New Tecumseth, Ontario
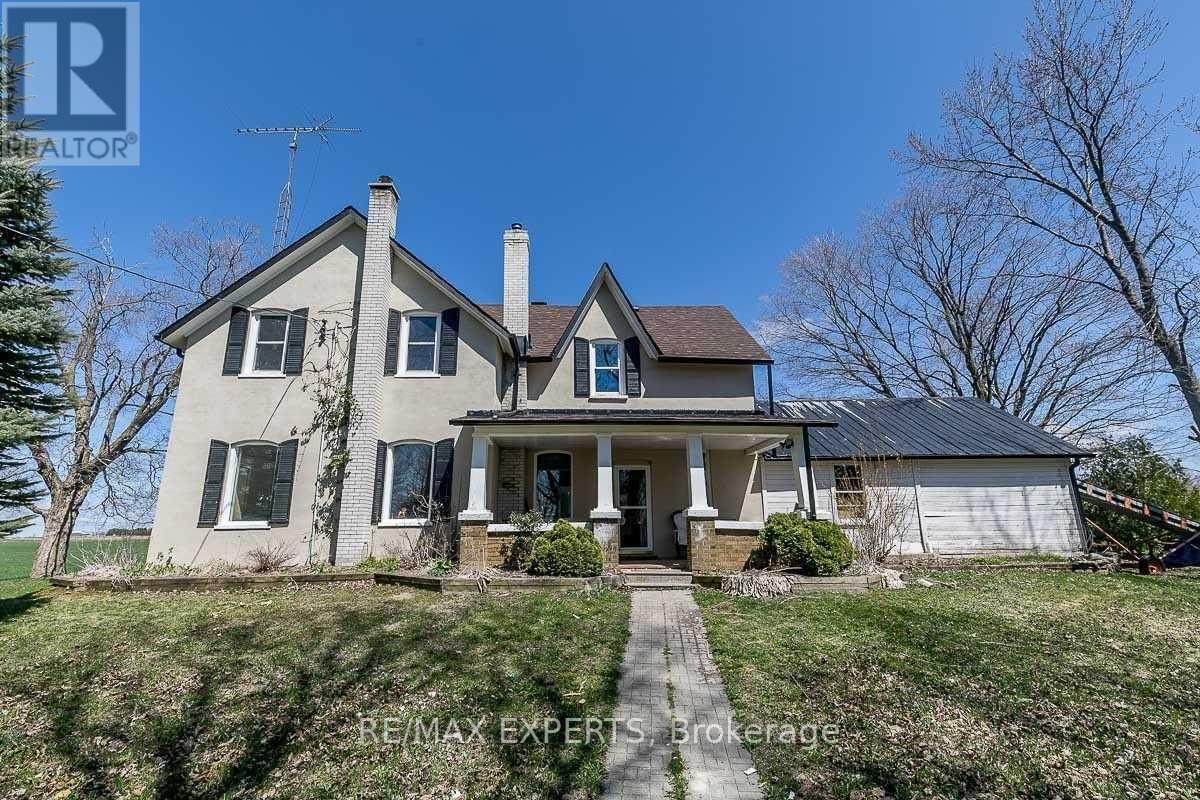
4 Bedroom Country Home located on approximately 10 Acres, Featuring Large Kitchen with wood Stove and walkout to Bright sunroom. Main floor living room and main level office. Wood flooring, Two full washrooms on each level. 4 Bedrooms on the second floor. Separate Garage/Workshop and Hughe Drive-in Shed. (id:63244)
RE/MAX Experts
5329 15th Line
New Tecumseth, Ontario
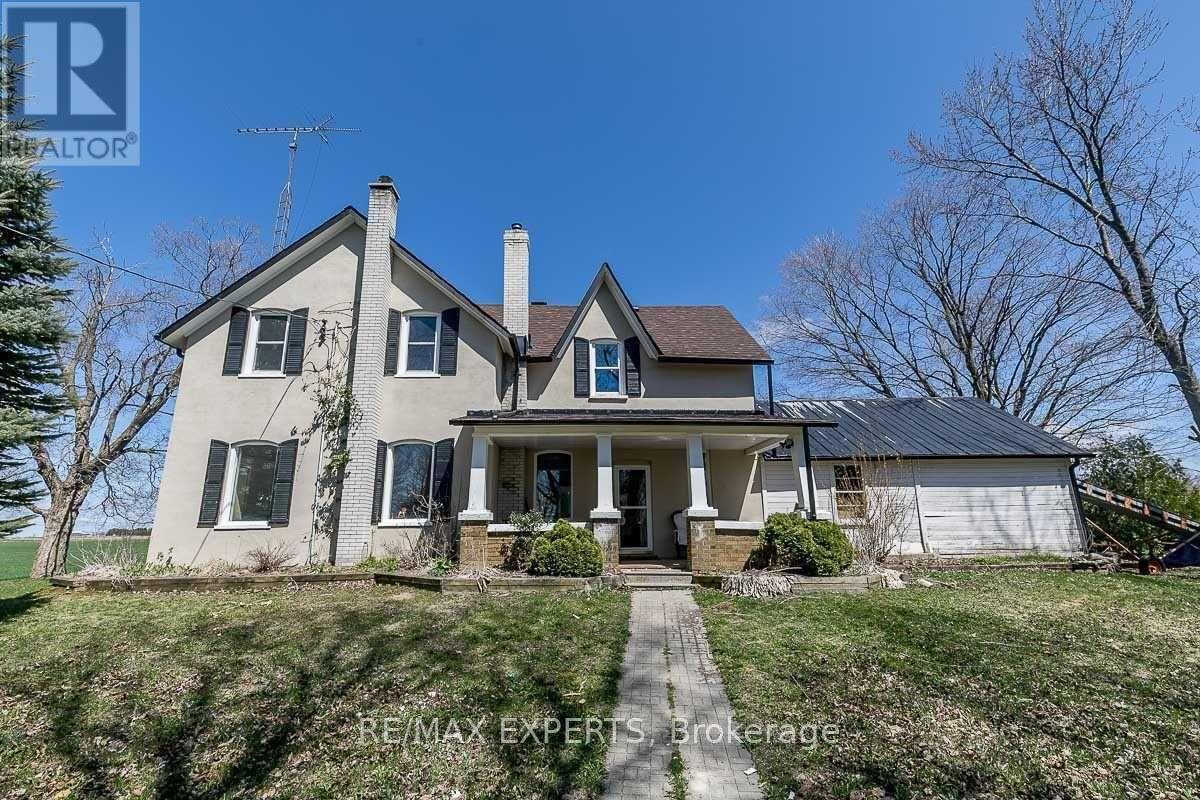
4 bedroom Country Home located on a approximately 10 Acres. Featuring large kitchen with wood stove and walkout to bright sunroom. walkout to Large from porch. main floor living room and office with wood flooring. Two washroom. Lots of privacy. four well appointed bedrooms on the second floor. minutes from Highway 27 and 400.Large garage. (id:63244)
RE/MAX Experts
40 Metcalfe Drive
Bradford West Gwillimbury (Bradford), Ontario
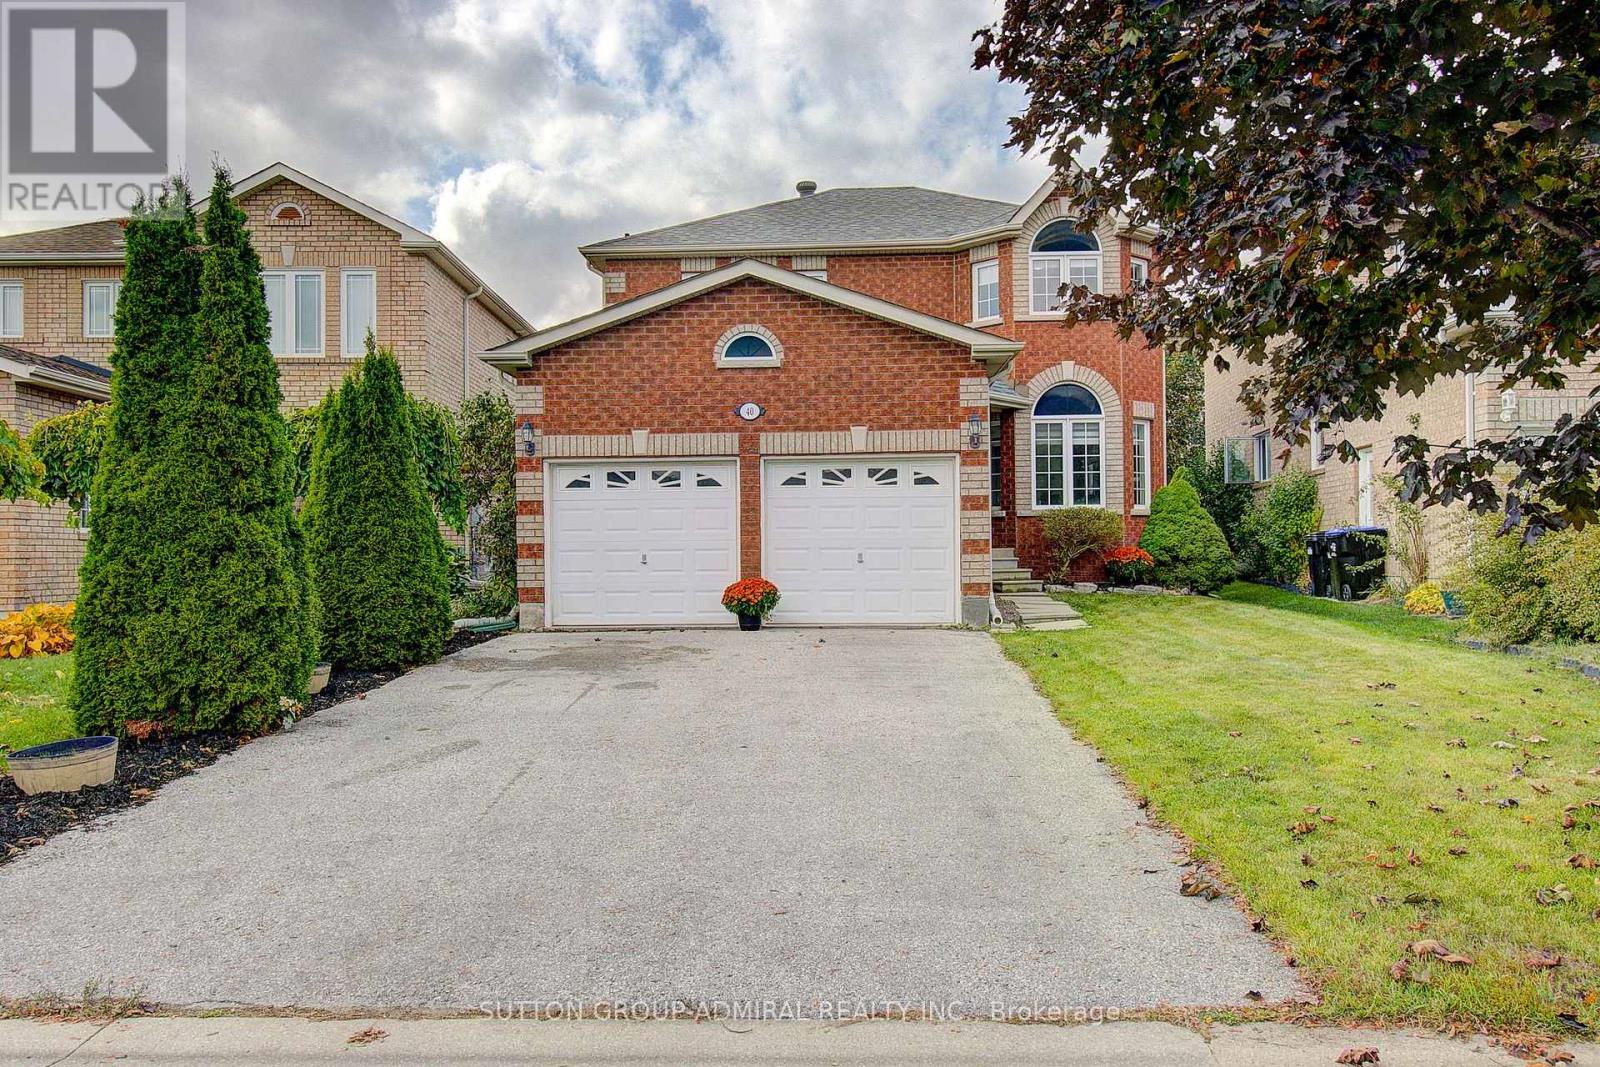
Welcome to this pristine, move-in-ready 4-bedroom, 3-bathroom home, offering bright, inviting living spaces throughout. Enjoy a spacious main-floor family room with a cozy gas fireplace and a huge family-size kitchen with a walkout to the yard-perfect for everyday living and entertaining. The completely renovated ensuite bathroom adds a stylish touch, while new hardwood flooring throughout the entire second floor enhances the home's warmth and appeal. A double attached garage offers convenient parking and storage. Clean, bright and ready for you to call home! (id:63244)
Sutton Group-Admiral Realty Inc.