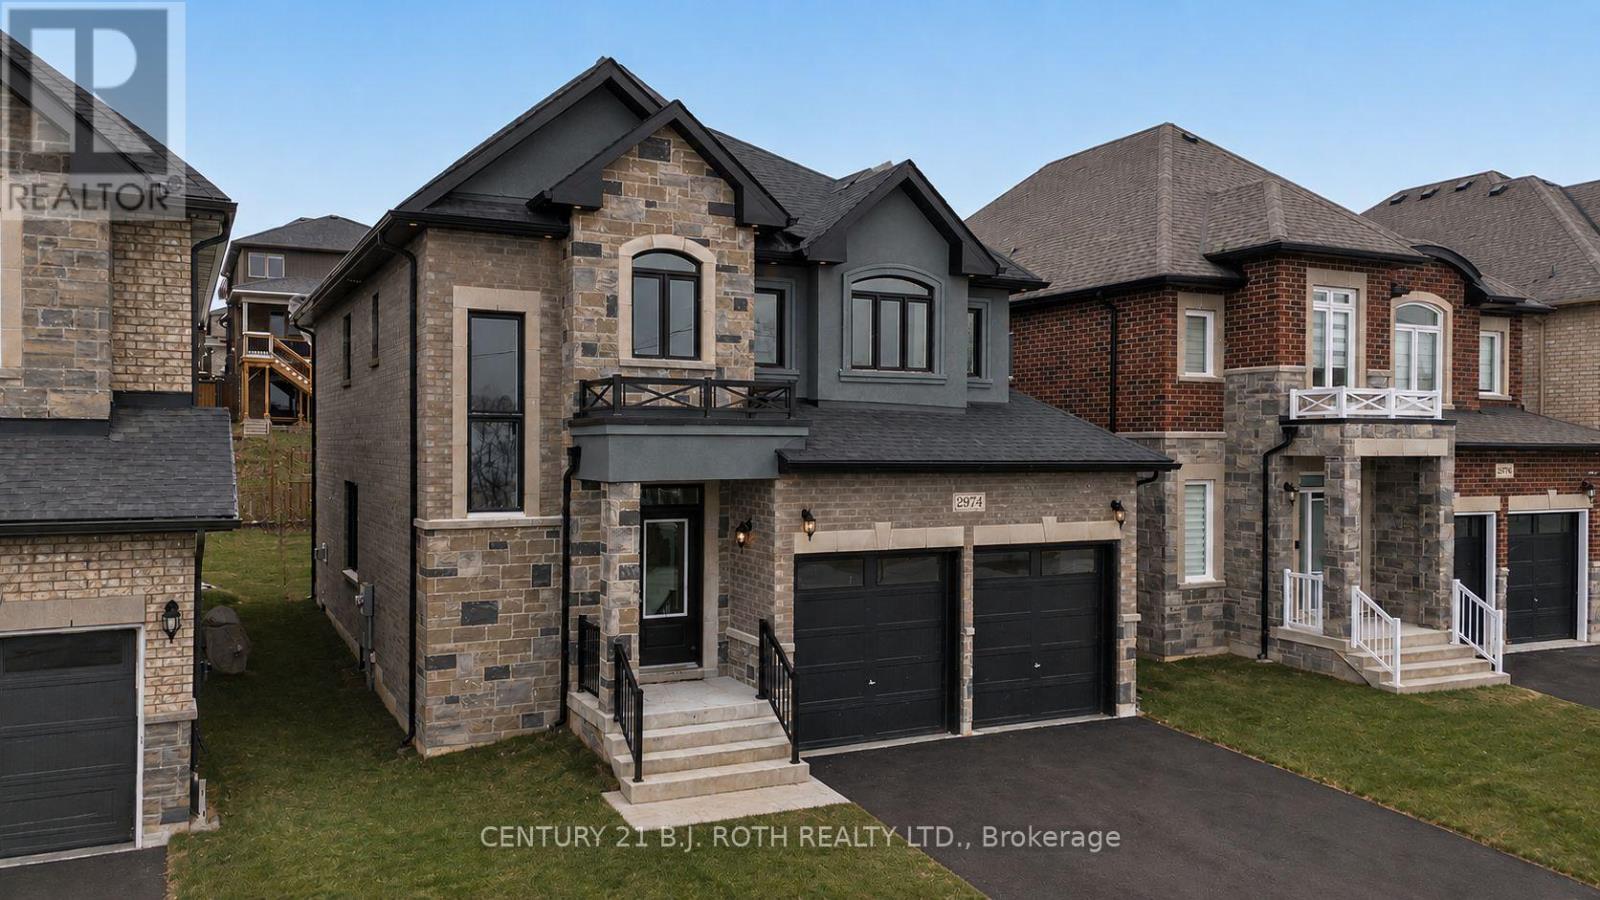
2974 Monarch Drive
Orillia, Ontario
Client Remarks*PRICE REFLECTS HST REBATE* Fully built Mancini Homes, located in the highly sought after West Ridge Community on Monarch Drive. Home consists of many features including upgraded kitchen with quartz counter tops, gas fireplace, 9ft ceilings on the main level, rounded drywall corners, oak stair case, 5 1/4 inch baseboards and many more. Current model being offered (The Stanley - elevation A) consists of 4 bedrooms, 2.5 bathrooms, laundry located on the main level, open kitchen and great room, separate dining area and situated on a 40x150 lot (lot 9). Neighourhood is in close proximity to Walter Henry Park and West Ridge Place (Best Buy, Homesense, Home Depot, Food Basics). (id:63244)
Century 21 B.j. Roth Realty Ltd.
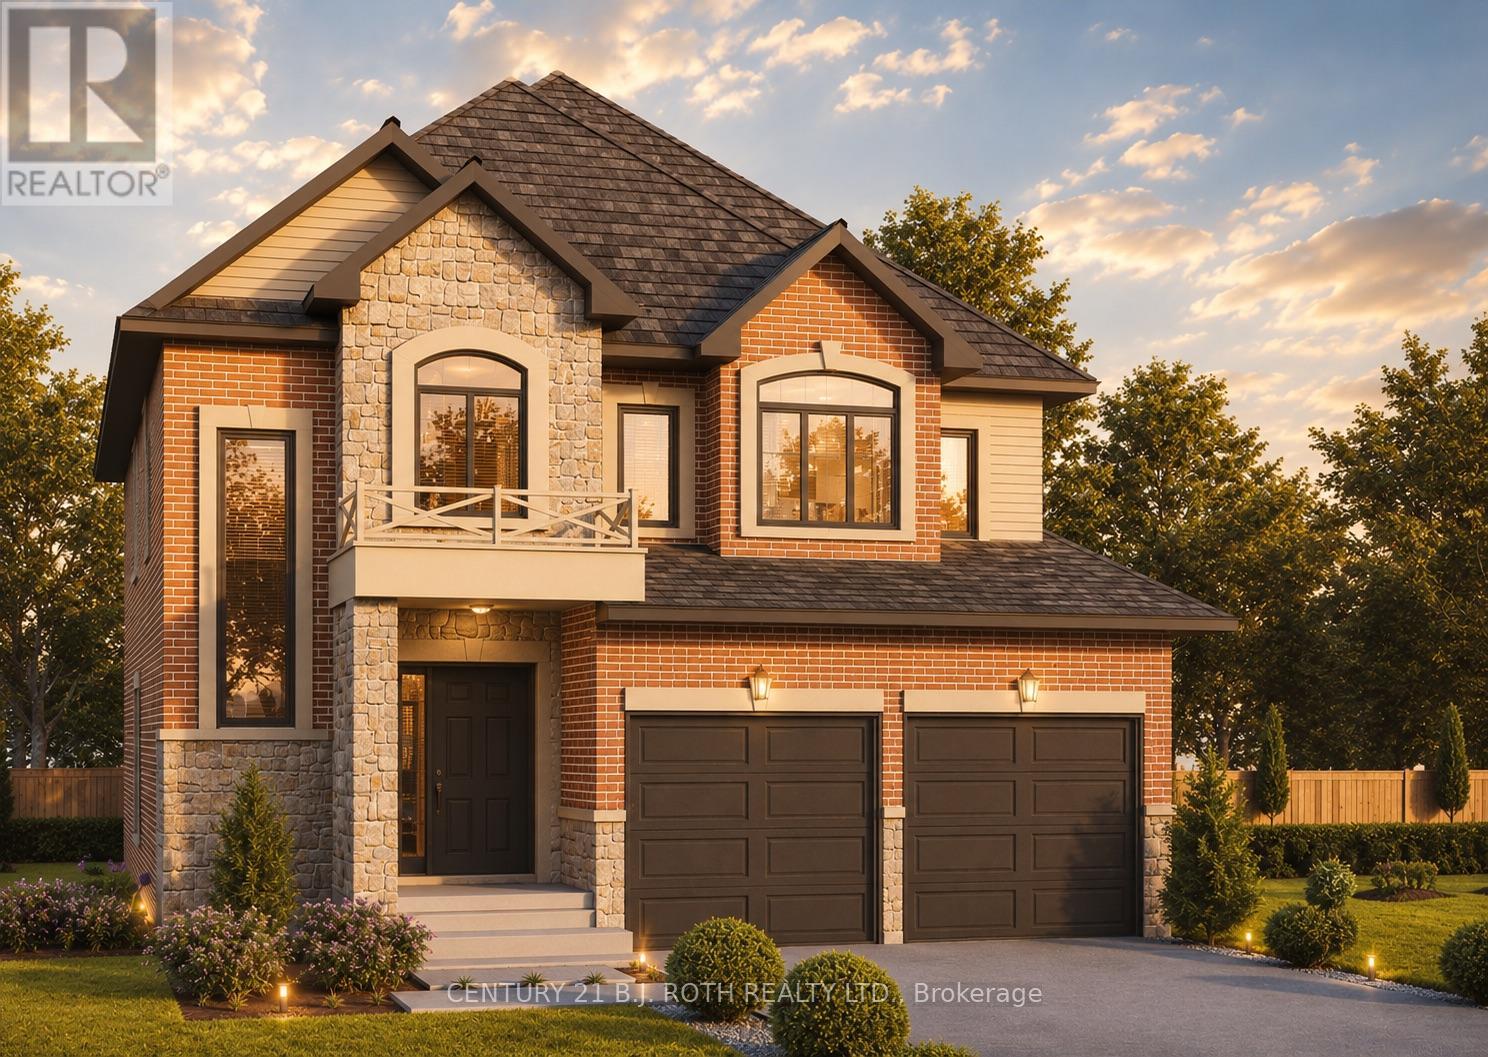
Lot 46 Orion Boulevard
Orillia, Ontario
PRICE REFLECTS HST REBATE. Introducing the Stanley Model (Elevation A) in the highly sought-after West Ridge community on Orion Boulevard. This well-designed two-storey home offers 4 bedrooms and 3 bathrooms, featuring a bright open-concept kitchen and great room ideal for everyday living and entertaining, along with convenient main floor laundry. Quality finishes include 9-ft ceilings on the main level, rounded drywall corners, an oak staircase, and 5 1/4" baseboards throughout. Situated on a 40 ft lot (Lot 46), buyers have the opportunity to select finishes to suit their personal style. Ideally located near Walter Henry Park and West Ridge Place, with easy access to shopping including Best Buy, Homesense, Home Depot, and Food Basics. Please note Orion Boulevard is an active construction area. (id:63244)
Century 21 B.j. Roth Realty Ltd.
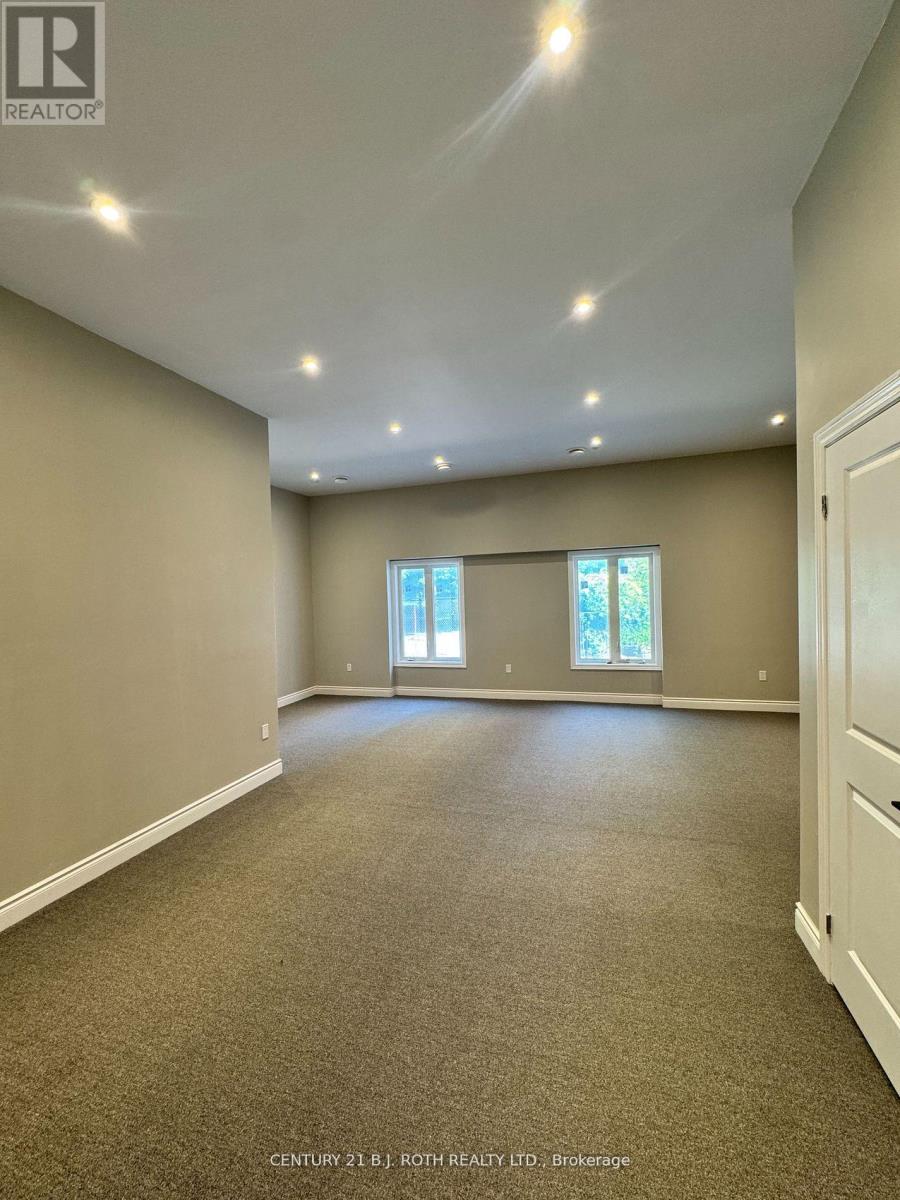
Back - 58 Mary Street
Barrie (City Centre), Ontario
This newly renovated 460 SF office space is ideally located just off Dunlop St W in downtown Barrie, putting you steps away from the waterfront, restaurants, shopping, city hall, and all the conveniences of downtown living. Zoned C1-1, this versatile space is perfect for professionals such as lawyers, accountants, or other office-based businesses. Inside, you'll find brand new carpet, tile flooring, and a newly installed washroom, all designed to create a clean, modern, and comfortable work environment. The office features an open concept design that maximizes flexibility and natural light. To keep you comfortable year-round, a brand new air conditioning system is currently being installed. The rental rate covers utilities and parking at the rear of the building, while tenants are responsible for internet, phone, and liability insurance. (id:63244)
Century 21 B.j. Roth Realty Ltd.
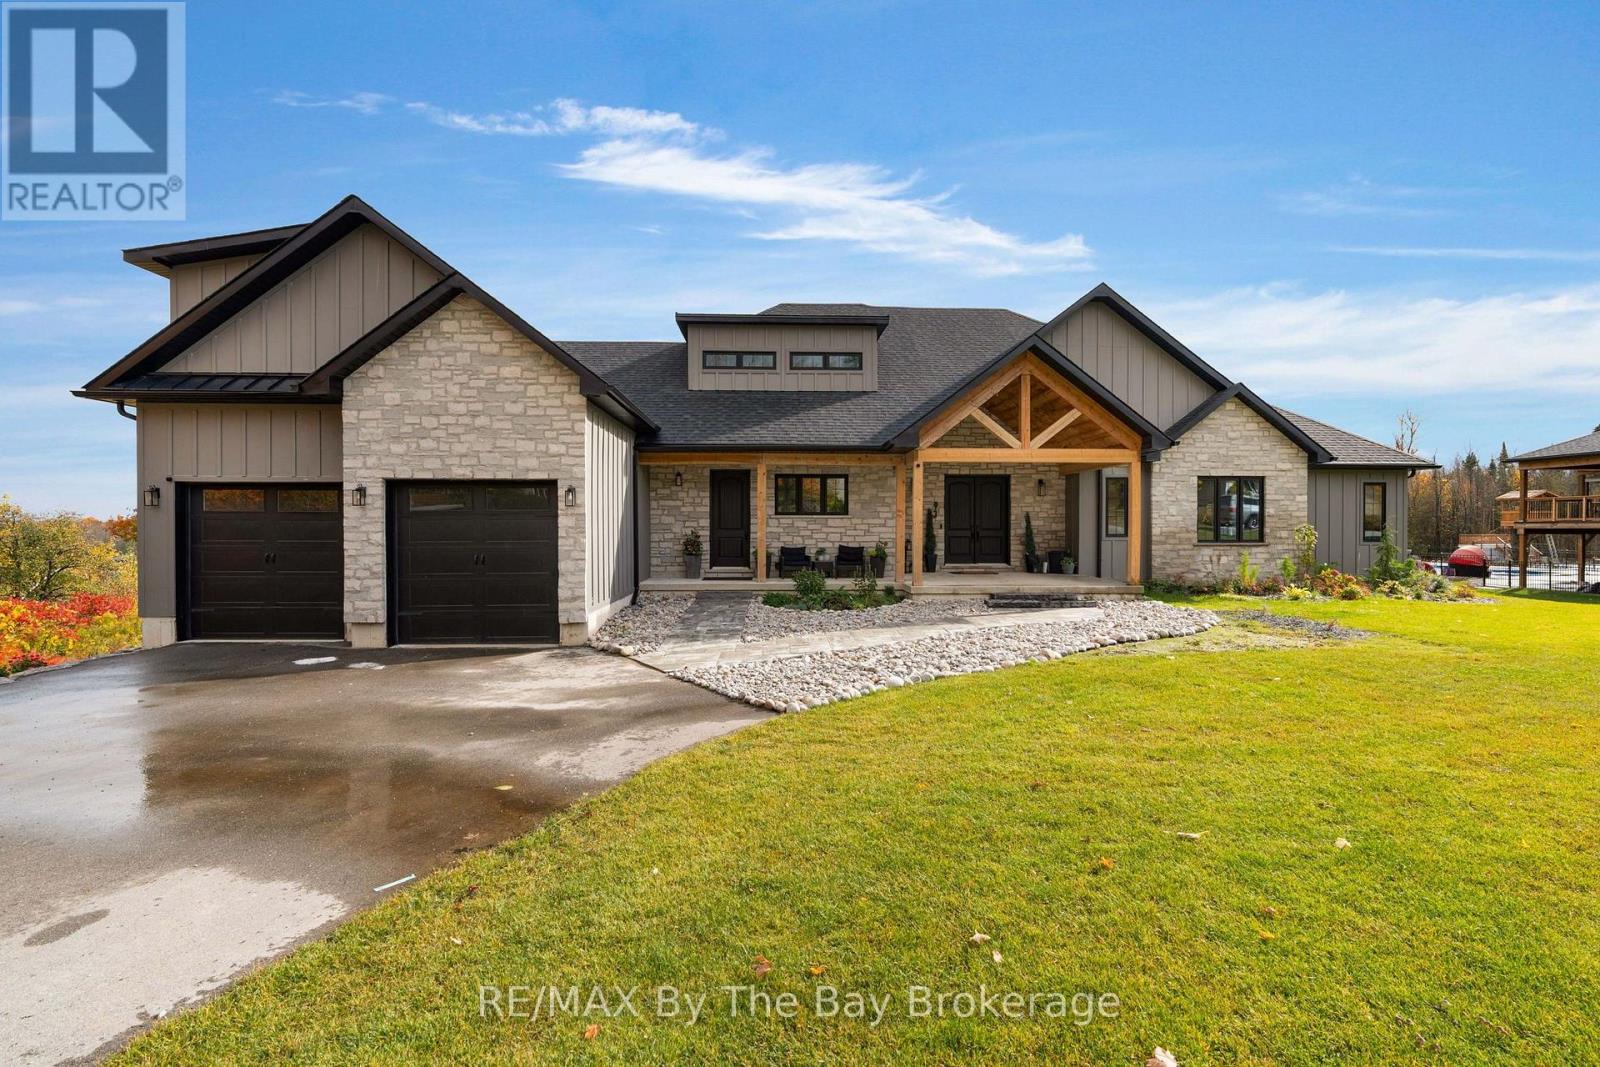
93 Moonstone Road E
Oro-Medonte (Moonstone), Ontario
Welcome Home To 93 Moonstone Road E in Oro-Medonte. This Fully Custom-Built Bungalow Offers Over 5,000 Sq. Ft. Of Finished Living Space On An Impressive 1.23-Acre Property Measuring Approximately 120'x446'. Walk In To A Large Foyer With An Open Concept Layout To Living Room With Cathedral Ceilings, Gas Fireplace, Built-In Cabinets and Walk-Out To Back Deck With BBQ Gas Hookup. Fully Customized Kitchen With Quartz Countertops, High End Appliances Featuring 36" Stove, Industrial Fridge/Freezer, Drawer Microwave, Pot Filler and Large Farmers Sink. Ample Storage Space With Walk-In Pantry. The Main Level Showcases Beautiful White Oak Flooring and Abundance Of Space To Entertain and Unwind. Primary Bedroom Offers A Walk-Out To Back Deck, Large 3 Pc. Ensuite With Heated Flooring, 8Ft.x4Ft.Shower With Custom Glass and Two Large Walk-In Closets. Second Bedroom Located On Main Floor Offers A Large Walk-In Closet With Built-In Shelving, 5 Pc. Ensuite With Heated Floors and Quartz Countertops. Additional Bedroom or Office Located On Main Floor Along With An Additional Powder Room Steps Away. Large Loft With 3 Pc. Ensuite and Ductless Mini Split Heat Pump Allowing For Personalized Temperature Control In Loft. Finished Basement With A Recreational Room, Media Room (Prepped For Lighting and Surround Sound), Gym, Powder Room, Two Additional Bedrooms and 4 Pc. Bathroom With Heated Flooring. The Impressive Garage Features A 12-Foot Ceiling and 9-Foot Garage Doors With Optional Heating/Cooling, Generous Clearance and Functionality Allowing 3 Car Parking. Irrigation System Is Installed In Front Yard. Close Proximity To Mount St. Louis, Golf Courses, Schools, Hiking Trails and More! (id:63244)
RE/MAX By The Bay Brokerage
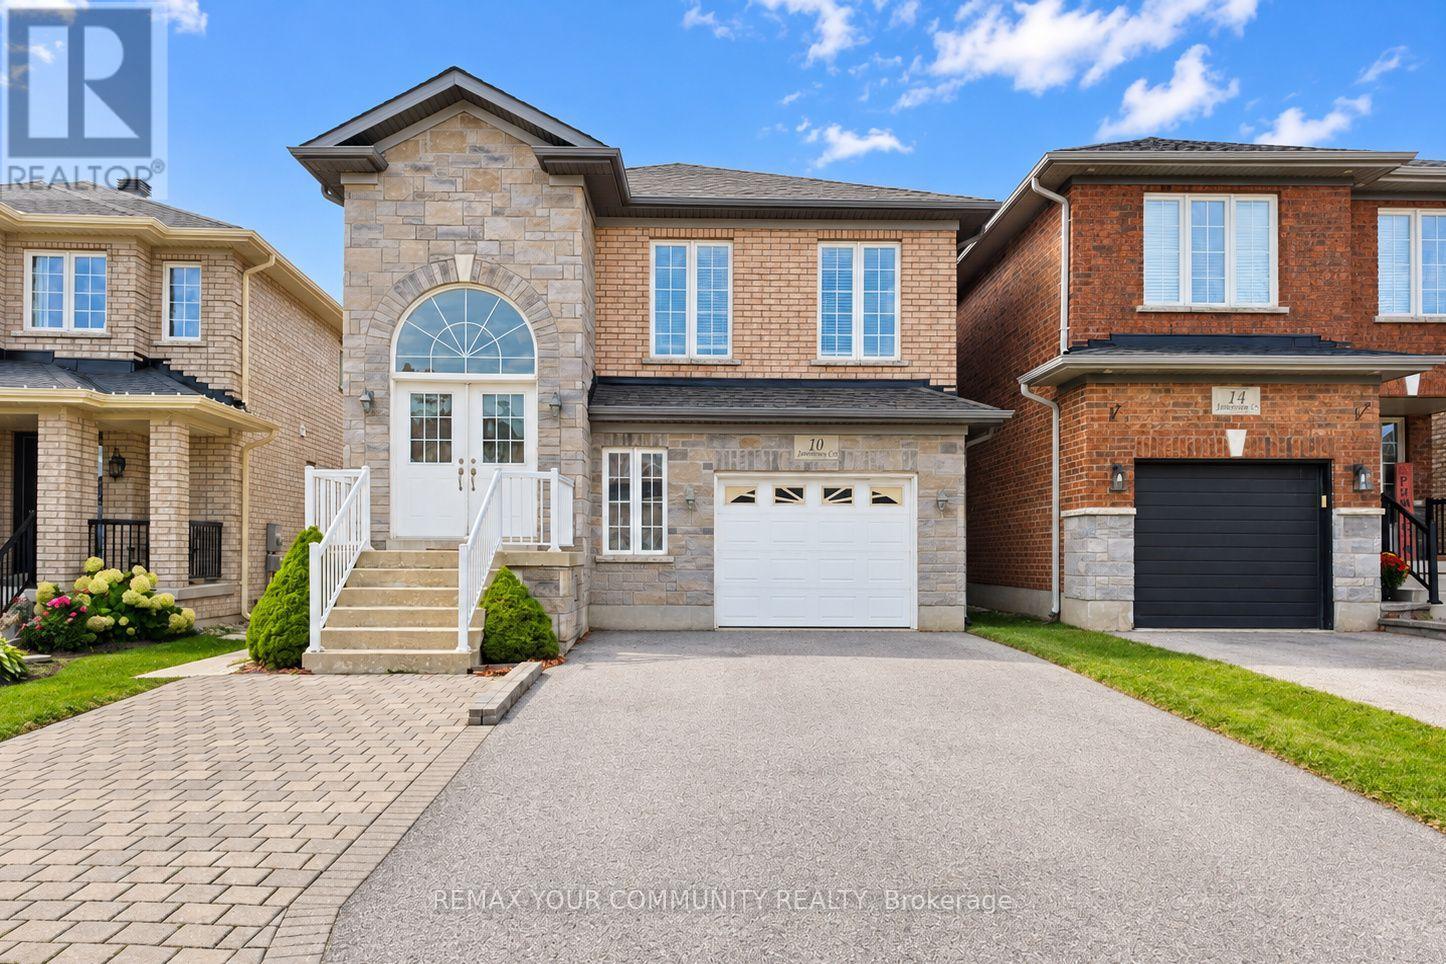
Main Fl - 10 Armstrong Crescent
Bradford West Gwillimbury (Bradford), Ontario
Bright, Spacious And Oversized Raised Bungalow Offering Generously Sized Bedrooms and 2 Full Bathrooms. The Primary Bedroom Features 4 Pc Ensuite and a Large Walk-In Closet. Enjoy the Open-Concept Kitchen with a Spacious Breakfast Area and Stainless Steel Appliances, Perfect for Everyday Living. Additional Highlights Include Soaring 9-Foot Ceilings, Private Laundry, and a Garage Plus 2 Additional Parking Spaces. Ideally Located Just Minutes to Highway 400, Shopping, Restaurants, and Everyday Amenities. A Wonderful Opportunity to Lease a Spacious and Well-Appointed Home in a Convenient Location. Backyard is Not Included. AAA Tenants Only. No Pets. Virtually staged for illustrative purposes to help visualize the space and its potential. (id:63244)
RE/MAX Your Community Realty
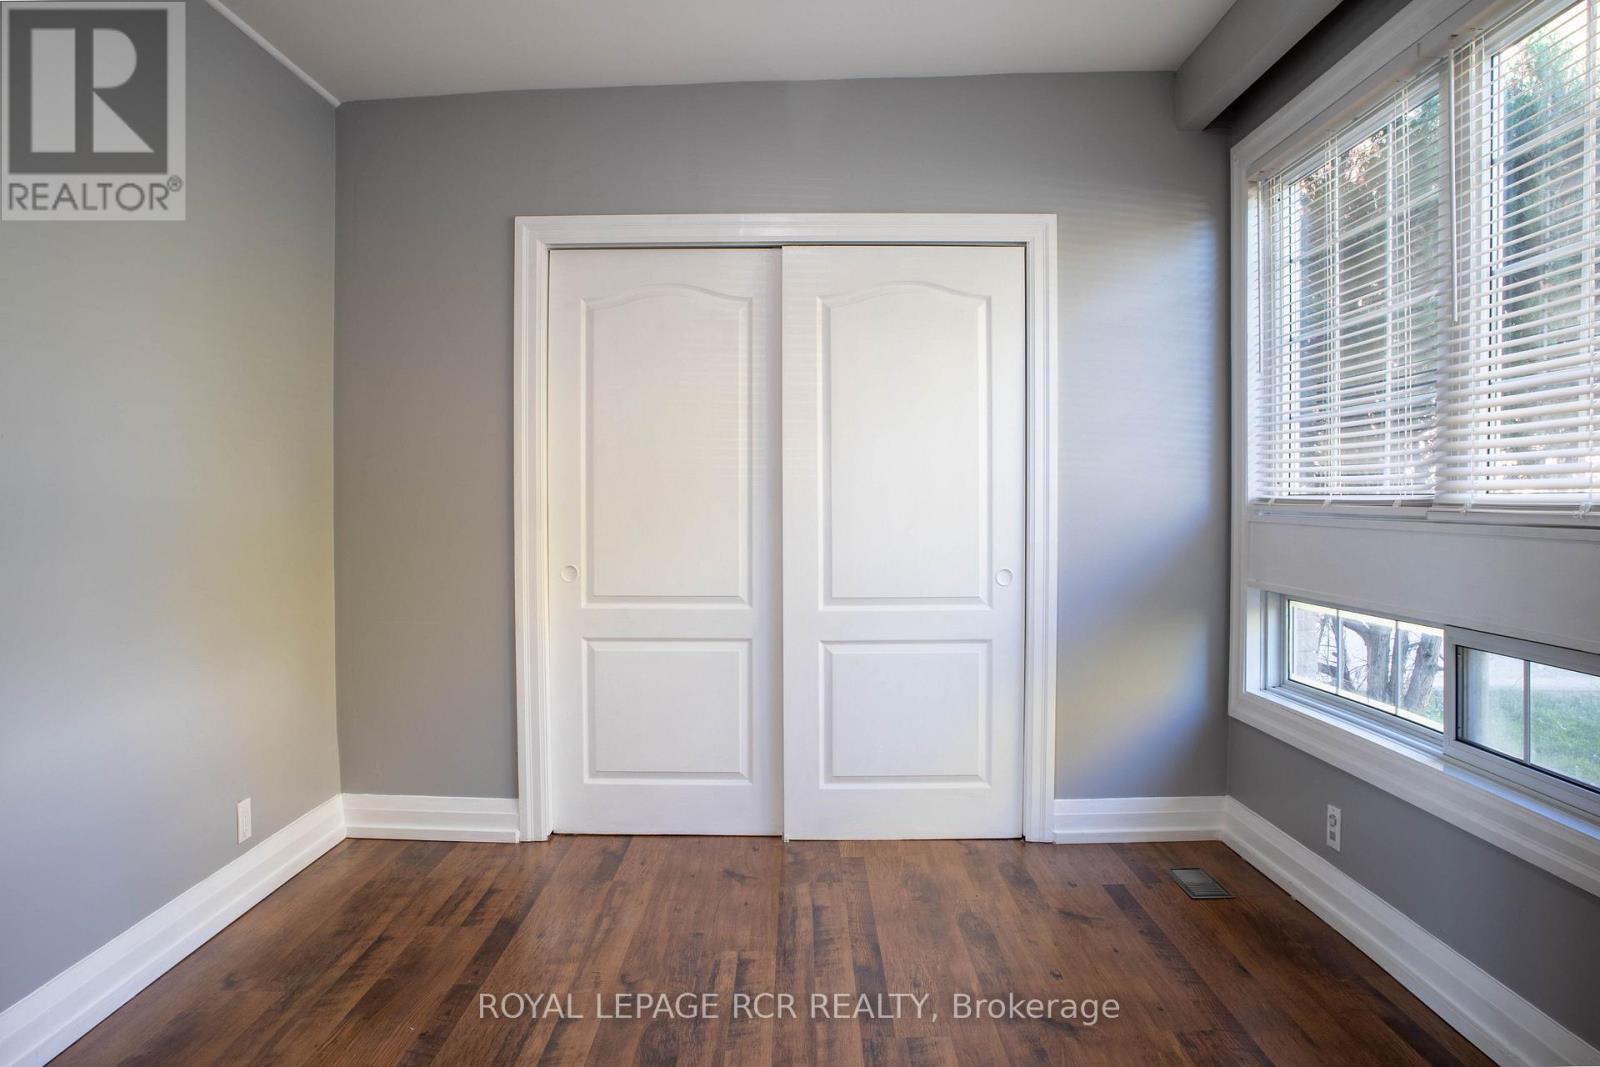
2 - 22 Centre Street
Bradford West Gwillimbury (Bradford), Ontario
Great Opportunity with a 2 Bedroom in Well Kept Very Quiet FourPlex in the Heart of Bradford. Your suite includes entry from the street with a quiet fenced patio as well as an upper deck in the back suitable for bbq'ing or relaxing. Two vehicle parking. Utilities Included. Walk to Shops, Restaurants, Schools. New Heat Pump Installed for Individual Heating and Colling (id:63244)
Royal LePage Rcr Realty
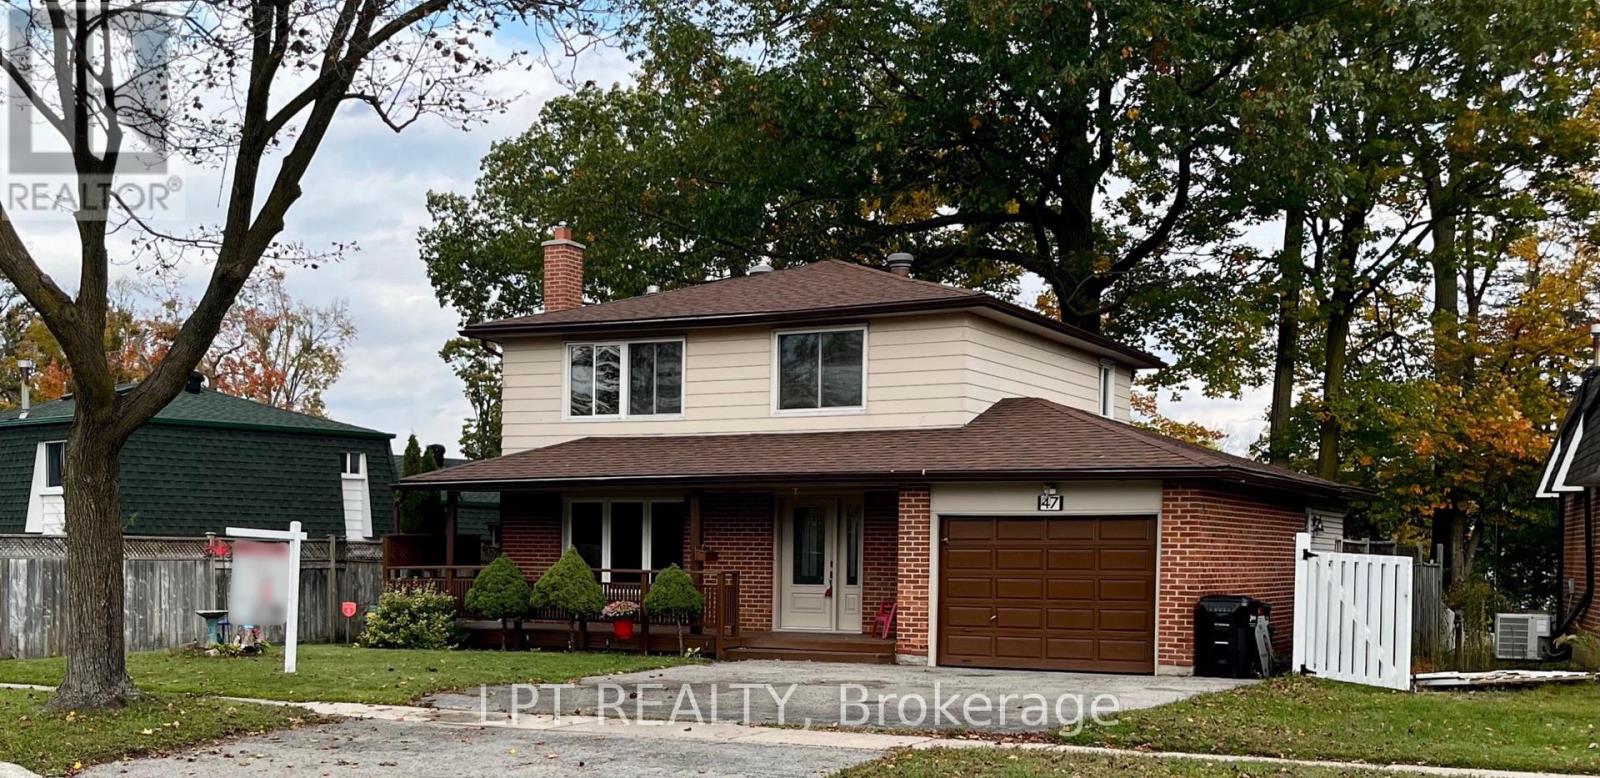
47 Springdale Drive
Barrie (Cundles East), Ontario
LOCATION, LOCATION, LOCATION! Welcome to this well-maintained 4-bedroom, 2-bathroom home, proudly offered by its original owner. Featuring brand-new flooring throughout and fresh paint this home offers a fantastic opportunity for families, first-time buyers, or investors alike. Situated on a generous lot, there's plenty of outdoor space to enjoy. Conveniently located just minutes from Highway 400, Georgian Mall, shopping, restaurants, parks, and schools, this property offers the perfect blend of space, comfort, and convenience. Don't miss your opportunity to make this home your own! (id:63244)
Lpt Realty
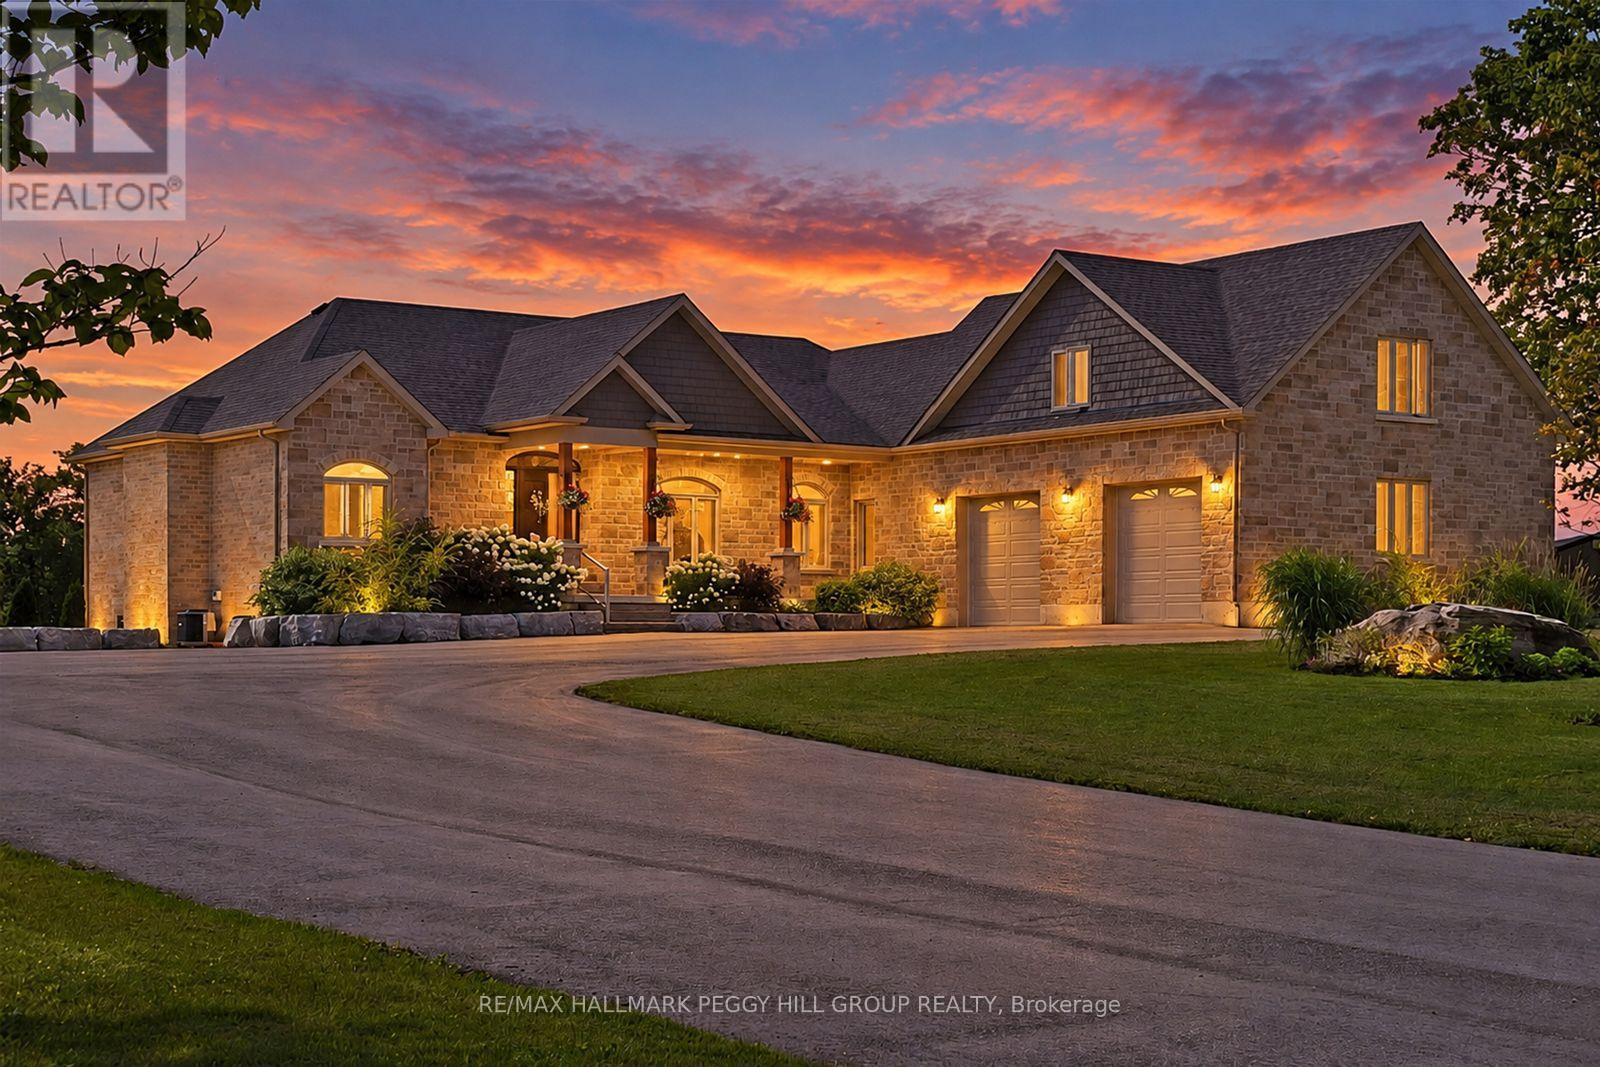
9157 30th Side Road
Adjala-Tosorontio, Ontario
GORGEOUS CUSTOM 2020-BUILT BUNGALOW WITH OVER 3,300 FINISHED SQ. FT. ON NEARLY 19 SPRAWLING ACRES WITH A 30 X 40 DETACHED SHOP! Nearly 19 acres of open countryside create a dramatic setting for this beautifully executed residence, approached by a long paved drive and finished in stone and brick with layered rooflines, timber posts, a deep covered porch and an 8 ft front door. The main level carries 10 ft ceilings throughout, beginning with a grand foyer and formal dining room beneath a tray ceiling before opening to a great room that rises to 14 ft under a vaulted ceiling, with expansive windows framing the surrounding landscape. The kitchen is built around an oversized quartz island with seating and features extensive white cabinetry topped with crown moulding, under-cabinet lighting, black stainless steel appliances and a gas stove backed by feature tile. The adjoining breakfast area opens to a covered deck with glass railings and sweeping views across the acreage. The primary suite continues the home's attention to detail with a tray ceiling, walk-in closet plus an additional closet and a 5-piece ensuite with heated floors, double vanity, glass shower and freestanding tub. Two additional bedrooms share a second 5-piece bath, while the upper-level rec room provides a separate living area well suited to a media room or home office. The partially finished walkout basement adds a finished 3-piece bath, covered patio access and in-law potential. Approximately 15 acres are currently farmed for cash crop, while the remaining grounds feature landscaped lawns, a fire pit area, storage shed and parking for more than 10 vehicles. Built in 2023, the detached 30 x 40 shop with 14 ft ceilings gives collectors, hobbyists or trades exceptional room for vehicles, equipment, projects or storage. (id:63244)
RE/MAX Hallmark Peggy Hill Group Realty
4411 7th Line
Bradford West Gwillimbury (Bond Head), Ontario
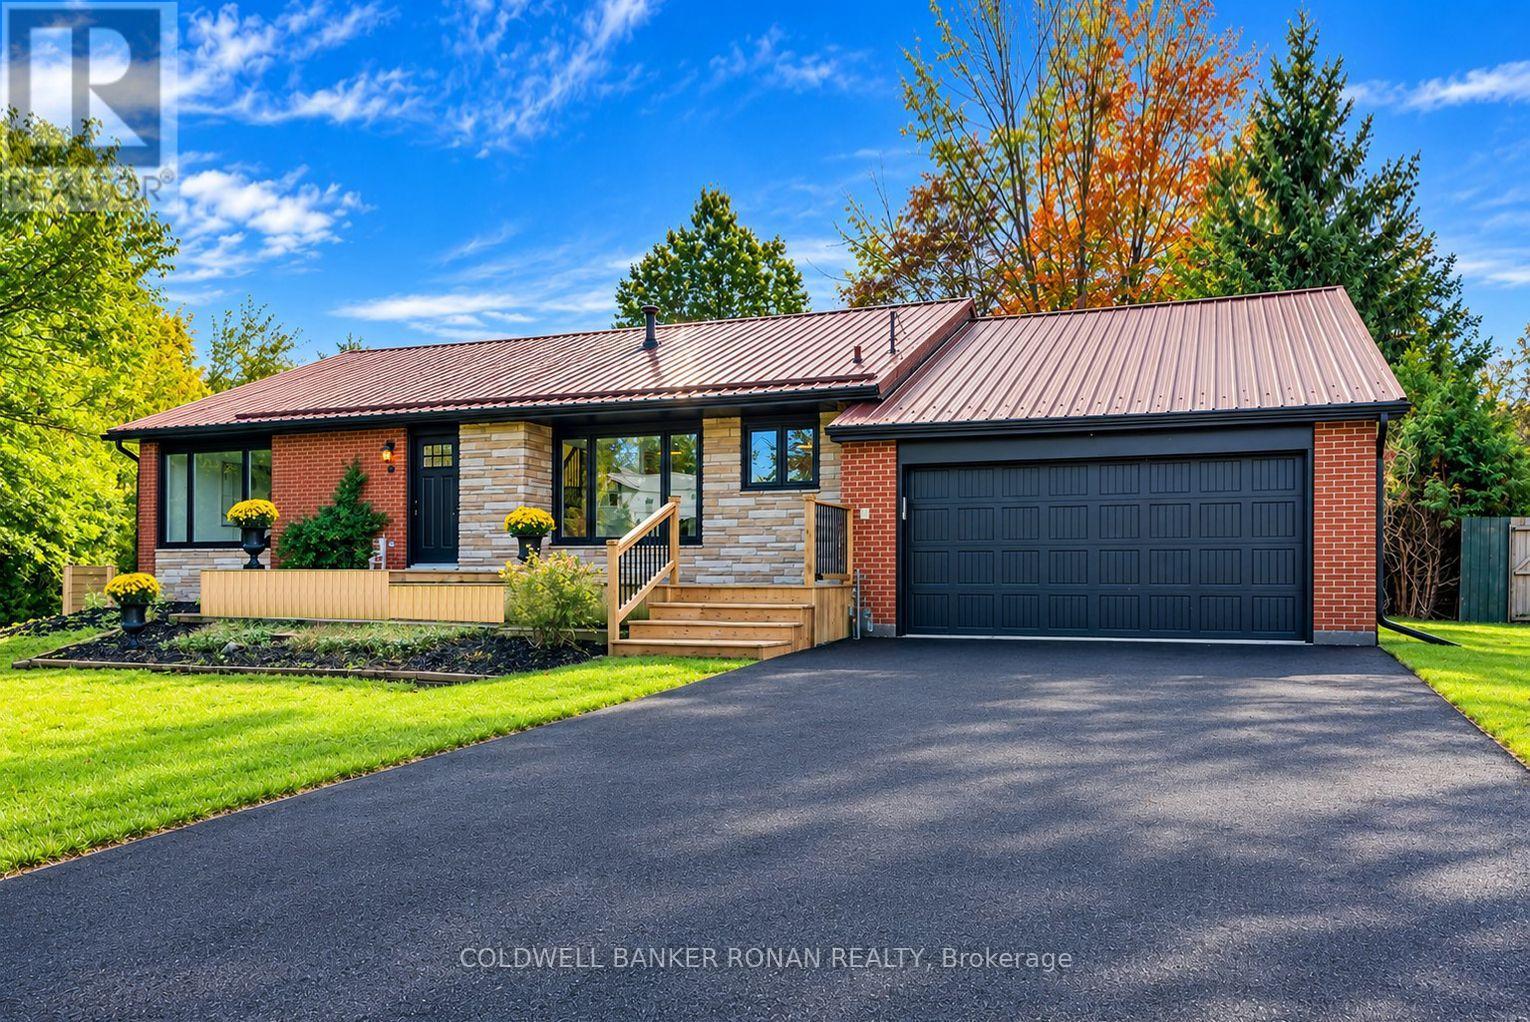
WELCOME TO 4411 7TH LINE BOND HEAD - SPACE, STYLE & INCREDIBLE POTENTIAL!Discover the perfect place to call home in the quiet community of Bond Head! This beautifully updated, bright and spacious four-level backsplit with a finished basement offers the ideal blend of modern comfort, versatile living space, and exciting income potential. Whether you're a first-time buyer, growing family, or investor looking for multi-generational living or rental opportunities, this property presents an exceptional opportunity to make your next move.Step inside and appreciate the tasteful updates throughout, featuring a bright, modern kitchen with stainless steel appliances, new shaker doors throughout, updated trim and flooring, and refreshed bathrooms. Offering 4 bedrooms and 2 bathrooms, this move-in-ready home combines contemporary finishes with the space and flexibility today's buyers are looking for.Step outside to your own private backyard oasis! Set on an impressive 100-foot-wide lot extending over 140 feet deep, this exceptional property is framed by mature trees and offers endless possibilities for outdoor entertaining, family gatherings, and making lasting memories. With room to relax, play, and entertain, this is outdoor living at its best.The value continues with an oversized attached double-car garage, a newly paved driveway with parking for up to 4 additional vehicles, a durable metal roof, numerous newer windows and doors along with a new furnace and heat pump installed in 2025. Conveniently located close to schools, golf, everyday amenities, and Highway 400, you'll enjoy the perfect balance of peaceful small-town living and convenient access to everything you need. SPACE TO GROW. POTENTIAL TO INVEST. A PLACE TO CALL YOUR OWN.Don't miss your opportunity to own this beautifully updated, move-in-ready home with room to grow, flexibility for the future, and the potential to create something truly special. Your next chapter starts here! (id:63244)
Coldwell Banker Ronan Realty
61 Orwell Crescent
Barrie (Letitia Heights), Ontario
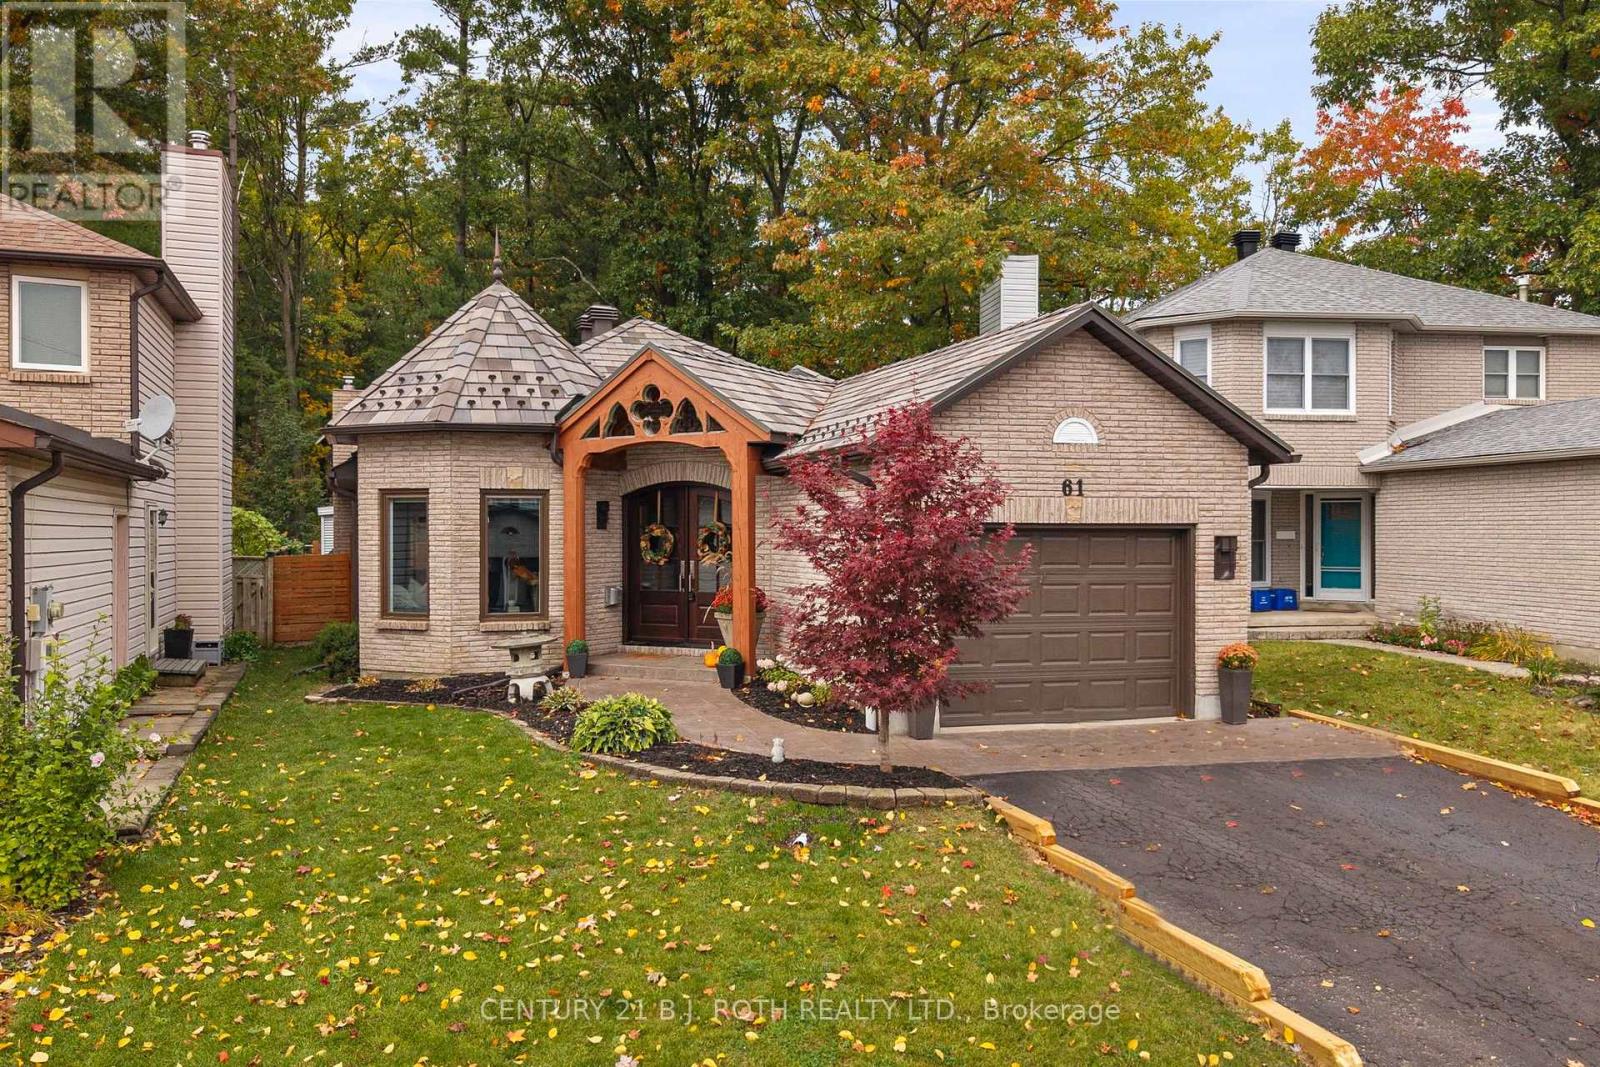
Welcome to 61 Orwell, where refined design meets everyday comfort. Backing directly onto the forest of Andrew Hunter Park, this beautifully appointed bungalow offers a seamless blend of thoughtful design, quality finishes, and functional living. From the striking mahogany front doors to the stunning natural slate roof, backed by a lifetime warranty, every detail reflects the home's exceptional craftsmanship and enduring quality. Complemented by a stamped concrete walkway and professionally landscaped grounds, the exterior makes an unforgettable first impression. Inside, the thoughtfully designed main level showcases stunning engineered maple hardwood floors and a gas fireplace that adds warmth and ambiance to the living space. The layout features two bedrooms, including a spacious primary retreat with direct access to the backyard. For an added touch of luxury, the primary bedroom and both bathrooms feature in-floor heating, providing exceptional comfort throughout the cooler months. At the heart of the home, the chef-inspired kitchen is designed to impress, featuring an expansive quartz countertop, ample cabinetry and storage, a premium Fhiaba refrigerator, Bertazzoni convection microwave, and KitchenAid gas stove. The fully finished basement provides additional living space, including a third bedroom and a dedicated storage room with plumbing rough-ins for a future additional bathroom or potential hair salon setup, offering flexibility to accommodate your needs. Outdoors, enjoy your private Scandinavian-inspired backyard featuring a fiberglass pool, hot tub, electric sauna, and pergola with built-in Sonos speakers. Whether entertaining guests or unwinding at home, this exceptional property offers a unique balance of comfort, quality, and lifestyle. (id:63244)
Century 21 B.j. Roth Realty Ltd.
42 Whippoorwill Drive
Tiny, Ontario
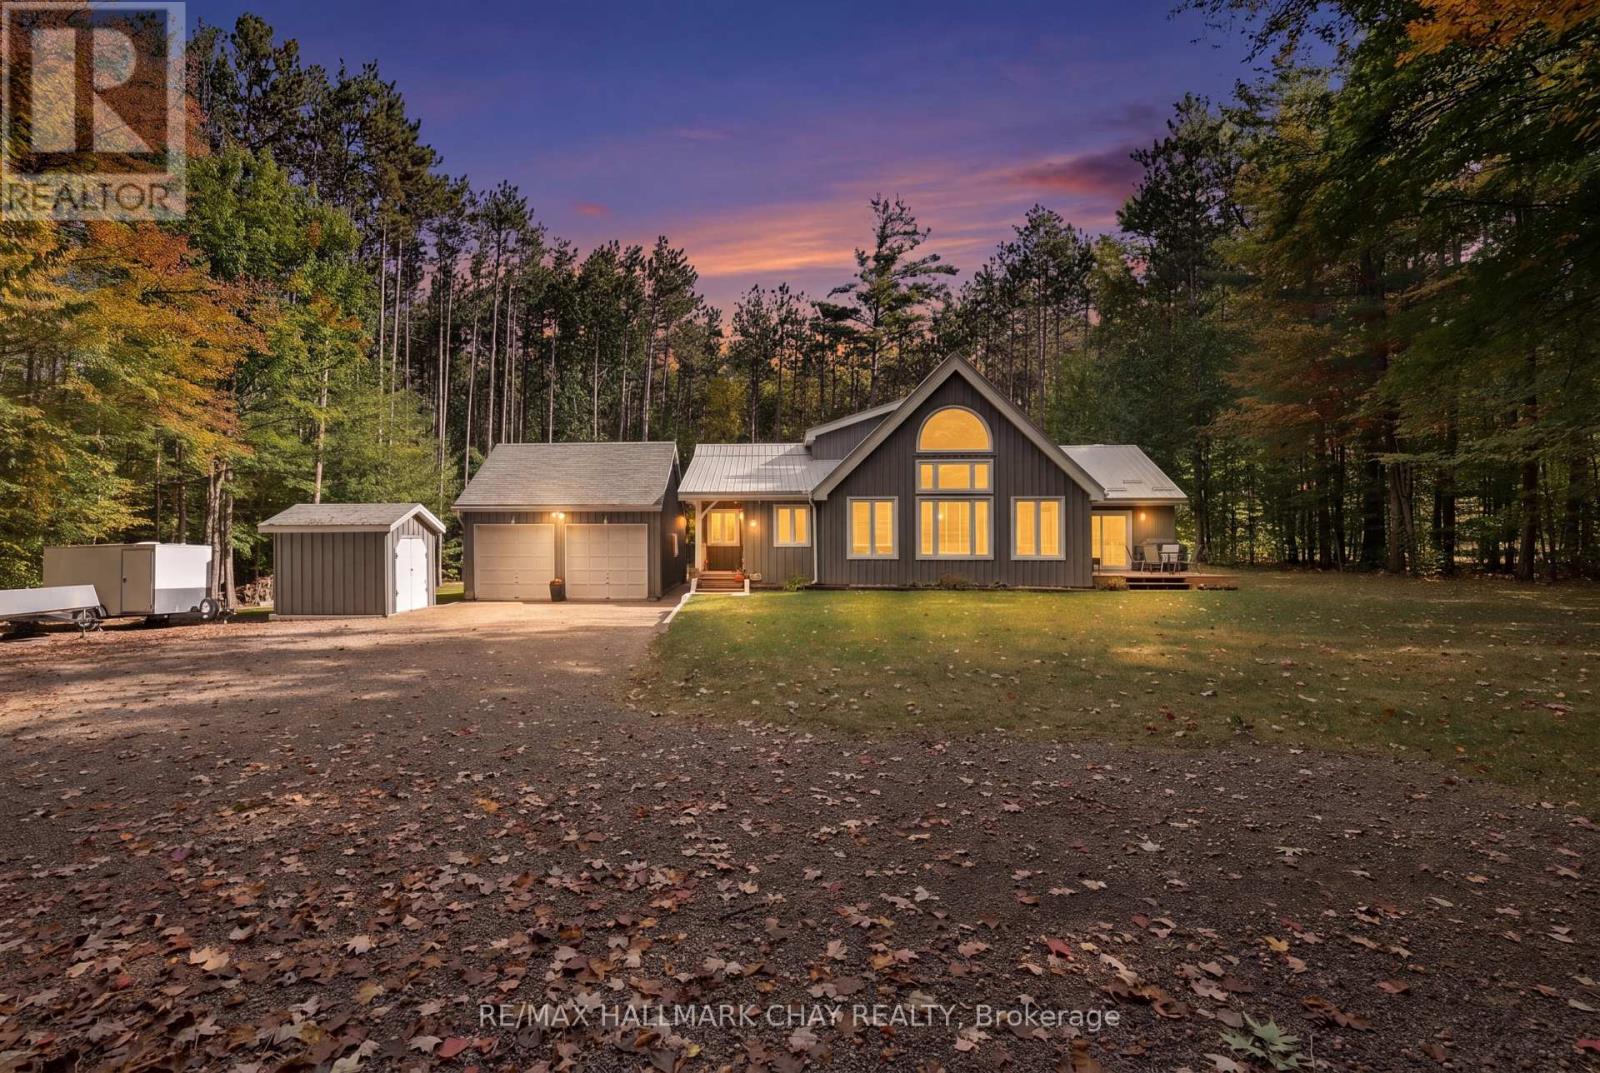
Welcome to 42 Whippoorwill Drive, nestled in the sought-after Whippoorwill Estates community! Situated on a beautifully treed and private estate lot spanning over 3 acres, this executive home offers more than 2,000 square feet of living space, combining the tranquility of country living with thoughtful modern updates. Step inside to discover an impressive great room featuring soaring vaulted ceilings, expansive windows that fill the space with natural light, and a cozy wood-burning fireplace. The beautifully renovated kitchen (2022) showcases updated cabinetry, flooring, and appliances, along with a bright eat-in area and walkout to the deck, perfect for entertaining or enjoying the peaceful surroundings. The unique loft-style primary bedroom provides a private retreat complete with its own ensuite, while two additional bedrooms on the main floor offer comfortable accommodations for family or guests. The main floor also features an updated bathroom (2022) and a separate soaker tub room. The finished lower level offers a spacious family room, an additional room added in 2023, updated flooring and lighting (2024), and plenty of storage space, providing flexibility for growing families, guests, or a home office. Extensive improvements include new windows throughout, patio and rear doors, kitchen renovation, updated main-floor bathroom, and mudroom flooring (2022); an additional lower-level bedroom (2023); driveway improvements, backyard clearing, basement flooring, and updated lighting (2024); and a new UV water treatment system (2025). A natural gas furnace was also installed in 2019.Outside, enjoy the privacy and natural beauty of your expansive property, with plenty of room to relax, entertain, or explore. The large detached heated garage (24 ft x 21 ft) provides excellent space for vehicles, recreational equipment, and all your toys. This exceptional property offers the perfect opportunity to enjoy peaceful country living, modern comforts, and privacy. (id:63244)
RE/MAX Hallmark Chay Realty
11 Oakmont Avenue
Oro-Medonte (Horseshoe Valley), Ontario
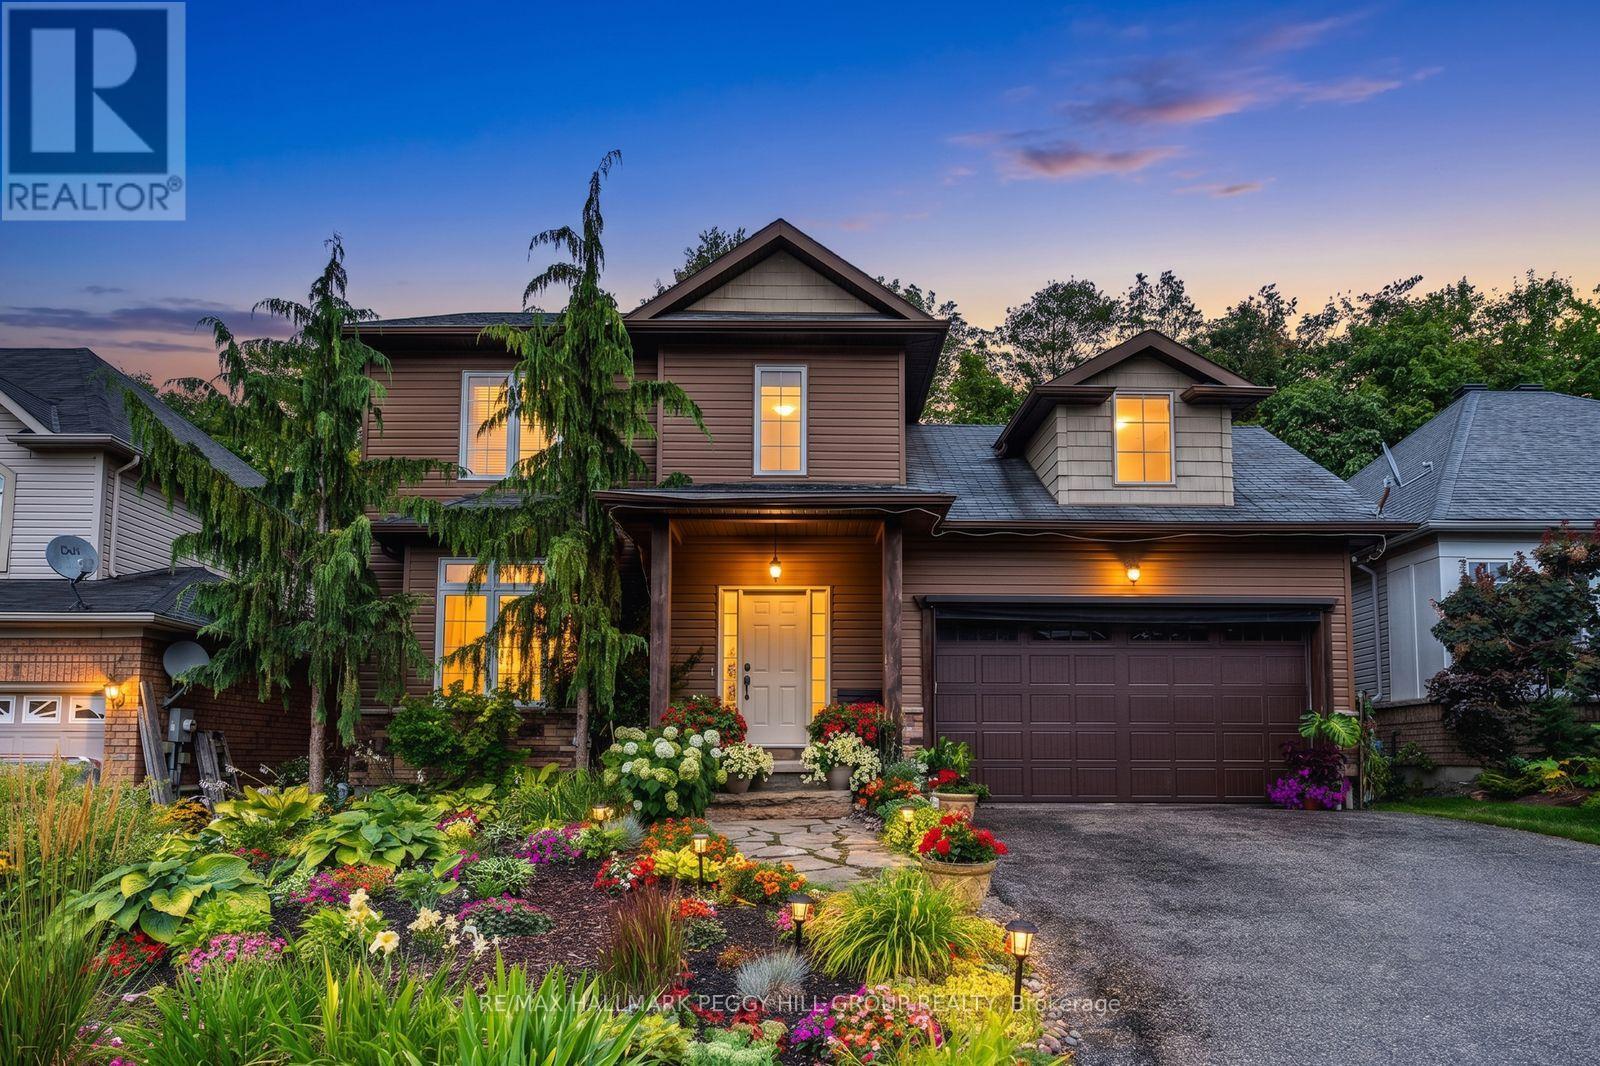
MULTI-GENERATIONAL LIVING MEETS FOUR-SEASON HORSESHOE VALLEY ADVENTURE! Nearly 2,500 finished sq. ft. is only the beginning, with a finished lower level designed for different stages of life, offering in-law potential with its own kitchen, living space, two bedrooms and a full bath. Add a beautifully finished interior, a garage with a custom bar and a lush treed backyard that feels more like a cottage-country escape than a typical in-town lot. Rich hardwood floors flow through the main living areas, where a gas fireplace anchors the space and sliding doors open to a deck overlooking layers of mature greenery. The kitchen pairs timeless shaker-style cabinetry with stainless steel appliances including a gas stove, a tiled backsplash, generous prep space, and a large island that naturally draws people together. The primary suite includes a walk-in closet and 4-piece ensuite featuring a soaker tub, separate shower, and oversized vanity, while two additional bedrooms complete the upper level. Beautifully landscaped front and back, the property is framed by colourful perennial gardens, natural stone walkways, mature trees, and a backyard that feels tucked into the forest. The garage adds an unexpected bonus with a custom bar, wood ceiling, lounge area, and bug-screened doors, creating a casual hangout spot for evenings with friends. Set in a quiet, friendly Horseshoe Valley neighbourhood near parks, trails, skiing, golf, Horseshoe Resort, Vettä Nordic Spa, Horseshoe Heights P.S. and Simcoe Woods Community Centre, with Barrie, Orillia and Lake Simcoe within easy reach. (id:63244)
RE/MAX Hallmark Peggy Hill Group Realty