Main Floor - 84 Irwin Drive Barrie (Northwest), Ontario L4N 7A8

$2,500 Monthly
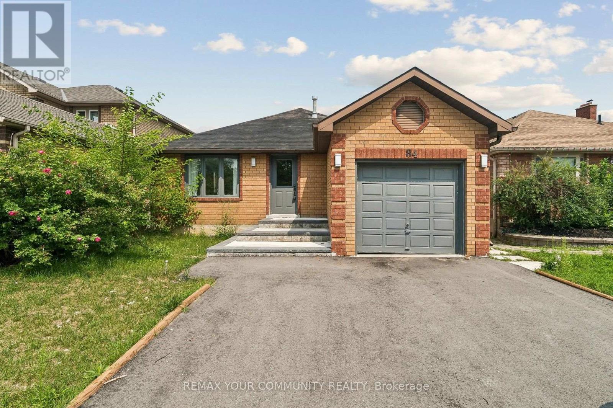
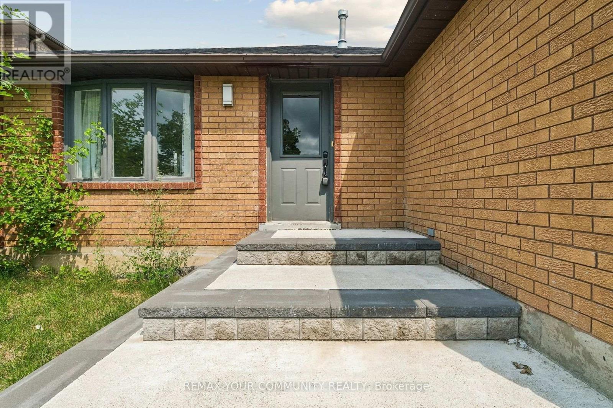
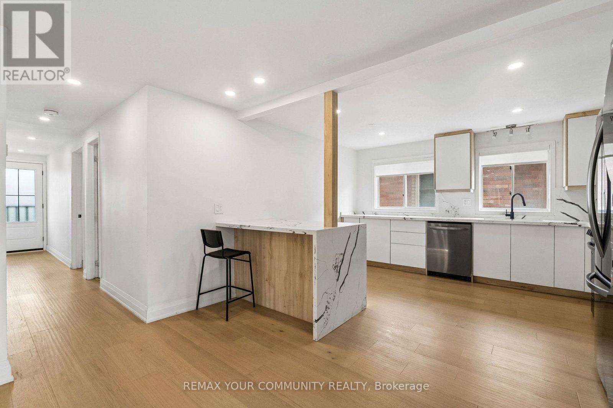
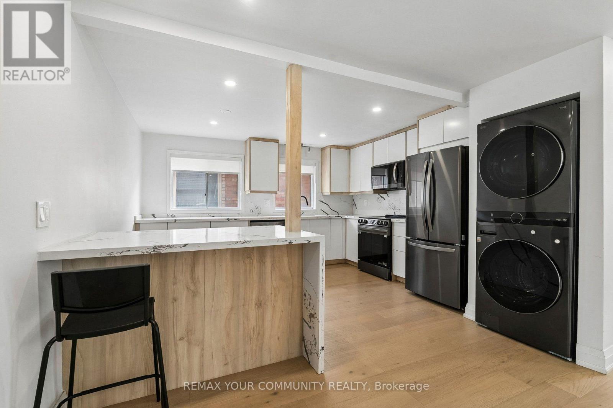
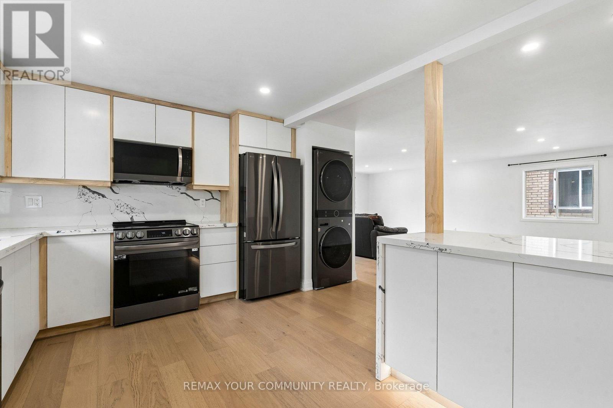
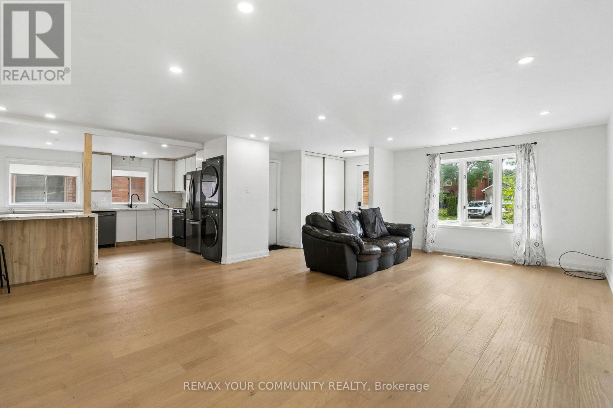
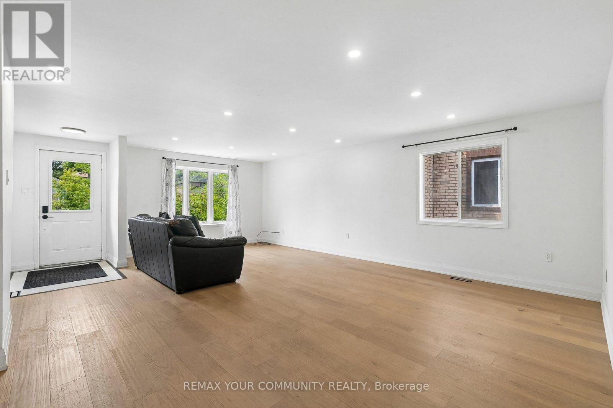
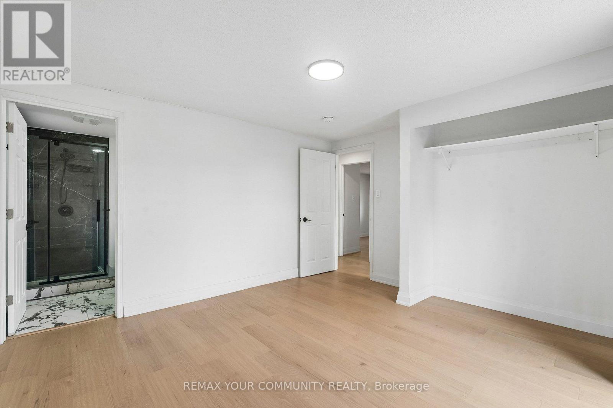
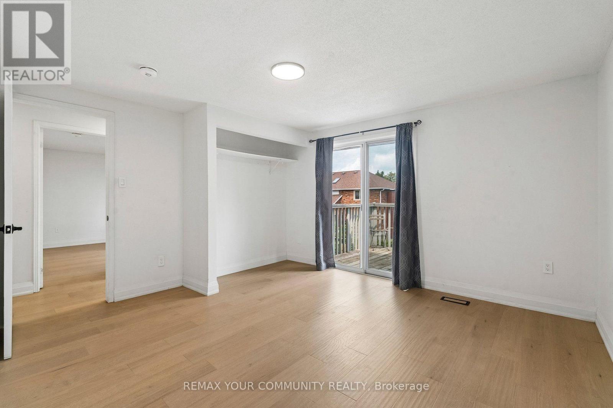
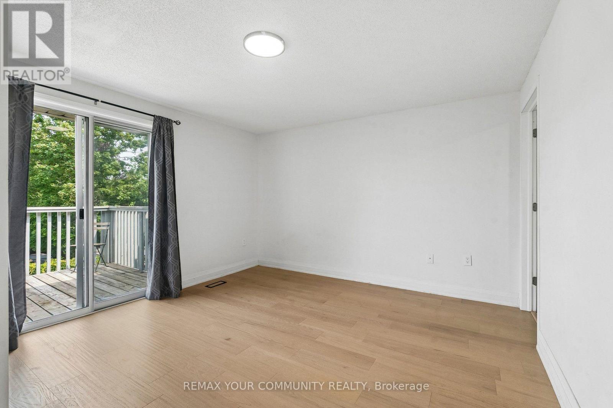
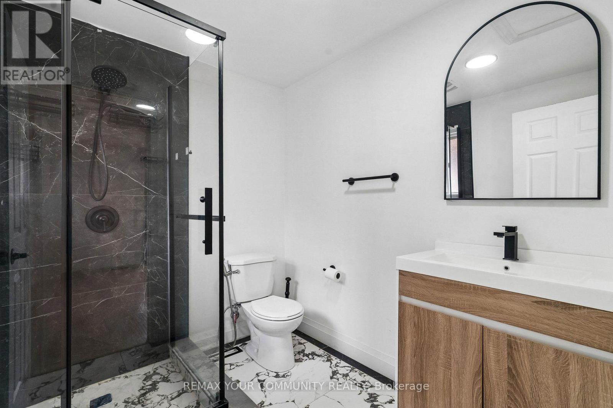
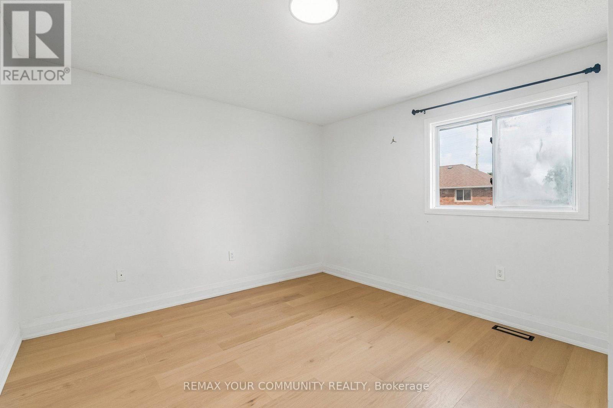
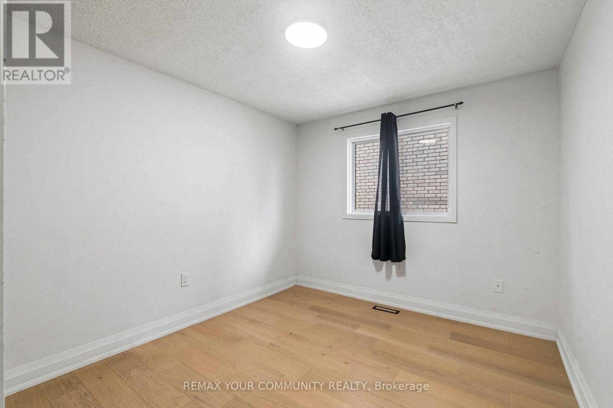
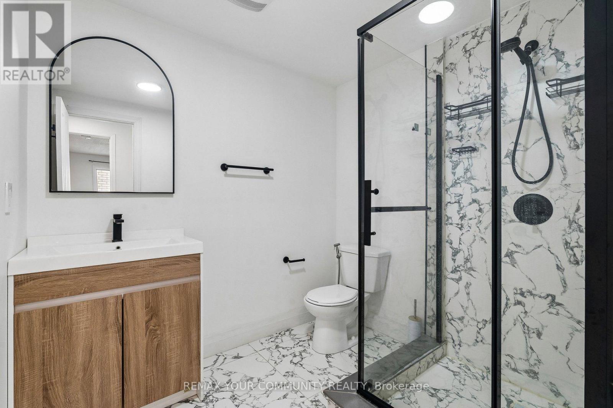
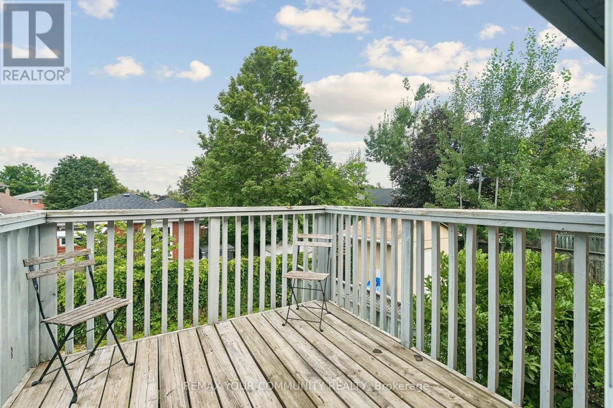
This impressive, Fully Renovated Home with all-new appliances offers 3 bedrooms and 2 bathrooms, providing ample space for your family. Generously sized living and dining areas and a well-appointed kitchen. Located in a highly desirable pocket of Barrie, this home sits in a sought-after neighbourhood, ensuring a peaceful, comfortable lifestyle. You'll appreciate the convenience of nearby amenities, including shopping centers, schools, parks, and more. The property is a Legal Triplex registered by the City of Barrie. (id:63244)
Property Details
| MLS® Number | S13697874 |
| Property Type | Single Family |
| Community Name | Northwest |
| Parking Space Total | 2 |
Building
| Bathroom Total | 2 |
| Bedrooms Above Ground | 3 |
| Bedrooms Total | 3 |
| Architectural Style | Bungalow |
| Basement Features | Apartment In Basement |
| Basement Type | N/a |
| Construction Status | Insulation Upgraded |
| Construction Style Attachment | Detached |
| Cooling Type | Central Air Conditioning |
| Exterior Finish | Brick Veneer |
| Flooring Type | Hardwood |
| Foundation Type | Concrete |
| Heating Fuel | Natural Gas |
| Heating Type | Forced Air |
| Stories Total | 1 |
| Size Interior | 1100 - 1500 Sqft |
| Type | House |
| Utility Water | Municipal Water |
Parking
| Attached Garage | |
| Garage |
Land
| Acreage | No |
| Sewer | Sanitary Sewer |
| Size Depth | 109 Ft ,3 In |
| Size Frontage | 39 Ft ,3 In |
| Size Irregular | 39.3 X 109.3 Ft |
| Size Total Text | 39.3 X 109.3 Ft |
Rooms
| Level | Type | Length | Width | Dimensions |
|---|---|---|---|---|
| Main Level | Living Room | 3.56 m | 4.7 m | 3.56 m x 4.7 m |
| Main Level | Kitchen | 4 m | 4 m | 4 m x 4 m |
| Main Level | Primary Bedroom | 4.27 m | 3.89 m | 4.27 m x 3.89 m |
| Main Level | Bedroom 2 | 3.66 m | 3.38 m | 3.66 m x 3.38 m |
| Main Level | Bedroom 3 | 2.77 m | 3.96 m | 2.77 m x 3.96 m |
https://www.realtor.ca/real-estate/30180617/main-floor-84-irwin-drive-barrie-northwest-northwest
Interested?
Contact us for more information

The trademarks REALTOR®, REALTORS®, and the REALTOR® logo are controlled by The Canadian Real Estate Association (CREA) and identify real estate professionals who are members of CREA. The trademarks MLS®, Multiple Listing Service® and the associated logos are owned by The Canadian Real Estate Association (CREA) and identify the quality of services provided by real estate professionals who are members of CREA. The trademark DDF® is owned by The Canadian Real Estate Association (CREA) and identifies CREA's Data Distribution Facility (DDF®)
August 20 2026 08:59:09
Toronto Real Estate Board
RE/MAX Your Community Realty