Main - 67 Russell Hill Drive Barrie (Painswick South), Ontario L4N 0C1

$2,700 Monthly
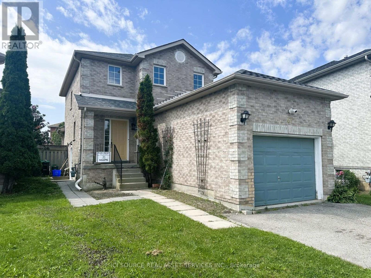
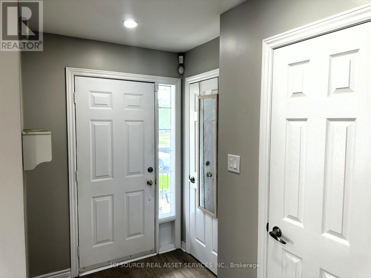
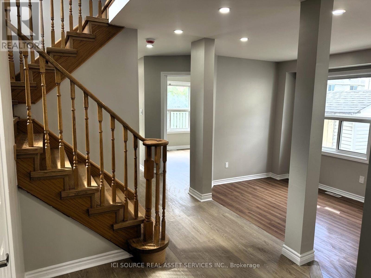
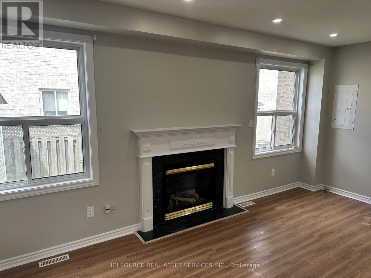
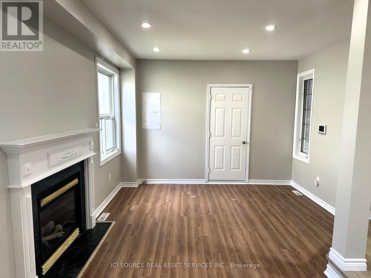
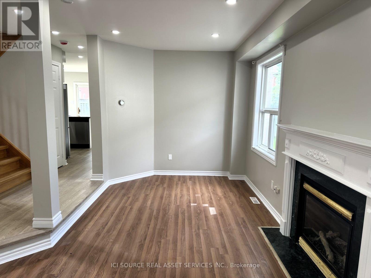
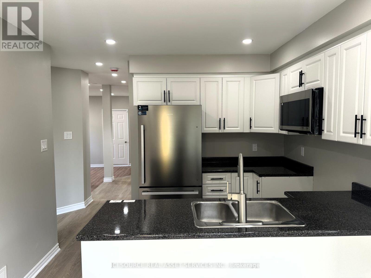
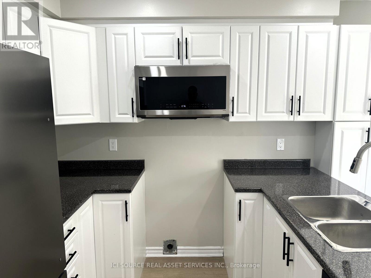
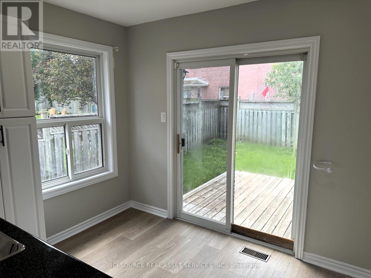
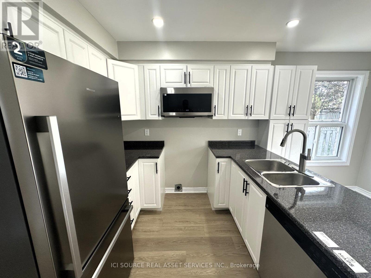
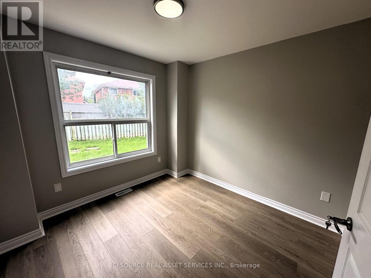
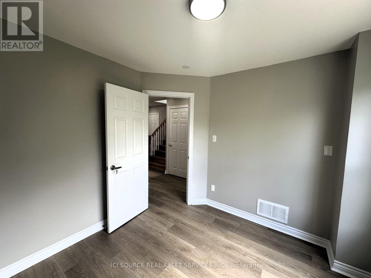
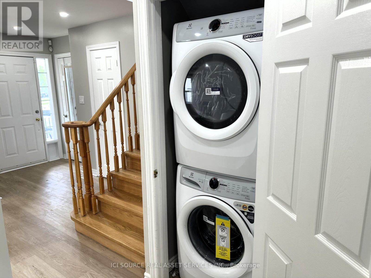
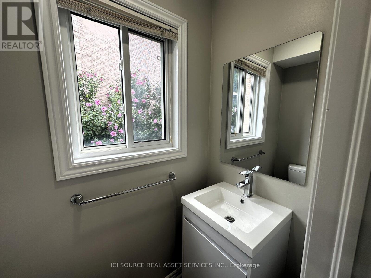
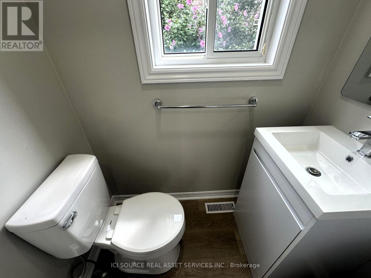
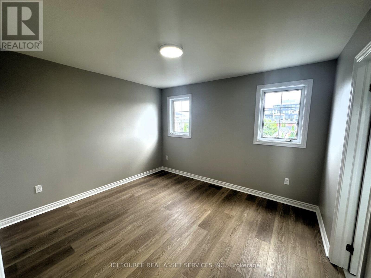
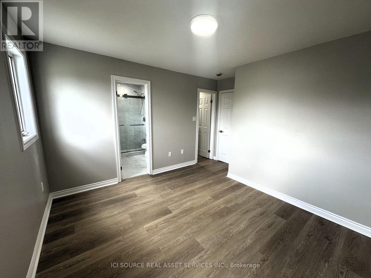
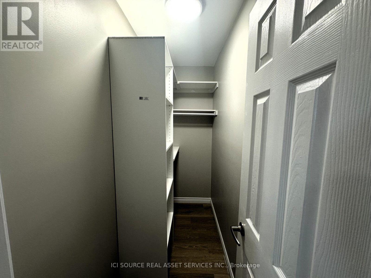
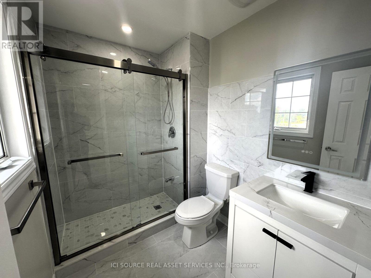
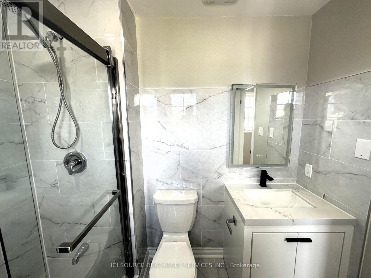
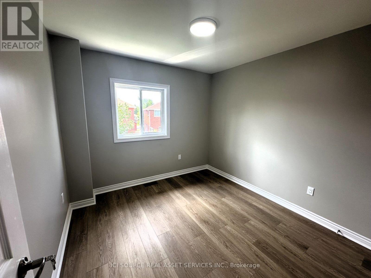
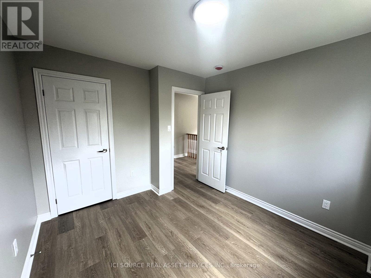
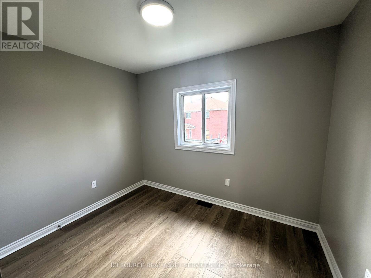
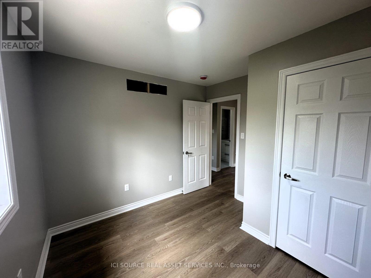
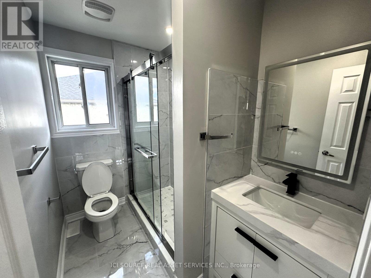
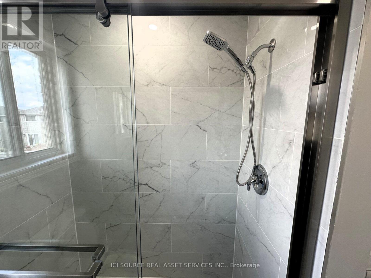
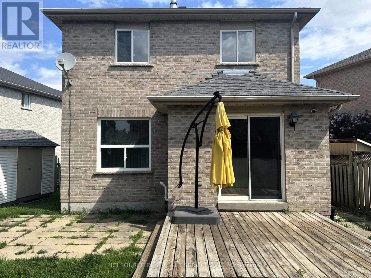
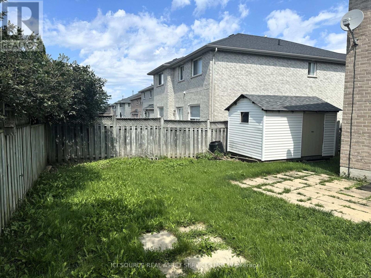
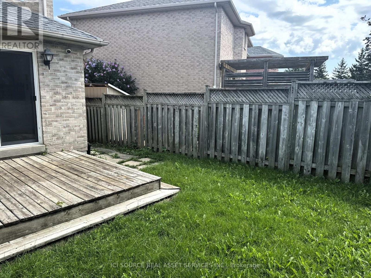
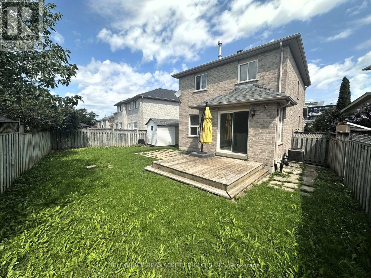
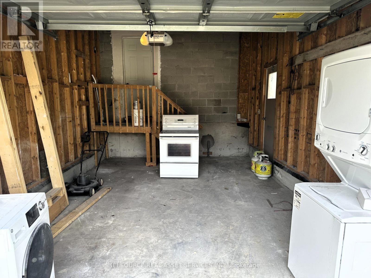
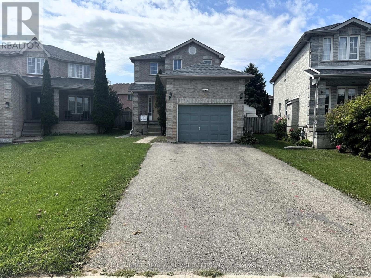
Completely renovated 4-bedroom, 2.5-bathroom home in a desirable South Barrie location. This bright and thoughtfully designed main-floor duplex offers a modern layout with laminate flooring throughout, abundant natural light, and a contemporary kitchen featuring stainless steel appliances. The home includes 1 bedroom on the main level and 3 additional bedrooms on the second level, providing excellent space and flexibility for families. Enjoy the convenience of a private entrance and in-unit laundry. Sliding doors lead to a new deck and private backyard, perfect for outdoor enjoyment, children or gardening. The large shed provides additional outdoor storage, while the private garage can be used for storage only and cannot be used for parking. Includes 2 parking spaces. Conveniently located close to schools, parks, the GO Train, Zehrs, the new library and plenty of shopping. Tenants are responsible for 60% of gas, water & hot water tank and 100% of hydro through a sub-meter. *For Additional Property Details Click The Brochure Icon Below* (id:63244)
Property Details
| MLS® Number | S13685846 |
| Property Type | Single Family |
| Community Name | Painswick South |
| Equipment Type | Water Heater |
| Features | Carpet Free, In Suite Laundry |
| Parking Space Total | 2 |
| Rental Equipment Type | Water Heater |
Building
| Bathroom Total | 3 |
| Bedrooms Above Ground | 4 |
| Bedrooms Total | 4 |
| Basement Type | None |
| Construction Style Attachment | Detached |
| Cooling Type | Central Air Conditioning |
| Exterior Finish | Brick |
| Foundation Type | Concrete |
| Half Bath Total | 1 |
| Heating Fuel | Natural Gas |
| Heating Type | Forced Air |
| Stories Total | 2 |
| Size Interior | 1100 - 1500 Sqft |
| Type | House |
| Utility Water | Municipal Water |
Parking
| Garage |
Land
| Acreage | No |
| Sewer | Sanitary Sewer |
Rooms
| Level | Type | Length | Width | Dimensions |
|---|---|---|---|---|
| Second Level | Primary Bedroom | 3.66 m | 3.35 m | 3.66 m x 3.35 m |
| Second Level | Bedroom 3 | 3.35 m | 3.05 m | 3.35 m x 3.05 m |
| Second Level | Bedroom 4 | 3.05 m | 2.74 m | 3.05 m x 2.74 m |
| Second Level | Bathroom | 2.44 m | 1.83 m | 2.44 m x 1.83 m |
| Second Level | Bathroom | 2.44 m | 1.52 m | 2.44 m x 1.52 m |
| Main Level | Living Room | 4.57 m | 3.66 m | 4.57 m x 3.66 m |
| Main Level | Kitchen | 3.66 m | 3.05 m | 3.66 m x 3.05 m |
| Main Level | Partial Bathroom | 1.83 m | 1.52 m | 1.83 m x 1.52 m |
| Main Level | Bedroom | 3.66 m | 3.35 m | 3.66 m x 3.35 m |
Interested?
Contact us for more information

The trademarks REALTOR®, REALTORS®, and the REALTOR® logo are controlled by The Canadian Real Estate Association (CREA) and identify real estate professionals who are members of CREA. The trademarks MLS®, Multiple Listing Service® and the associated logos are owned by The Canadian Real Estate Association (CREA) and identify the quality of services provided by real estate professionals who are members of CREA. The trademark DDF® is owned by The Canadian Real Estate Association (CREA) and identifies CREA's Data Distribution Facility (DDF®)
August 18 2026 12:28:06
Toronto Real Estate Board
Ici Source Real Asset Services Inc.