Main - 16 Larkin Drive Barrie (Georgian Drive), Ontario L4M 7A9

$2,300 Monthly
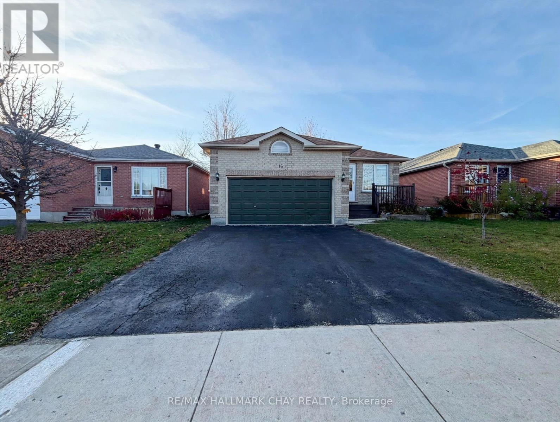
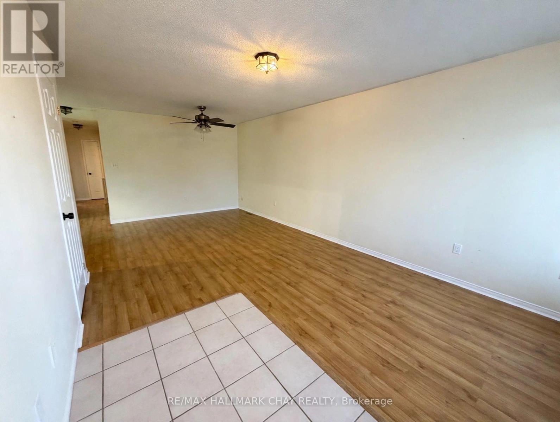
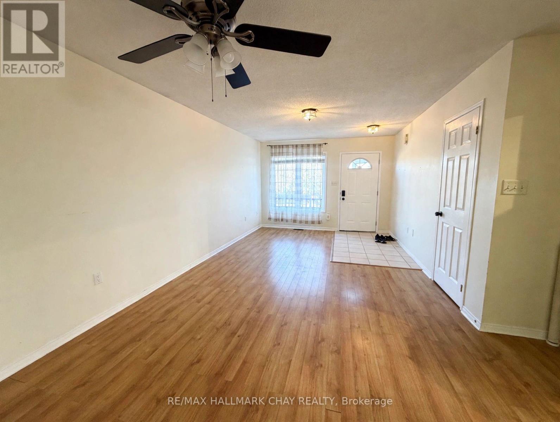
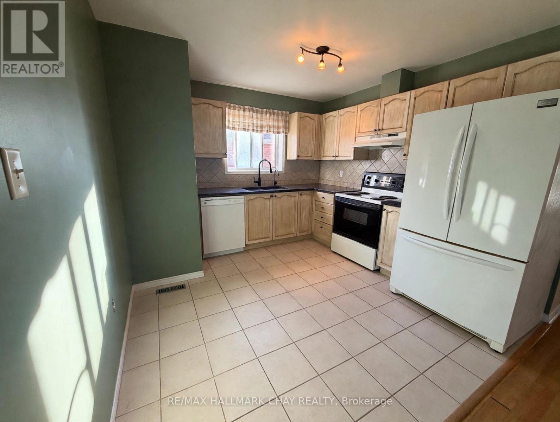
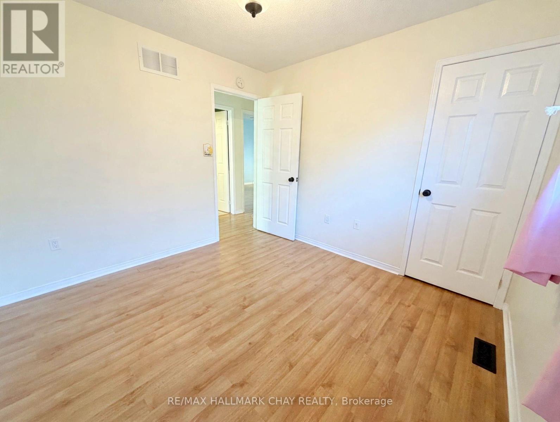
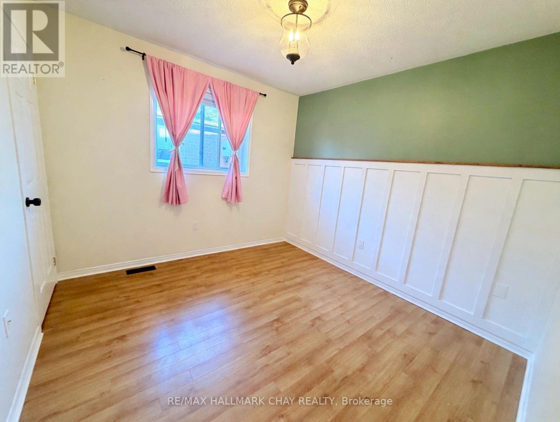
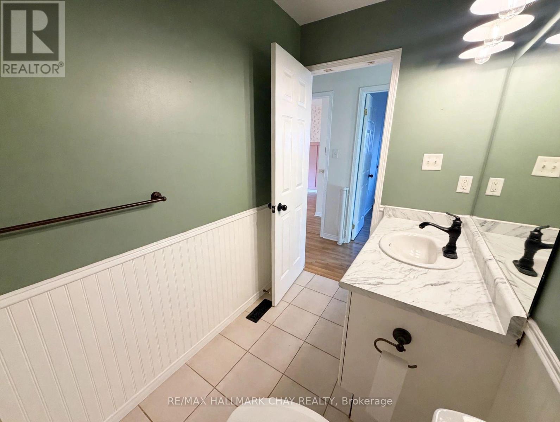
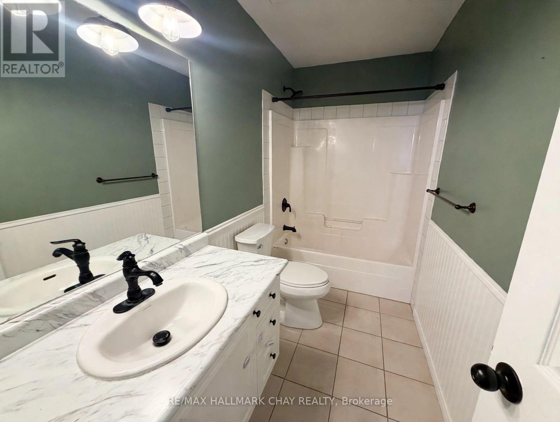
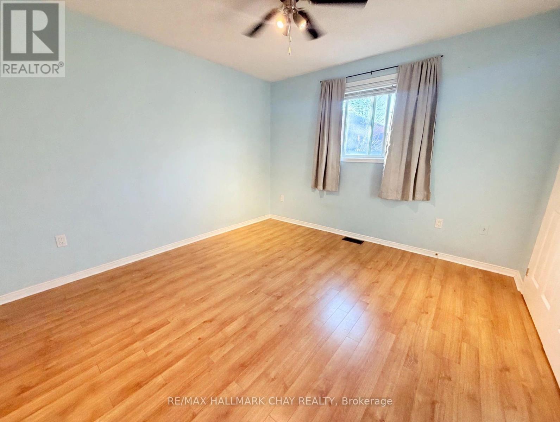
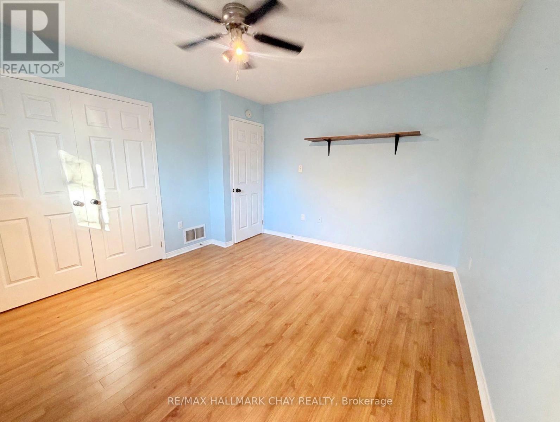
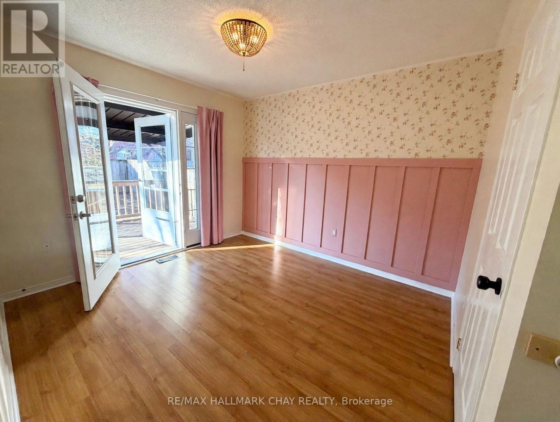
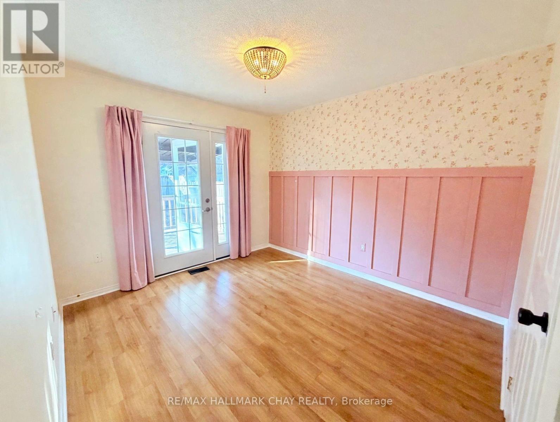
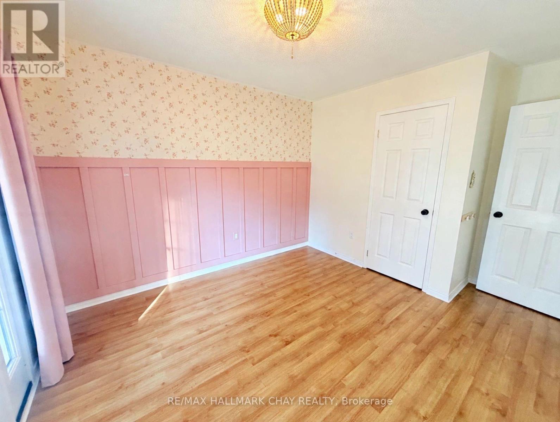
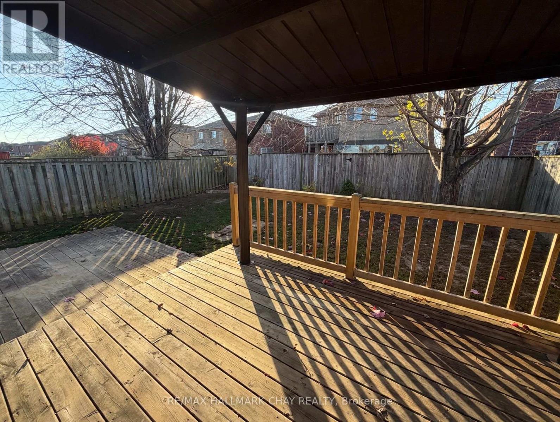
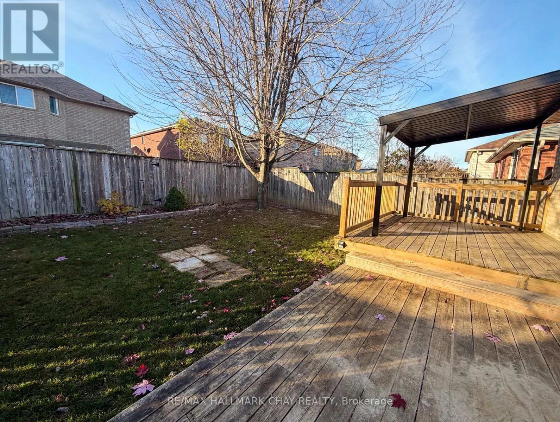
Welcome to the upper unit at 19 Larkin, a bright main-floor unit in a solid brick bungalow offering approximately 1133 square feet of comfortable living space. Three bedrooms, including a generous primary bedroom, give everyone room of their own, and the full four-piece bathroom serves the home well. The living room flows into a separate dining area where patio doors open onto a deck overlooking the fenced backyard which is for the exclusive use of the upper unit, an ideal spot for morning coffee or an evening unwind. The functional kitchen offers plenty of workspace, laminate flooring runs throughout, and large windows fill the home with natural light. This unit comes with 1 garage and 2 driveway parking. Tenant is responsible for 60% of utilities. Laundry is shared. A wonderful opportunity to enjoy main-floor living in an established Barrie neighbourhood, close to schools, parks, shopping and transit. (id:63244)
Property Details
| MLS® Number | S14192446 |
| Property Type | Single Family |
| Community Name | Georgian Drive |
| Amenities Near By | Golf Nearby, Hospital, Schools |
| Equipment Type | Water Heater |
| Features | Flat Site |
| Parking Space Total | 3 |
| Rental Equipment Type | Water Heater |
| View Type | City View |
Building
| Bathroom Total | 1 |
| Bedrooms Above Ground | 3 |
| Bedrooms Total | 3 |
| Age | 16 To 30 Years |
| Appliances | Garage Door Opener Remote(s), Water Heater, Water Softener |
| Architectural Style | Bungalow |
| Basement Type | None |
| Construction Style Attachment | Detached |
| Cooling Type | Central Air Conditioning |
| Exterior Finish | Brick |
| Foundation Type | Poured Concrete |
| Heating Fuel | Natural Gas |
| Heating Type | Forced Air |
| Stories Total | 1 |
| Size Interior | 1100 - 1500 Sqft |
| Type | House |
| Utility Water | Municipal Water |
Parking
| Attached Garage | |
| Garage |
Land
| Acreage | No |
| Fence Type | Fenced Yard |
| Land Amenities | Golf Nearby, Hospital, Schools |
| Sewer | Sanitary Sewer |
| Size Depth | 109 Ft ,7 In |
| Size Frontage | 39 Ft ,3 In |
| Size Irregular | 39.3 X 109.6 Ft |
| Size Total Text | 39.3 X 109.6 Ft |
Rooms
| Level | Type | Length | Width | Dimensions |
|---|---|---|---|---|
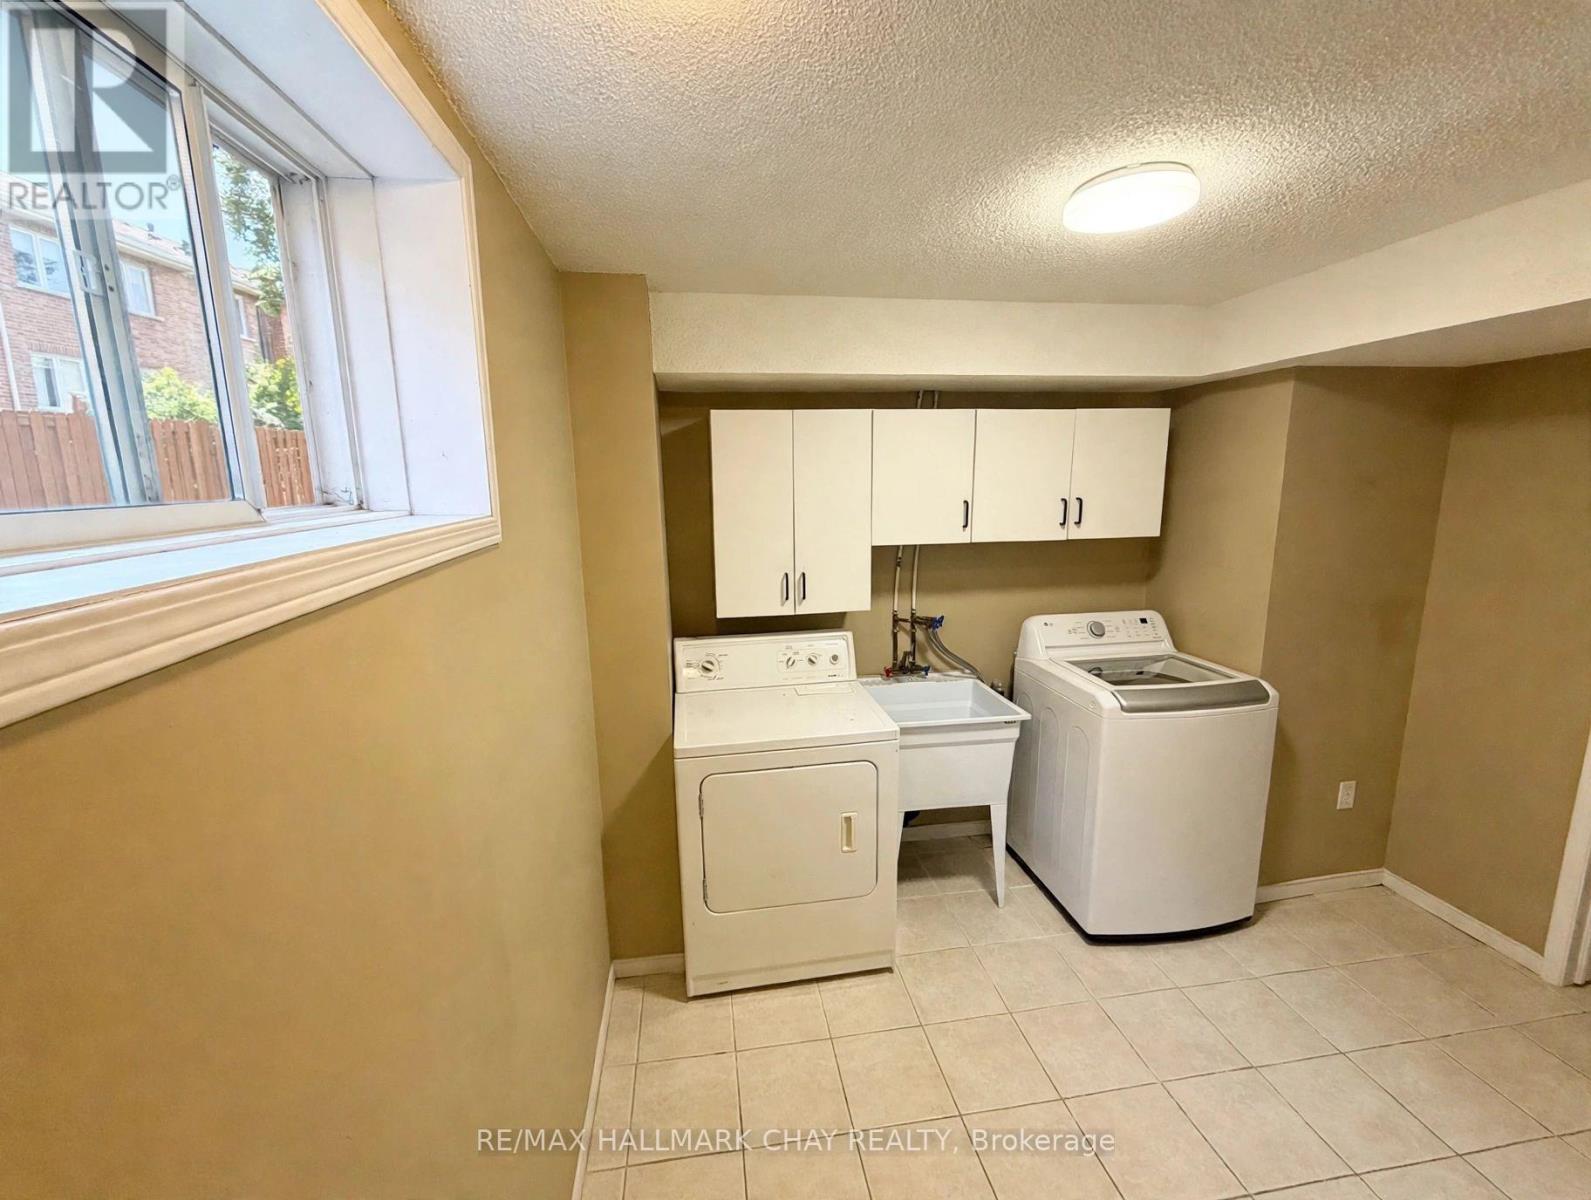
| Basement | Laundry Room | 3.15 m | 2.85 m | 3.15 m x 2.85 m |
| Main Level | Primary Bedroom | 3.43 m | 3.89 m | 3.43 m x 3.89 m |
| Main Level | Bedroom | 3.02 m | 4.14 m | 3.02 m x 4.14 m |
| Main Level | Bedroom 2 | 3.02 m | 2.95 m | 3.02 m x 2.95 m |
| Main Level | Bathroom | 3.12 m | 1.52 m | 3.12 m x 1.52 m |
| Main Level | Kitchen | 3.23 m | 3.4 m | 3.23 m x 3.4 m |
| Main Level | Living Room | 4.09 m | 3.86 m | 4.09 m x 3.86 m |
| Main Level | Dining Room | 3.4 m | 2.74 m | 3.4 m x 2.74 m |
Utilities
| Electricity | Installed |
| Sewer | Installed |
Interested?
Contact us for more information

The trademarks REALTOR®, REALTORS®, and the REALTOR® logo are controlled by The Canadian Real Estate Association (CREA) and identify real estate professionals who are members of CREA. The trademarks MLS®, Multiple Listing Service® and the associated logos are owned by The Canadian Real Estate Association (CREA) and identify the quality of services provided by real estate professionals who are members of CREA. The trademark DDF® is owned by The Canadian Real Estate Association (CREA) and identifies CREA's Data Distribution Facility (DDF®)
November 18 2026 07:29:19
Toronto Real Estate Board
RE/MAX Hallmark Chay Realty