Bsmt - 77 Romanelli Crescent Bradford West Gwillimbury (Bradford), Ontario L3Z 0X7

$2,300 Monthly
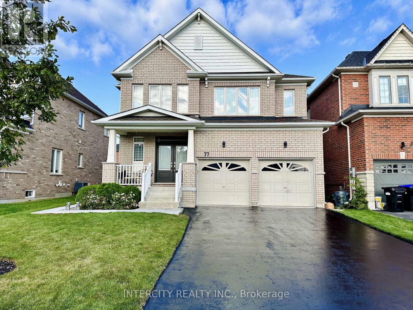
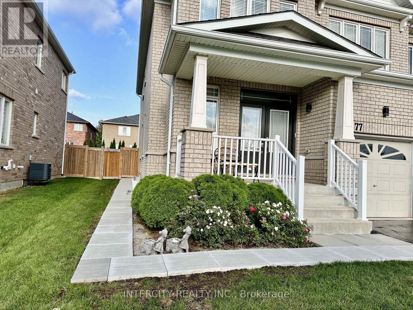
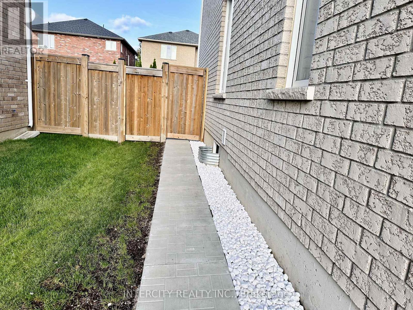
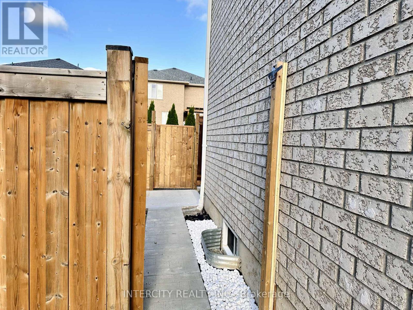
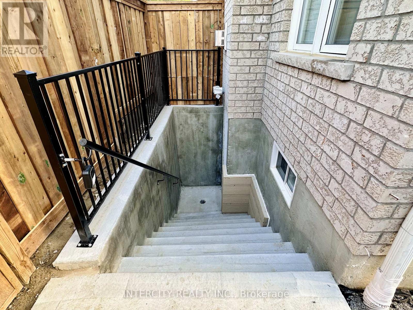
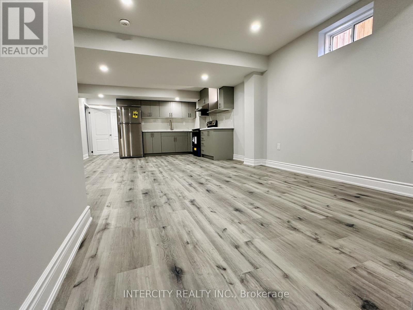
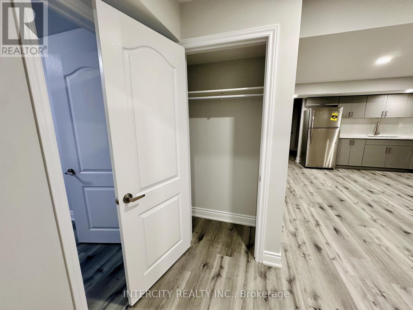
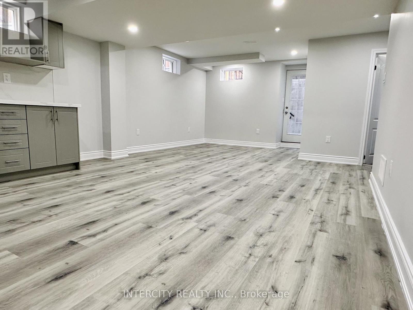
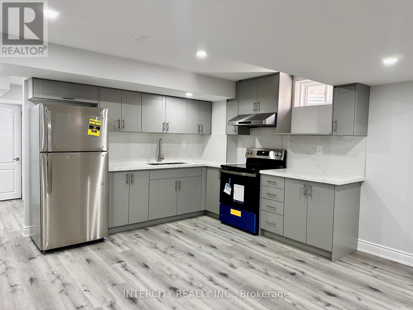
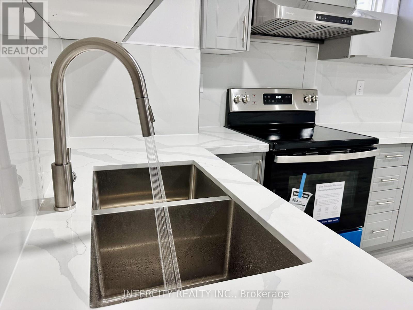
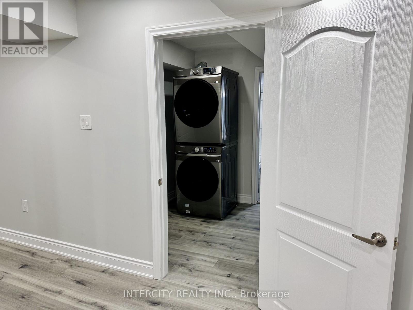
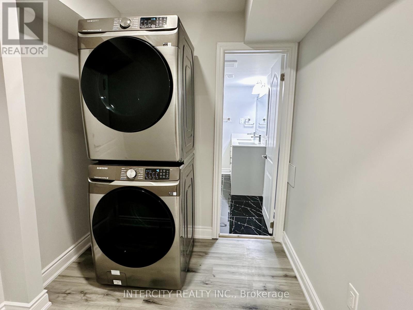
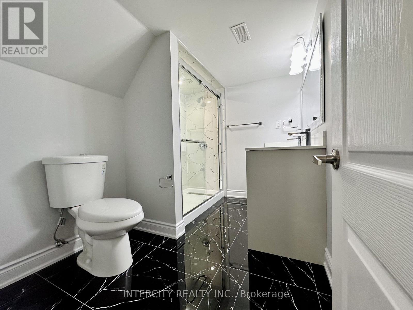
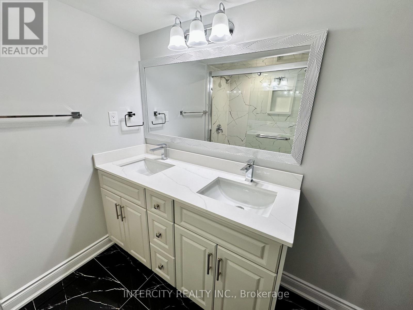
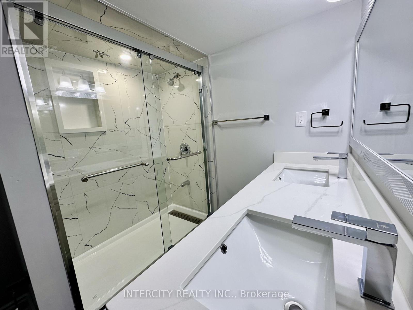
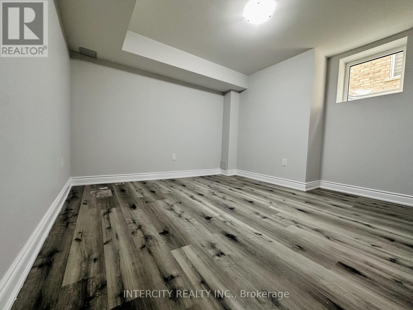
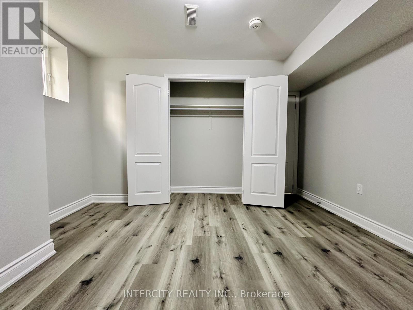
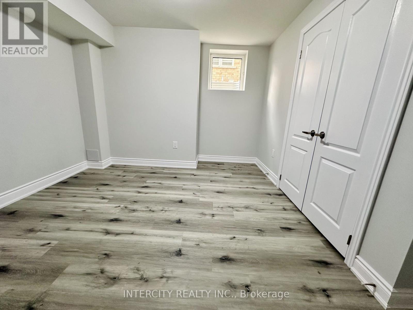
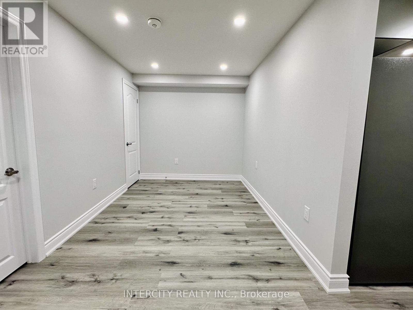
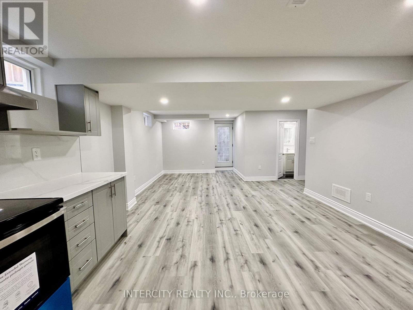
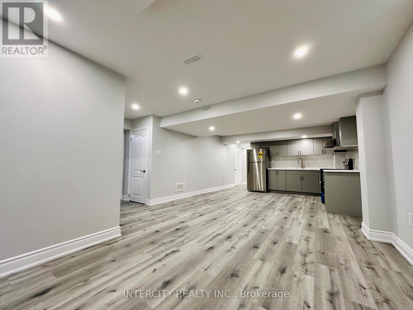
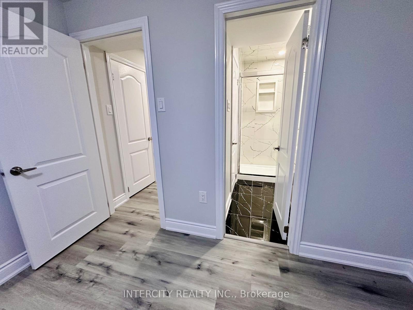
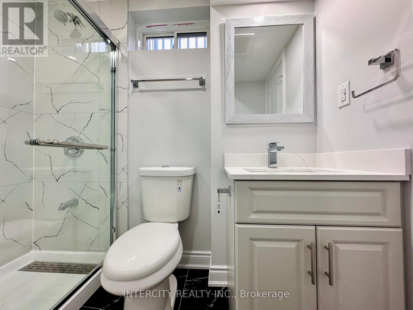
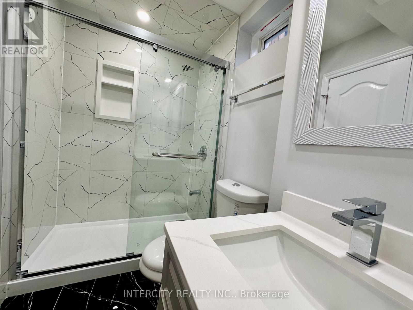
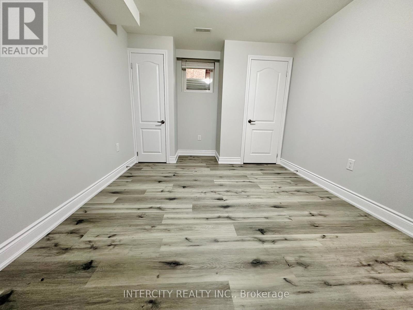
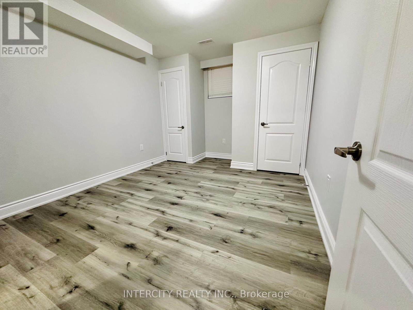
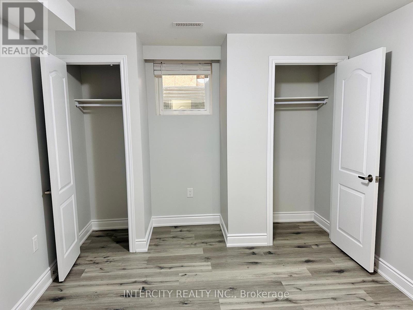
Welcome to this tastefully designed 2 bedroom plus 1 den, 2 full bathroom legal basement apartment, offering 1,301 sq ft of modern living space illuminated by plenty of pot lights. Located in a peaceful neighborhood, this beautiful apartment boasts a private entrance, ensuring complete privacy and independence. The spacious living area is filled with natural light from large windows. Enjoy the convenience of your own private laundry, bins, eliminating the need to share facilities. The sleek, contemporary kitchen is equipped with modern appliances. This apartment is situated in close proximity to Go Transit, Highways 400 & 404, schools, shopping, grocery stores, a community center, and a library, offering easy access to all amenities. No smoking. No pets. Available from September 1, 2026. (id:63244)
Property Details
| MLS® Number | N13723424 |
| Property Type | Single Family |
| Community Name | Bradford |
| Amenities Near By | Park, Place Of Worship, Public Transit, Schools |
| Communication Type | High Speed Internet |
| Features | In Suite Laundry, Sump Pump |
| Parking Space Total | 1 |
Building
| Bathroom Total | 2 |
| Bedrooms Above Ground | 2 |
| Bedrooms Below Ground | 1 |
| Bedrooms Total | 3 |
| Appliances | Water Heater, Water Meter, Dryer, Stove, Washer, Window Coverings, Refrigerator |
| Basement Features | Apartment In Basement, Walk-up |
| Basement Type | N/a, N/a |
| Construction Style Attachment | Detached |
| Cooling Type | Central Air Conditioning |
| Exterior Finish | Brick |
| Flooring Type | Vinyl |
| Heating Fuel | Natural Gas |
| Heating Type | Forced Air |
| Size Interior | 1100 - 1500 Sqft |
| Type | House |
| Utility Water | Municipal Water |
Parking
| Other | |
| No Garage |
Land
| Acreage | No |
| Fence Type | Fenced Yard |
| Land Amenities | Park, Place Of Worship, Public Transit, Schools |
| Sewer | Sanitary Sewer |
| Size Depth | 111 Ft |
| Size Frontage | 42 Ft |
| Size Irregular | 42 X 111 Ft |
| Size Total Text | 42 X 111 Ft|under 1/2 Acre |
Rooms
| Level | Type | Length | Width | Dimensions |
|---|---|---|---|---|
| Basement | Living Room | 4 m | 4 m | 4 m x 4 m |
| Basement | Kitchen | 3 m | 3 m | 3 m x 3 m |
| Basement | Primary Bedroom | 4 m | 4 m | 4 m x 4 m |
| Basement | Bedroom | 4 m | 4 m | 4 m x 4 m |
| Basement | Den | 3 m | 4 m | 3 m x 4 m |
| Basement | Laundry Room | 2 m | 2 m | 2 m x 2 m |
| Basement | Bathroom | 2 m | 2 m | 2 m x 2 m |
| Basement | Bathroom | 2 m | 2 m | 2 m x 2 m |
Utilities
| Cable | Available |
| Electricity | Installed |
| Sewer | Installed |
Interested?
Contact us for more information

The trademarks REALTOR®, REALTORS®, and the REALTOR® logo are controlled by The Canadian Real Estate Association (CREA) and identify real estate professionals who are members of CREA. The trademarks MLS®, Multiple Listing Service® and the associated logos are owned by The Canadian Real Estate Association (CREA) and identify the quality of services provided by real estate professionals who are members of CREA. The trademark DDF® is owned by The Canadian Real Estate Association (CREA) and identifies CREA's Data Distribution Facility (DDF®)
August 28 2026 08:03:06
Toronto Real Estate Board
Intercity Realty Inc.