B24240 Thorah Park Boulevard Brock (Beaverton), Ontario L0K 1A0

$1,399,000
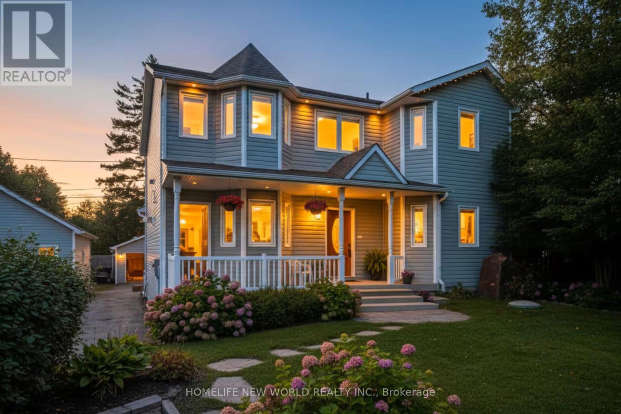
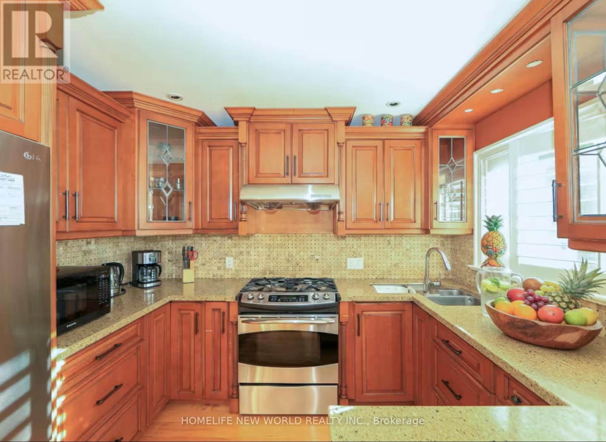
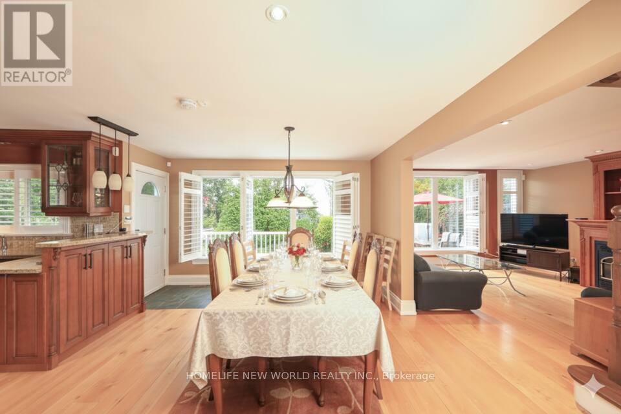
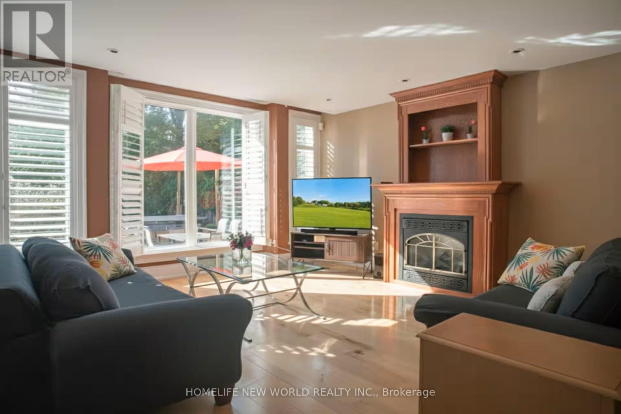
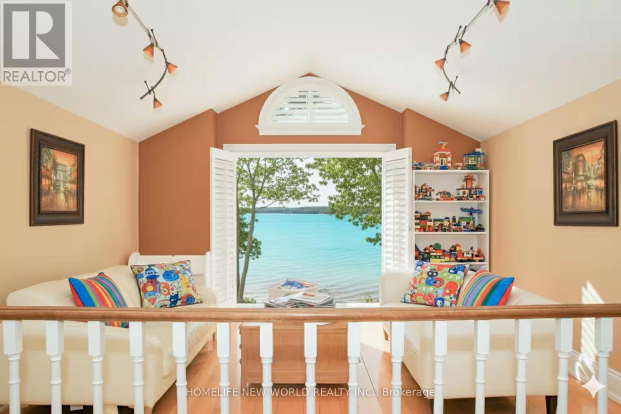
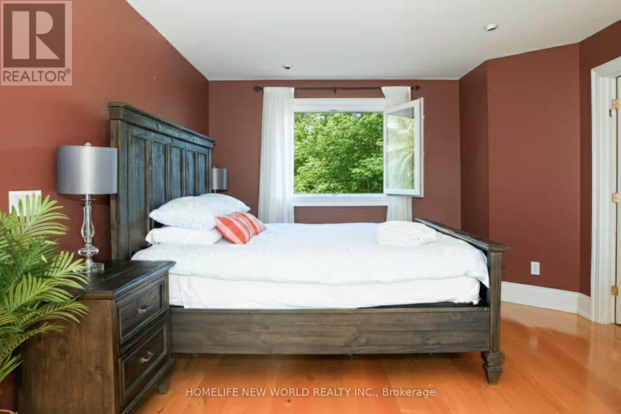
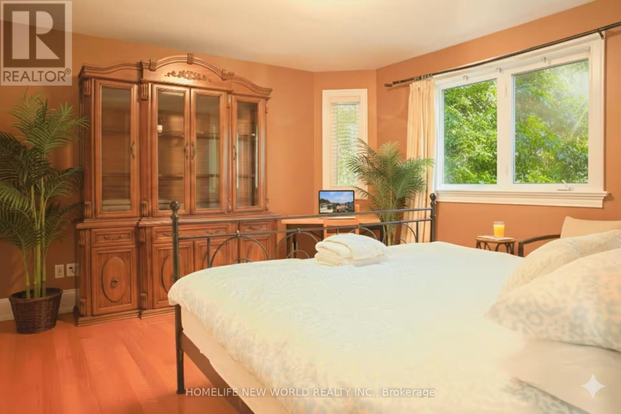
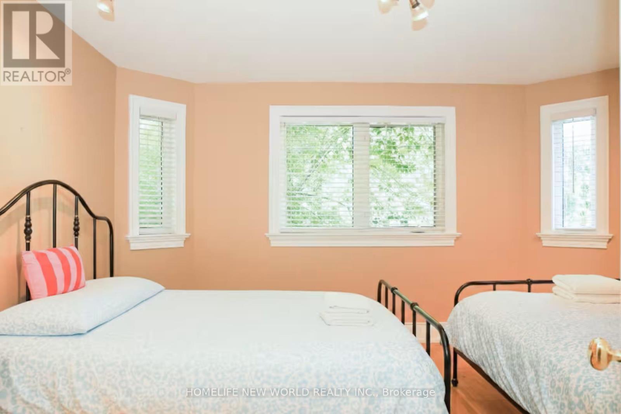
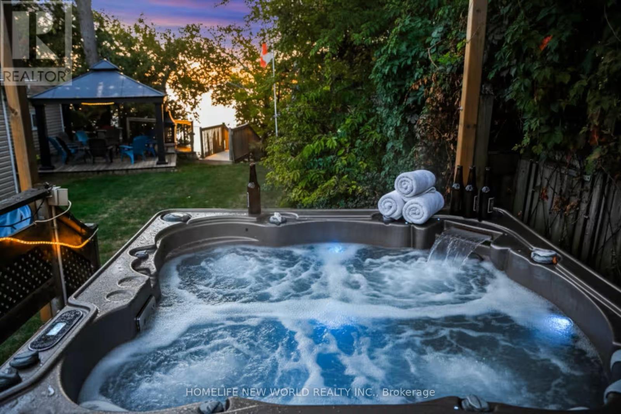
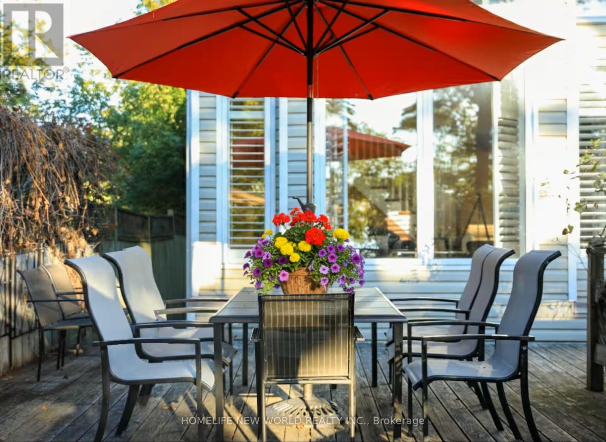
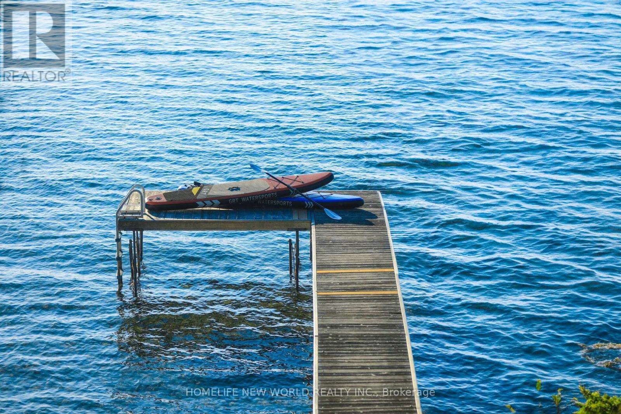
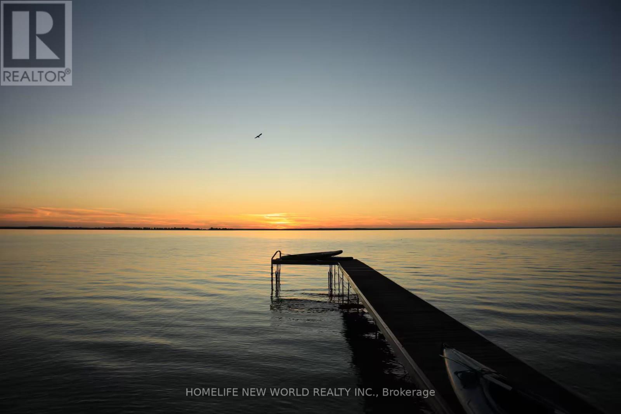
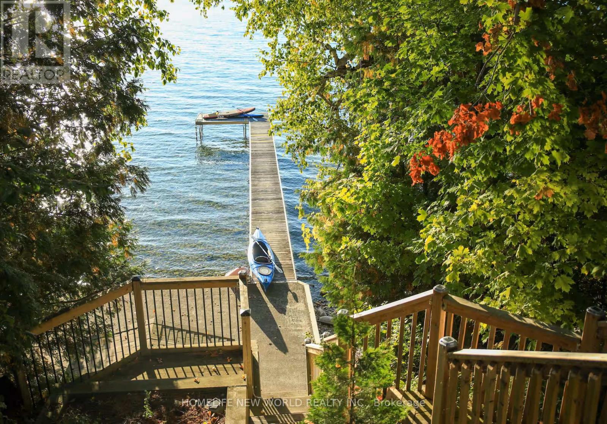
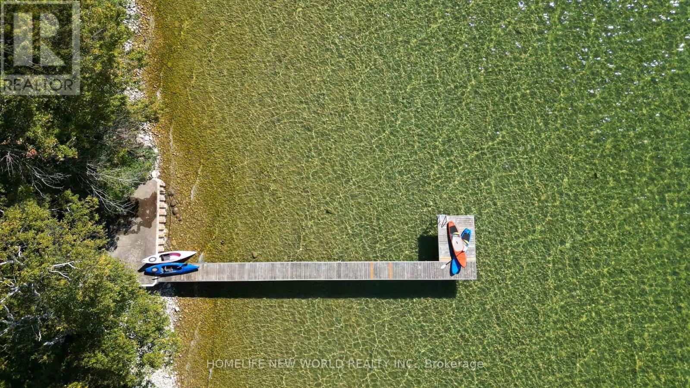
Permanent Vacation Starts Here! Live The Lakefront Dream 365 Days A Year On Lake Simcoe!The Home: 2,354 Sq. Ft. Of Pure Custom Luxury (Built In 1998, Fully Modernized). Features Maple Plank Floors, A Custom Baker Oak Kitchen, And A Soaring Living Room. The Suite: Ultimate Primary Retreat With A 5-Piece Spa-Bath, A Massive Walk-In Closet, And A Private Balcony. The Waterfront: 50 Ft. Of Pristine, Clear Lake Simcoe Shoreline. Includes A 30x25 Lakeside Concrete Pad And A 100-Foot Dock. The Bonus: Exposure Sunsets Every Single Night. Rare Opportunity. Don't Miss This One! (id:63244)
Property Details
| MLS® Number | N13216684 |
| Property Type | Single Family |
| Community Name | Beaverton |
| Amenities Near By | Beach, Golf Nearby, Schools |
| Easement | Unknown |
| Parking Space Total | 12 |
| Structure | Shed |
| View Type | View, Direct Water View, Unobstructed Water View |
| Water Front Name | Lake Simcoe |
| Water Front Type | Waterfront On Lake |
Building
| Bathroom Total | 2 |
| Bedrooms Above Ground | 3 |
| Bedrooms Total | 3 |
| Appliances | Gas Stove(s), Washer, Window Coverings, Refrigerator |
| Basement Type | Crawl Space |
| Construction Style Attachment | Detached |
| Cooling Type | Central Air Conditioning |
| Exterior Finish | Brick |
| Fireplace Present | Yes |
| Flooring Type | Hardwood |
| Foundation Type | Concrete |
| Heating Fuel | Natural Gas |
| Heating Type | Forced Air |
| Stories Total | 2 |
| Size Interior | 2000 - 2500 Sqft |
| Type | House |
| Utility Water | Drilled Well |
Parking
| Detached Garage | |
| Garage |
Land
| Access Type | Year-round Access, Private Docking |
| Acreage | No |
| Land Amenities | Beach, Golf Nearby, Schools |
| Sewer | Septic System |
| Size Frontage | 50 Ft |
| Size Irregular | 50 Ft ; Irregular |
| Size Total Text | 50 Ft ; Irregular |
| Surface Water | Lake/pond |
Rooms
| Level | Type | Length | Width | Dimensions |
|---|---|---|---|---|
| Second Level | Primary Bedroom | 3.65 m | 6.13 m | 3.65 m x 6.13 m |
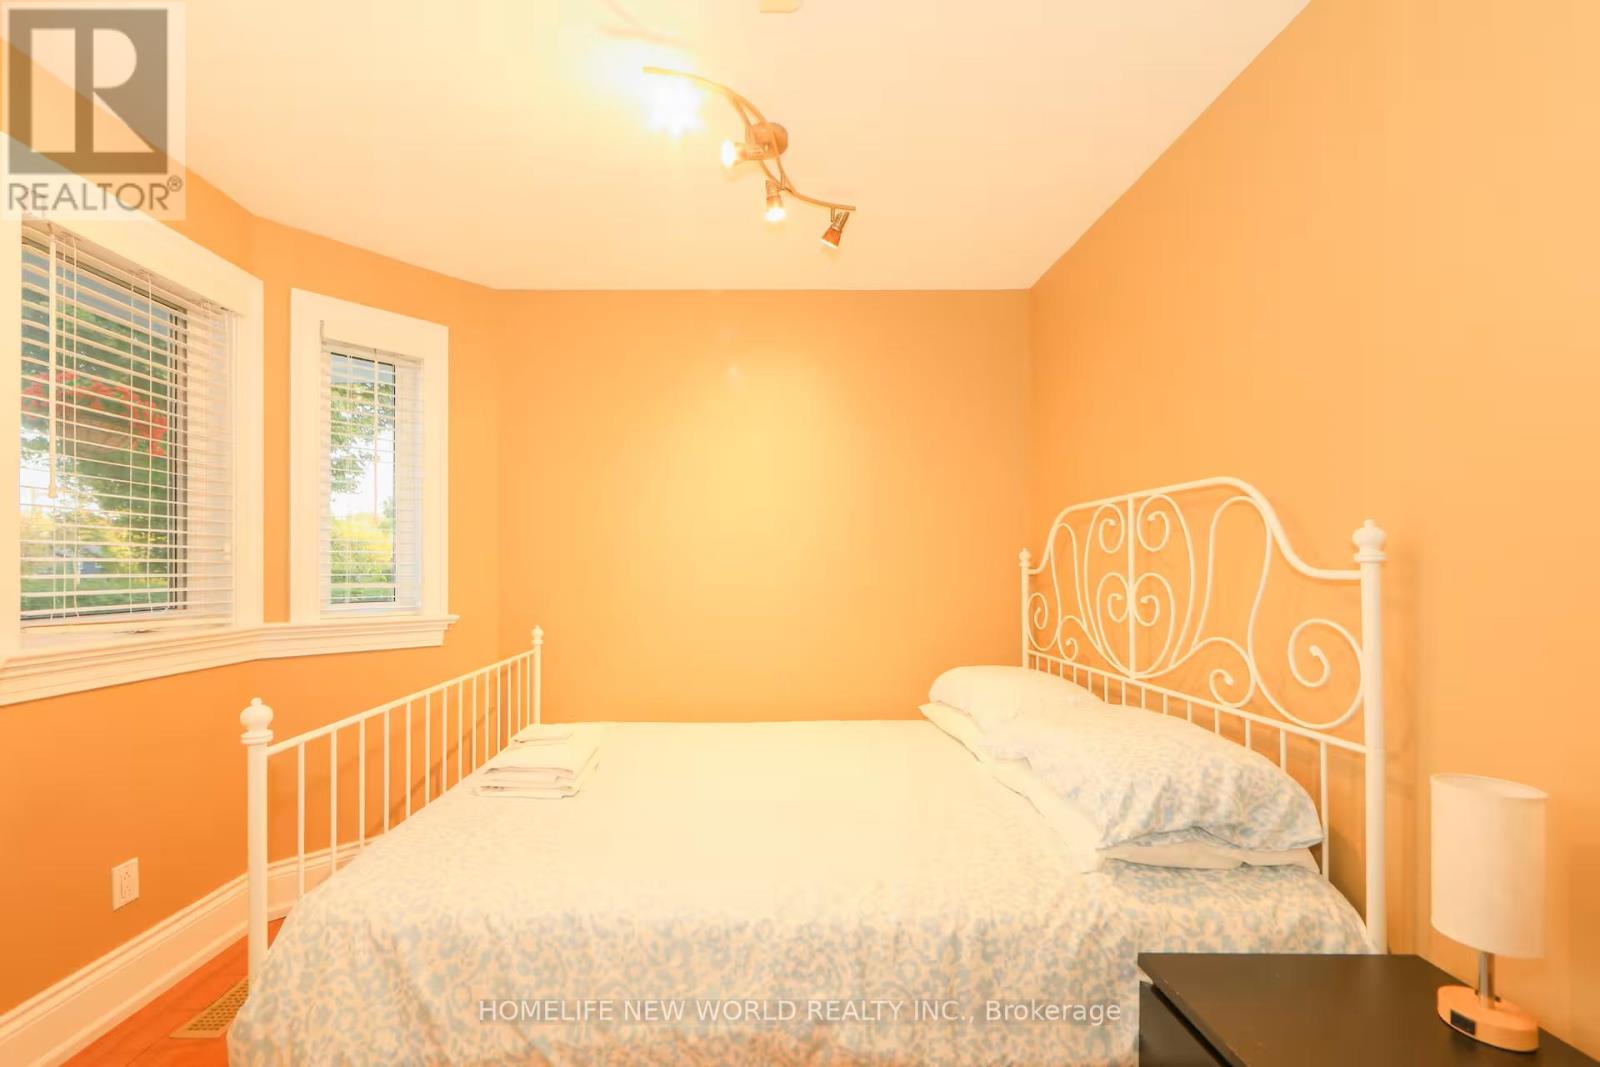
| Second Level | Bedroom | 3.83 m | 4.2 m | 3.83 m x 4.2 m |
| Second Level | Laundry Room | 1.06 m | 1.5 m | 1.06 m x 1.5 m |
| Second Level | Family Room | 3.15 m | 4.22 m | 3.15 m x 4.22 m |
| Main Level | Office | 2.5 m | 2.7 m | 2.5 m x 2.7 m |
| Main Level | Dining Room | 3.8 m | 4.2 m | 3.8 m x 4.2 m |
| Main Level | Kitchen | 2.57 m | 3.15 m | 2.57 m x 3.15 m |
| Main Level | Eating Area | 3.66 m | 4.38 m | 3.66 m x 4.38 m |
| Main Level | Living Room | 4.19 m | 4.8 m | 4.19 m x 4.8 m |
Utilities
| Electricity | Installed |
https://www.realtor.ca/real-estate/29827616/b24240-thorah-park-boulevard-brock-beaverton-beaverton
Interested?
Contact us for more information

The trademarks REALTOR®, REALTORS®, and the REALTOR® logo are controlled by The Canadian Real Estate Association (CREA) and identify real estate professionals who are members of CREA. The trademarks MLS®, Multiple Listing Service® and the associated logos are owned by The Canadian Real Estate Association (CREA) and identify the quality of services provided by real estate professionals who are members of CREA. The trademark DDF® is owned by The Canadian Real Estate Association (CREA) and identifies CREA's Data Distribution Facility (DDF®)
May 29 2026 10:10:23
Toronto Real Estate Board
Homelife New World Realty Inc.