963 Canal Road Bradford West Gwillimbury, Ontario L3Z 2A6

$799,000
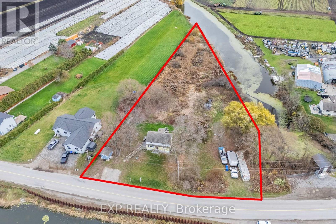
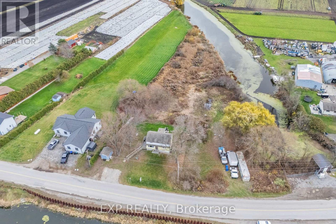
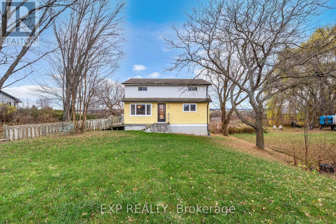
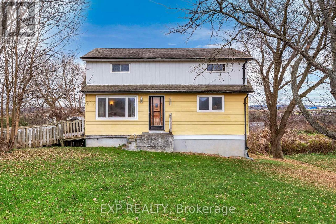
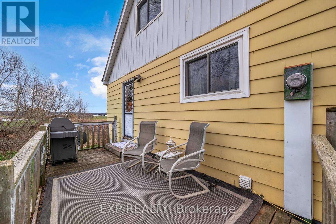
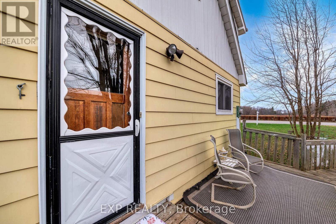
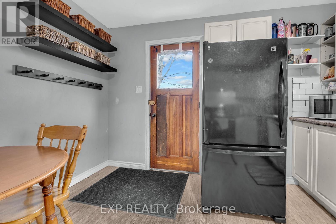
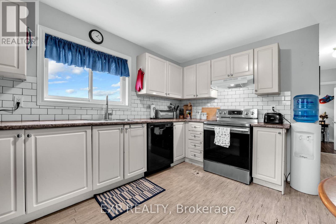
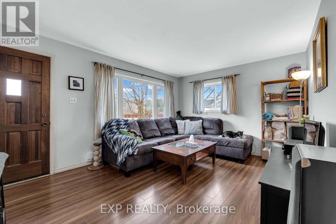
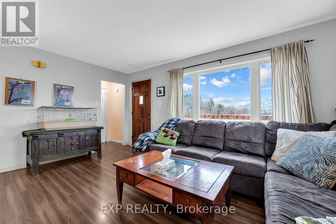
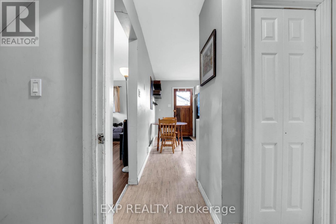
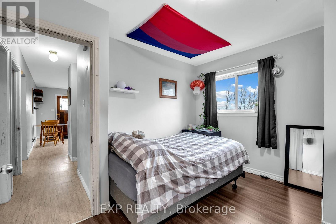
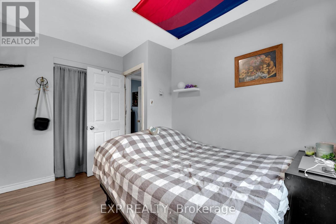
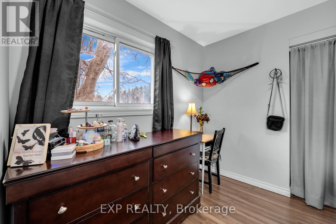
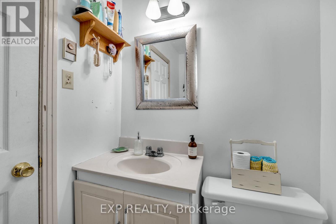
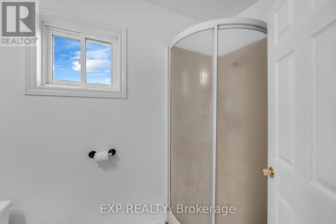
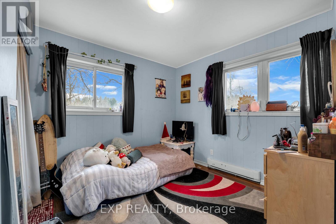
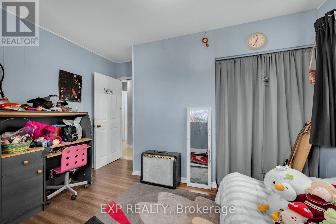
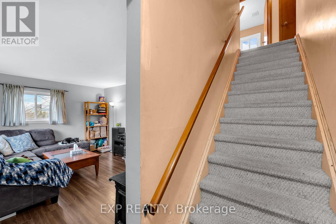
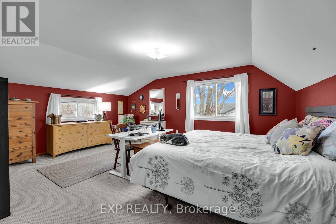
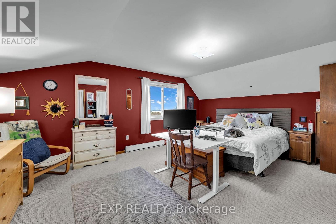
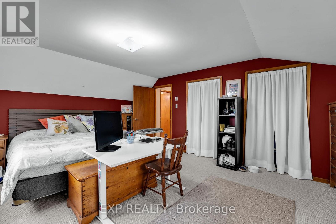
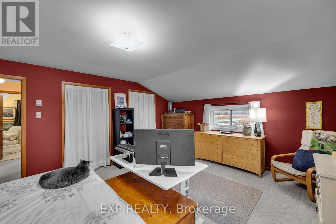
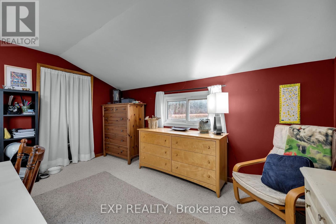
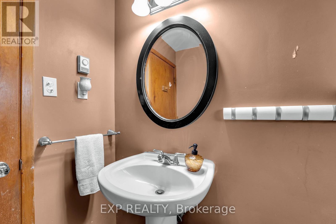
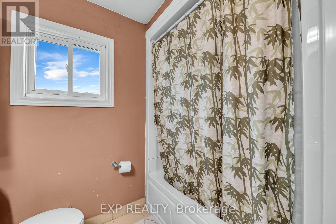
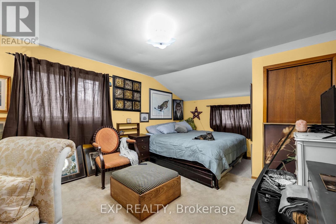
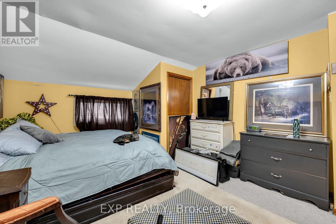
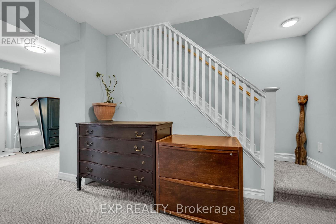
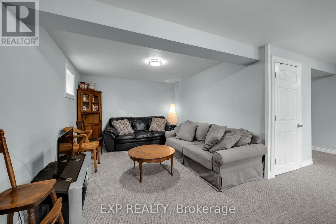
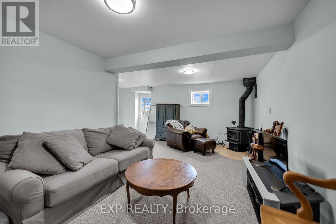
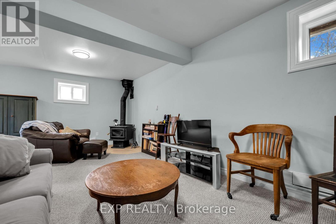
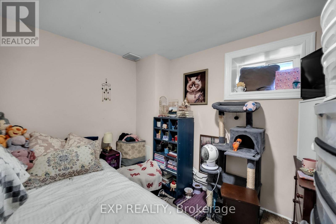
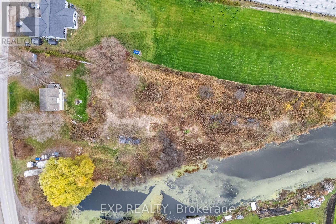
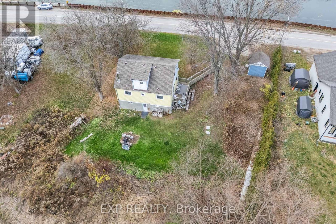
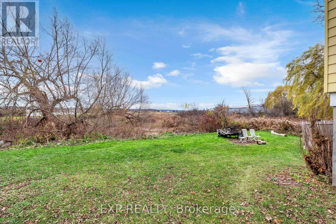
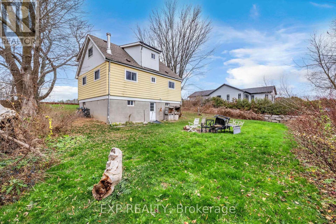
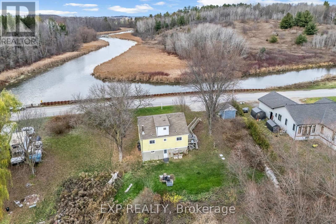
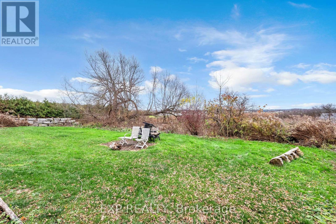
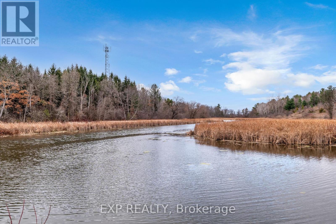
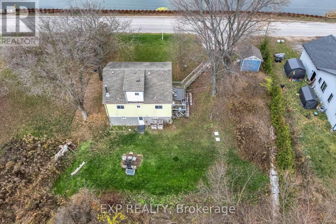
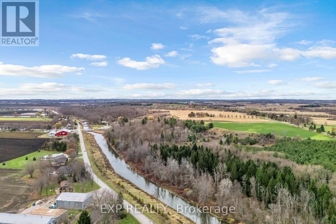
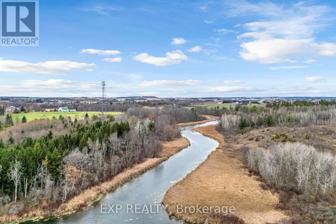
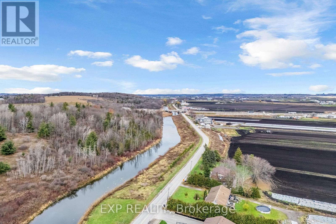
Set on 1.277 acres, this spacious 4+1 bedroom home offers beautiful views of the canal. The main floor has two generous bedrooms, one with a walk-in closet, along with a full bath. Upstairs you'll find two more oversized bedrooms and a 4-piece bath, including a primary retreat with double closets and peaceful canal views. The finished walkout basement adds a large rec room, an additional bedroom and plenty of storage, which makes it a great fit for extended family or entertaining. Updates include 200-amp service and a roof redone in 2010 with a 50-year warranty. Enjoy quiet country living just minutes from local amenities and Highway 400. (id:63244)
Property Details
| MLS® Number | N14182970 |
| Property Type | Single Family |
| Community Name | Rural Bradford West Gwillimbury |
| Amenities Near By | Place Of Worship |
| Community Features | School Bus |
| Equipment Type | Water Heater |
| Features | Irregular Lot Size |
| Parking Space Total | 4 |
| Rental Equipment Type | Water Heater |
| Structure | Shed |
| View Type | River View |
Building
| Bathroom Total | 2 |
| Bedrooms Above Ground | 4 |
| Bedrooms Below Ground | 1 |
| Bedrooms Total | 5 |
| Age | 51 To 99 Years |
| Amenities | Fireplace(s) |
| Appliances | Dishwasher, Dryer, Stove, Washer, Refrigerator |
| Basement Development | Finished |
| Basement Features | Walk Out |
| Basement Type | N/a (finished) |
| Construction Style Attachment | Detached |
| Cooling Type | Window Air Conditioner |
| Exterior Finish | Aluminum Siding, Steel |
| Fireplace Present | Yes |
| Fireplace Total | 1 |
| Foundation Type | Block |
| Heating Fuel | Electric |
| Heating Type | Baseboard Heaters |
| Stories Total | 2 |
| Size Interior | 1500 - 2000 Sqft |
| Type | House |
| Utility Water | Artesian Well |
Parking
| No Garage |
Land
| Acreage | No |
| Land Amenities | Place Of Worship |
| Sewer | Septic System |
| Size Depth | 443 Ft ,7 In |
| Size Frontage | 149 Ft ,1 In |
| Size Irregular | 149.1 X 443.6 Ft ; 575.92x149.07x7.75 X89.51x443.64x38.58 |
| Size Total Text | 149.1 X 443.6 Ft ; 575.92x149.07x7.75 X89.51x443.64x38.58|1/2 - 1.99 Acres |
| Surface Water | River/stream |
Rooms
| Level | Type | Length | Width | Dimensions |
|---|---|---|---|---|
| Second Level | Primary Bedroom | 5.36 m | 3.94 m | 5.36 m x 3.94 m |
| Second Level | Bedroom 4 | 5.36 m | 3.5 m | 5.36 m x 3.5 m |
| Lower Level | Recreational, Games Room | 6.75 m | 6.37 m | 6.75 m x 6.37 m |
| Lower Level | Bedroom | 3.28 m | 2.89 m | 3.28 m x 2.89 m |
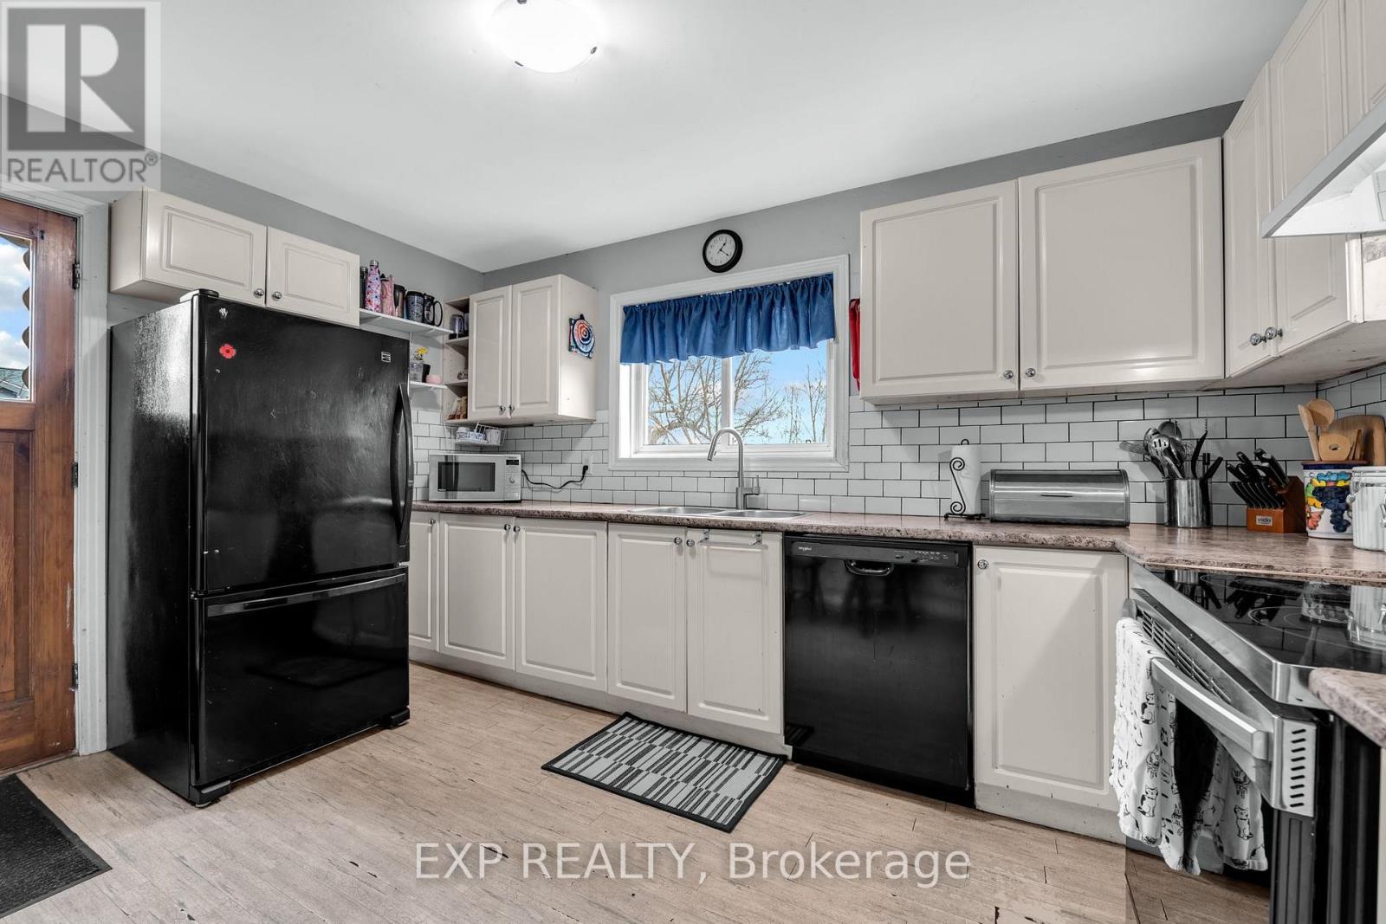
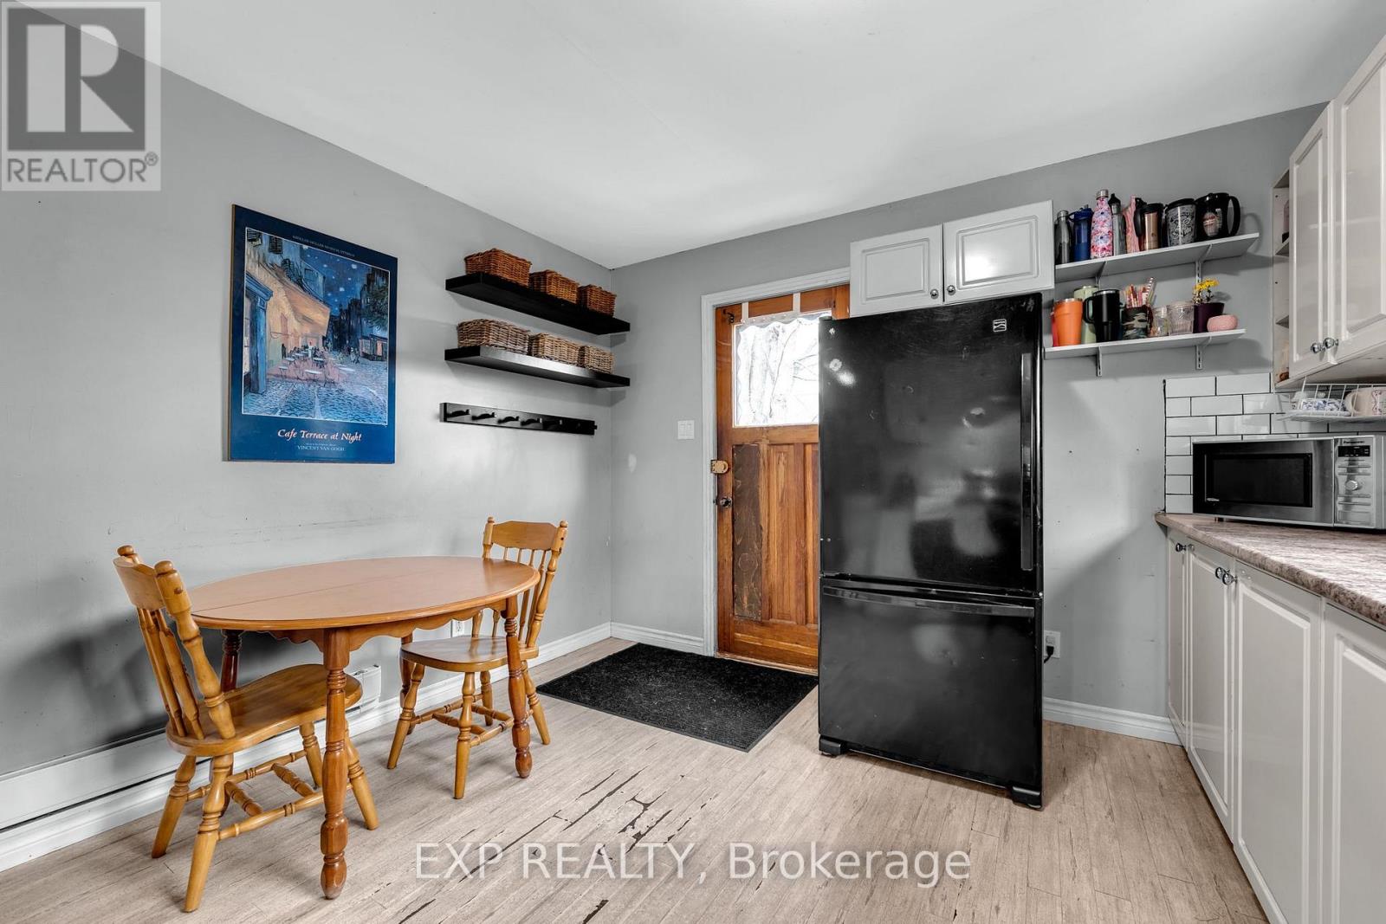
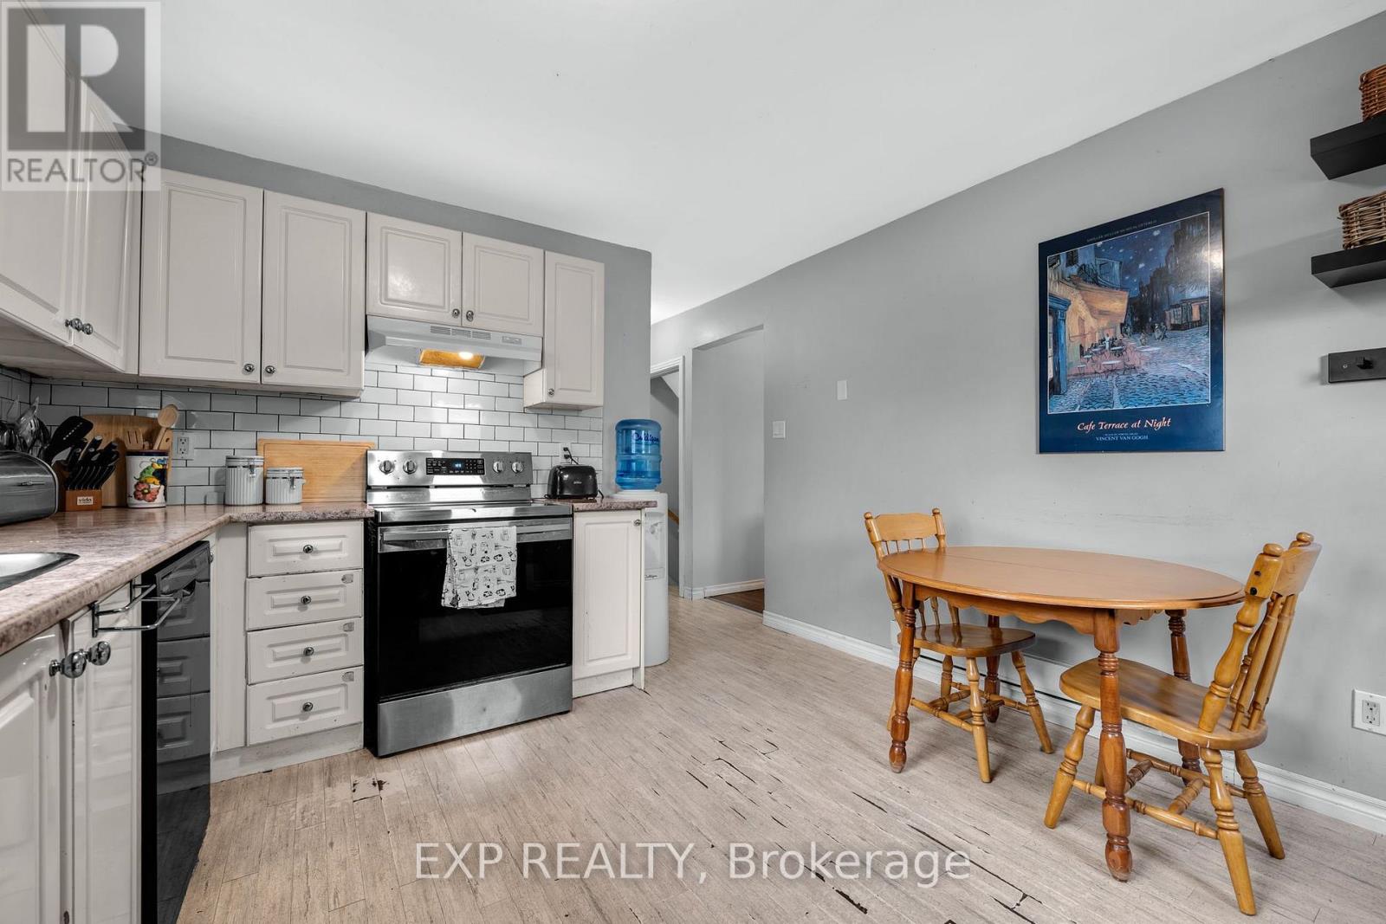
| Main Level | Kitchen | 3.96 m | 3.54 m | 3.96 m x 3.54 m |
| Main Level | Living Room | 4.66 m | 3.43 m | 4.66 m x 3.43 m |
| Main Level | Bedroom 2 | 3.55 m | 3.07 m | 3.55 m x 3.07 m |
| Main Level | Bedroom 3 | 3.5 m | 3.33 m | 3.5 m x 3.33 m |
Interested?
Contact us for more information

The trademarks REALTOR®, REALTORS®, and the REALTOR® logo are controlled by The Canadian Real Estate Association (CREA) and identify real estate professionals who are members of CREA. The trademarks MLS®, Multiple Listing Service® and the associated logos are owned by The Canadian Real Estate Association (CREA) and identify the quality of services provided by real estate professionals who are members of CREA. The trademark DDF® is owned by The Canadian Real Estate Association (CREA) and identifies CREA's Data Distribution Facility (DDF®)
November 16 2026 02:28:36
Toronto Real Estate Board
Exp Realty