95 Madelaine Drive Barrie (Painswick South), Ontario L4N 9T2

$815,000
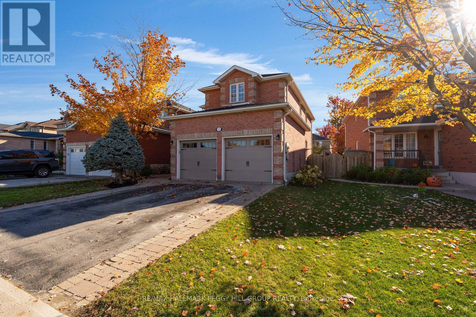
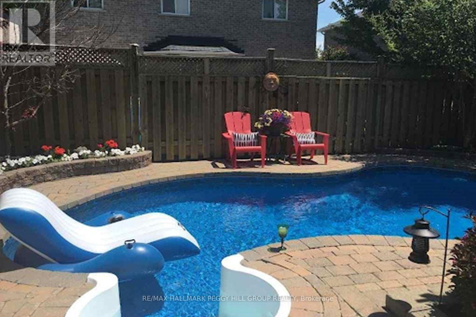
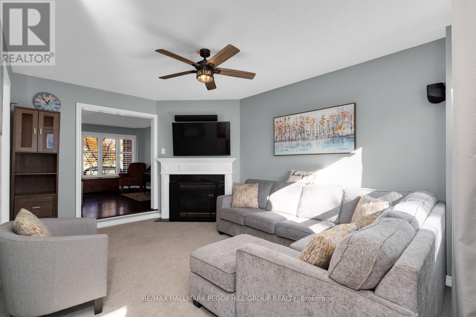
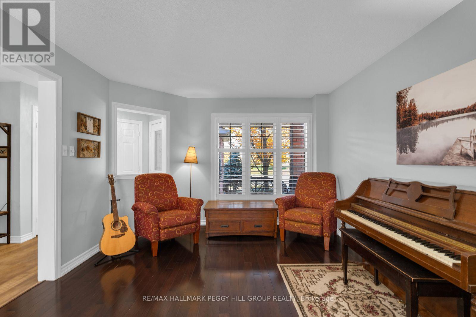
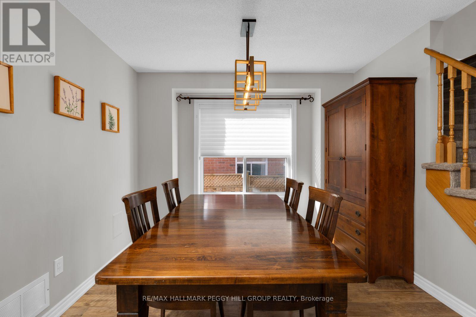
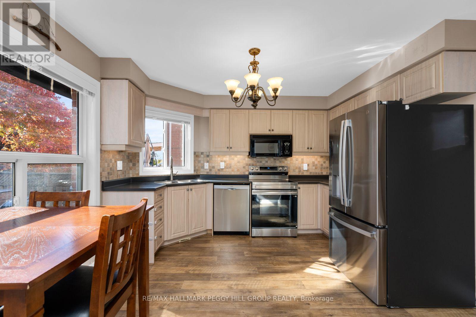
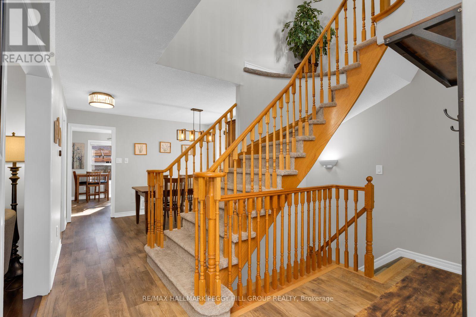
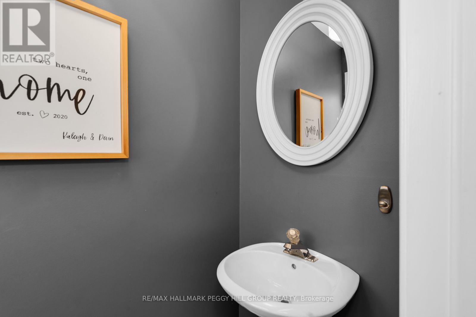
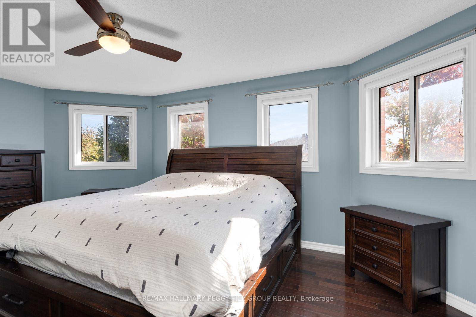
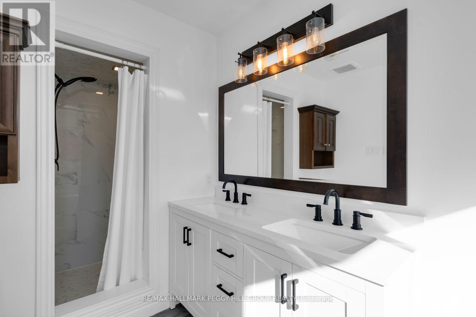
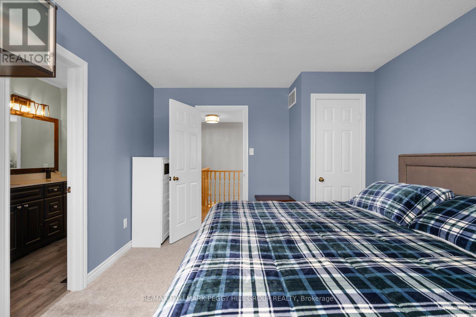
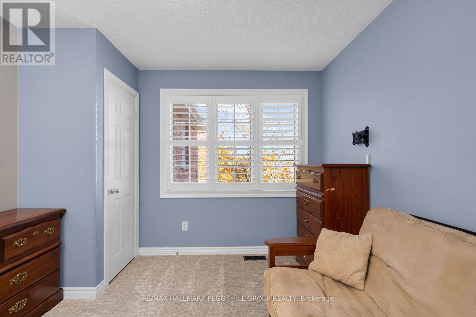
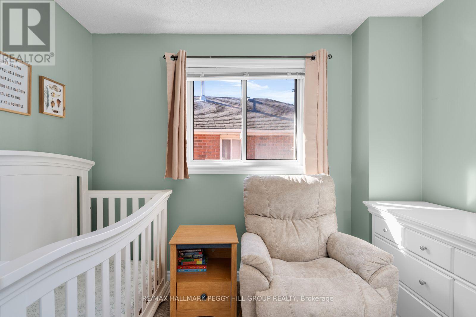
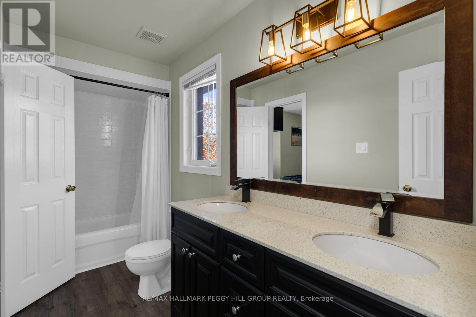
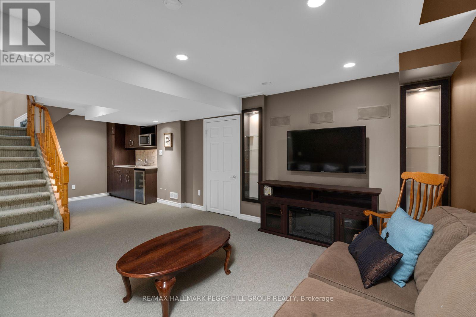
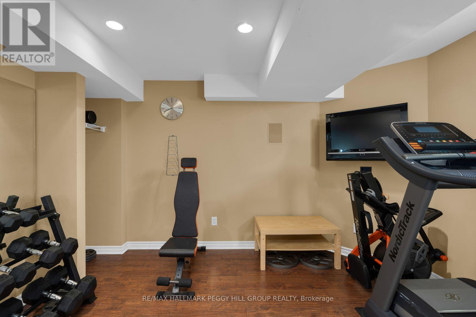
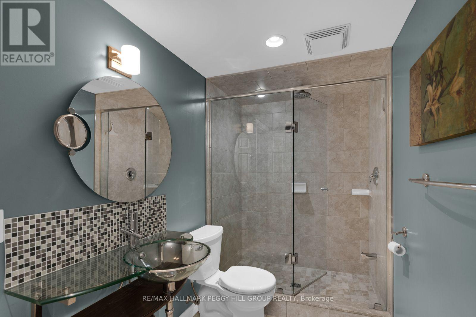
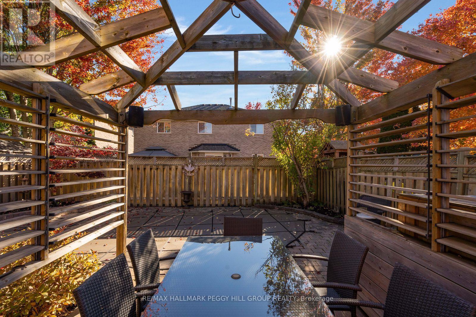
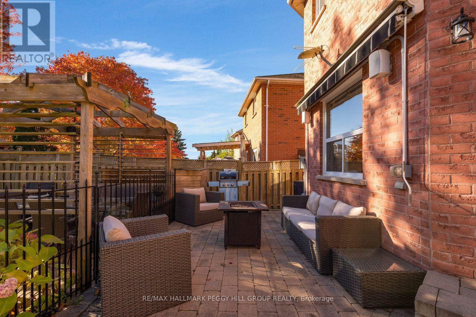
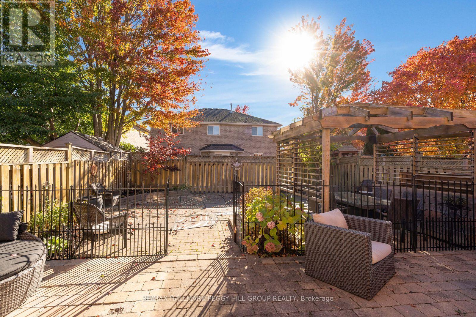
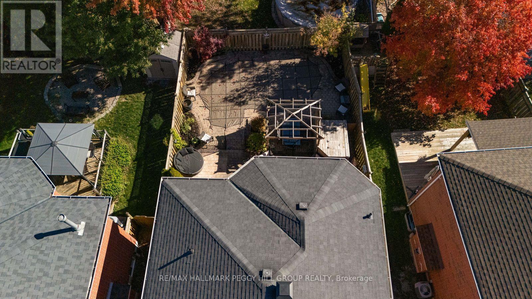
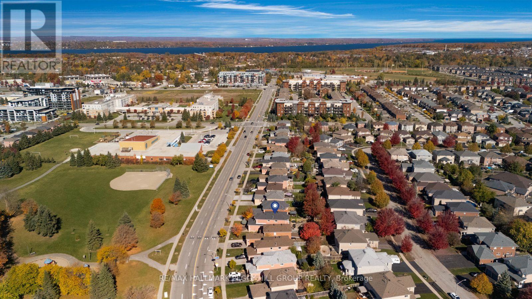
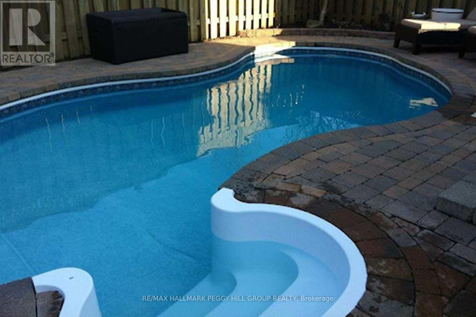
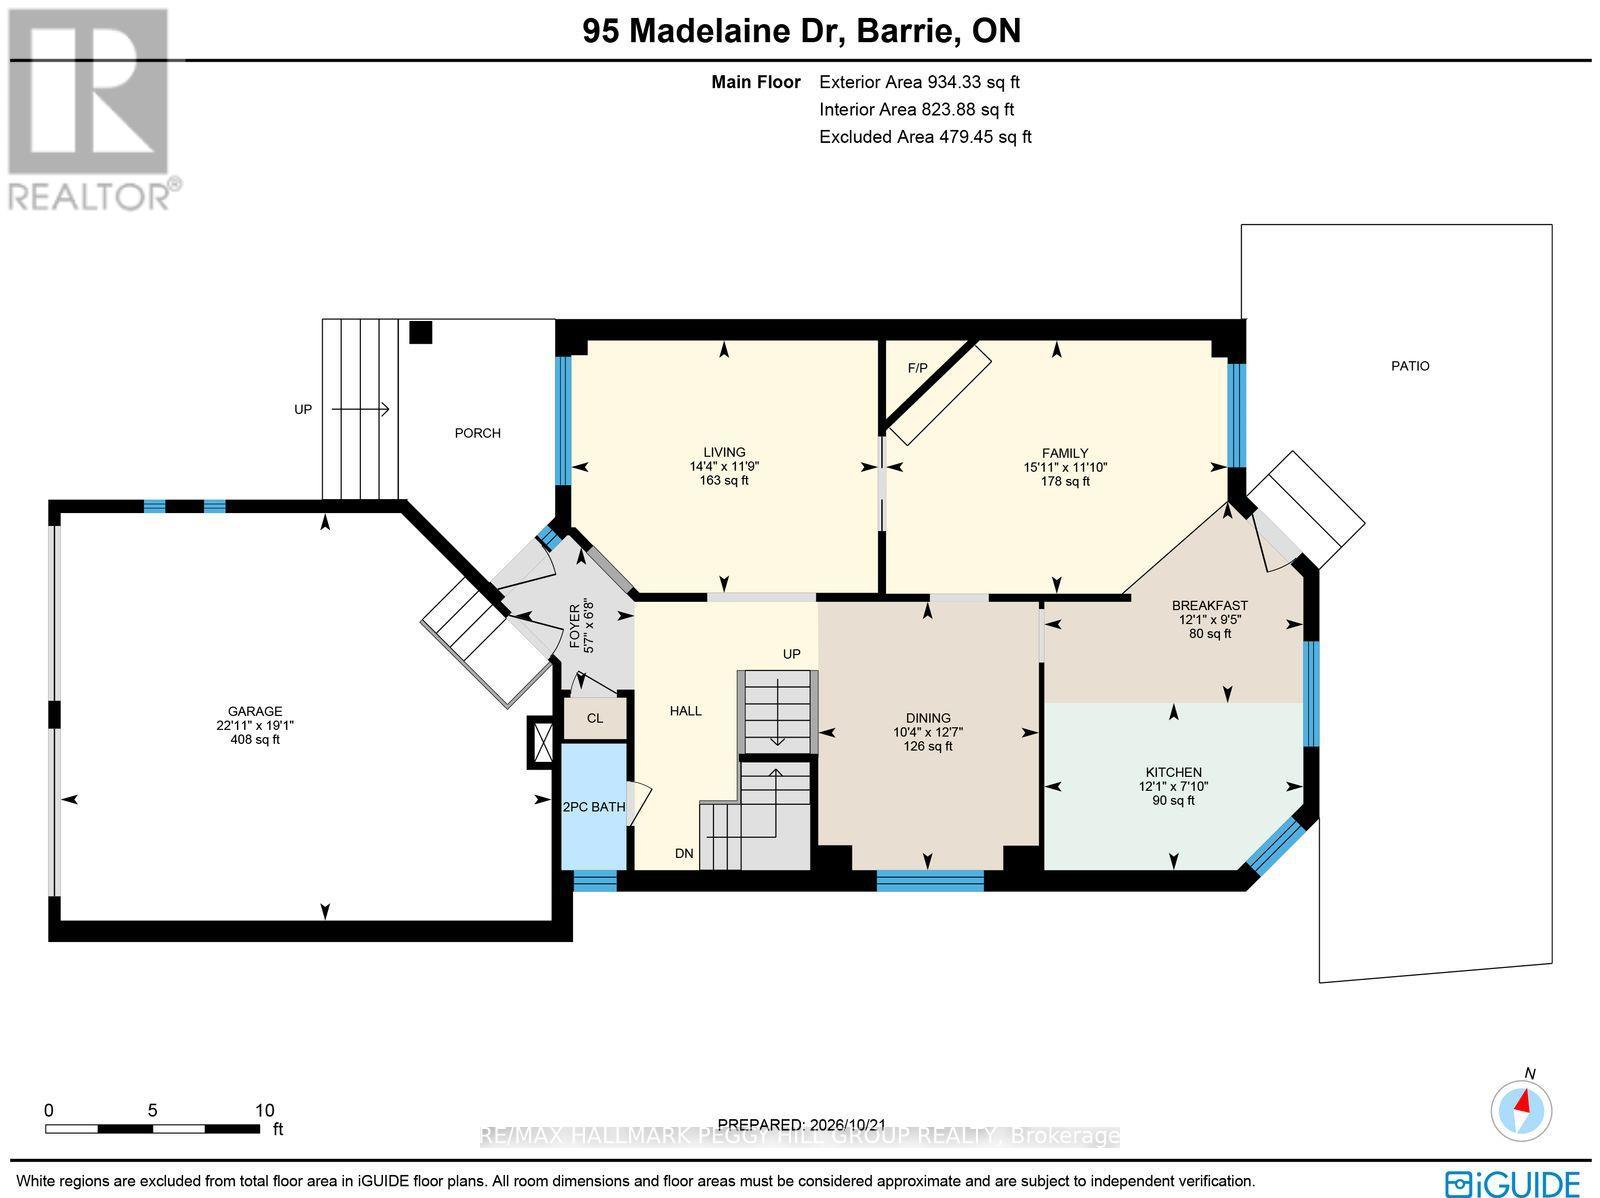
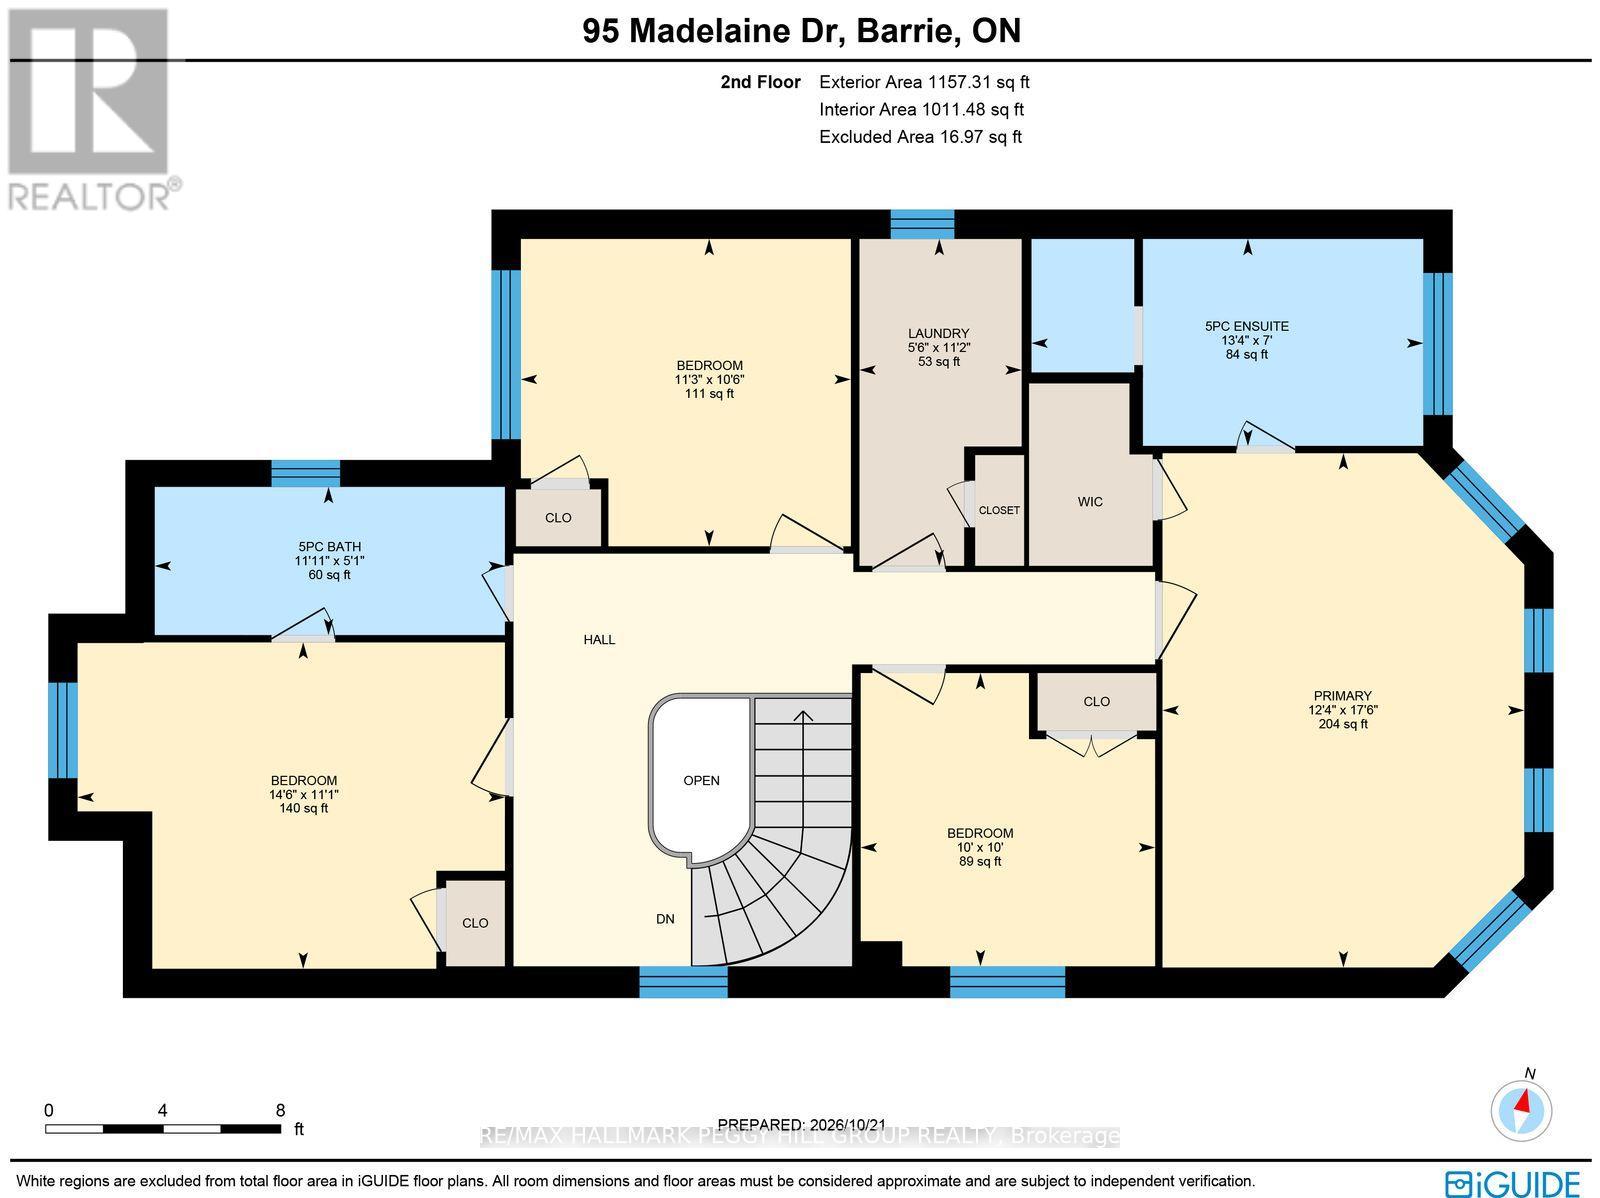
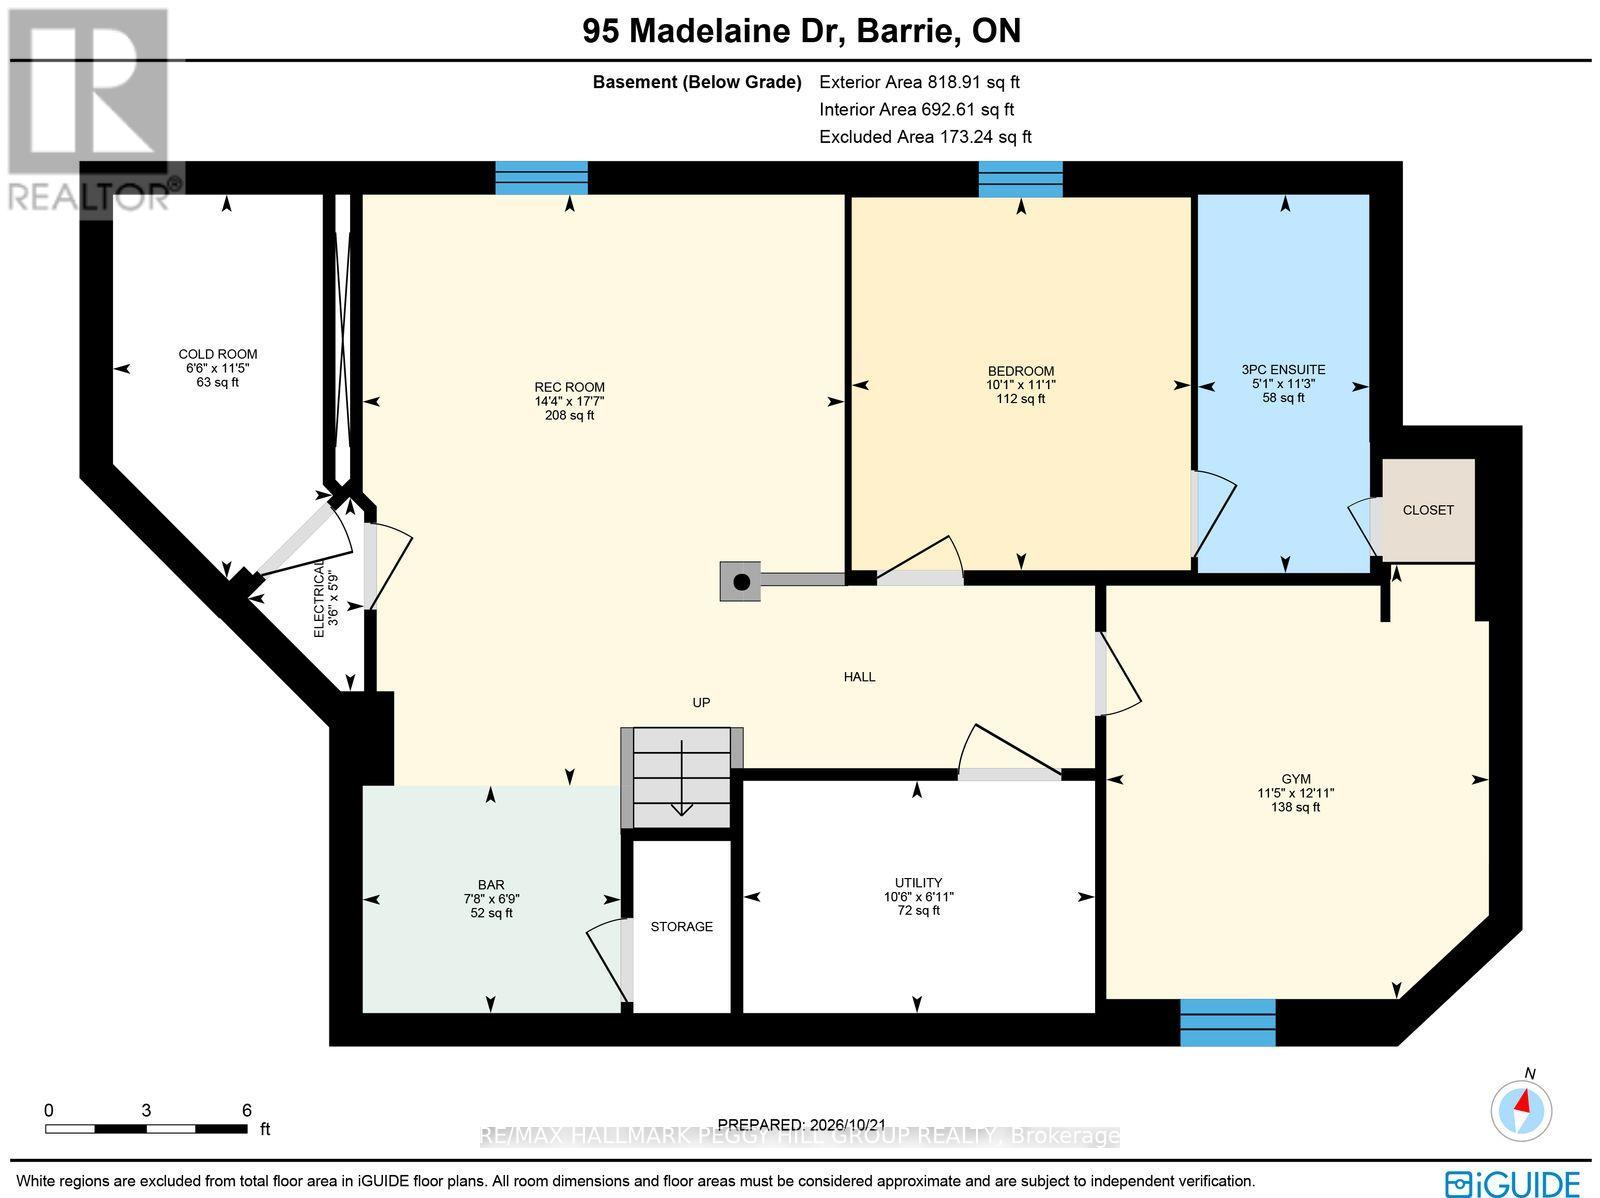
MOVE-IN READY 5-BEDROOM HOME WITH STAYCATION-WORTHY OUTDOOR LIVING! Welcome to a home that truly has it all! This bright, beautifully maintained 5-bedroom, 4-bathroom home offers exceptional space and comfort for the whole family. The inviting main level features a spacious living room, a dining room, an open and airy eat-in kitchen with a walkout to the private backyard oasis, and a cozy family room with a gas fireplace, perfect for everyday living. Upstairs, the primary bedroom has a walk-in closet and private ensuite, while three additional bedrooms share a full bathroom. The finished top-to-bottom basement is an added bonus, offering a generous recreation room with a wet bar, a dedicated gym, an additional bedroom, and a full bathroom. Updated bathrooms and thoughtful finishes throughout make this a truly move-in-ready home. Step outside to your own private backyard retreat featuring a saltwater pool, perfect for summer entertaining and making family memories. With Madelaine Park directly across the street and schools just a short walk away, this #HomeToStay is a fantastic opportunity to enjoy space, convenience and a wonderful family lifestyle! (id:63244)
Property Details
| MLS® Number | S14145660 |
| Property Type | Single Family |
| Community Name | Painswick South |
| Amenities Near By | Park, Public Transit, Schools |
| Equipment Type | Water Heater |
| Parking Space Total | 4 |
| Pool Features | Salt Water Pool |
| Pool Type | Inground Pool |
| Rental Equipment Type | Water Heater |
| Structure | Patio(s) |
Building
| Bathroom Total | 4 |
| Bedrooms Above Ground | 4 |
| Bedrooms Below Ground | 1 |
| Bedrooms Total | 5 |
| Age | 16 To 30 Years |
| Amenities | Fireplace(s) |
| Appliances | Garage Door Opener Remote(s), Central Vacuum, Dishwasher, Dryer, Stove, Washer, Window Coverings, Refrigerator |
| Basement Development | Finished |
| Basement Type | Full (finished) |
| Construction Style Attachment | Detached |
| Cooling Type | Central Air Conditioning |
| Exterior Finish | Brick |
| Fireplace Present | Yes |
| Fireplace Total | 1 |
| Foundation Type | Poured Concrete |
| Half Bath Total | 1 |
| Heating Fuel | Natural Gas |
| Heating Type | Forced Air |
| Stories Total | 2 |
| Size Interior | 2000 - 2500 Sqft |
| Type | House |
| Utility Water | Municipal Water |
Parking
| Attached Garage | |
| Garage |
Land
| Acreage | No |
| Fence Type | Fenced Yard |
| Land Amenities | Park, Public Transit, Schools |
| Sewer | Sanitary Sewer |
| Size Depth | 117 Ft ,10 In |
| Size Frontage | 41 Ft ,1 In |
| Size Irregular | 41.1 X 117.9 Ft |
| Size Total Text | 41.1 X 117.9 Ft|under 1/2 Acre |
| Zoning Description | R3 |
Rooms
| Level | Type | Length | Width | Dimensions |
|---|---|---|---|---|
| Second Level | Laundry Room | 3.39 m | 1.68 m | 3.39 m x 1.68 m |
| Second Level | Primary Bedroom | 5.33 m | 3.75 m | 5.33 m x 3.75 m |
| Second Level | Bedroom 2 | 3.39 m | 4.43 m | 3.39 m x 4.43 m |
| Second Level | Bedroom 3 | 3.19 m | 3.42 m | 3.19 m x 3.42 m |
| Second Level | Bedroom 4 | 3.04 m | 3.05 m | 3.04 m x 3.05 m |
| Basement | Recreational, Games Room | 5.37 m | 4.38 m | 5.37 m x 4.38 m |
| Basement | Other | 2.06 m | 2.34 m | 2.06 m x 2.34 m |
| Basement | Exercise Room | 3.94 m | 3.47 m | 3.94 m x 3.47 m |
| Basement | Bedroom 5 | 3.39 m | 3.08 m | 3.39 m x 3.08 m |
| Main Level | Foyer | 2.03 m | 1.7 m | 2.03 m x 1.7 m |
| Main Level | Kitchen | 2.38 m | 3.69 m | 2.38 m x 3.69 m |
| Main Level | Eating Area | 2.87 m | 3.69 m | 2.87 m x 3.69 m |
| Main Level | Dining Room | 3.82 m | 3.14 m | 3.82 m x 3.14 m |
| Main Level | Living Room | 3.59 m | 4.37 m | 3.59 m x 4.37 m |
| Main Level | Family Room | 3.61 m | 4.86 m | 3.61 m x 4.86 m |
Utilities
| Cable | Available |
| Electricity | Installed |
| Sewer | Installed |
Interested?
Contact us for more information

The trademarks REALTOR®, REALTORS®, and the REALTOR® logo are controlled by The Canadian Real Estate Association (CREA) and identify real estate professionals who are members of CREA. The trademarks MLS®, Multiple Listing Service® and the associated logos are owned by The Canadian Real Estate Association (CREA) and identify the quality of services provided by real estate professionals who are members of CREA. The trademark DDF® is owned by The Canadian Real Estate Association (CREA) and identifies CREA's Data Distribution Facility (DDF®)
November 03 2026 10:32:39
Toronto Real Estate Board
RE/MAX Hallmark Peggy Hill Group Realty