93 Marina Village Drive Georgian Bay (Baxter), Ontario L0K 1S0

$2,300 Monthly
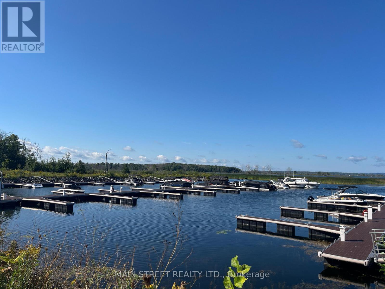
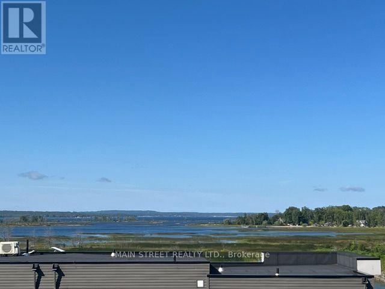
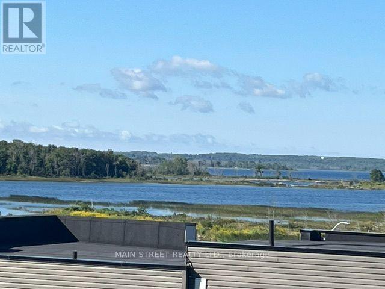
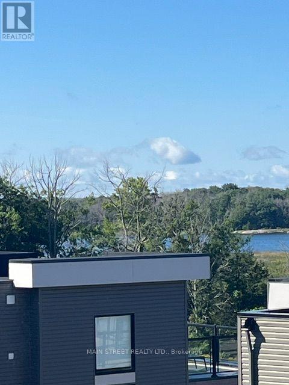
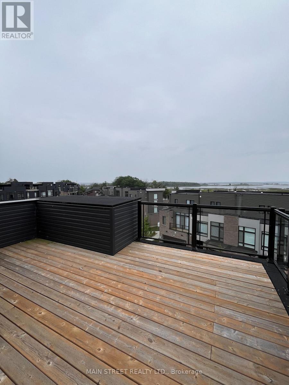
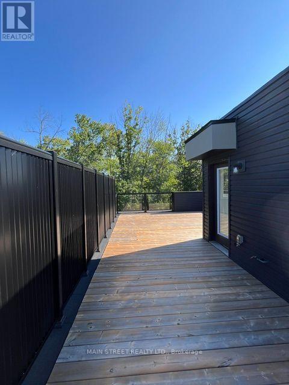
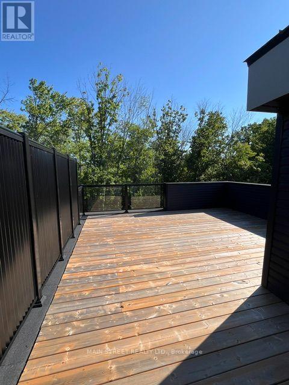
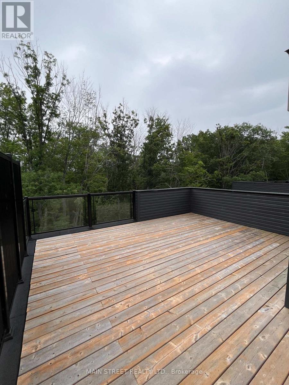
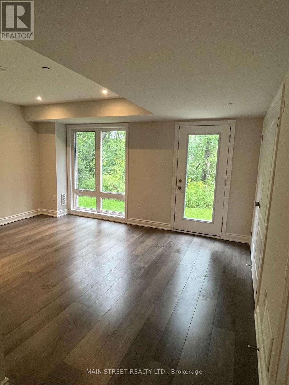
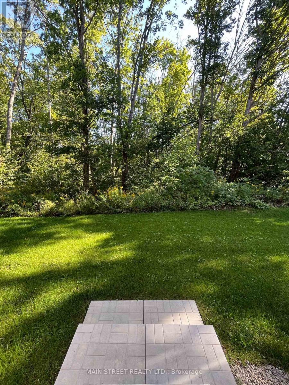
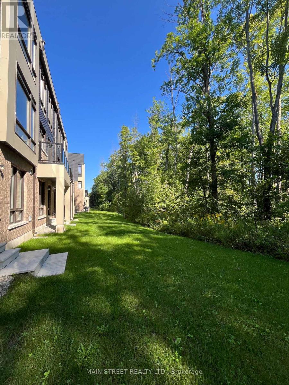
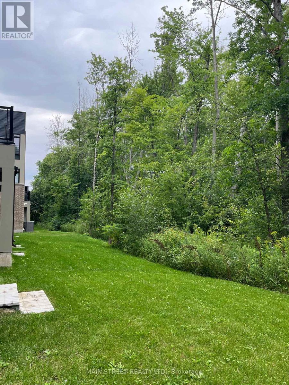
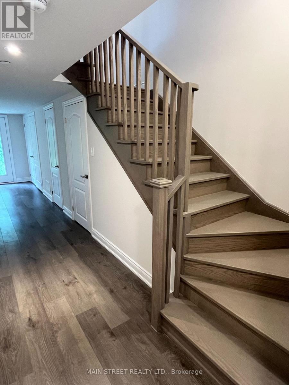
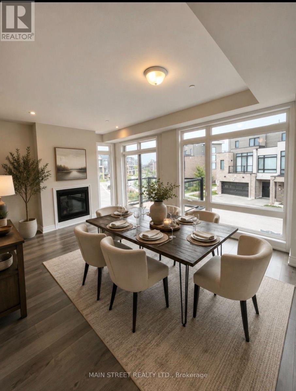
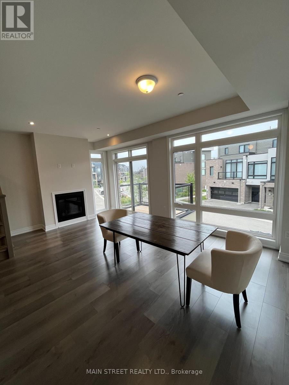
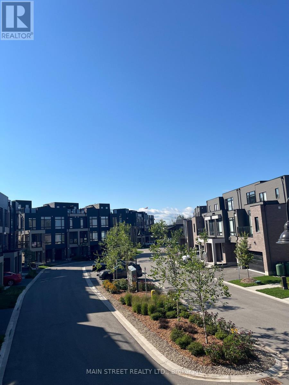
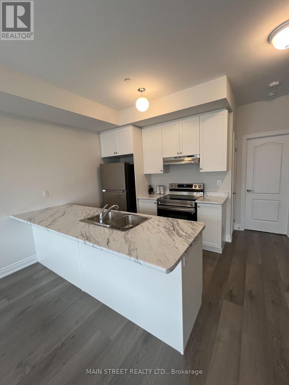
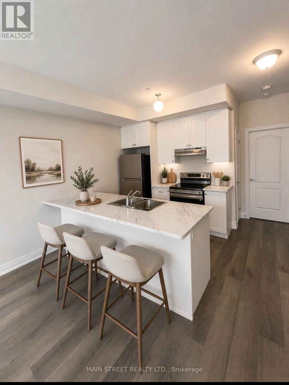
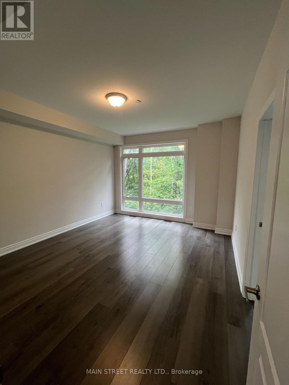
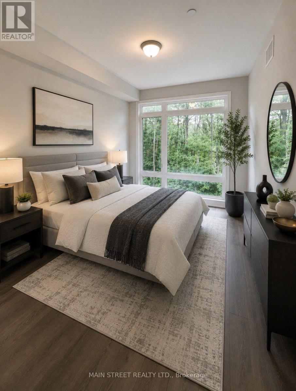
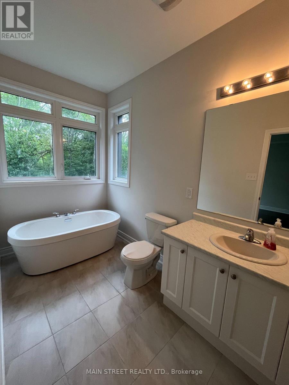
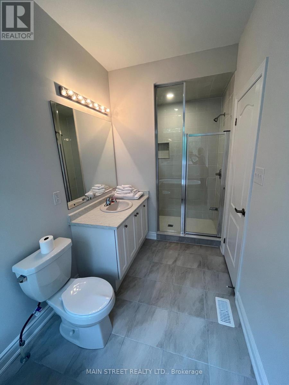
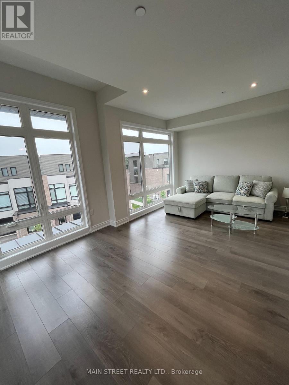
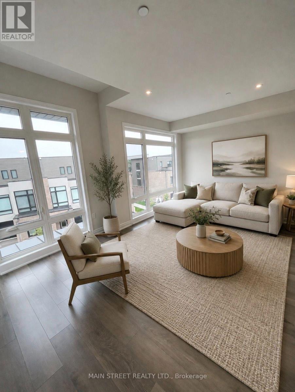
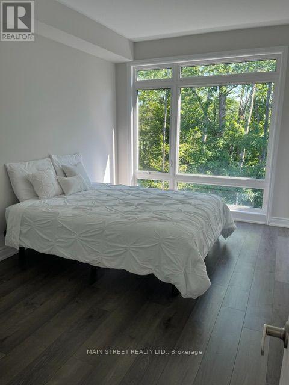
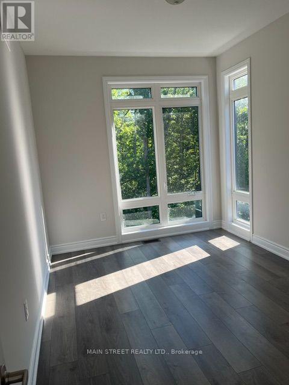
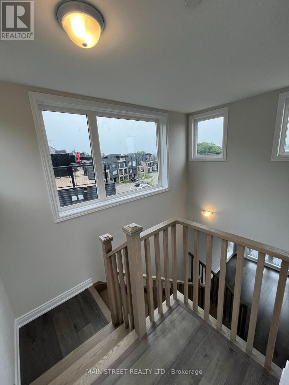
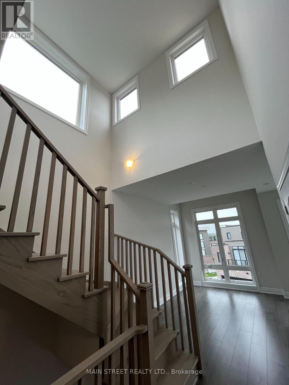
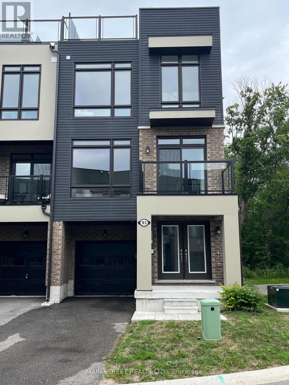
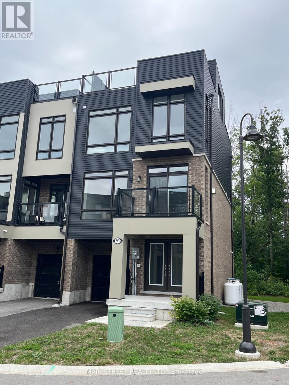
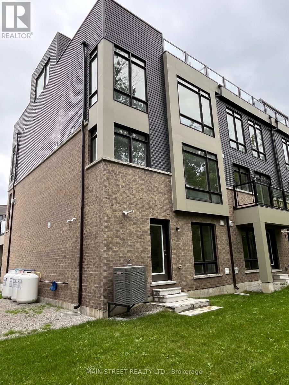
Never Lived In/Never Occupied; but well maintained Pristine 3 Level Plus Rooftop Terrace End Unit Freehold Townhome* in Georgian Bay's Oak Bay Golf & Marina Community! Port Severn's modern Glam Cottage Lifestyle, where fabulous amenities; lake life; and nature's beauty year-round surround you! Amenities offered at an extra cost are: the on-site Golf course and Clubhouse; the community pool; private Marina. Activities in summer can include: boating, kayaking, fishing, cycling, swimming in the Port Severn area beaches, hiking and more. Winter activities can include: cross-country skiing, snow shoeing, ice-fishing, hiking, and Mount St. Louis/Moonstone downhill skiing are just a short drive away. The 563 square foot rooftop terrace looks out onto beautiful Georgian Bay to the wet, and forests to the east. It has a gas hook-up for BBQ, so you can dine Alfresco watching sunsets over the lake! The front entry has a walk-in closet and leads to a recreation room with 2 piece ensuite powder room. It leads further to backyard access. The larger backyard backs onto forested lands, and the golf course beyond. The dining/living room combo also features a balcony on which to enjoy your morning coffee. In winter enjoy dining and relaxing by the fireplace, and playing games in the recreation room. The primary bedroom can easily fit a king-size bed and dressers. On the third level is the in-closet brand new clothes washer and dryer, the family room and two more bedrooms facing the forest. Finally, the rooftop terrace is fabulous for views and BBQ's! Triple A Tenants only. Tenant pays water & sewer, hydro/hot water heater rental, propane gas, Tenant Contents Insurance, and their own Internet service. Must provide minimum 3 month's pay stubs, employment letter, and credit score. Landlord may request in-person interview. Refundable key, FOB, and garage door opener deposit required. (id:63244)
Property Details
| MLS® Number | X13743962 |
| Property Type | Single Family |
| Community Name | Baxter |
| Community Features | Fishing |
| Equipment Type | Water Heater |
| Features | Backs On Greenbelt, In Suite Laundry |
| Parking Space Total | 2 |
| Rental Equipment Type | Water Heater |
| Structure | Deck |
| View Type | Lake View |
| Water Front Name | Georgian Bay |
Building
| Bathroom Total | 3 |
| Bedrooms Above Ground | 3 |
| Bedrooms Total | 3 |
| Age | 0 To 5 Years |
| Amenities | Fireplace(s) |
| Appliances | Garage Door Opener Remote(s), Water Heater - Tankless, Water Heater, Dryer, Washer |
| Basement Type | None |
| Construction Style Attachment | Attached |
| Cooling Type | Central Air Conditioning |
| Exterior Finish | Brick, Concrete Block |
| Fireplace Present | Yes |
| Foundation Type | Concrete |
| Half Bath Total | 1 |
| Heating Fuel | Propane |
| Heating Type | Forced Air |
| Stories Total | 3 |
| Size Interior | 2000 - 2500 Sqft |
| Type | Row / Townhouse |
| Utility Water | Municipal Water |
Parking
| Garage |
Land
| Access Type | Private Road, Year-round Access |
| Acreage | No |
| Sewer | Holding Tank |
| Size Depth | 70 Ft |
| Size Frontage | 30 Ft |
| Size Irregular | 30 X 70 Ft |
| Size Total Text | 30 X 70 Ft |
Rooms
| Level | Type | Length | Width | Dimensions |
|---|---|---|---|---|
| Second Level | Kitchen | 2.8 m | 2.56 m | 2.8 m x 2.56 m |
| Second Level | Dining Room | 5.69 m | 3.76 m | 5.69 m x 3.76 m |
| Second Level | Living Room | 5.6 m | 3.76 m | 5.6 m x 3.76 m |
| Second Level | Primary Bedroom | 4.33 m | 3.96 m | 4.33 m x 3.96 m |
| Third Level | Family Room | 5.73 m | 3.11 m | 5.73 m x 3.11 m |
| Third Level | Bedroom 2 | 4.08 m | 2.87 m | 4.08 m x 2.87 m |
| Third Level | Bedroom 3 | 3.72 m | 2.87 m | 3.72 m x 2.87 m |
| Third Level | Laundry Room | 1.52 m | 1.01 m | 1.52 m x 1.01 m |
| Main Level | Recreational, Games Room | 4.67 m | 3.51 m | 4.67 m x 3.51 m |
Utilities
| Electricity | Available |
| Sewer | Installed |
https://www.realtor.ca/real-estate/30234035/93-marina-village-drive-georgian-bay-baxter-baxter
Interested?
Contact us for more information

The trademarks REALTOR®, REALTORS®, and the REALTOR® logo are controlled by The Canadian Real Estate Association (CREA) and identify real estate professionals who are members of CREA. The trademarks MLS®, Multiple Listing Service® and the associated logos are owned by The Canadian Real Estate Association (CREA) and identify the quality of services provided by real estate professionals who are members of CREA. The trademark DDF® is owned by The Canadian Real Estate Association (CREA) and identifies CREA's Data Distribution Facility (DDF®)
September 04 2026 12:06:13
Toronto Real Estate Board
Main Street Realty Ltd.