921 Dominion Avenue Midland, Ontario L4R 4W2

$559,900
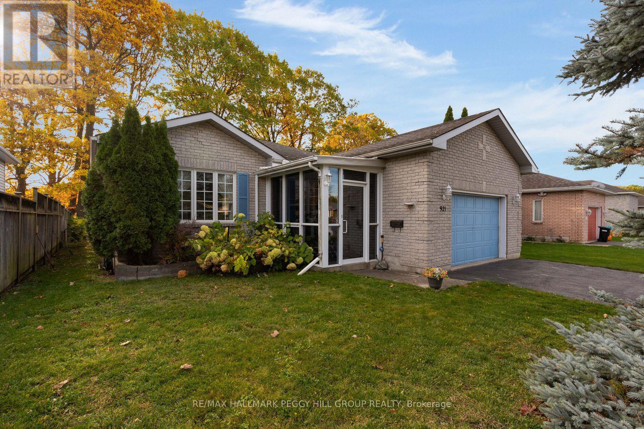
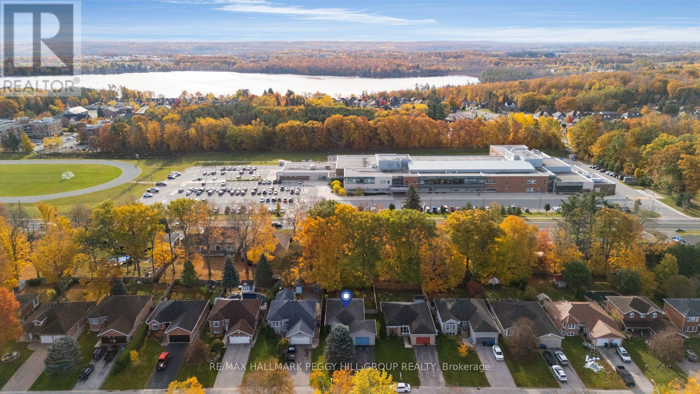
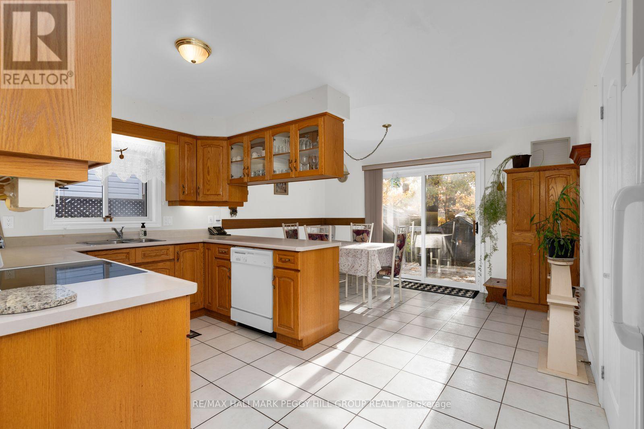
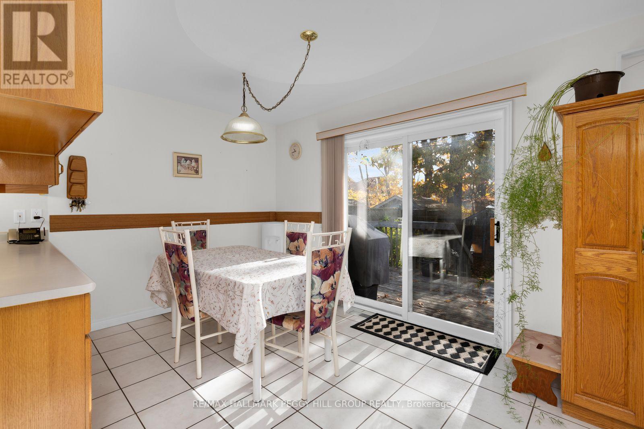
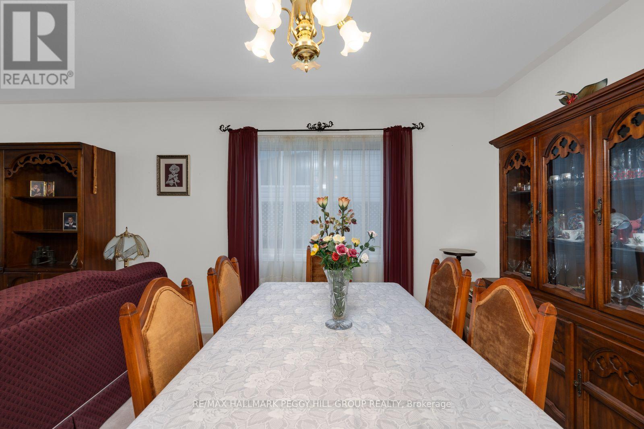
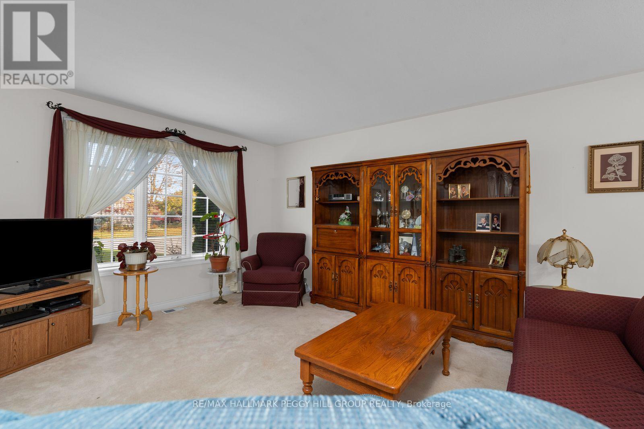
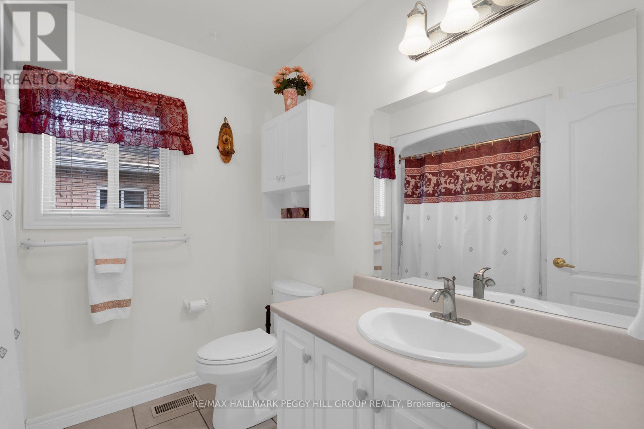
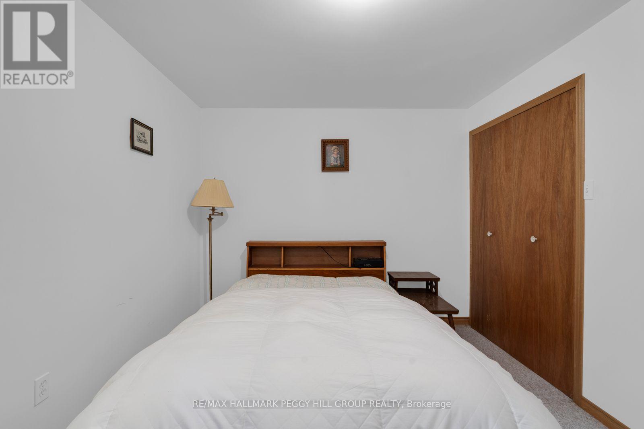
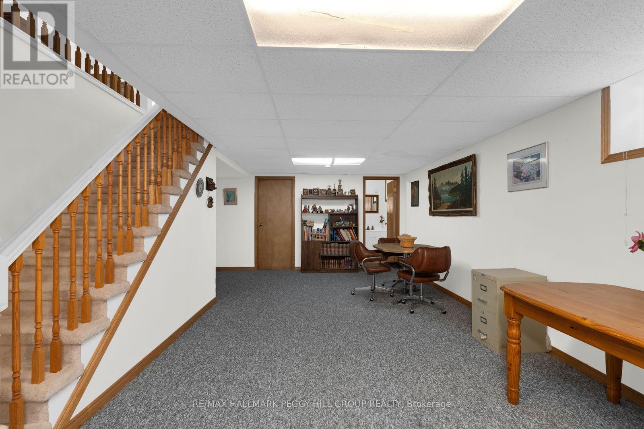
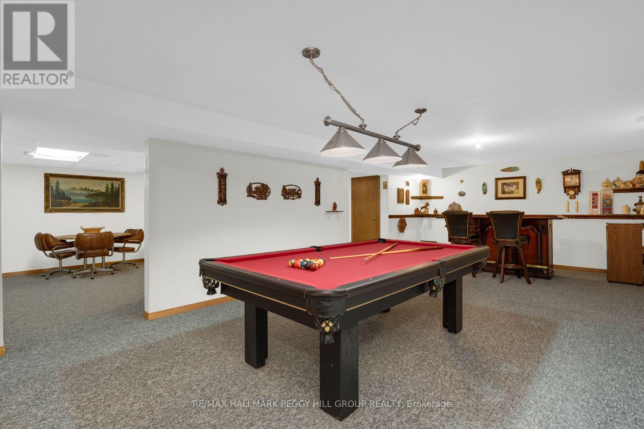
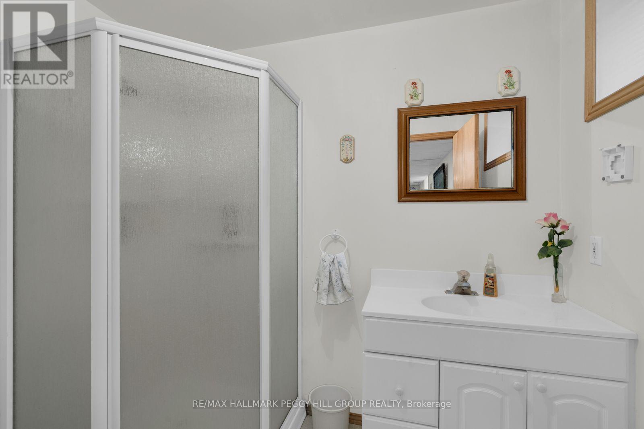
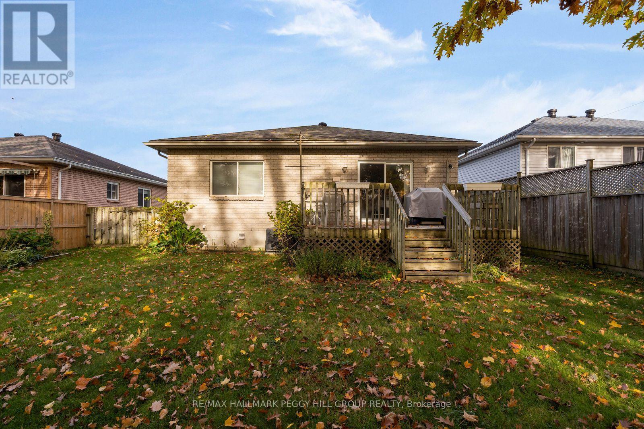
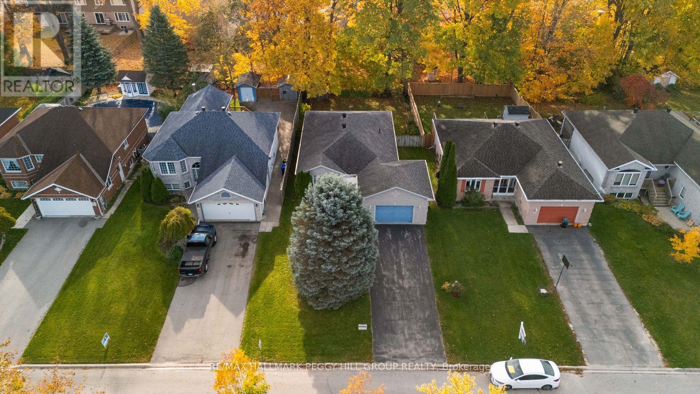
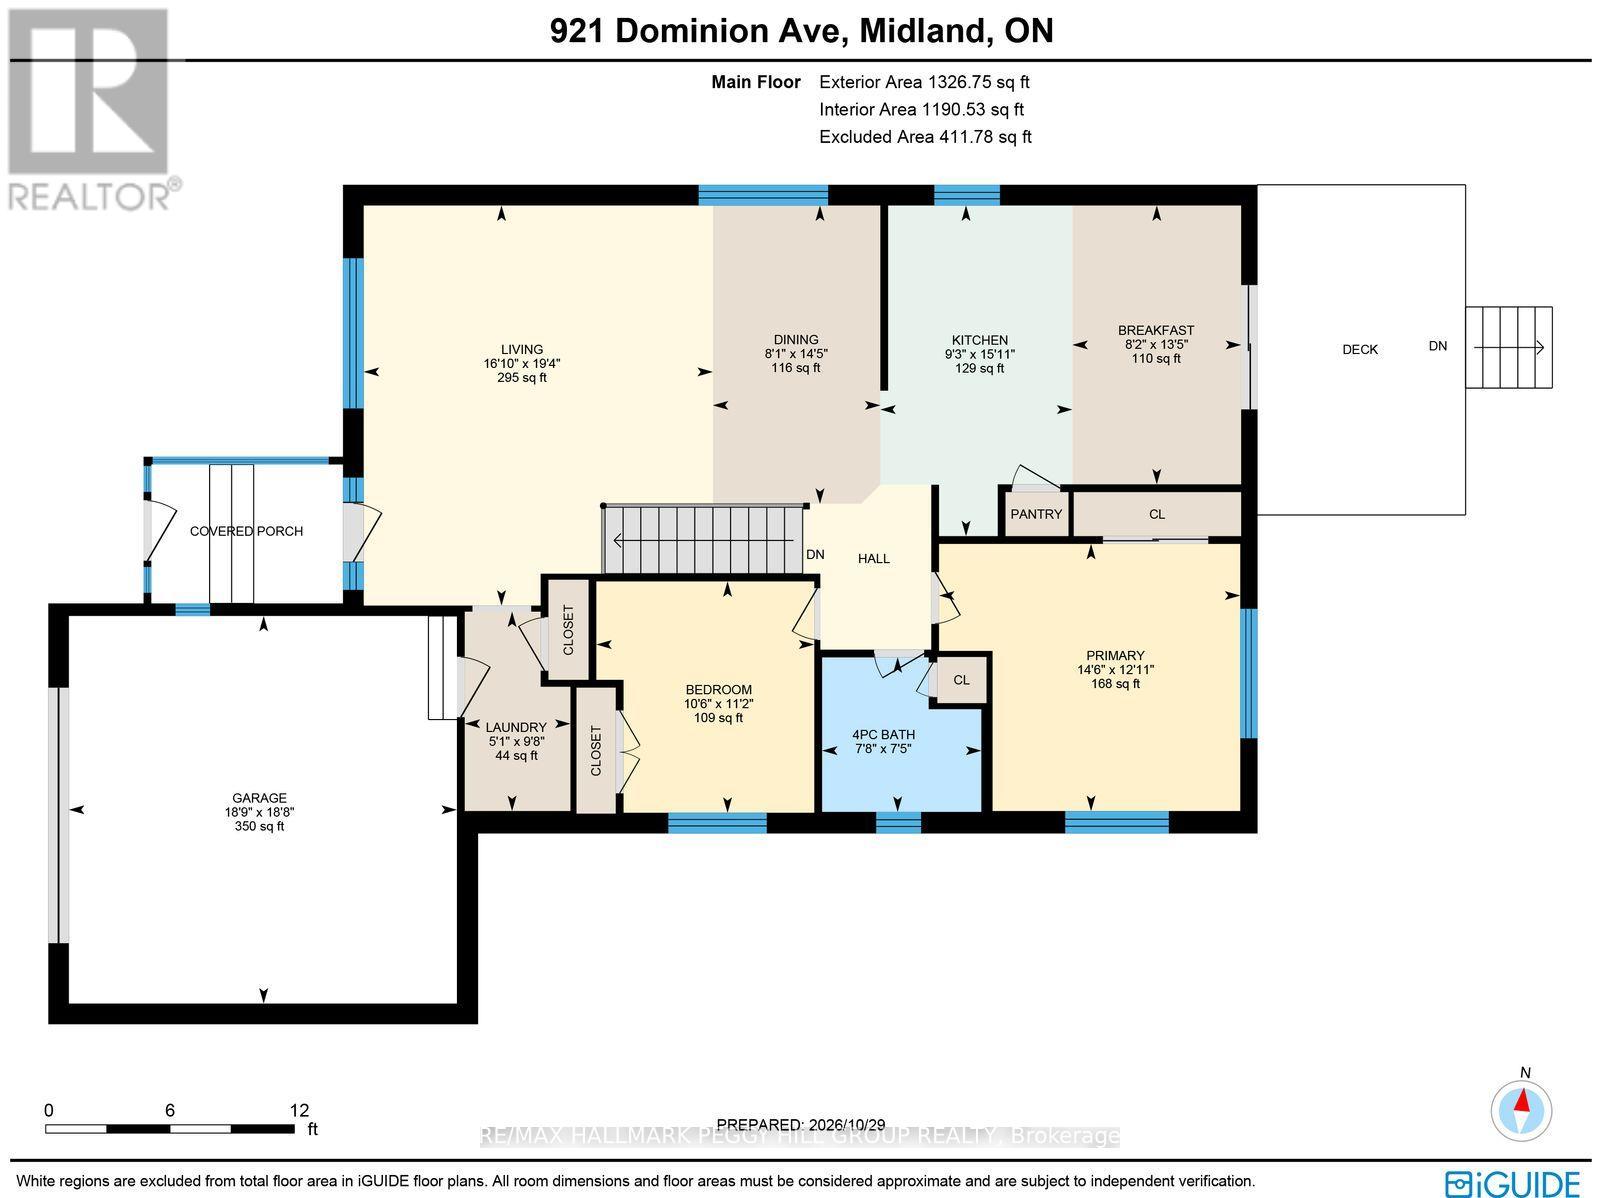
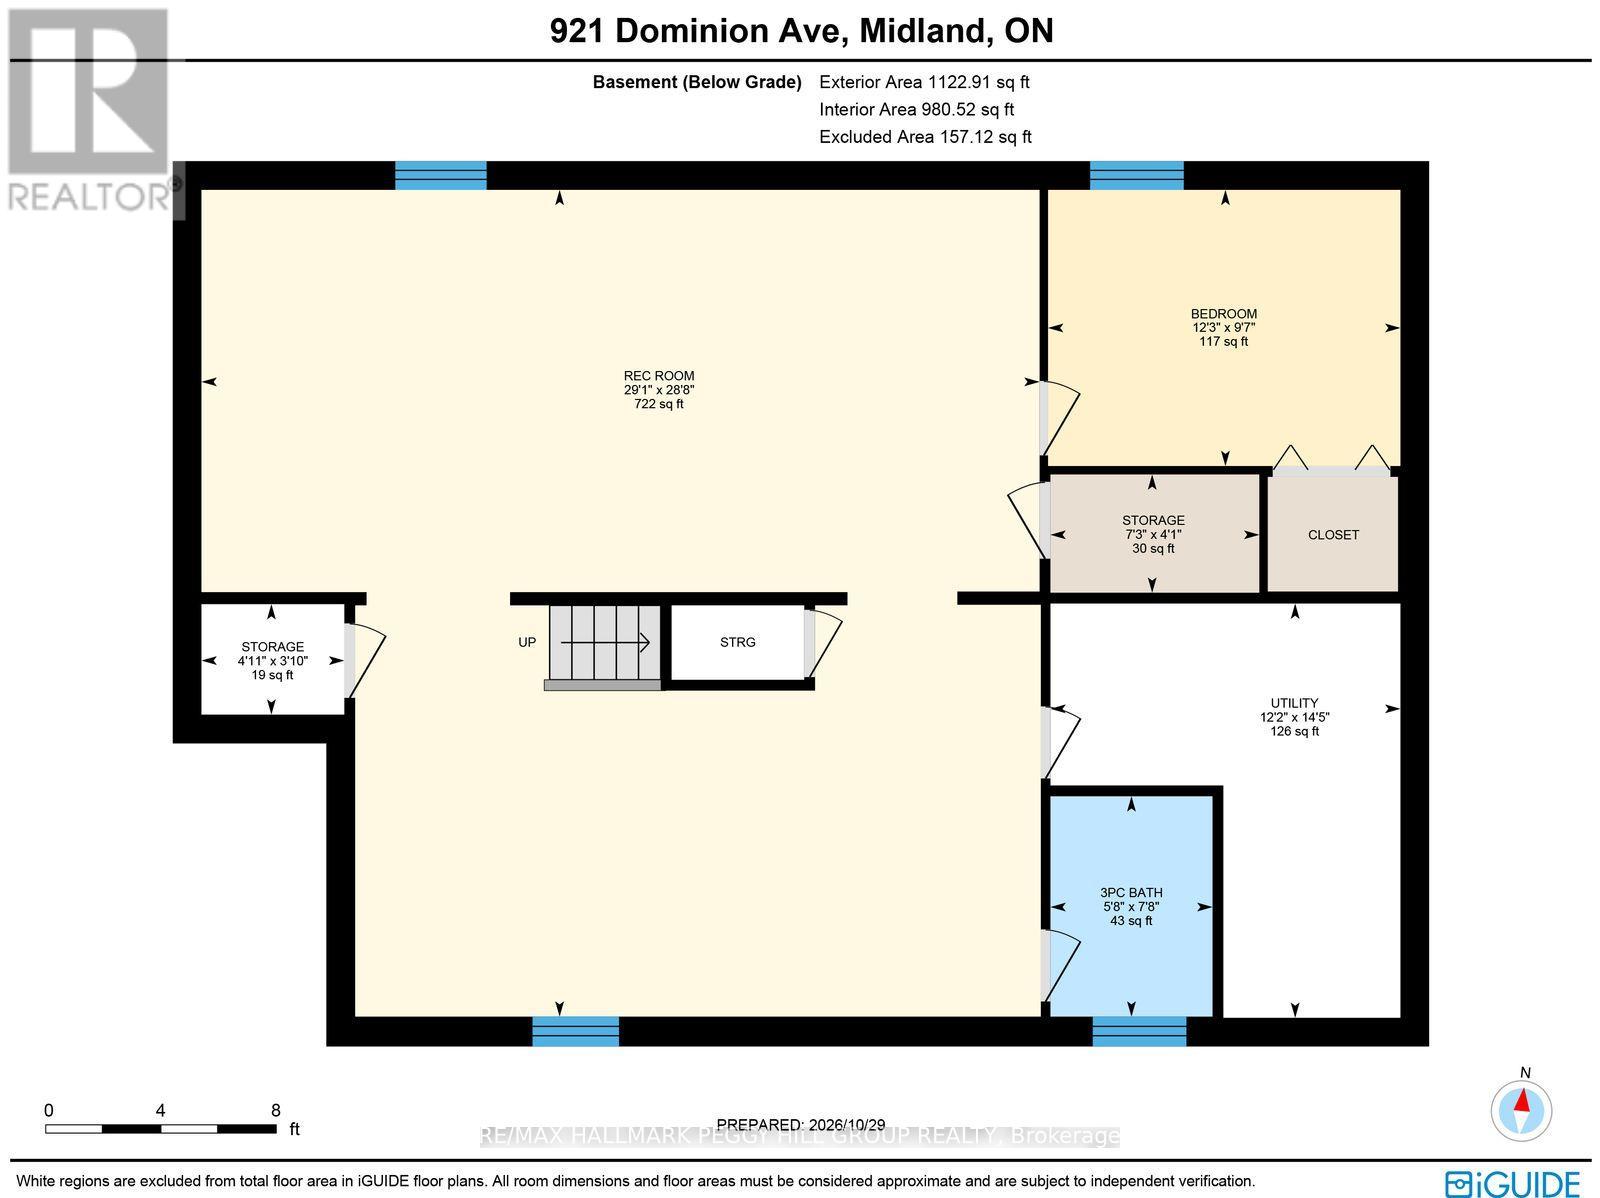
3 BEDROOM RANCH BUNGALOW WITH A FINISHED BASEMENT, PRIVATE TREED YARD & CONVENIENT ACCESS TO EVERYTHING MIDLAND OFFERS! Let's talk about your wish list. A bungalow? Check. A double garage? Check. A finished basement with a pool table? Now we're talking! Throw in a private backyard, nearly 2,300 finished sq. ft. and Georgian Bay just a short drive away, and you've got some pretty good reasons to keep reading. At 921 Dominion Avenue, this all-brick ranch bungalow offers the freedom of main-floor living without having to give up the extra rooms you've always enjoyed. The open living and dining area has room for family dinners, while the kitchen with solid wood cabinetry features a pantry and a separate breakfast area overlooking the backyard, with sliding doors leading to the deck. Two bedrooms, a 4-piece bathroom and main-floor laundry keep the essentials on one level, but there's more fun waiting in the finished basement! The recreation room comes with a pool table, so start practising your break shot. A third bedroom, 3-piece bathroom and separate bonus room offer options for overnight guests, a home office, playroom or hobby space. The fully fenced backyard is lined with mature trees for privacy and includes a shed for outdoor storage. A newer furnace and air conditioner are updates worth appreciating, while the owned on-demand hot water system, central vacuum, lights in every closet and double garage with automatic opener round out the home's practical features. With shopping, the hospital, parks and beaches all just minutes from home, you've got everything from daily errands to waterfront adventures close to home. And that's a wish list worth checking off! (id:63244)
Property Details
| MLS® Number | S14143566 |
| Property Type | Single Family |
| Community Name | Midland |
| Amenities Near By | Beach, Hospital, Place Of Worship |
| Features | Wooded Area, Flat Site |
| Parking Space Total | 6 |
| Structure | Deck, Porch, Shed |
Building
| Bathroom Total | 2 |
| Bedrooms Above Ground | 2 |
| Bedrooms Below Ground | 1 |
| Bedrooms Total | 3 |
| Age | 16 To 30 Years |
| Appliances | Garage Door Opener Remote(s), Central Vacuum, Water Heater - Tankless, Water Heater, Dishwasher, Dryer, Furniture, Stove, Washer, Window Coverings, Refrigerator |
| Architectural Style | Bungalow |
| Basement Development | Finished |
| Basement Type | Full (finished) |
| Construction Style Attachment | Detached |
| Cooling Type | Central Air Conditioning |
| Exterior Finish | Brick |
| Fire Protection | Smoke Detectors |
| Foundation Type | Poured Concrete |
| Heating Fuel | Natural Gas |
| Heating Type | Forced Air |
| Stories Total | 1 |
| Size Interior | 1100 - 1500 Sqft |
| Type | House |
| Utility Water | Municipal Water |
Parking
| Attached Garage | |
| Garage |
Land
| Acreage | No |
| Fence Type | Fully Fenced, Fenced Yard |
| Land Amenities | Beach, Hospital, Place Of Worship |
| Sewer | Sanitary Sewer |
| Size Depth | 133 Ft |
| Size Frontage | 50 Ft ,7 In |
| Size Irregular | 50.6 X 133 Ft |
| Size Total Text | 50.6 X 133 Ft|under 1/2 Acre |
| Zoning Description | R2 |
Rooms
| Level | Type | Length | Width | Dimensions |
|---|---|---|---|---|
| Basement | Recreational, Games Room | 8.74 m | 8.87 m | 8.74 m x 8.87 m |
| Basement | Bedroom 3 | 2.92 m | 3.73 m | 2.92 m x 3.73 m |
| Main Level | Kitchen | 4.86 m | 2.83 m | 4.86 m x 2.83 m |
| Main Level | Eating Area | 4.1 m | 2.48 m | 4.1 m x 2.48 m |
| Main Level | Dining Room | 4.39 m | 2.46 m | 4.39 m x 2.46 m |
| Main Level | Living Room | 5.89 m | 5.14 m | 5.89 m x 5.14 m |
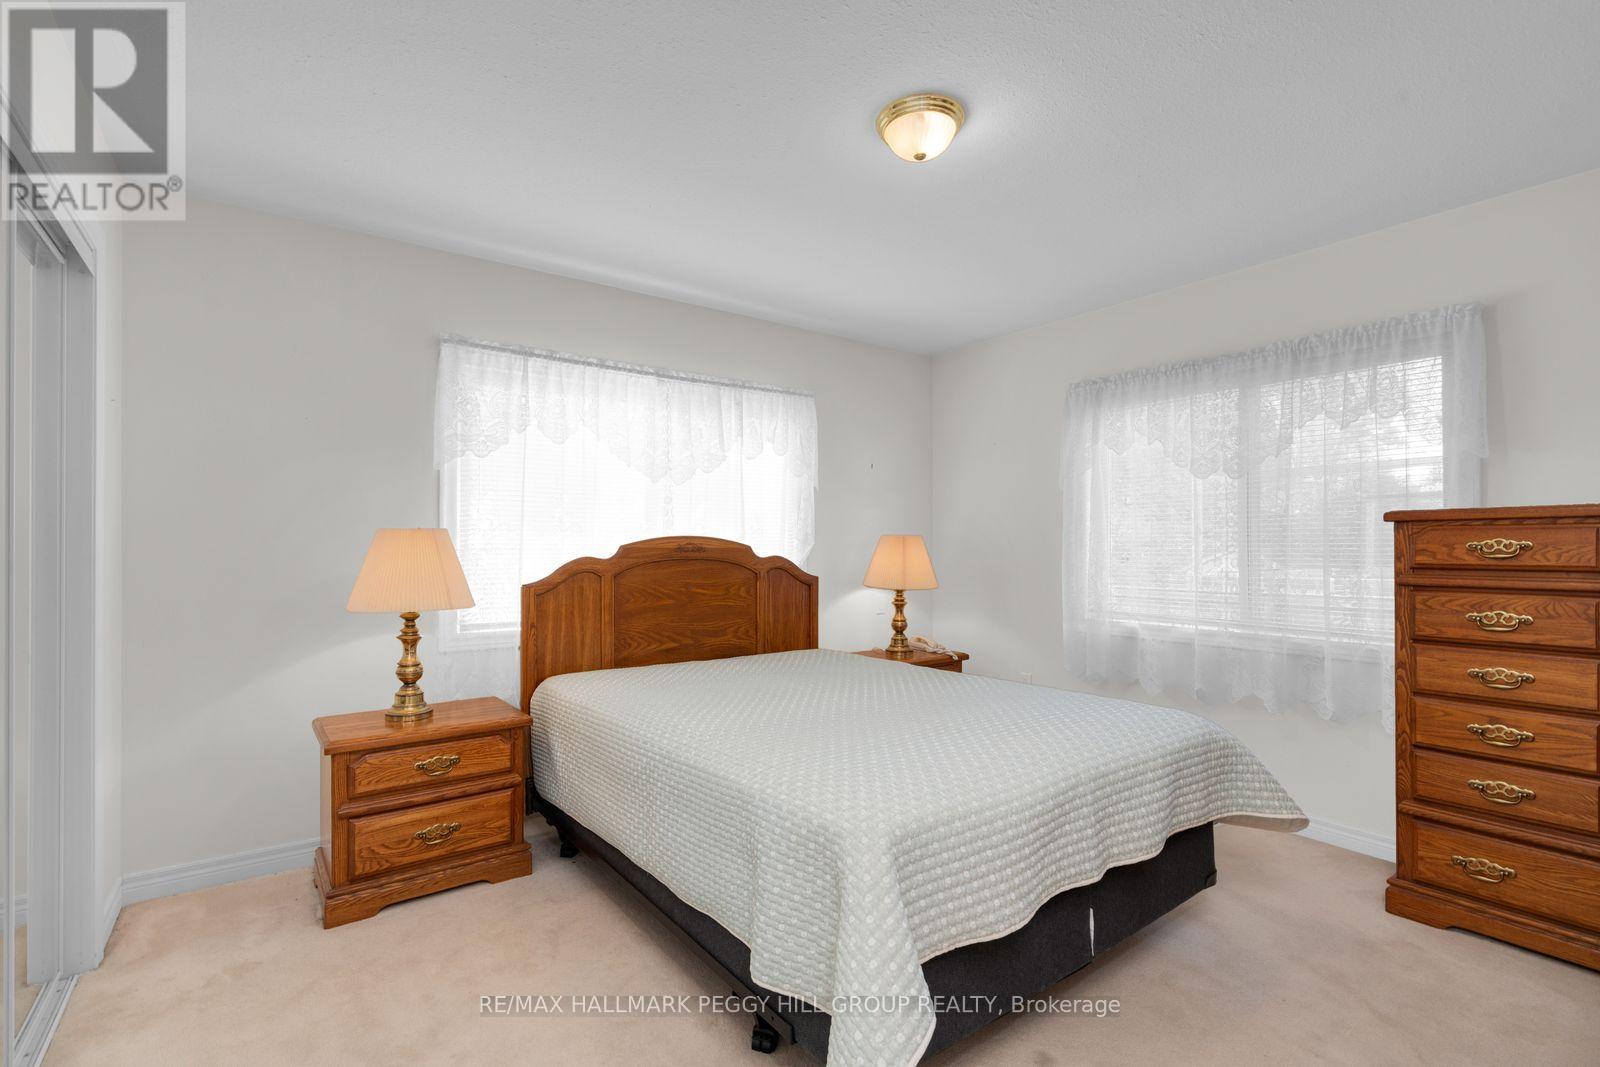
| Main Level | Primary Bedroom | 3.93 m | 4.43 m | 3.93 m x 4.43 m |
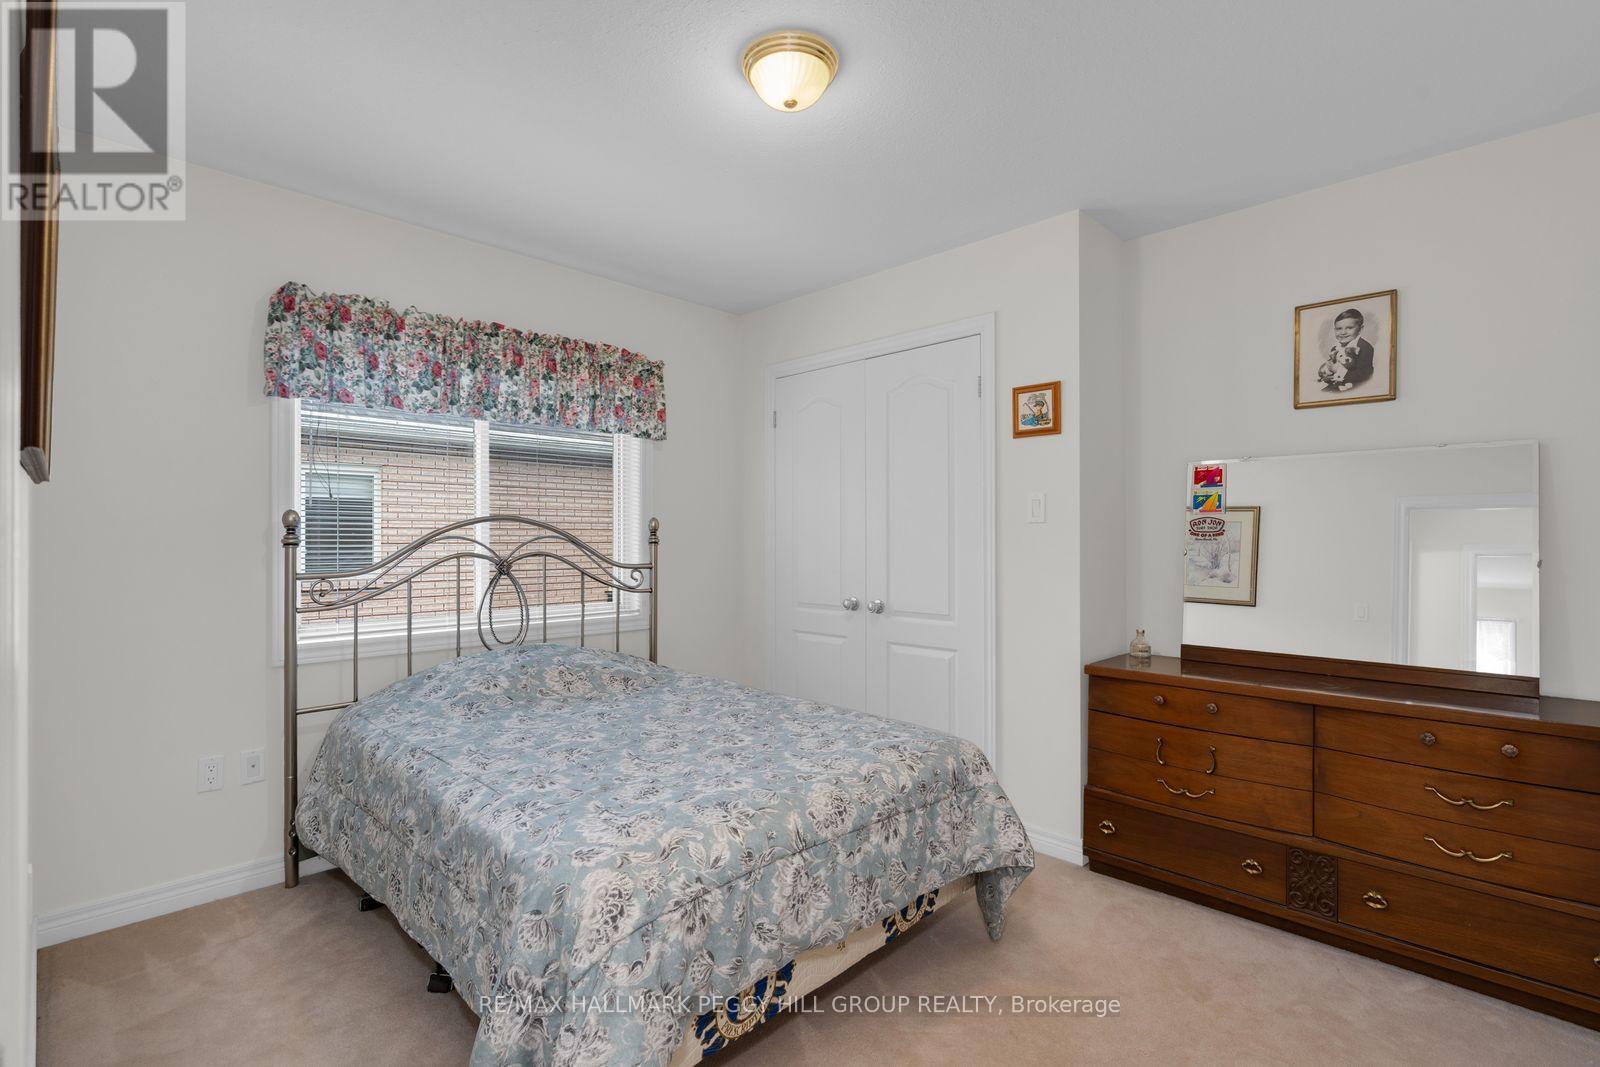
| Main Level | Bedroom 2 | 3.4 m | 3.21 m | 3.4 m x 3.21 m |
| Main Level | Laundry Room | 2.95 m | 1.56 m | 2.95 m x 1.56 m |
https://www.realtor.ca/real-estate/30473245/921-dominion-avenue-midland-midland
Interested?
Contact us for more information

The trademarks REALTOR®, REALTORS®, and the REALTOR® logo are controlled by The Canadian Real Estate Association (CREA) and identify real estate professionals who are members of CREA. The trademarks MLS®, Multiple Listing Service® and the associated logos are owned by The Canadian Real Estate Association (CREA) and identify the quality of services provided by real estate professionals who are members of CREA. The trademark DDF® is owned by The Canadian Real Estate Association (CREA) and identifies CREA's Data Distribution Facility (DDF®)
November 03 2026 05:03:24
Toronto Real Estate Board
RE/MAX Hallmark Peggy Hill Group Realty