9126 County Road 91 Clearview, Ontario L0M 1H0

$37,500 Unknown
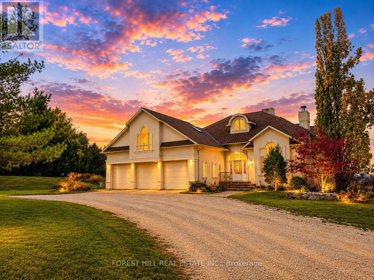
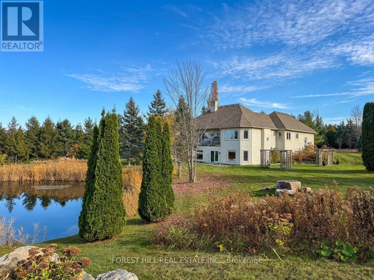
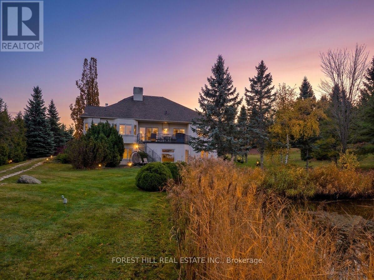
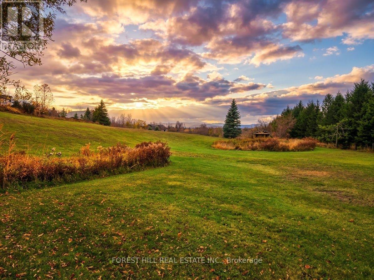
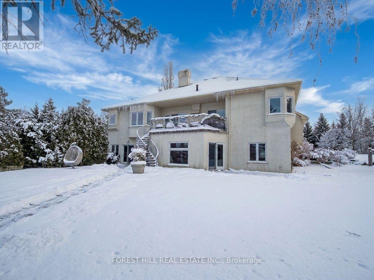
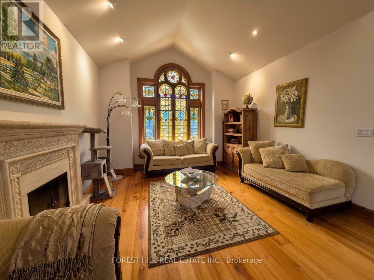
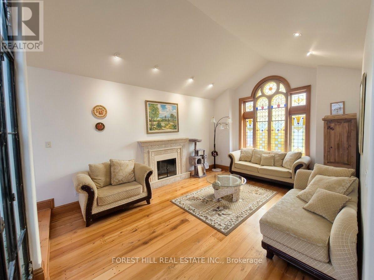
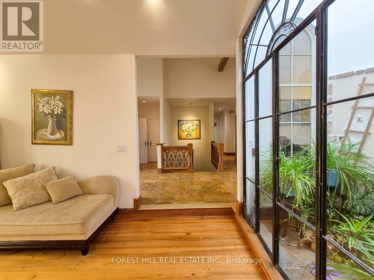
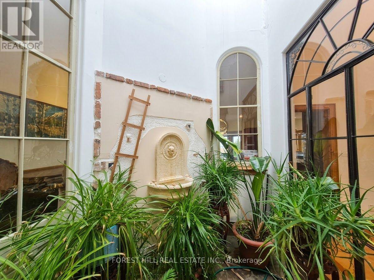
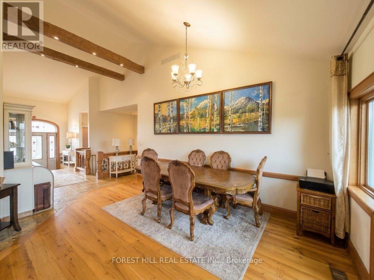
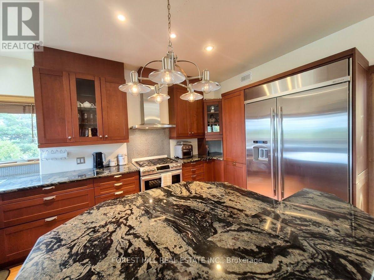
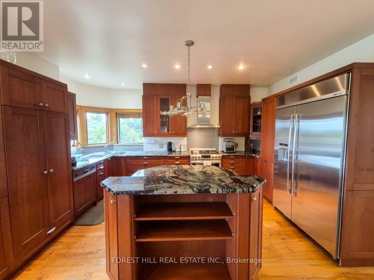
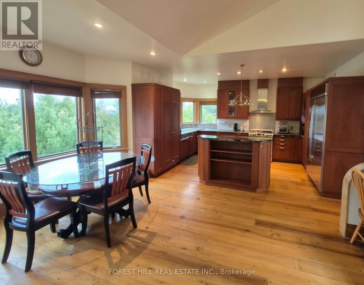
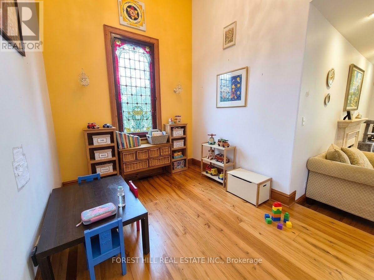
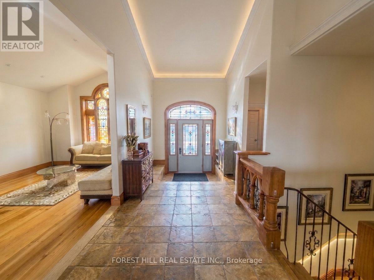
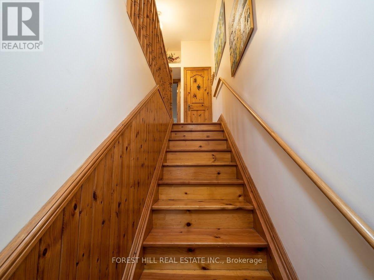
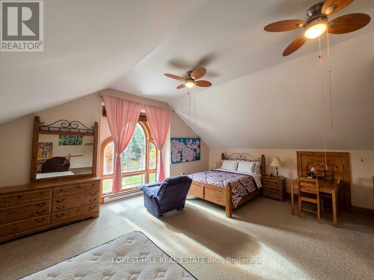
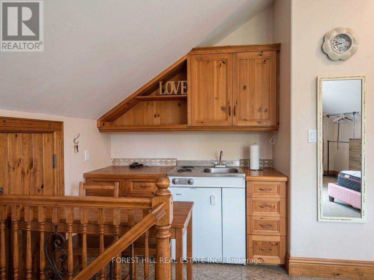
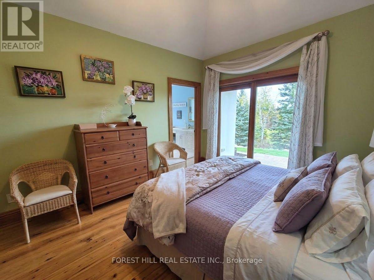
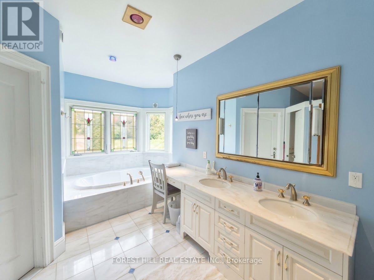
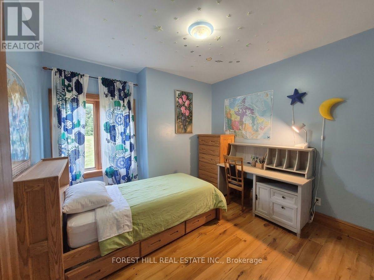
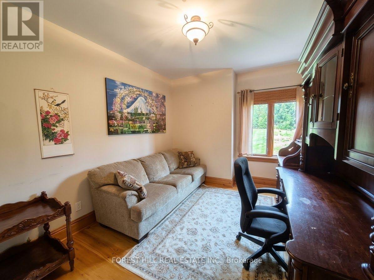
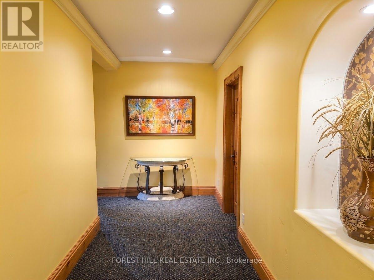
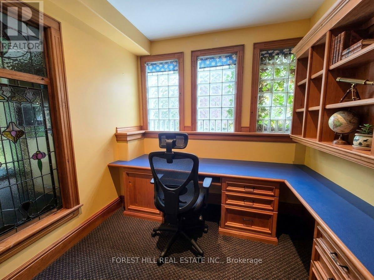
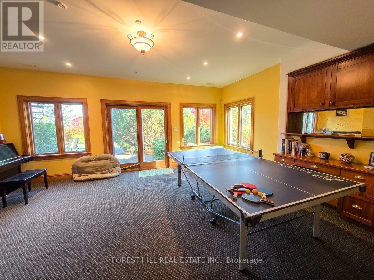
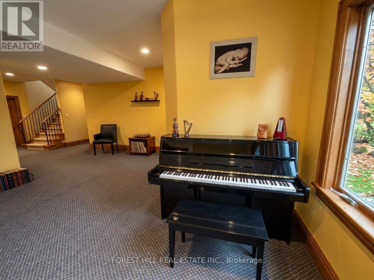
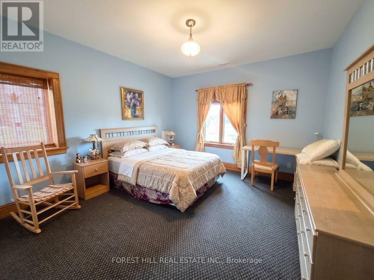
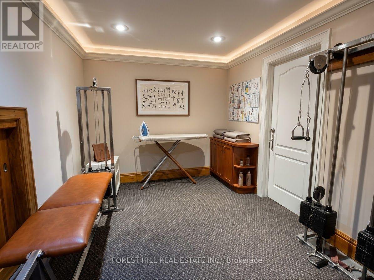
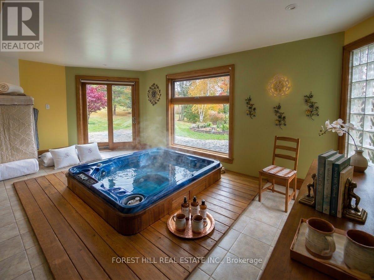
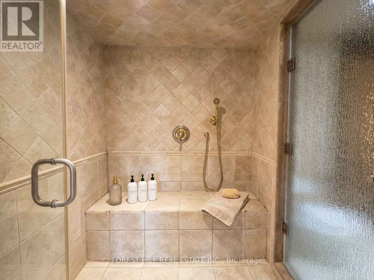
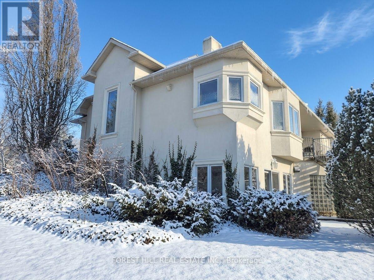
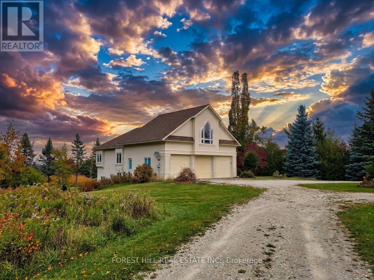
Experience the opportunity to rent a truly extraordinary estate home offering nearly 5,000 sq. ft. of finished living space. Rich in character and thoughtful details, this Tuscan themed property features elm flooring, antique stained-glass windows, and a climate-controlled atrium with lush tropical plants. Set on over 2 acres of peaceful grounds, this home is the perfect retreat for ski season. Stay warm and comfortable with inviting in-floor heating and a toasty fireplace, creating the perfect atmosphere after a day on the slopes. For added relaxation, enjoy your own indoor hot tub. The home also offers exceptional flexibility with a spacious in-law suite above the three-car garage, ideal for family living. A rare rental opportunity combining remarkable character, generous space, and a lifestyle that's truly one of a kind. Now available for ski season, (4 month rate), dates flexible. Utilities and damage deposit are extra. Tenant insurance required. Pets will be considered. Only a 7 minute drive from Devils Glen Ski Club or a 20 minute drive to Blue Mountain Village. (id:63244)
Property Details
| MLS® Number | S14162834 |
| Property Type | Single Family |
| Community Name | Rural Clearview |
| Amenities Near By | Ski Area |
| Features | Flat Site |
| Parking Space Total | 13 |
| Structure | Shed |
Building
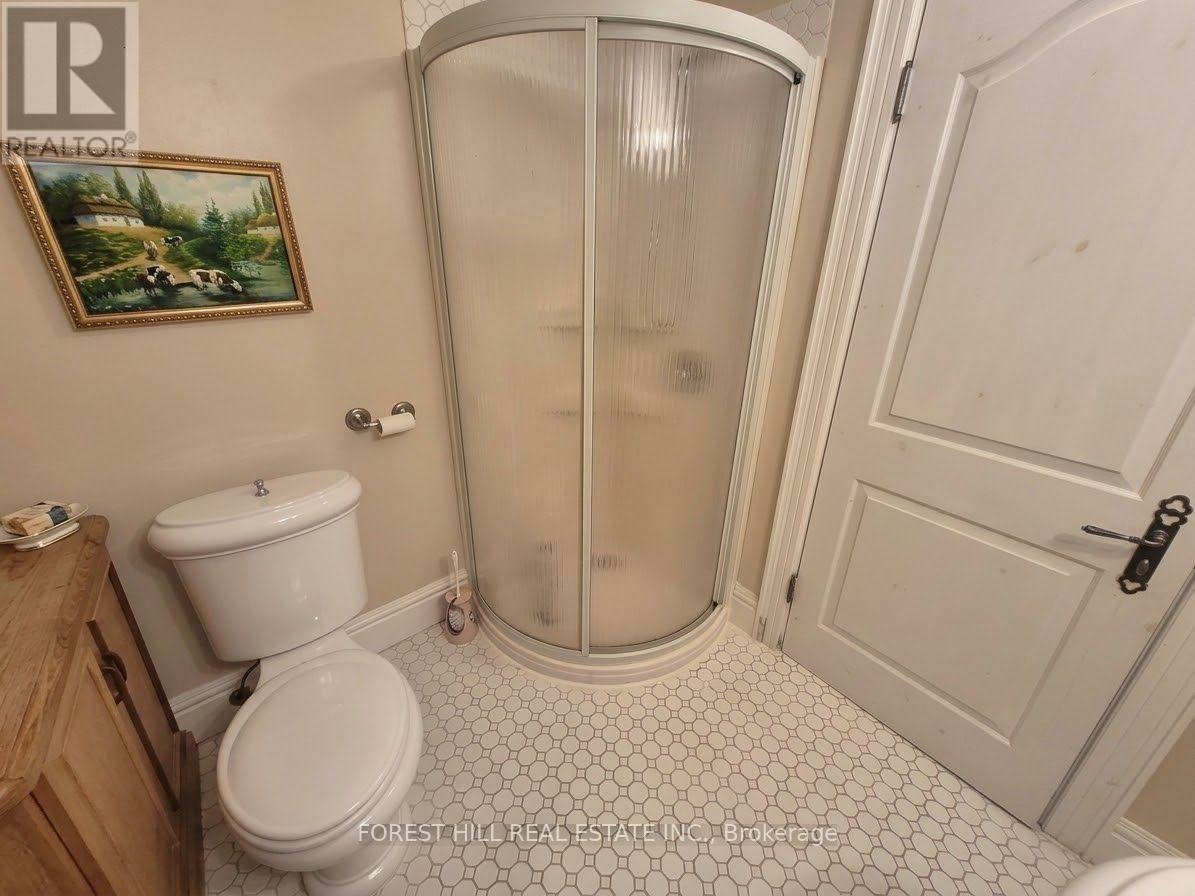
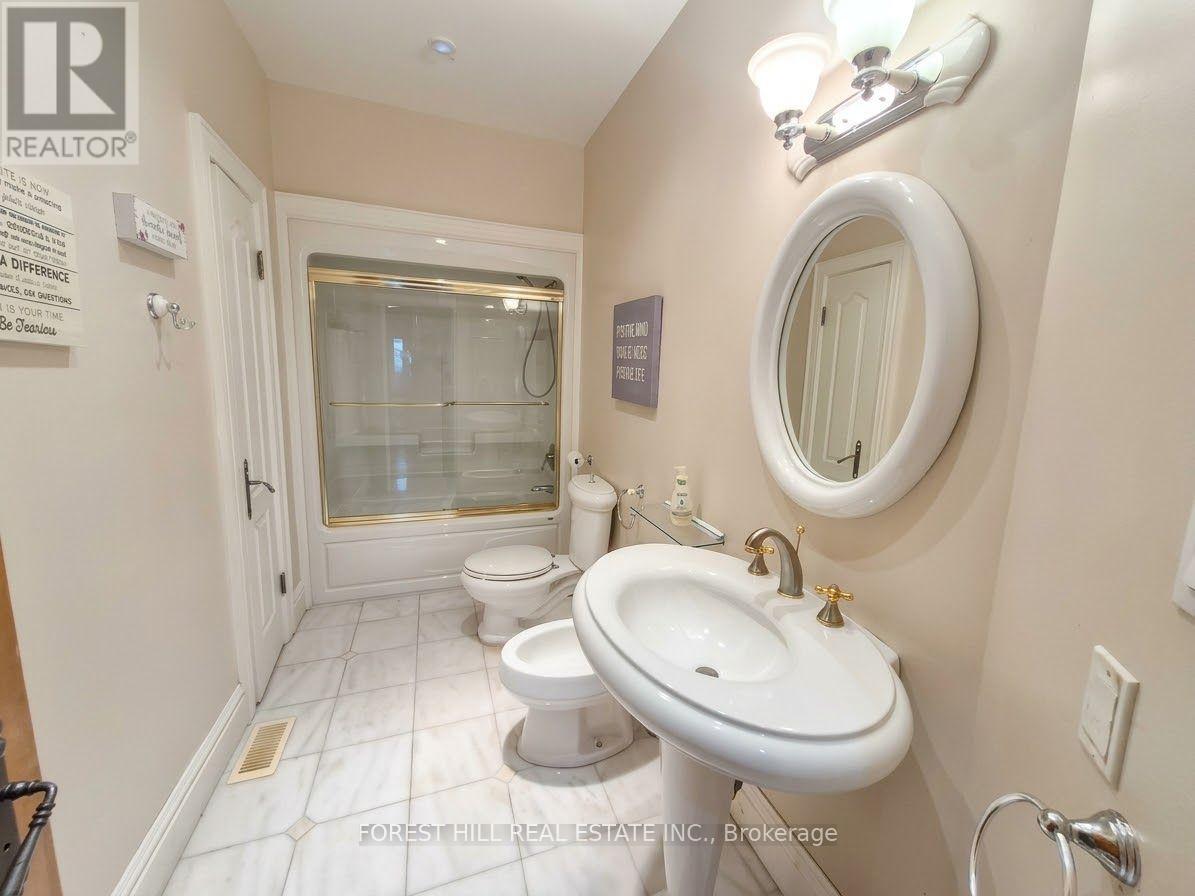
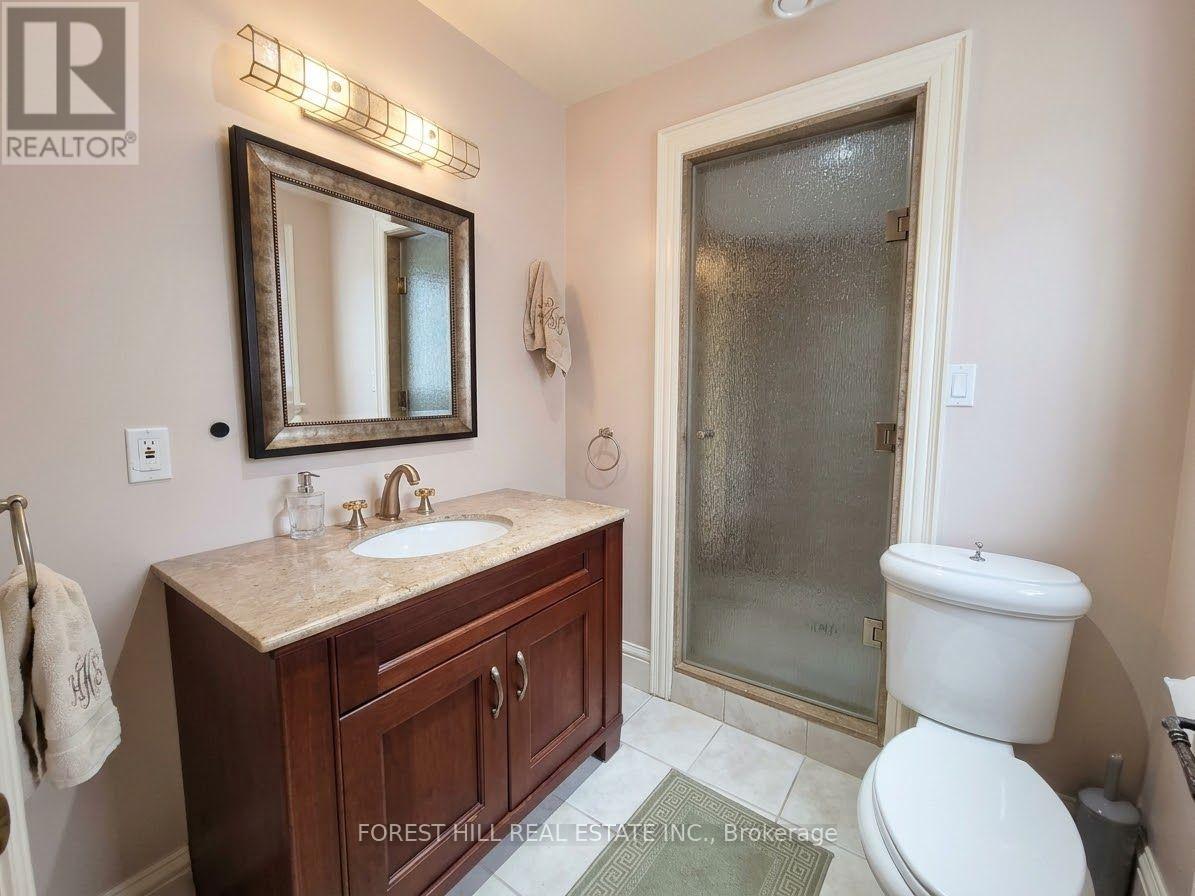
| Bathroom Total | 4 |
| Bedrooms Above Ground | 3 |
| Bedrooms Below Ground | 1 |
| Bedrooms Total | 4 |
| Age | 16 To 30 Years |
| Amenities | Fireplace(s) |
| Appliances | Furniture |
| Basement Development | Finished |
| Basement Features | Walk Out |
| Basement Type | N/a (finished) |
| Construction Style Attachment | Detached |
| Cooling Type | Central Air Conditioning |
| Exterior Finish | Stucco |
| Fireplace Present | Yes |
| Foundation Type | Concrete |
| Heating Fuel | Propane |
| Heating Type | Other |
| Stories Total | 2 |
| Size Interior | 2000 - 2500 Sqft |
| Type | House |
| Utility Water | Drilled Well |
Parking
| Attached Garage | |
| Garage |
Land
| Acreage | Yes |
| Land Amenities | Ski Area |
| Size Depth | 429 Ft ,2 In |
| Size Frontage | 235 Ft |
| Size Irregular | 235 X 429.2 Ft |
| Size Total Text | 235 X 429.2 Ft|2 - 4.99 Acres |
| Surface Water | Pond Or Stream |
Rooms
| Level | Type | Length | Width | Dimensions |
|---|---|---|---|---|
| Second Level | Bedroom 4 | 7.64 m | 5.28 m | 7.64 m x 5.28 m |
| Lower Level | Other | 4.49 m | 4.01 m | 4.49 m x 4.01 m |
| Lower Level | Office | 3.86 m | 3.3 m | 3.86 m x 3.3 m |
| Lower Level | Recreational, Games Room | 5.89 m | 4.77 m | 5.89 m x 4.77 m |
| Lower Level | Bedroom 3 | 4.08 m | 4.06 m | 4.08 m x 4.06 m |
| Lower Level | Laundry Room | 1.98 m | 2.23 m | 1.98 m x 2.23 m |
| Main Level | Living Room | 4.44 m | 4.41 m | 4.44 m x 4.41 m |
| Main Level | Den | 2.89 m | 2.81 m | 2.89 m x 2.81 m |
| Main Level | Eating Area | 3.04 m | 2.74 m | 3.04 m x 2.74 m |
| Main Level | Primary Bedroom | 4.57 m | 3.65 m | 4.57 m x 3.65 m |
| Main Level | Bedroom 2 | 3.37 m | 2.99 m | 3.37 m x 2.99 m |
| Main Level | Office | 3.02 m | 2.99 m | 3.02 m x 2.99 m |
https://www.realtor.ca/real-estate/30494254/9126-county-road-91-clearview-rural-clearview
Interested?
Contact us for more information

The trademarks REALTOR®, REALTORS®, and the REALTOR® logo are controlled by The Canadian Real Estate Association (CREA) and identify real estate professionals who are members of CREA. The trademarks MLS®, Multiple Listing Service® and the associated logos are owned by The Canadian Real Estate Association (CREA) and identify the quality of services provided by real estate professionals who are members of CREA. The trademark DDF® is owned by The Canadian Real Estate Association (CREA) and identifies CREA's Data Distribution Facility (DDF®)
November 09 2026 05:04:07
Toronto Real Estate Board
Housesigma Inc.