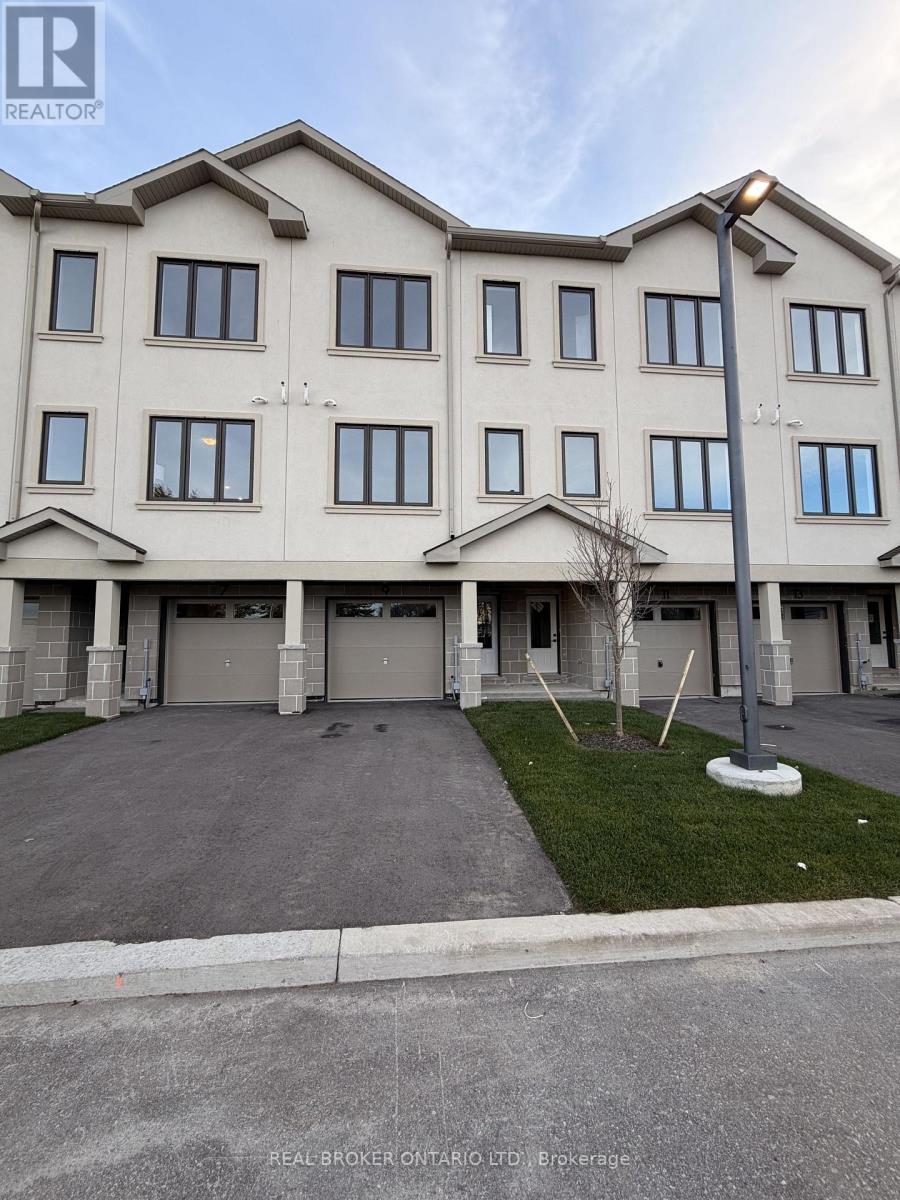
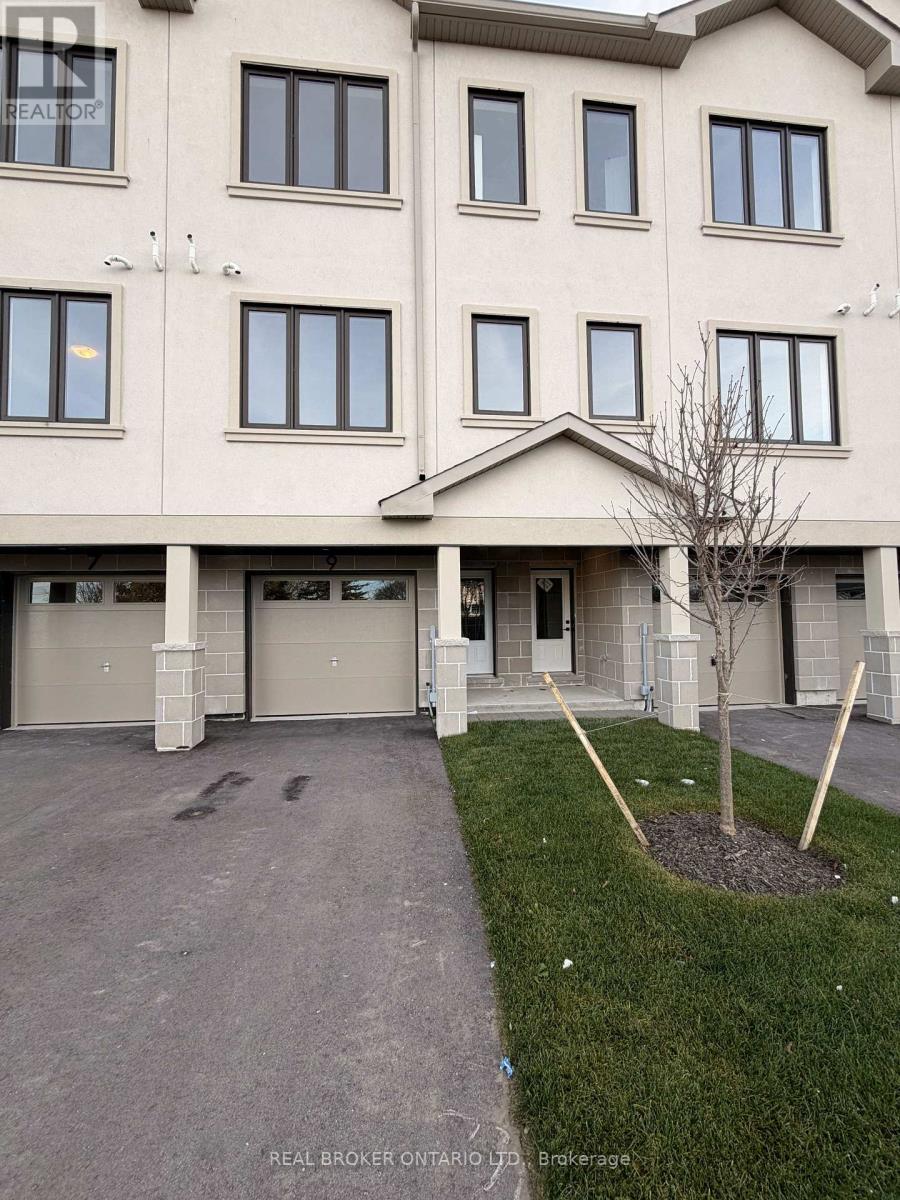
9 Swanson Lane Barrie (Ardagh), Ontario L9J 1E5

$2,695 Monthly
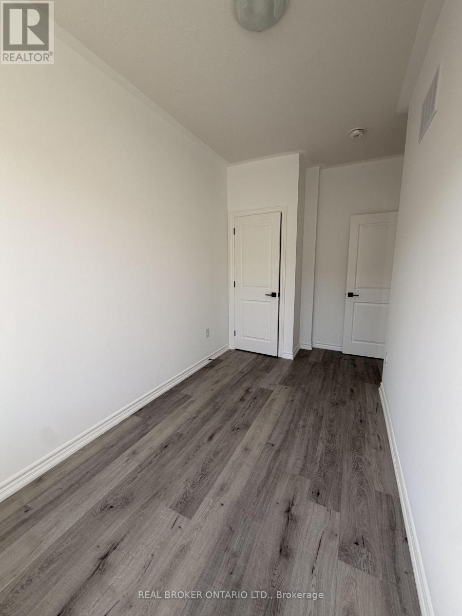
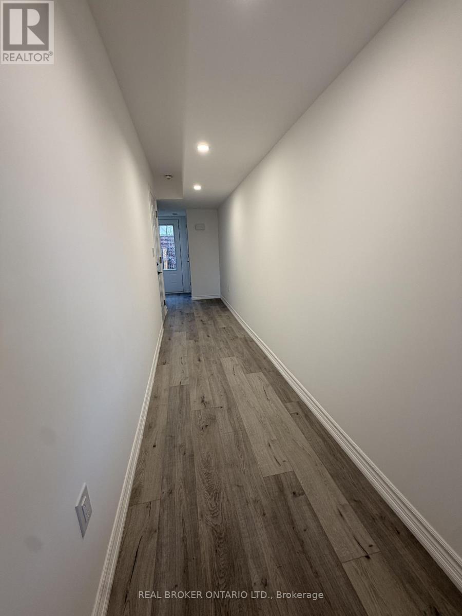
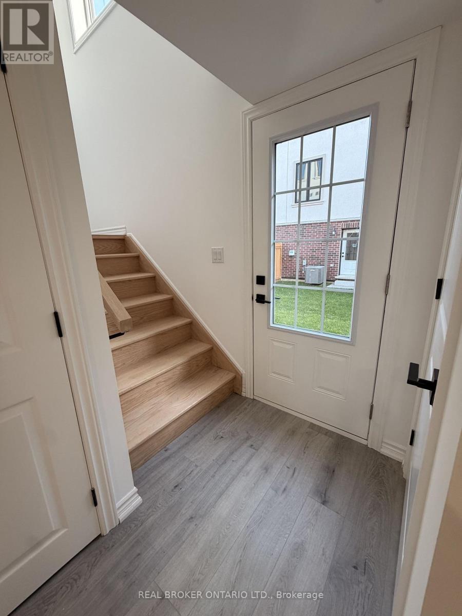
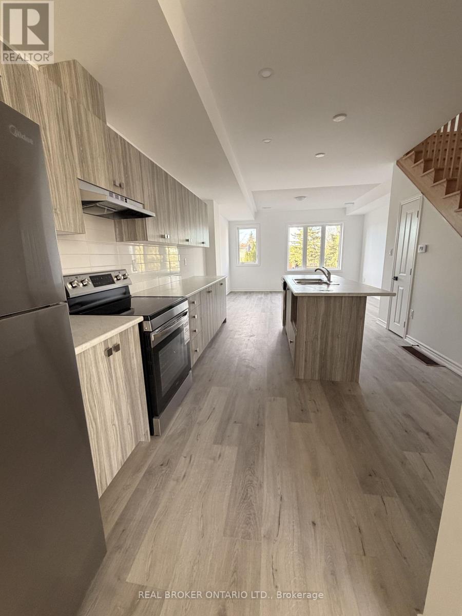
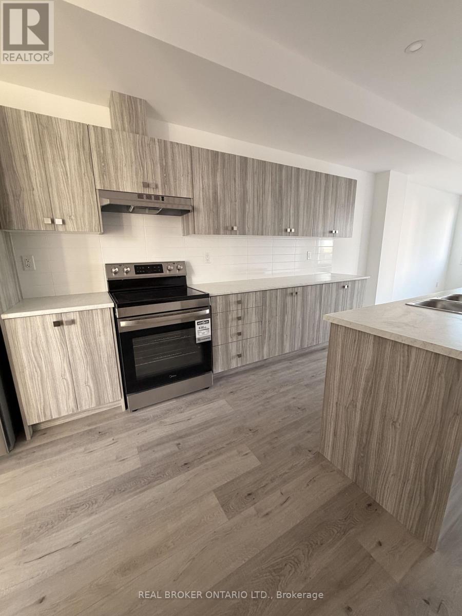
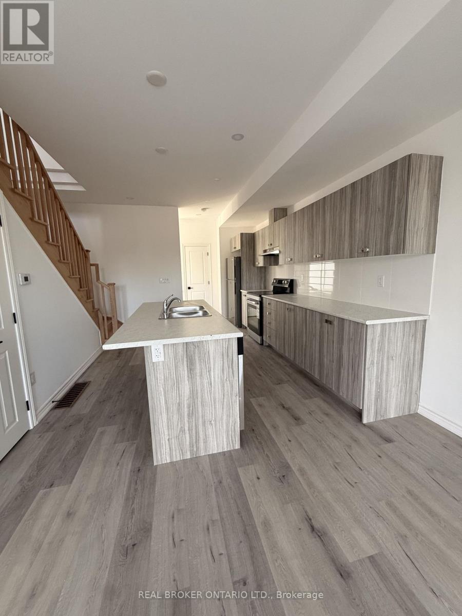
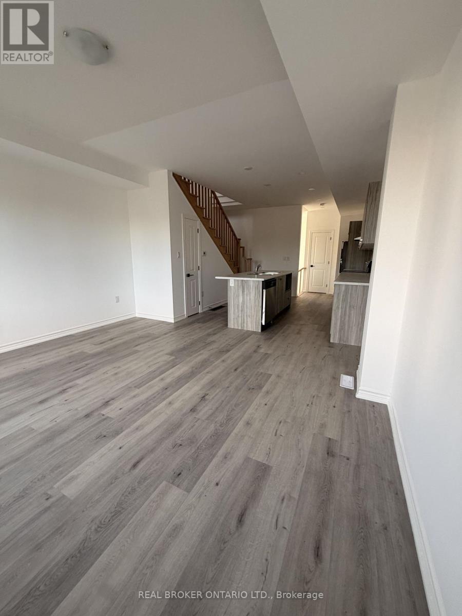
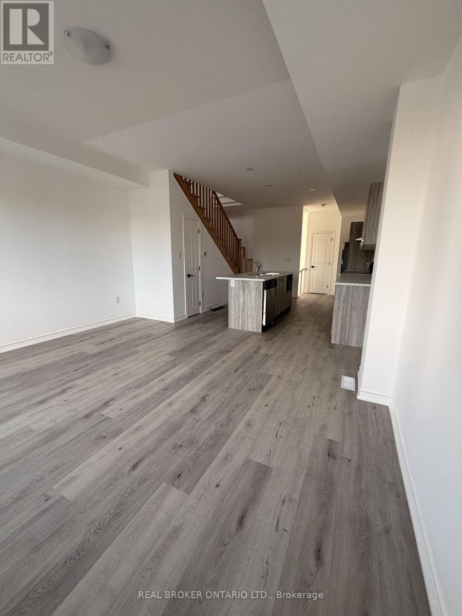
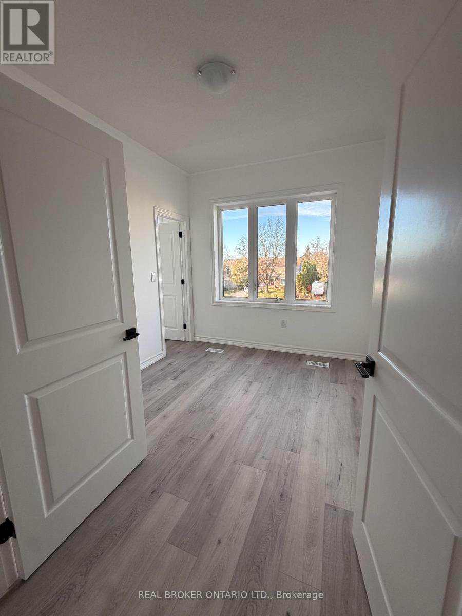
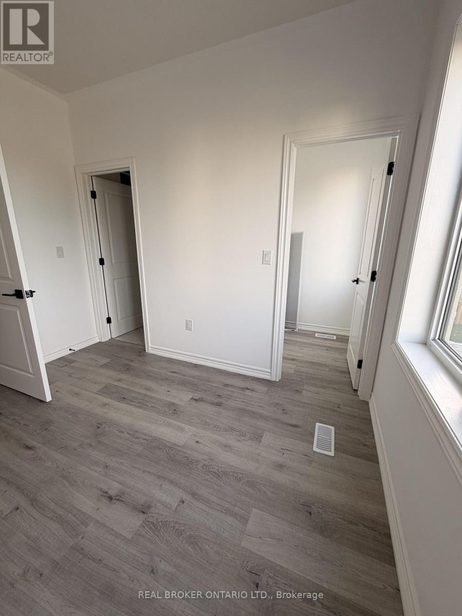
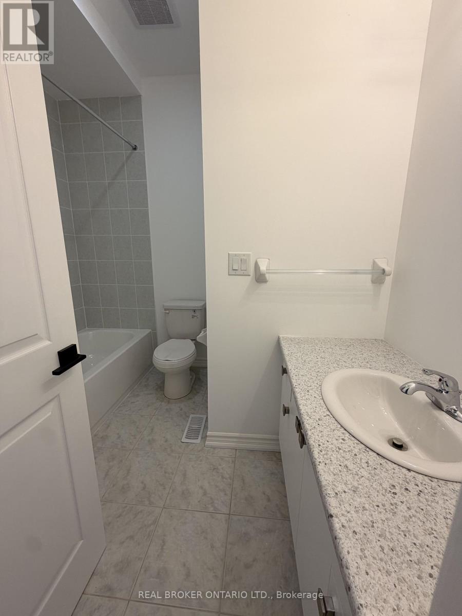
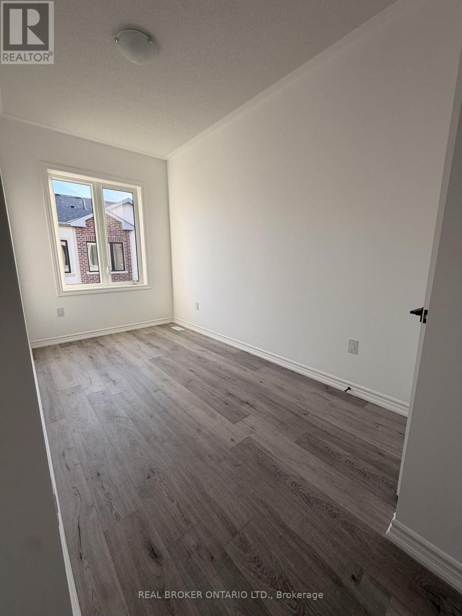
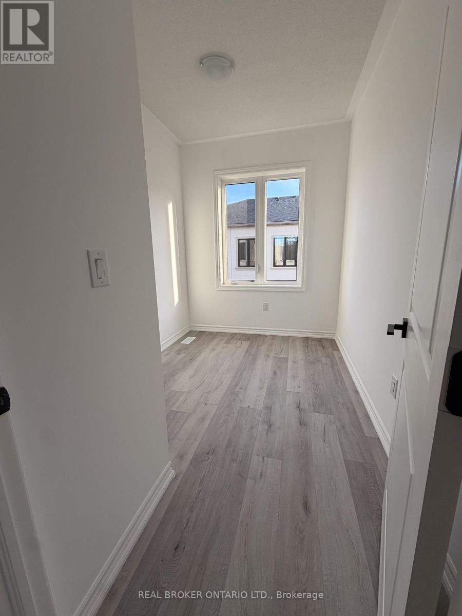
Be Among the First to Call This New Ardagh Community Home!** Brand-new, never-lived-in 3-bedroom, 3-bathroom inside townhomes offering multi-level living, carpet-free interiors and thoughtfully designed open-concept layouts. Enjoy generous windows, a contemporary kitchen featuring light grey cabinetry flowing into the living and dining areas, and access to a shared backyard common area through the lower foyer entry. Ideally located near schools, shopping, transit and Hwy 400. Move in before Christmas and be among the very first residents in this exciting new neighbourhood! LEASE INCENTIVES- Sign a one year lease (with landlord approval) before December 30, 2026 and receive one month's free rent (on the 13th month), plus a $500 moving credit which will be applied toward Month 2. Also NO rent increase for the following 12 months after the initial term, subject to applicable law. (id:63244)
Property Details
| MLS® Number | S14176698 |
| Property Type | Single Family |
| Community Name | Ardagh |
| Features | Carpet Free |
| Parking Space Total | 2 |
Building
| Bathroom Total | 3 |
| Bedrooms Above Ground | 3 |
| Bedrooms Total | 3 |
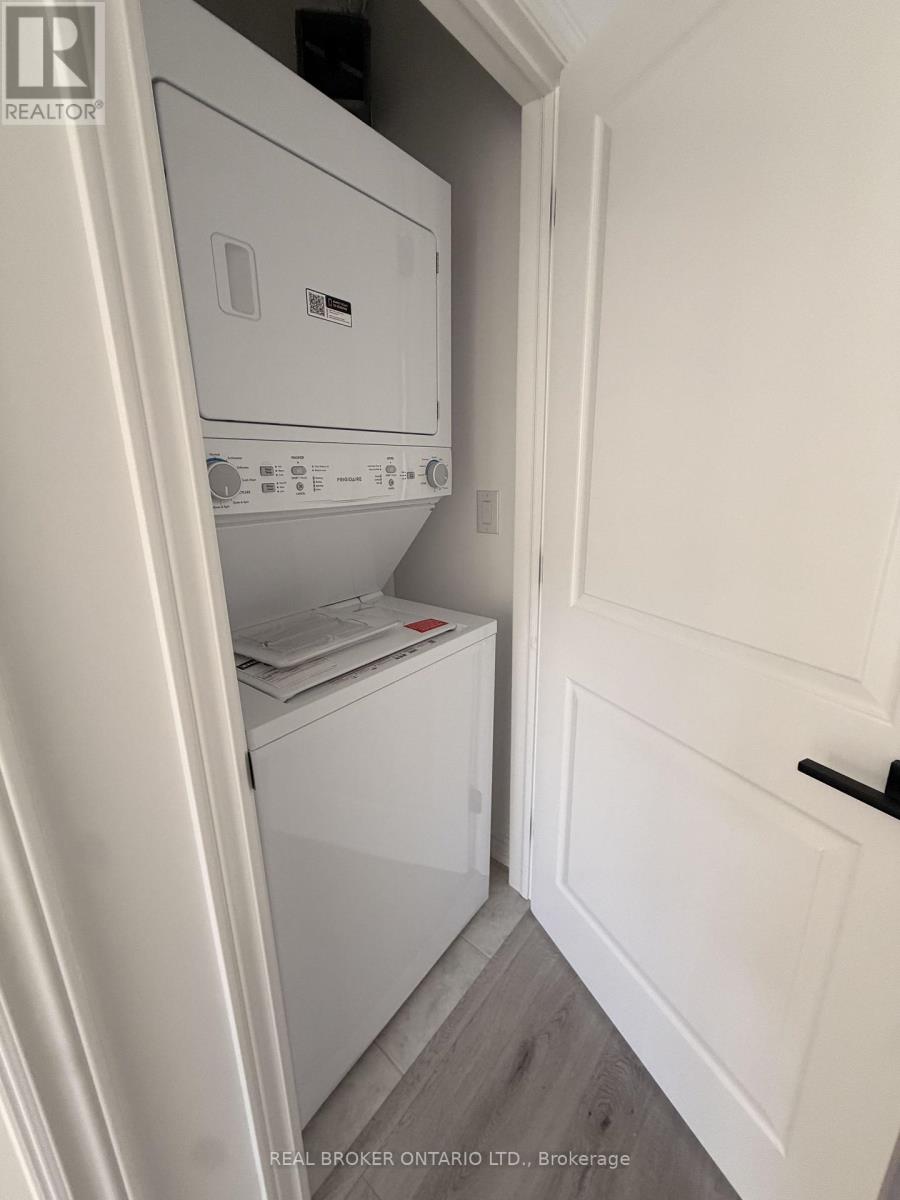
| Appliances | Water Heater - Tankless, Dishwasher, Dryer, Hood Fan, Stove, Washer, Refrigerator |
| Basement Type | None |
| Construction Style Attachment | Attached |
| Cooling Type | Central Air Conditioning |
| Exterior Finish | Stucco |
| Foundation Type | Unknown |
| Half Bath Total | 1 |
| Heating Fuel | Natural Gas |
| Heating Type | Forced Air |
| Stories Total | 3 |
| Size Interior | 1100 - 1500 Sqft |
| Type | Row / Townhouse |
| Utility Water | Municipal Water |
Parking
| Attached Garage | |
| Garage |
Land
| Acreage | No |
| Sewer | Sanitary Sewer |
Rooms
| Level | Type | Length | Width | Dimensions |
|---|---|---|---|---|
| Second Level | Kitchen | 3.9 m | 3.46 m | 3.9 m x 3.46 m |
| Second Level | Living Room | 4.49 m | 4.2 m | 4.49 m x 4.2 m |
| Third Level | Primary Bedroom | 3.25 m | 2.87 m | 3.25 m x 2.87 m |
| Third Level | Bedroom | 2.1 m | 3.88 m | 2.1 m x 3.88 m |
| Main Level | Foyer | 6.22 m | 2.87 m | 6.22 m x 2.87 m |
https://www.realtor.ca/real-estate/30509021/9-swanson-lane-barrie-ardagh-ardagh
Interested?
Contact us for more information

The trademarks REALTOR®, REALTORS®, and the REALTOR® logo are controlled by The Canadian Real Estate Association (CREA) and identify real estate professionals who are members of CREA. The trademarks MLS®, Multiple Listing Service® and the associated logos are owned by The Canadian Real Estate Association (CREA) and identify the quality of services provided by real estate professionals who are members of CREA. The trademark DDF® is owned by The Canadian Real Estate Association (CREA) and identifies CREA's Data Distribution Facility (DDF®)
November 13 2026 01:32:13
Toronto Real Estate Board
Real Broker Ontario Ltd.