9 Cabell Road Tiny, Ontario L0L 1P1

$745,000
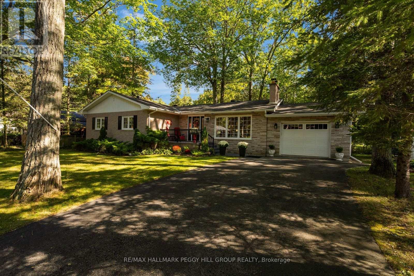
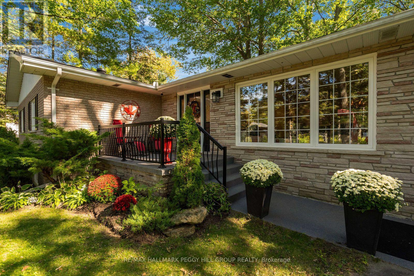
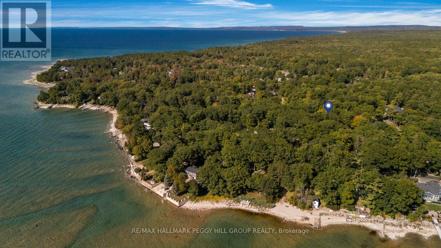
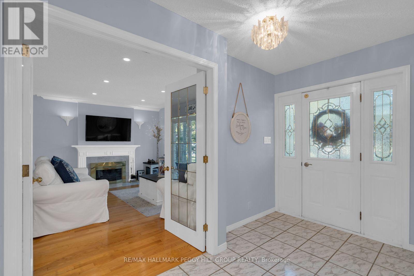
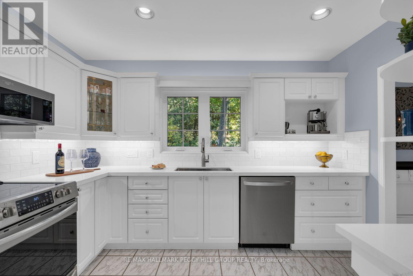
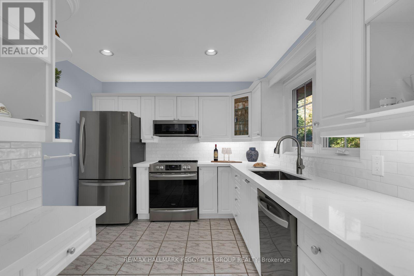
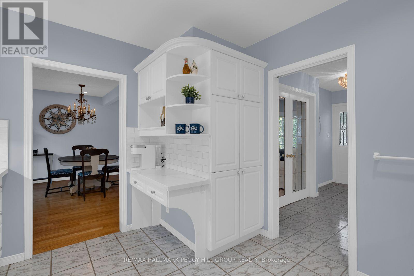
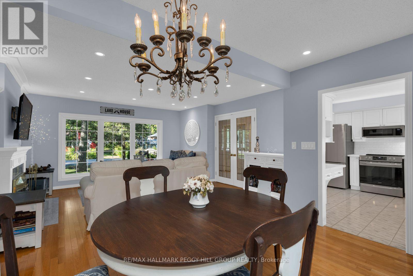
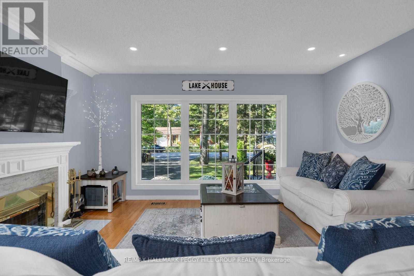
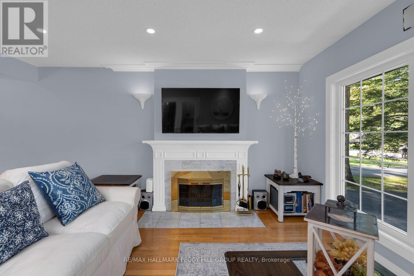
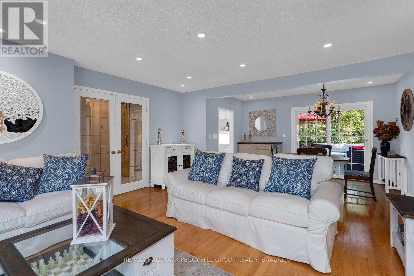
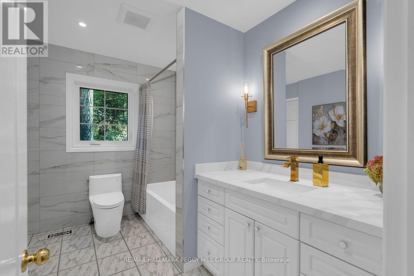
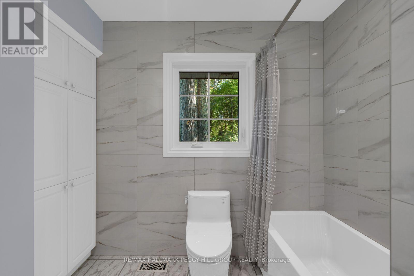
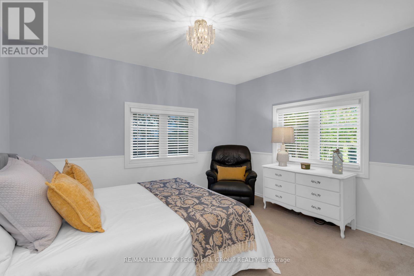
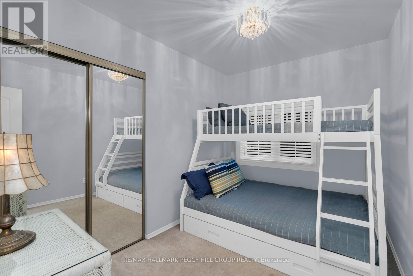
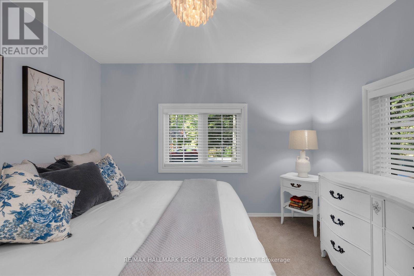
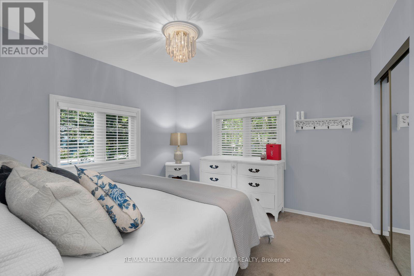
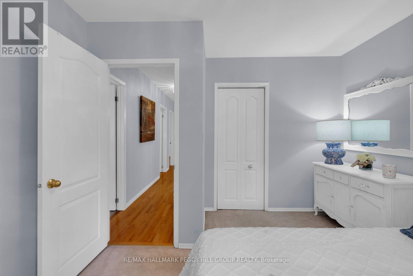
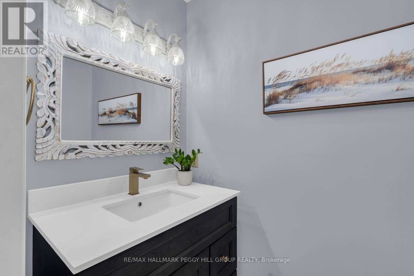
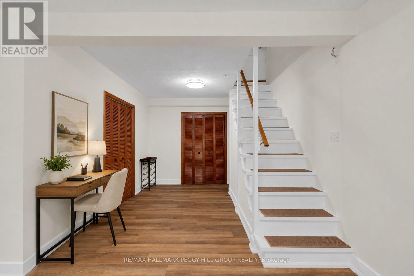
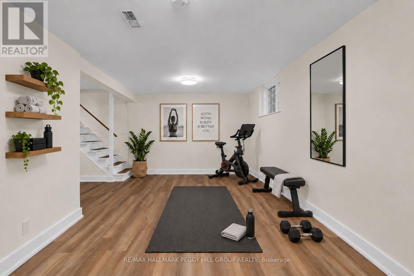
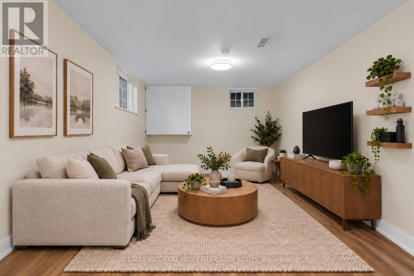
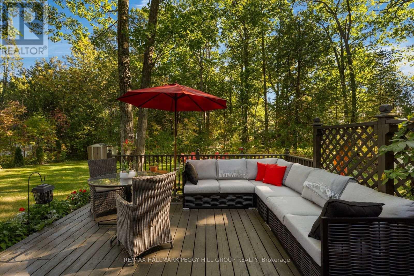
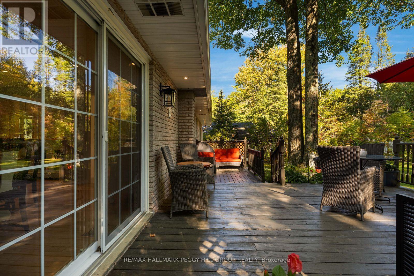
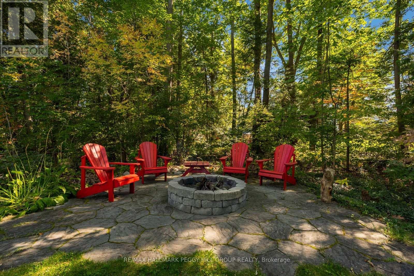
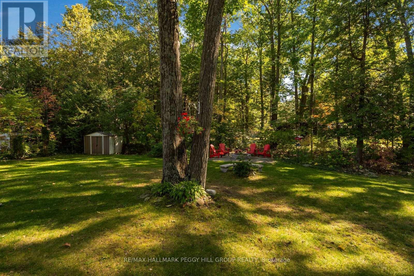
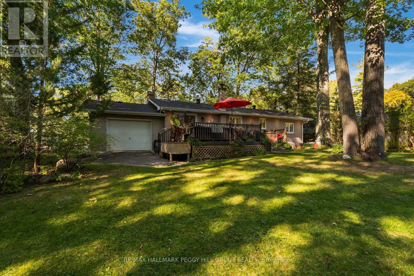
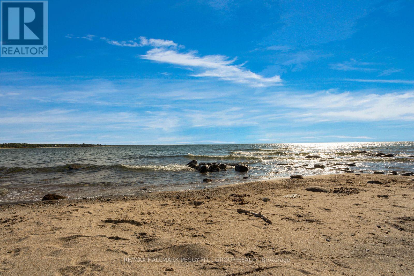
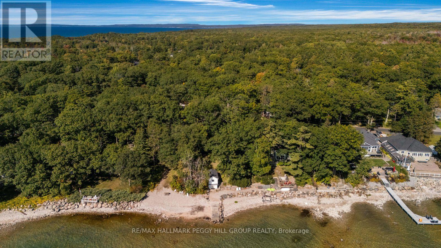
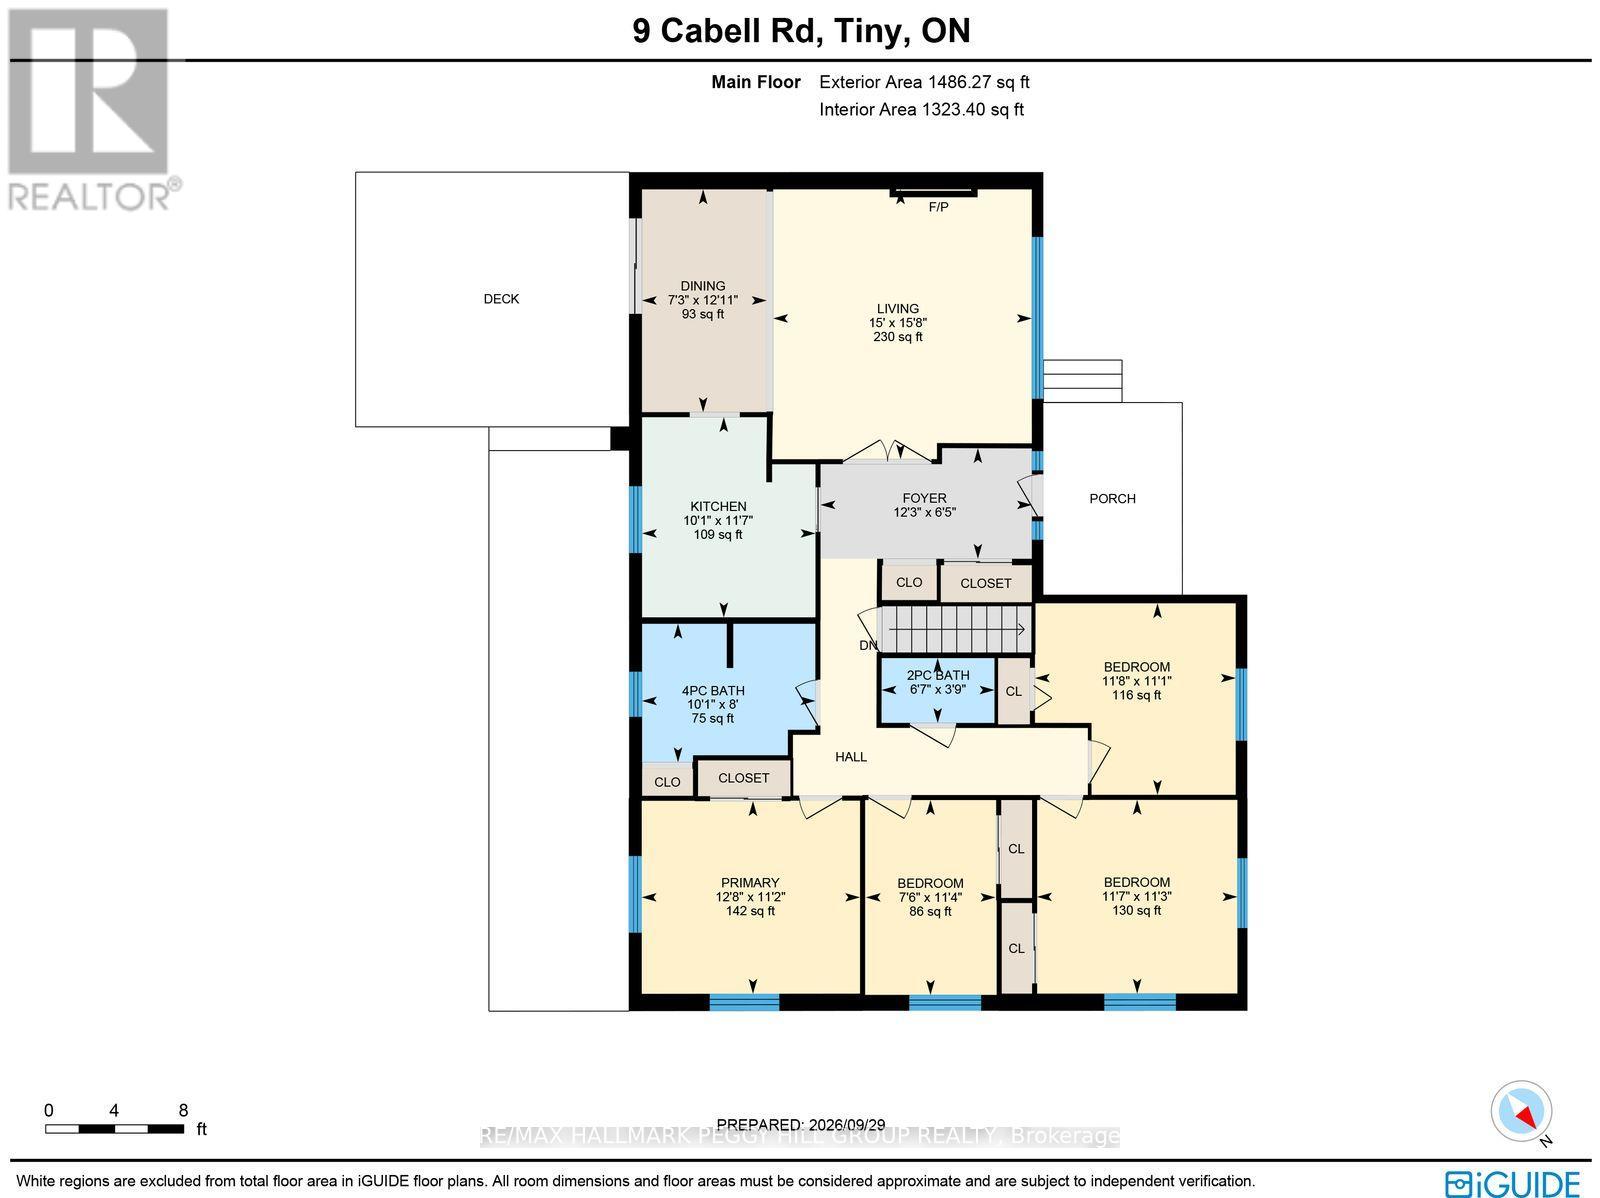
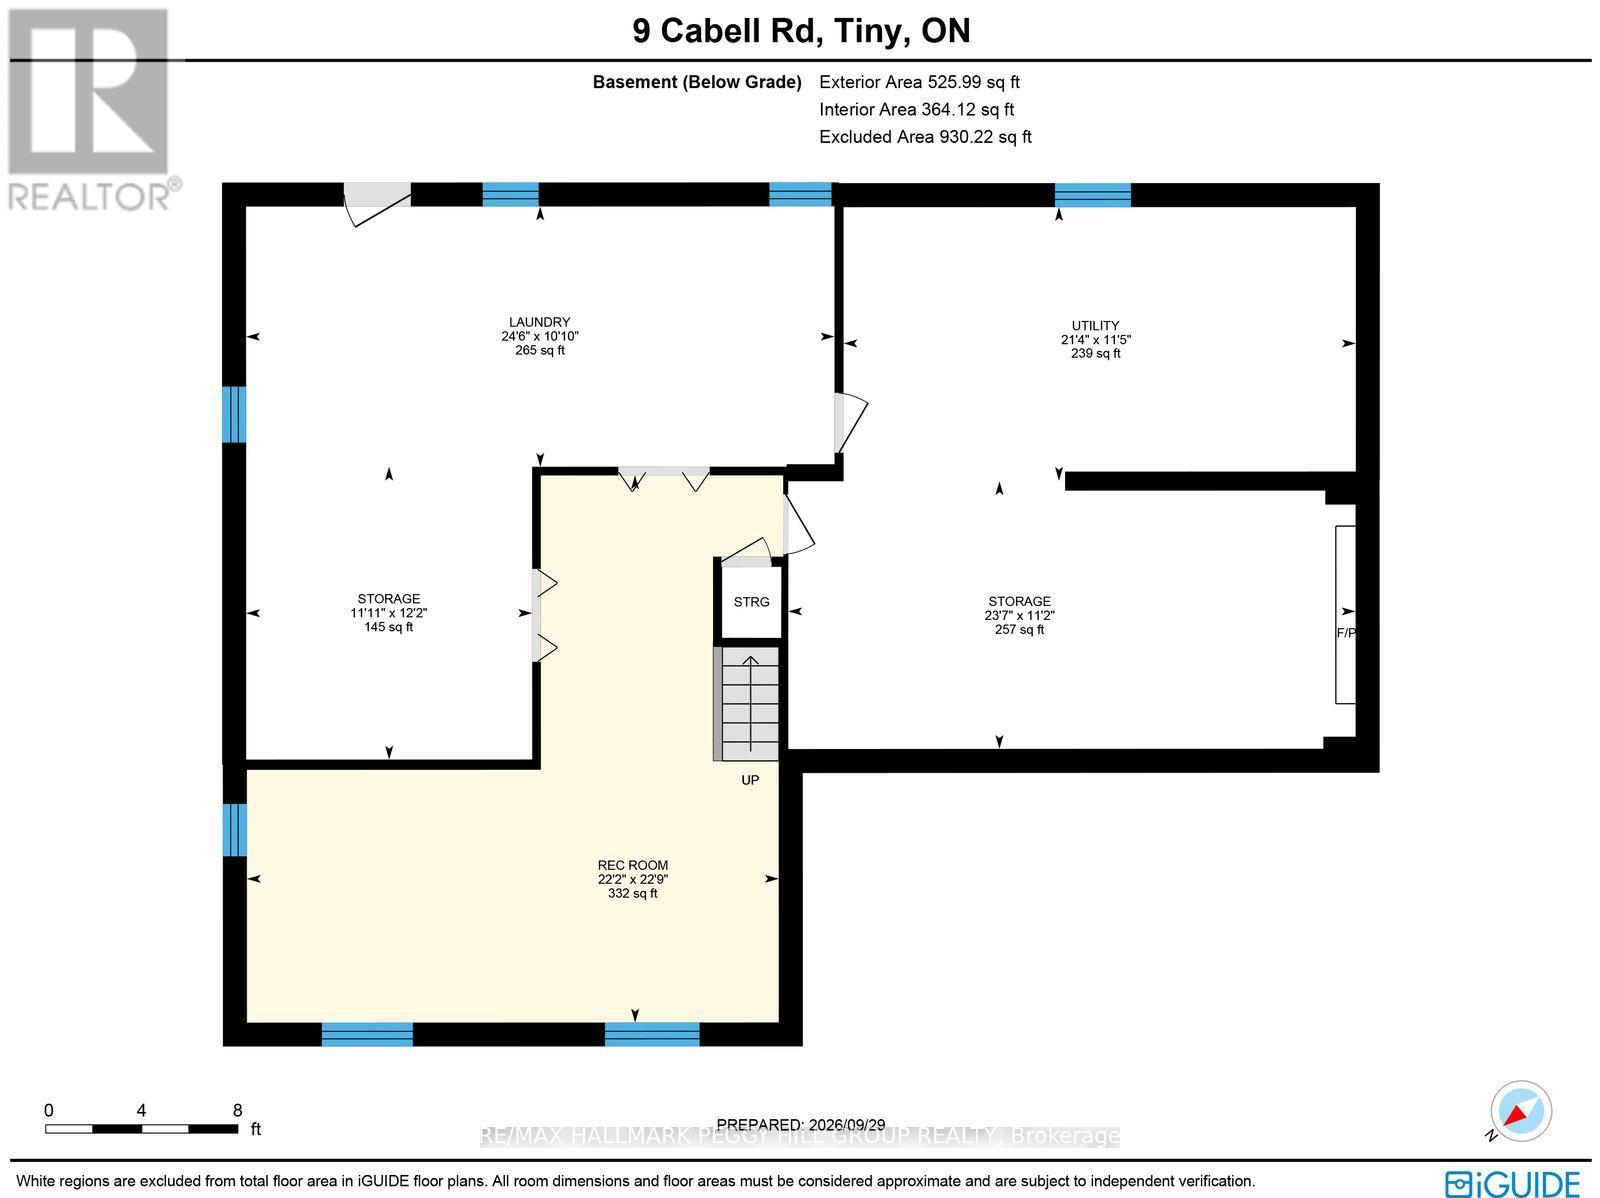
4-BEDROOM ALL-BRICK BUNGALOW ON A 75 X 160 FT TREED LOT WITH A PRIVATE BACKYARD & GEORGIAN BAY WITHIN WALKING DISTANCE! You can walk to Georgian Bay from here, but with a private backyard wrapped in mature trees, a roomy deck and a flagstone firepit, you may end up spending just as many summer nights at home. Mature landscaping frames the property, along with an all-brick exterior, covered front porch, attached single-car garage with a full-size rear door for easy backyard access, and driveway parking for four. The main level features a living room with a wood-burning fireplace and large windows that pull the outdoors into view, while the dining room has a walkout to the deck for easy meals outside. The kitchen is finished with white cabinetry, quartz counters, subway tile backsplash and stainless steel appliances. Four bedrooms and two bathrooms give you room for family, overnight guests or a home office, while the partially finished basement with a separate rear entrance adds a recreation room that is perfect for rainy-day game days, movie marathons, a playroom or a separate office setup. Whether you are looking for a year-round home or a cottage-style escape, Woodland Beach is within walking distance, Tiny Marsh Provincial Wildlife Area is nearby, and Wasaga Beach shopping and recreation are a short drive away. (id:63244)
Open House
This property has open houses!
1:00 pm
Ends at:3:00 pm
Property Details
| MLS® Number | S13851652 |
| Property Type | Single Family |
| Community Name | Rural Tiny |
| Amenities Near By | Beach, Marina, Park, Place Of Worship |
| Community Features | School Bus |
| Equipment Type | Water Heater |
| Features | Wooded Area, Flat Site, Lighting |
| Parking Space Total | 5 |
| Rental Equipment Type | Water Heater |
| Structure | Deck, Porch, Shed |
Building
| Bathroom Total | 2 |
| Bedrooms Above Ground | 4 |
| Bedrooms Total | 4 |
| Age | 51 To 99 Years |
| Amenities | Fireplace(s) |
| Appliances | Dishwasher, Dryer, Microwave, Stove, Washer, Window Coverings, Refrigerator |
| Architectural Style | Bungalow |
| Basement Development | Partially Finished |
| Basement Features | Separate Entrance |
| Basement Type | Full, N/a (partially Finished), N/a |
| Construction Style Attachment | Detached |
| Cooling Type | Central Air Conditioning |
| Exterior Finish | Brick |
| Fire Protection | Smoke Detectors |
| Fireplace Present | Yes |
| Fireplace Total | 1 |
| Flooring Type | Hardwood |
| Foundation Type | Concrete |
| Half Bath Total | 1 |
| Heating Fuel | Natural Gas |
| Heating Type | Forced Air |
| Stories Total | 1 |
| Size Interior | 1100 - 1500 Sqft |
| Type | House |
| Utility Water | Dug Well |
Parking
| Attached Garage | |
| Garage |
Land
| Acreage | No |
| Land Amenities | Beach, Marina, Park, Place Of Worship |
| Landscape Features | Landscaped |
| Sewer | Septic System |
| Size Depth | 160 Ft |
| Size Frontage | 75 Ft |
| Size Irregular | 75 X 160 Ft |
| Size Total Text | 75 X 160 Ft|under 1/2 Acre |
| Zoning Description | Sr |
Rooms
| Level | Type | Length | Width | Dimensions |
|---|---|---|---|---|
| Basement | Recreational, Games Room | 6.94 m | 6.75 m | 6.94 m x 6.75 m |
| Main Level | Foyer | 3.73 m | 1.95 m | 3.73 m x 1.95 m |
| Main Level | Kitchen | 3.07 m | 3.54 m | 3.07 m x 3.54 m |
| Main Level | Dining Room | 2.2 m | 3.94 m | 2.2 m x 3.94 m |
| Main Level | Living Room | 4.57 m | 4.77 m | 4.57 m x 4.77 m |
| Main Level | Primary Bedroom | 3.86 m | 3.4 m | 3.86 m x 3.4 m |
| Main Level | Bedroom 2 | 2.29 m | 3.45 m | 2.29 m x 3.45 m |
| Main Level | Bedroom 3 | 3.54 m | 3.42 m | 3.54 m x 3.42 m |
| Main Level | Bedroom 4 | 3.55 m | 3.38 m | 3.55 m x 3.38 m |
Utilities
| Cable | Available |
| Electricity | Installed |
https://www.realtor.ca/real-estate/30353131/9-cabell-road-tiny-rural-tiny
Interested?
Contact us for more information

The trademarks REALTOR®, REALTORS®, and the REALTOR® logo are controlled by The Canadian Real Estate Association (CREA) and identify real estate professionals who are members of CREA. The trademarks MLS®, Multiple Listing Service® and the associated logos are owned by The Canadian Real Estate Association (CREA) and identify the quality of services provided by real estate professionals who are members of CREA. The trademark DDF® is owned by The Canadian Real Estate Association (CREA) and identifies CREA's Data Distribution Facility (DDF®)
October 01 2026 09:31:53
Toronto Real Estate Board
RE/MAX Hallmark Peggy Hill Group Realty