9 Brookwood Drive Barrie (400 West), Ontario L4N 0Z1

$679,900
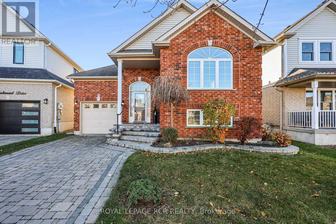
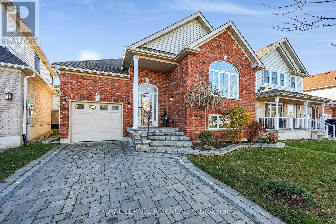
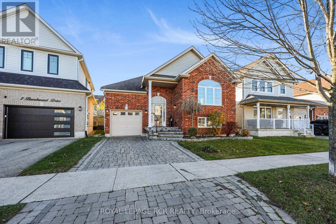
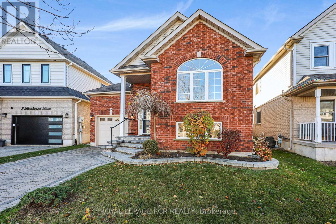
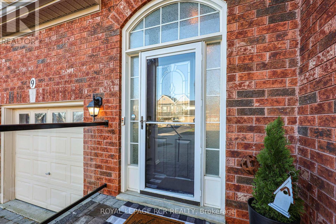
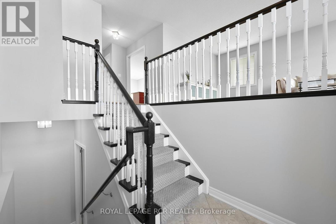
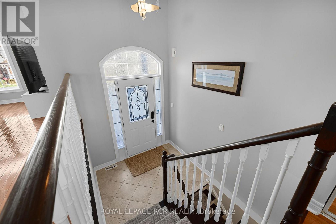
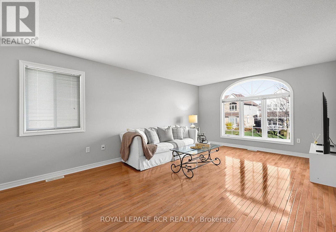
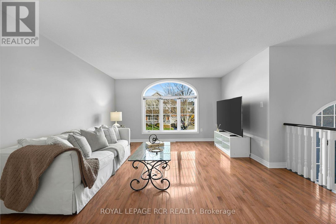
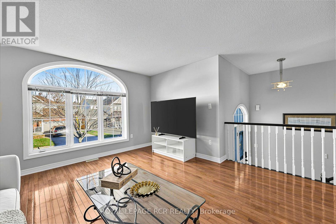
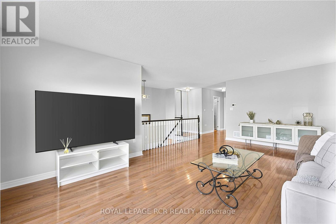
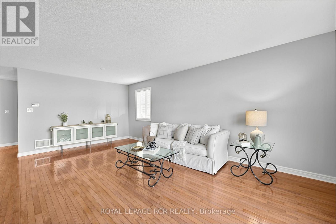
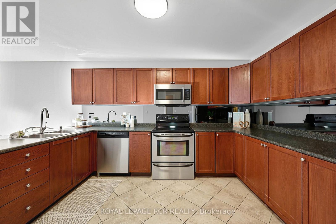
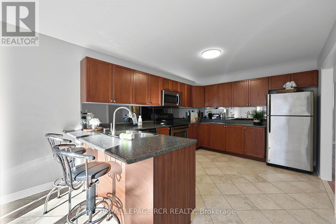
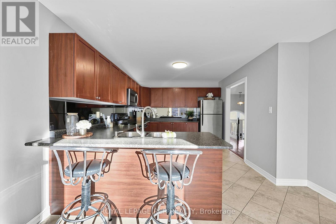
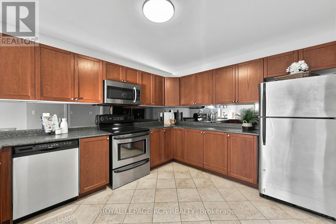
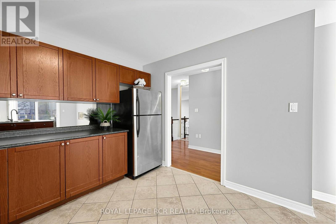
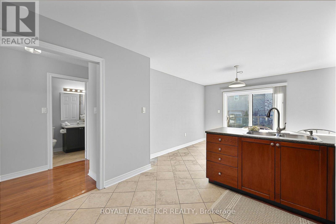
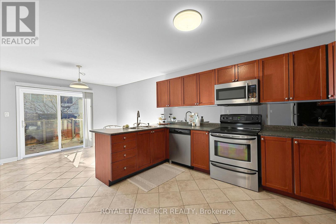
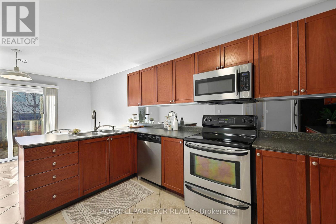
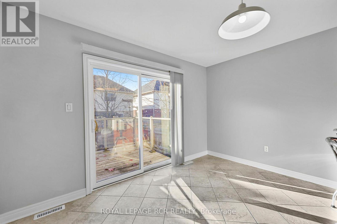
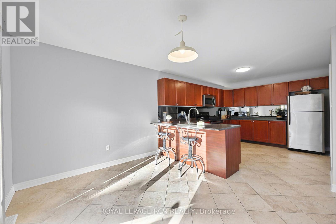
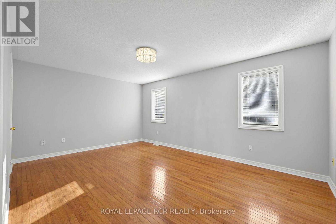
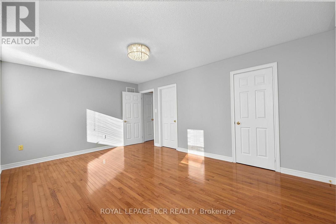
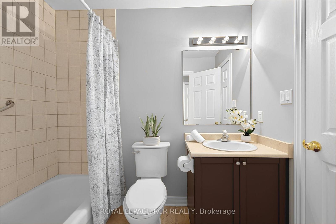
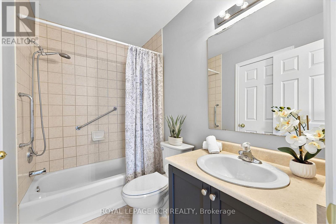
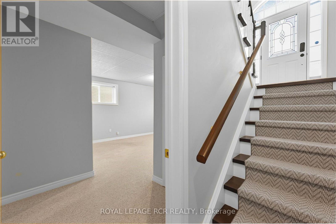
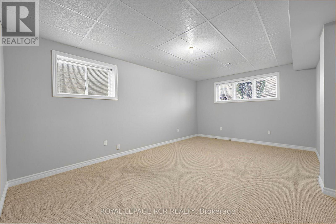
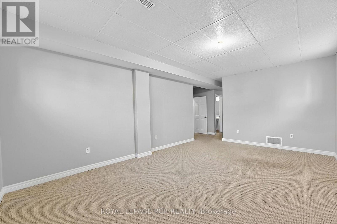
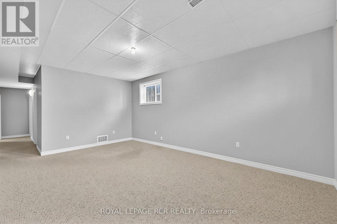
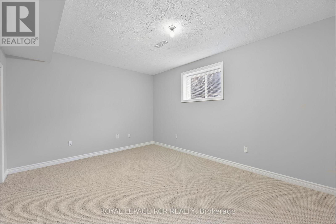
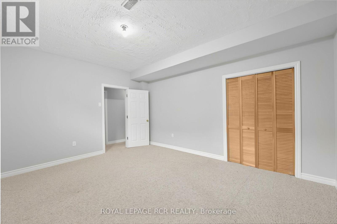
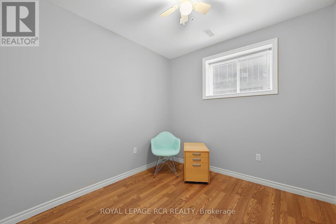
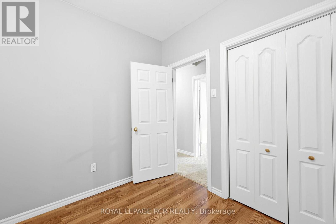
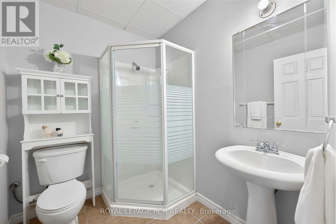
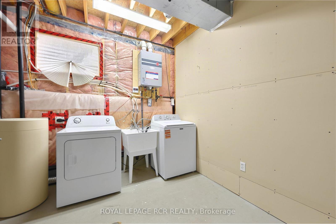
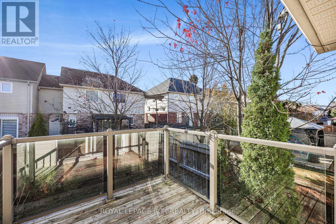
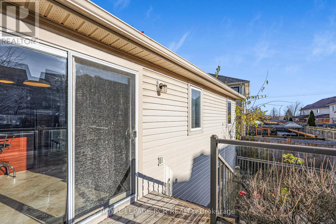
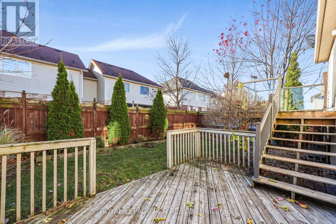
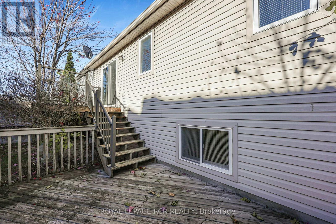
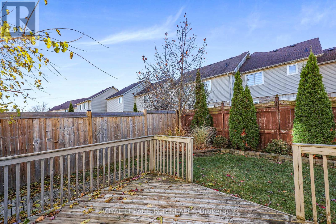
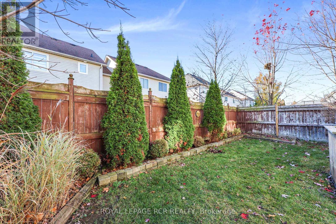
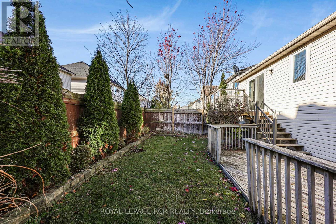
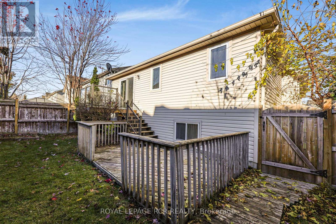
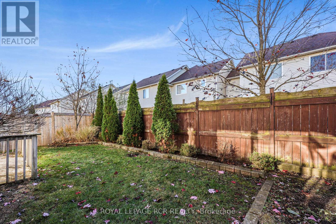
Welcome to 9 Brookwood Drive, a charming and inviting detached raised bungalow nestled in Barrie's desirable southwest end! Freshly painted in neutral tones, this well-maintained home offers 1,109 sq. ft. on the main floor, plus additional living space in the finished lower level. Step inside to discover a carpet-free interior with hardwood and ceramic tile flooring throughout the main level. A few steps up from the foyer, you'll find a generously sized living and dining room with large windows, providing a comfortable space to gather with family and friends. The spacious kitchen offers stainless steel appliances, ample cabinetry and plenty of countertop space, along with a sun-filled eat-in area. Patio doors lead to a two-tier deck, perfect for outdoor dining, entertaining or enjoying a quiet moment outdoors. The large primary bedroom includes a walk-in closet and direct access to a four-piece bathroom, completing the main level.The finished lower level is equally inviting, with several oversized windows filling the space with natural light. Its versatile layout includes a recreation room, two additional bedrooms, a three-piece bathroom and laundry facilities, providing plenty of extra room for family, guests or a home office. A built-in single-car garage and manageable, fenced backyard add to the home's overall appeal. Conveniently located close to parks, schools, shopping and Highway 400, this move-in-ready home offers comfort, convenience and easy everyday living. A wonderful place to call home! (id:63244)
Property Details
| MLS® Number | S14190680 |
| Property Type | Single Family |
| Community Name | 400 West |
| Amenities Near By | Park, Public Transit, Schools |
| Community Features | School Bus |
| Equipment Type | None |
| Features | Sump Pump |
| Parking Space Total | 2 |
| Rental Equipment Type | None |
| Structure | Deck, Shed |
Building
| Bathroom Total | 2 |
| Bedrooms Above Ground | 1 |
| Bedrooms Below Ground | 2 |
| Bedrooms Total | 3 |
| Age | 16 To 30 Years |
| Appliances | Garage Door Opener Remote(s), Water Heater - Tankless, Water Heater, Water Softener, Dishwasher, Dryer, Microwave, Stove, Washer, Refrigerator |
| Architectural Style | Raised Bungalow |
| Basement Development | Finished |
| Basement Type | Full (finished) |
| Construction Style Attachment | Detached |
| Cooling Type | Central Air Conditioning |
| Exterior Finish | Brick, Vinyl Siding |
| Flooring Type | Hardwood, Tile, Carpeted, Laminate |
| Foundation Type | Poured Concrete |
| Heating Fuel | Natural Gas |
| Heating Type | Forced Air |
| Stories Total | 1 |
| Size Interior | 1100 - 1500 Sqft |
| Type | House |
| Utility Water | Municipal Water |
Parking
| Garage |
Land
| Acreage | No |
| Fence Type | Fully Fenced, Fenced Yard |
| Land Amenities | Park, Public Transit, Schools |
| Sewer | Sanitary Sewer |
| Size Depth | 82 Ft |
| Size Frontage | 38 Ft ,1 In |
| Size Irregular | 38.1 X 82 Ft |
| Size Total Text | 38.1 X 82 Ft |
Rooms
| Level | Type | Length | Width | Dimensions |
|---|---|---|---|---|
| Lower Level | Recreational, Games Room | 5.91 m | 3.85 m | 5.91 m x 3.85 m |
| Lower Level | Bedroom 2 | 3.66 m | 4.76 m | 3.66 m x 4.76 m |
| Lower Level | Bedroom 3 | 2.87 m | 2.9 m | 2.87 m x 2.9 m |
| Main Level | Living Room | 3.65 m | 4.09 m | 3.65 m x 4.09 m |
| Main Level | Dining Room | 2.48 m | 4.09 m | 2.48 m x 4.09 m |
| Main Level | Kitchen | 4.15 m | 3.27 m | 4.15 m x 3.27 m |
| Main Level | Eating Area | 2.82 m | 3.79 m | 2.82 m x 3.79 m |
| Main Level | Primary Bedroom | 3.68 m | 5.29 m | 3.68 m x 5.29 m |
https://www.realtor.ca/real-estate/30523986/9-brookwood-drive-barrie-400-west-400-west
Interested?
Contact us for more information

The trademarks REALTOR®, REALTORS®, and the REALTOR® logo are controlled by The Canadian Real Estate Association (CREA) and identify real estate professionals who are members of CREA. The trademarks MLS®, Multiple Listing Service® and the associated logos are owned by The Canadian Real Estate Association (CREA) and identify the quality of services provided by real estate professionals who are members of CREA. The trademark DDF® is owned by The Canadian Real Estate Association (CREA) and identifies CREA's Data Distribution Facility (DDF®)
November 18 2026 02:58:57
Toronto Real Estate Board
Royal LePage Rcr Realty