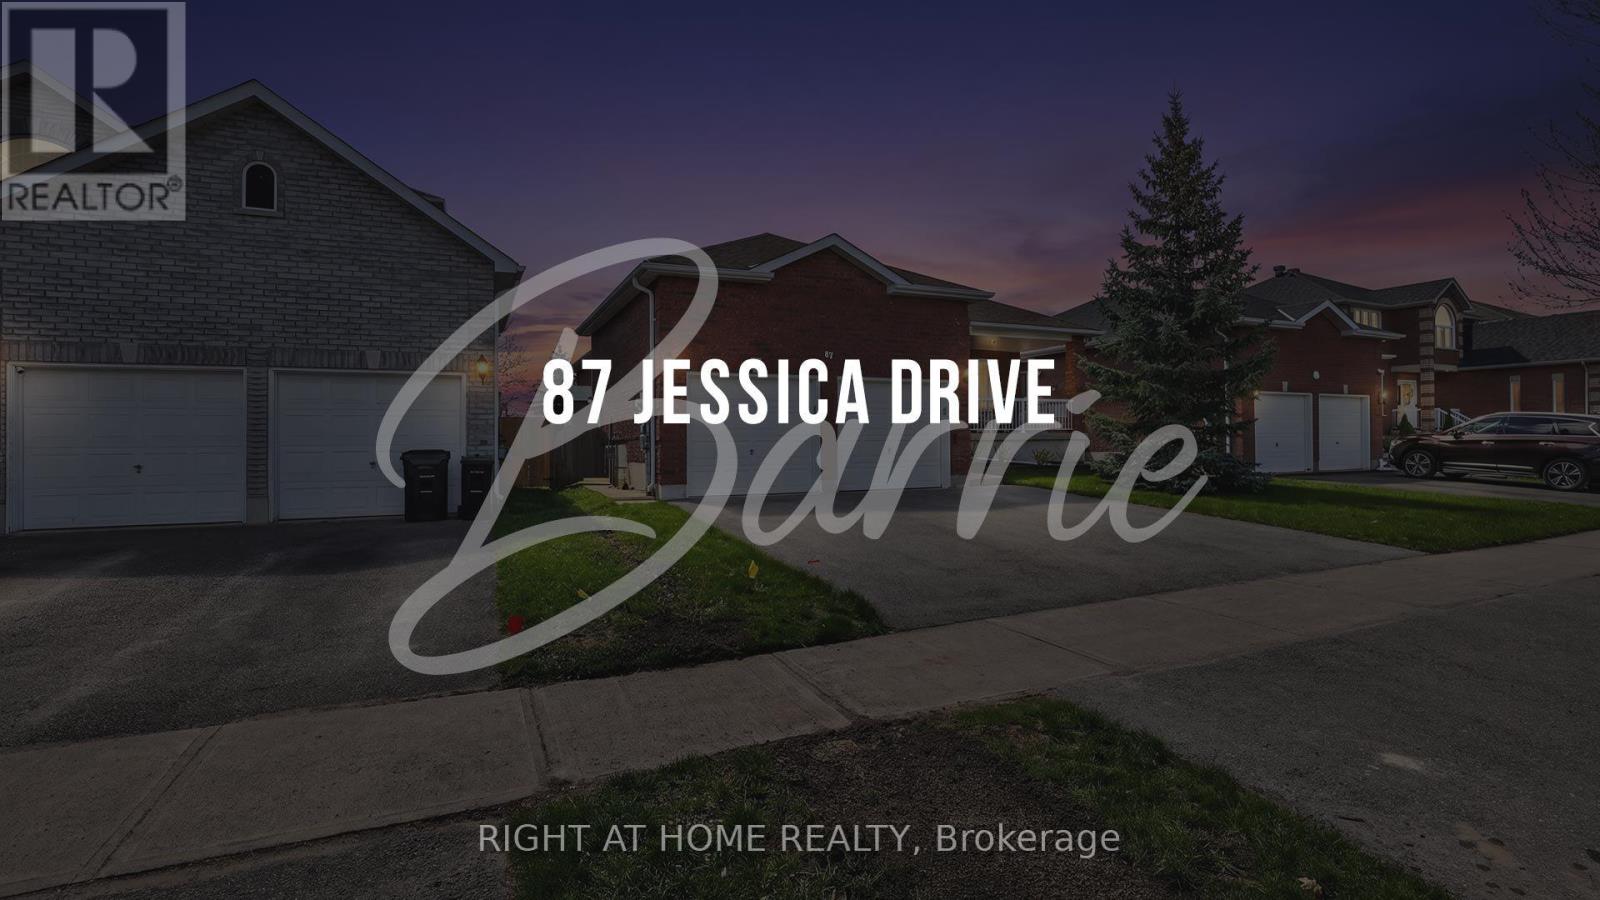
87 Jessica Drive Barrie (Painswick South), Ontario L4N 5Y9










$739,000
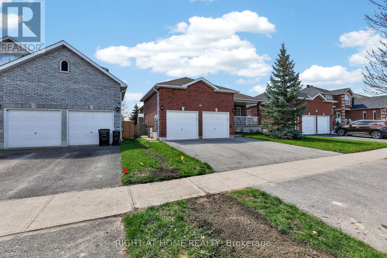
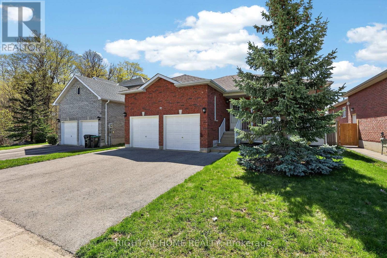
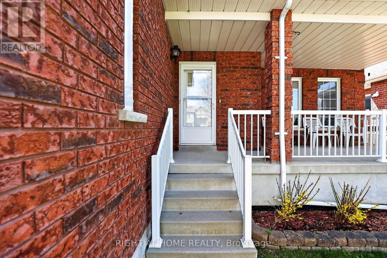
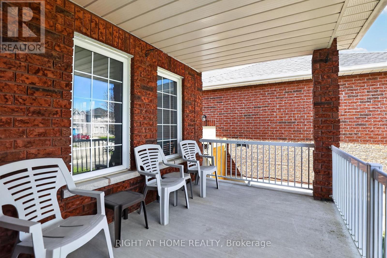
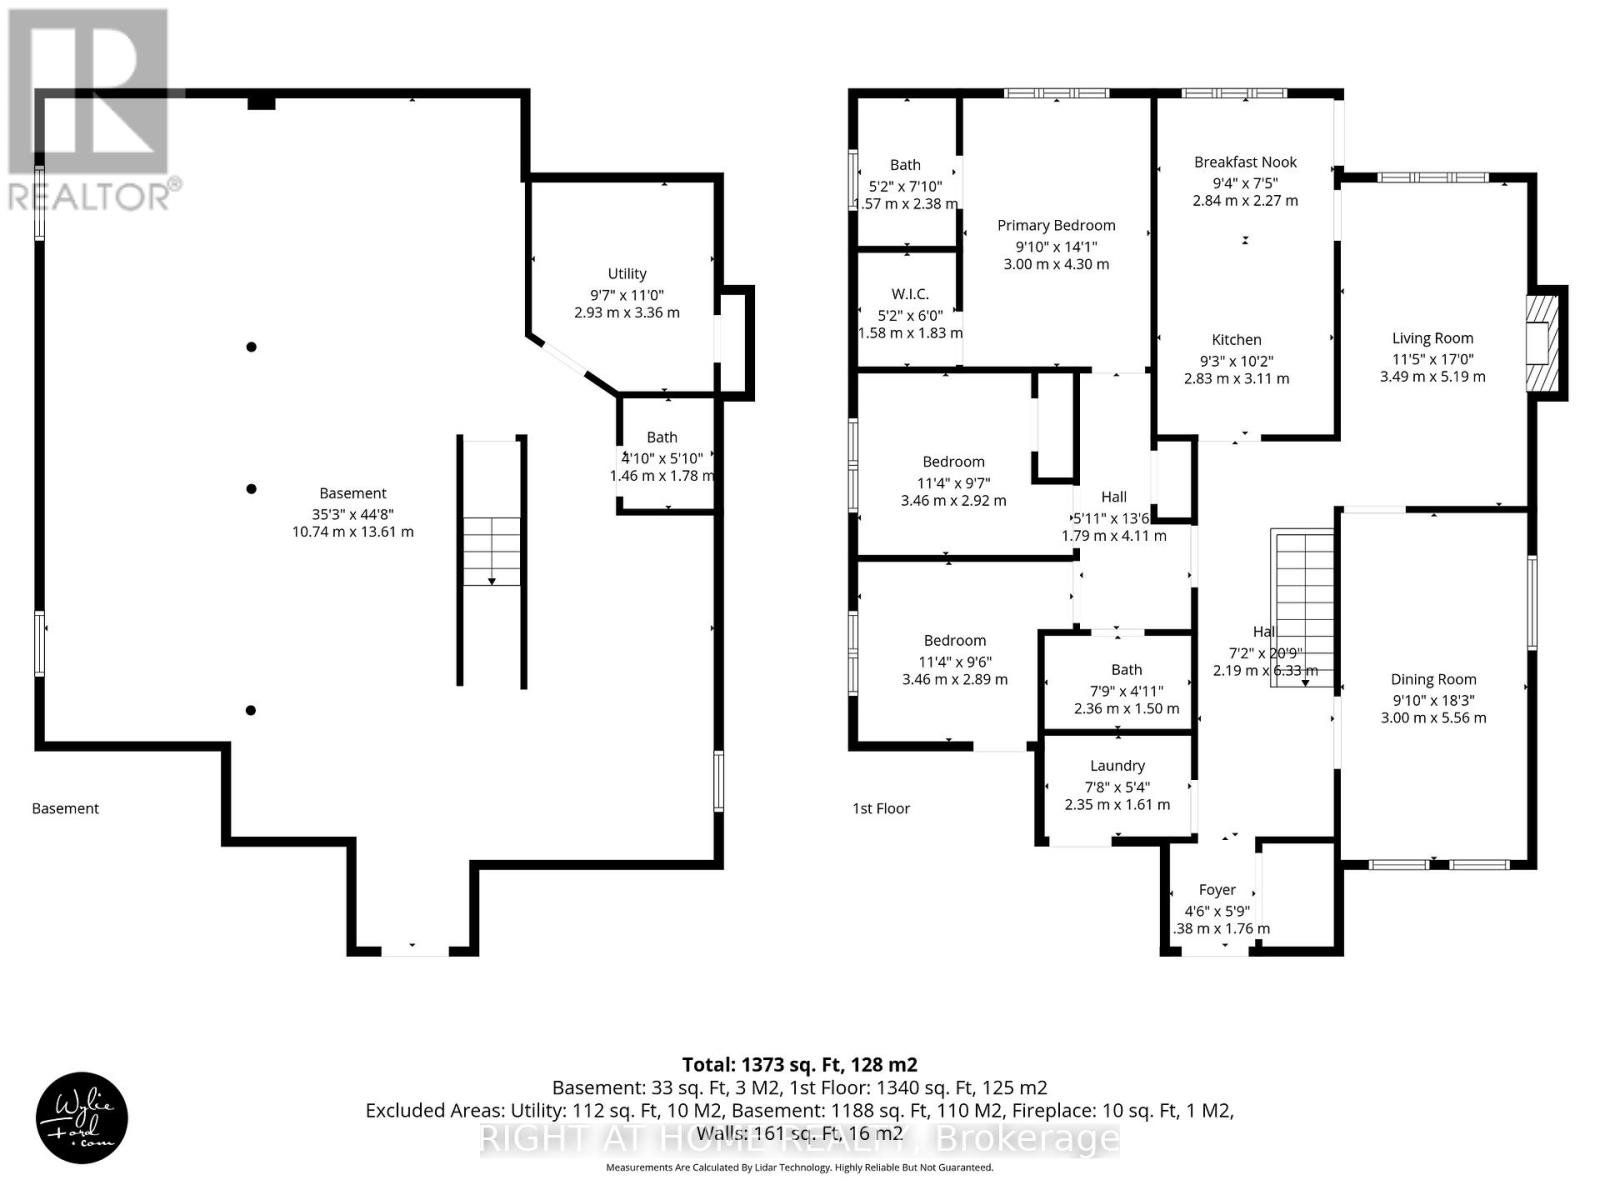
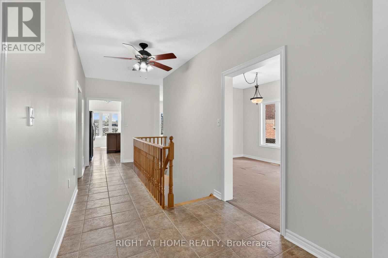
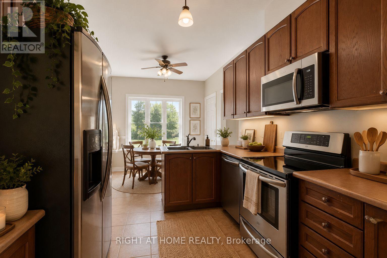
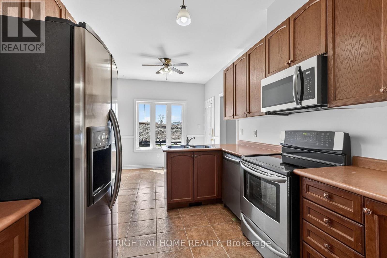
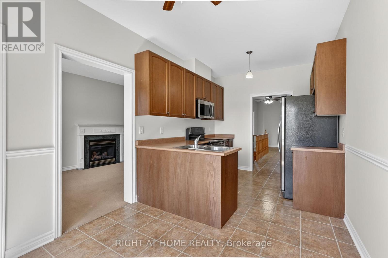
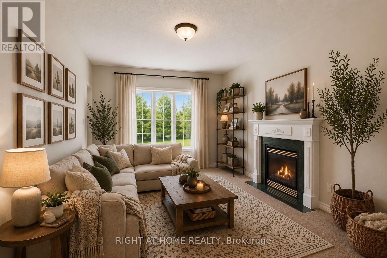
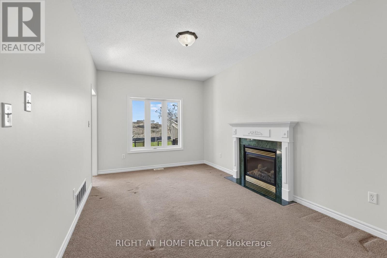
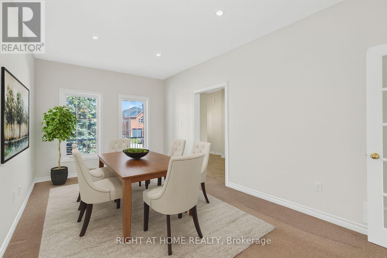
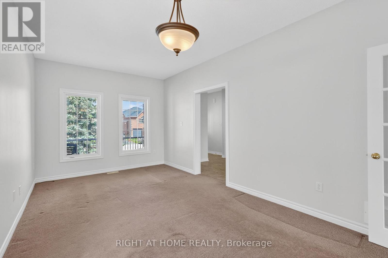
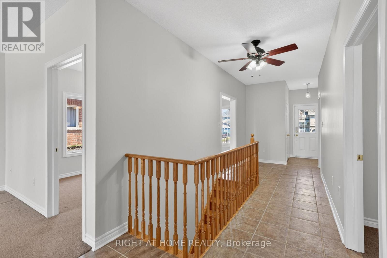
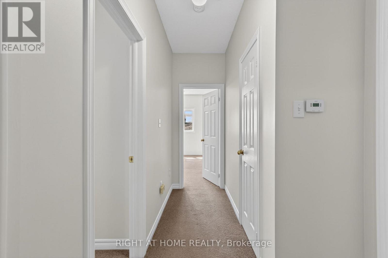
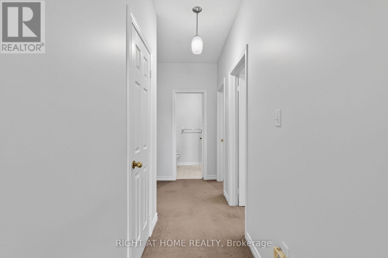
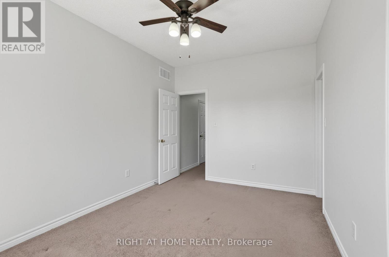
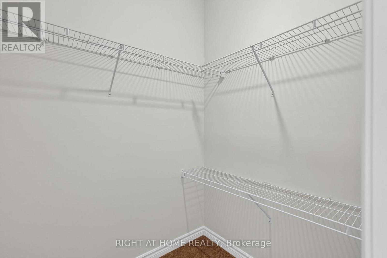
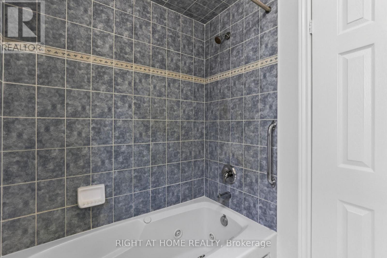
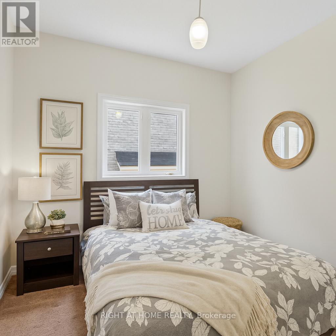
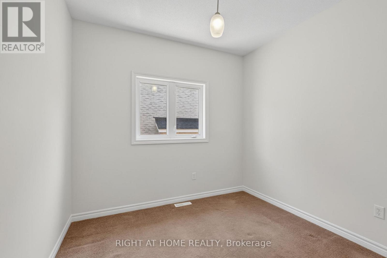
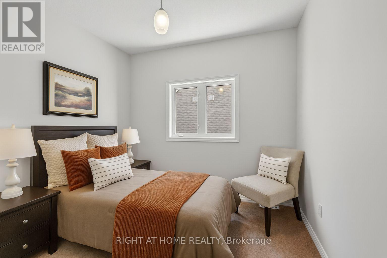
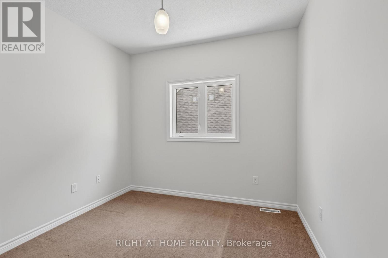
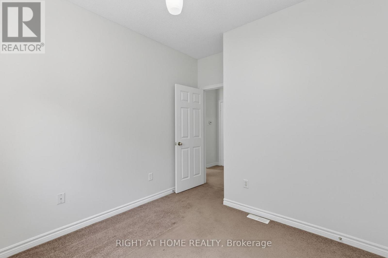
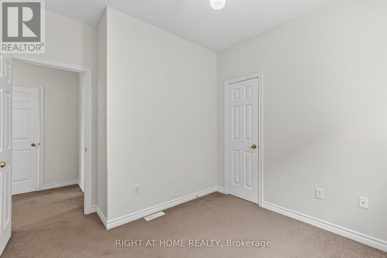
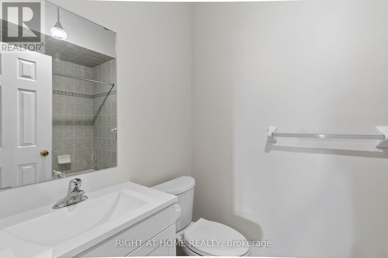
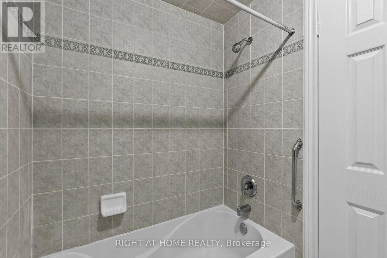
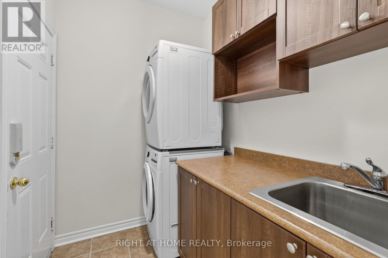
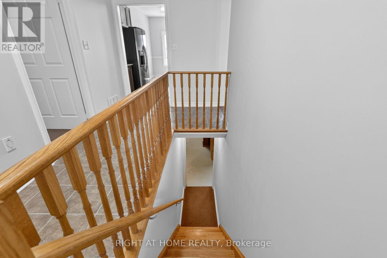
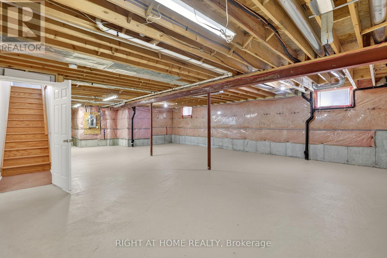
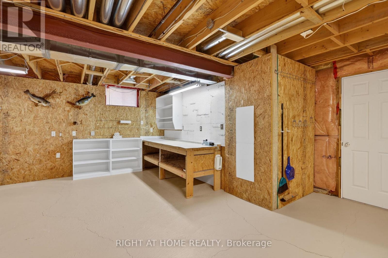
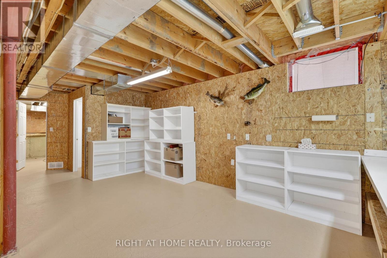
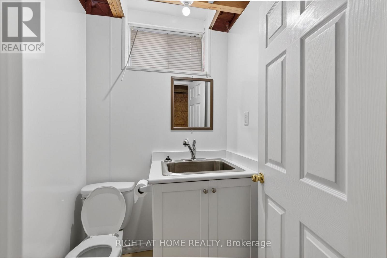
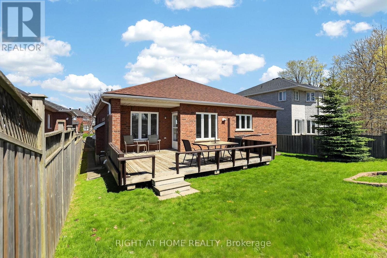
ORIGINAL OWNER - FIRST TIME OFFERED FOR SALE!!! Welcome to this nearly 1,500 sq ft all-brick bungalow in Barrie's highly sought-after south end. Enjoy your morning coffee on the fully covered concrete porch. The bright, freshly painted main floor features upgraded 9ft ceilings. The kitchen offers easy maintenance ceramic flooring, stainless steel appliances, newer built-in microwave, and a breakfast area with walkout to the deck and backyard. Features 3 main floor bedrooms including the primary bedroom with walk-in closet and 4-pc ensuite. Convenient main floor laundry with washer & dryer replaced in 2025. The huge basement offers impressive additional space with a workshop, bathroom, and large cold cellar. Two exterior gas lines for BBQ - one on the front porch and one on the backyard deck. Double car garage with high ceilings, potential loft/storage area, and inside entry. Many recent upgrades: roof approx 2022, driveway repaved 2022, A/C approx 2022. Excellent location close to commuter routes, GO Station, Costco, shopping, entertainment, schools, restaurants, and steps to a family-friendly park. Professionally cleaned with quick closing available. (id:63244)
Property Details
| MLS® Number | S13170564 |
| Property Type | Single Family |
| Community Name | Painswick South |
| Parking Space Total | 5 |
Building
| Bathroom Total | 3 |
| Bedrooms Above Ground | 3 |
| Bedrooms Total | 3 |
| Appliances | Water Heater, Water Softener, Central Vacuum, Dishwasher, Dryer, Microwave, Stove, Washer, Refrigerator |
| Architectural Style | Raised Bungalow |
| Basement Development | Partially Finished |
| Basement Type | Partial (partially Finished) |
| Construction Style Attachment | Detached |
| Cooling Type | Central Air Conditioning |
| Exterior Finish | Brick |
| Fireplace Present | Yes |
| Fireplace Total | 1 |
| Flooring Type | Ceramic |
| Foundation Type | Poured Concrete |
| Half Bath Total | 1 |
| Heating Fuel | Natural Gas |
| Heating Type | Forced Air |
| Stories Total | 1 |
| Size Interior | 1100 - 1500 Sqft |
| Type | House |
| Utility Water | Municipal Water |
Parking
| Attached Garage | |
| Garage |
Land
| Acreage | No |
| Sewer | Sanitary Sewer |
| Size Depth | 109 Ft ,10 In |
| Size Frontage | 49 Ft ,2 In |
| Size Irregular | 49.2 X 109.9 Ft |
| Size Total Text | 49.2 X 109.9 Ft |
Rooms
| Level | Type | Length | Width | Dimensions |
|---|---|---|---|---|
| Main Level | Kitchen | 5.41 m | 2.82 m | 5.41 m x 2.82 m |
| Main Level | Family Room | 5.15 m | 3.12 m | 5.15 m x 3.12 m |
| Main Level | Living Room | 5.79 m | 3.12 m | 5.79 m x 3.12 m |
| Main Level | Primary Bedroom | 4.28 m | 3.03 m | 4.28 m x 3.03 m |
| Main Level | Bedroom | 3.02 m | 2.88 m | 3.02 m x 2.88 m |
| Main Level | Bedroom 2 | 2.9 m | 2.76 m | 2.9 m x 2.76 m |
https://www.realtor.ca/real-estate/29800869/87-jessica-drive-barrie-painswick-south-painswick-south
Interested?
Contact us for more information

The trademarks REALTOR®, REALTORS®, and the REALTOR® logo are controlled by The Canadian Real Estate Association (CREA) and identify real estate professionals who are members of CREA. The trademarks MLS®, Multiple Listing Service® and the associated logos are owned by The Canadian Real Estate Association (CREA) and identify the quality of services provided by real estate professionals who are members of CREA. The trademark DDF® is owned by The Canadian Real Estate Association (CREA) and identifies CREA's Data Distribution Facility (DDF®)
May 25 2026 05:46:19
Toronto Real Estate Board
Right At Home Realty