86 Courtney Crescent Barrie (Painswick South), Ontario L4N 5S8

$789,000
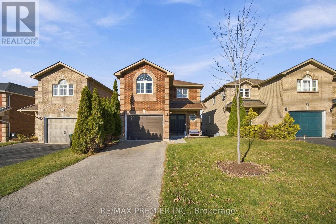
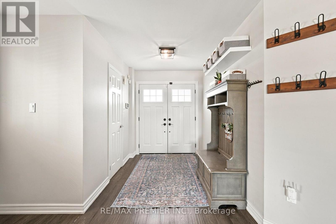
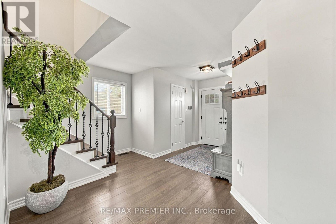
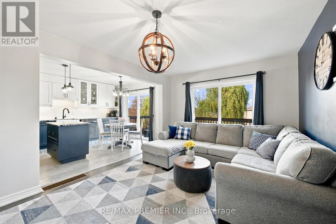
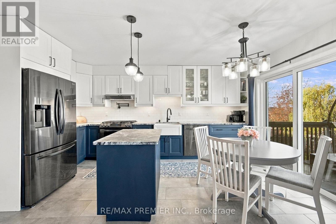
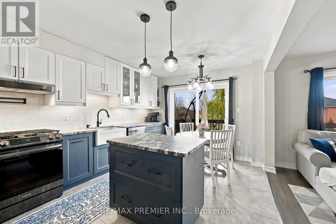
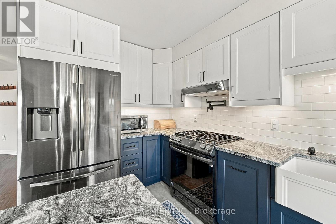
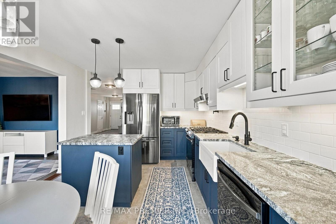
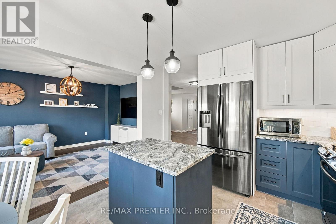
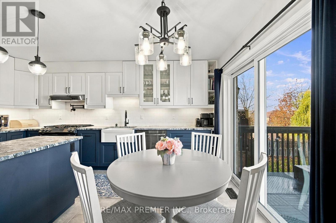
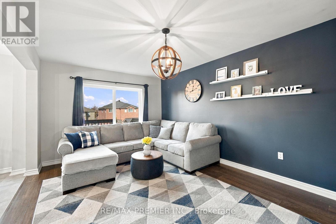
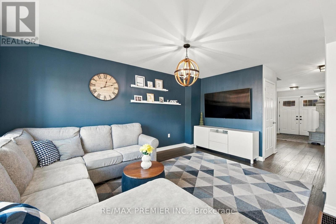
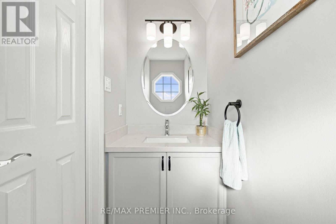
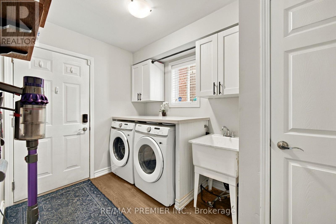
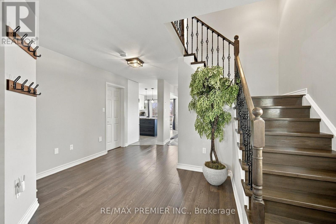
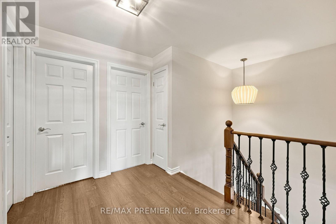
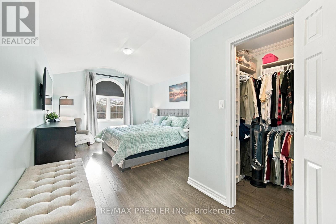
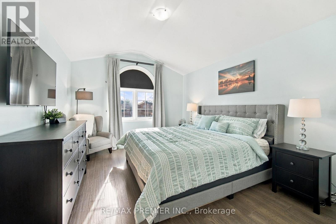
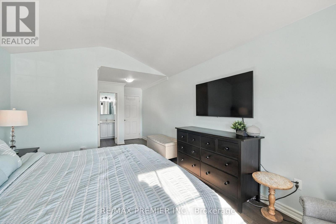
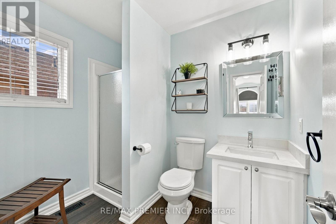
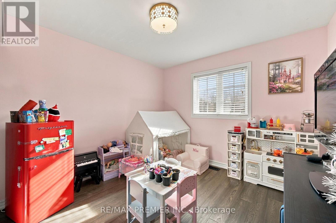
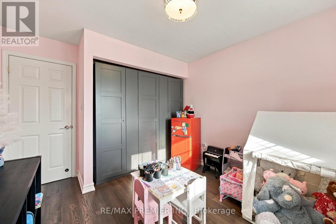
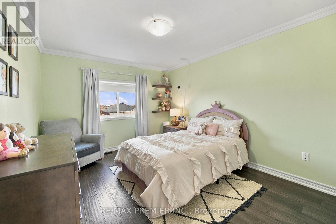
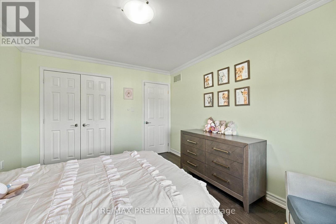
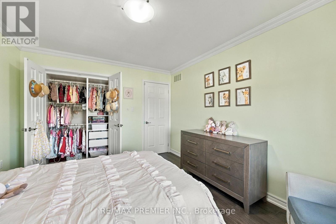
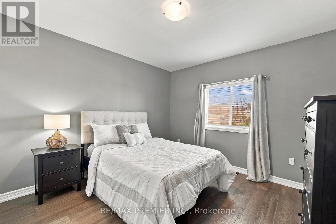
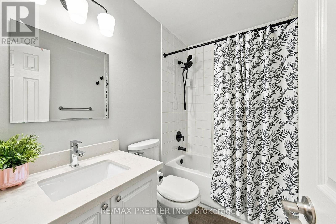
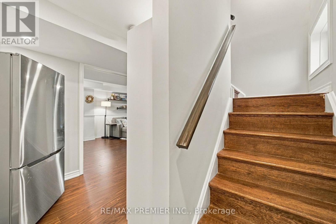
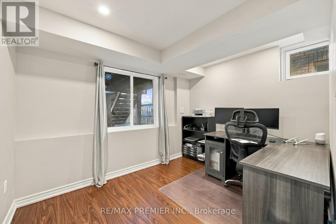
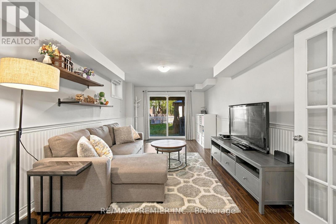
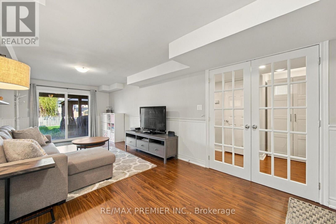
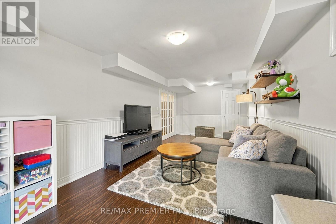
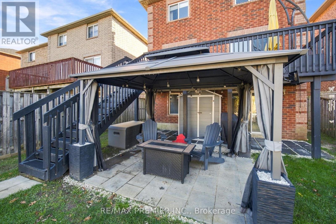
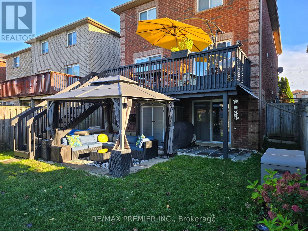
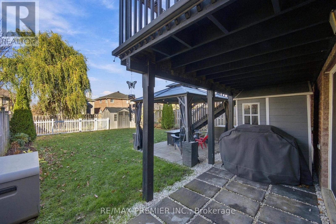
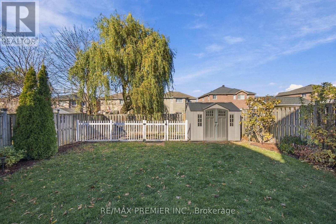
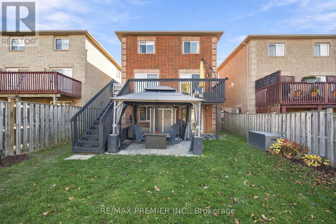
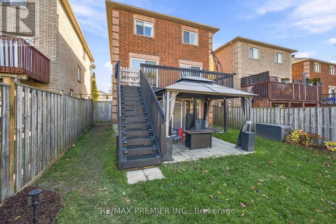
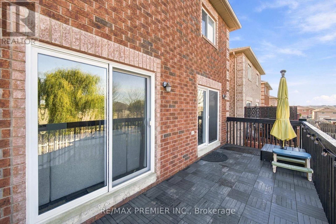
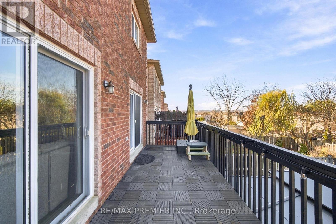
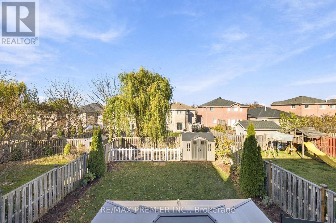
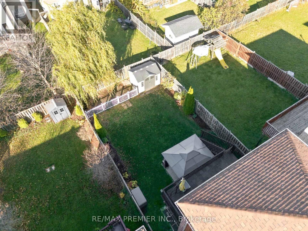
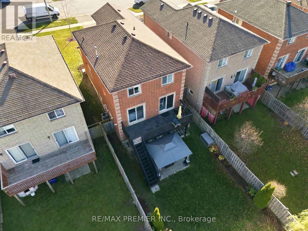
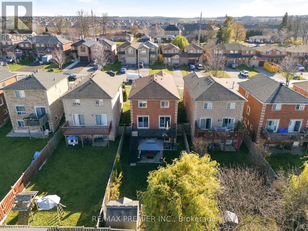
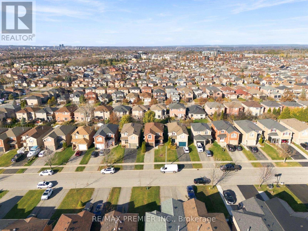
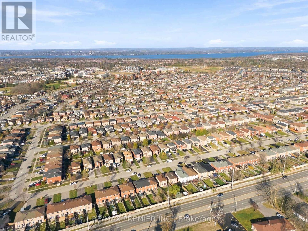
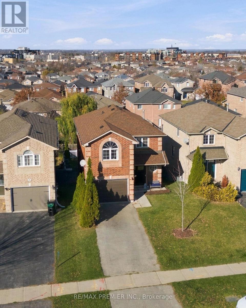
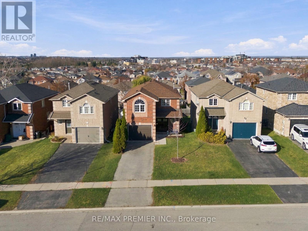
Welcome To This Beautifully Updated Detached Home Situated On A Fantastic Street In Desirable Southeast Barrie! Offering 1,787 Sq. Ft. Above Grade, This 4-Bedroom, 3-Bathroom Home Features A Bright And Spacious Open-Concept Main Floor, Perfect For Everyday Living And Entertaining. The Updated Kitchen (2022) Showcases Granite Countertops, Stainless Steel Appliances, A Gas Stove, Pot Filler, And Plenty Of Cabinet Space. Upstairs, The Generously Sized Primary Bedroom Features A Walk-In Closet And Private Ensuite Bathroom. Additional Highlights Include Quartz Countertops In The Bathrooms And Main Floor Laundry Room, New Front Doors, And Updated Roof, Furnace, And A/C (2019). One Of The Standout Features Of This Home Is The Finished Walkout Basement, Offering Valuable Additional Living Space With Direct Access To The Backyard! Step Outside To Your Own Private Outdoor Retreat, Situated On An Impressive 141-Ft Deep Lot Featuring A Large Backyard, Upgraded Interlock, And Spacious Deck, Perfect For Relaxing Or Entertaining. Complete With A 1-Car Garage And Parking For 2 Additional Vehicles In The Driveway. Conveniently Located Close To Schools, Parks, Shopping, Restaurants, And Everyday Amenities, With The Barrie South GO Station Just A 5-Minute Drive Away. A Fantastic Opportunity To Own A Move-In Ready Detached Home In A Great Family-Friendly Neighbourhood! (id:63244)
Property Details
| MLS® Number | S14194700 |
| Property Type | Single Family |
| Community Name | Painswick South |
| Equipment Type | Water Heater, Water Heater - Tankless, Water Softener |
| Features | Carpet Free |
| Parking Space Total | 3 |
| Rental Equipment Type | Water Heater, Water Heater - Tankless, Water Softener |
Building
| Bathroom Total | 3 |
| Bedrooms Above Ground | 4 |
| Bedrooms Total | 4 |
| Appliances | Water Softener, Dishwasher, Dryer, Stove, Washer, Window Coverings, Refrigerator |
| Basement Development | Finished |
| Basement Features | Walk Out |
| Basement Type | N/a (finished) |
| Construction Style Attachment | Detached |
| Cooling Type | Central Air Conditioning |
| Exterior Finish | Brick |
| Flooring Type | Porcelain Tile, Hardwood, Ceramic, Laminate |
| Foundation Type | Concrete |
| Half Bath Total | 1 |
| Heating Fuel | Natural Gas |
| Heating Type | Forced Air |
| Stories Total | 2 |
| Size Interior | 1500 - 2000 Sqft |
| Type | House |
| Utility Water | Municipal Water |
Parking
| Garage |
Land
| Acreage | No |
| Sewer | Sanitary Sewer |
| Size Depth | 141 Ft ,1 In |
| Size Frontage | 33 Ft ,6 In |
| Size Irregular | 33.5 X 141.1 Ft |
| Size Total Text | 33.5 X 141.1 Ft |
Rooms
| Level | Type | Length | Width | Dimensions |
|---|---|---|---|---|
| Second Level | Primary Bedroom | 6.16 m | 3.49 m | 6.16 m x 3.49 m |
| Second Level | Bedroom 2 | 3.26 m | 4.11 m | 3.26 m x 4.11 m |
| Second Level | Bedroom 3 | 3.42 m | 3.38 m | 3.42 m x 3.38 m |
| Second Level | Bedroom 4 | 3.17 m | 3 m | 3.17 m x 3 m |
| Basement | Recreational, Games Room | 3.2 m | 6.99 m | 3.2 m x 6.99 m |
| Basement | Office | 3.23 m | 2.53 m | 3.23 m x 2.53 m |
| Main Level | Kitchen | 3.31 m | 2.55 m | 3.31 m x 2.55 m |
| Main Level | Living Room | 3.32 m | 4.8 m | 3.32 m x 4.8 m |
| Main Level | Dining Room | 3.31 m | 7.38 m | 3.31 m x 7.38 m |
| Main Level | Laundry Room | 2.15 m | 2.96 m | 2.15 m x 2.96 m |
Interested?
Contact us for more information

The trademarks REALTOR®, REALTORS®, and the REALTOR® logo are controlled by The Canadian Real Estate Association (CREA) and identify real estate professionals who are members of CREA. The trademarks MLS®, Multiple Listing Service® and the associated logos are owned by The Canadian Real Estate Association (CREA) and identify the quality of services provided by real estate professionals who are members of CREA. The trademark DDF® is owned by The Canadian Real Estate Association (CREA) and identifies CREA's Data Distribution Facility (DDF®)
November 19 2026 04:58:05
Toronto Real Estate Board
RE/MAX Premier Inc.