8485 Highway 93 Tiny, Ontario L4R 0E3





$2,170,000
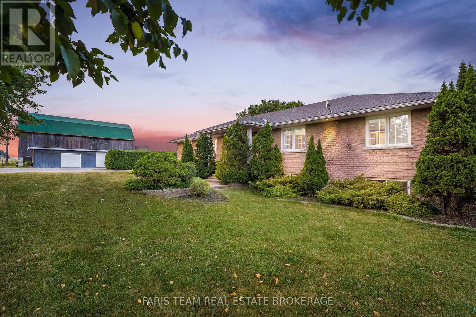
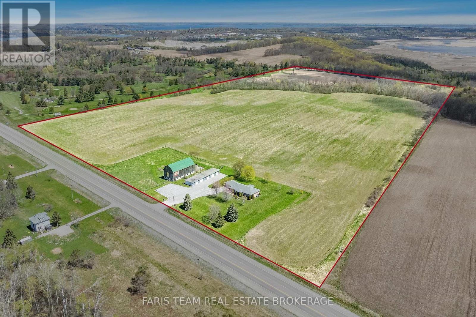
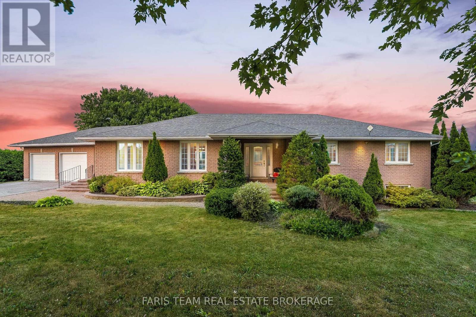
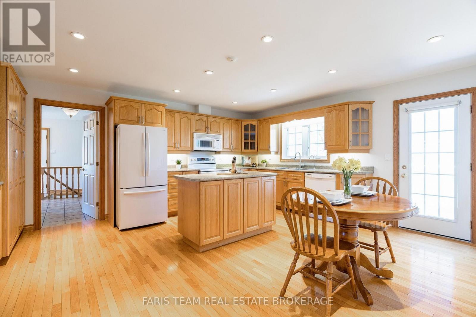
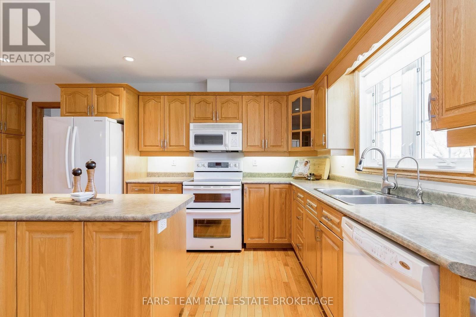
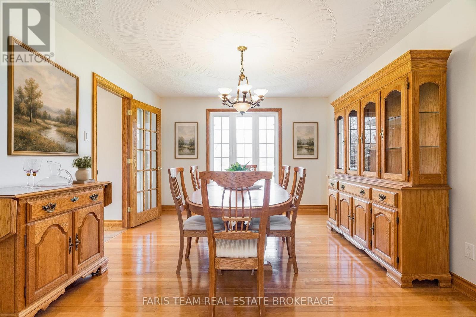
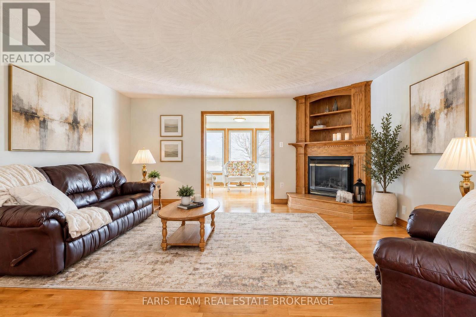
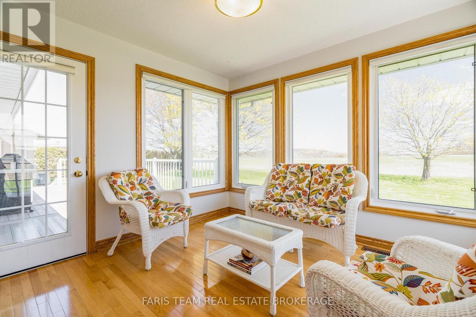
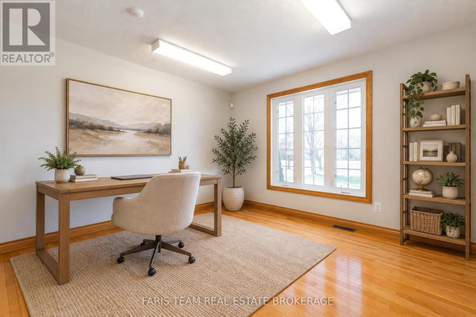
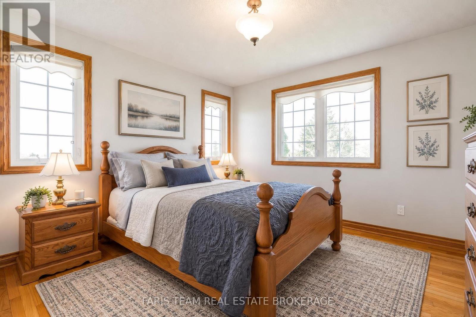
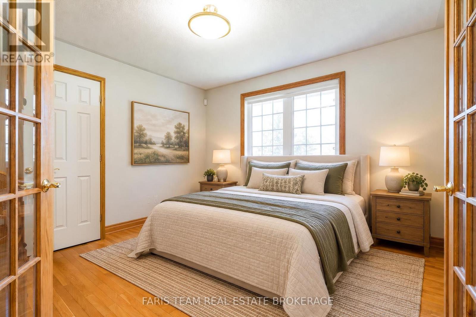
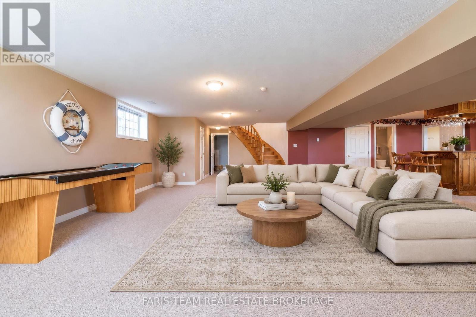
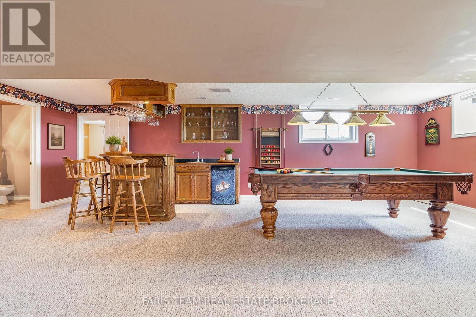
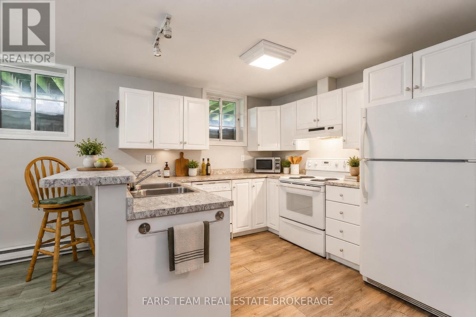
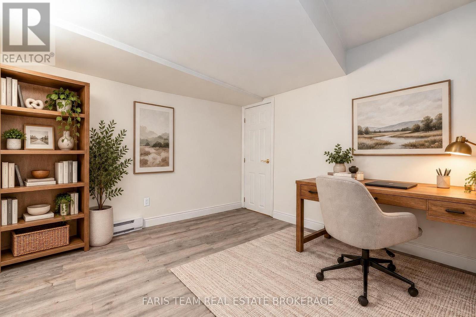
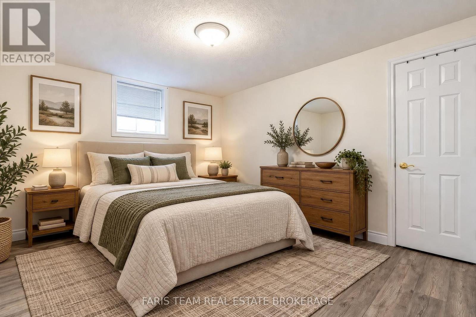
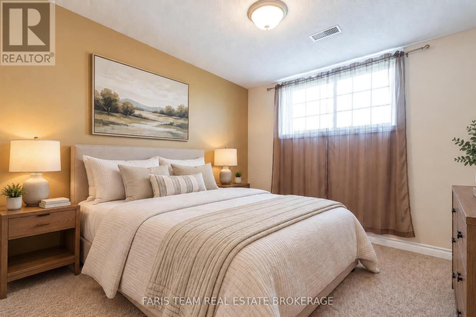
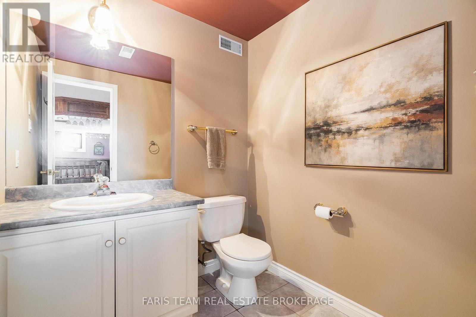
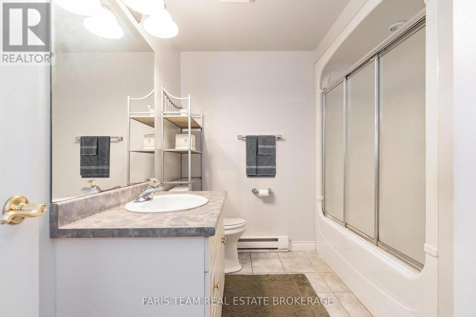
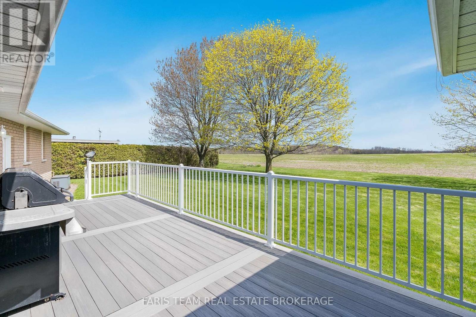
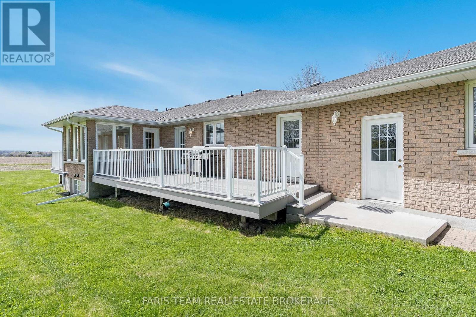
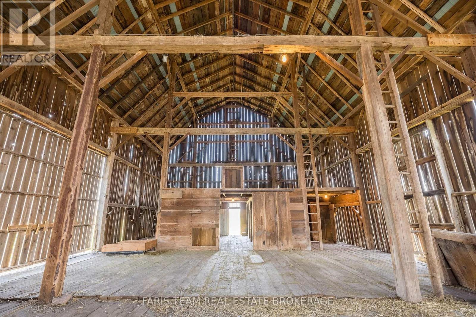
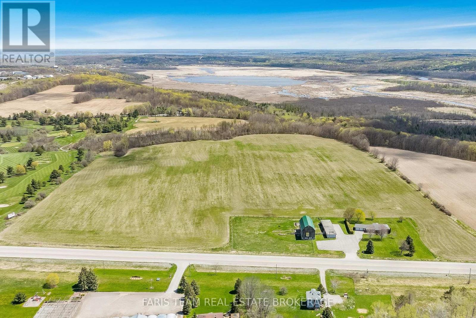
1) Imagine the possibilities of owning an extraordinary 80-acre country estate just outside Midland, where sprawling open landscapes, peaceful rural surroundings, and prime Highway 93 frontage come together to offer an ideal mix of privacy, accessibility, and opportunity, all within a short drive of everyday amenities 2) At the heart of the property sits an impressive custom-built raised bungalow offering over 4,600 square feet of finished living space, with three plus two bedrooms, a dedicated home office, and a fully self-contained legal two-bedroom basement apartment, creating a welcoming retreat with the flexibility to accommodate extended family, guests, or additional rental income 3) More than just a beautiful country property, this remarkable estate presents multiple established income opportunities, with revenue streams from barn signage rentals, a cell tower, horse boarding, storage options, a legal basement apartment, and an active farmland lease, offering the rare advantage of combining country living with income-generating potential 4) Discover endless possibilities across more than 60 acres of fertile, tiled farmland, ideally suited for agricultural pursuits and enhanced by a picturesque creek winding through the property, providing a natural water source for livestock, while a spacious barn, electrically fenced horse paddock, five-bay drive shed, and irrigation system create an ideal setting for farming, equestrian activities, or business ventures 5) Thoughtfully equipped to support both everyday comfort and larger operations, the property features a Generac generator, oversized double garage, and exceptional parking for more than 20 vehicles across the paved driveway, expansive parking lot, and additional space beside the drive shed, complemented by excellent highway visibility and convenient access for those looking to operate a home-based or agricultural business. *Please note some images have been virtually staged to show the potential of the home. (id:63244)
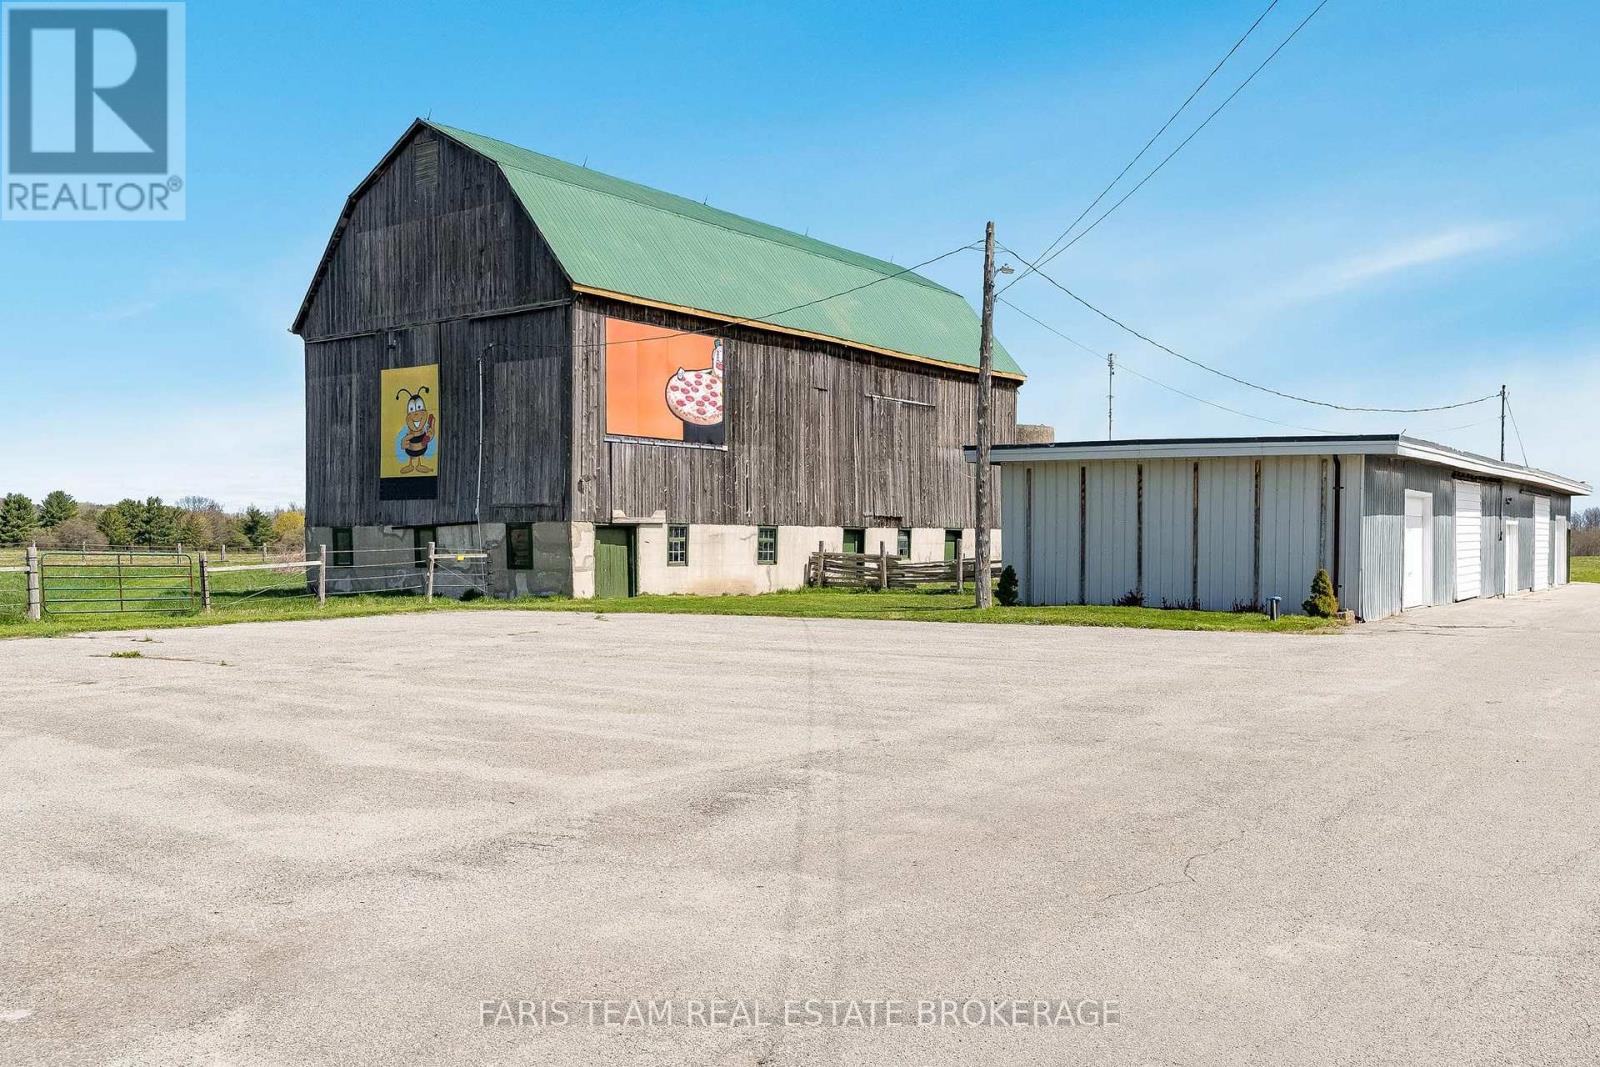
Property Details
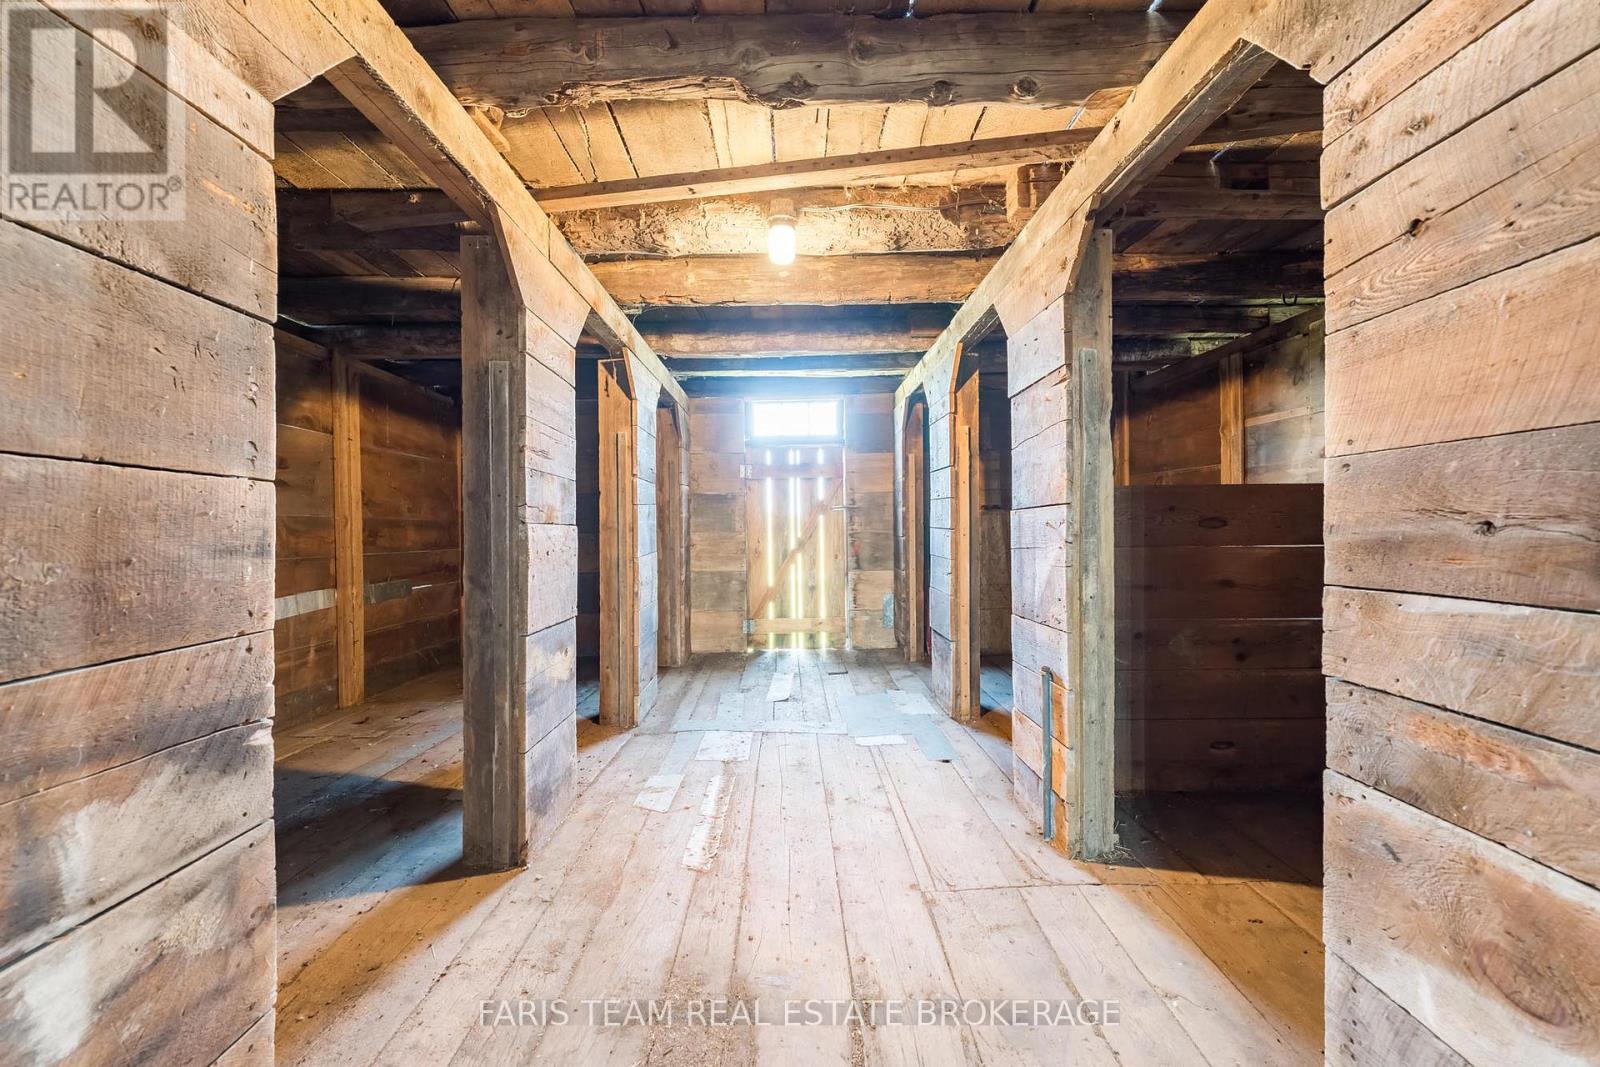
| MLS® Number | S14121734 |
| Property Type | Agriculture |
| Community Name | Rural Tiny |
| Farm Type | Farm |
| Features | Wooded Area, Sloping, Rolling |
| Parking Space Total | 22 |
| Structure | Barn |
Building
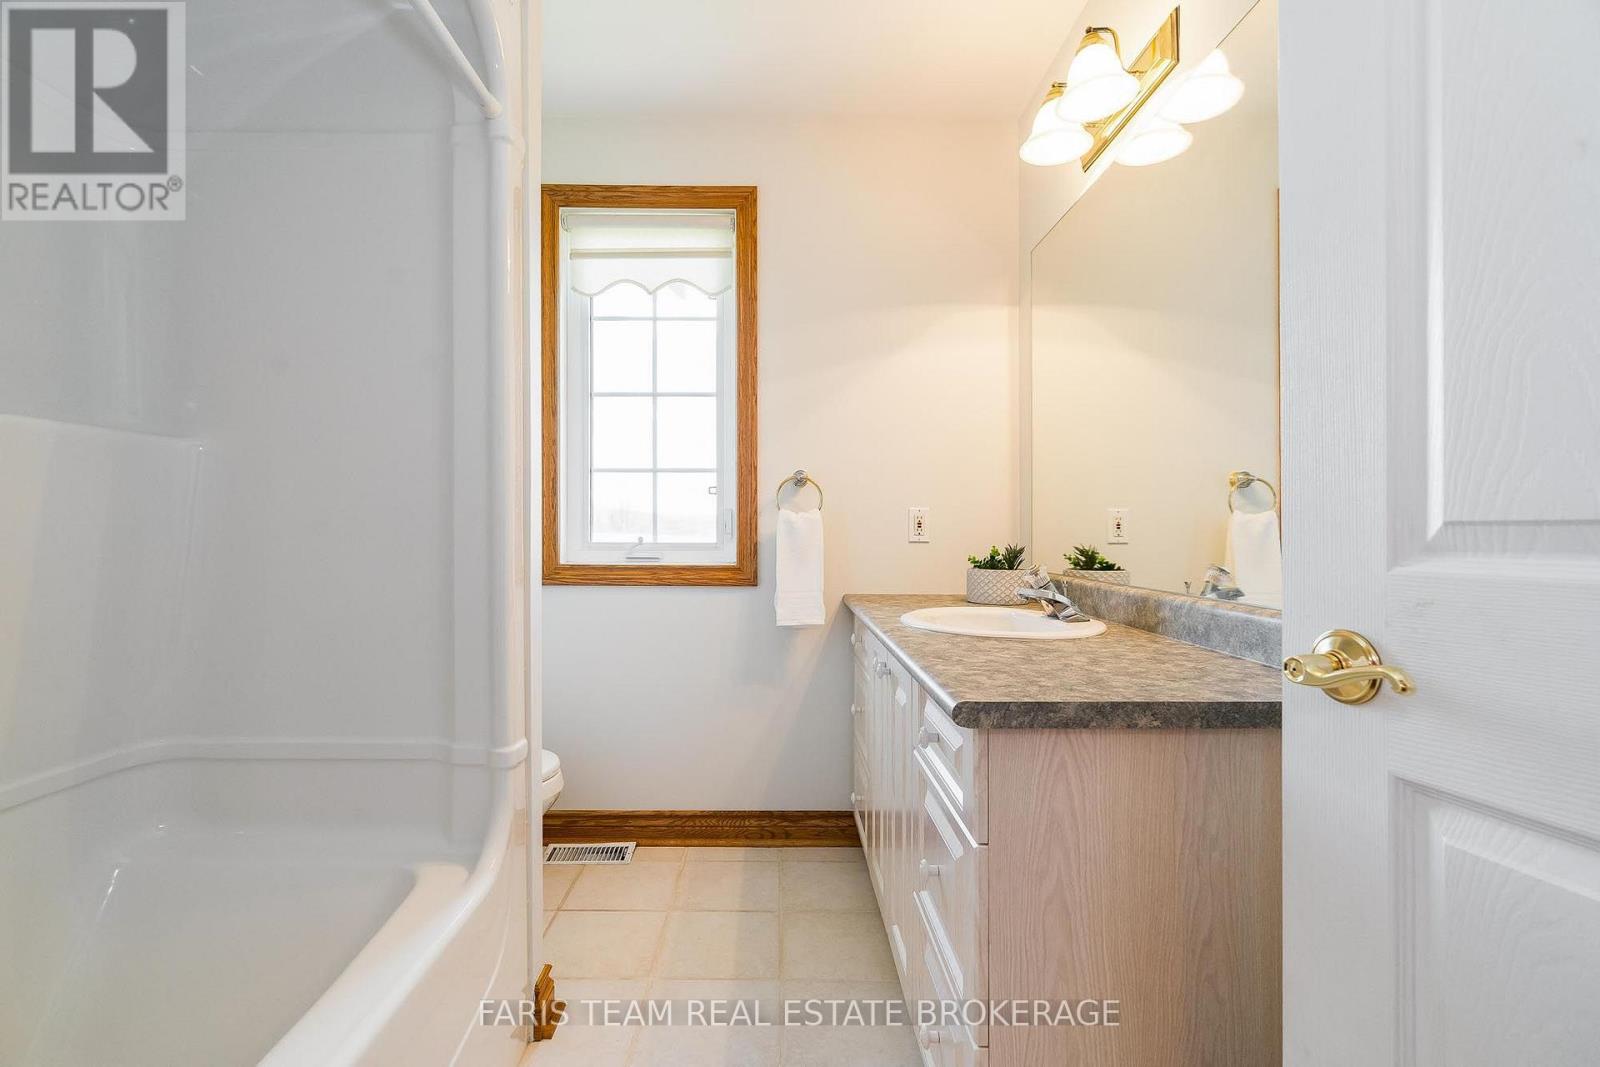
| Bathroom Total | 5 |
| Bedrooms Above Ground | 3 |
| Bedrooms Below Ground | 2 |
| Bedrooms Total | 5 |
| Age | 16 To 30 Years |
| Amenities | Fireplace(s) |
| Appliances | Central Vacuum, Dishwasher, Dryer, Stove, Water Heater, Washer, Window Coverings, Refrigerator |
| Architectural Style | Bungalow |
| Basement Development | Finished |
| Basement Type | Full (finished) |
| Cooling Type | Central Air Conditioning |
| Exterior Finish | Brick |
| Fireplace Present | Yes |
| Fireplace Total | 3 |
| Flooring Type | Hardwood, Vinyl, Ceramic |
| Foundation Type | Block |
| Half Bath Total | 2 |
| Heating Fuel | Natural Gas |
| Heating Type | Forced Air |
| Stories Total | 1 |
| Size Interior | 2000 - 2500 Sqft |
| Utility Water | Drilled Well |
Parking
| Attached Garage | |
| Garage |
Land
| Acreage | Yes |
| Sewer | Septic System |
| Size Depth | 2694 Ft |
| Size Frontage | 1370 Ft ,4 In |
| Size Irregular | 1370.4 X 2694 Ft |
| Size Total Text | 1370.4 X 2694 Ft|50 - 100 Acres |
| Zoning Description | A, Ep1, Gl, Ru, Ep2 |
Rooms
| Level | Type | Length | Width | Dimensions |
|---|---|---|---|---|
| Basement | Family Room | 11.64 m | 5.28 m | 11.64 m x 5.28 m |
| Basement | Bedroom | 3.23 m | 2.95 m | 3.23 m x 2.95 m |
| Basement | Living Room | 6.86 m | 4.78 m | 6.86 m x 4.78 m |
| Basement | Bedroom | 3.85 m | 3.27 m | 3.85 m x 3.27 m |
| Basement | Recreational, Games Room | 8.51 m | 4.32 m | 8.51 m x 4.32 m |
| Basement | Kitchen | 5.9 m | 3.12 m | 5.9 m x 3.12 m |
| Basement | Office | 3.71 m | 3.39 m | 3.71 m x 3.39 m |
| Main Level | Dining Room | 4.27 m | 3.66 m | 4.27 m x 3.66 m |
| Main Level | Bedroom | 3.56 m | 3.42 m | 3.56 m x 3.42 m |
| Main Level | Primary Bedroom | 5.21 m | 4.45 m | 5.21 m x 4.45 m |
| Main Level | Bedroom | 3.54 m | 3.4 m | 3.54 m x 3.4 m |
| Main Level | Living Room | 7.43 m | 5.24 m | 7.43 m x 5.24 m |
| Main Level | Sunroom | 3.24 m | 3.23 m | 3.24 m x 3.23 m |
| Main Level | Kitchen | 5.45 m | 3.18 m | 5.45 m x 3.18 m |
| Main Level | Laundry Room | 2.83 m | 1.86 m | 2.83 m x 1.86 m |
| Main Level | Other | 5.45 m | 1.68 m | 5.45 m x 1.68 m |
| Main Level | Office | 4.27 m | 3.79 m | 4.27 m x 3.79 m |
Utilities
| Cable | Installed |
| Electricity | Installed |
| Sewer | Installed |
https://www.realtor.ca/real-estate/30449472/8485-highway-93-tiny-rural-tiny
Interested?
Contact us for more information

The trademarks REALTOR®, REALTORS®, and the REALTOR® logo are controlled by The Canadian Real Estate Association (CREA) and identify real estate professionals who are members of CREA. The trademarks MLS®, Multiple Listing Service® and the associated logos are owned by The Canadian Real Estate Association (CREA) and identify the quality of services provided by real estate professionals who are members of CREA. The trademark DDF® is owned by The Canadian Real Estate Association (CREA) and identifies CREA's Data Distribution Facility (DDF®)
October 27 2026 07:34:41
Toronto Real Estate Board
Faris Team Real Estate Brokerage