83 Strachan Trail Beeton, Ontario L0G 1A0

$1,129,000
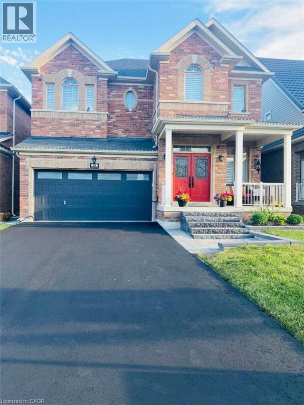
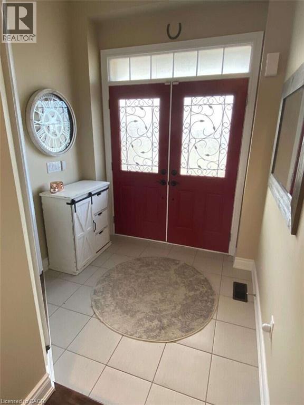
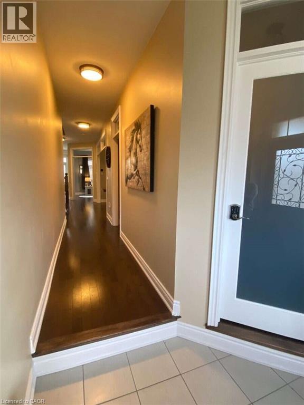
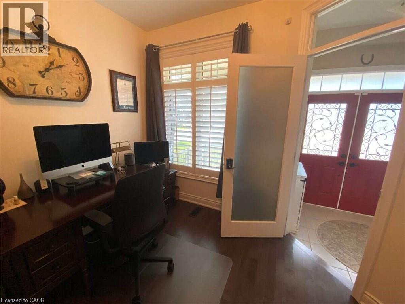
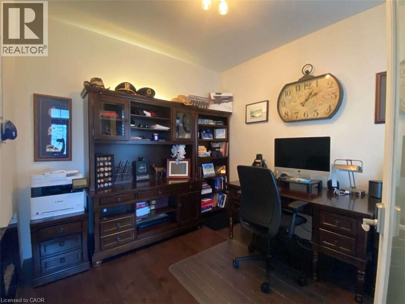
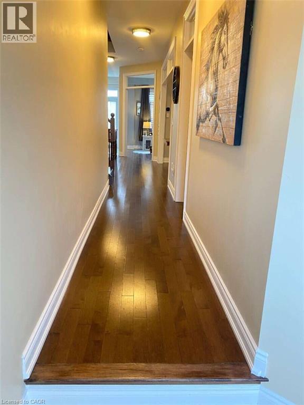
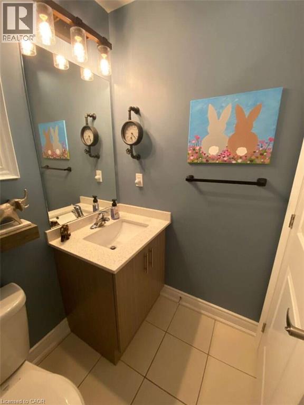
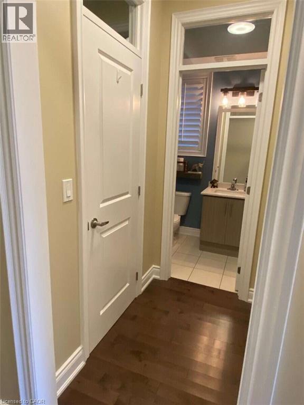
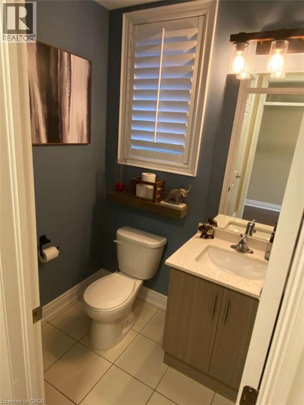
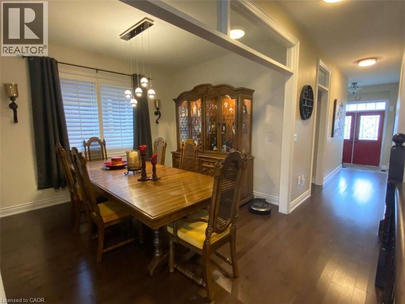
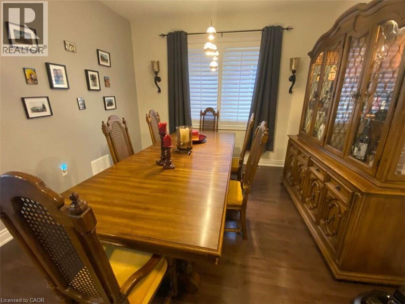
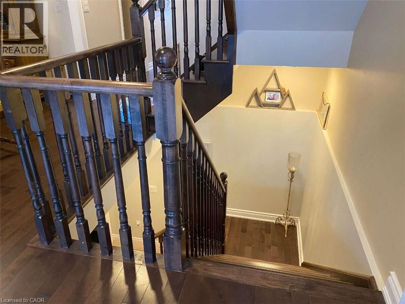
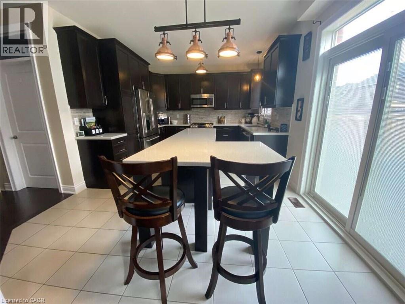
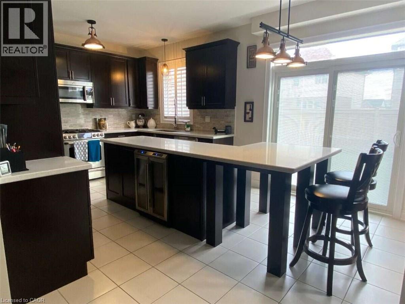
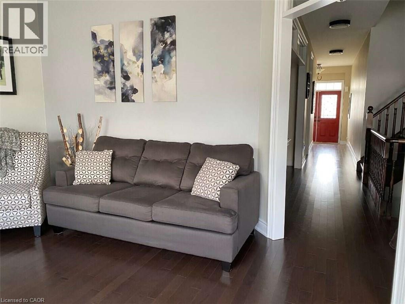

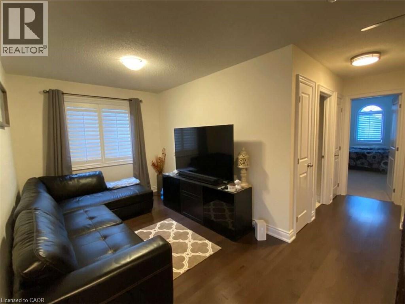
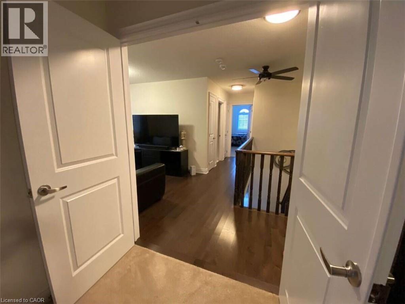
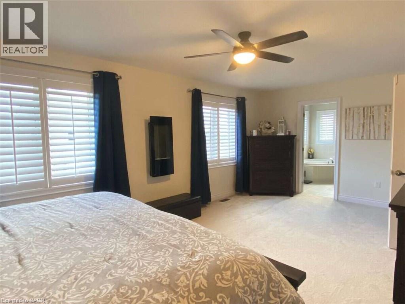
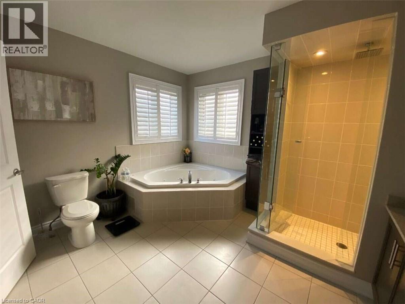
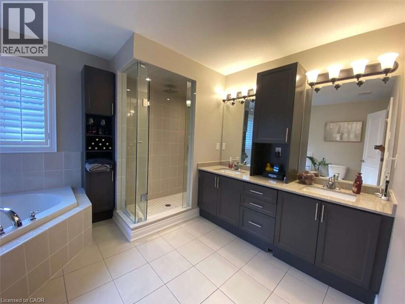
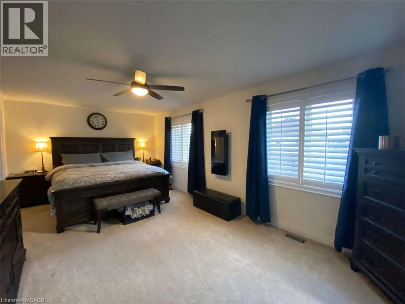
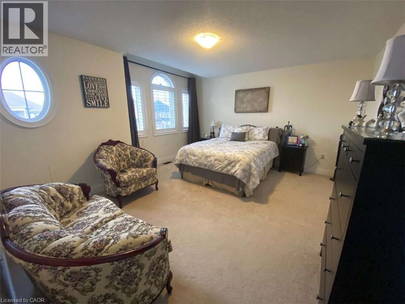
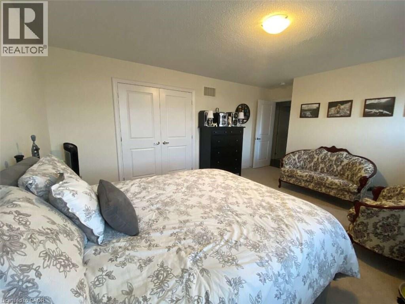
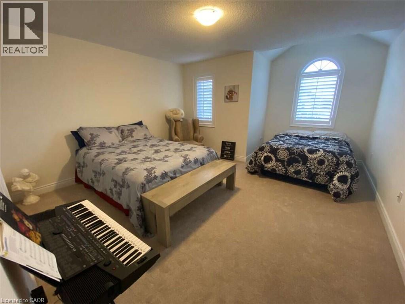
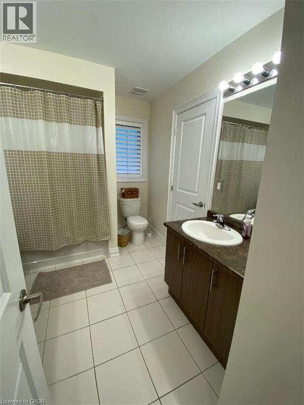
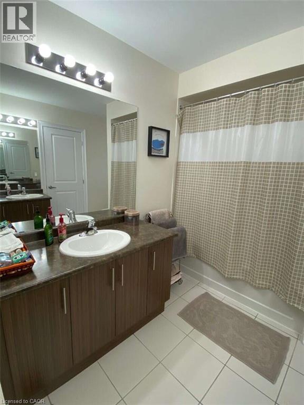
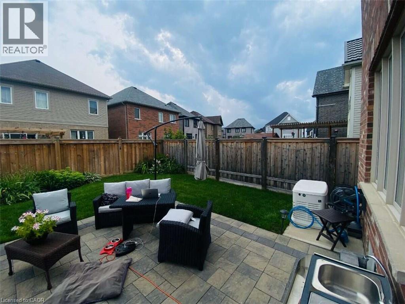
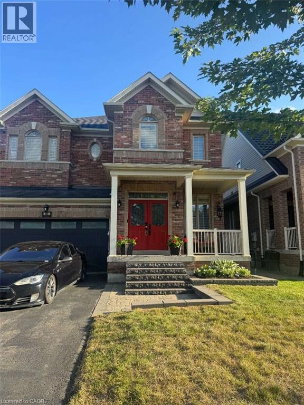
*** For more information, please click Brochure button. *** Welcome to 83 Strachan Trail - The Montana, Elevation B by Cosmopolitan Homes, nestled in the sought-after West Country community of Beeton, Ontario. This stunning all-brick executive home offers 2,611 sq ft of beautifully finished living space above grade, featuring soaring 9-ft smooth ceilings, rich hardwood floors, and plantation shutters throughout. The open-concept main floor is designed for both everyday living and effortless entertaining - a chef's kitchen with quartz island, gas range and wine fridge flows seamlessly into the great room with gas fireplace and breakfast area with sliding door walkout. A formal dining room, main floor home office, and 2-piece powder room complete the level. Upstairs, the expansive primary retreat spans 21 feet and features a spa-inspired 5-piece ensuite with soaker tub, frameless glass shower, and a walk-in closet occupying the full nook space. Two additional bedrooms share a beautifully appointed 4-piece semi-ensuite with double sinks. A generous upper loft - easily converted to a 4th bedroom - adds incredible flexibility for growing families. Additional highlights include a Generac whole-home standby generator with Mobile Link, 200-amp service, double garage, 6-car total parking, unfinished basement ready for your vision, and $72,920 in documented builder upgrades. Minutes to Hwy 400, Bradford, Alliston, and all amenities. (id:63244)
Property Details
| MLS® Number | 40853519 |
| Property Type | Single Family |
| Amenities Near By | Golf Nearby, Park, Public Transit, Schools, Shopping |
| Communication Type | Internet Access |
| Community Features | Quiet Area, Community Centre, School Bus |
| Equipment Type | Water Heater |
| Features | Paved Driveway, Sump Pump, Automatic Garage Door Opener |
| Parking Space Total | 6 |
| Rental Equipment Type | Water Heater |
Building
| Bathroom Total | 3 |
| Bedrooms Above Ground | 3 |
| Bedrooms Total | 3 |
| Appliances | Garburator, Window Coverings, Garage Door Opener |
| Basement Development | Partially Finished |
| Basement Type | Full (partially Finished) |
| Constructed Date | 2016 |
| Construction Style Attachment | Detached |
| Cooling Type | Central Air Conditioning |
| Exterior Finish | Brick |
| Fire Protection | Smoke Detectors, Alarm System |
| Fireplace Present | Yes |
| Fireplace Total | 1 |
| Fixture | Ceiling Fans |
| Half Bath Total | 1 |
| Heating Type | Forced Air |
| Stories Total | 2 |
| Size Interior | 2611 Sqft |
| Type | House |
| Utility Water | Municipal Water |
Parking
| Attached Garage |
Land
| Access Type | Road Access, Highway Access, Highway Nearby |
| Acreage | No |
| Fence Type | Fence |
| Land Amenities | Golf Nearby, Park, Public Transit, Schools, Shopping |
| Landscape Features | Landscaped |
| Sewer | Municipal Sewage System |
| Size Depth | 100 Ft |
| Size Frontage | 40 Ft |
| Size Total Text | Under 1/2 Acre |
| Zoning Description | Ur2*22 |
Rooms
| Level | Type | Length | Width | Dimensions |
|---|---|---|---|---|
| Second Level | Bedroom | 14'0'' x 12'0'' | ||
| Second Level | Bedroom | 15'0'' x 13'0'' | ||
| Second Level | 4pc Bathroom | 8'0'' x 10'0'' | ||
| Second Level | Den | 14'0'' x 12'0'' | ||
| Second Level | Full Bathroom | 21'0'' x 12'0'' | ||
| Second Level | Primary Bedroom | 12'0'' x 12'0'' | ||
| Main Level | 2pc Bathroom | 5'0'' x 8'0'' | ||
| Main Level | Laundry Room | 8'0'' x 8'0'' | ||
| Main Level | Kitchen | 14'0'' x 12'0'' | ||
| Main Level | Living Room | 14'0'' x 13'0'' | ||
| Main Level | Dining Room | 14'0'' x 12'0'' | ||
| Main Level | Office | 10'0'' x 10'0'' | ||
| Main Level | Foyer | 8'0'' x 8'0'' |
Utilities
| Cable | Available |
| Electricity | Available |
| Natural Gas | Available |
| Telephone | Available |
https://www.realtor.ca/real-estate/30116948/83-strachan-trail-beeton
Interested?
Contact us for more information

The trademarks REALTOR®, REALTORS®, and the REALTOR® logo are controlled by The Canadian Real Estate Association (CREA) and identify real estate professionals who are members of CREA. The trademarks MLS®, Multiple Listing Service® and the associated logos are owned by The Canadian Real Estate Association (CREA) and identify the quality of services provided by real estate professionals who are members of CREA. The trademark DDF® is owned by The Canadian Real Estate Association (CREA) and identifies CREA's Data Distribution Facility (DDF®)
August 05 2026 05:08:15
REALTORS® Association of Hamilton-Burlington
Easy List Realty Ltd.