8245 Main Street Adjala-Tosorontio (Lisle), Ontario L0M 1M0

$839,999
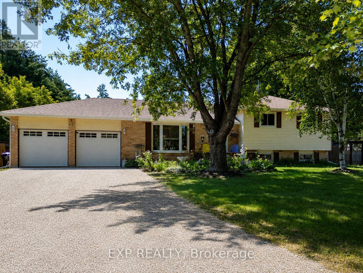
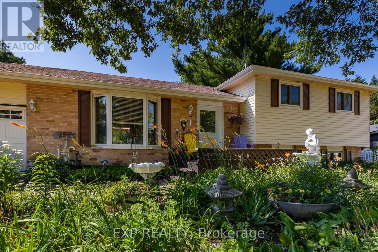
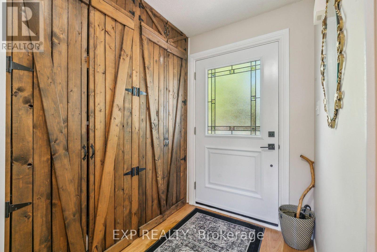
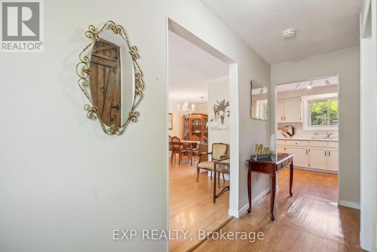
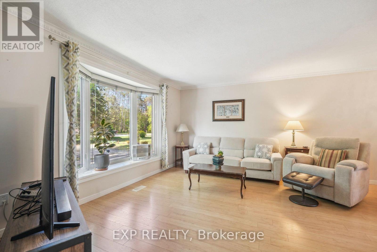
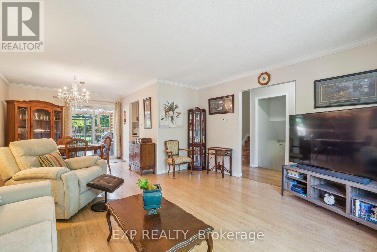
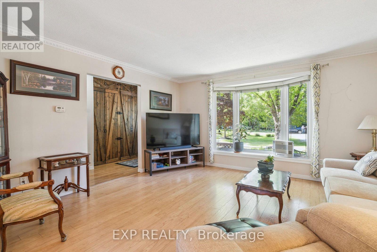
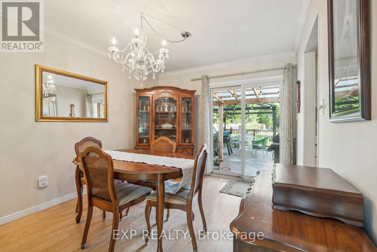
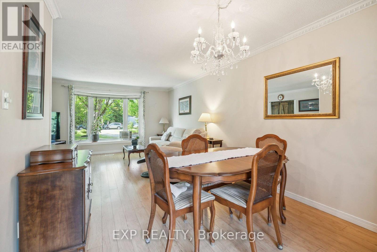
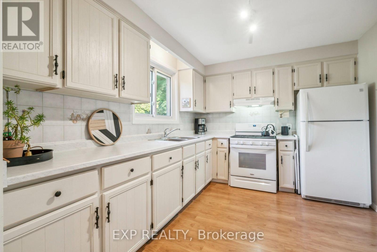
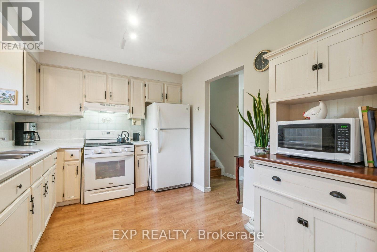
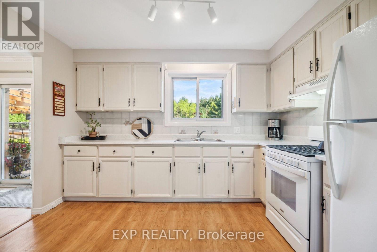
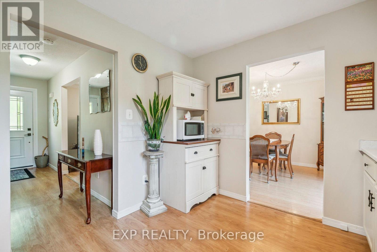
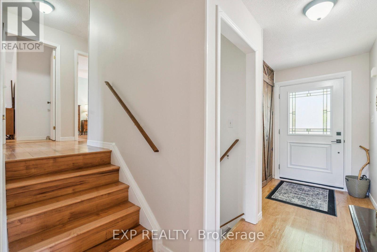
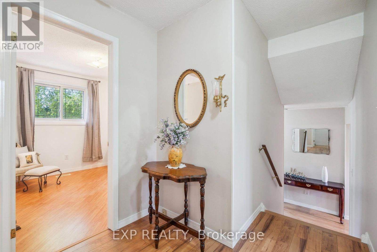
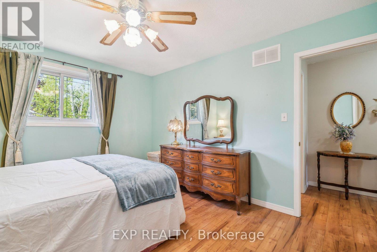
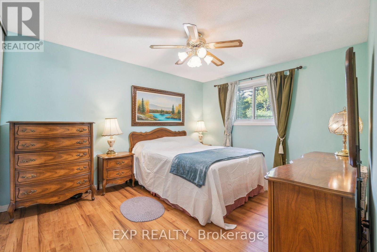
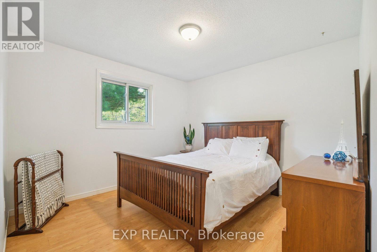
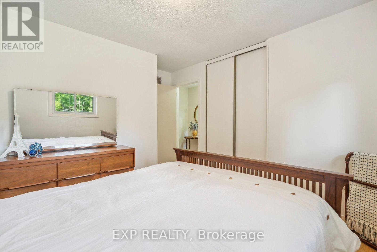
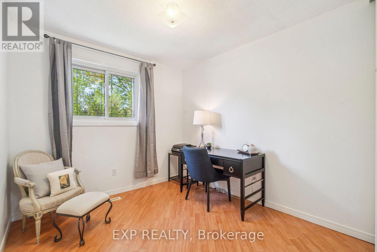
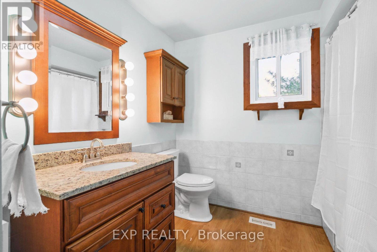
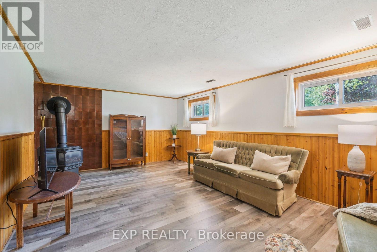
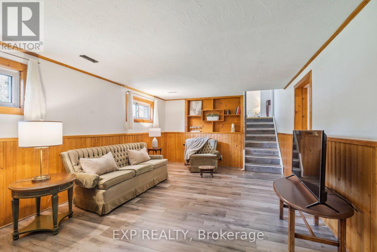
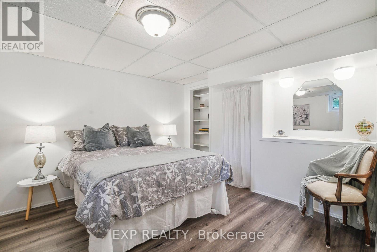
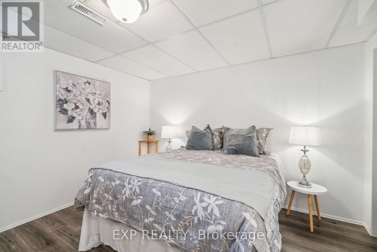
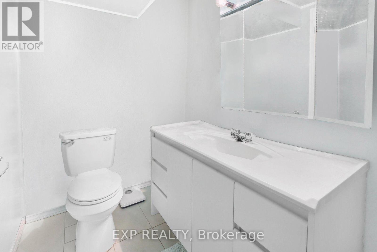
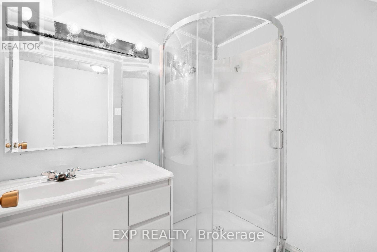
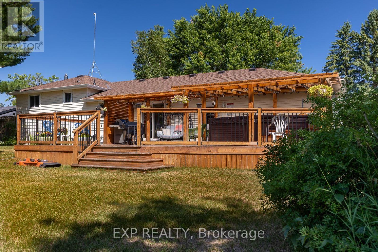
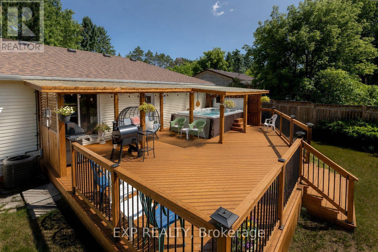
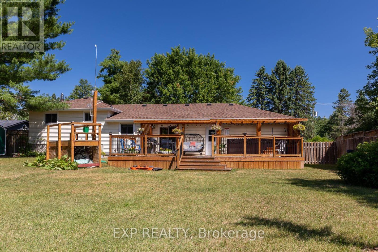
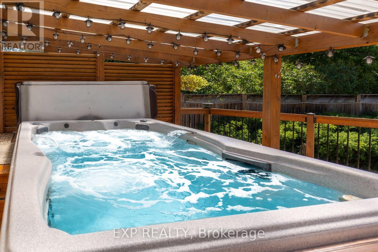
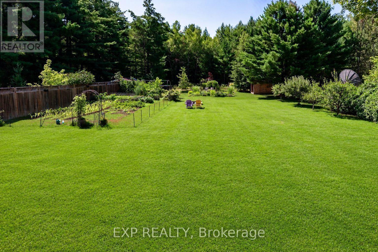
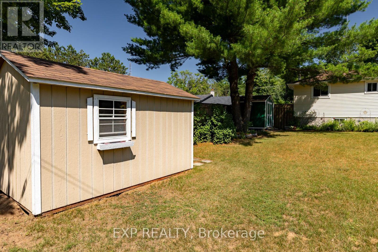
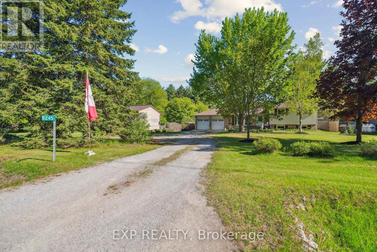
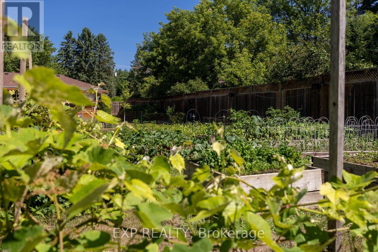
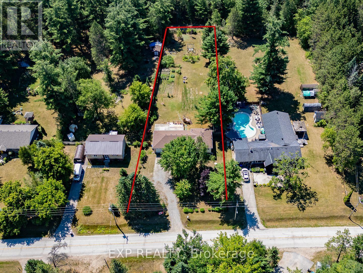
Welcome home to 8245 Main Street, Lisle - a private retreat where country charm meets everyday convenience.Backing directly onto Crown Land, this beautifully landscaped side-split offers a rare mix of privacy, space, and natural beauty you won't find just anywhere. With four bedrooms and two full bathrooms, there's room for the whole family to live, work, and unwind. Inside, the home has been well cared for and thoughtfully laid out to balance comfort with everyday function. Natural light fills the living spaces, and the flow makes both quiet nights in and weekend entertaining feel effortless. Step outside to your own backyard oasis: a large deck, a relaxing swim spa, raised garden beds, and a handy garden shed set the stage for morning coffee, an evening soak, or an afternoon in the garden. An attached double-car garage and oversized driveway give you plenty of room for vehicles, guests, or your favourite recreational toys. Tucked into a quiet, family-friendly area yet just minutes from Base Borden, the Honda plant, golf courses, and key commuter routes - this is country living without the compromise. Come see it for yourself. Your forever home is waiting. (id:63244)
Property Details
| MLS® Number | N13606568 |
| Property Type | Single Family |
| Community Name | Lisle |
| Equipment Type | Water Heater |
| Features | Wooded Area, Irregular Lot Size, Backs On Greenbelt, Carpet Free |
| Parking Space Total | 7 |
| Rental Equipment Type | Water Heater |
| Structure | Shed |
Building
| Bathroom Total | 2 |
| Bedrooms Above Ground | 3 |
| Bedrooms Below Ground | 1 |
| Bedrooms Total | 4 |
| Age | 31 To 50 Years |
| Amenities | Fireplace(s) |
| Appliances | Hot Tub, Dishwasher, Dryer, Stove, Washer, Refrigerator |
| Basement Development | Partially Finished |
| Basement Type | N/a (partially Finished) |
| Construction Style Attachment | Detached |
| Construction Style Split Level | Sidesplit |
| Cooling Type | Central Air Conditioning |
| Exterior Finish | Brick Facing, Vinyl Siding |
| Fireplace Present | Yes |
| Fireplace Total | 1 |
| Flooring Type | Laminate |
| Foundation Type | Concrete |
| Heating Fuel | Propane |
| Heating Type | Forced Air |
| Size Interior | 1100 - 1500 Sqft |
| Type | House |
| Utility Water | Dug Well |
Parking
| Attached Garage | |
| Garage |
Land
| Access Type | Public Road |
| Acreage | No |
| Sewer | Septic System |
| Size Depth | 330 Ft |
| Size Frontage | 102 Ft |
| Size Irregular | 102 X 330 Ft ; 101.97 Ft X 327.56 X 71.84 X 330.17 |
| Size Total Text | 102 X 330 Ft ; 101.97 Ft X 327.56 X 71.84 X 330.17|1/2 - 1.99 Acres |
| Zoning Description | Hr1 |
Rooms
| Level | Type | Length | Width | Dimensions |
|---|---|---|---|---|
| Second Level | Primary Bedroom | 4.3 m | 3.3 m | 4.3 m x 3.3 m |
| Second Level | Bedroom 2 | 3 m | 2.7 m | 3 m x 2.7 m |
| Second Level | Bedroom 3 | 3.3 m | 3.3 m | 3.3 m x 3.3 m |
| Second Level | Bathroom | Measurements not available | ||
| Lower Level | Family Room | 5.7 m | 3.6 m | 5.7 m x 3.6 m |
| Lower Level | Bedroom 4 | 3.3 m | 3.3 m | 3.3 m x 3.3 m |
| Lower Level | Bathroom | Measurements not available | ||
| Main Level | Living Room | 4.4 m | 4 m | 4.4 m x 4 m |
| Main Level | Dining Room | 3.03 m | 3.02 m | 3.03 m x 3.02 m |
| Main Level | Kitchen | 3.6 m | 2.9 m | 3.6 m x 2.9 m |
Utilities
| Cable | Available |
| Electricity | Installed |
https://www.realtor.ca/real-estate/30080308/8245-main-street-adjala-tosorontio-lisle-lisle
Interested?
Contact us for more information

The trademarks REALTOR®, REALTORS®, and the REALTOR® logo are controlled by The Canadian Real Estate Association (CREA) and identify real estate professionals who are members of CREA. The trademarks MLS®, Multiple Listing Service® and the associated logos are owned by The Canadian Real Estate Association (CREA) and identify the quality of services provided by real estate professionals who are members of CREA. The trademark DDF® is owned by The Canadian Real Estate Association (CREA) and identifies CREA's Data Distribution Facility (DDF®)
July 26 2026 02:01:32
Toronto Real Estate Board
Exp Realty