805 - 2 Toronto Street Barrie (City Centre), Ontario L4N 9R2

$699,900Maintenance, Common Area Maintenance, Water, Parking
$1,130 Monthly
Maintenance, Common Area Maintenance, Water, Parking
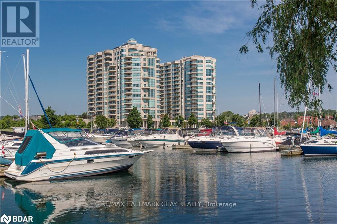
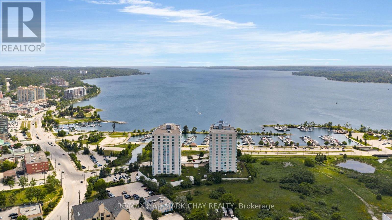
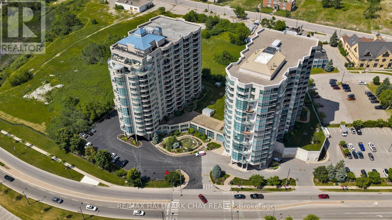
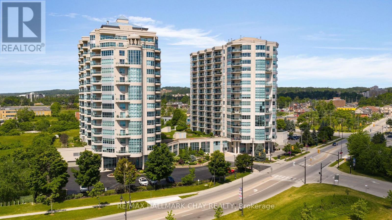
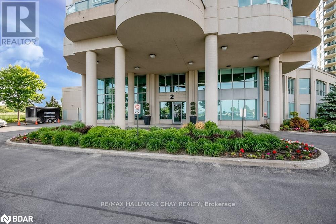
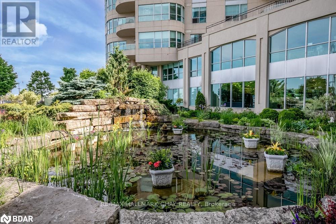
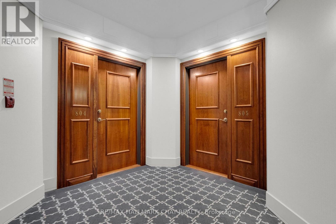
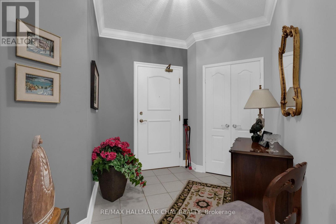
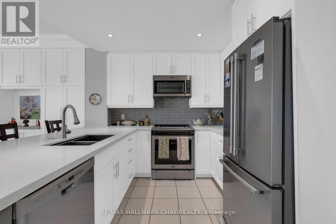
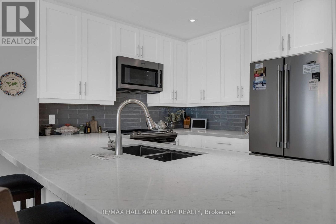
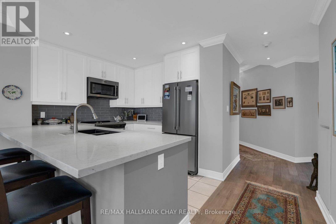
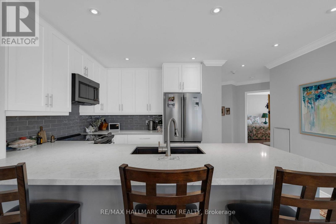
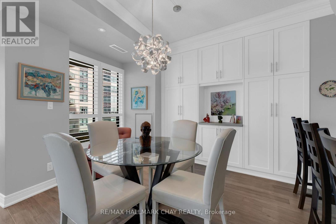
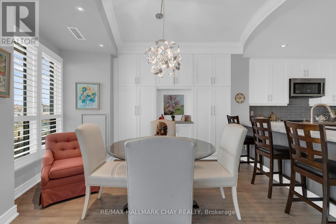
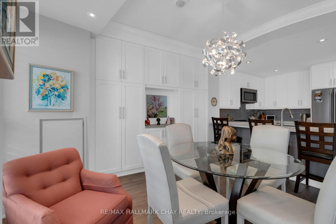
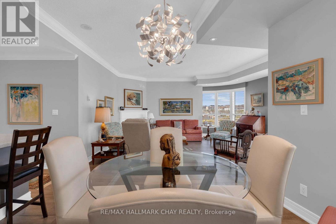
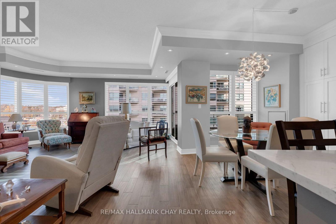
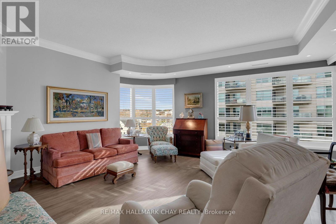
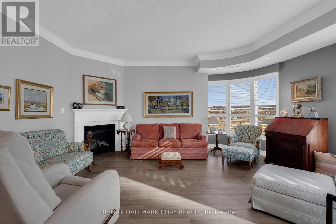
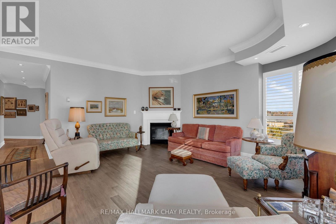
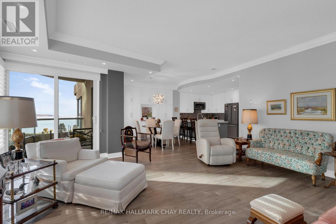
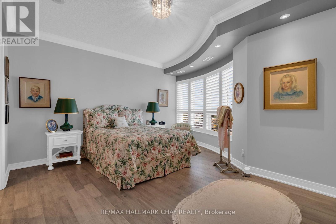
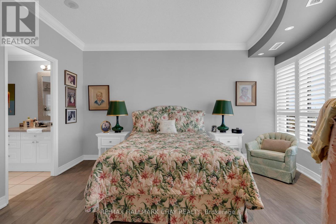
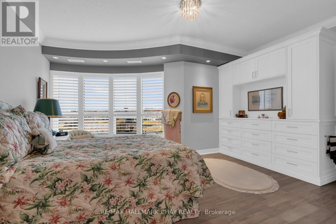
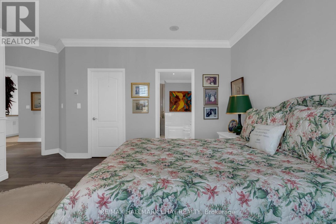
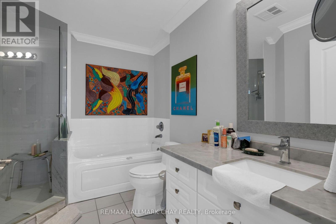
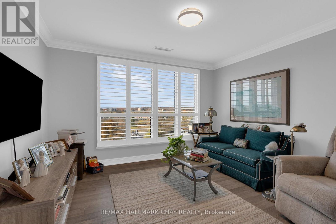
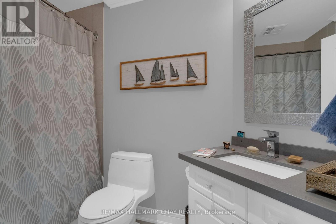
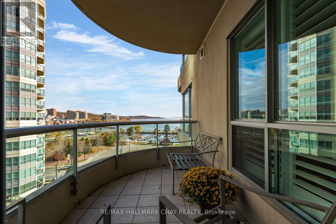
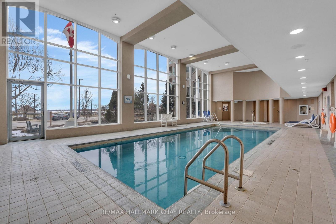
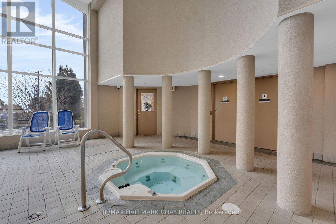
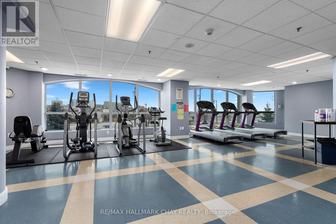
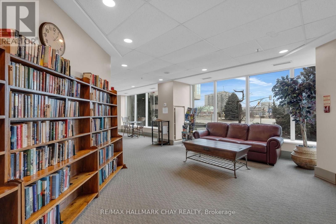
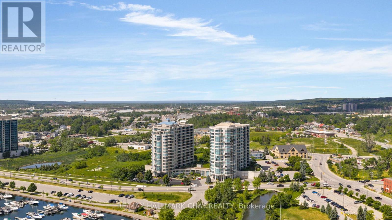
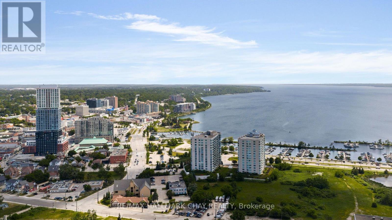
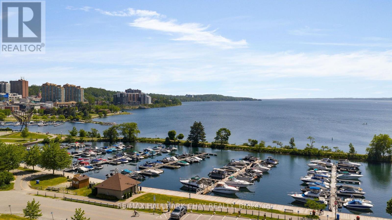
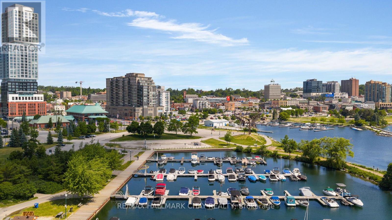
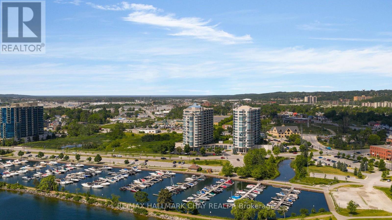
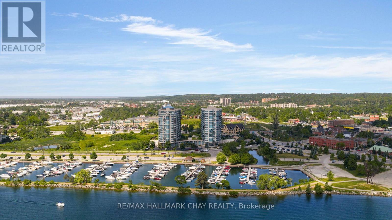
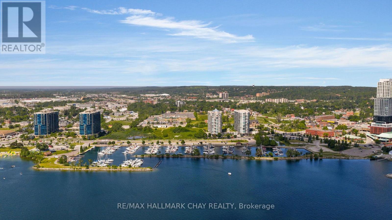
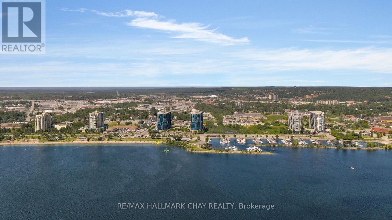
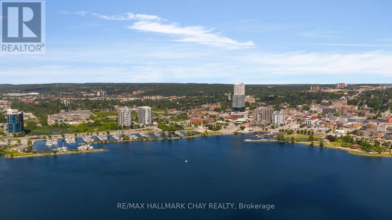
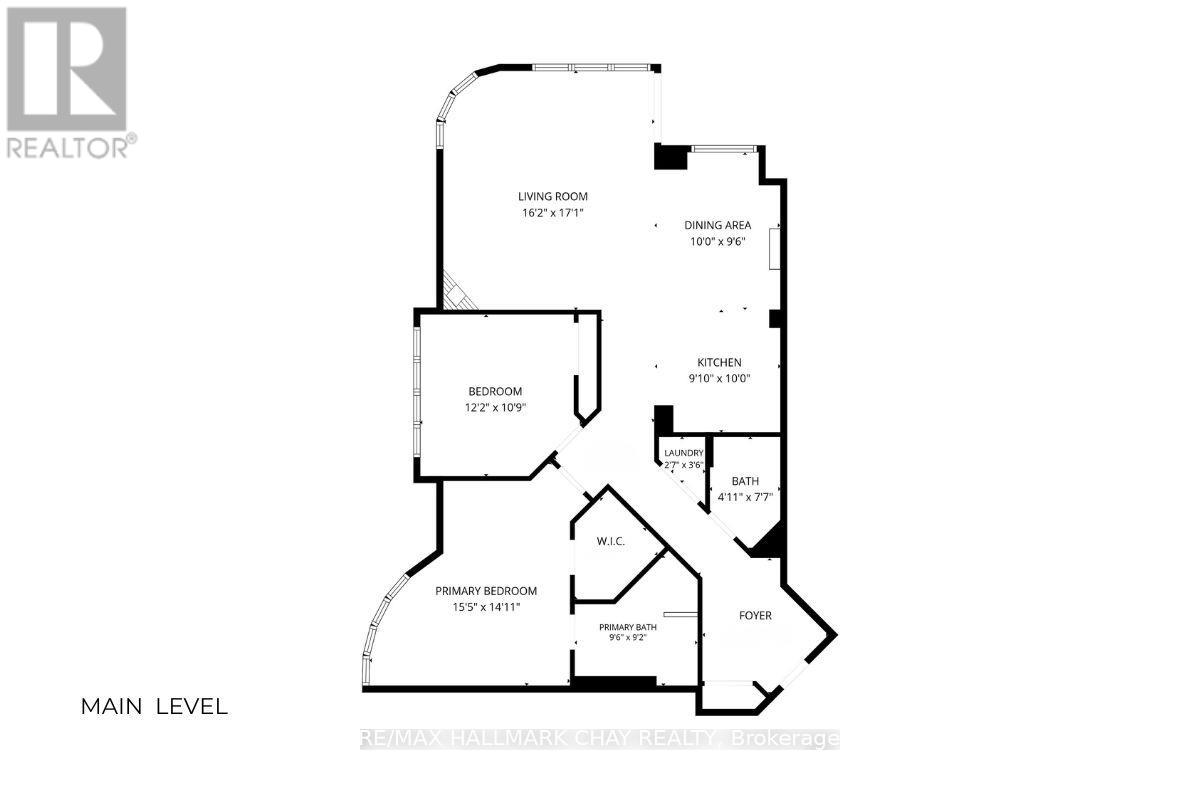
$1,130 MonthlyWelcome to Grand Harbour, one of Barrie's premiere waterfront condo communities. Step into the welcoming foyer of this spacious 1,350 sq. ft. suite offering 2 bdrms, 2 bath - thoughtfully designed for comfortable everyday living and entertaining top of mind. Beautifully renovated kitchen features an abundance of modern white custom cabinetry that extends floor to ceiling and into the dining space, stunning quartz countertops, under-mount granite sink, glass tile backsplash, s/s appliances, generous workspace with breakfast bar, all overlooking the open dining room and living area with walk out to the open balcony. Inviting layout creates a seamless flow, perfect for hosting family and friends or simply relaxing at home. Floor-to-ceiling windows fill this suite with natural light while showcasing beautiful views of Kempenfelt Bay. Tasteful neutral décor features 9' ceilings, pot lights, crown moulding, engineered hardwood flooring, tile work throughout. Spacious bedrooms, modern updates, in suite laundry - add to the comfort and functionality of this exceptional suite. Primary bedroom offers a peaceful retreat complete with additional built-in custom cabinetry for extra storage, walk in closet, renovated ensuite with quartz vanity, glass-walled shower, jetted soaking tub. Bright, spacious 2nd bedroom with double closet is ideal space for guests, hobbies, home office - the choice is yours. Grand Harbour has stood the test of time and is renowned for its beautifully maintained common areas, welcoming community atmosphere, and exceptional amenities, including indoor pool, hot tub, sauna, fitness centre, games room, party room, library, guest suites, underground parking, secure entry as well as stunning seasonal gardens and pond. Perfectly situated across from the marina and the shores of Kempenfelt Bay, you are just steps from waterfront walking trails, Centennial Beach, downtown Barrie restaurants, services, shopping. Easy access to key commuter routes. (id:63244)
Property Details
| MLS® Number | S14164624 |
| Property Type | Single Family |
| Community Name | City Centre |
| Community Features | Pets Allowed With Restrictions |
| Features | Balcony |
| Parking Space Total | 1 |
| Pool Type | Indoor Pool |
| View Type | Lake View |
Building
| Bathroom Total | 2 |
| Bedrooms Above Ground | 2 |
| Bedrooms Total | 2 |
| Age | 16 To 30 Years |
| Amenities | Exercise Centre, Party Room, Sauna, Visitor Parking, Storage - Locker |
| Appliances | Dishwasher, Dryer, Stove, Washer, Window Coverings, Refrigerator |
| Basement Type | None |
| Cooling Type | Central Air Conditioning |
| Exterior Finish | Stucco |
| Fireplace Present | Yes |
| Fireplace Total | 1 |
| Flooring Type | Tile |
| Heating Fuel | Natural Gas |
| Heating Type | Forced Air |
| Size Interior | 1200 - 1399 Sqft |
| Type | Apartment |
Parking
| Underground | |
| Garage |
Land
| Acreage | No |
Rooms
| Level | Type | Length | Width | Dimensions |
|---|---|---|---|---|
| Main Level | Kitchen | 3 m | 3.05 m | 3 m x 3.05 m |
| Main Level | Living Room | 5.51 m | 3.38 m | 5.51 m x 3.38 m |
| Main Level | Dining Room | 3.05 m | 2.9 m | 3.05 m x 2.9 m |
| Main Level | Primary Bedroom | 4.7 m | 4.55 m | 4.7 m x 4.55 m |
| Main Level | Bathroom | 2.9 m | 2.79 m | 2.9 m x 2.79 m |
| Main Level | Bedroom 2 | 3.71 m | 3.28 m | 3.71 m x 3.28 m |
| Main Level | Bathroom | 2.31 m | 1.5 m | 2.31 m x 1.5 m |
https://www.realtor.ca/real-estate/30496324/805-2-toronto-street-barrie-city-centre-city-centre
Interested?
Contact us for more information

The trademarks REALTOR®, REALTORS®, and the REALTOR® logo are controlled by The Canadian Real Estate Association (CREA) and identify real estate professionals who are members of CREA. The trademarks MLS®, Multiple Listing Service® and the associated logos are owned by The Canadian Real Estate Association (CREA) and identify the quality of services provided by real estate professionals who are members of CREA. The trademark DDF® is owned by The Canadian Real Estate Association (CREA) and identifies CREA's Data Distribution Facility (DDF®)
November 09 2026 10:04:27
Toronto Real Estate Board
RE/MAX Hallmark Chay Realty