8020 Park Lane Crescent Ramara, Ontario L0K 2B0

$599,900
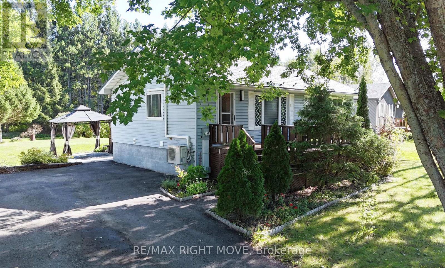
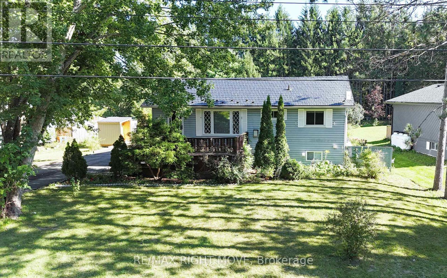
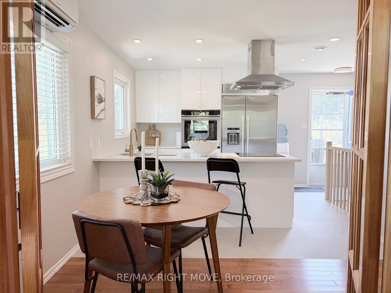
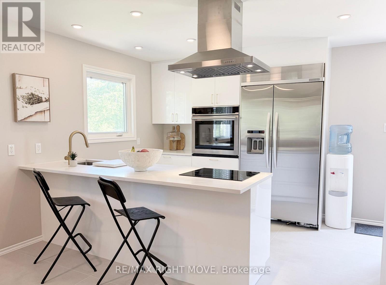
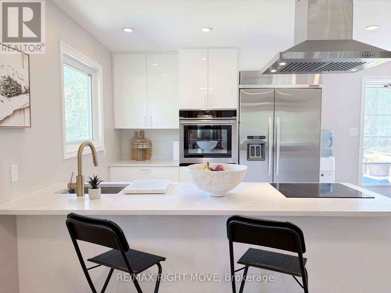
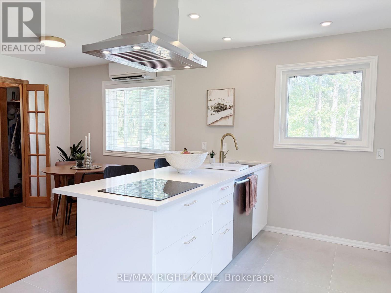
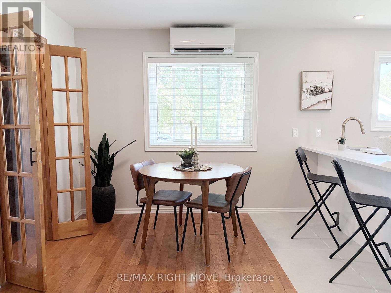
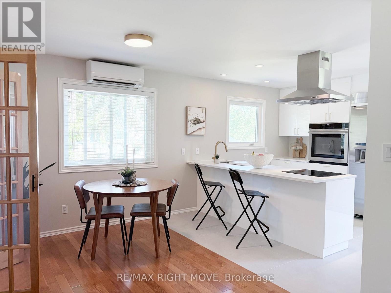
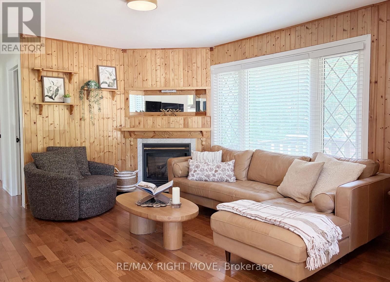
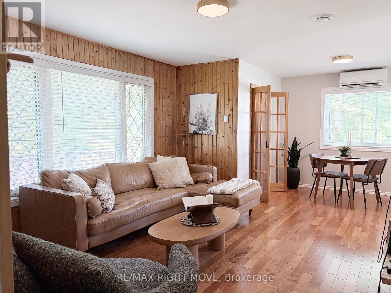
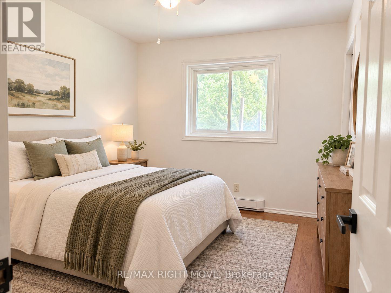
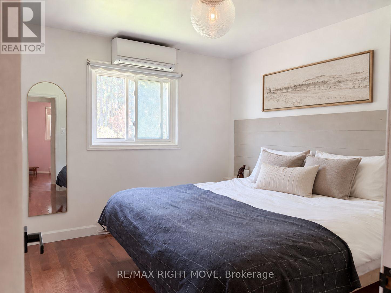
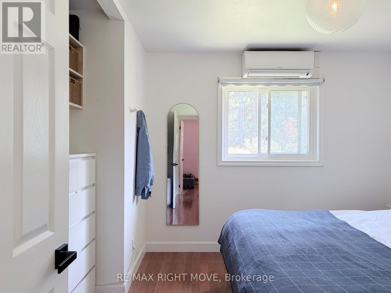
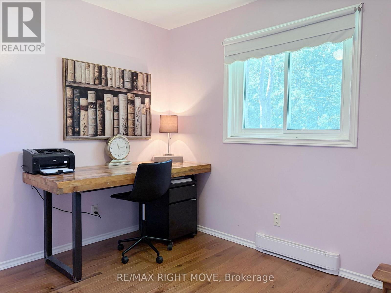
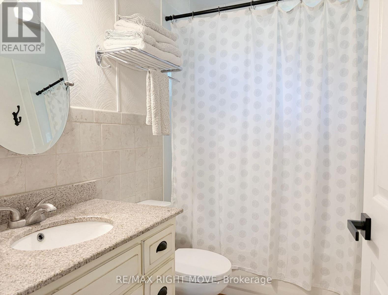
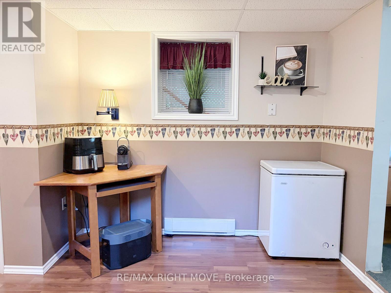
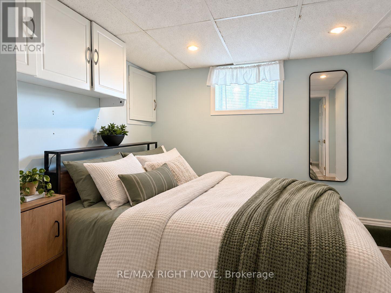
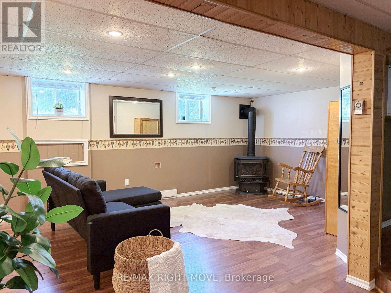
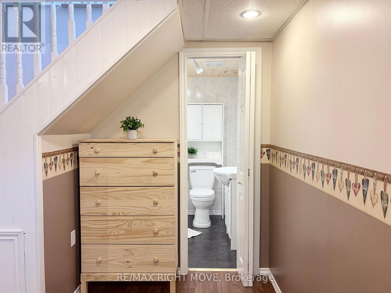
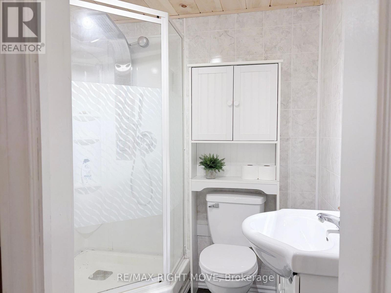
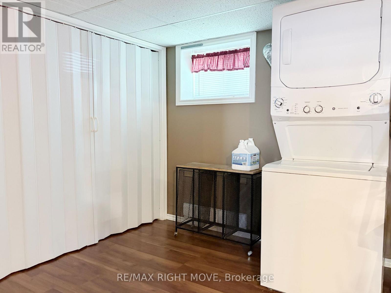
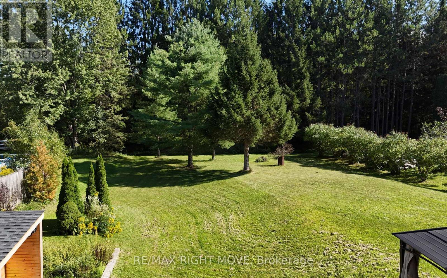
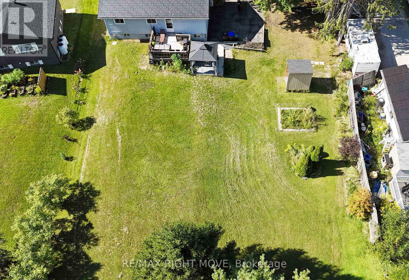
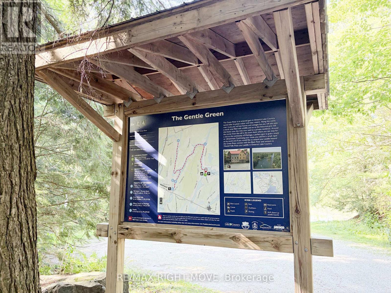
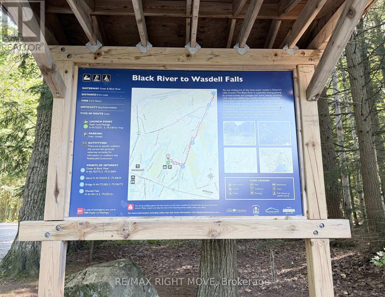
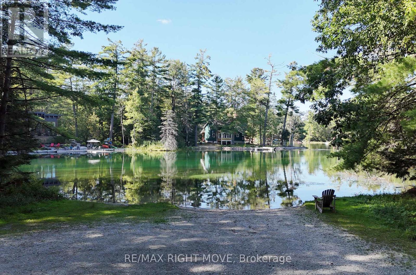
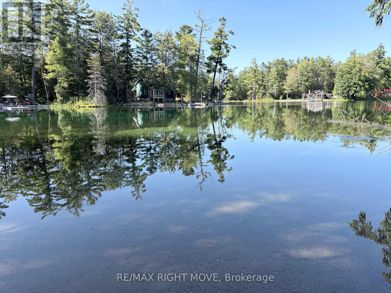
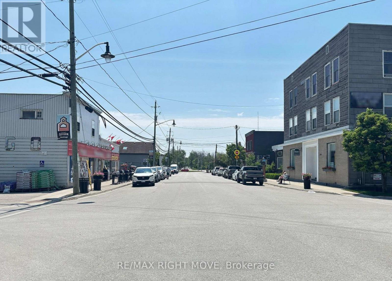
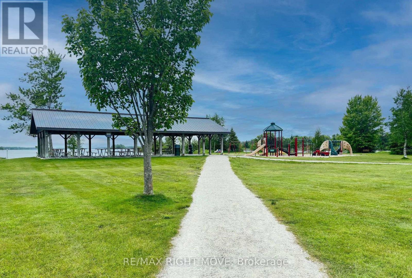
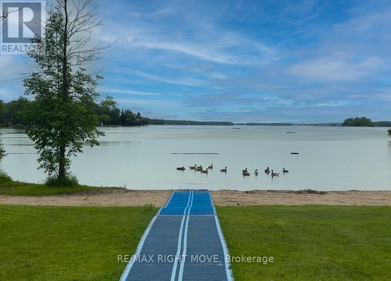
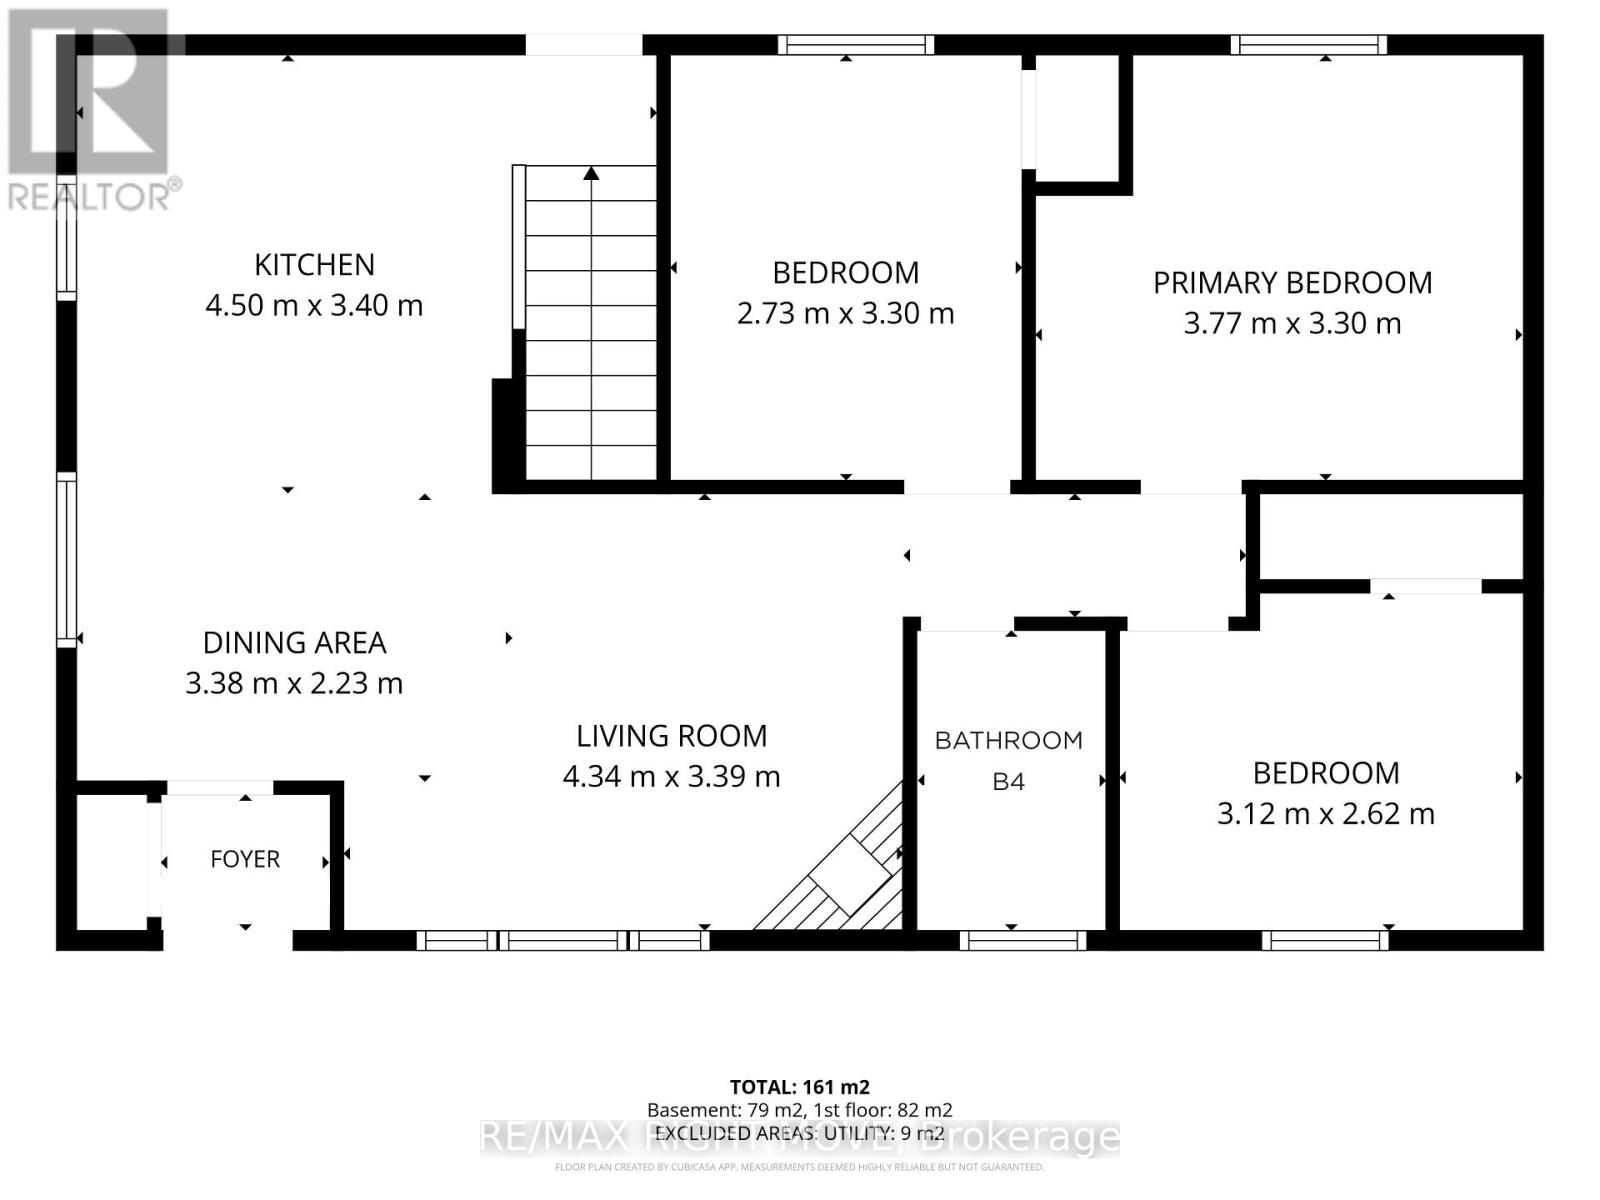
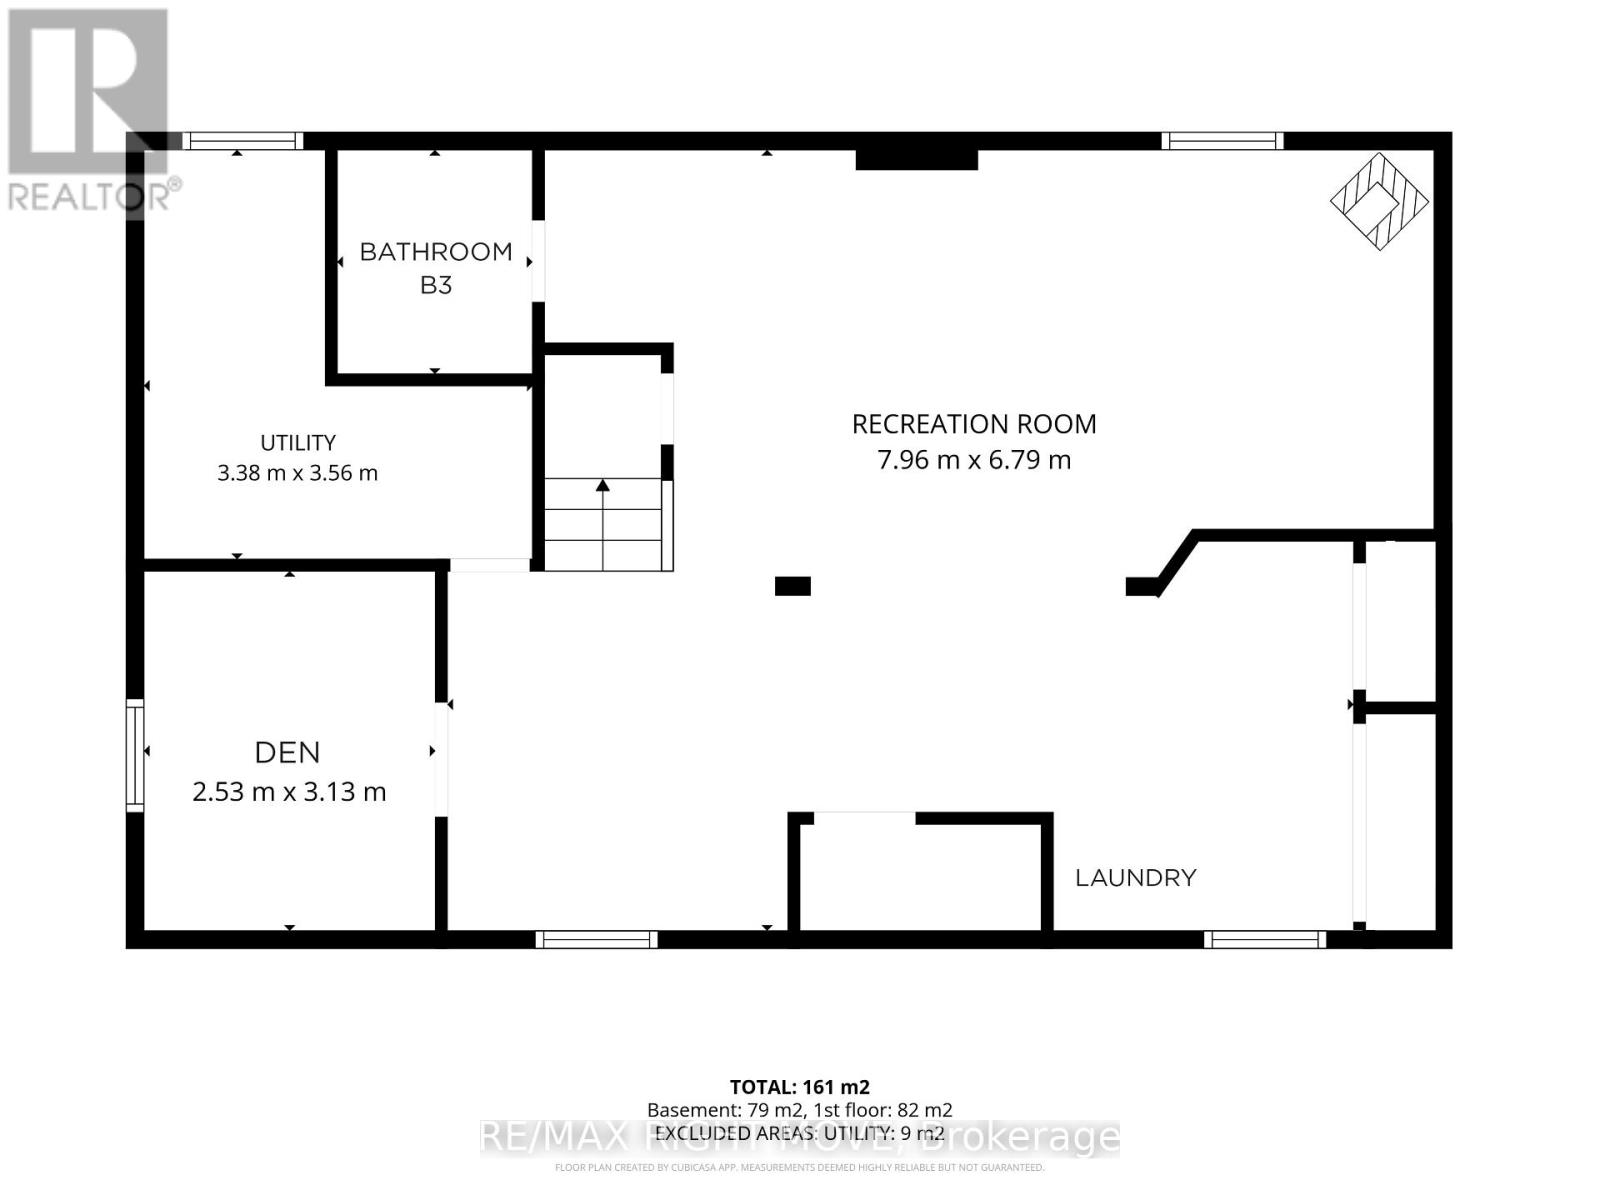
Love your life in a quiet, vibrant family community surrounded by lakes, rivers and nature, just minutes from the quaint village of Washago. Over half an acre and backing onto Township-owned greenspace with no neighbours behind, this home offers privacy, space and the opportunity to enjoy country living. For kayaking and paddling enthusiasts, the property includes a deeded water access at the Severn River just a short distance from home. Grab the kayak or canoe and head out on the river, or spend the day exploring everything this area has to offer. Downtown Washago is just minutes away for local restaurants and shops, the weekend farmers' market, waterfront park & everyday conveniences. This move-in ready raised bungalow offers 3 bedrooms & den, plus 2 full bathrooms. A show stopper gorgeous modern updated kitchen features quartz counters, tile flooring, dimmable recessed lighting, stainless appliances. Hardwood flooring and a gas fireplace in the living room. Walk out from the kitchen to the backyard with plenty of room for kids, pets, summer barbecues, evenings outside, & the added privacy of backing onto greenspace & the Black River. The finished lower level provides lots of additional living space with a large recreation room, second gas fireplace, bath, laundry and storage, making it a great option for a growing family, guests or extended family. Municipal water, a metal roof, paved drive, newer heat pump and Life breath ventilation system add to the full package. Highway 11 access is close by, making Orillia and Gravenhurst as well as Casino Rama and the Lake St. John Regional Airport also an easy drive. Country living, small-town convenience & access to the Severn River, all from a property with room to enjoy it. (id:63244)
Property Details
| MLS® Number | S13778682 |
| Property Type | Single Family |
| Community Name | Rural Ramara |
| Equipment Type | Propane Tank |
| Features | Carpet Free |
| Parking Space Total | 6 |
| Rental Equipment Type | Propane Tank |
| Water Front Name | Green River |
Building
| Bathroom Total | 2 |
| Bedrooms Above Ground | 3 |
| Bedrooms Total | 3 |
| Amenities | Fireplace(s) |
| Appliances | Cooktop, Dishwasher, Oven, Hood Fan, Sauna, Refrigerator |
| Architectural Style | Raised Bungalow |
| Basement Development | Finished |
| Basement Type | Full (finished) |
| Construction Style Attachment | Detached |
| Cooling Type | Wall Unit |
| Exterior Finish | Vinyl Siding |
| Fireplace Present | Yes |
| Fireplace Total | 2 |
| Foundation Type | Block |
| Half Bath Total | 1 |
| Heating Fuel | Electric, Propane |
| Heating Type | Baseboard Heaters, Heat Pump |
| Stories Total | 1 |
| Size Interior | 700 - 1100 Sqft |
| Type | House |
| Utility Water | Municipal Water, Community Water System |
Parking
| No Garage |
Land
| Acreage | No |
| Sewer | Septic System |
| Size Depth | 246 Ft |
| Size Frontage | 108 Ft ,4 In |
| Size Irregular | 108.4 X 246 Ft |
| Size Total Text | 108.4 X 246 Ft |
| Zoning Description | H |
Rooms
| Level | Type | Length | Width | Dimensions |
|---|---|---|---|---|
| Lower Level | Den | 2.53 m | 3.13 m | 2.53 m x 3.13 m |
| Lower Level | Recreational, Games Room | 7.96 m | 6.79 m | 7.96 m x 6.79 m |
| Main Level | Dining Room | 3.38 m | 2.23 m | 3.38 m x 2.23 m |
| Main Level | Kitchen | 4.5 m | 3.4 m | 4.5 m x 3.4 m |
| Main Level | Living Room | 4.34 m | 3.39 m | 4.34 m x 3.39 m |
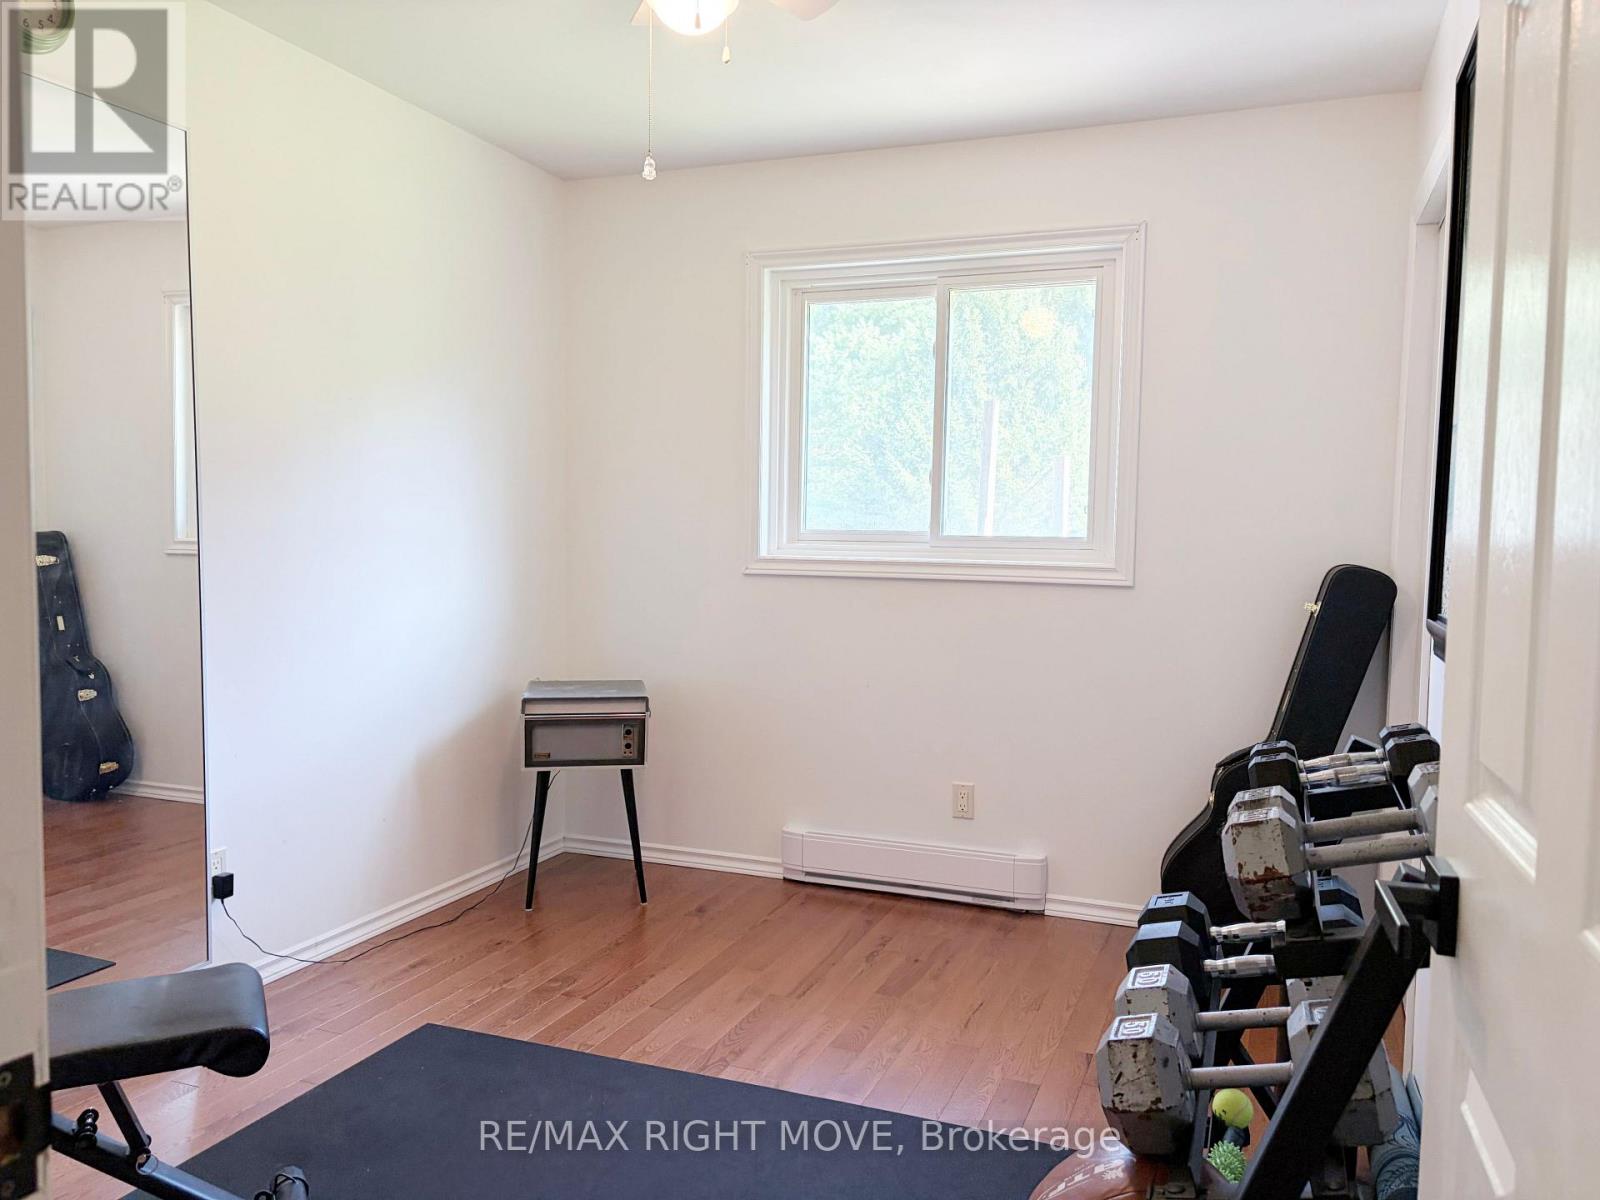
| Main Level | Bedroom 2 | 2.73 m | 3.3 m | 2.73 m x 3.3 m |
| Main Level | Primary Bedroom | 3.77 m | 3.3 m | 3.77 m x 3.3 m |
| Main Level | Bedroom 3 | 3.12 m | 2.62 m | 3.12 m x 2.62 m |
Utilities
| Electricity | Installed |
https://www.realtor.ca/real-estate/30273118/8020-park-lane-crescent-ramara-rural-ramara
Interested?
Contact us for more information

The trademarks REALTOR®, REALTORS®, and the REALTOR® logo are controlled by The Canadian Real Estate Association (CREA) and identify real estate professionals who are members of CREA. The trademarks MLS®, Multiple Listing Service® and the associated logos are owned by The Canadian Real Estate Association (CREA) and identify the quality of services provided by real estate professionals who are members of CREA. The trademark DDF® is owned by The Canadian Real Estate Association (CREA) and identifies CREA's Data Distribution Facility (DDF®)
September 14 2026 05:33:46
Toronto Real Estate Board
RE/MAX Right Move