8 Mccarthy Crescent Essa (Angus), Ontario L0M 1B3

$739,000
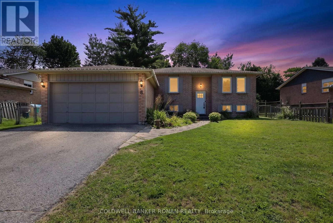
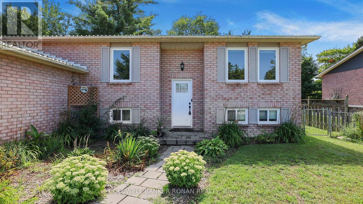
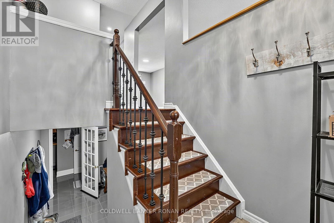
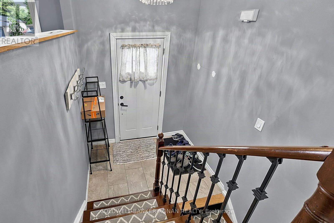
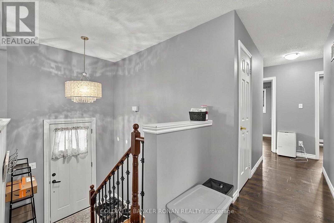
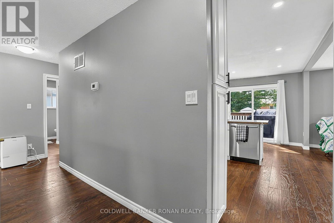
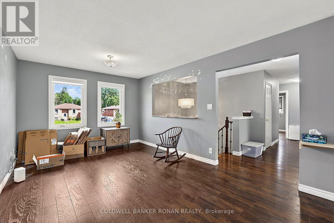
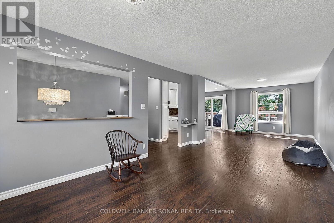
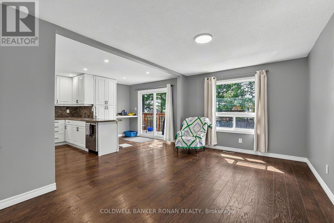
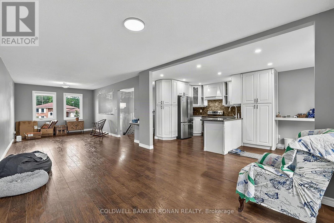
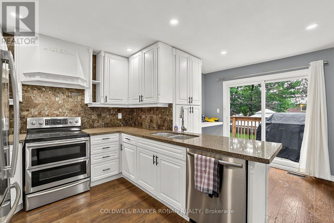
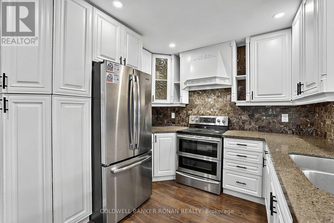
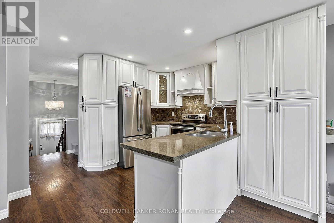
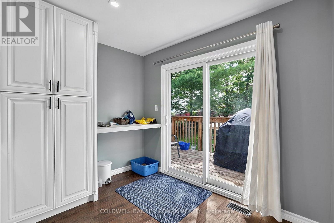
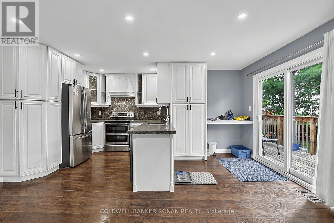
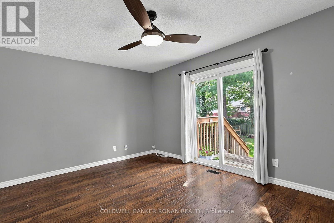
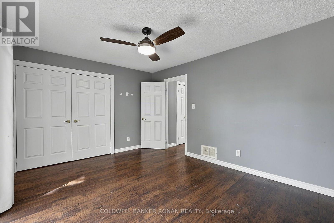
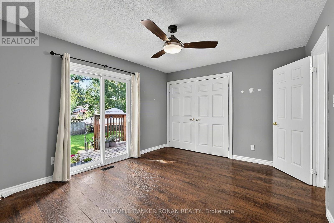
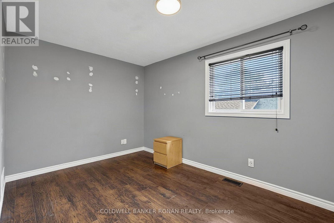
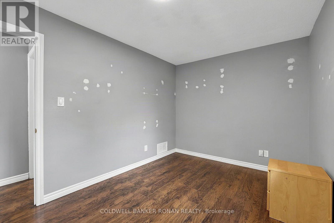
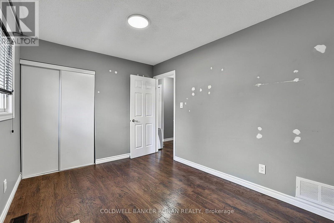
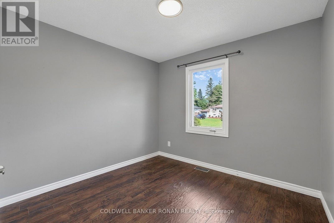
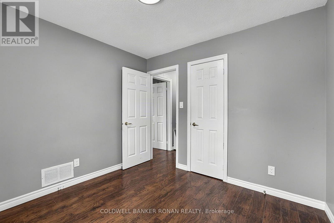
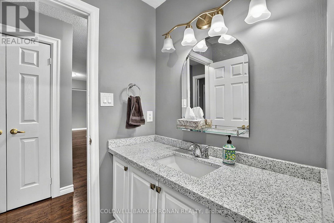
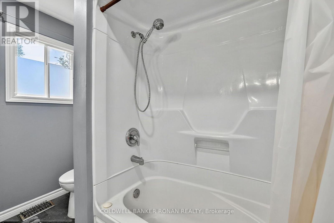
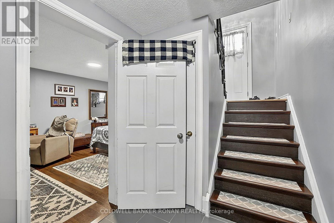
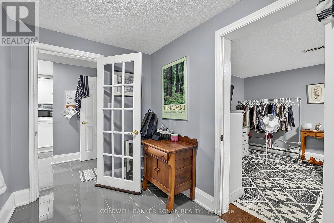
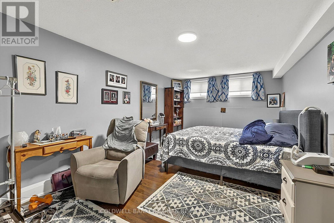
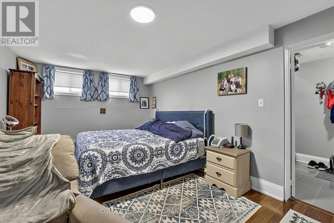
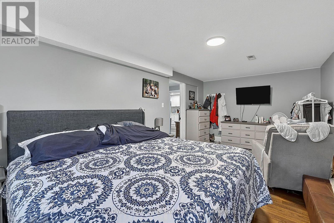
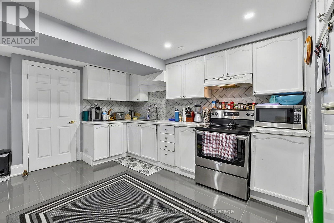
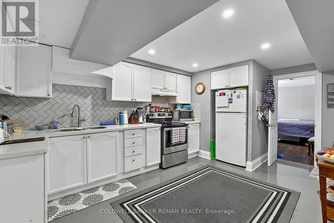
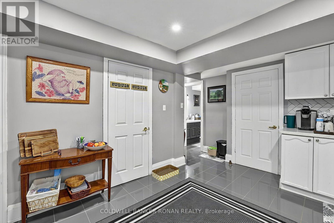
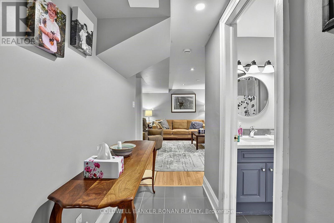
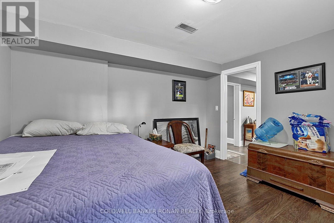
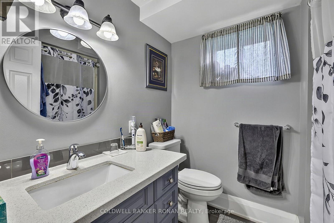
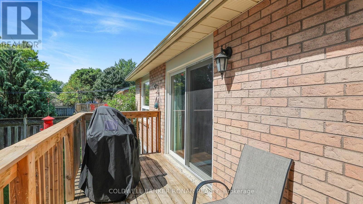
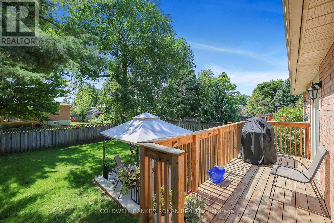
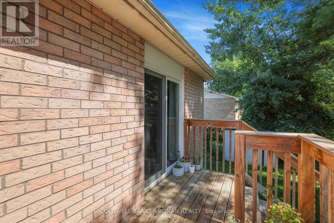
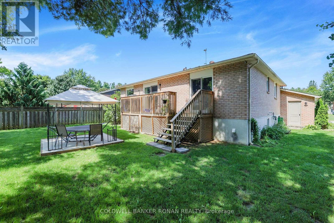
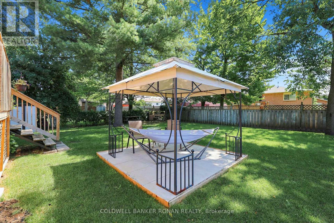
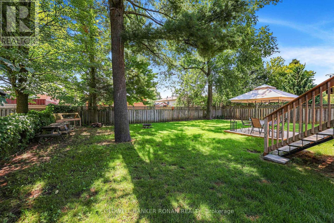
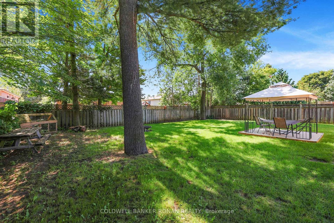
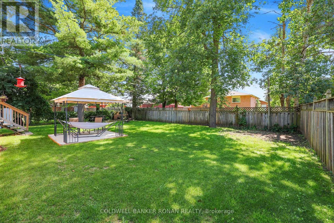
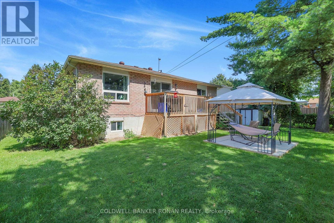
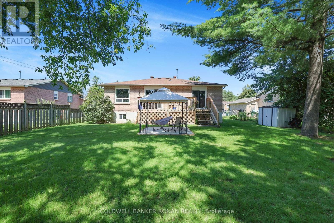
Welcome to 8 McCarthy Crescent! This all-brick raised bungalow on a quiet street in Angus offers the perfect blend of comfort, privacy and versatility, making it an excellent choice for families or multi-generational living. Step inside to find a spacious main floor with a bright and open layout. The large living room flows seamlessly into the dining area, creating an ideal space for gathering and entertaining. The kitchen offers stainless steel appliances and an eat-in area with a walkout to the deck. Overlooking the peaceful fully fenced yard the outdoor space is perfect for morning coffee or summer barbeques. The main floor is complete with three well-appointed bedrooms. Downstairs, the fully finished lower level provides an ideal space for extended family or guests with two bedrooms, bathroom, kitchen and cozy living room. Conveniently located near parks, schools, and amenities, with easy access to Base Borden, Alliston, and Barrie. (id:63244)
Property Details
| MLS® Number | N13706988 |
| Property Type | Single Family |
| Community Name | Angus |
| Equipment Type | Water Heater |
| Features | Carpet Free |
| Parking Space Total | 6 |
| Rental Equipment Type | Water Heater |
Building
| Bathroom Total | 2 |
| Bedrooms Above Ground | 3 |
| Bedrooms Below Ground | 2 |
| Bedrooms Total | 5 |
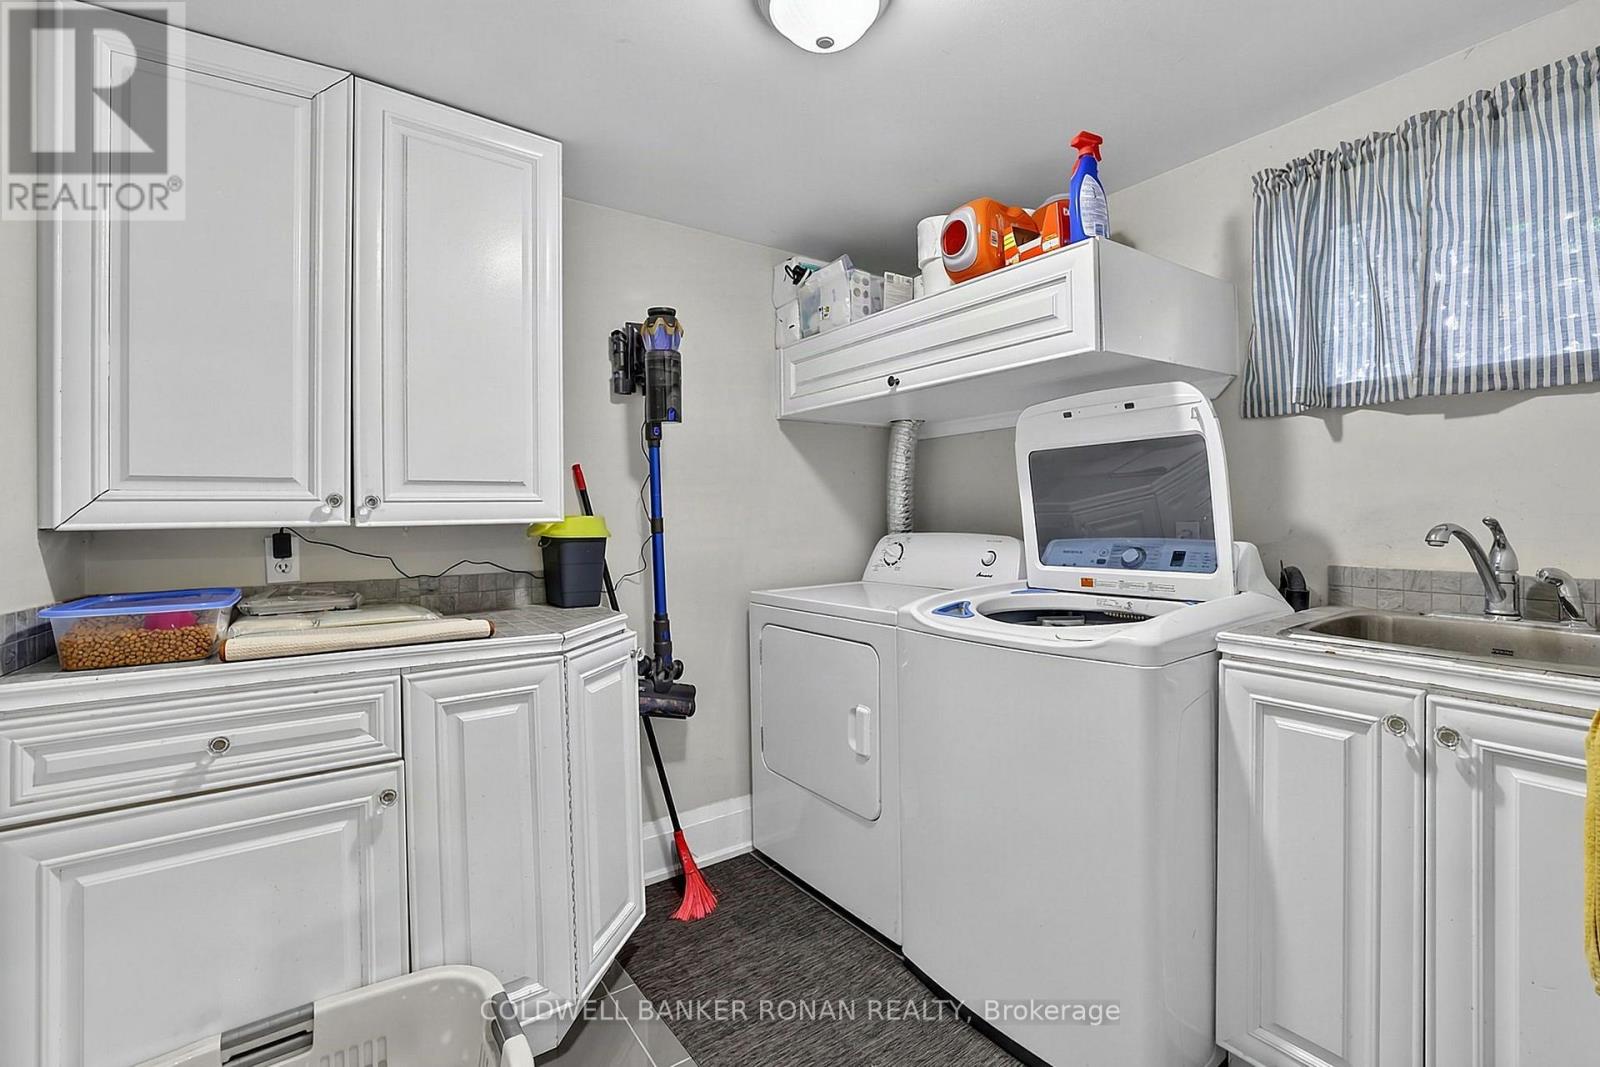
| Appliances | Dishwasher, Dryer, Garage Door Opener, Two Stoves, Washer, Two Refrigerators |
| Architectural Style | Raised Bungalow |
| Basement Development | Finished |
| Basement Type | N/a (finished) |
| Construction Style Attachment | Detached |
| Cooling Type | Central Air Conditioning |
| Exterior Finish | Brick |
| Flooring Type | Laminate, Tile |
| Foundation Type | Concrete |
| Heating Fuel | Natural Gas |
| Heating Type | Forced Air |
| Stories Total | 1 |
| Size Interior | 1100 - 1500 Sqft |
| Type | House |
| Utility Water | Municipal Water |
Parking
| Attached Garage | |
| Garage |
Land
| Acreage | No |
| Fence Type | Fenced Yard |
| Sewer | Sanitary Sewer |
| Size Depth | 131 Ft ,3 In |
| Size Frontage | 66 Ft ,3 In |
| Size Irregular | 66.3 X 131.3 Ft |
| Size Total Text | 66.3 X 131.3 Ft |
Rooms
| Level | Type | Length | Width | Dimensions |
|---|---|---|---|---|
| Lower Level | Bedroom | 6.1 m | 3.28 m | 6.1 m x 3.28 m |
| Lower Level | Bedroom | 3.76 m | 3.39 m | 3.76 m x 3.39 m |
| Lower Level | Laundry Room | 2.67 m | 2.27 m | 2.67 m x 2.27 m |
| Lower Level | Kitchen | 5.43 m | 3.39 m | 5.43 m x 3.39 m |
| Lower Level | Recreational, Games Room | 4.43 m | 3.78 m | 4.43 m x 3.78 m |
| Lower Level | Dining Room | 4.09 m | 2.49 m | 4.09 m x 2.49 m |
| Main Level | Kitchen | 3.75 m | 2.83 m | 3.75 m x 2.83 m |
| Main Level | Eating Area | 3.19 m | 2.15 m | 3.19 m x 2.15 m |
| Main Level | Dining Room | 4.47 m | 3.06 m | 4.47 m x 3.06 m |
| Main Level | Living Room | 5.19 m | 3.28 m | 5.19 m x 3.28 m |
| Main Level | Primary Bedroom | 4.32 m | 3.39 m | 4.32 m x 3.39 m |
| Main Level | Bedroom 2 | 3.72 m | 2.76 m | 3.72 m x 2.76 m |
| Main Level | Bedroom 3 | 2.99 m | 2.69 m | 2.99 m x 2.69 m |
Utilities
| Cable | Installed |
| Electricity | Installed |
| Sewer | Installed |
https://www.realtor.ca/real-estate/30190698/8-mccarthy-crescent-essa-angus-angus
Interested?
Contact us for more information

The trademarks REALTOR®, REALTORS®, and the REALTOR® logo are controlled by The Canadian Real Estate Association (CREA) and identify real estate professionals who are members of CREA. The trademarks MLS®, Multiple Listing Service® and the associated logos are owned by The Canadian Real Estate Association (CREA) and identify the quality of services provided by real estate professionals who are members of CREA. The trademark DDF® is owned by The Canadian Real Estate Association (CREA) and identifies CREA's Data Distribution Facility (DDF®)
September 08 2026 06:57:41
Toronto Real Estate Board
Coldwell Banker Ronan Realty