8 Graham Street Springwater (Elmvale), Ontario L0L 1P0

$699,999
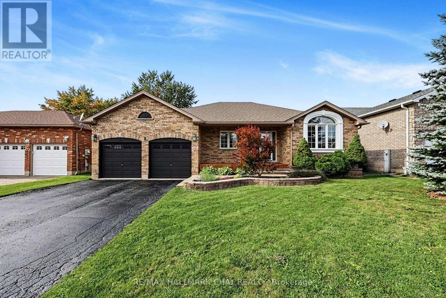
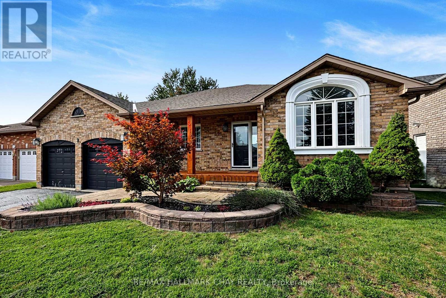
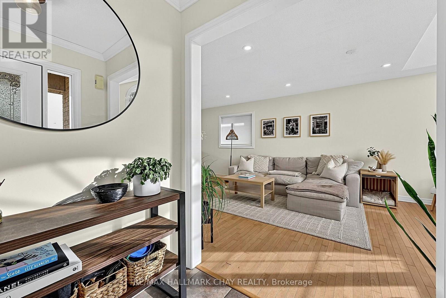
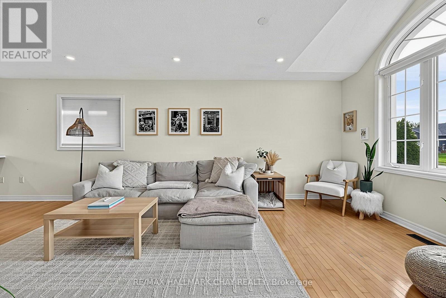
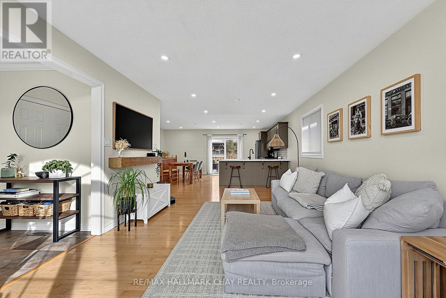
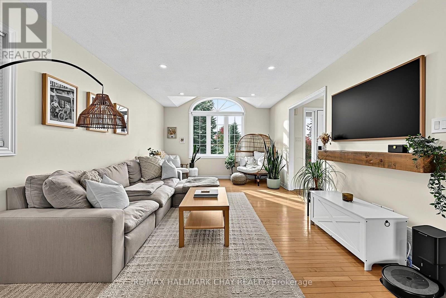
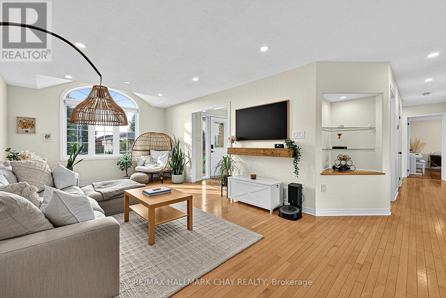
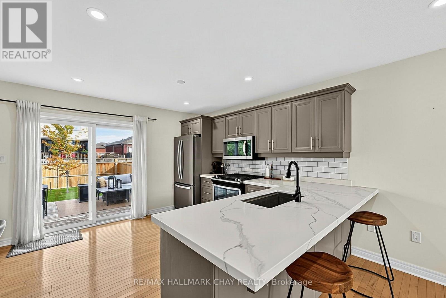
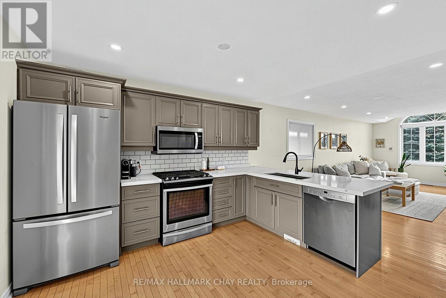
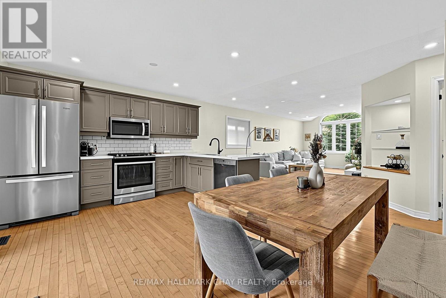
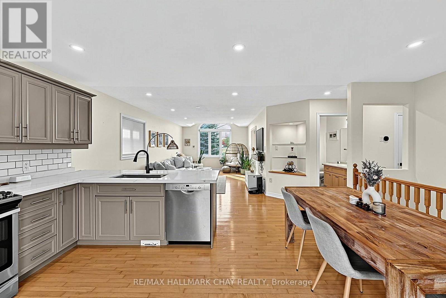
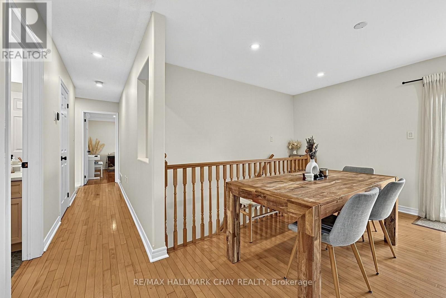
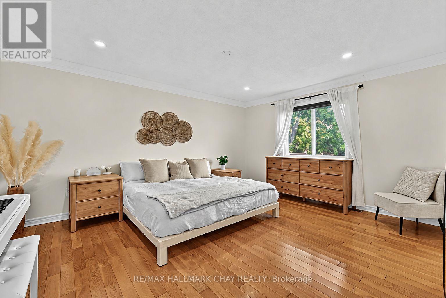
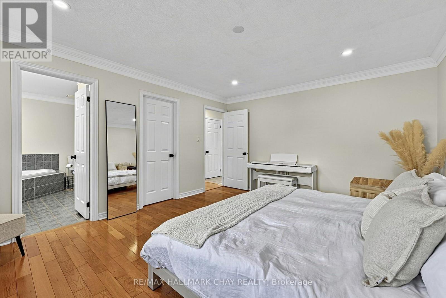
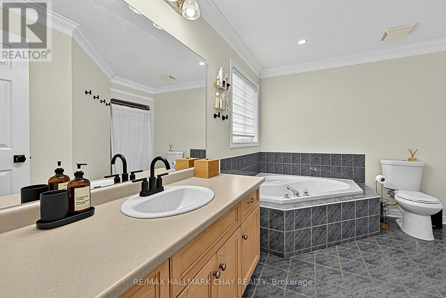
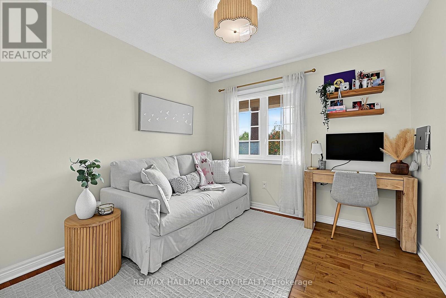
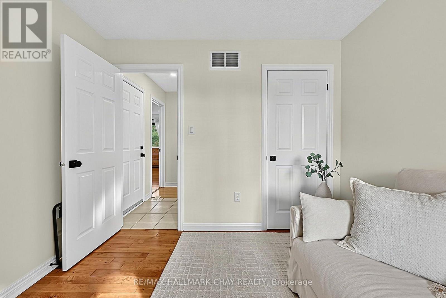
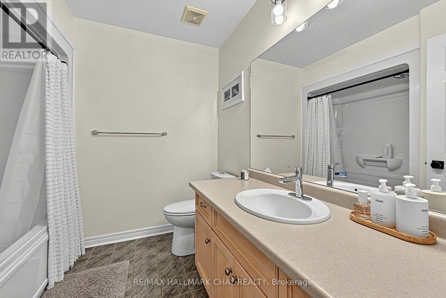
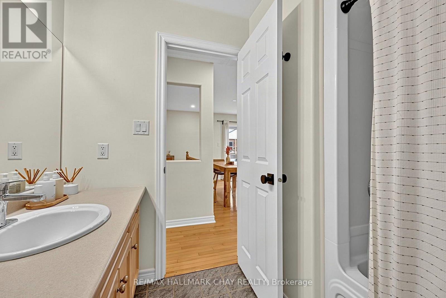
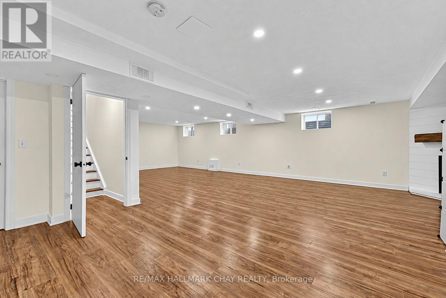
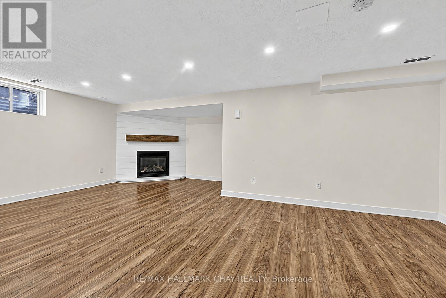
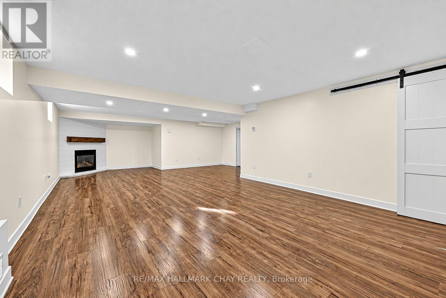
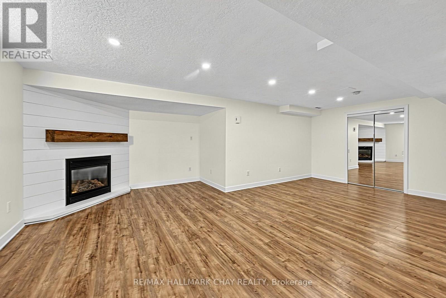
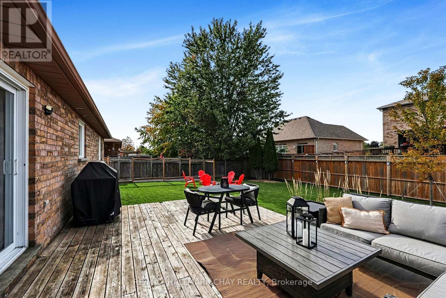
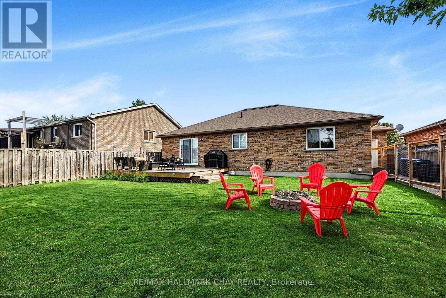
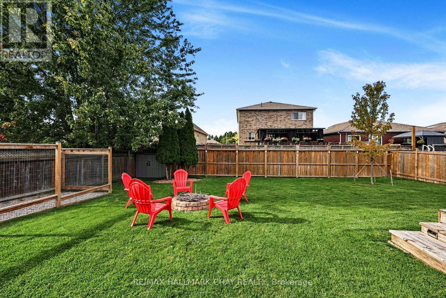
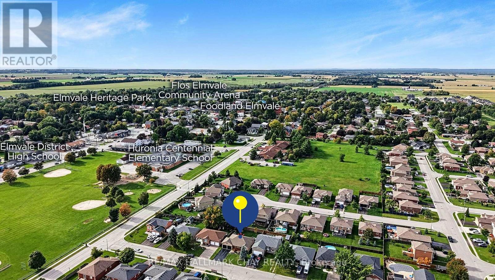
Welcome to 8 Graham Street, a beautifully updated two-bedroom, two-bathroom bungalow in the heart of Elmvale. Located in a family-friendly neighbourhood, just steps from public and Catholic schools, local arenas and a splash pad, this home offers a wonderful balance of comfort and convenience.The bright, open-concept main floor features hardwood floors, a spacious living room with a cathedral ceiling and oversized window, and an updated kitchen with stainless steel appliances, a gas range and a walkout to the backyard deck. Interior access from the garage adds everyday convenience. The generous primary bedroom includes a walk-in closet and a four-piece ensuite with a soaker tub and separate shower.The fully finished basement offers additional living space with oversized windows, pot lights and a cozy gas fireplace, along with potential for another bedroom and a bathroom rough-in to accommodate your future needs. Outside, enjoy a private, fenced backyard and a large deck perfect for entertaining or relaxing with family and friends. With beautiful curb appeal and shopping, parks and everyday amenities nearby, this is the perfect home and community for settling down or growing your family. (id:63244)
Property Details
| MLS® Number | S13850196 |
| Property Type | Single Family |
| Community Name | Elmvale |
| Amenities Near By | Park, Place Of Worship, Schools |
| Parking Space Total | 8 |
Building
| Bathroom Total | 2 |
| Bedrooms Above Ground | 2 |
| Bedrooms Total | 2 |
| Age | 16 To 30 Years |
| Appliances | Dishwasher, Dryer, Stove, Washer, Refrigerator |
| Architectural Style | Bungalow |
| Basement Development | Finished |
| Basement Type | Full (finished) |
| Construction Style Attachment | Detached |
| Cooling Type | Central Air Conditioning |
| Exterior Finish | Brick |
| Flooring Type | Tile, Hardwood |
| Foundation Type | Concrete |
| Heating Fuel | Natural Gas |
| Heating Type | Forced Air |
| Stories Total | 1 |
| Size Interior | 1100 - 1500 Sqft |
| Type | House |
| Utility Water | Municipal Water |
Parking
| Attached Garage | |
| Garage |
Land
| Acreage | No |
| Land Amenities | Park, Place Of Worship, Schools |
| Sewer | Sanitary Sewer |
| Size Depth | 109 Ft ,9 In |
| Size Frontage | 59 Ft ,1 In |
| Size Irregular | 59.1 X 109.8 Ft ; 109.78 Ft X 59.05 Ft X 109.32 Ft X 59.05 |
| Size Total Text | 59.1 X 109.8 Ft ; 109.78 Ft X 59.05 Ft X 109.32 Ft X 59.05 |
Rooms
| Level | Type | Length | Width | Dimensions |
|---|---|---|---|---|
| Basement | Recreational, Games Room | 7.03 m | 10.63 m | 7.03 m x 10.63 m |
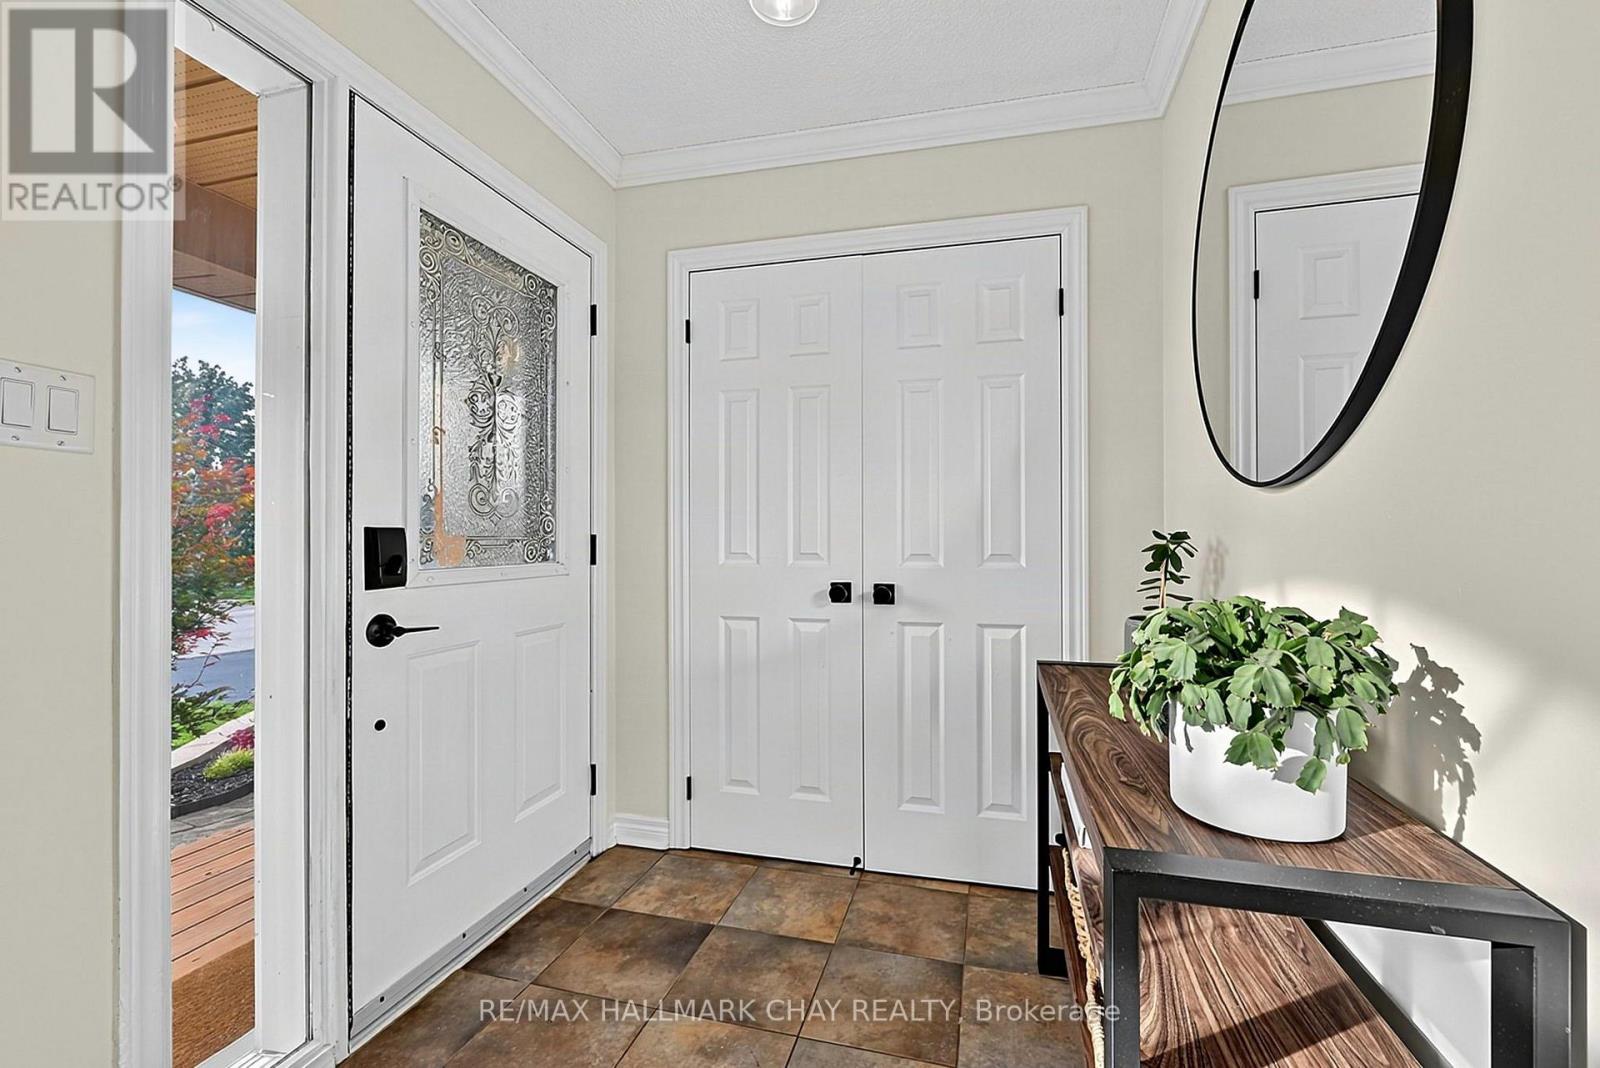
| Main Level | Foyer | 1.7 m | 1.81 m | 1.7 m x 1.81 m |
| Main Level | Living Room | 4.54 m | 6.82 m | 4.54 m x 6.82 m |
| Main Level | Kitchen | 2.32 m | 3.8 m | 2.32 m x 3.8 m |
| Main Level | Dining Room | 3.32 m | 3.8 m | 3.32 m x 3.8 m |
| Main Level | Primary Bedroom | 3.96 m | 4.73 m | 3.96 m x 4.73 m |
| Main Level | Bedroom | 3.03 m | 2.96 m | 3.03 m x 2.96 m |
https://www.realtor.ca/real-estate/30351541/8-graham-street-springwater-elmvale-elmvale
Interested?
Contact us for more information

The trademarks REALTOR®, REALTORS®, and the REALTOR® logo are controlled by The Canadian Real Estate Association (CREA) and identify real estate professionals who are members of CREA. The trademarks MLS®, Multiple Listing Service® and the associated logos are owned by The Canadian Real Estate Association (CREA) and identify the quality of services provided by real estate professionals who are members of CREA. The trademark DDF® is owned by The Canadian Real Estate Association (CREA) and identifies CREA's Data Distribution Facility (DDF®)
October 01 2026 06:34:51
Toronto Real Estate Board
RE/MAX Hallmark Chay Realty