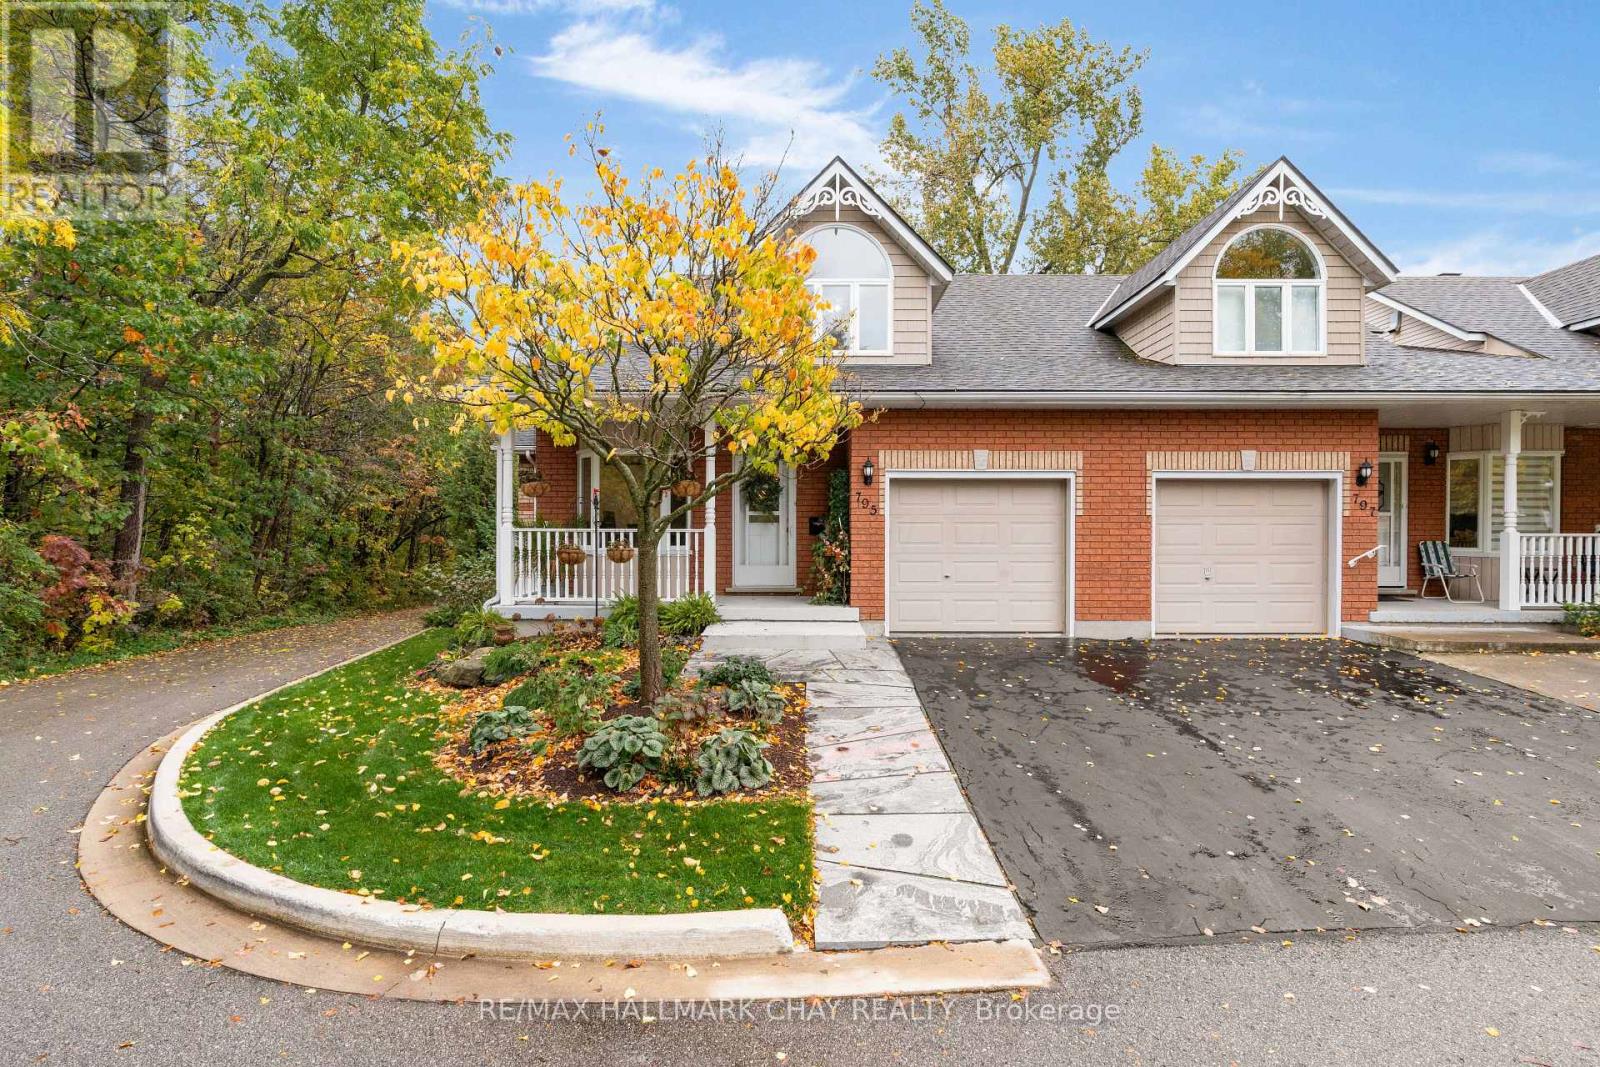
795 Jane Boulevard Midland, Ontario L4R 5M3

$649,000Maintenance, Insurance, Parking, Common Area Maintenance
$567.12 Monthly
Maintenance, Insurance, Parking, Common Area Maintenance
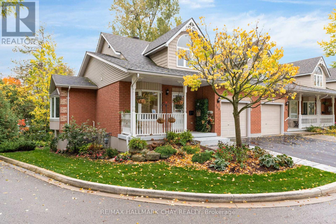
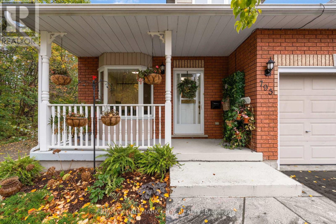
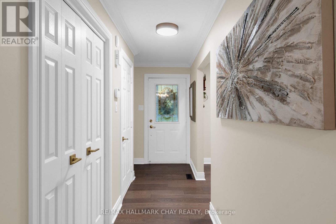
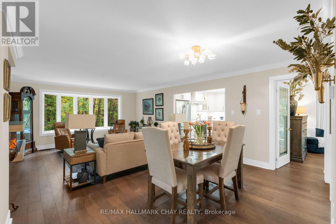
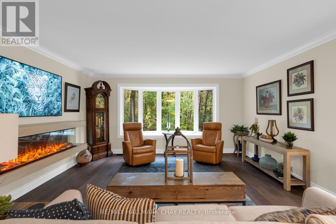
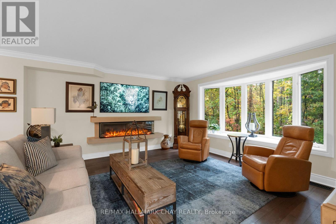
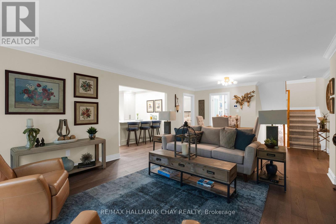
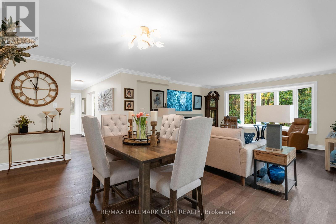
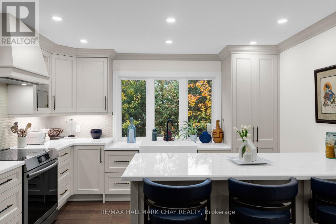
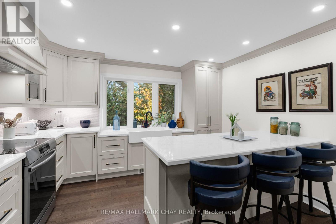
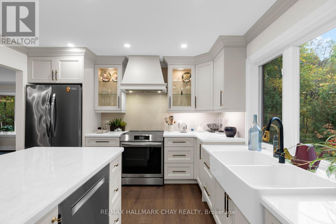
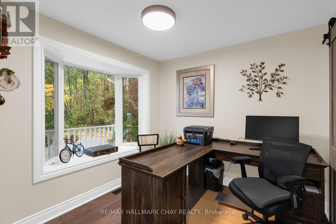
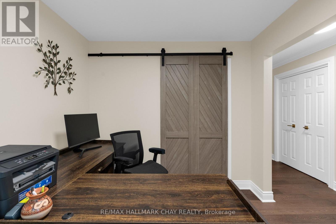
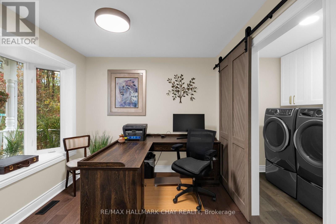
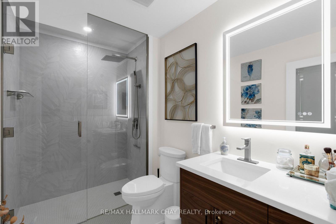
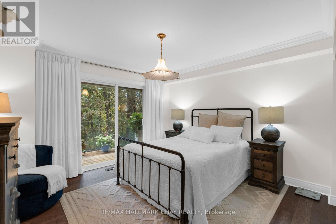
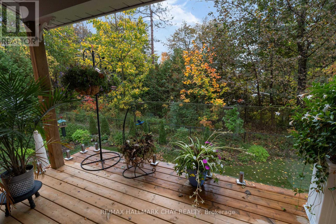
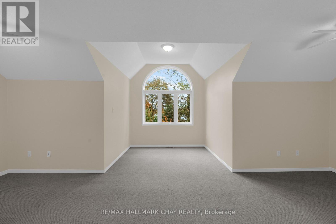
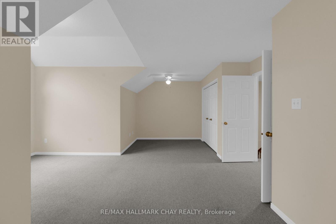
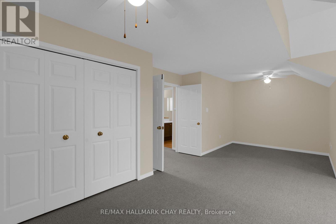
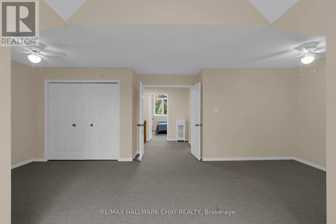
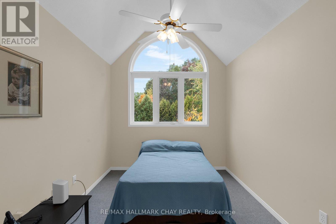
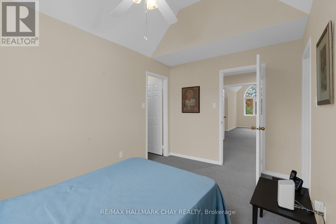
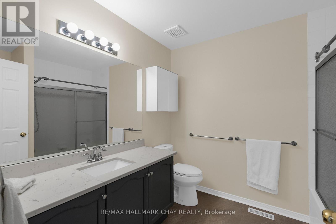
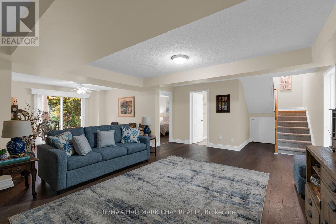
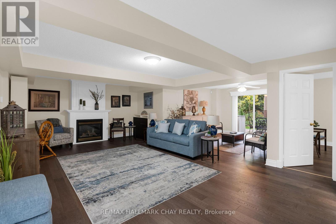
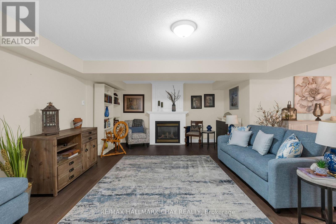
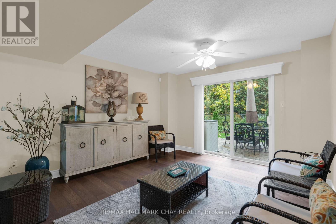
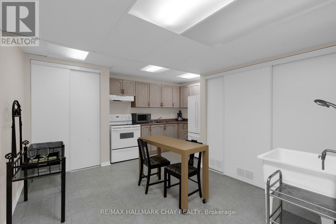
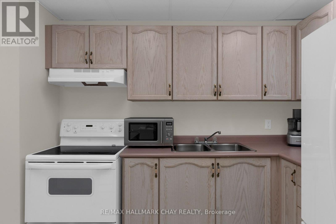
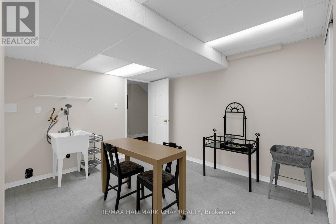
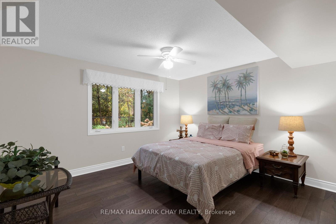
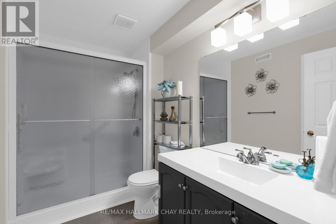
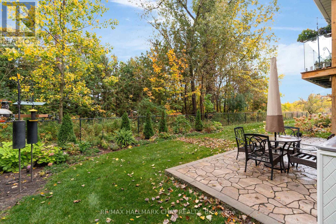
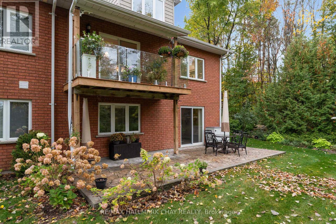
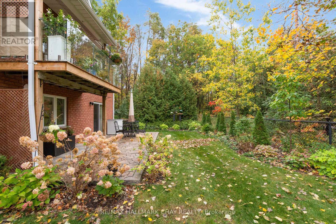
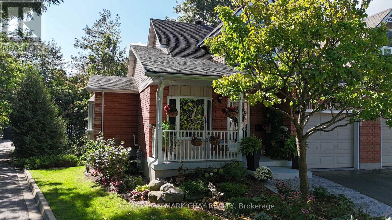
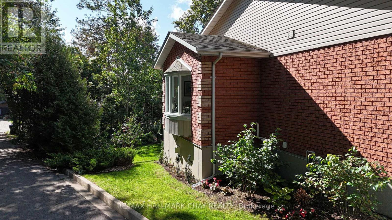
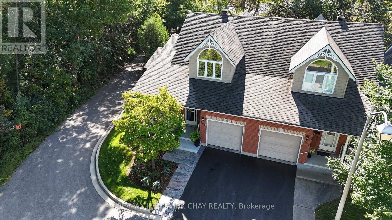
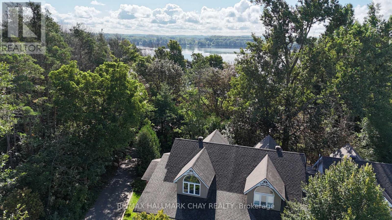
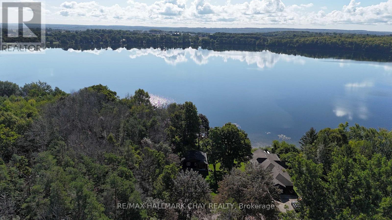
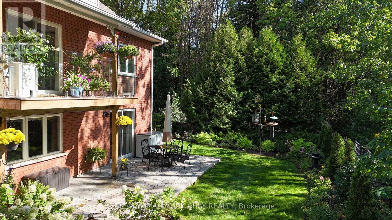
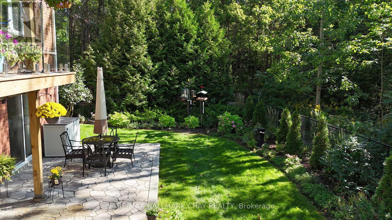
$567.12 MonthlyExceptional 3+1 bedroom, 3 bathroom all-brick end unit townhome offering over 2,500 sq. ft. of beautifully updated living space in one of Midland's most sought-after neighbourhoods. The fully renovated main level features a stunning custom kitchen with quartz countertops, large centre island, stainless steel appliances, and premium finishes throughout. The spacious main level bedroom offers a walk-out to a private balcony and seasonal views of Little Lake, while the inviting living room showcases a striking gas fireplace. Main floor office, laundry, 4-piece bath and inside entry from the garage add everyday convenience. The upper-level bedroom suite features, cathedral ceilings, a walk-in closet, separate dressing room, and 4-piece bathroom, offering the flexibility to serve as a third bedroom. The fully finished walk-out basement boasts a large recreation room with fireplace, a spacious in-law suite, and direct access to a beautifully landscaped backyard featuring extensive gardens and a large patio. Perfect for multi-generational living, family gatherings, and entertaining. This tastefully decorated home is truly move-in ready and sure to impress. (id:63244)
Property Details
| MLS® Number | S14198978 |
| Property Type | Single Family |
| Community Name | Midland |
| Community Features | Pets Allowed With Restrictions |
| Features | Balcony |
| Parking Space Total | 2 |
Building
| Bathroom Total | 3 |
| Bedrooms Above Ground | 3 |
| Bedrooms Below Ground | 1 |
| Bedrooms Total | 4 |
| Age | 16 To 30 Years |
| Amenities | Fireplace(s) |
| Appliances | Dishwasher, Dryer, Garage Door Opener, Microwave, Stove, Washer, Water Softener, Refrigerator |
| Basement Development | Finished |
| Basement Features | Separate Entrance |
| Basement Type | Full, N/a, N/a (finished) |
| Cooling Type | Central Air Conditioning |
| Exterior Finish | Brick |
| Fireplace Present | Yes |
| Fireplace Total | 2 |
| Heating Fuel | Natural Gas |
| Heating Type | Forced Air |
| Stories Total | 2 |
| Size Interior | 1800 - 1999 Sqft |
| Type | Row / Townhouse |
Parking
| Garage | |
| Inside Entry |
Land
| Acreage | No |
Rooms
| Level | Type | Length | Width | Dimensions |
|---|---|---|---|---|
| Second Level | Bedroom 2 | 6.86 m | 5.09 m | 6.86 m x 5.09 m |
| Second Level | Bedroom 3 | 3.99 m | 2.68 m | 3.99 m x 2.68 m |
| Basement | Bedroom 4 | 3.9 m | 3.6 m | 3.9 m x 3.6 m |
| Basement | Kitchen | 4.42 m | 4.33 m | 4.42 m x 4.33 m |
| Basement | Family Room | 6.86 m | 4.45 m | 6.86 m x 4.45 m |
| Main Level | Foyer | 1.83 m | 1.22 m | 1.83 m x 1.22 m |
| Main Level | Living Room | 1.3 m | 4.27 m | 1.3 m x 4.27 m |
| Main Level | Dining Room | 4.58 m | 2.77 m | 4.58 m x 2.77 m |
| Main Level | Kitchen | 3.9 m | 3.6 m | 3.9 m x 3.6 m |
| Main Level | Primary Bedroom | 3.93 m | 3.63 m | 3.93 m x 3.63 m |
| Main Level | Office | 2.71 m | 2.71 m | 2.71 m x 2.71 m |
| Main Level | Laundry Room | 2.68 m | 1.37 m | 2.68 m x 1.37 m |
https://www.realtor.ca/real-estate/30532932/795-jane-boulevard-midland-midland
Interested?
Contact us for more information

The trademarks REALTOR®, REALTORS®, and the REALTOR® logo are controlled by The Canadian Real Estate Association (CREA) and identify real estate professionals who are members of CREA. The trademarks MLS®, Multiple Listing Service® and the associated logos are owned by The Canadian Real Estate Association (CREA) and identify the quality of services provided by real estate professionals who are members of CREA. The trademark DDF® is owned by The Canadian Real Estate Association (CREA) and identifies CREA's Data Distribution Facility (DDF®)
November 20 2026 07:29:45
Toronto Real Estate Board
RE/MAX Hallmark Chay Realty