7906 Main Street Adjala-Tosorontio (Everett), Ontario L0M 1J0

$719,900
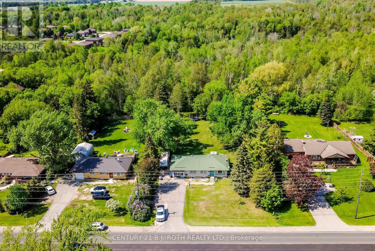
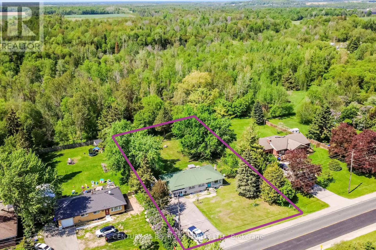
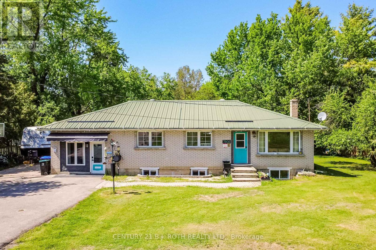
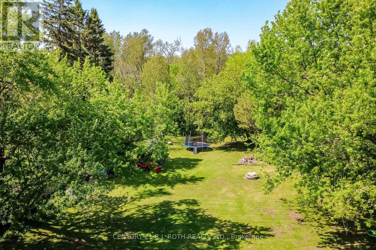
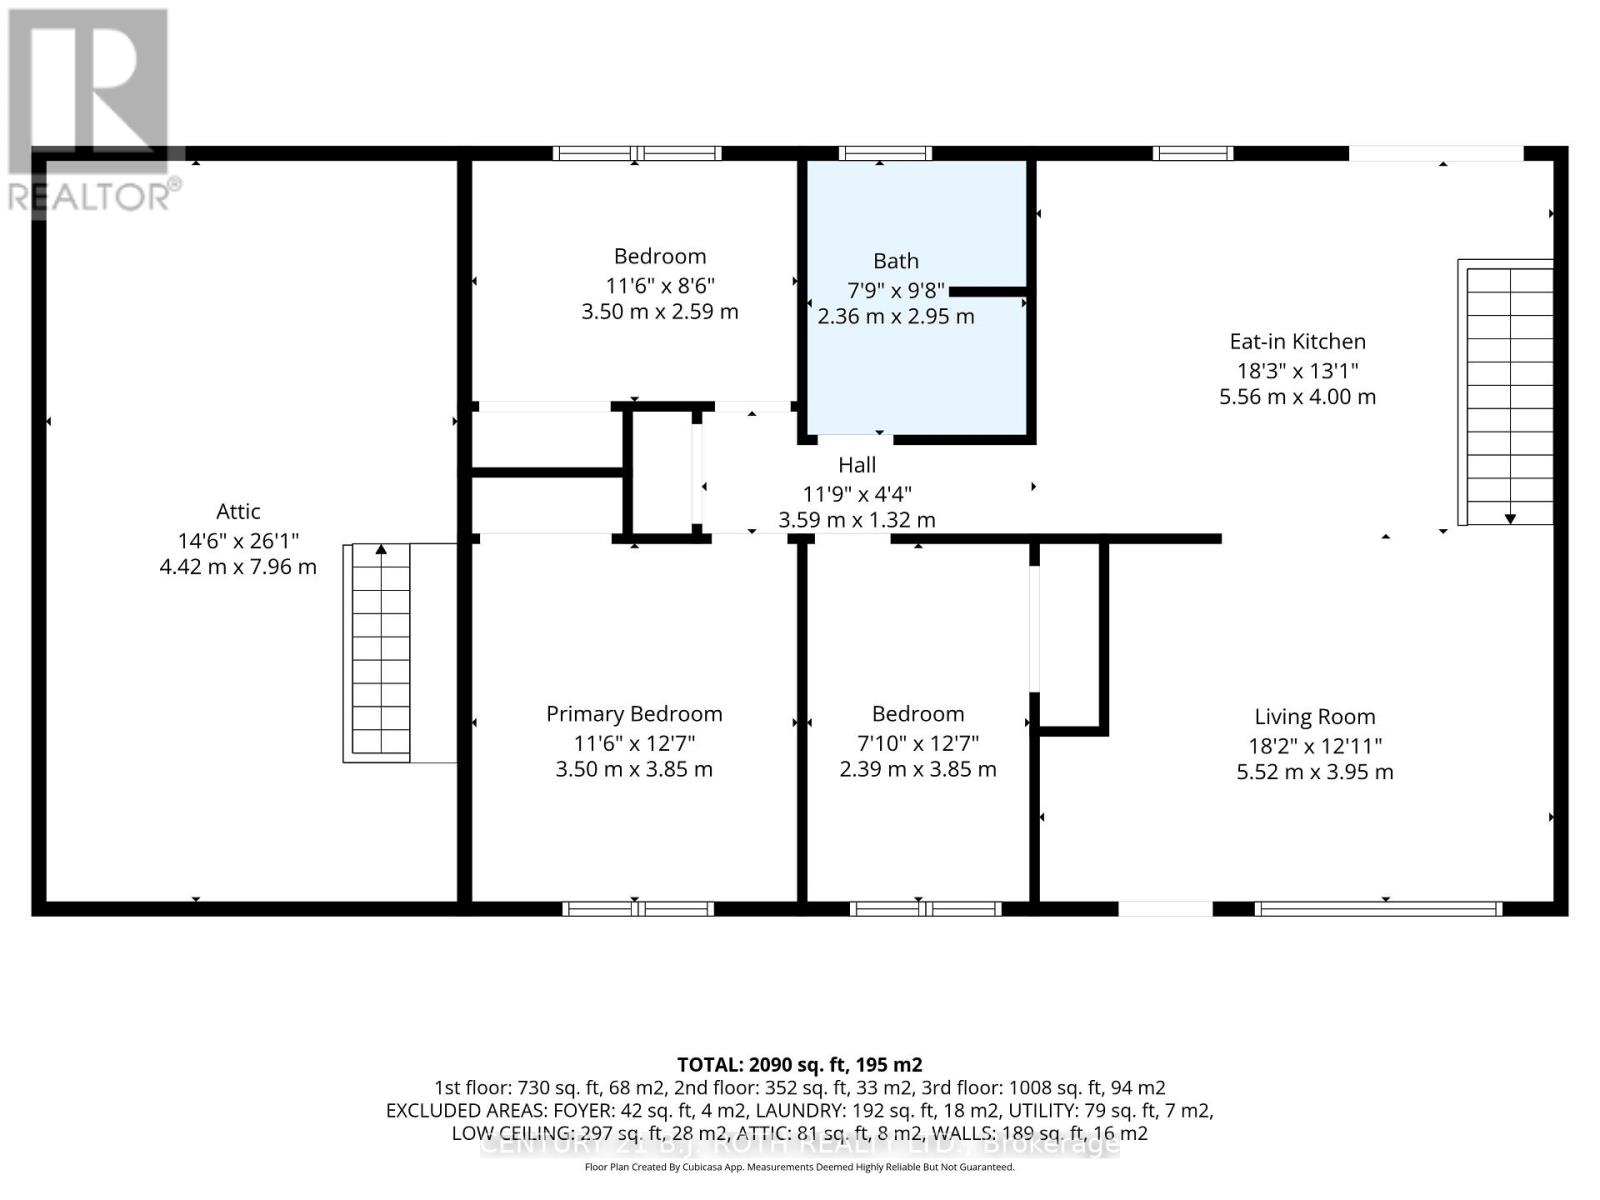
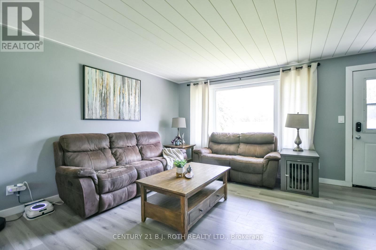
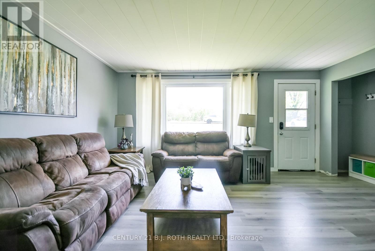
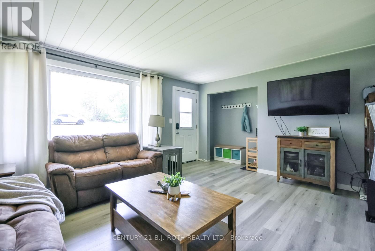
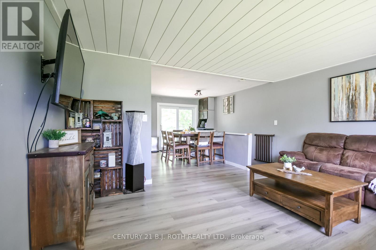
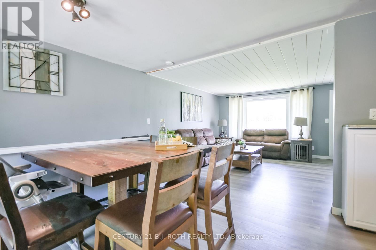
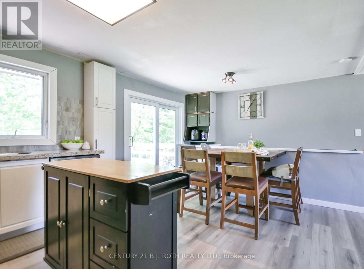
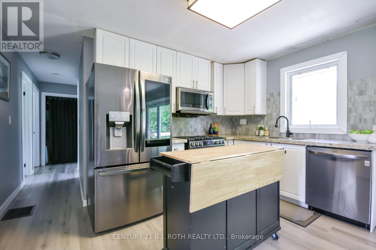
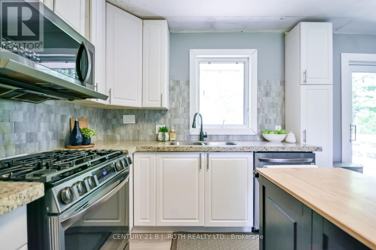
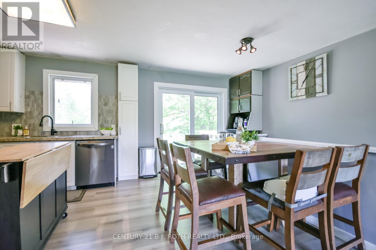
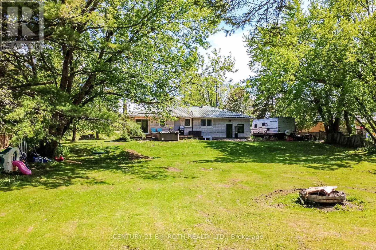
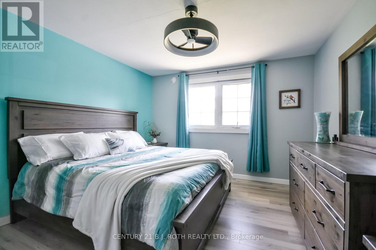
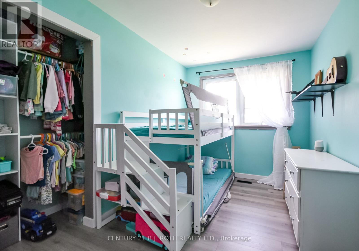
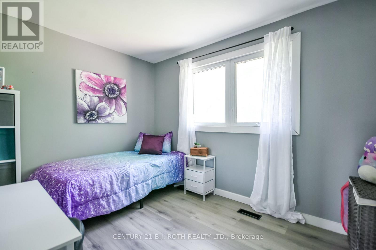
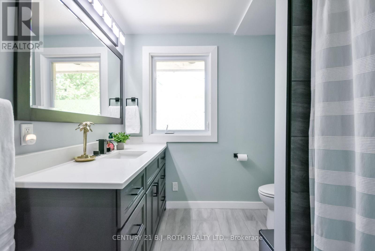
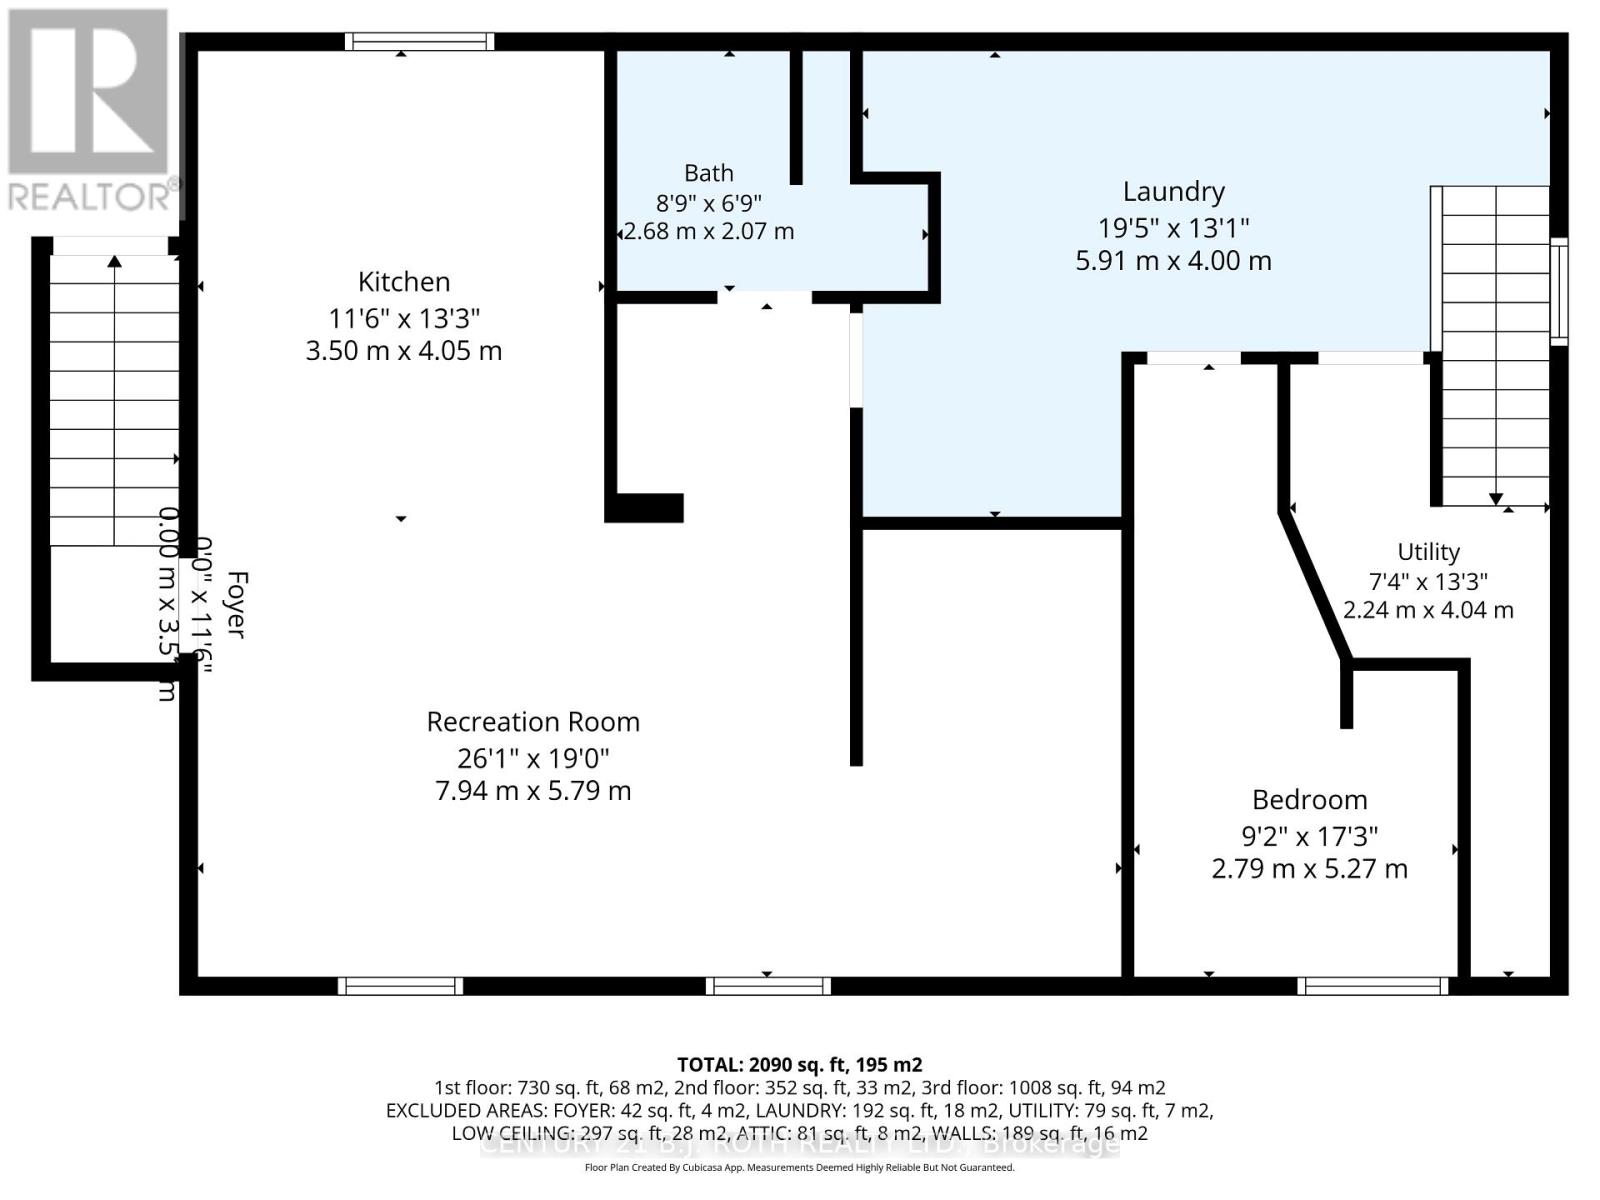
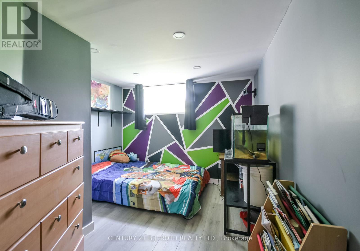
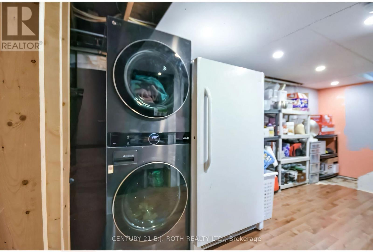
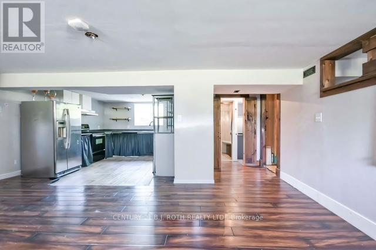
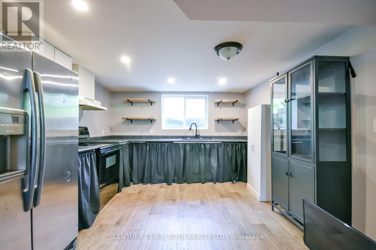
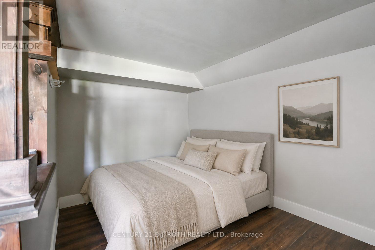
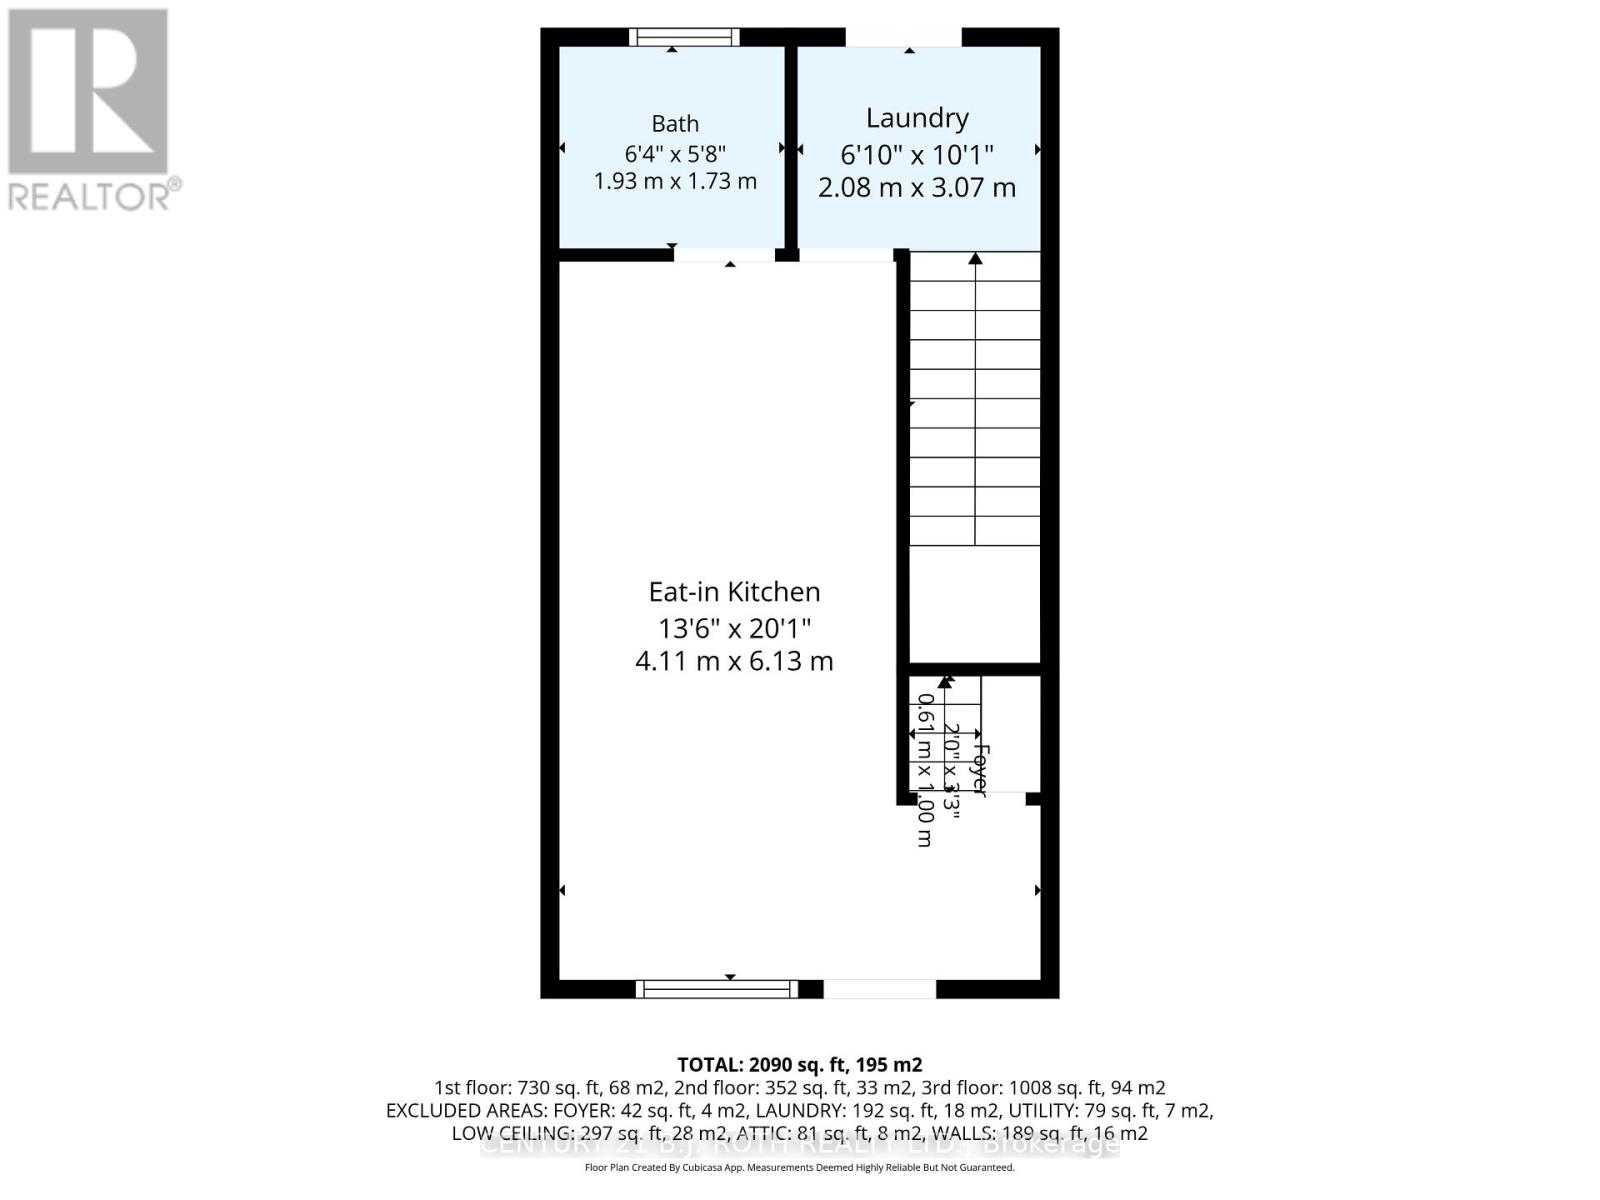
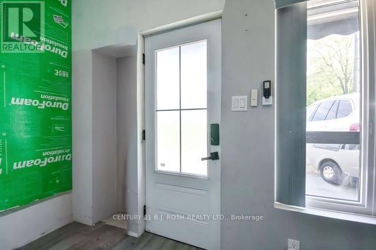
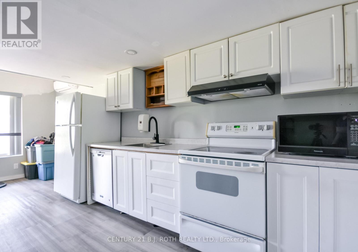
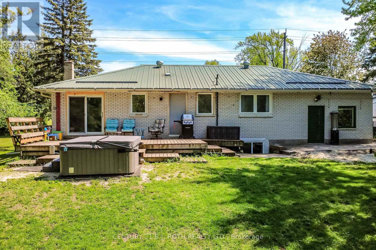
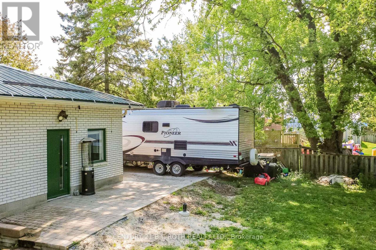
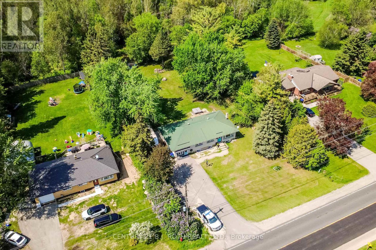
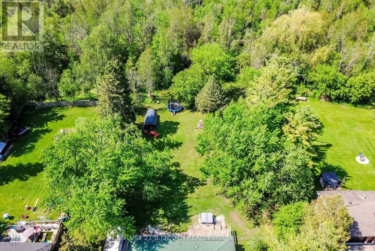
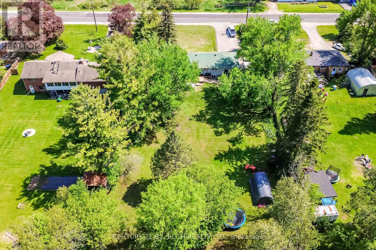
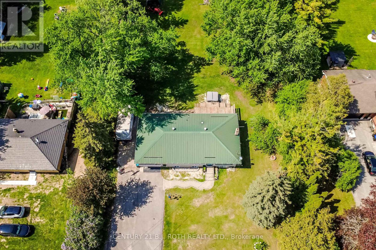
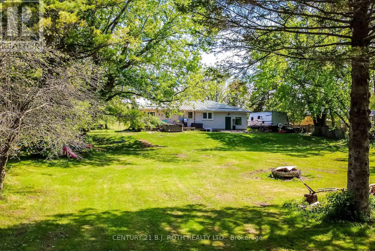
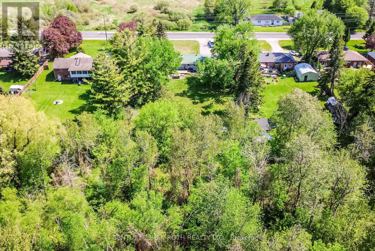
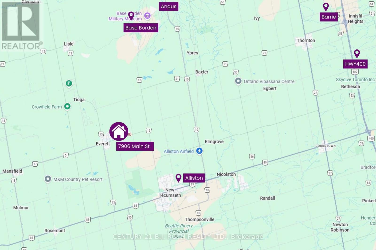
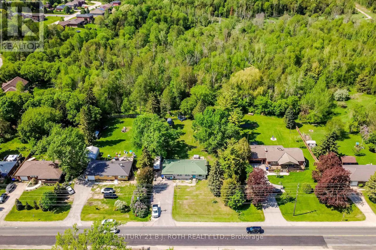
Welcome to 7906 Main Street Everett! This unique multi-level home is situated on a private and beautifully treed 115' x 214.69' lot, offering incredible space, flexibility, and small-town charm just minutes from everyday conveniences. This spacious property features multiple bedrooms, several living and recreation areas, 3 eat-in kitchens, and a layout ideal for extended families, multi-generational living, or buyers seeking additional space to grow or extra income. This sun filled home with new large windows in the basement bring in natural light while the mature trees provide privacy and a peaceful setting rarely found. Major updates include a steel roof (2017), furnace (2017), hot water heater (2017), and appliances (2022), offering added value and peace of mind. Parking for 6 cars in the paved driveway and room for all your toys on the oversized property! Conveniently located just minutes to Base Borden/CFB Borden, approximately 10 minutes to Angus, Alliston and under 30 minutes to Barrie, this home provides an ideal balance between rural living and commuter accessibility. Enjoy nearby parks, trails, golf courses, schools, community amenities, and easy access to Highway 90 and surrounding Simcoe County communities. (id:63244)
Property Details
| MLS® Number | N13198458 |
| Property Type | Single Family |
| Community Name | Everett |
| Amenities Near By | Park, Schools, Place Of Worship |
| Community Features | School Bus |
| Features | Wooded Area, Flat Site, Carpet Free, Sump Pump, In-law Suite |
| Parking Space Total | 6 |
| Structure | Deck |
Building
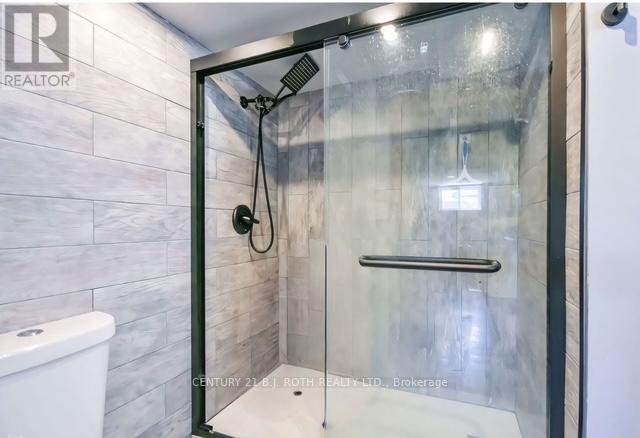
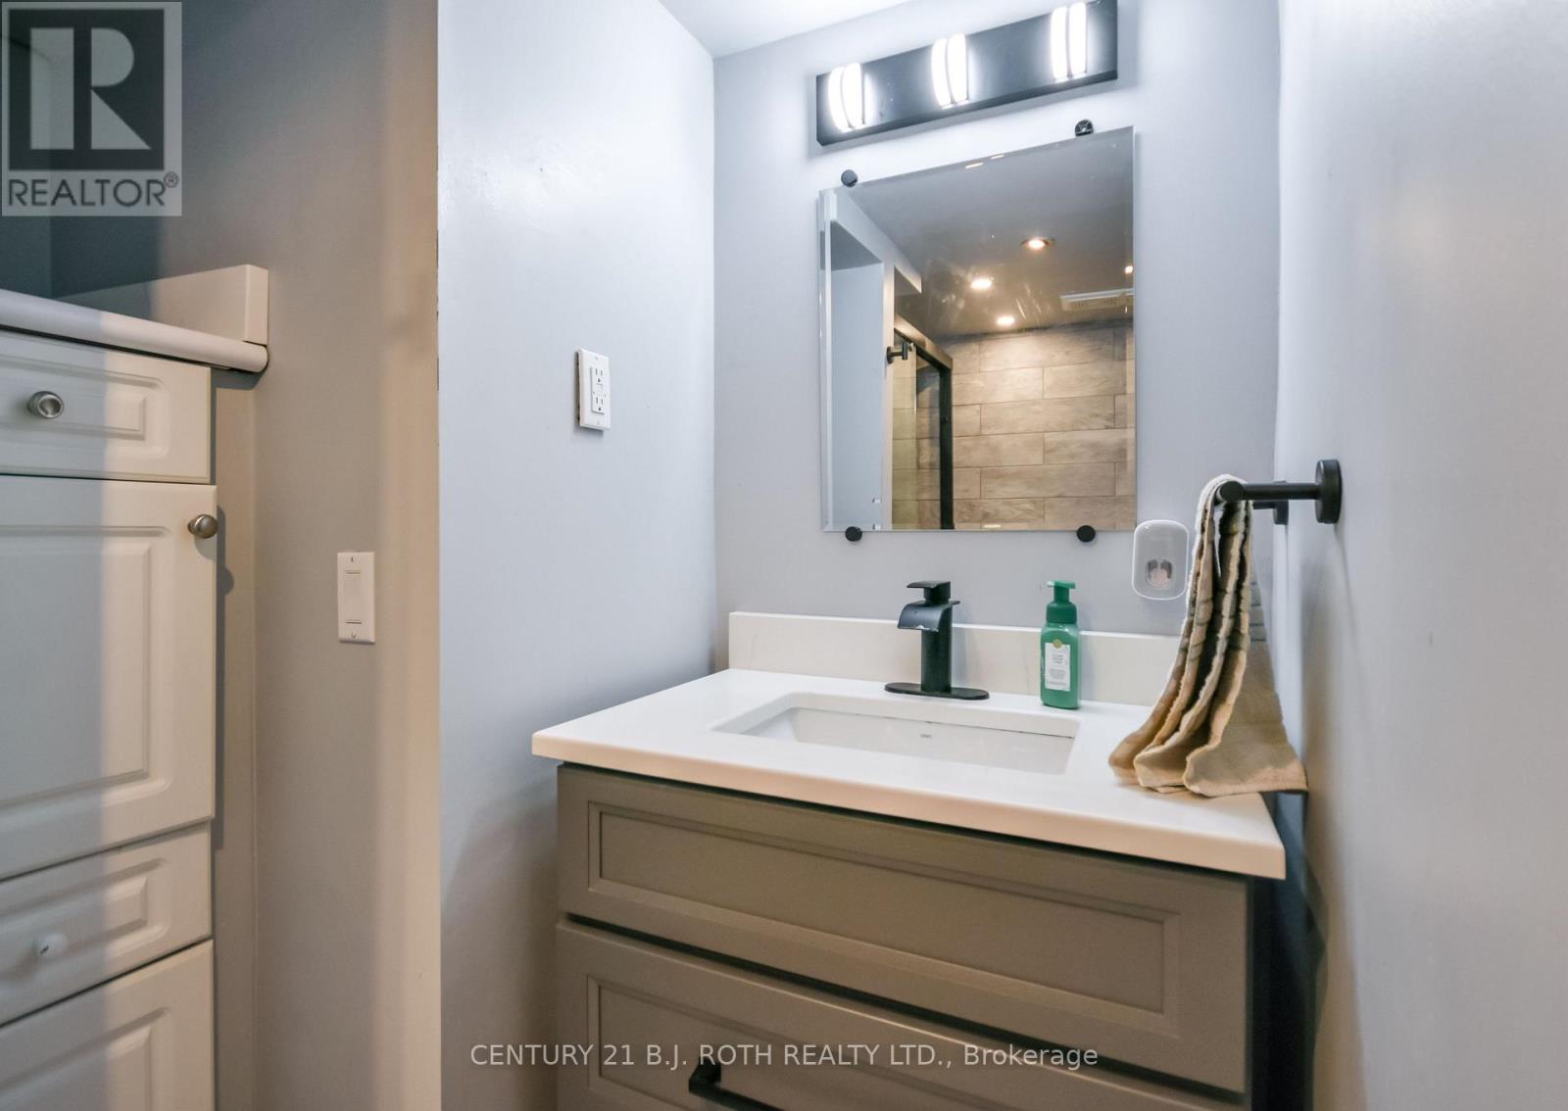
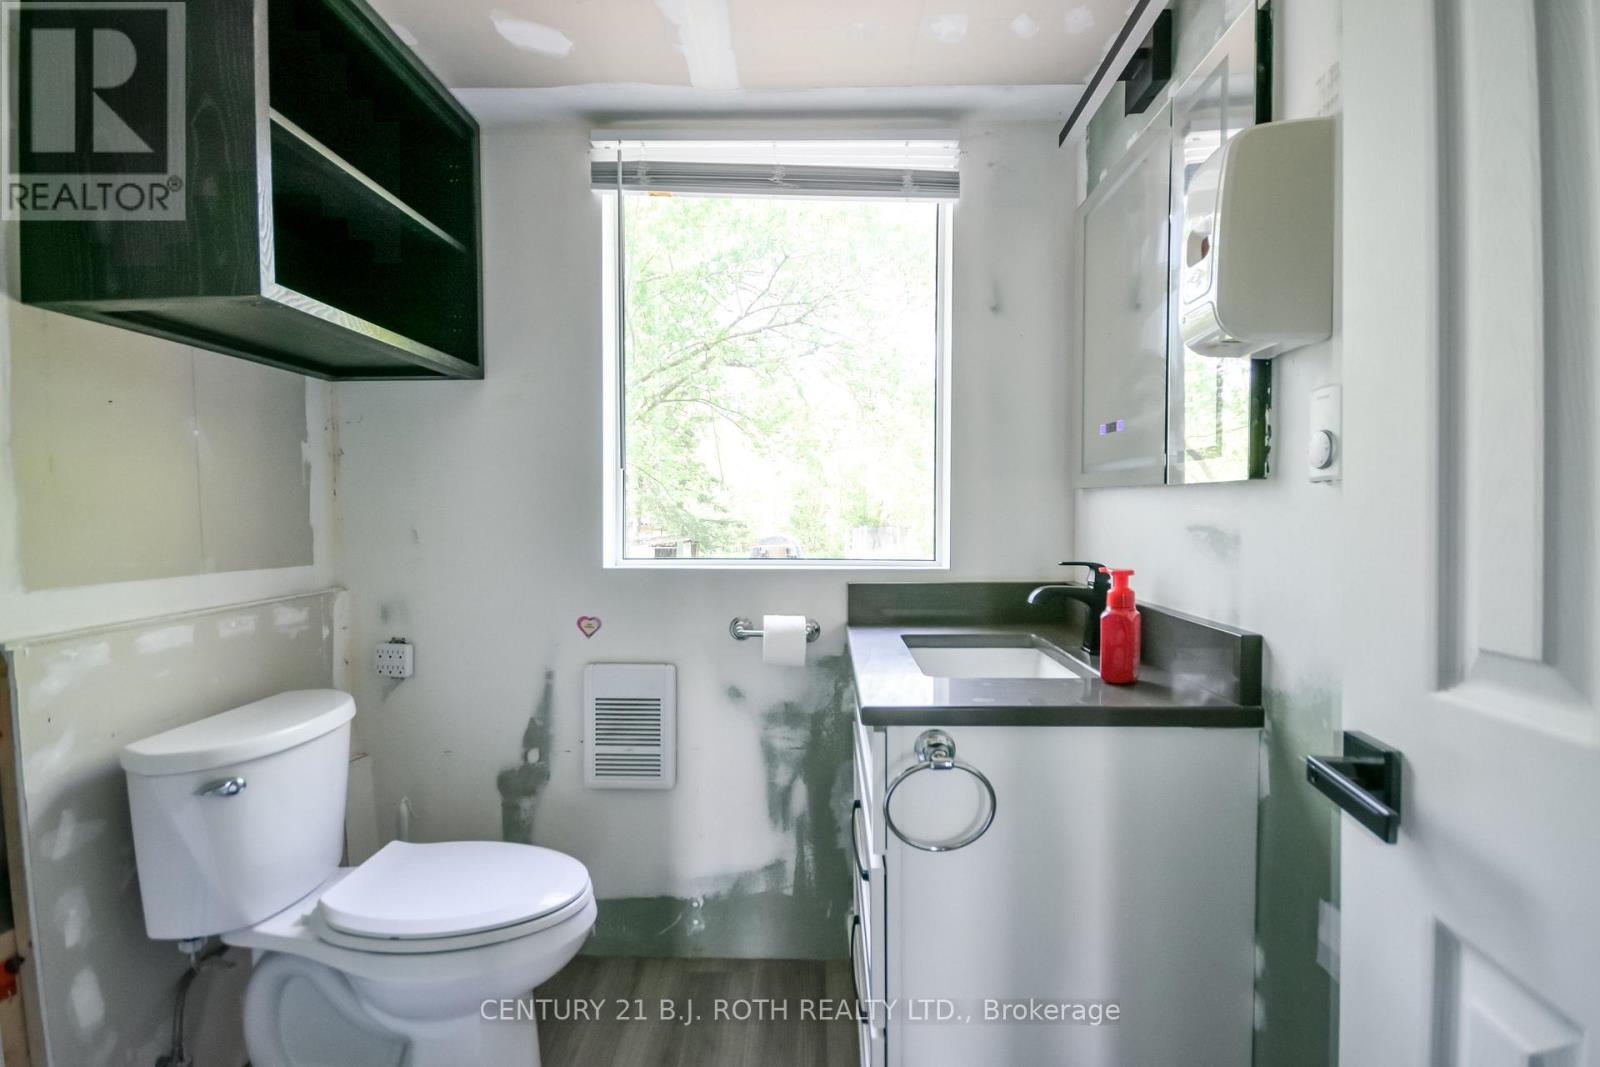
| Bathroom Total | 3 |
| Bedrooms Above Ground | 3 |
| Bedrooms Below Ground | 1 |
| Bedrooms Total | 4 |
| Age | 51 To 99 Years |
| Appliances | Dishwasher, Dryer, Microwave, Stove, Washer, Refrigerator |
| Architectural Style | Bungalow |
| Basement Development | Finished |
| Basement Features | Apartment In Basement, Separate Entrance, Walk Out |
| Basement Type | N/a, N/a, N/a (finished) |
| Construction Style Attachment | Detached |
| Cooling Type | Central Air Conditioning |
| Exterior Finish | Brick |
| Foundation Type | Concrete |
| Heating Fuel | Natural Gas |
| Heating Type | Forced Air |
| Stories Total | 1 |
| Size Interior | 1100 - 1500 Sqft |
| Type | House |
| Utility Water | Municipal Water |
Parking
| No Garage | |
| R V |
Land
| Acreage | No |
| Land Amenities | Park, Schools, Place Of Worship |
| Sewer | Septic System |
| Size Depth | 215 Ft |
| Size Frontage | 115 Ft |
| Size Irregular | 115 X 215 Ft |
| Size Total Text | 115 X 215 Ft|1/2 - 1.99 Acres |
| Zoning Description | Residential |
Utilities
| Cable | Available |
| Electricity | Installed |
https://www.realtor.ca/real-estate/29813782/7906-main-street-adjala-tosorontio-everett-everett
Interested?
Contact us for more information

The trademarks REALTOR®, REALTORS®, and the REALTOR® logo are controlled by The Canadian Real Estate Association (CREA) and identify real estate professionals who are members of CREA. The trademarks MLS®, Multiple Listing Service® and the associated logos are owned by The Canadian Real Estate Association (CREA) and identify the quality of services provided by real estate professionals who are members of CREA. The trademark DDF® is owned by The Canadian Real Estate Association (CREA) and identifies CREA's Data Distribution Facility (DDF®)
May 27 2026 07:45:21
Toronto Real Estate Board
Century 21 B.j. Roth Realty Ltd.