78 Pearsall Place Oro-Medonte, Ontario L0L 2L0

$3,999 Monthly
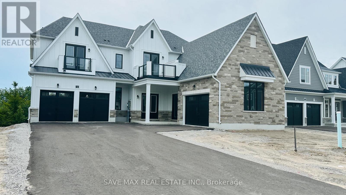
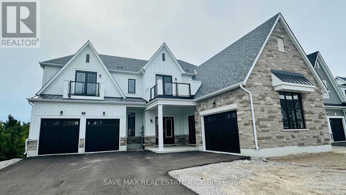
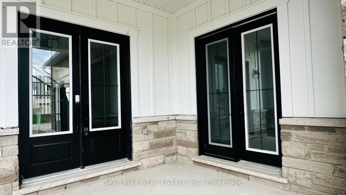
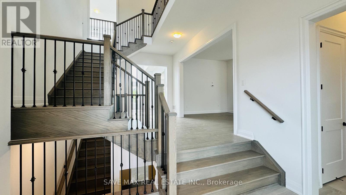
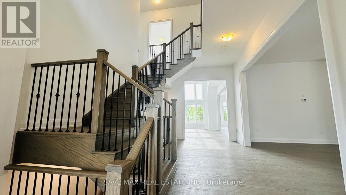
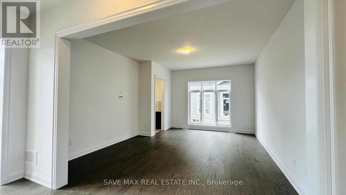
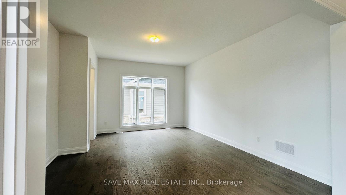
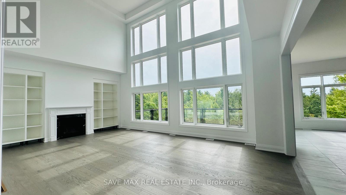
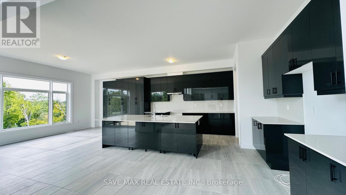
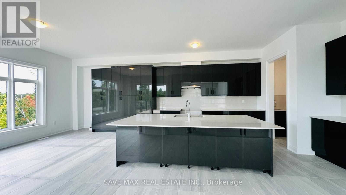
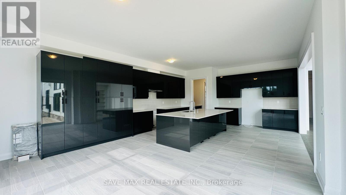
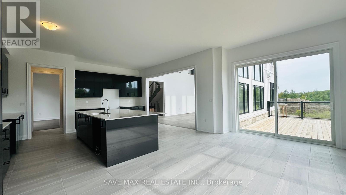
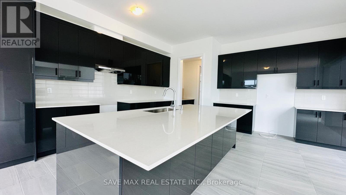
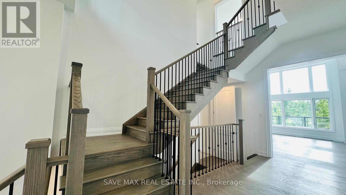
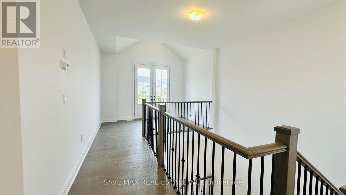
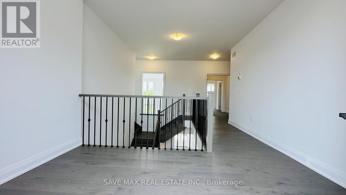
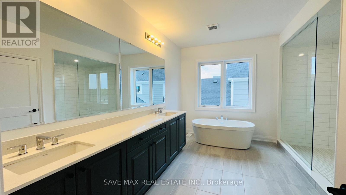
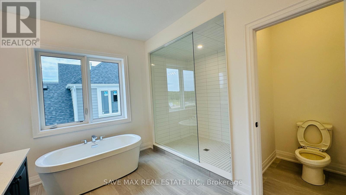
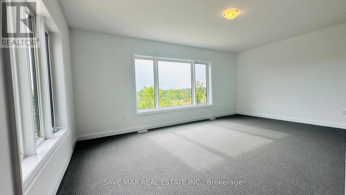
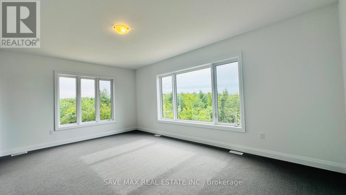
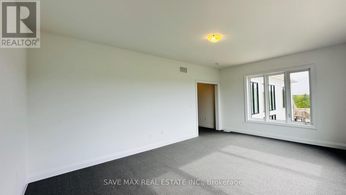
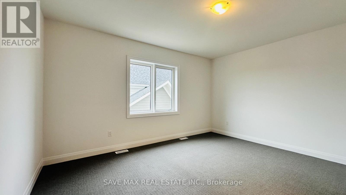
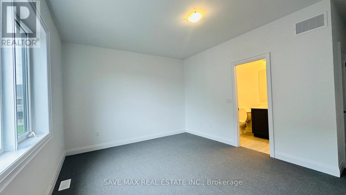
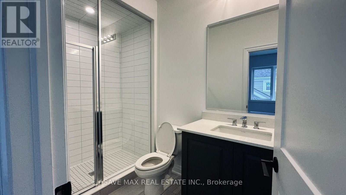
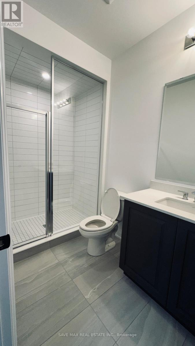
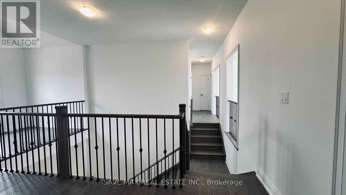
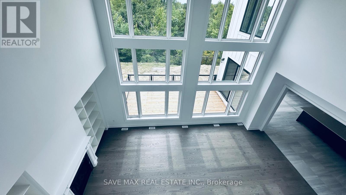
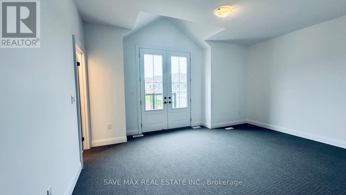
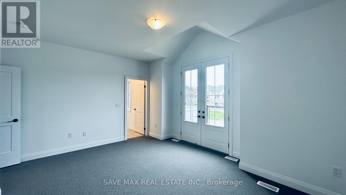
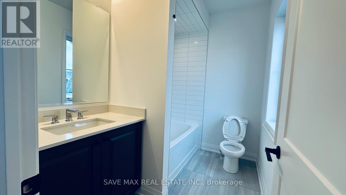
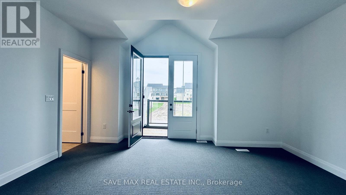
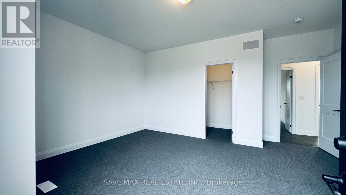
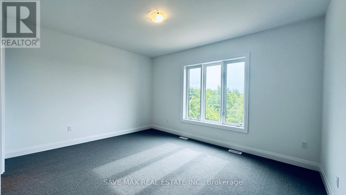
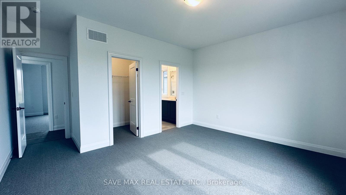
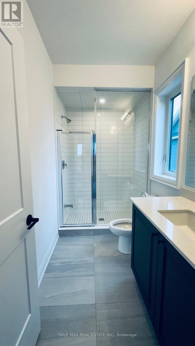
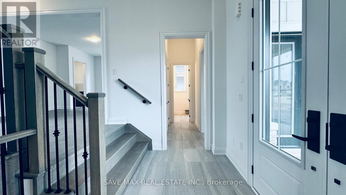
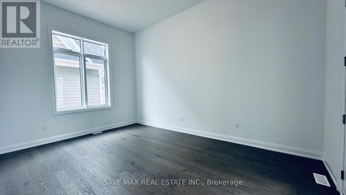
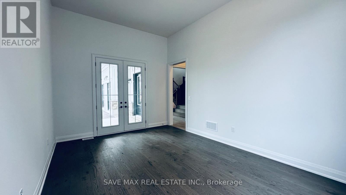
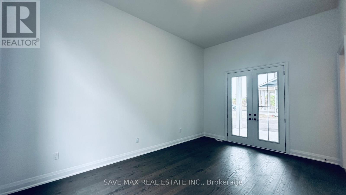
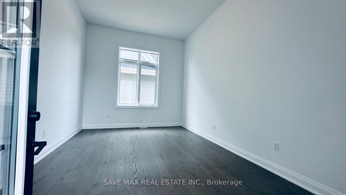
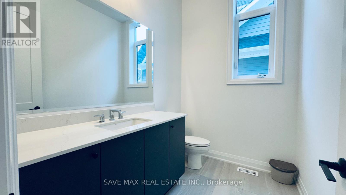
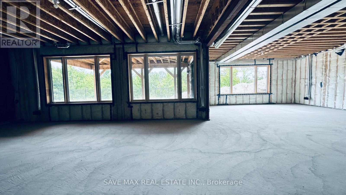
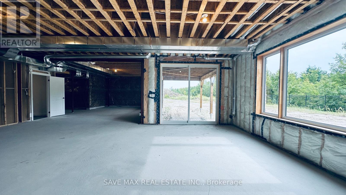
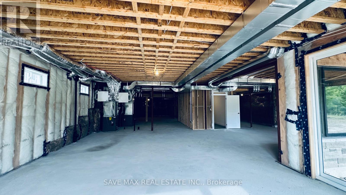
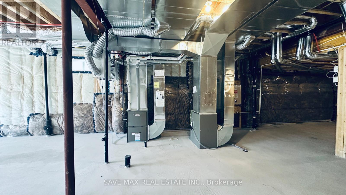
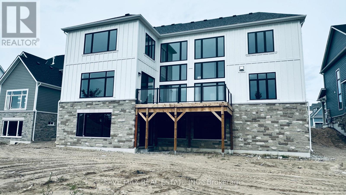
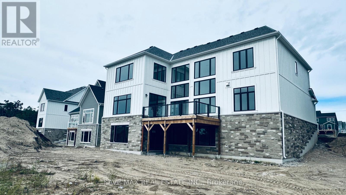
Never Lived In - Welcome To Eagles' Rest Estates, An Exclusive Luxury Enclave Premium-Positioned Living & The Home Backing Onto Pristine Green Space. Designed For Affluent Family Living. This Architectural Masterpiece Offers Approx. 4,238 Sq Ft Of Sophisticated Space With A Bright Unfinished Walk-Out Basement . The Main Level Features A Dedicated Executive Office With A Private French Door Entrance, A Formal Dining Room With A Butler's Servery, And A Towering Double-Height (Open To Above)Great Room With Massive Floor To Ceiling Windows. The Gourmet Culinary Kitchen Features An Extended Breakfast Island With Seamless Walkout To The Pristine Deck. Upstairs Boasts 4 Expansive Bedrooms, Including A Spa-Like Primary Suite With A Massive Walk-In Closet And 5-Pc Ensuite With A Freestanding Soaker Tub, Plus A Versatile 2nd-Floor Study With Walk Out To Balcony. All Bedrooms With Convenient Ensuite Bath & Two with walk to Balcony. Features A Rare 4-Car Total Garage Layout (Single + 3-Car Tandem). Set In A Premier Four-Season Recreation Destination Minutes From Horseshoe Valley Resort & The Heights Ski Club. Just 20 Mins To Downtown Barrie & 40 Mins To The GTA. (id:63244)
Property Details
| MLS® Number | S13760998 |
| Property Type | Single Family |
| Community Name | Rural Oro-Medonte |
| Amenities Near By | Golf Nearby, Schools, Ski Area |
| Equipment Type | Water Heater |
| Features | Backs On Greenbelt, Conservation/green Belt |
| Parking Space Total | 10 |
| Rental Equipment Type | Water Heater |
| Structure | Deck |
Building
| Bathroom Total | 5 |
| Bedrooms Above Ground | 4 |
| Bedrooms Total | 4 |
| Age | 0 To 5 Years |
| Amenities | Fireplace(s) |
| Appliances | All |
| Basement Development | Unfinished |
| Basement Features | Walk Out |
| Basement Type | Full, N/a (unfinished), N/a |
| Construction Style Attachment | Detached |
| Cooling Type | Central Air Conditioning |
| Exterior Finish | Stone, Wood |
| Fireplace Present | Yes |
| Fireplace Total | 1 |
| Flooring Type | Ceramic, Hardwood |
| Foundation Type | Concrete |
| Half Bath Total | 1 |
| Heating Fuel | Natural Gas |
| Heating Type | Forced Air |
| Stories Total | 2 |
| Size Interior | 3500 - 5000 Sqft |
| Type | House |
| Utility Water | Municipal Water |
Parking
| Attached Garage | |
| Garage |
Land
| Acreage | No |
| Land Amenities | Golf Nearby, Schools, Ski Area |
| Sewer | Sanitary Sewer |
| Size Depth | 159 Ft ,2 In |
| Size Frontage | 75 Ft ,1 In |
| Size Irregular | 75.1 X 159.2 Ft |
| Size Total Text | 75.1 X 159.2 Ft|under 1/2 Acre |
Rooms
| Level | Type | Length | Width | Dimensions |
|---|---|---|---|---|
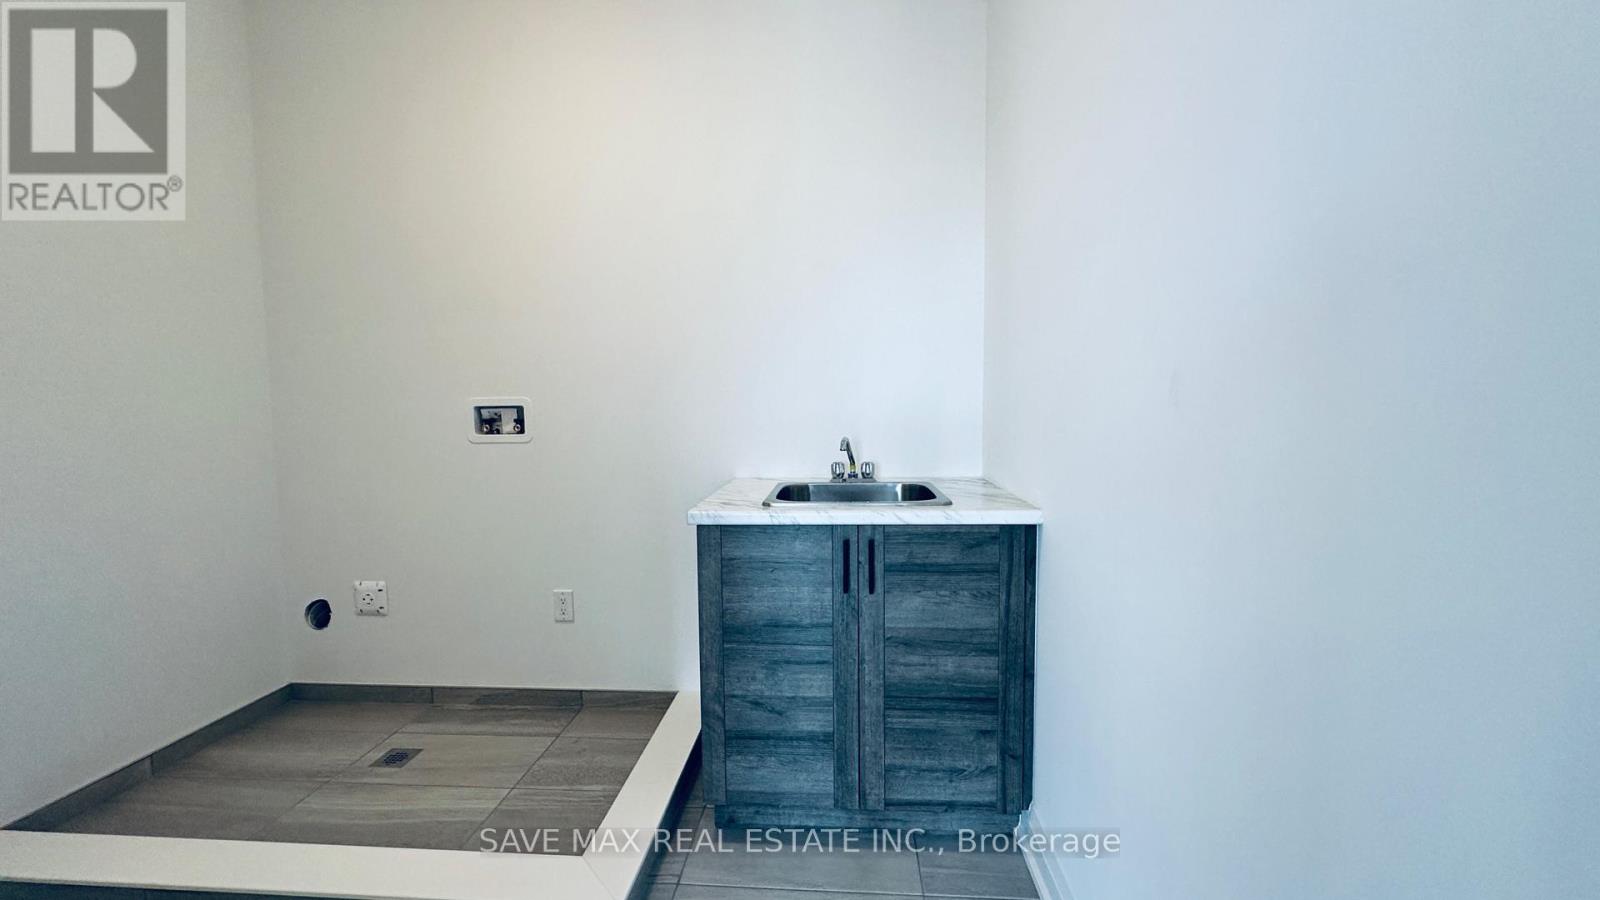
| Second Level | Laundry Room | 2.69 m | 2.06 m | 2.69 m x 2.06 m |
| Second Level | Study | 3.38 m | 2.31 m | 3.38 m x 2.31 m |
| Second Level | Primary Bedroom | 6.1 m | 3.96 m | 6.1 m x 3.96 m |
| Second Level | Bedroom 2 | 4.66 m | 4.71 m | 4.66 m x 4.71 m |
| Second Level | Bedroom 3 | 4.99 m | 3.84 m | 4.99 m x 3.84 m |
| Second Level | Bedroom 4 | 4.92 m | 3.65 m | 4.92 m x 3.65 m |
| Main Level | Kitchen | 6.09 m | 8.53 m | 6.09 m x 8.53 m |
| Main Level | Great Room | 7.31 m | 4.87 m | 7.31 m x 4.87 m |
| Main Level | Dining Room | 5.58 m | 3.96 m | 5.58 m x 3.96 m |
| Main Level | Office | 5.36 m | 3.65 m | 5.36 m x 3.65 m |
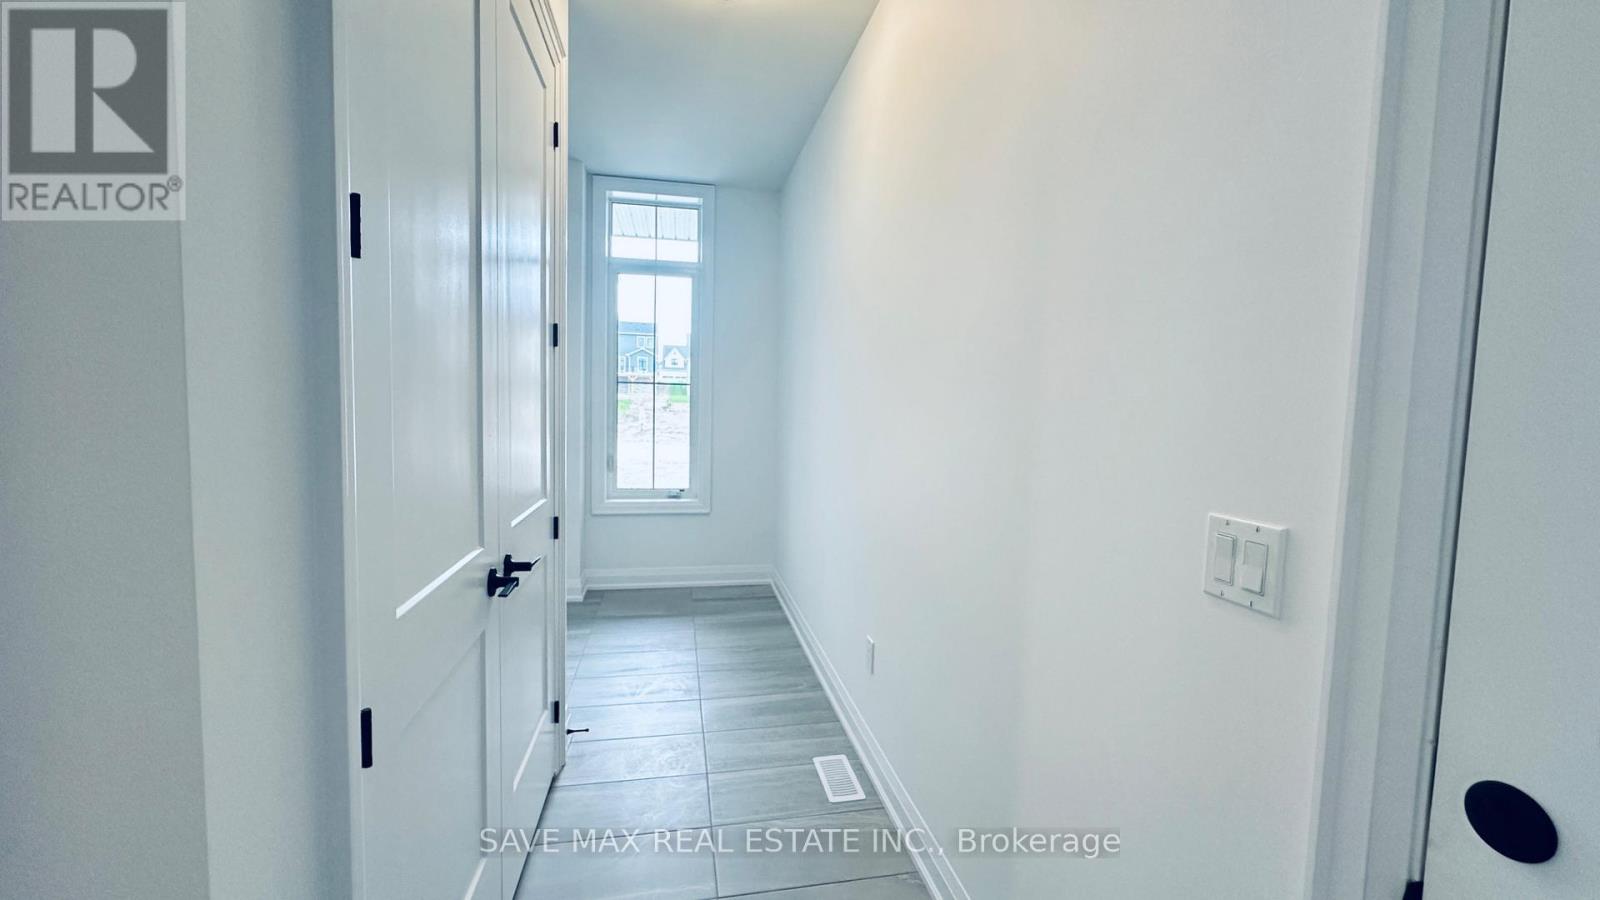
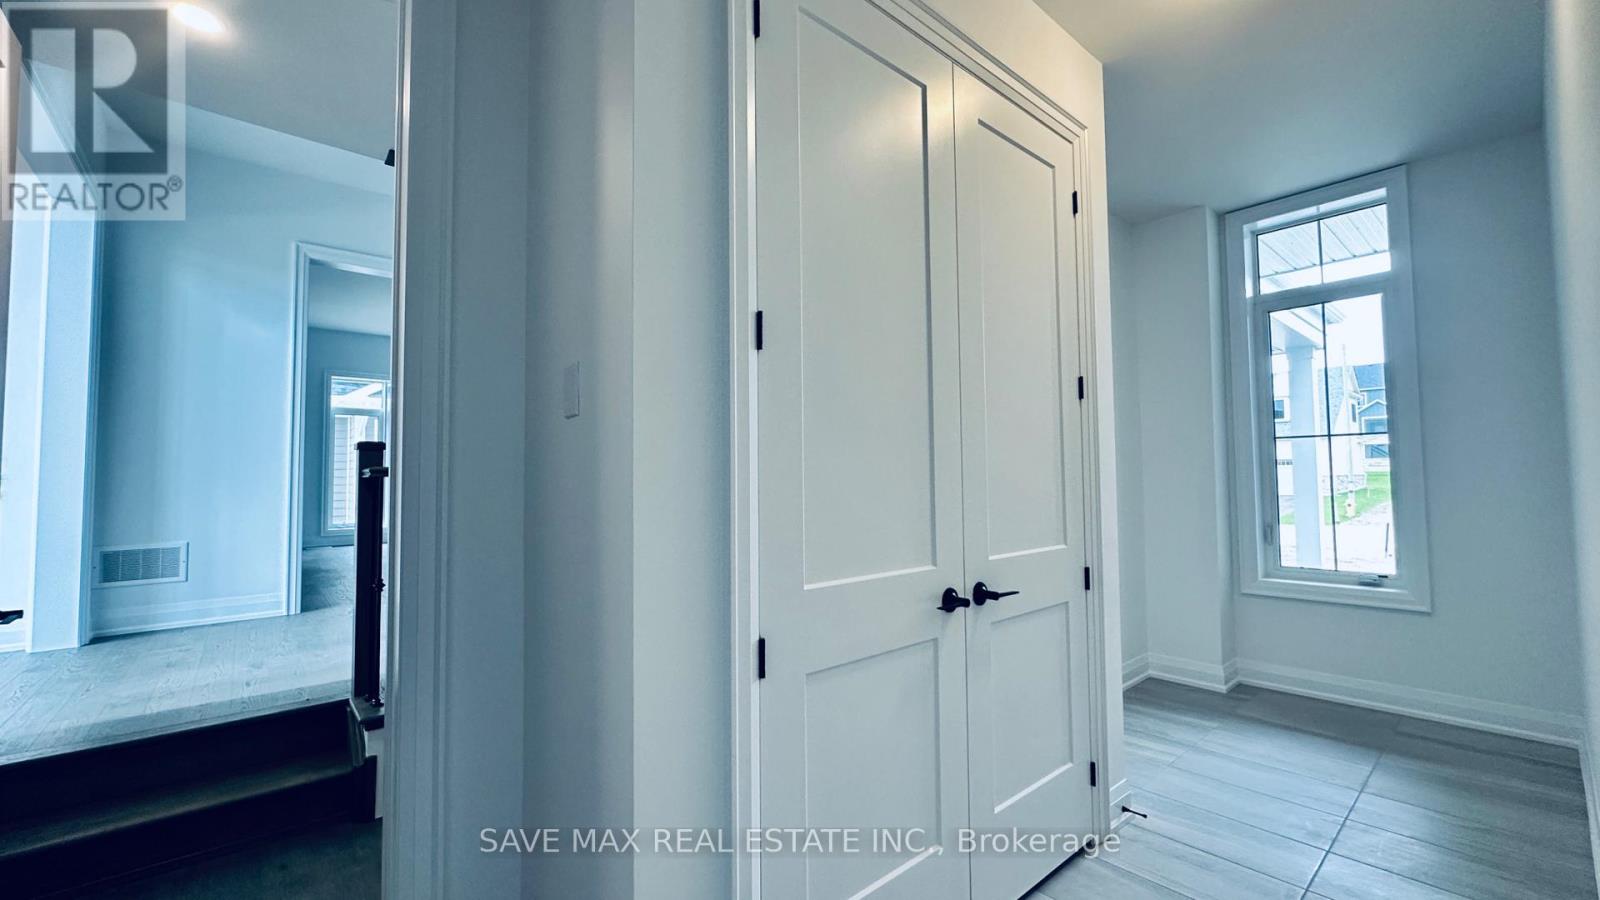
| Main Level | Mud Room | 5.25 m | 1.75 m | 5.25 m x 1.75 m |
| Main Level | Foyer | 0.1 m | 0.1 m | 0.1 m x 0.1 m |
https://www.realtor.ca/real-estate/30252946/78-pearsall-place-oro-medonte-rural-oro-medonte
Interested?
Contact us for more information

The trademarks REALTOR®, REALTORS®, and the REALTOR® logo are controlled by The Canadian Real Estate Association (CREA) and identify real estate professionals who are members of CREA. The trademarks MLS®, Multiple Listing Service® and the associated logos are owned by The Canadian Real Estate Association (CREA) and identify the quality of services provided by real estate professionals who are members of CREA. The trademark DDF® is owned by The Canadian Real Estate Association (CREA) and identifies CREA's Data Distribution Facility (DDF®)
September 09 2026 05:59:04
Toronto Real Estate Board
Save Max Real Estate Inc.