7590 19th Side Road King (Schomberg), Ontario L0G 1T0

$4,300,000
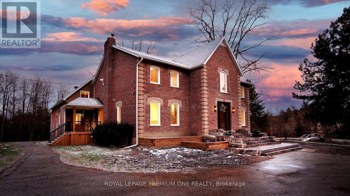
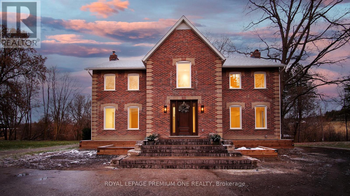
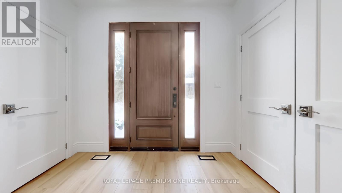
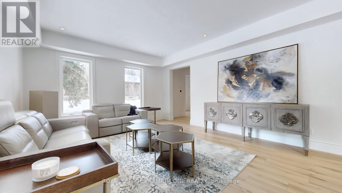
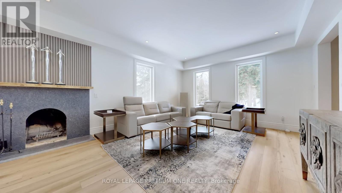
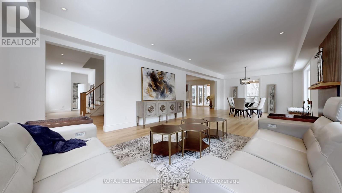
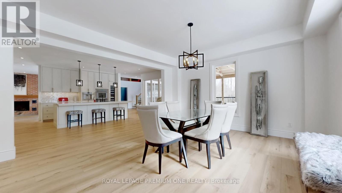
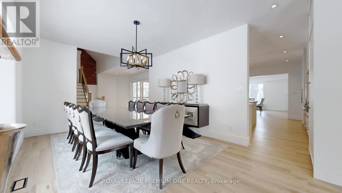
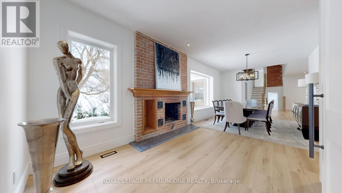
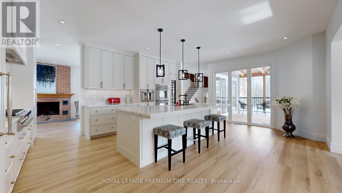
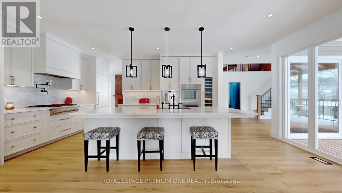
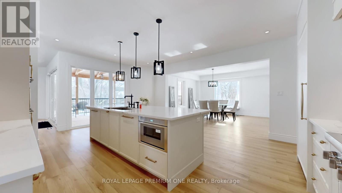
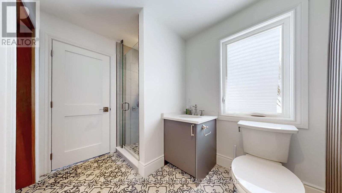
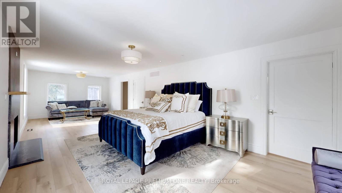
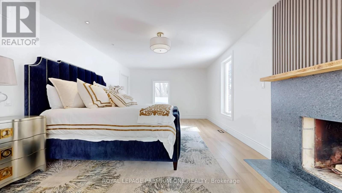
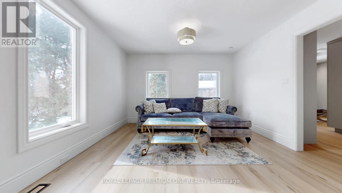
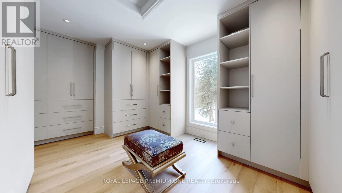
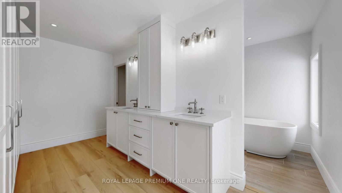
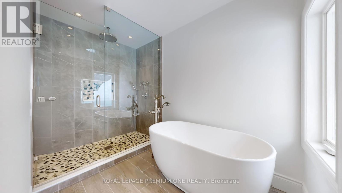
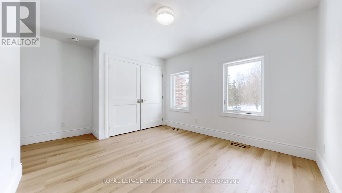
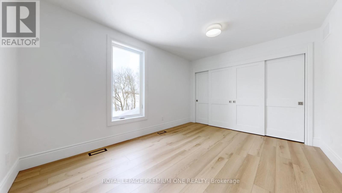
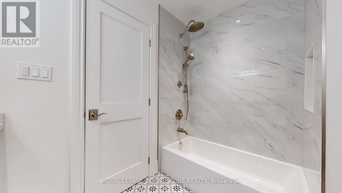
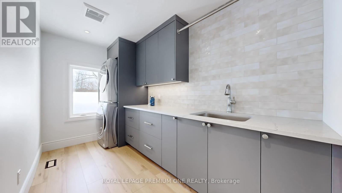
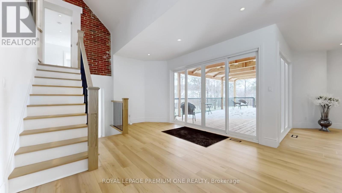
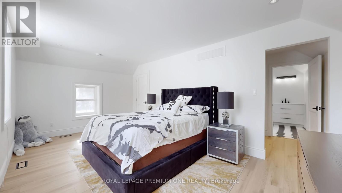
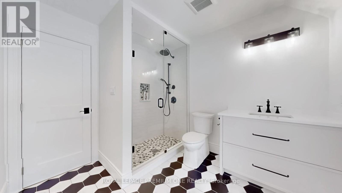
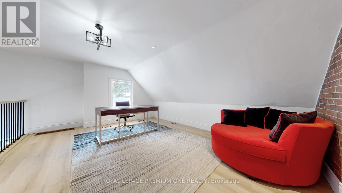
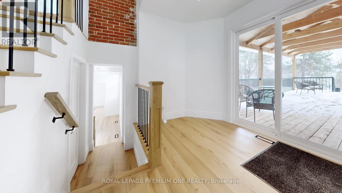
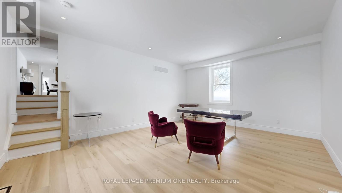
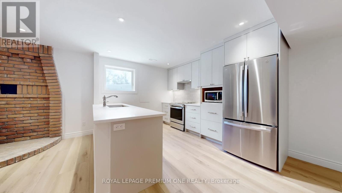
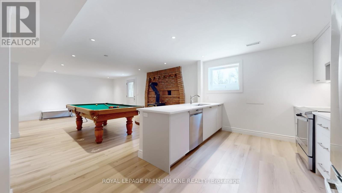
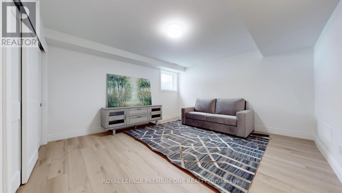
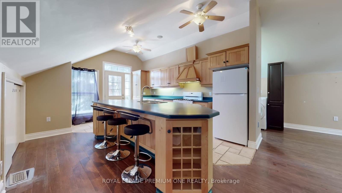
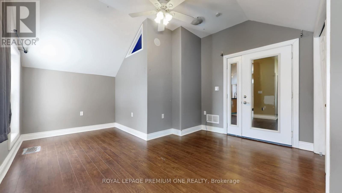
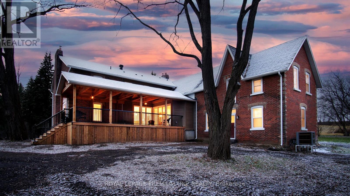
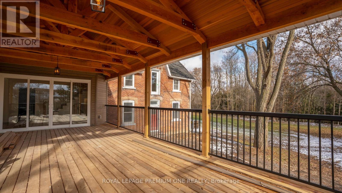
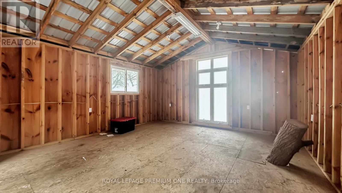
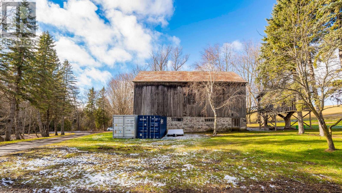
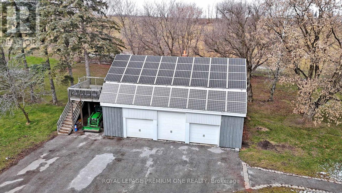
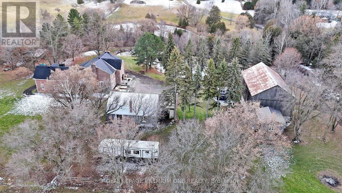
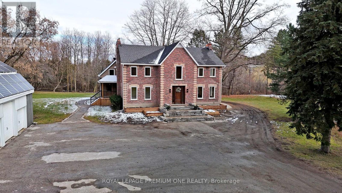
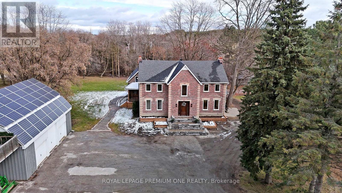
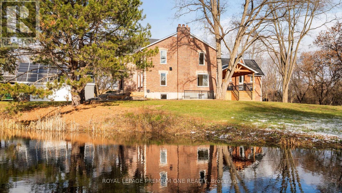
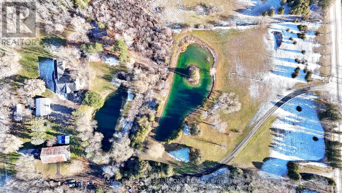
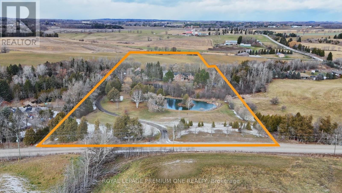
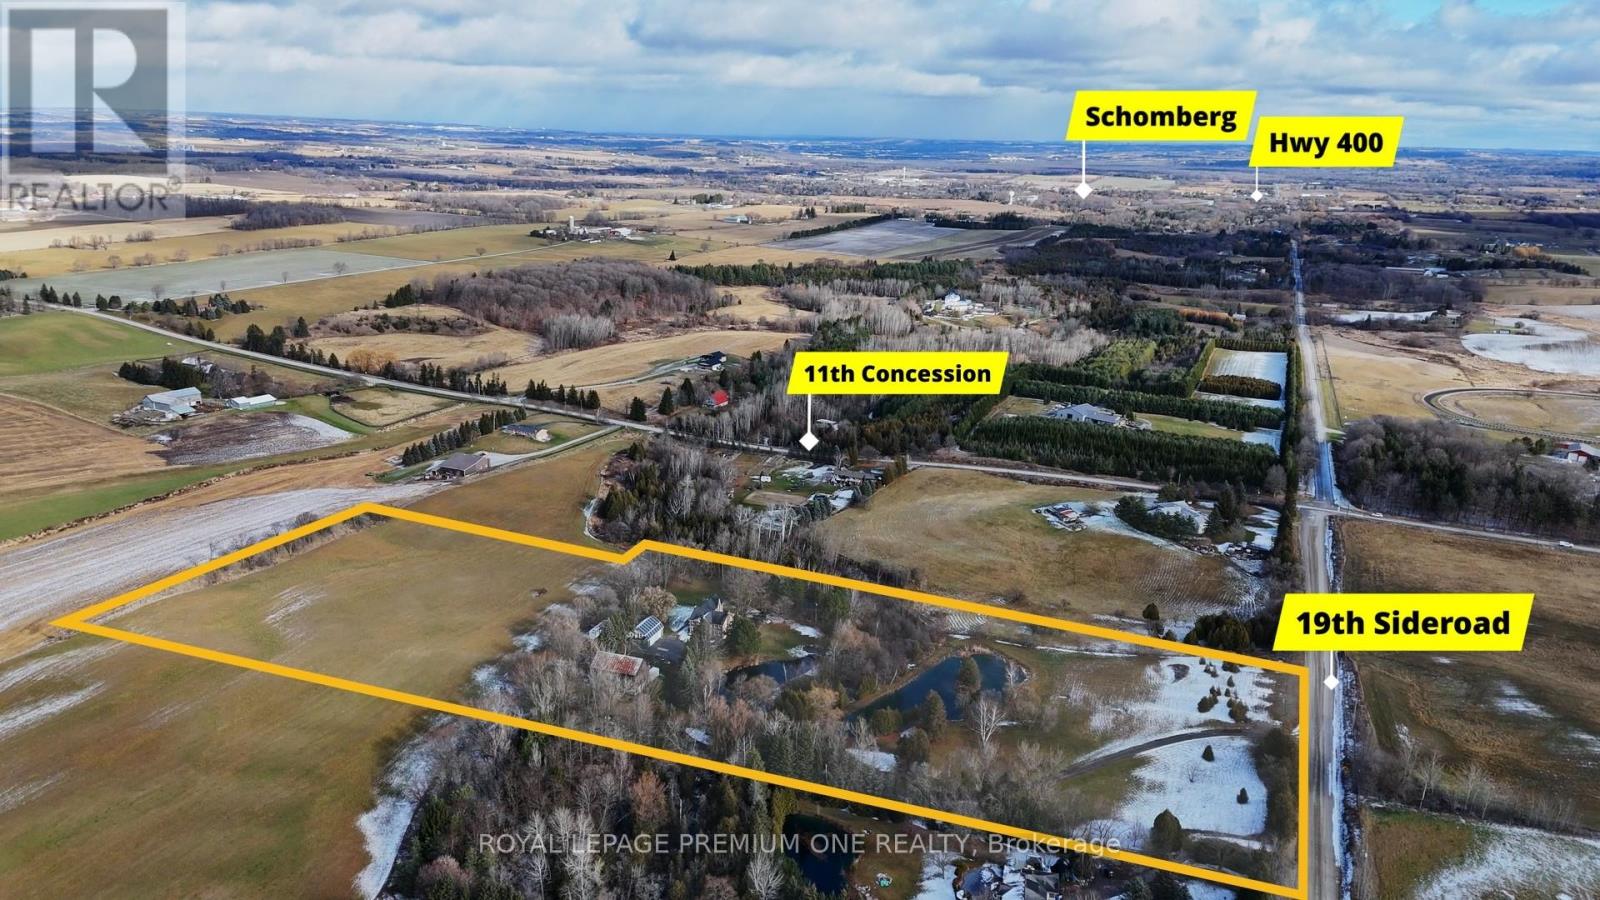
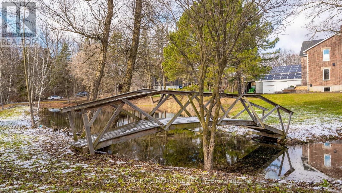
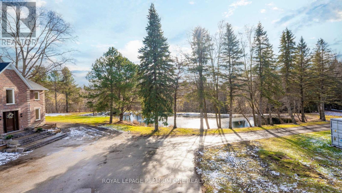
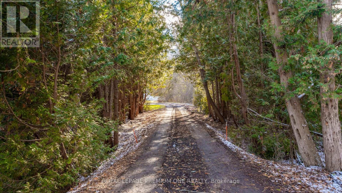
Century farmhouse charm meets modern luxury - enter through a private, winding, tree-lined driveway leading to this breathtaking 12-acre property of rolling hills and tranquil ponds, minutes from Highways 400 and 27 in prestigious King Township. Offering over 7,000 sq. ft. of finished living space, this fully renovated home was taken to the studs and rebuilt with exceptional craftsmanship. Soaring ceilings and expansive windows frame picturesque views, while the open-concept layout delivers bright, functional living without compromising comfort. The chef's kitchen showcases premium Thermador appliances, custom cabinetry by Povey Custom Woodworking, and large island made for gathering. Thoughtfully upgraded throughout with imported European tile, designer finishes, new plumbing, electrical, HVAC, geothermal-ready systems, and solar power income for added efficiency and value. Leathered granite fireplaces, smart lighting, high-end fixtures, and a restored sauna elevate the experiences. Outdoors, enjoy a new covered deck and professionally landscaped grounds. A carriage house offers parking for three+ vehicles with a private two-bedroom apartment above, complimented by an original 1800s barn. A separate home office with bedroom and ensuite ideal as an in-law or nanny suite includes additional lower-level walkout space. Crafted by award-winning Gatti Brother Renovations, this is more than a renovation, it's a legacy home, reimagined. See attached Full list of renos and features. (id:63244)
Property Details
| MLS® Number | N13640676 |
| Property Type | Single Family |
| Community Name | Schomberg |
| Community Features | School Bus |
| Equipment Type | Propane Tank |
| Features | Wooded Area, Ravine, Carpet Free, Sump Pump, In-law Suite |
| Parking Space Total | 29 |
| Rental Equipment Type | Propane Tank |
| Structure | Barn, Drive Shed, Shed, Workshop |
Building
| Bathroom Total | 6 |
| Bedrooms Above Ground | 6 |
| Bedrooms Below Ground | 1 |
| Bedrooms Total | 7 |
| Appliances | Oven - Built-in, Central Vacuum, Window Coverings |
| Basement Development | Finished |
| Basement Features | Apartment In Basement, Walk Out |
| Basement Type | N/a, N/a (finished) |
| Construction Style Attachment | Detached |
| Cooling Type | Central Air Conditioning |
| Exterior Finish | Brick, Stone |
| Fire Protection | Alarm System, Monitored Alarm |
| Fireplace Present | Yes |
| Foundation Type | Concrete |
| Heating Fuel | Electric, Geo Thermal, Wood |
| Heating Type | Forced Air, Other |
| Stories Total | 2 |
| Size Interior | 3500 - 5000 Sqft |
| Type | House |
| Utility Water | Dug Well |
Parking
| Detached Garage | |
| Garage |
Land
| Acreage | Yes |
| Sewer | Septic System |
| Size Depth | 394 Ft |
| Size Frontage | 394 Ft |
| Size Irregular | 394 X 394 Ft ; 12.06 Acres |
| Size Total Text | 394 X 394 Ft ; 12.06 Acres|10 - 24.99 Acres |
| Surface Water | Lake/pond |
Rooms
| Level | Type | Length | Width | Dimensions |
|---|---|---|---|---|
| Second Level | Study | 4.98 m | 3.96 m | 4.98 m x 3.96 m |

| Second Level | Bedroom 2 | 5.51 m | 3.23 m | 5.51 m x 3.23 m |
| Second Level | Bedroom 3 | 4.41 m | 3.12 m | 4.41 m x 3.12 m |
| Second Level | Bedroom 4 | 4.34 m | 4.19 m | 4.34 m x 4.19 m |
| Second Level | Primary Bedroom | 10.1 m | 3.79 m | 10.1 m x 3.79 m |
| Basement | Games Room | 6.83 m | 5.72 m | 6.83 m x 5.72 m |
| Basement | Kitchen | 3.63 m | 3.02 m | 3.63 m x 3.02 m |
| Basement | Bedroom | 5.06 m | 4.09 m | 5.06 m x 4.09 m |
| Main Level | Living Room | 10.1 m | 4.32 m | 10.1 m x 4.32 m |
| Main Level | Dining Room | 7.7 m | 3.56 m | 7.7 m x 3.56 m |
| Main Level | Kitchen | 6.48 m | 4.98 m | 6.48 m x 4.98 m |
| Main Level | Office | 5.44 m | 3.07 m | 5.44 m x 3.07 m |
| Main Level | Bedroom 5 | 5.44 m | 4.42 m | 5.44 m x 4.42 m |
https://www.realtor.ca/real-estate/30117361/7590-19th-side-road-king-schomberg-schomberg
Interested?
Contact us for more information

The trademarks REALTOR®, REALTORS®, and the REALTOR® logo are controlled by The Canadian Real Estate Association (CREA) and identify real estate professionals who are members of CREA. The trademarks MLS®, Multiple Listing Service® and the associated logos are owned by The Canadian Real Estate Association (CREA) and identify the quality of services provided by real estate professionals who are members of CREA. The trademark DDF® is owned by The Canadian Real Estate Association (CREA) and identifies CREA's Data Distribution Facility (DDF®)
August 17 2026 11:31:37
Toronto Real Estate Board
Royal LePage Premium One Realty