753 Fifth Avenue Tay (Port Mcnicoll), Ontario L0K 1R0

$679,000
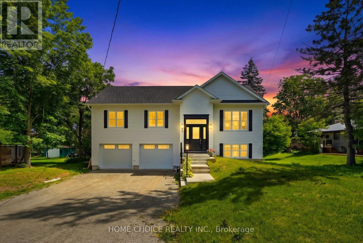
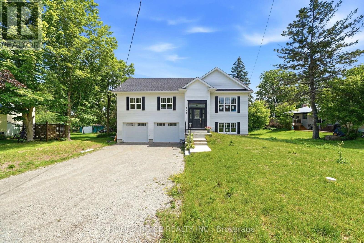
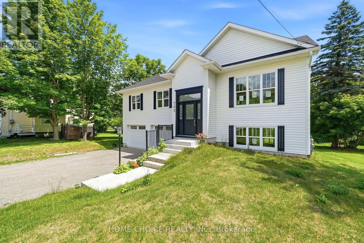
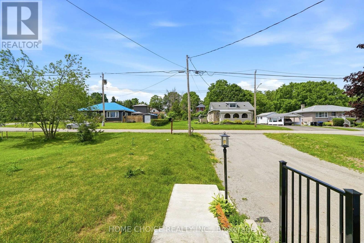
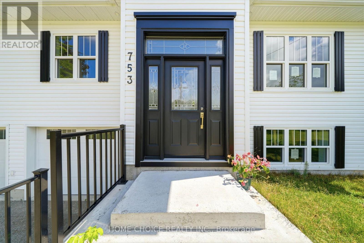
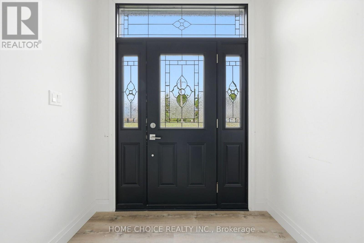
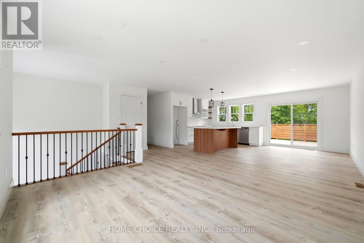
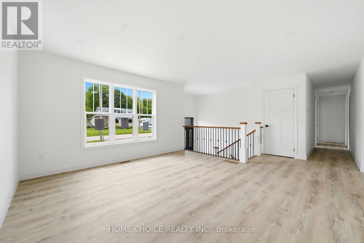
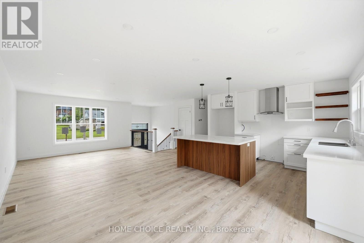
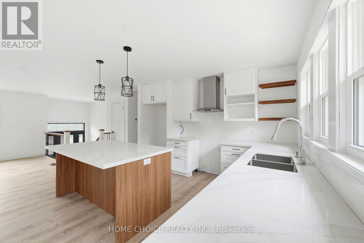
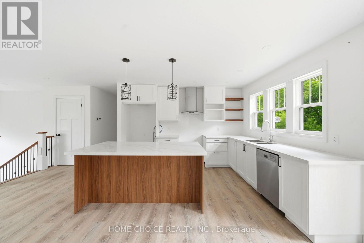
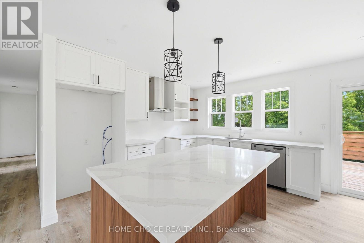
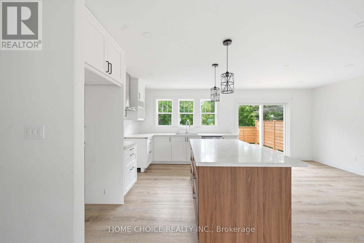
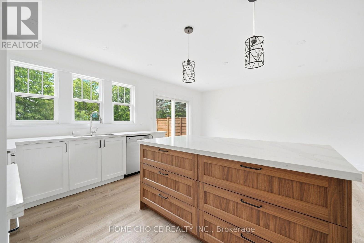
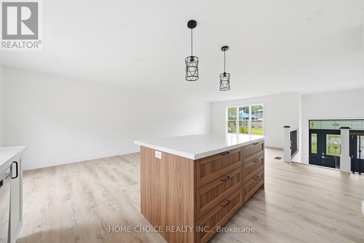
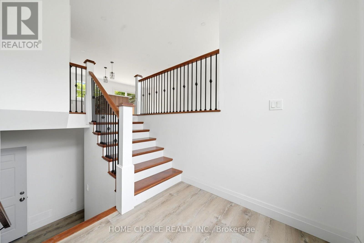
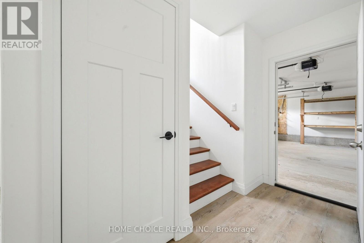
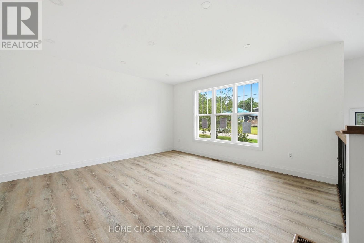
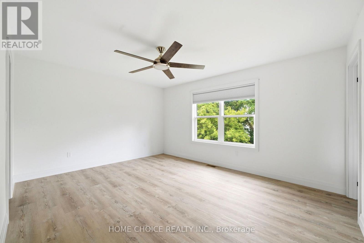
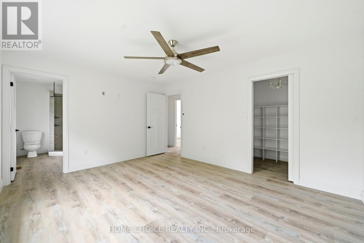
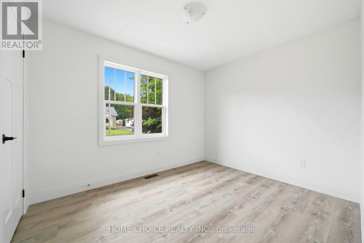
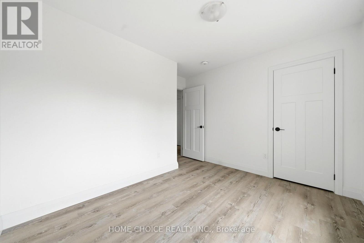
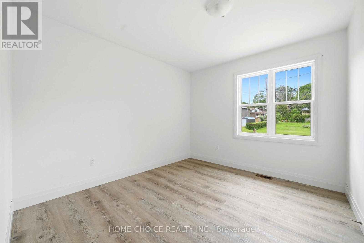
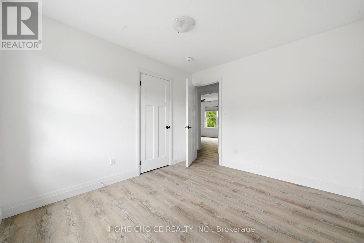
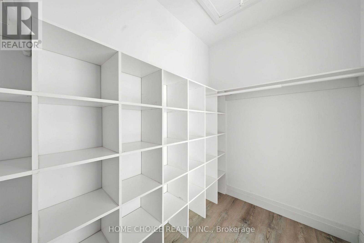
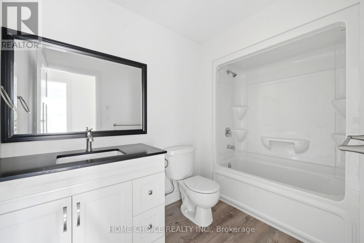
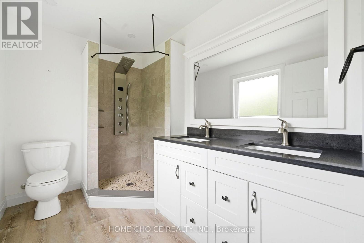
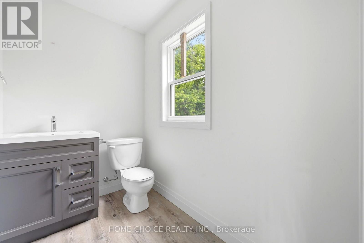
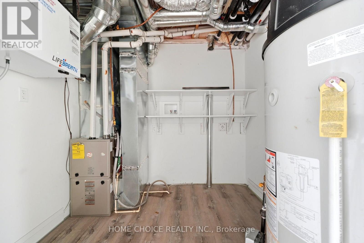
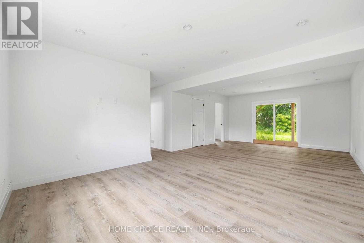
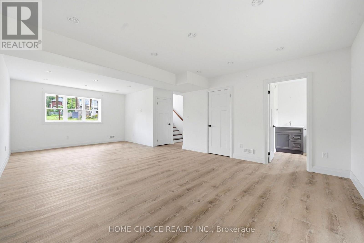
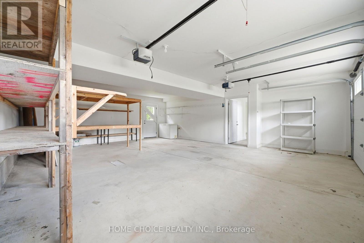
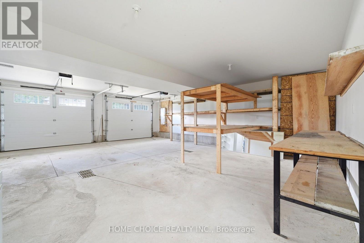
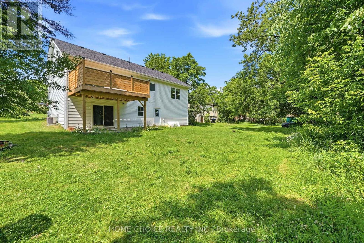
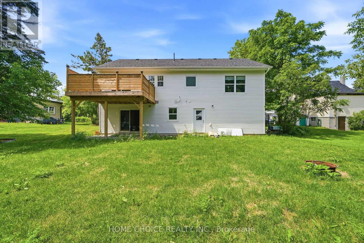
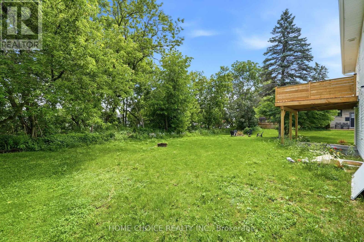
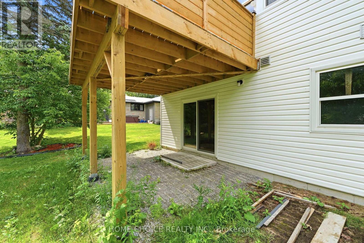
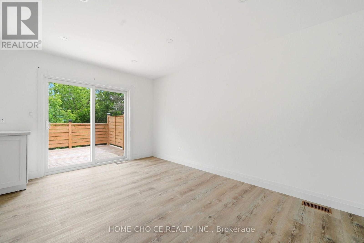
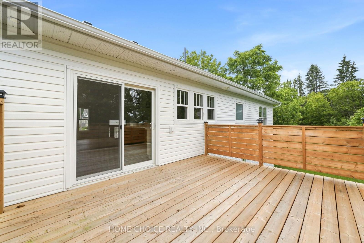
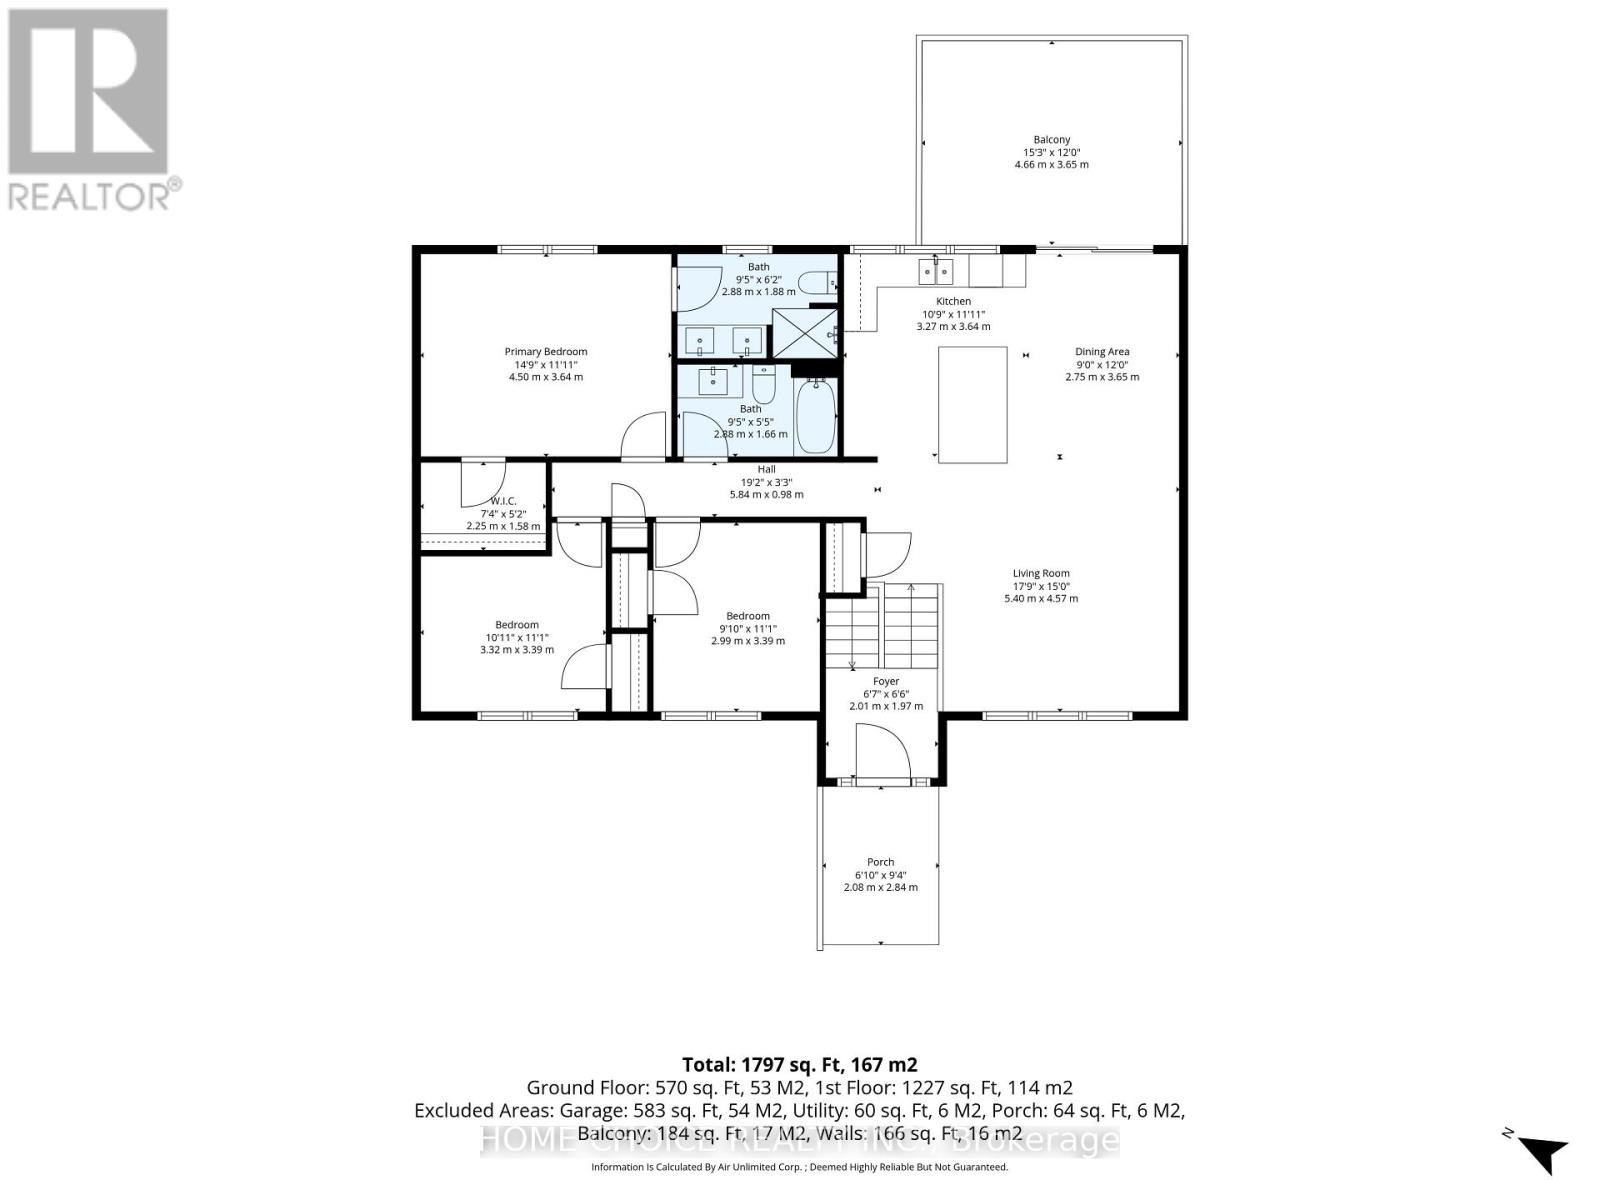
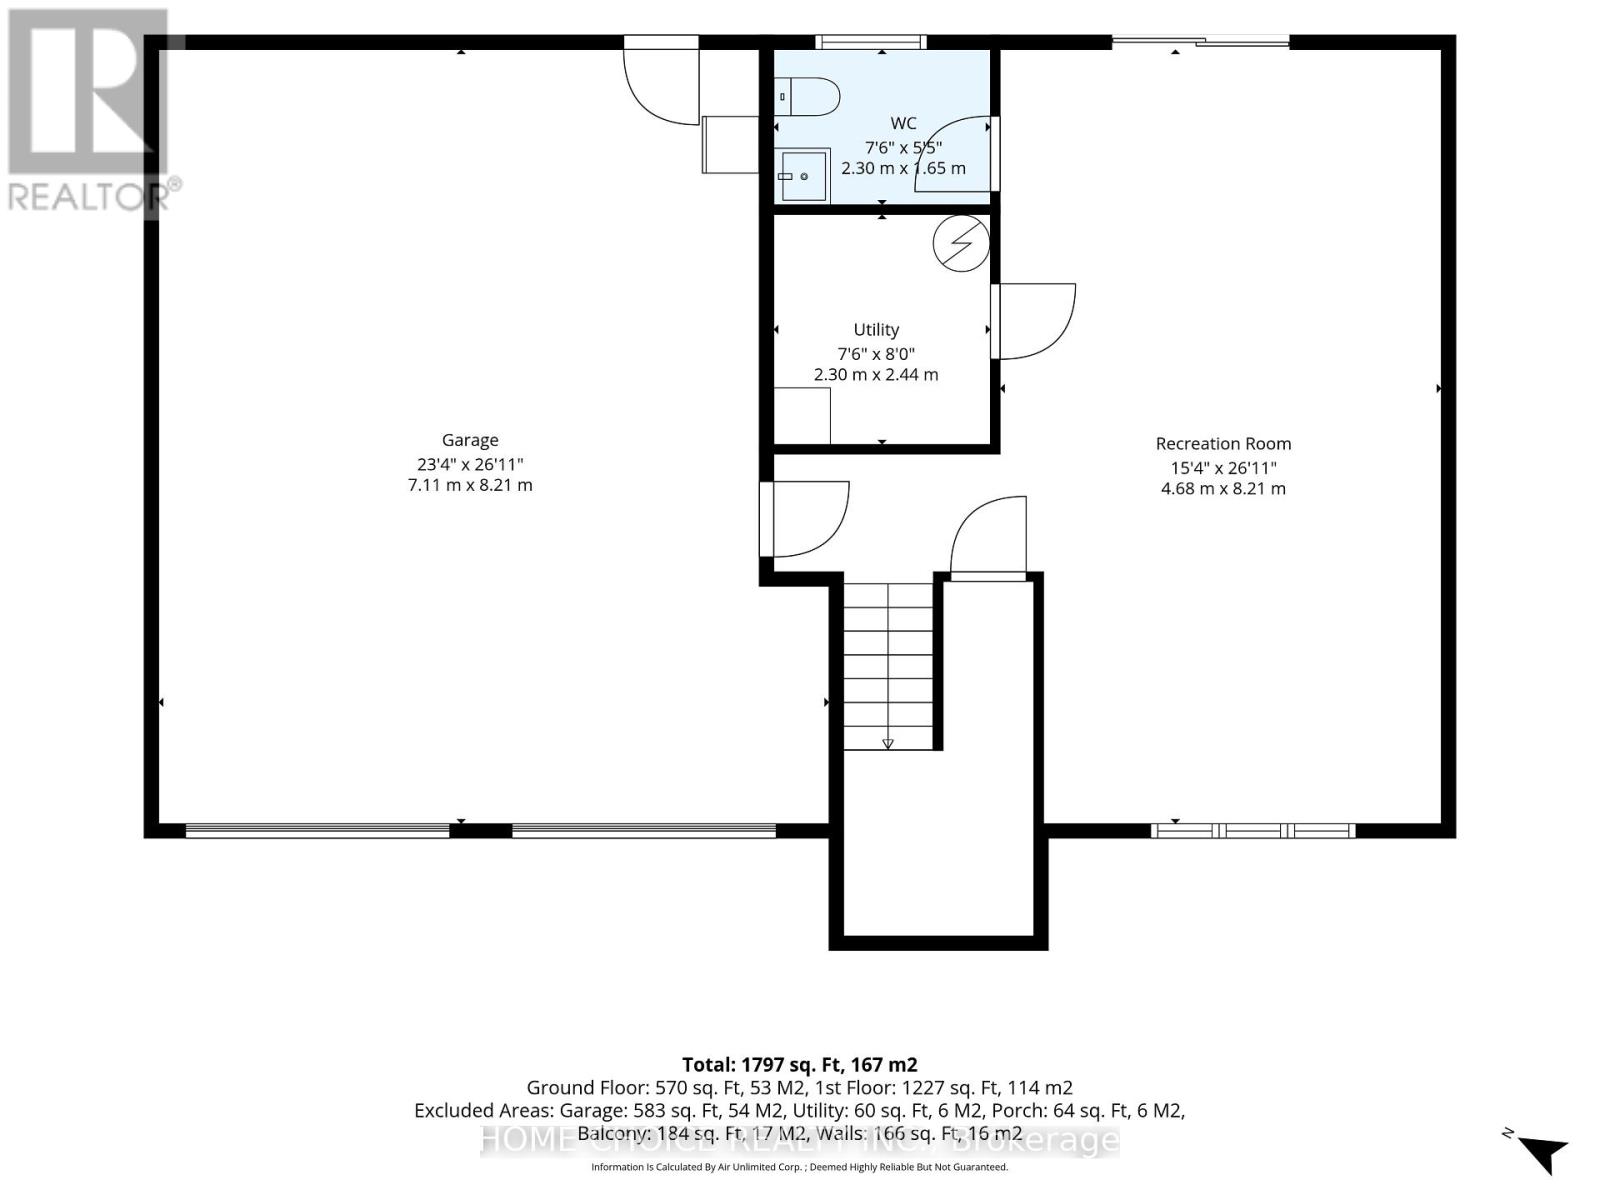
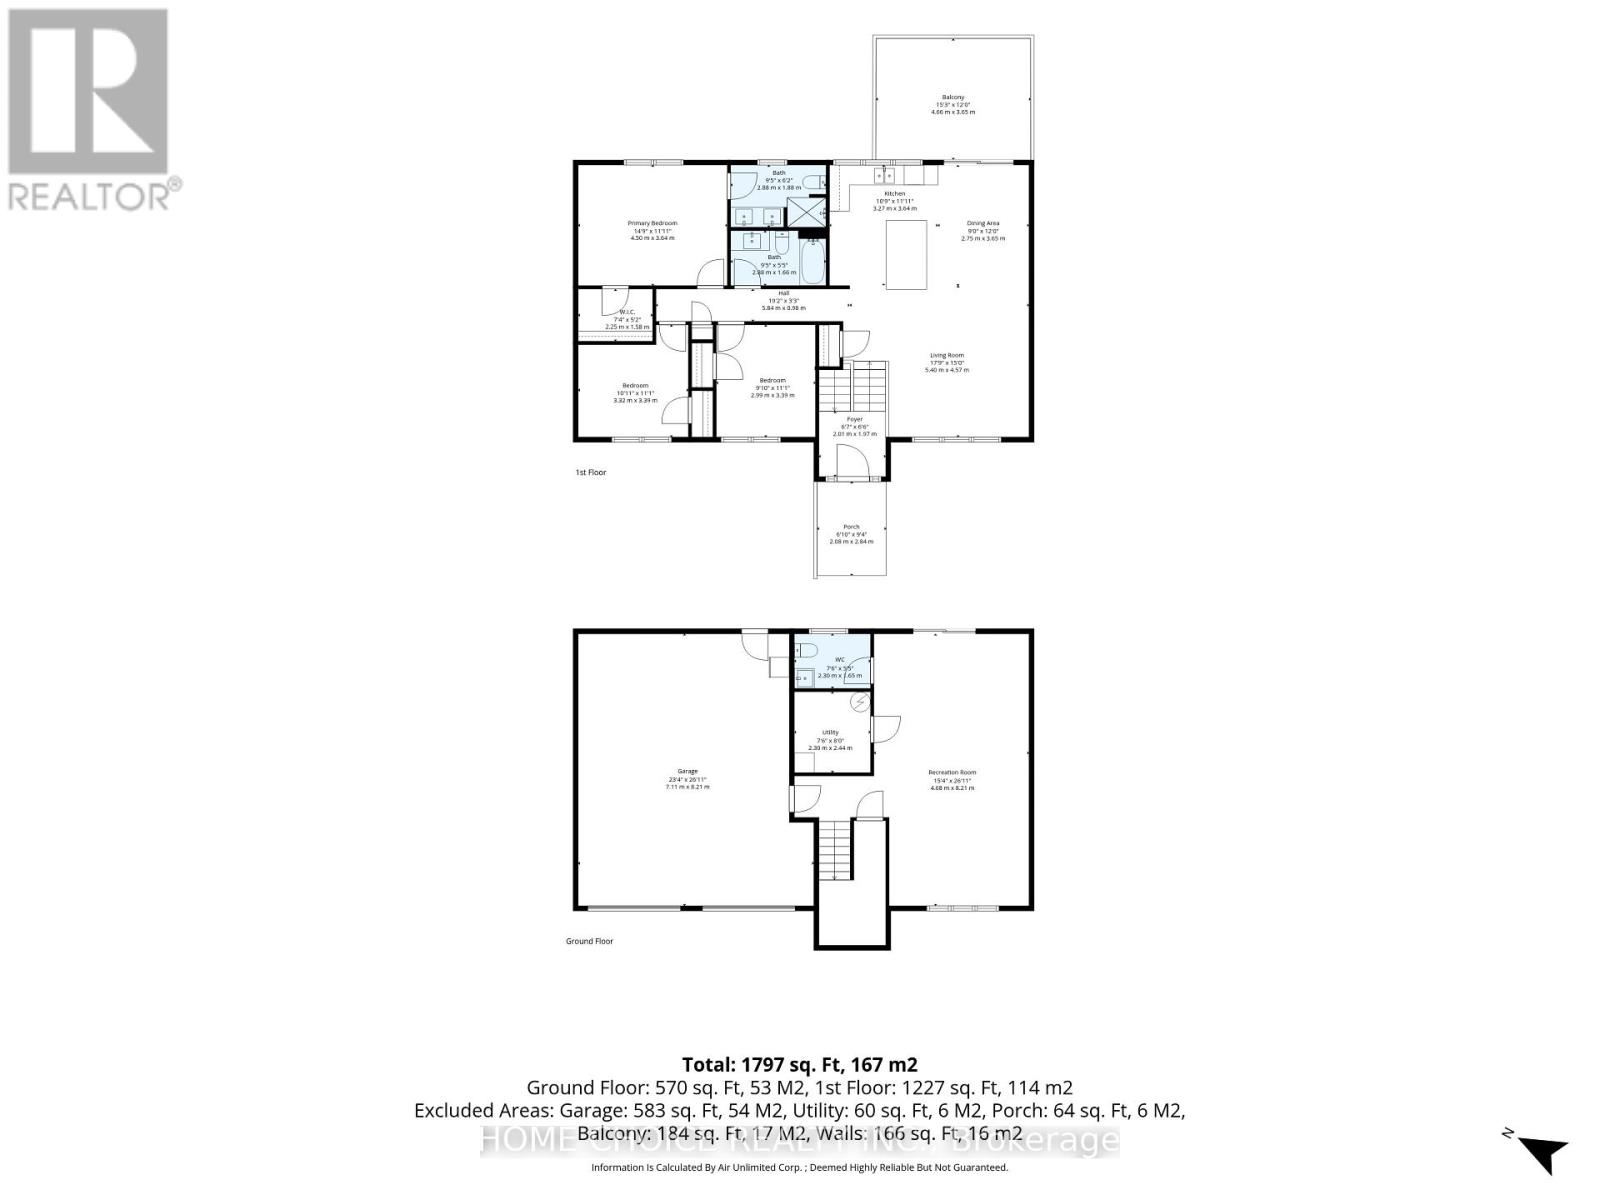
Come home to comfort at 753 Fifth Avenue, an inviting newer bungalow in Port McNicoll. Whether you're gathering with friends, enjoying a quiet evening or looking for the ease of main-floor living, this home offers space to settle in and make it your own. The spacious living room sets the scene for relaxed evenings, while the dedicated dining area is ready for family meals and celebrations. Three well-sized bedrooms, including a generous primary retreat, and two full bathrooms plus a powder room offer everyday comfort. Downstairs, the finished recreation room is ready for movie nights, a play area or your favourite hobbies. Outside, the approximately 59 *126 ft. lot offers room to create your own outdoor escape. An attached double-car garage, natural gas heating, central air conditioning and municipal services add convenience throughout the seasons. With schools, parks and shopping nearby, this welcoming home offers a lovely setting for your next chapter. Property sold in "as is, where is" condition. Sale conducted under Power of Sale. (id:63244)
Property Details
| MLS® Number | S14089526 |
| Property Type | Single Family |
| Community Name | Port McNicoll |
| Equipment Type | Water Heater |
| Parking Space Total | 4 |
| Rental Equipment Type | Water Heater |
Building
| Bathroom Total | 3 |
| Bedrooms Above Ground | 3 |
| Bedrooms Total | 3 |
| Age | 0 To 5 Years |
| Architectural Style | Bungalow |
| Basement Development | Finished |
| Basement Type | Partial (finished) |
| Construction Style Attachment | Detached |
| Cooling Type | Central Air Conditioning |
| Exterior Finish | Vinyl Siding |
| Foundation Type | Poured Concrete |
| Half Bath Total | 1 |
| Heating Fuel | Natural Gas |
| Heating Type | Forced Air |
| Stories Total | 1 |
| Size Interior | 1100 - 1500 Sqft |
| Type | House |
| Utility Water | Municipal Water |
Parking
| Attached Garage | |
| Garage |
Land
| Acreage | No |
| Sewer | Sanitary Sewer |
| Size Depth | 125 Ft ,10 In |
| Size Frontage | 59 Ft ,1 In |
| Size Irregular | 59.1 X 125.9 Ft |
| Size Total Text | 59.1 X 125.9 Ft |
| Zoning Description | R1 |
Rooms
| Level | Type | Length | Width | Dimensions |
|---|---|---|---|---|
| Basement | Recreational, Games Room | 8.2 m | 4.6 m | 8.2 m x 4.6 m |
| Main Level | Foyer | 2 m | 1.9 m | 2 m x 1.9 m |
| Main Level | Bedroom | 3.3 m | 2.9 m | 3.3 m x 2.9 m |
| Main Level | Bedroom 2 | 3.3 m | 3.3 m | 3.3 m x 3.3 m |
| Main Level | Primary Bedroom | 4.5 m | 3.6 m | 4.5 m x 3.6 m |
| Main Level | Kitchen | 3.6 m | 3.2 m | 3.6 m x 3.2 m |
| Main Level | Dining Room | 3.6 m | 2.7 m | 3.6 m x 2.7 m |
| Main Level | Living Room | 5.4 m | 4.5 m | 5.4 m x 4.5 m |
https://www.realtor.ca/real-estate/30414220/753-fifth-avenue-tay-port-mcnicoll-port-mcnicoll
Interested?
Contact us for more information

The trademarks REALTOR®, REALTORS®, and the REALTOR® logo are controlled by The Canadian Real Estate Association (CREA) and identify real estate professionals who are members of CREA. The trademarks MLS®, Multiple Listing Service® and the associated logos are owned by The Canadian Real Estate Association (CREA) and identify the quality of services provided by real estate professionals who are members of CREA. The trademark DDF® is owned by The Canadian Real Estate Association (CREA) and identifies CREA's Data Distribution Facility (DDF®)
October 17 2026 12:33:16
Toronto Real Estate Board
Home Choice Realty Inc.