75 Cathedral Pines Road Oro-Medonte (Horseshoe Valley), Ontario L4M 4Y8

$945,000
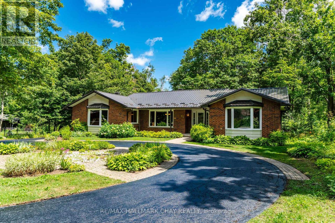
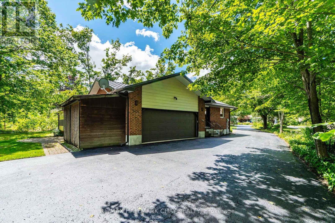
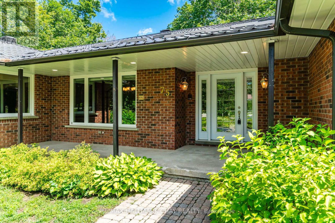
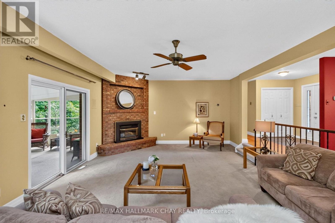
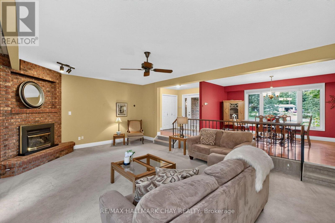
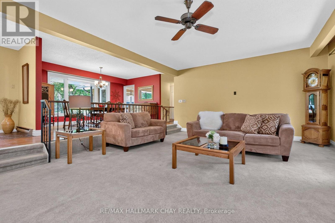
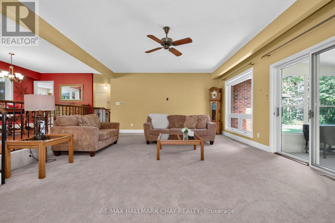
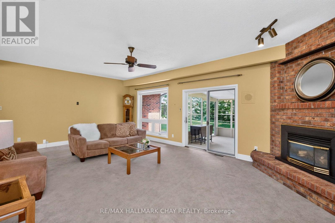
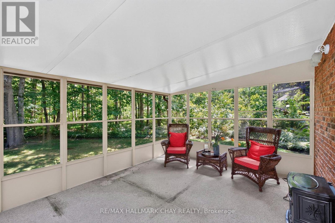
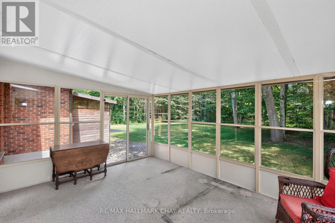
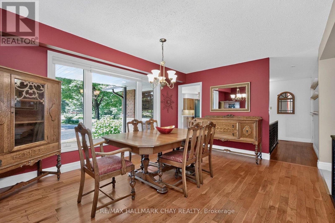
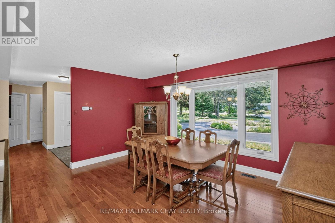
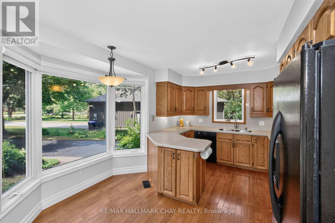
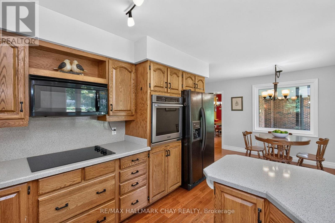
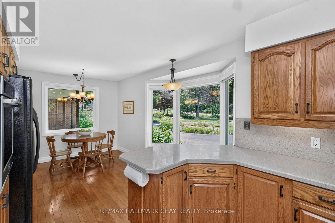
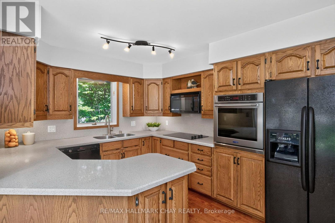
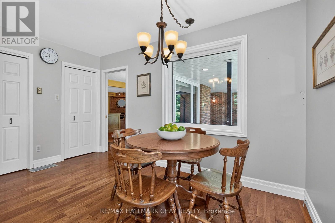
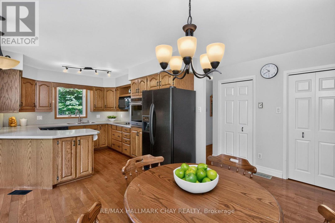
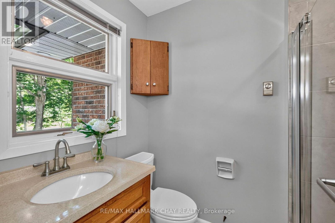
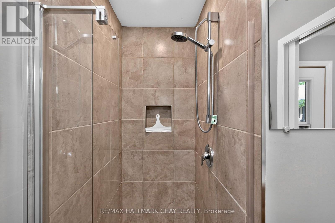
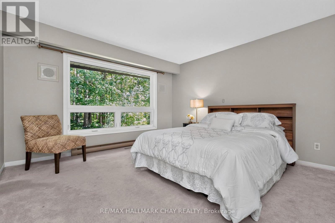
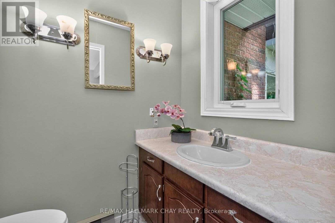
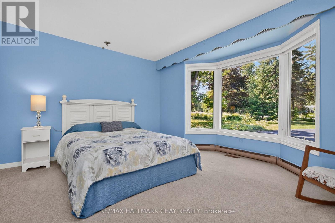
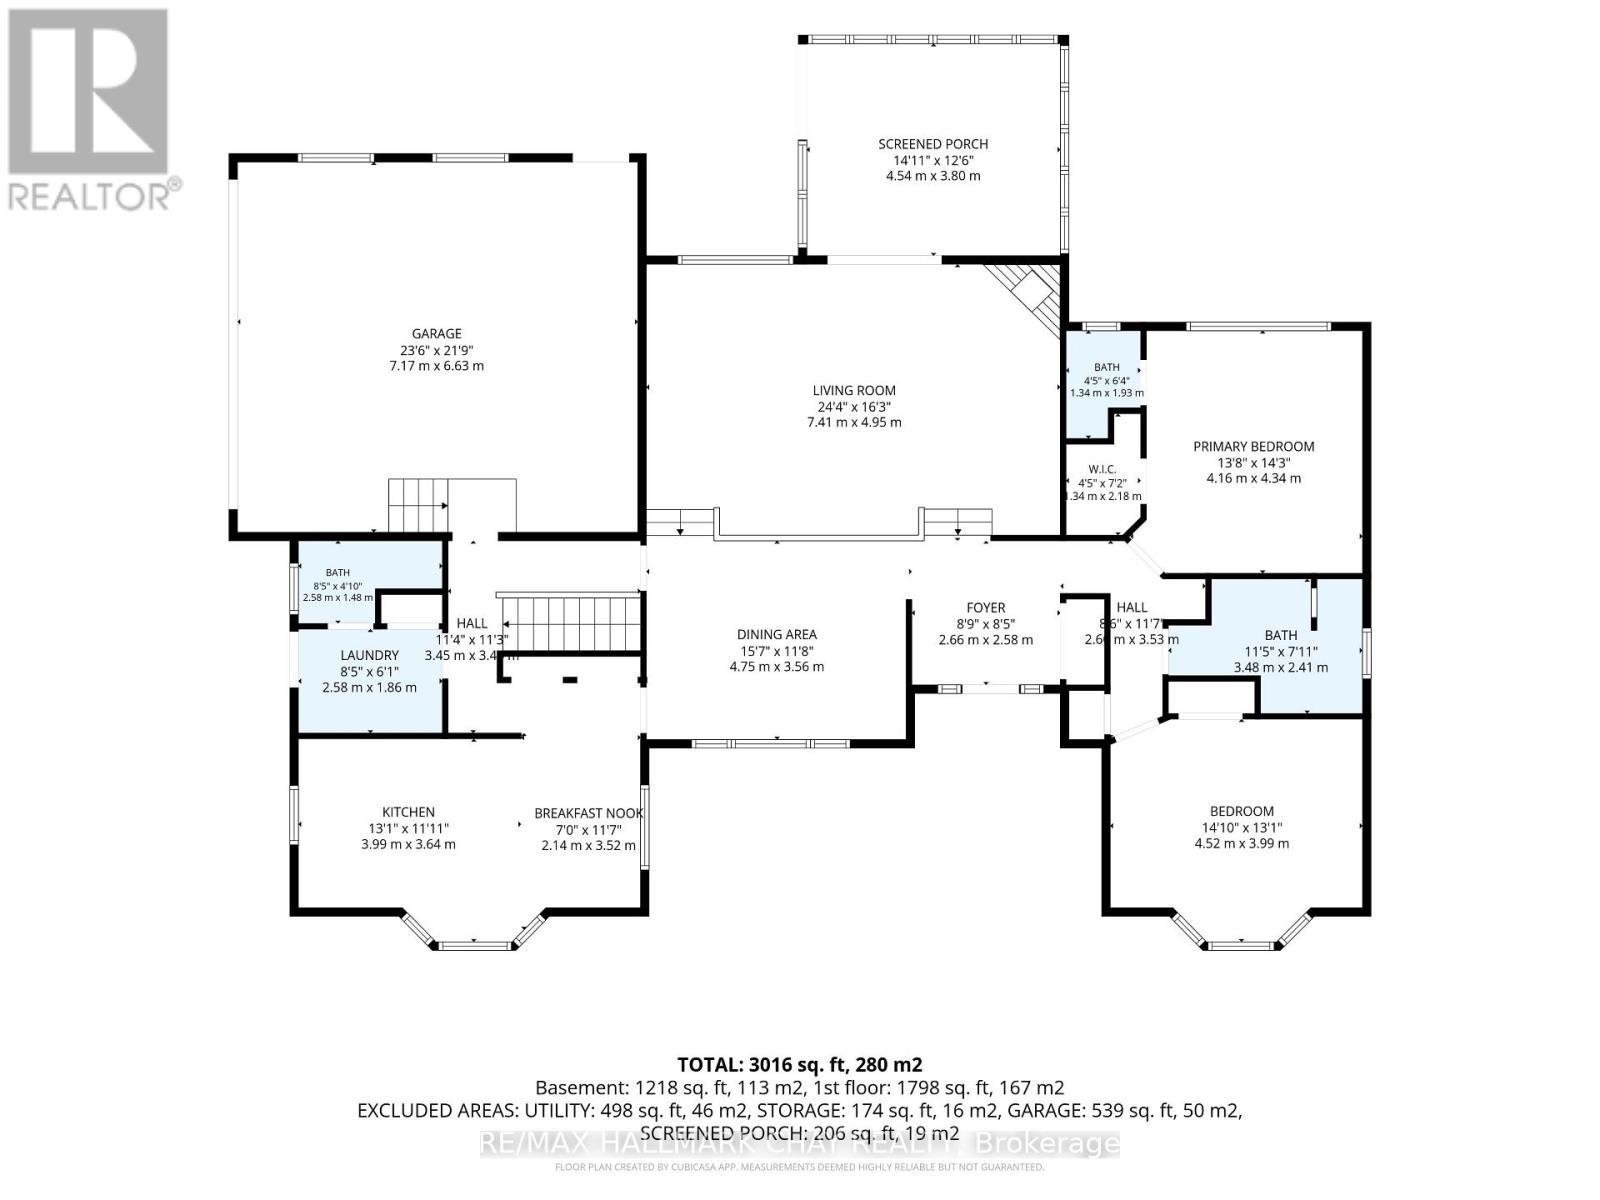
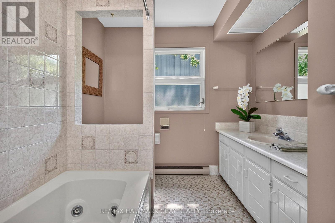
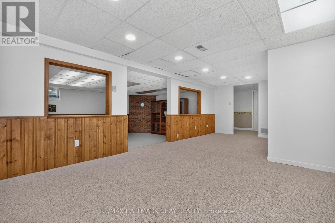
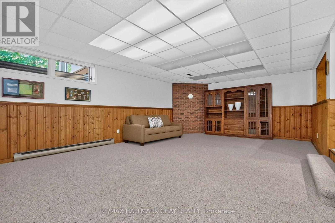
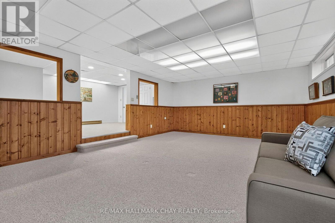
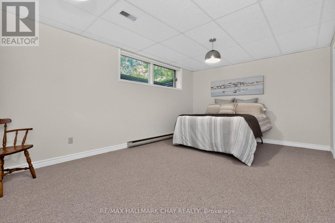
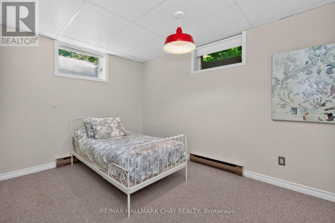
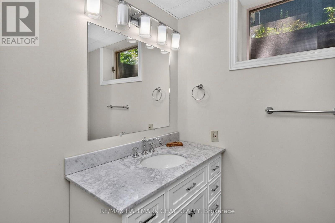
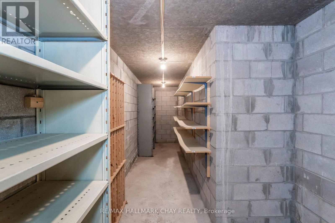
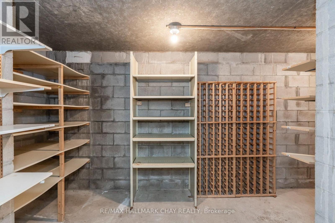
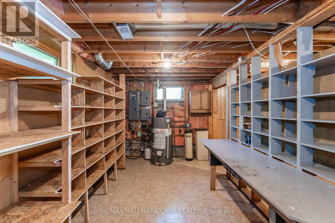
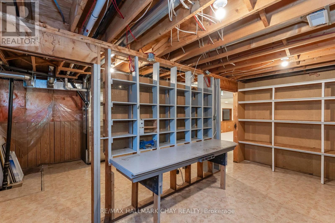
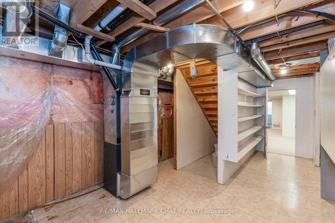
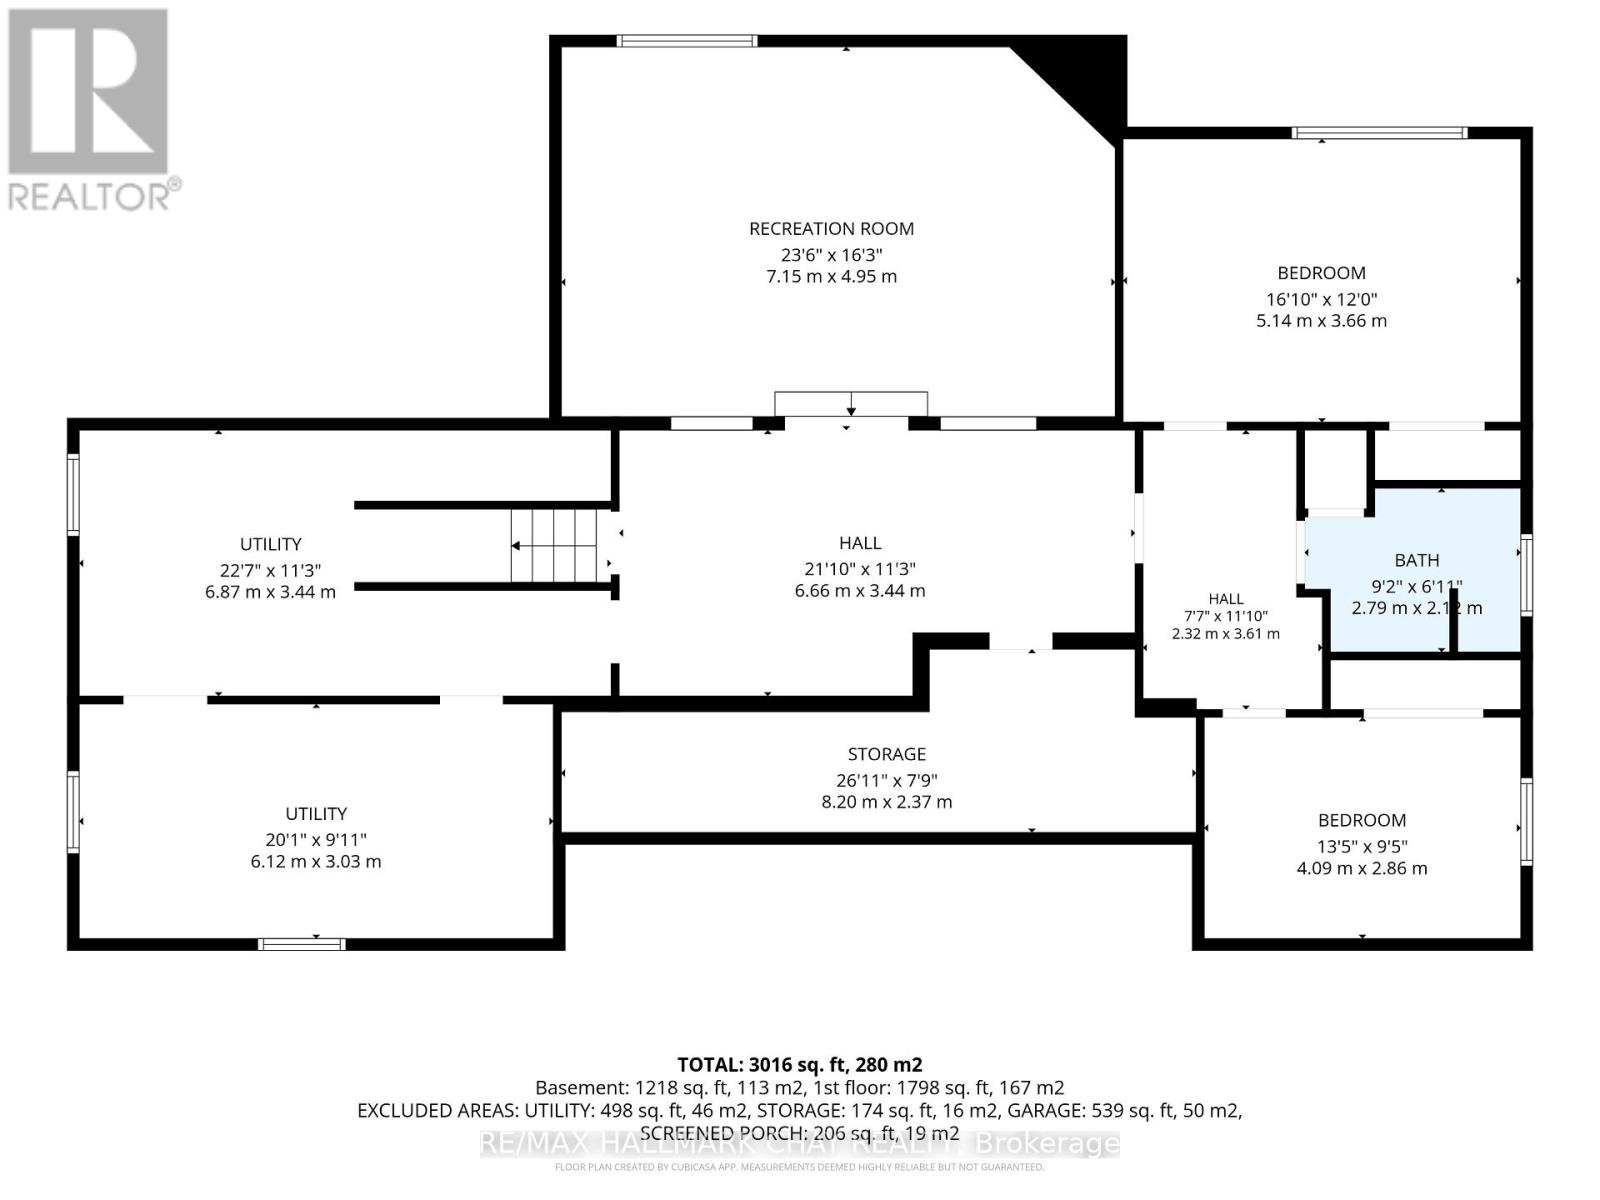
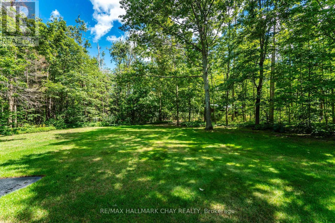
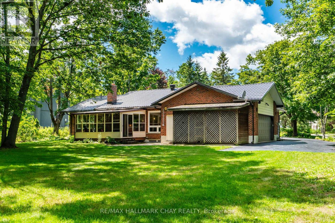
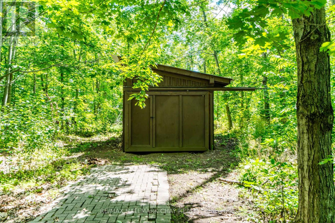
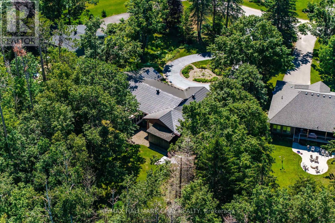
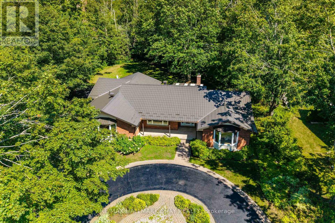
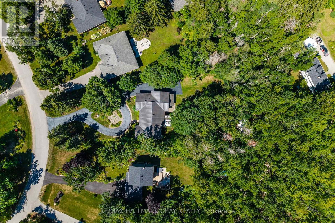
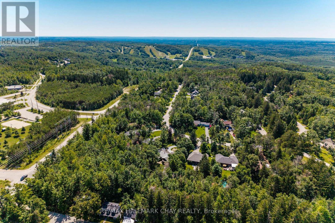
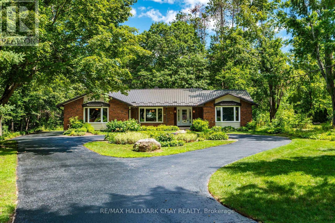
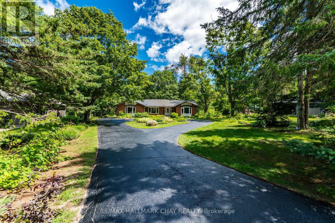
Located in the Cathedral Pines neighbourhood of Horseshoe Valley, 75 Cathedral Pines Drive is a robustly built early-1980s brick bungalow situated on a private, pie-shaped, half-acre-plus lot featuring over 300 feet of depth, a circular driveway with RV or boat parking, an attached double garage, and a rear storage shed. Offered on the open market for the first time in over 30 years, the home provides over 3,600 square feet of finished living space across two levels, including an open-concept living and dining area with vaulted ceilings, a corner wood-burning fireplace, a spacious eat-in kitchen, three main-floor bedrooms, an enclosed sunroom, and a fully finished lower level with a large recreation room, extra bedrooms, additional bath space, and ample storage. Key updates include a steel roof installed in 2023 and a furnace replaced in 2020. Situated within walking distance of the new Horseshoe Heights Elementary School and community centre, the property offers immediate access to local downhill skiing, golf, hiking, and 43 km of cross-country and mountain bike trails, while remaining just 15 minutes from Barrie's Royal Victoria Regional Health Centre and Georgian College, and approximately one hour from Toronto Pearson International Airport. (id:63244)
Open House
This property has open houses!
12:00 pm
Ends at:2:00 pm
Property Details
| MLS® Number | S13643948 |
| Property Type | Single Family |
| Community Name | Horseshoe Valley |
| Equipment Type | Water Heater |
| Features | Irregular Lot Size |
| Parking Space Total | 10 |
| Rental Equipment Type | Water Heater |
Building
| Bathroom Total | 4 |
| Bedrooms Above Ground | 2 |
| Bedrooms Below Ground | 2 |
| Bedrooms Total | 4 |
| Age | 31 To 50 Years |
| Amenities | Fireplace(s) |
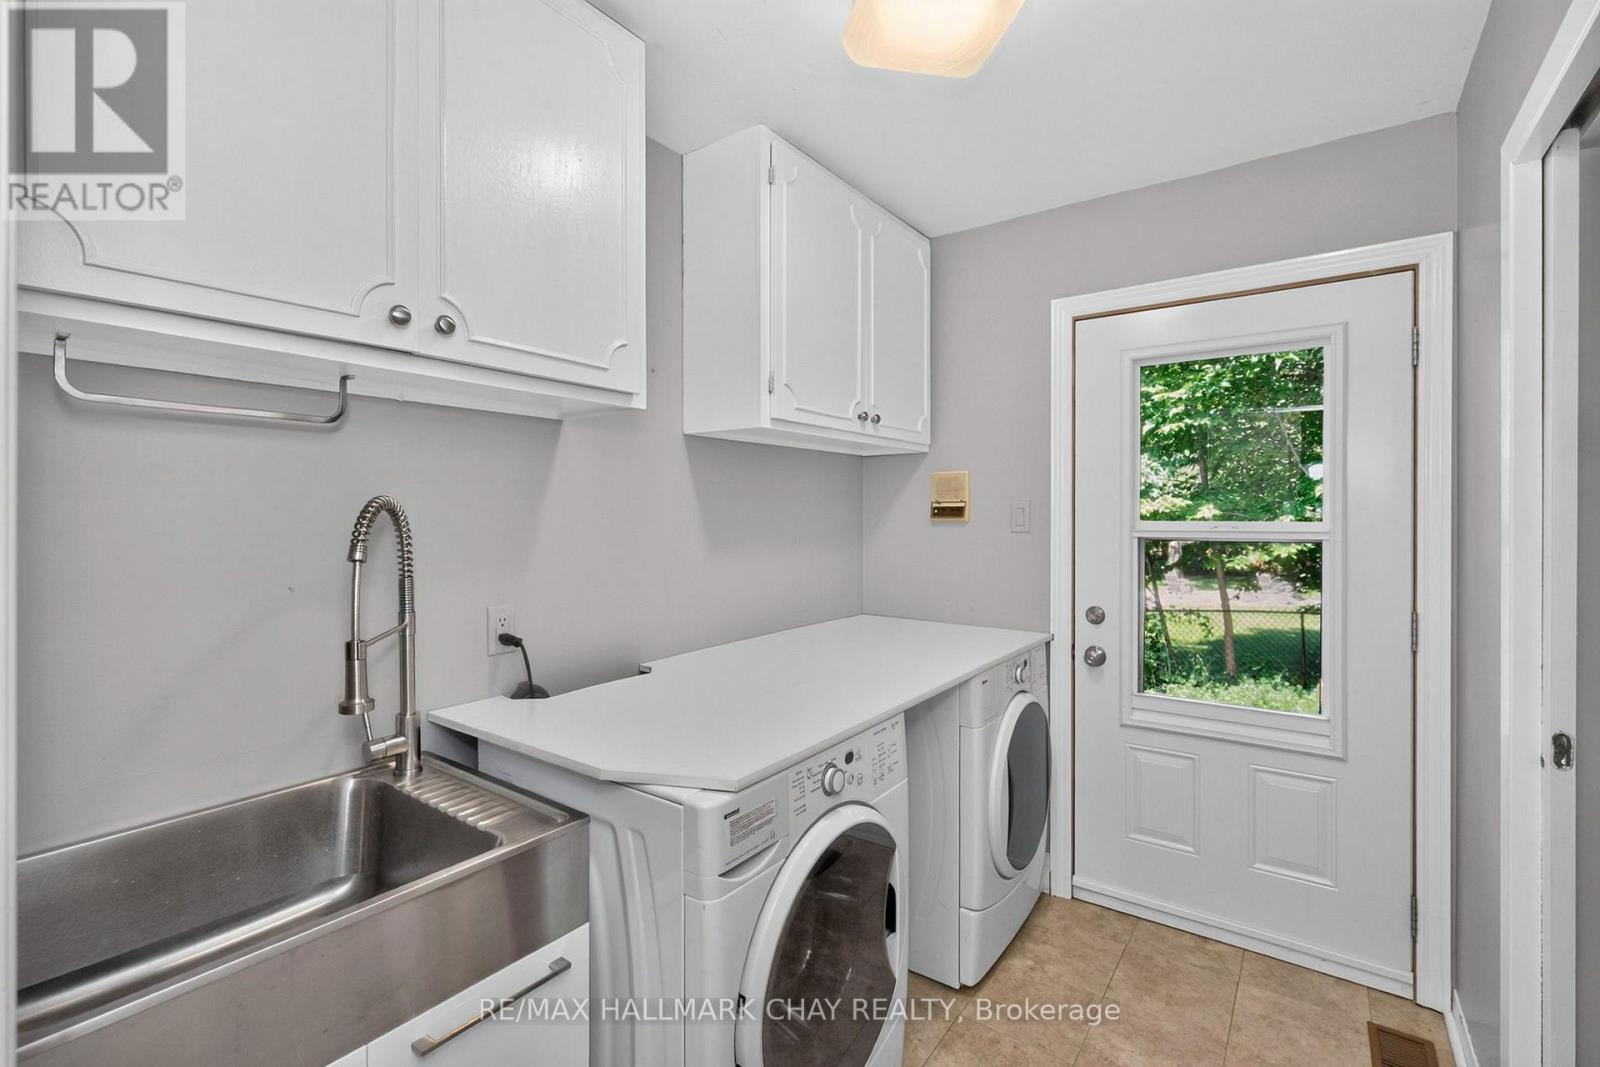
| Appliances | Water Heater, Dryer, Stove, Washer, Refrigerator |
| Architectural Style | Bungalow |
| Basement Type | Full |
| Construction Style Attachment | Detached |
| Cooling Type | Central Air Conditioning |
| Exterior Finish | Brick |
| Fireplace Present | Yes |
| Fireplace Total | 1 |
| Foundation Type | Block |
| Half Bath Total | 2 |
| Heating Fuel | Natural Gas |
| Heating Type | Forced Air |
| Stories Total | 1 |
| Size Interior | 1500 - 2000 Sqft |
| Type | House |
| Utility Water | Municipal Water |
Parking
| Attached Garage | |
| Garage |
Land
| Acreage | No |
| Sewer | Septic System |
| Size Depth | 314 Ft ,9 In |
| Size Frontage | 60 Ft |
| Size Irregular | 60 X 314.8 Ft ; 154.98ft X 262.24ft X 59.95ft X 314.82ft |
| Size Total Text | 60 X 314.8 Ft ; 154.98ft X 262.24ft X 59.95ft X 314.82ft|1/2 - 1.99 Acres |
Rooms
| Level | Type | Length | Width | Dimensions |
|---|---|---|---|---|
| Basement | Utility Room | 6.87 m | 3.44 m | 6.87 m x 3.44 m |
| Basement | Utility Room | 6.12 m | 3.03 m | 6.12 m x 3.03 m |
| Basement | Other | 8.2 m | 2.37 m | 8.2 m x 2.37 m |
| Basement | Recreational, Games Room | 7.15 m | 4.95 m | 7.15 m x 4.95 m |
| Basement | Bedroom 3 | 5.14 m | 3.66 m | 5.14 m x 3.66 m |
| Basement | Bedroom 4 | 4.09 m | 2.86 m | 4.09 m x 2.86 m |
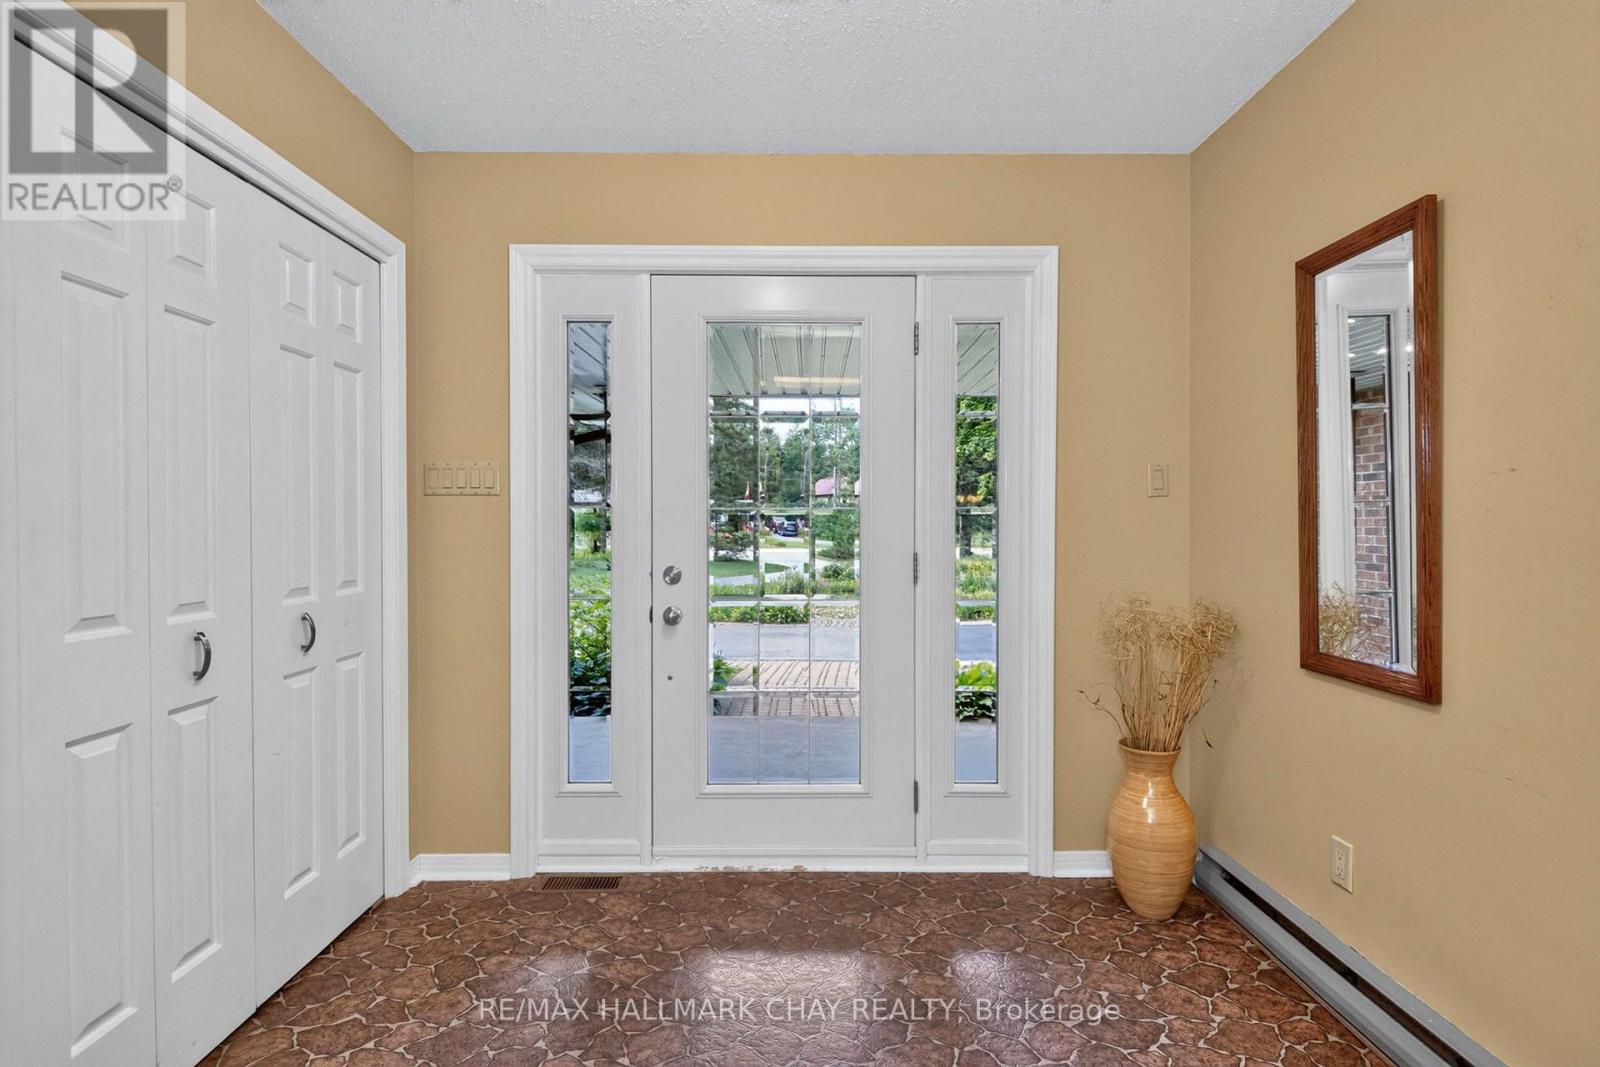
| Main Level | Foyer | 2.66 m | 2.58 m | 2.66 m x 2.58 m |
| Main Level | Dining Room | 4.75 m | 3.56 m | 4.75 m x 3.56 m |
| Main Level | Living Room | 7.41 m | 4.95 m | 7.41 m x 4.95 m |
| Main Level | Kitchen | 3.99 m | 3.65 m | 3.99 m x 3.65 m |
| Main Level | Eating Area | 3.52 m | 2.14 m | 3.52 m x 2.14 m |
| Main Level | Primary Bedroom | 4.34 m | 4.16 m | 4.34 m x 4.16 m |
| Main Level | Bedroom 2 | 4.52 m | 3.99 m | 4.52 m x 3.99 m |
Interested?
Contact us for more information

The trademarks REALTOR®, REALTORS®, and the REALTOR® logo are controlled by The Canadian Real Estate Association (CREA) and identify real estate professionals who are members of CREA. The trademarks MLS®, Multiple Listing Service® and the associated logos are owned by The Canadian Real Estate Association (CREA) and identify the quality of services provided by real estate professionals who are members of CREA. The trademark DDF® is owned by The Canadian Real Estate Association (CREA) and identifies CREA's Data Distribution Facility (DDF®)
August 06 2026 04:04:11
Toronto Real Estate Board
RE/MAX Hallmark Chay Realty