74 Henry Street Barrie (Queen's Park), Ontario L4N 1Z9

$824,900
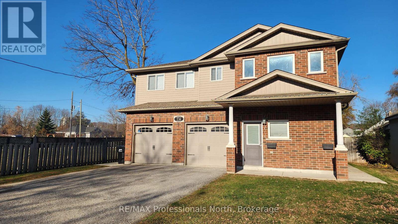
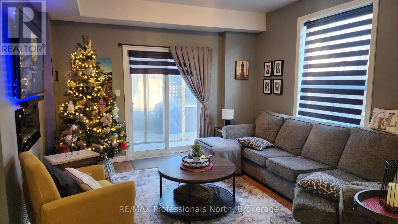
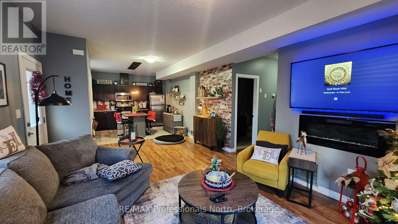
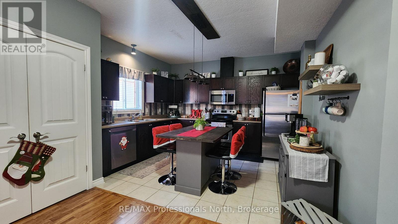
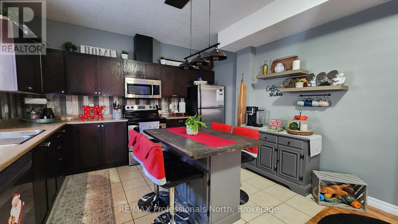
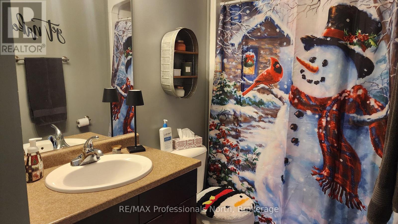
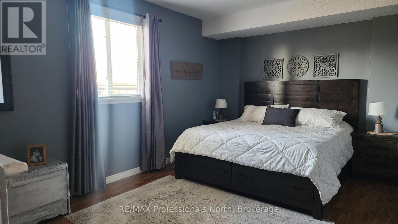
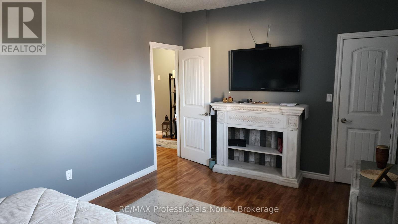
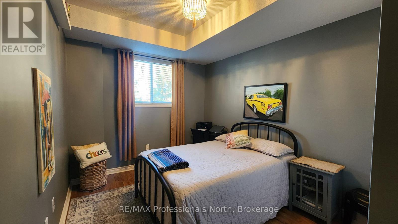
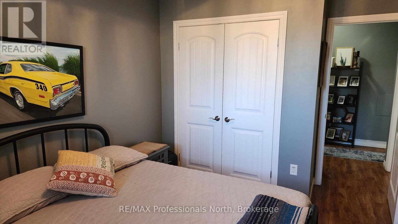
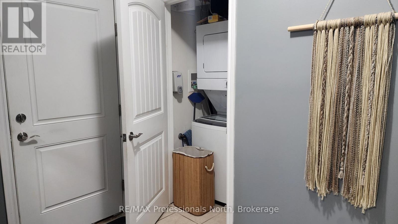
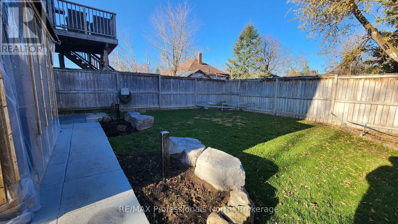
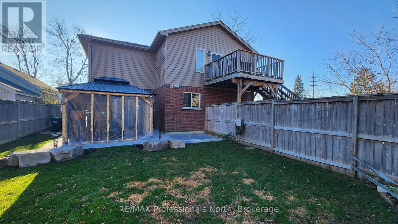
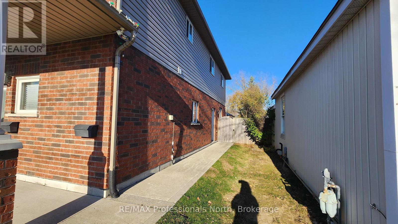
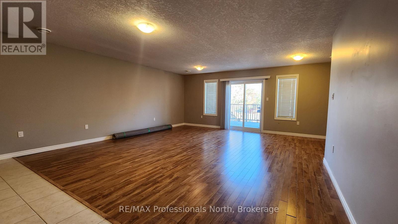
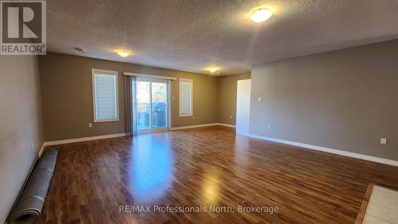
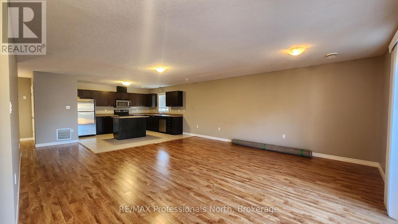
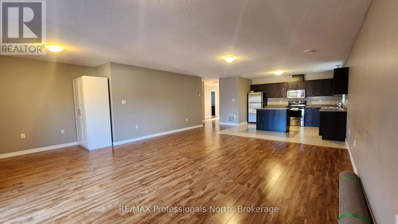
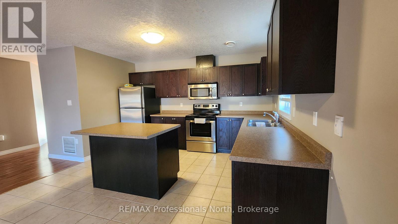
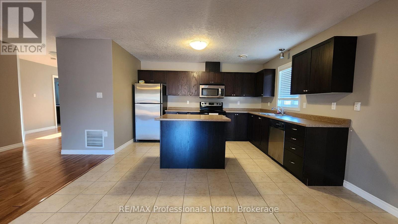
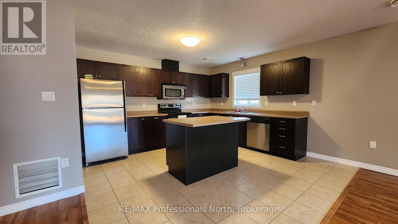
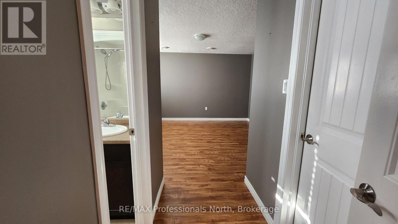
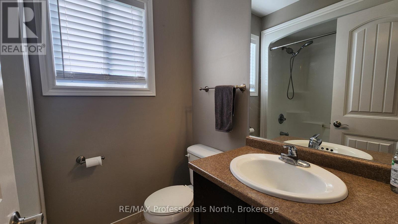
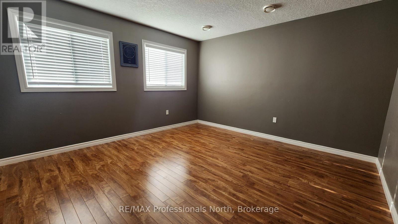
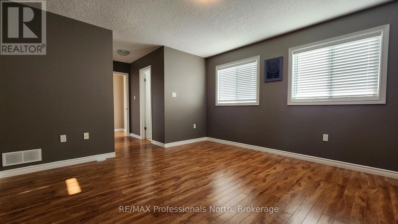
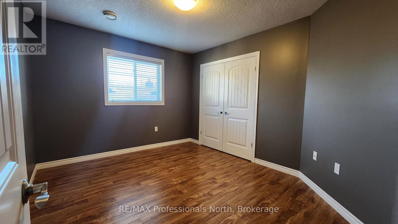
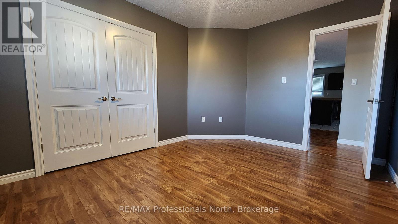
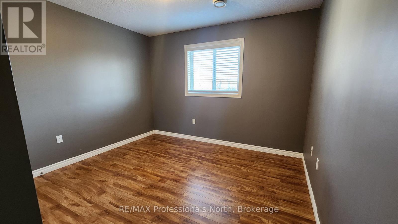
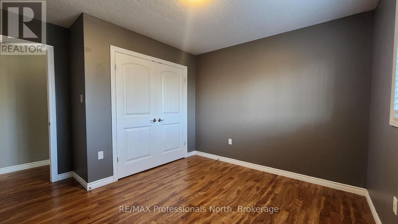
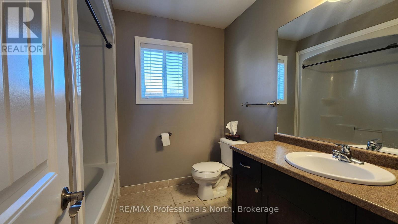
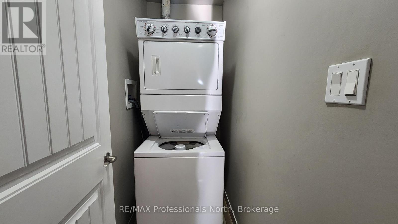
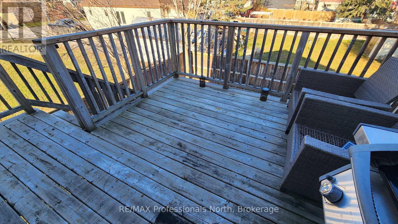
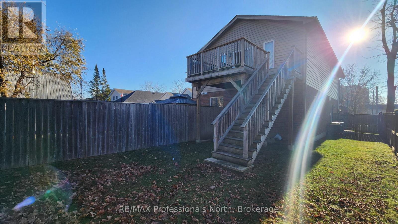
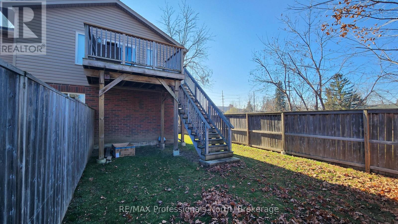
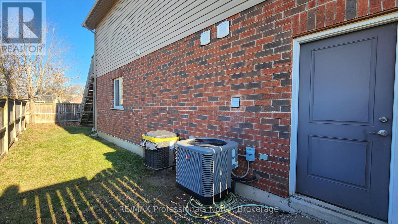
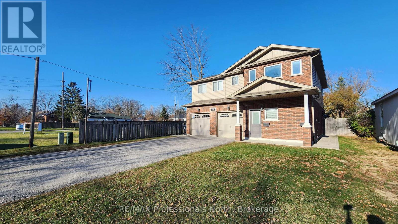
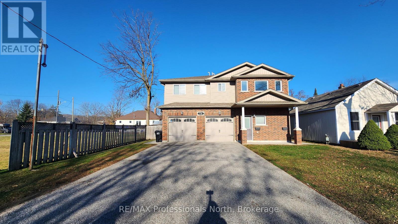
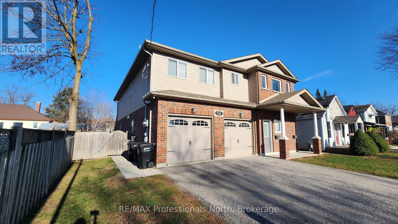
With a long-term tenant on the main level, you can make the upper suite your home and benefit from rental income already in place. This five-bedroom, three-bathroom duplex in Barrie's Queen's Park neighbourhood features two fully above-grade suites, each with its own fenced backyard and a bay in the attached double garage. The upper suite offers three bedrooms, two bathrooms, including a primary ensuite, and an open-concept living area. The main-level suite has two bedrooms. Both suites have private entrances, in-suite laundry, separate mechanical systems and individual meters. With parks, shopping and highway access nearby, this property works well for buyers who want a home with income already in place or investors looking to rent both suites. Book your private showing today. (id:63244)
Property Details
| MLS® Number | S14196358 |
| Property Type | Multi-family |
| Community Name | Queen's Park |
| Parking Space Total | 6 |
Building
| Bathroom Total | 3 |
| Bedrooms Above Ground | 5 |
| Bedrooms Total | 5 |
| Amenities | Separate Heating Controls, Separate Electricity Meters |
| Basement Type | None |
| Cooling Type | Central Air Conditioning |
| Exterior Finish | Brick, Vinyl Siding |
| Foundation Type | Slab |
| Heating Fuel | Natural Gas |
| Heating Type | Forced Air |
| Stories Total | 2 |
| Size Interior | 2500 - 3000 Sqft |
| Type | Duplex |
| Utility Water | Municipal Water |
Parking
| Attached Garage | |
| Garage |
Land
| Acreage | No |
| Sewer | Sanitary Sewer |
| Size Depth | 110 Ft |
| Size Frontage | 55 Ft |
| Size Irregular | 55 X 110 Ft |
| Size Total Text | 55 X 110 Ft |
Rooms
| Level | Type | Length | Width | Dimensions |
|---|---|---|---|---|
| Upper Level | Dining Room | 3.38 m | 2.29 m | 3.38 m x 2.29 m |
| Upper Level | Kitchen | 3.51 m | 4.01 m | 3.51 m x 4.01 m |
| Upper Level | Primary Bedroom | 4.01 m | 3.66 m | 4.01 m x 3.66 m |
| Upper Level | Bedroom 2 | 3.53 m | 3.1 m | 3.53 m x 3.1 m |
| Upper Level | Bedroom | 3.53 m | 3.1 m | 3.53 m x 3.1 m |
| Ground Level | Kitchen | 3.91 m | 3.23 m | 3.91 m x 3.23 m |
| Ground Level | Dining Room | 3.23 m | 3.91 m | 3.23 m x 3.91 m |
| Ground Level | Living Room | 4.67 m | 3.81 m | 4.67 m x 3.81 m |
| Ground Level | Bedroom | 3.61 m | 2.74 m | 3.61 m x 2.74 m |
| Ground Level | Primary Bedroom | 5.44 m | 3.3 m | 5.44 m x 3.3 m |
Utilities
| Sewer | Installed |
https://www.realtor.ca/real-estate/30530065/74-henry-street-barrie-queens-park-queens-park
Interested?
Contact us for more information

The trademarks REALTOR®, REALTORS®, and the REALTOR® logo are controlled by The Canadian Real Estate Association (CREA) and identify real estate professionals who are members of CREA. The trademarks MLS®, Multiple Listing Service® and the associated logos are owned by The Canadian Real Estate Association (CREA) and identify the quality of services provided by real estate professionals who are members of CREA. The trademark DDF® is owned by The Canadian Real Estate Association (CREA) and identifies CREA's Data Distribution Facility (DDF®)
November 19 2026 08:59:56
Muskoka Haliburton Orillia – The Lakelands Association of REALTORS®
RE/MAX Professionals North