7363 Sideroad 33 34 Road Clearview, Ontario L0M 1S0

$1,249,000
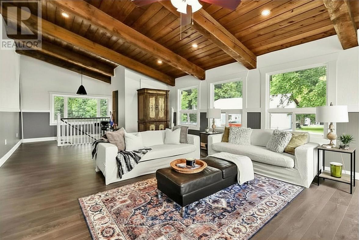
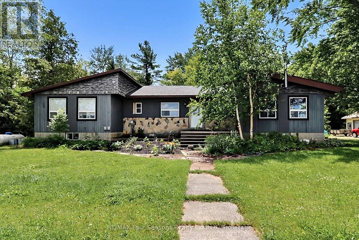
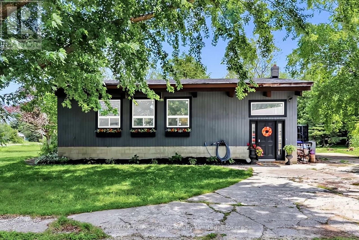
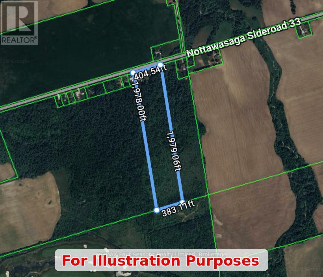
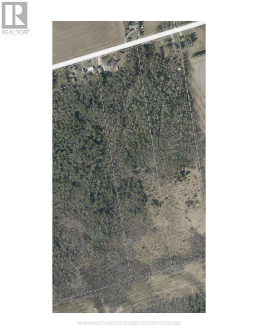
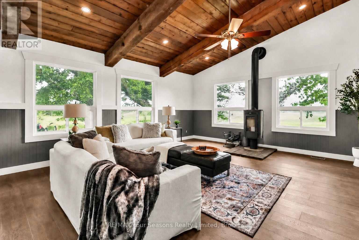
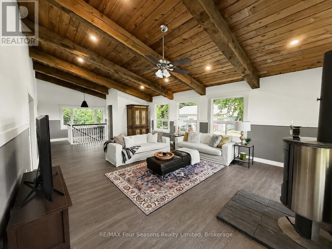
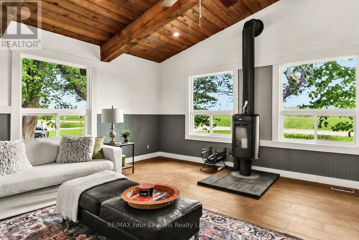
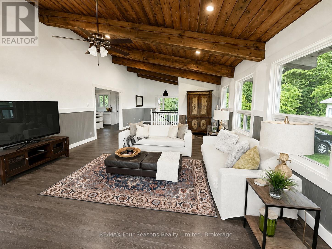
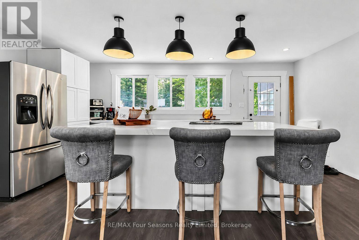
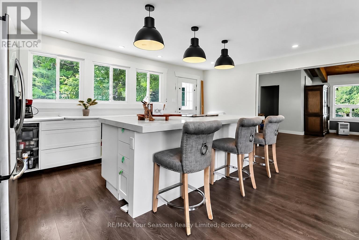
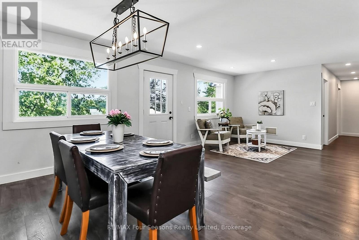
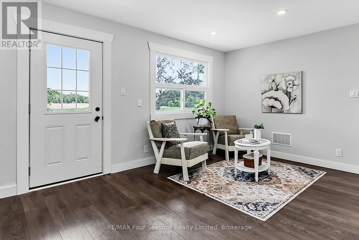
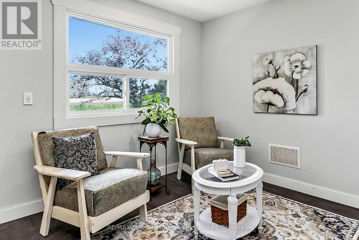
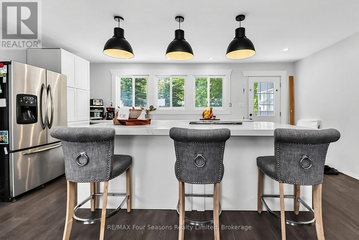
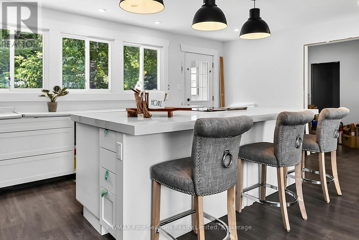
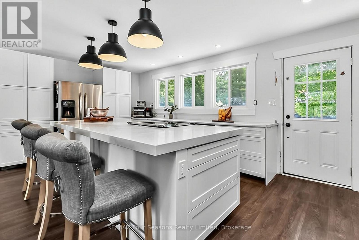
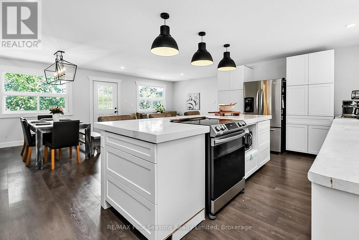
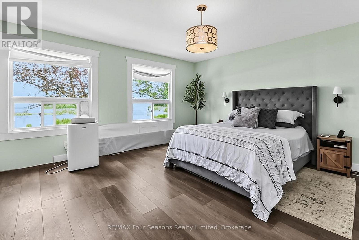
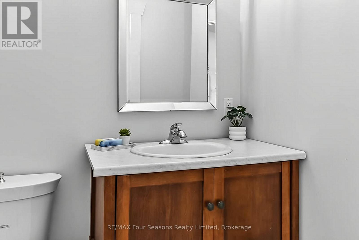
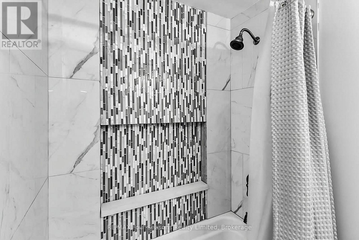
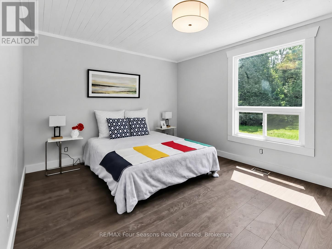
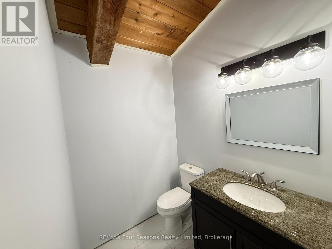
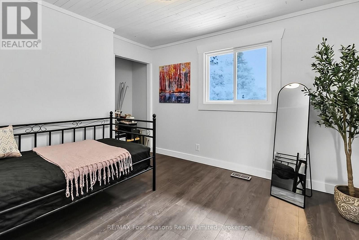
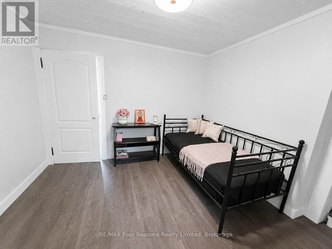
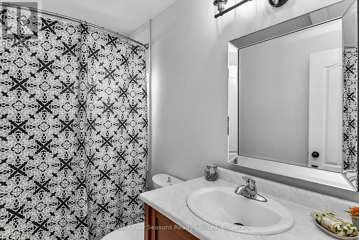
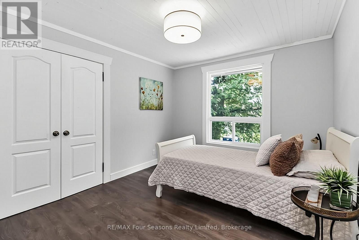
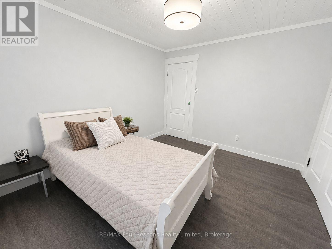
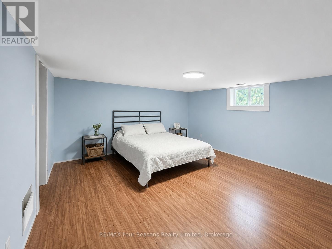
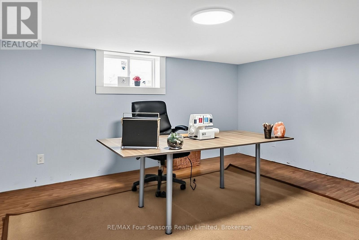
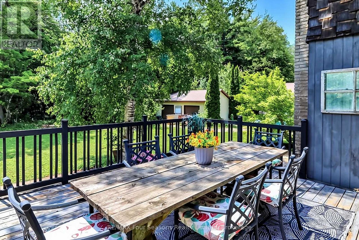
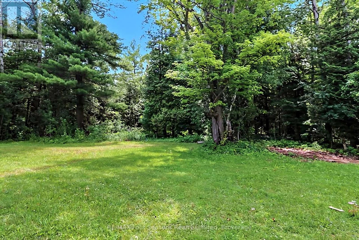
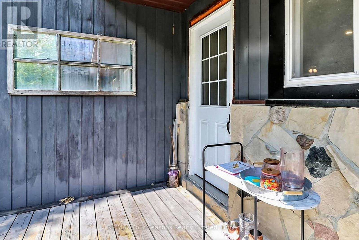
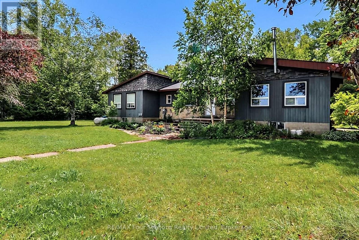
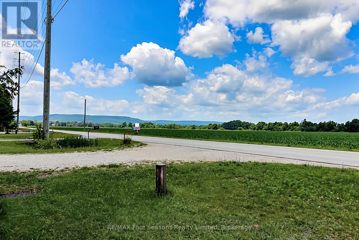
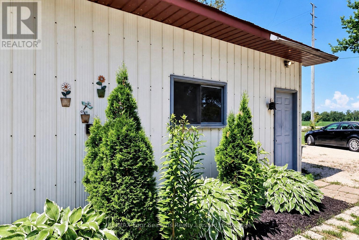
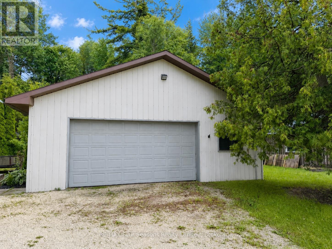
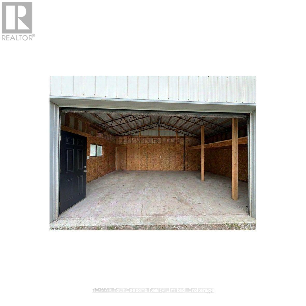
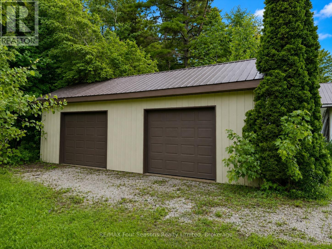
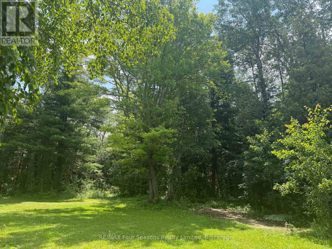
Discover 17.31 acres of privacy and possibility in one of Southern Georgian Bay's most convenient rural locations. Set in sought-after Nottawa, this spacious 4+2 bedroom, 2.5 bathroom home is just 7 minutes from Collingwood and Wasaga Beach, 15 minutes from Blue Mountain and Stayner, and 20 minutes from Creemore. With just over 2,200 sq. ft. above grade plus a finished lower level, there is plenty of room for family, guests, entertaining, and working from home. Inside, you'll find a spacious kitchen with an impressive 10-foot quartz island, a wood-burning fireplace, and updated windows throughout. Outside, enjoy private trails, a 3-car garage, separate workshop space that is perfect for a contractor or an artist. There is also a drive shed for your toys. RU zoning provides flexibility for a variety of permitted rural uses, including hobby farming and bed-and-breakfast opportunities. A rare combination of acreage, space, privacy, and proximity to everything the area has to offer. Book your private showing and experience it for yourself. See documents tab for additional information (id:63244)
Property Details
| MLS® Number | S13684376 |
| Property Type | Single Family |
| Community Name | Rural Clearview |
| Community Features | School Bus |
| Features | Wooded Area, Carpet Free, Sump Pump |
| Parking Space Total | 15 |
| Structure | Deck, Drive Shed, Workshop |
| View Type | View, Mountain View |
Building
| Bathroom Total | 3 |
| Bedrooms Above Ground | 4 |
| Bedrooms Below Ground | 2 |
| Bedrooms Total | 6 |
| Amenities | Fireplace(s) |
| Appliances | Water Purifier, Water Treatment, Water Heater |
| Architectural Style | Raised Bungalow |
| Basement Development | Partially Finished |
| Basement Type | Full (partially Finished) |
| Construction Style Attachment | Detached |
| Cooling Type | None, Window Air Conditioner |
| Exterior Finish | Wood |
| Fireplace Present | Yes |
| Fireplace Total | 1 |
| Fireplace Type | Woodstove |
| Flooring Type | Wood |
| Foundation Type | Poured Concrete |
| Half Bath Total | 1 |
| Heating Fuel | Propane |
| Heating Type | Forced Air |
| Stories Total | 1 |
| Size Interior | 2000 - 2500 Sqft |
| Type | House |
Parking
| Detached Garage | |
| Garage |
Land
| Acreage | Yes |
| Sewer | Septic System |
| Size Depth | 1979 Ft ,1 In |
| Size Frontage | 404 Ft ,6 In |
| Size Irregular | 404.5 X 1979.1 Ft ; Approx |
| Size Total Text | 404.5 X 1979.1 Ft ; Approx|10 - 24.99 Acres |
| Zoning Description | Ru |
Rooms
| Level | Type | Length | Width | Dimensions |
|---|---|---|---|---|
| Basement | Other | 9.14 m | 4.15 m | 9.14 m x 4.15 m |
| Basement | Furnace | 2.9 m | 2.7 m | 2.9 m x 2.7 m |
| Basement | Utility Room | 6.4 m | 2.8 m | 6.4 m x 2.8 m |
| Basement | Media | 7.65 m | 4.71 m | 7.65 m x 4.71 m |
| Basement | Bedroom 5 | 4.745 m | 4.96 m | 4.745 m x 4.96 m |
| Basement | Bedroom | 6.47 m | 4.75 m | 6.47 m x 4.75 m |
| Main Level | Living Room | 8.53 m | 5.15 m | 8.53 m x 5.15 m |
| Main Level | Kitchen | 3.5 m | 5.8 m | 3.5 m x 5.8 m |
| Main Level | Dining Room | 6.83 m | 3.8 m | 6.83 m x 3.8 m |
| Main Level | Bedroom 2 | 3.32 m | 3.05 m | 3.32 m x 3.05 m |
| Main Level | Bedroom 3 | 3.5 m | 3.17 m | 3.5 m x 3.17 m |
| Main Level | Bedroom 4 | 4.5 m | 3.27 m | 4.5 m x 3.27 m |
| Main Level | Primary Bedroom | 4.5 m | 4.66 m | 4.5 m x 4.66 m |
https://www.realtor.ca/real-estate/30165455/7363-sideroad-33-34-road-clearview-rural-clearview
Interested?
Contact us for more information

The trademarks REALTOR®, REALTORS®, and the REALTOR® logo are controlled by The Canadian Real Estate Association (CREA) and identify real estate professionals who are members of CREA. The trademarks MLS®, Multiple Listing Service® and the associated logos are owned by The Canadian Real Estate Association (CREA) and identify the quality of services provided by real estate professionals who are members of CREA. The trademark DDF® is owned by The Canadian Real Estate Association (CREA) and identifies CREA's Data Distribution Facility (DDF®)
August 20 2026 01:57:19
Muskoka Haliburton Orillia – The Lakelands Association of REALTORS®
RE/MAX Four Seasons Realty Limited