72 Rundle Crescent Barrie (Holly), Ontario L4N 8E6








$634,500
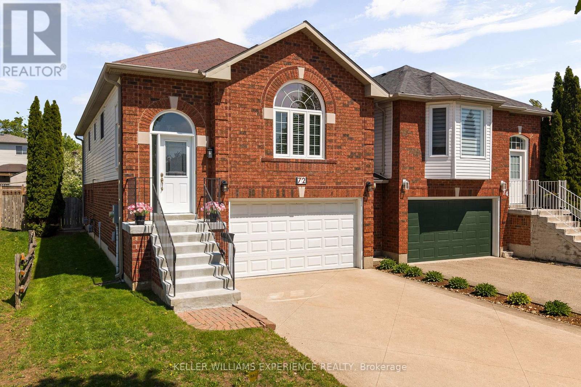
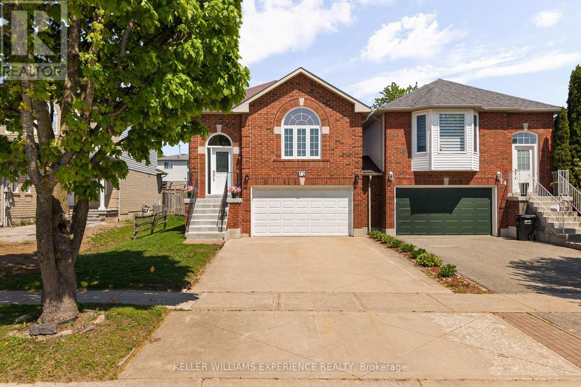
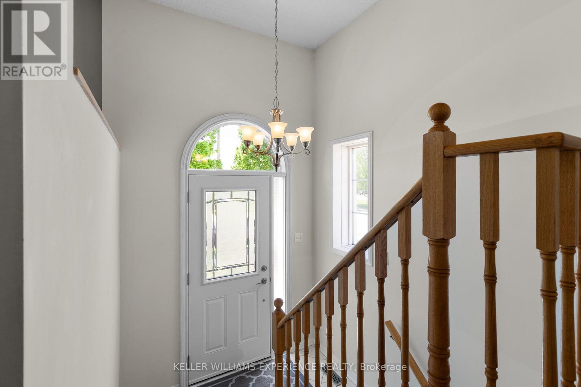
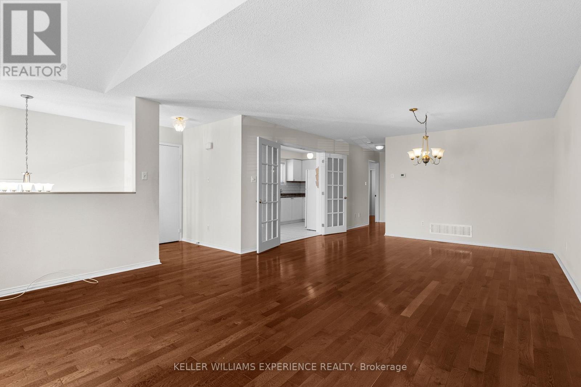
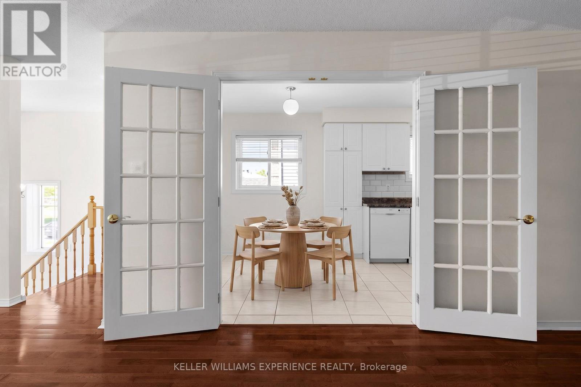
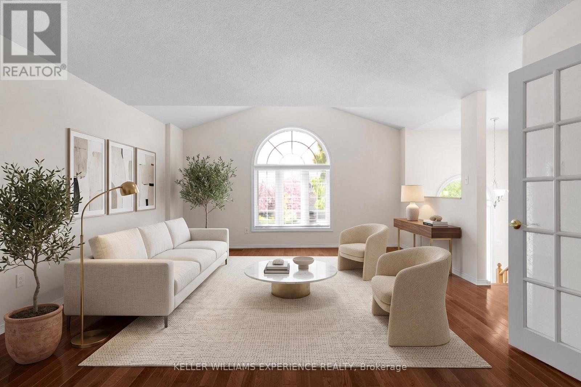
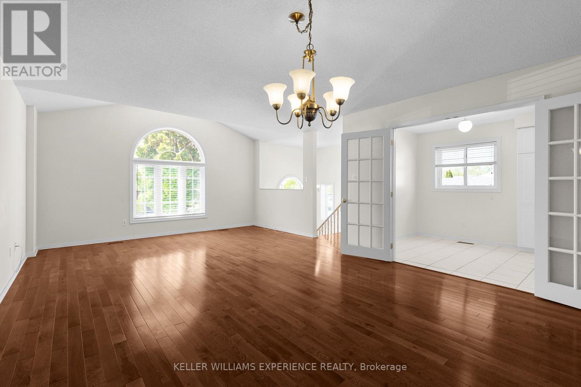
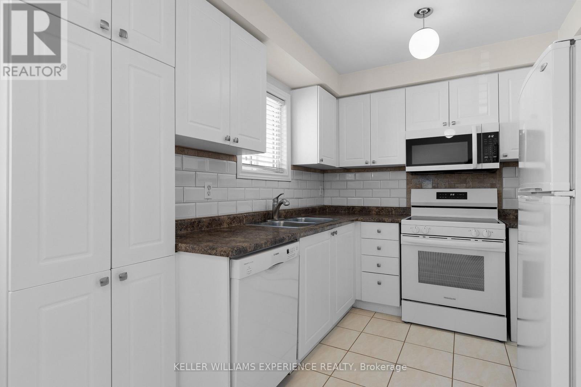
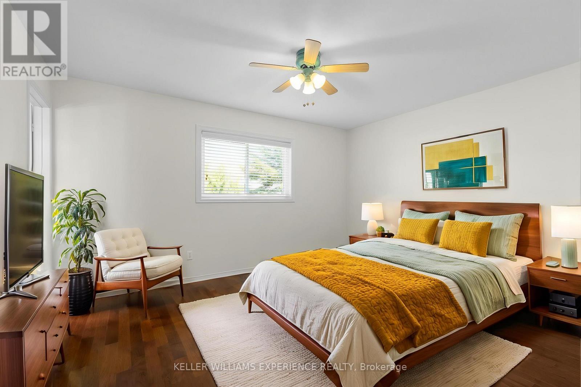
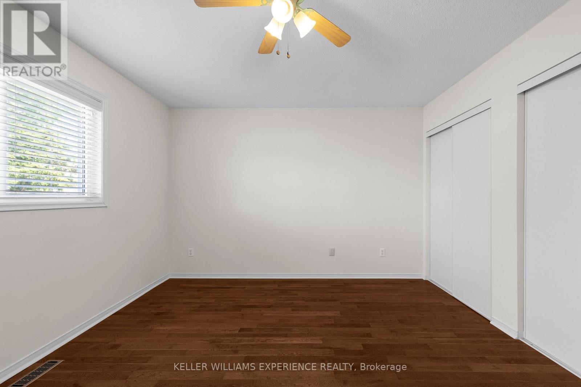
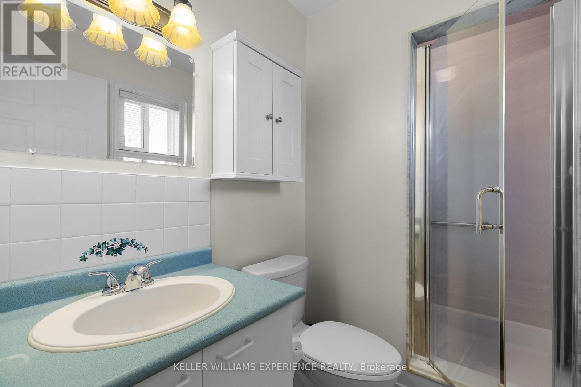
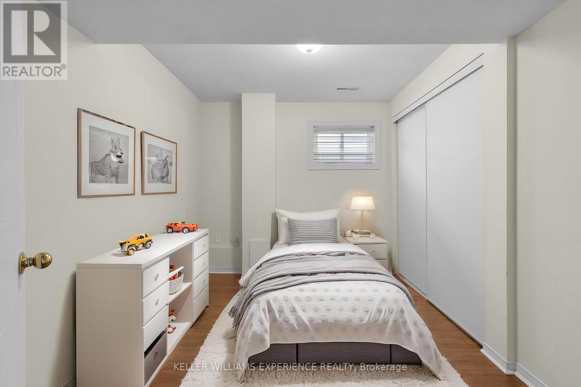
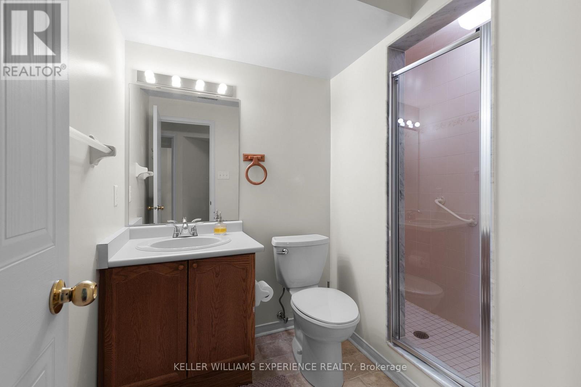
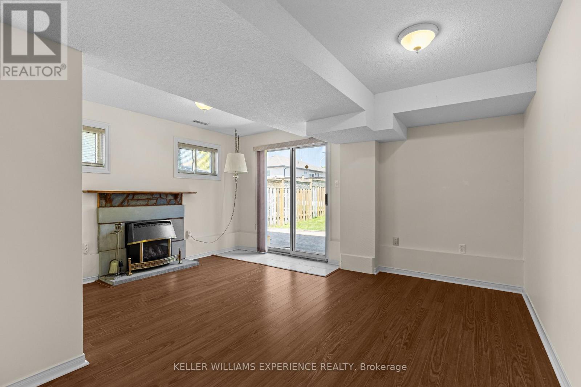
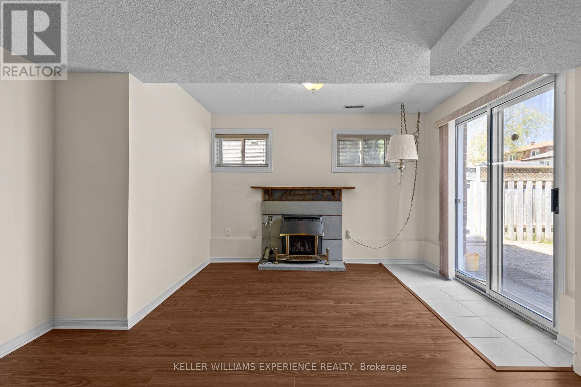
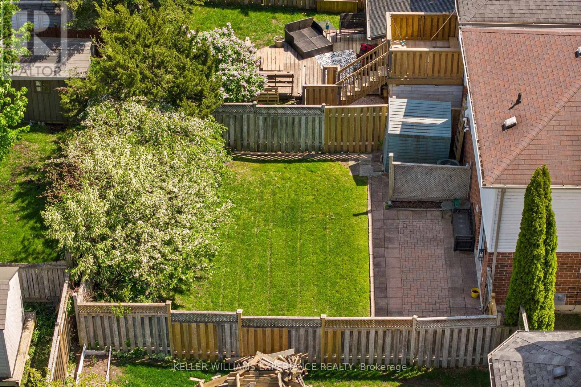
Spacious. Bright. Versatile. Connected only by the garage, this link home offers the feel of a detached residence while providing a spacious and functional layout ideal for families, downsizers, or investors alike. The bright main level features hardwood flooring, generously sized principal rooms, a large living and dining area, and a efficient kitchen with ample cabinetry and breakfast space. The primary bedroom includes a private ensuite, while the fully finished walkout basement adds exceptional versatility with additional living space, a bedroom, full bathroom, laundry, and direct access to the backyard. Conveniently located close to schools, parks, shopping, transit, and commuter routes. (id:63244)
Open House
This property has open houses!
11:00 am
Ends at:1:00 pm
1:00 pm
Ends at:3:00 pm
Property Details
| MLS® Number | S13212900 |
| Property Type | Single Family |
| Community Name | Holly |
| Parking Space Total | 2 |
Building
| Bathroom Total | 3 |
| Bedrooms Above Ground | 2 |
| Bedrooms Below Ground | 1 |
| Bedrooms Total | 3 |
| Age | 31 To 50 Years |
| Appliances | Dryer, Stove, Washer, Refrigerator |
| Architectural Style | Raised Bungalow |
| Basement Development | Finished |
| Basement Features | Walk Out |
| Basement Type | Full (finished) |
| Construction Style Attachment | Link |
| Cooling Type | Central Air Conditioning |
| Exterior Finish | Brick |
| Fireplace Present | Yes |
| Fireplace Total | 1 |
| Foundation Type | Concrete |
| Heating Fuel | Natural Gas |
| Heating Type | Forced Air |
| Stories Total | 1 |
| Size Interior | 700 - 1100 Sqft |
| Type | House |
| Utility Water | Municipal Water |
Parking
| Attached Garage | |
| Garage |
Land
| Acreage | No |
| Sewer | Sanitary Sewer |
| Size Depth | 114 Ft ,10 In |
| Size Frontage | 32 Ft ,8 In |
| Size Irregular | 32.7 X 114.9 Ft |
| Size Total Text | 32.7 X 114.9 Ft |
Rooms
| Level | Type | Length | Width | Dimensions |
|---|---|---|---|---|
| Basement | Bedroom | 3.3 m | 2.6 m | 3.3 m x 2.6 m |
| Basement | Family Room | 3.94 m | 4.56 m | 3.94 m x 4.56 m |
| Basement | Games Room | 4.31 m | 2 m | 4.31 m x 2 m |
| Basement | Laundry Room | 2 m | 4.1 m | 2 m x 4.1 m |
| Main Level | Primary Bedroom | 3.62 m | 4.23 m | 3.62 m x 4.23 m |
| Main Level | Bedroom | 2.57 m | 3.01 m | 2.57 m x 3.01 m |
| Main Level | Living Room | 4.64 m | 7.4 m | 4.64 m x 7.4 m |
| Main Level | Kitchen | 2.66 m | 4.6 m | 2.66 m x 4.6 m |
https://www.realtor.ca/real-estate/29823894/72-rundle-crescent-barrie-holly-holly
Interested?
Contact us for more information

The trademarks REALTOR®, REALTORS®, and the REALTOR® logo are controlled by The Canadian Real Estate Association (CREA) and identify real estate professionals who are members of CREA. The trademarks MLS®, Multiple Listing Service® and the associated logos are owned by The Canadian Real Estate Association (CREA) and identify the quality of services provided by real estate professionals who are members of CREA. The trademark DDF® is owned by The Canadian Real Estate Association (CREA) and identifies CREA's Data Distribution Facility (DDF®)
May 29 2026 03:06:50
Toronto Real Estate Board
Keller Williams Experience Realty